3 Bedroom
3 Bathroom
1,860 ft2
Forced Air
$539,900
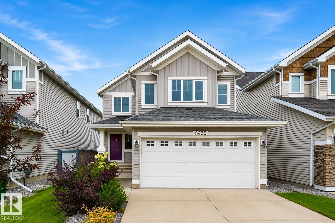
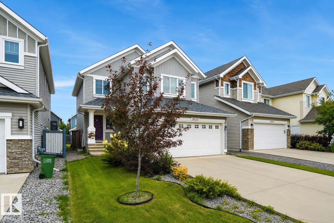
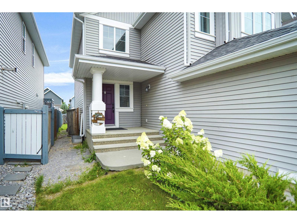
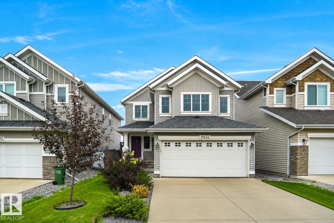
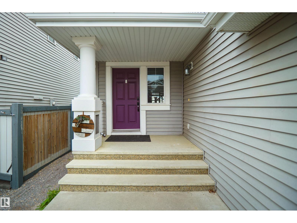
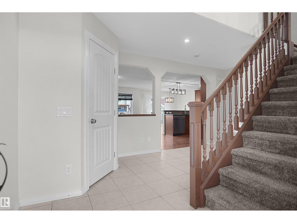
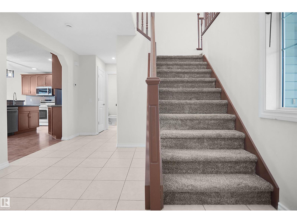
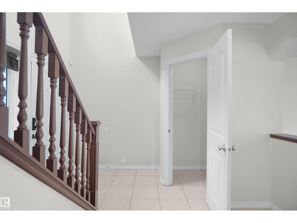
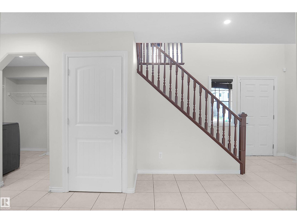

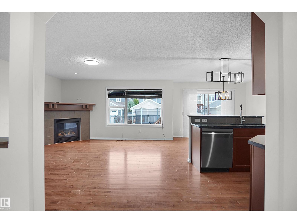
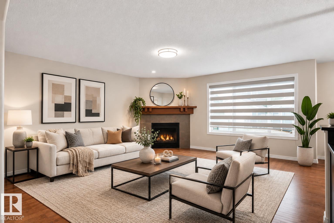
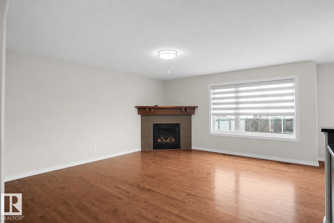
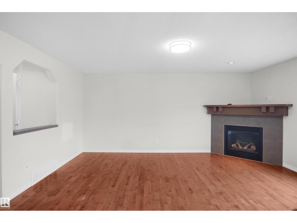
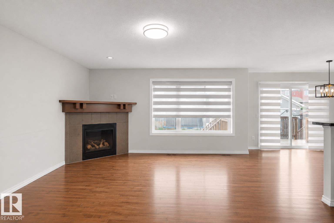
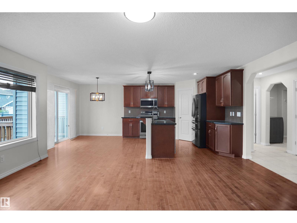
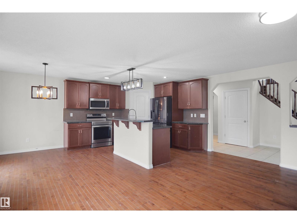
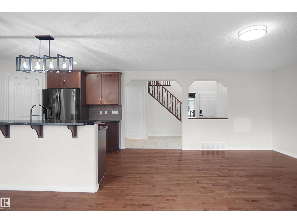
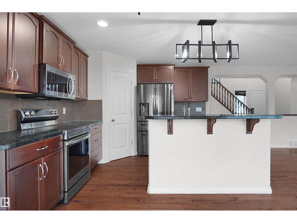
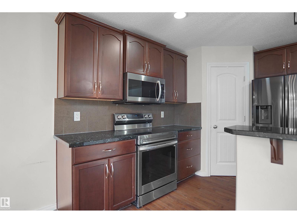
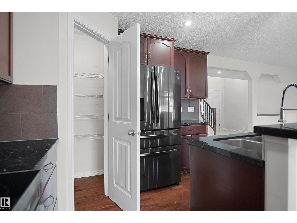
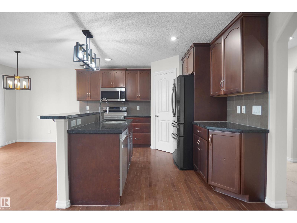
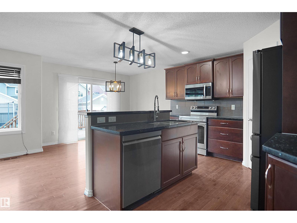
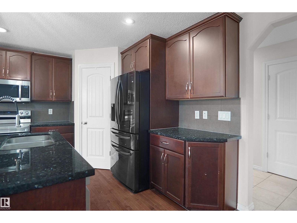
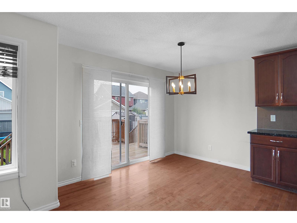
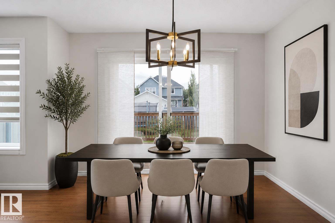
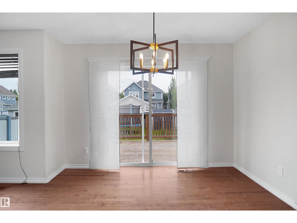
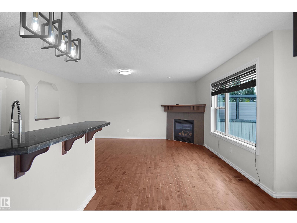
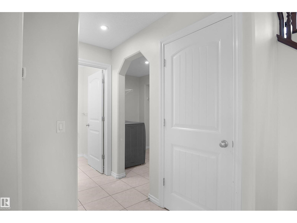
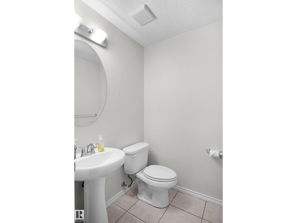
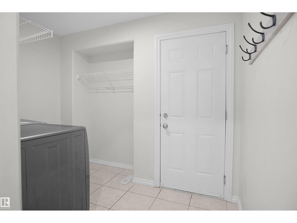
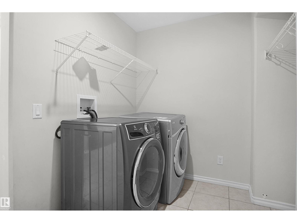
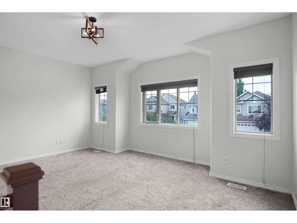
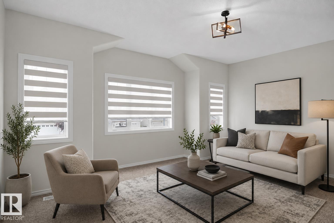
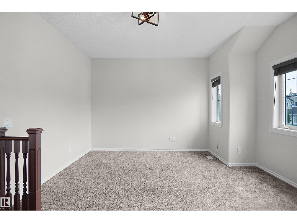
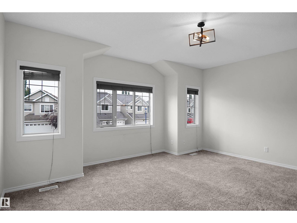
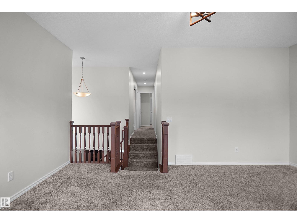
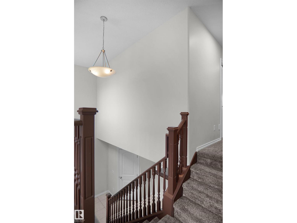
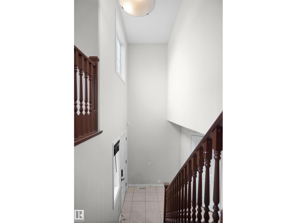
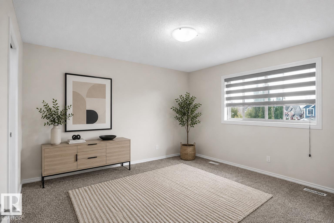
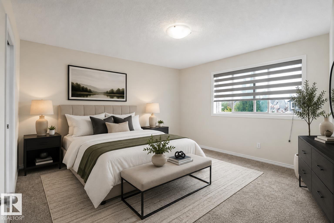
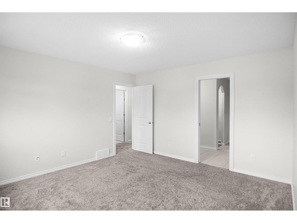
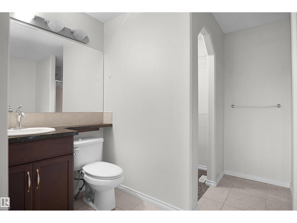
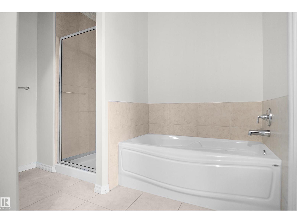
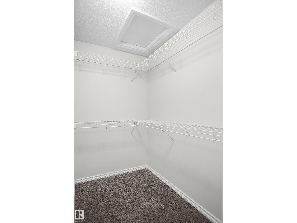
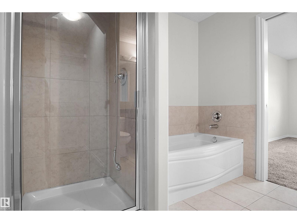
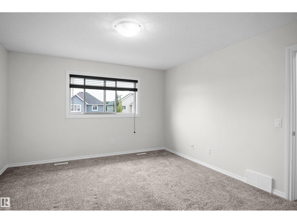
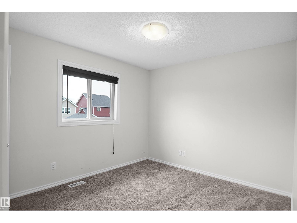
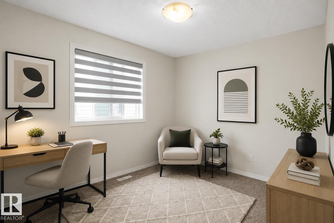
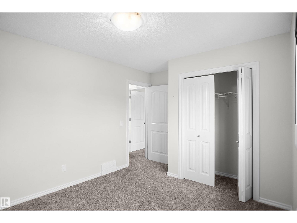
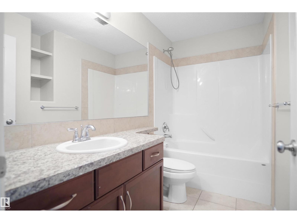
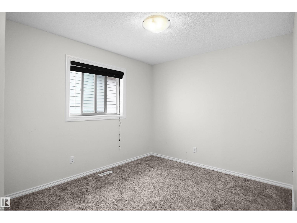
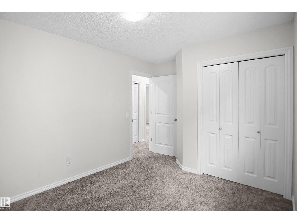
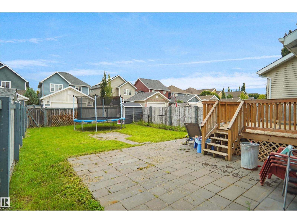
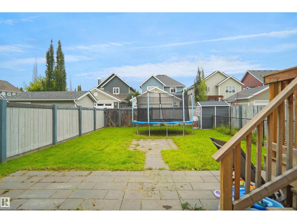
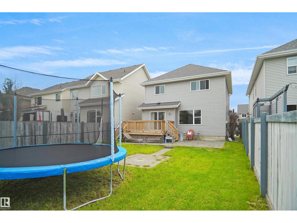
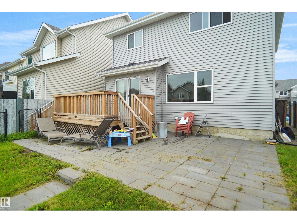
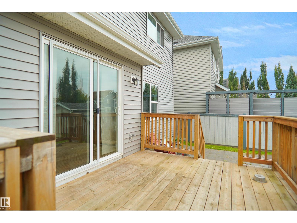
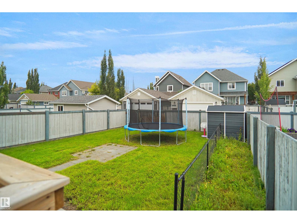
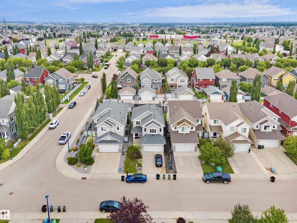
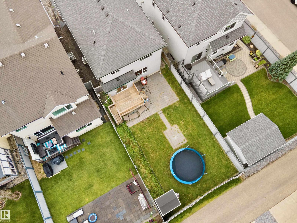
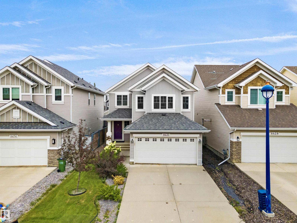
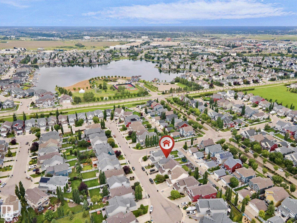
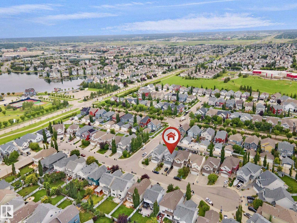
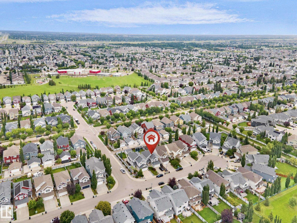
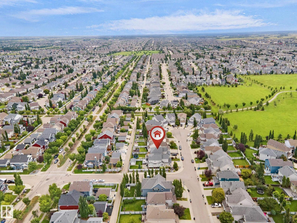
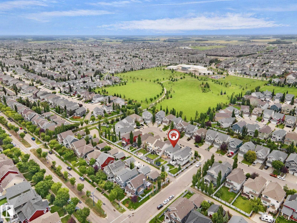
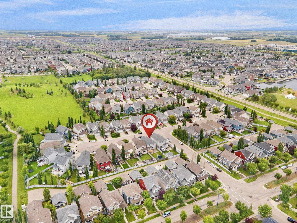
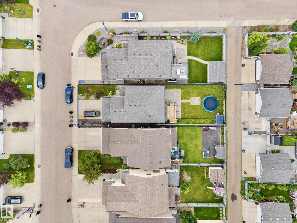
Welcome to this beautifully maintained 2-storey home in the sought-after community of Summerside! Ideally located in a quiet cul-de-sac & just one block from the Summerside Beach Club, this home offers the perfect blend of comfort, convenience, & lifestyle. The bright, open-concept main floor features hardwood flooring, new window coverings, and a well-appointed kitchen with granite countertops, SS appliances, & a central island. The spacious living room offers a cozy gas fireplace & patio doors leading to the backyard. A main-floor laundry room & 2-piece powder room add convenience. Upstairs features a sun-filled bonus room, 3 generous bedrooms, including a spacious primary suite with walk-in closet & 4-piece ensuite, + an additional 4-piece bathroom. Enjoy year-round access to Lake Summerside amenities, including the beach, lake activities, parks, trails, & community facilities. Close to schools, shopping, & everyday conveniences. Fantastic location, great layout, and an exceptional lifestyle—MUST SEE!! (id:63125)
Property Details
|
MLS® Number
|
E4503558 |
|
Property Type
|
Single Family |
|
Neigbourhood
|
Summerside |
|
Amenities Near By
|
Playground |
|
Features
|
Cul-de-sac, See Remarks, Flat Site |
|
Parking Space Total
|
4 |
|
Structure
|
Deck, Porch |
Building
|
Bathroom Total
|
3 |
|
Bedrooms Total
|
3 |
|
Appliances
|
Dishwasher, Dryer, Hood Fan, Refrigerator, Stove, Washer, Window Coverings |
|
Basement Development
|
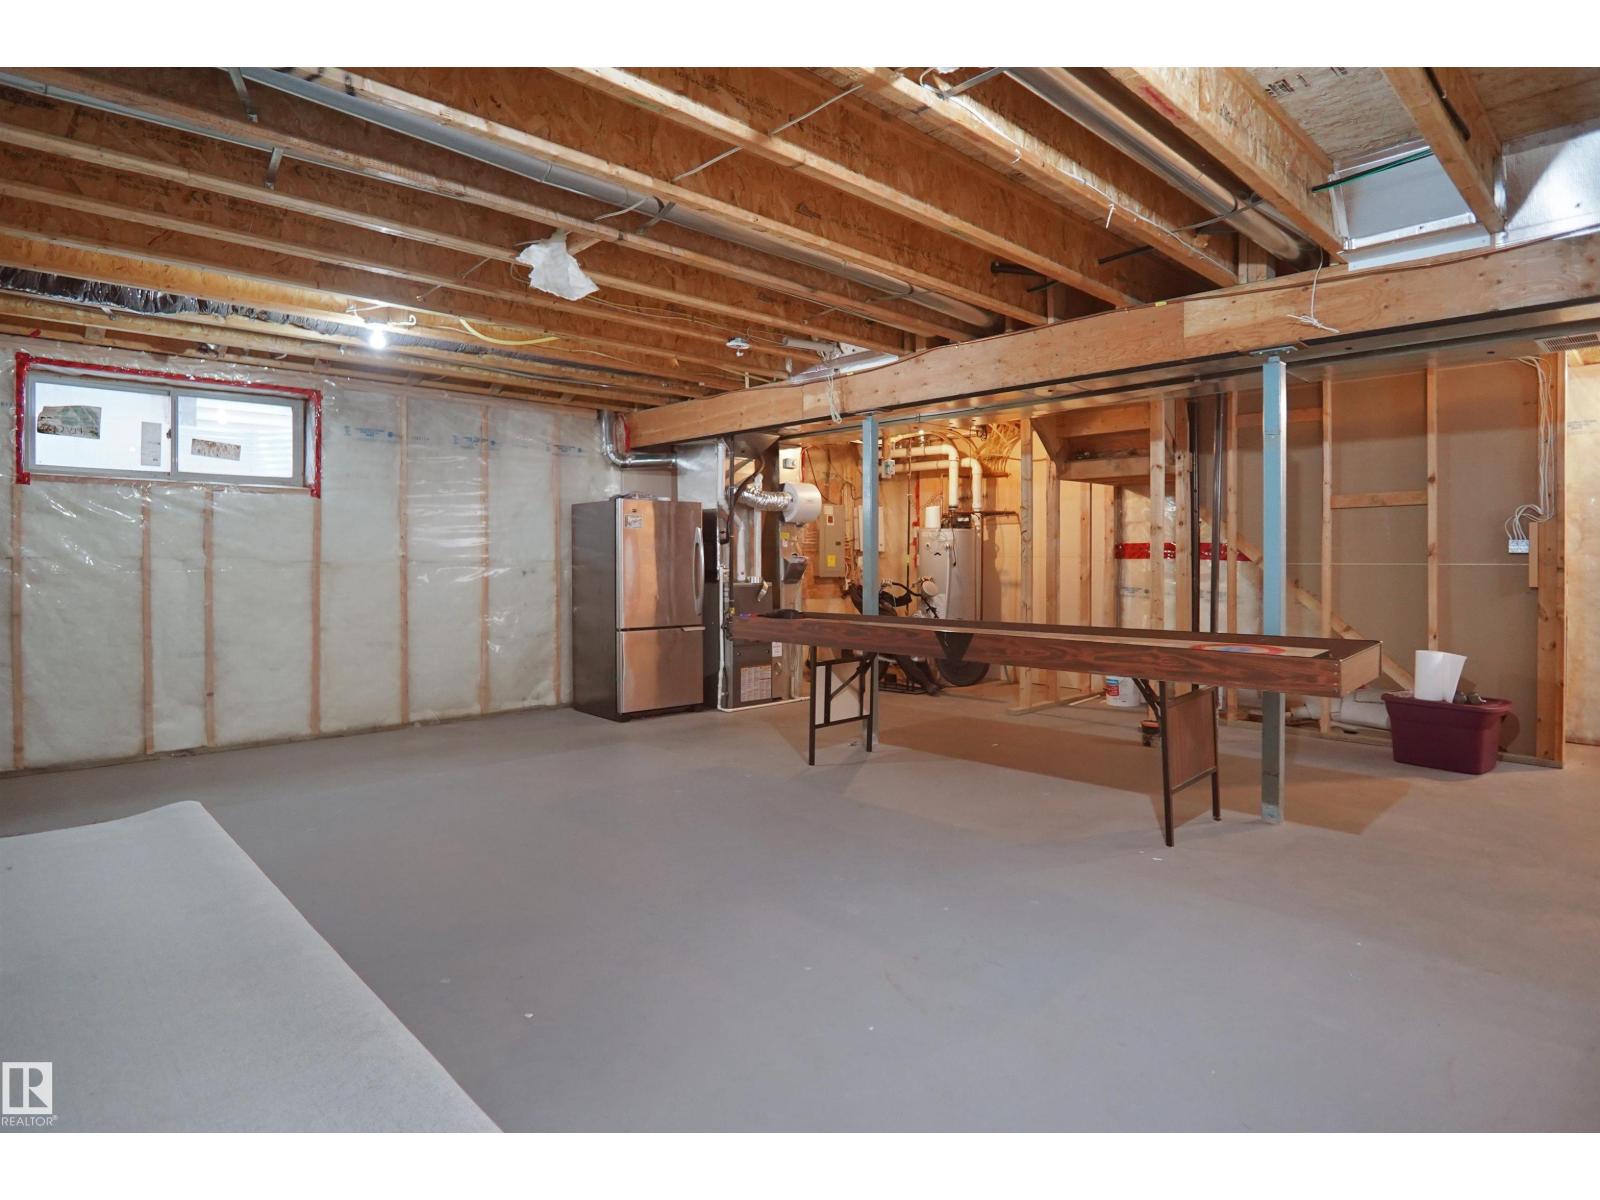
Unfinished |
|
Basement Type
|
Full (unfinished) |
|
Constructed Date
|
2010 |
|
Construction Style Attachment
|
Detached |
|
Fire Protection
|
Smoke Detectors |
|
Half Bath Total
|
1 |
|
Heating Type
|
Forced Air |
|
Stories Total
|
2 |
|
Size Interior
|
1,860 Ft2 |
|
Type
|
House |
Parking
Land
|
Acreage
|
No |
|
Fence Type
|
Fence |
|
Land Amenities
|
Playground |
|
Size Irregular
|
428.89 |
|
Size Total
|
428.89 M2 |
|
Size Total Text
|
428.89 M2 |
Rooms
| Level |
Type |
Length |
Width |
Dimensions |
|
Main Level |
Living Room |
|
|
Measurements not available |
|
Main Level |
Kitchen |
|
|
Measurements not available |
|
Main Level |
Bonus Room |
|
|
Measurements not available |
|
Upper Level |
Primary Bedroom |
|
|
Measurements not available |
|
Upper Level |
Bedroom 2 |
|
|
Measurements not available |
|
Upper Level |
Bedroom 3 |
|
|
Measurements not available |