Maintenance, Exterior Maintenance, Insurance, Common Area Maintenance, Landscaping, Other, See Remarks
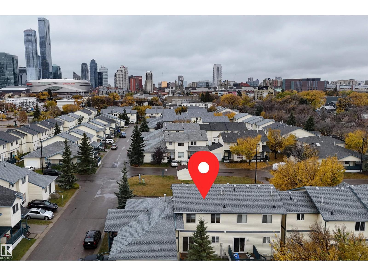
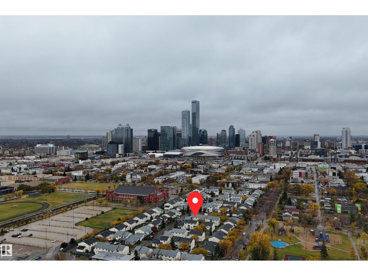
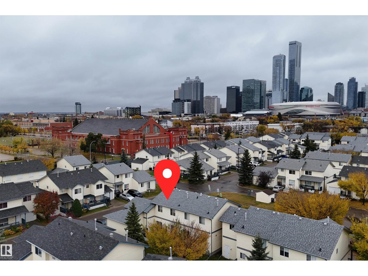
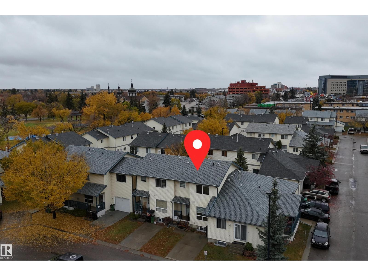
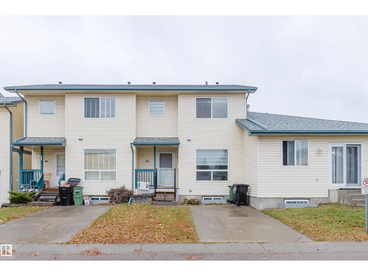
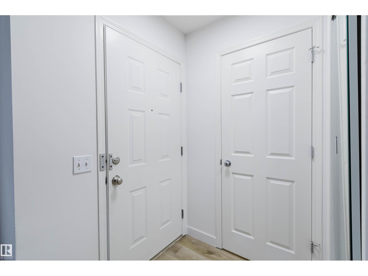
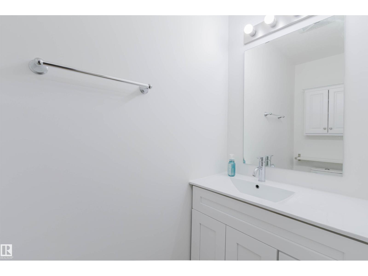
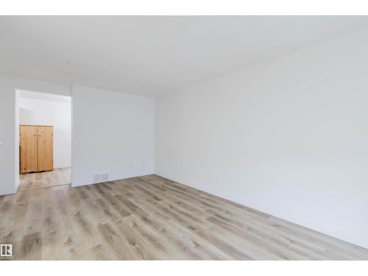
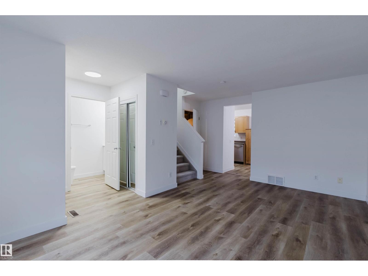
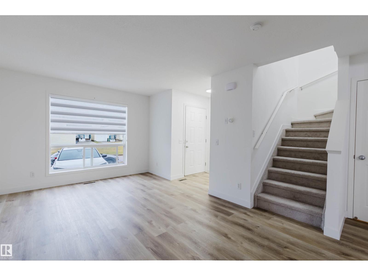
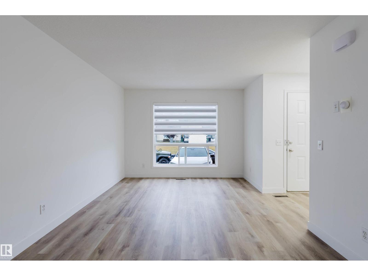
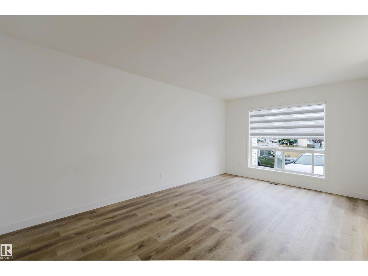
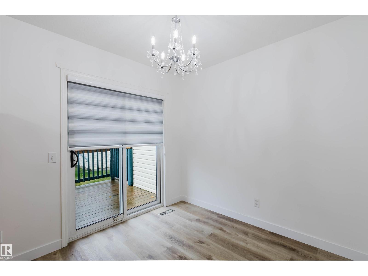
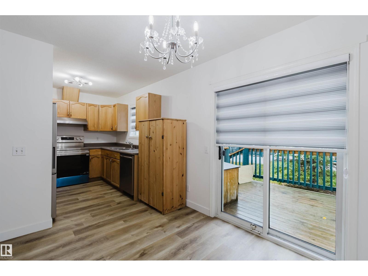
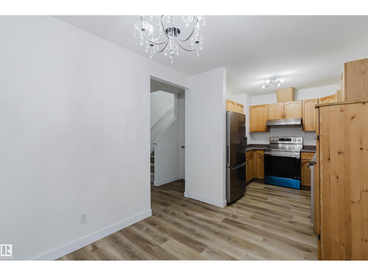
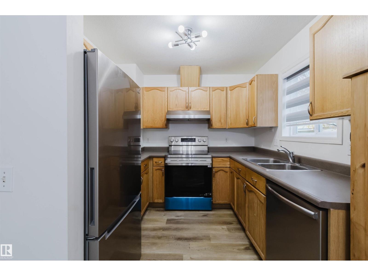
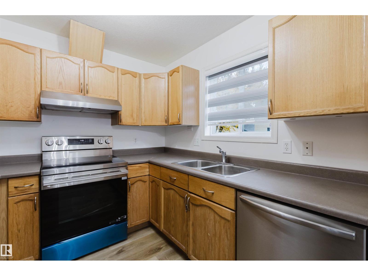
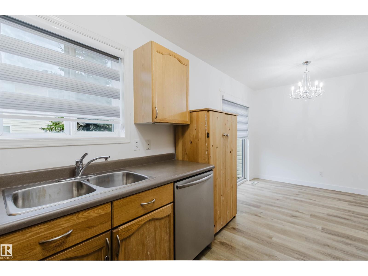
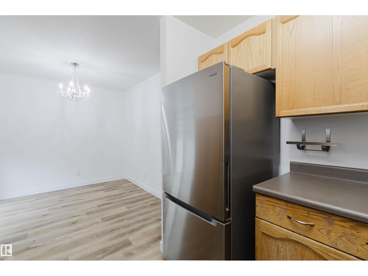
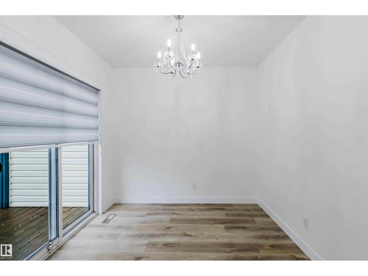
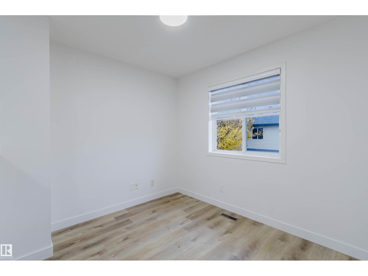
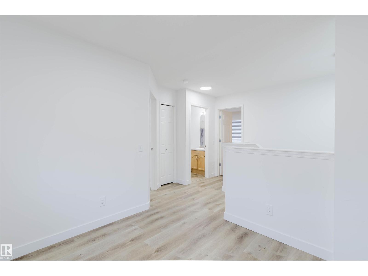
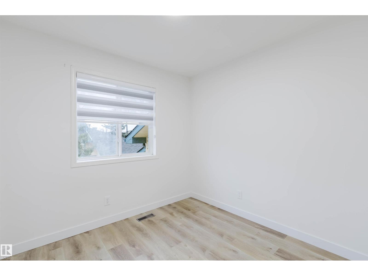
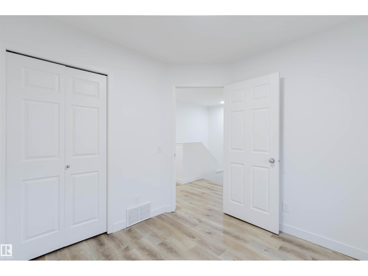
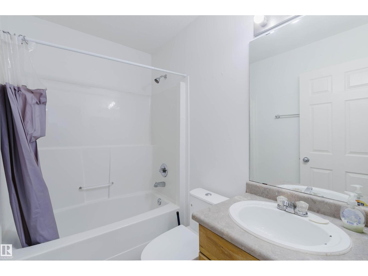
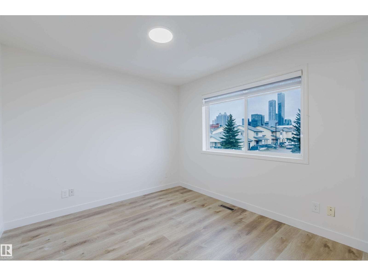
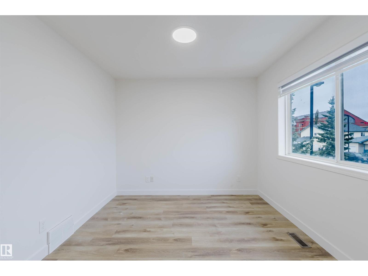
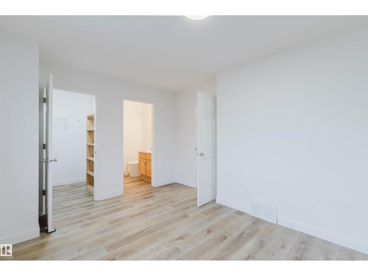
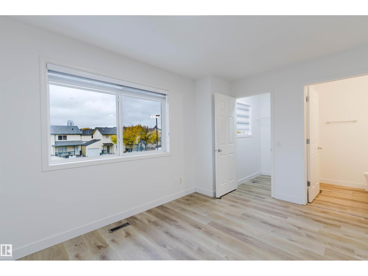
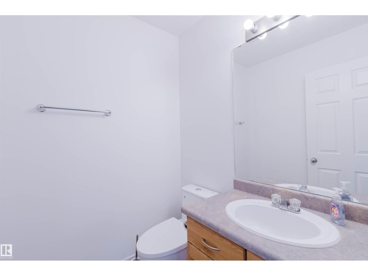
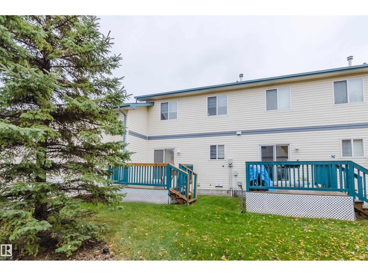
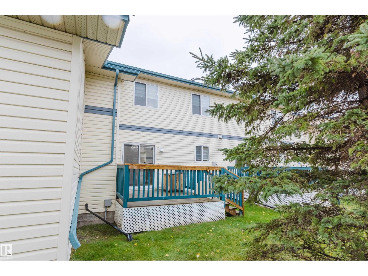
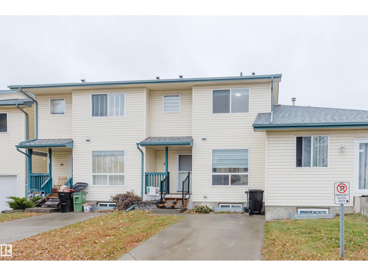
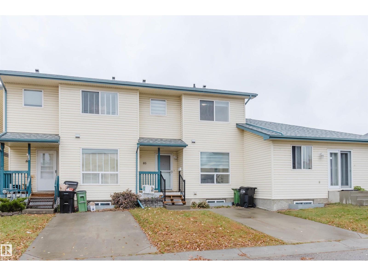
$400.40 MonthlyThis fully renovated townhouse is the ultimate zero-hassle starter home or an immediate, high-demand rental for investors. The layout features two bedrooms, a versatile bonus room, one full bath, and two half baths. Enjoy absolute peace of mind with brand-new flooring and modern appliances throughout, requiring zero further investment before moving in. Situated steps from downtown Edmonton, this location offers phenomenal walkability. It is perfectly positioned for students and professionals, located a short walk from MacEwan University, NAIT, and Victoria School of the Arts. Convenience is at your doorstep. The nearby Kingsway/Royal Alex LRT Station provides seamless transit to the Royal Alexandra Hospital, Kingsway Mall, and the downtown core. You are also just across the street from the green spaces of McDougall Park. Secure a pristine space without renovation stress, or a plug-and-play asset with immediate cash flow potential! (id:63125)
| MLS® Number | E4512658 |
| Property Type | Single Family |
| Neigbourhood | Central Mcdougall |
| Amenities Near By | Playground, Public Transit, Schools, Shopping |
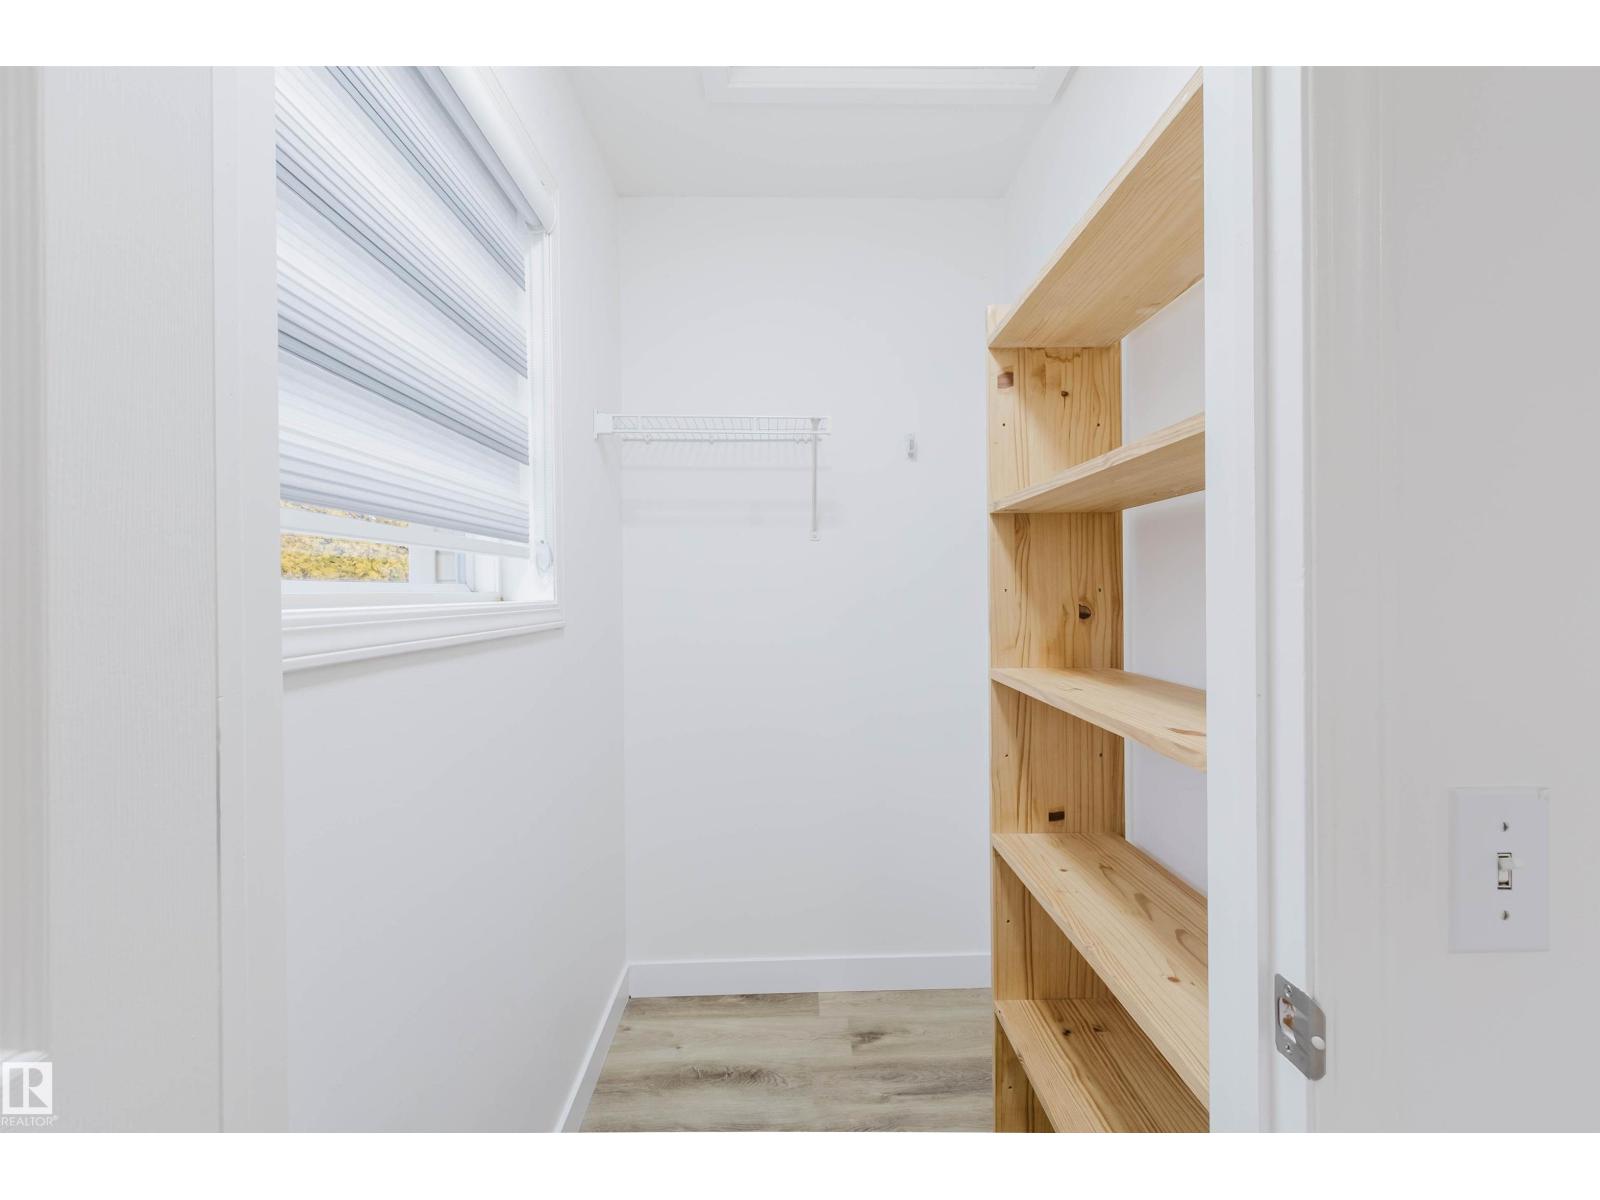
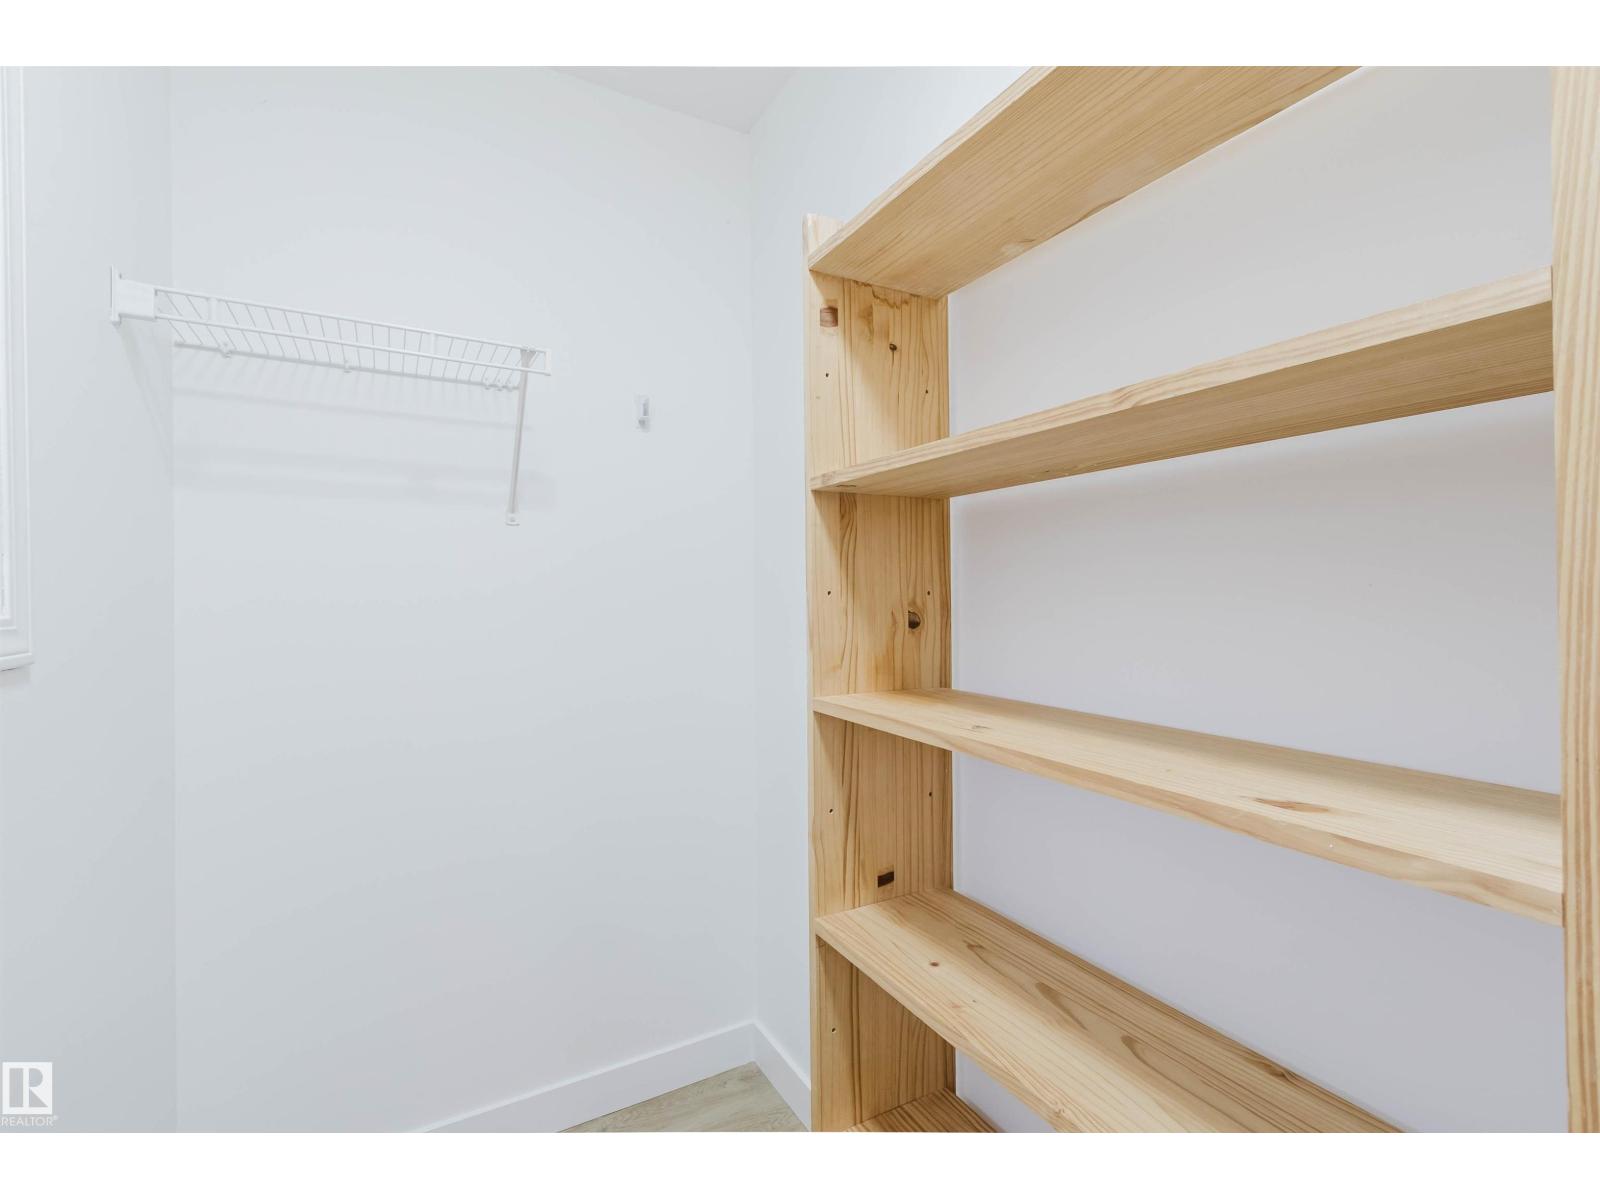
| Features | Closet Organizers, Dance Floor, No Animal Home, No Smoking Home |
| Parking Space Total | 2 |
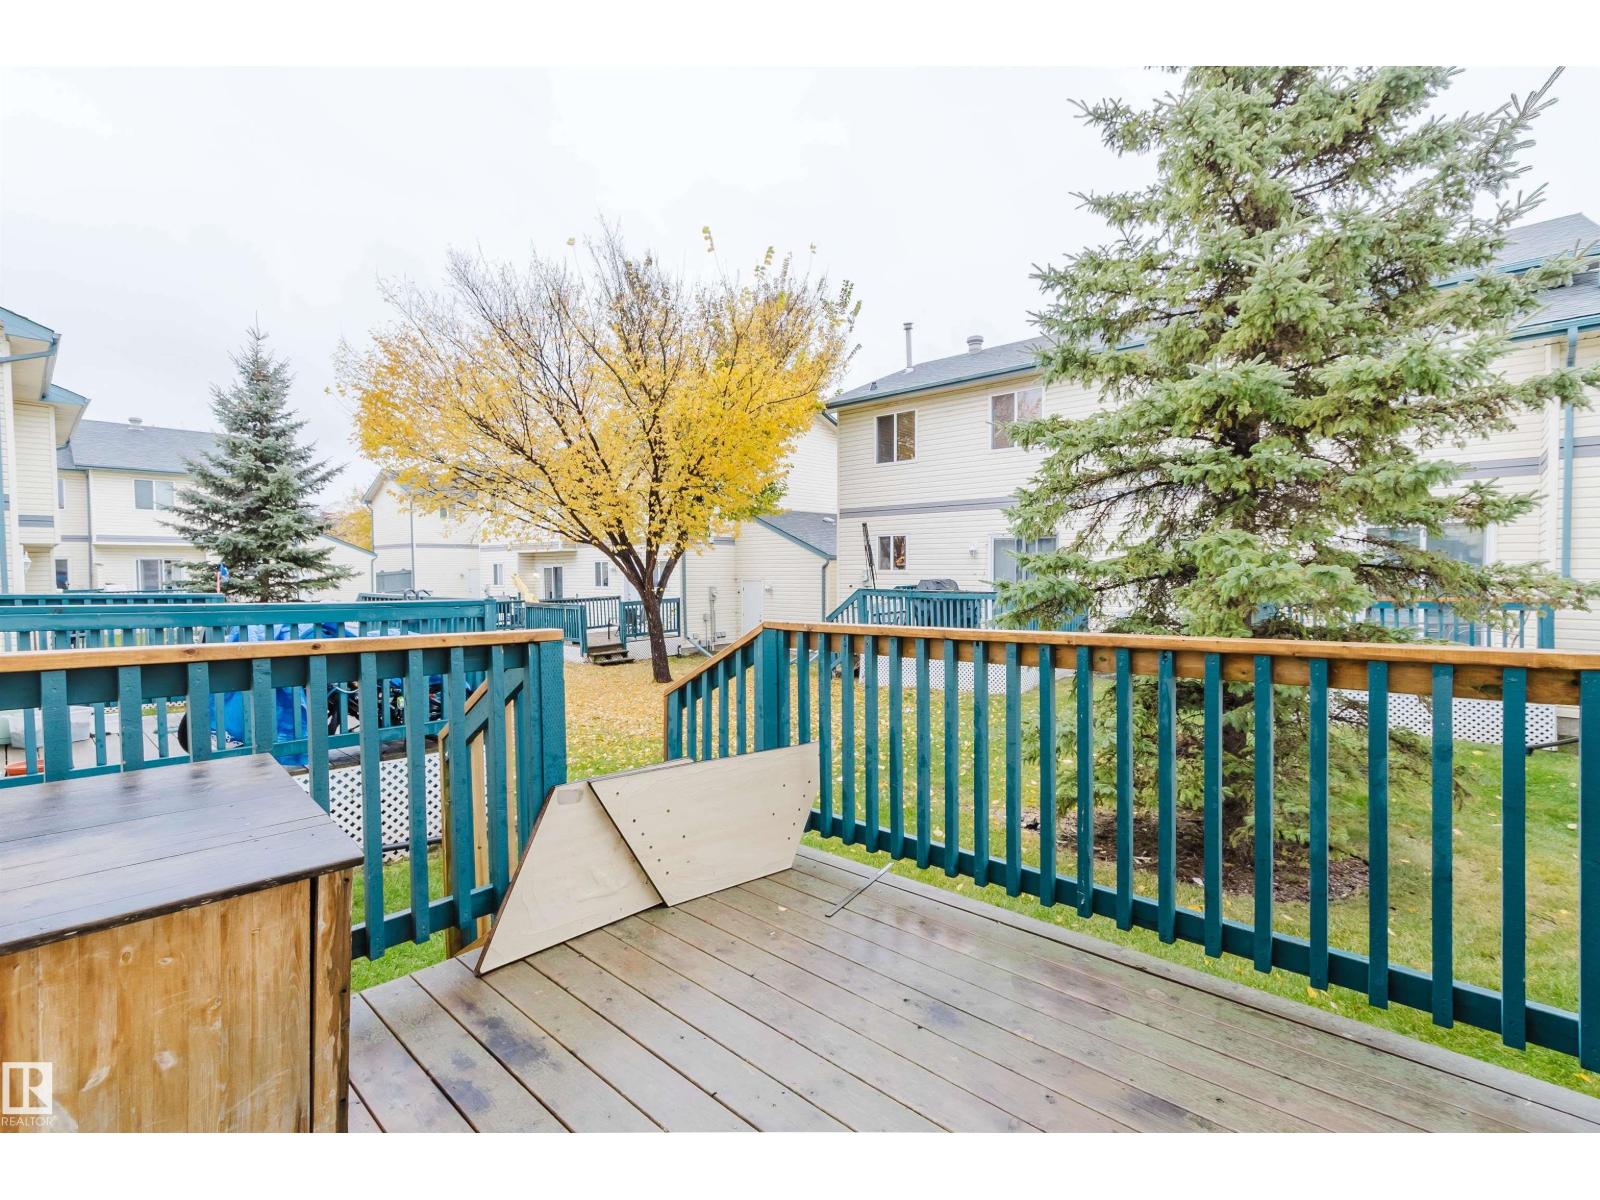
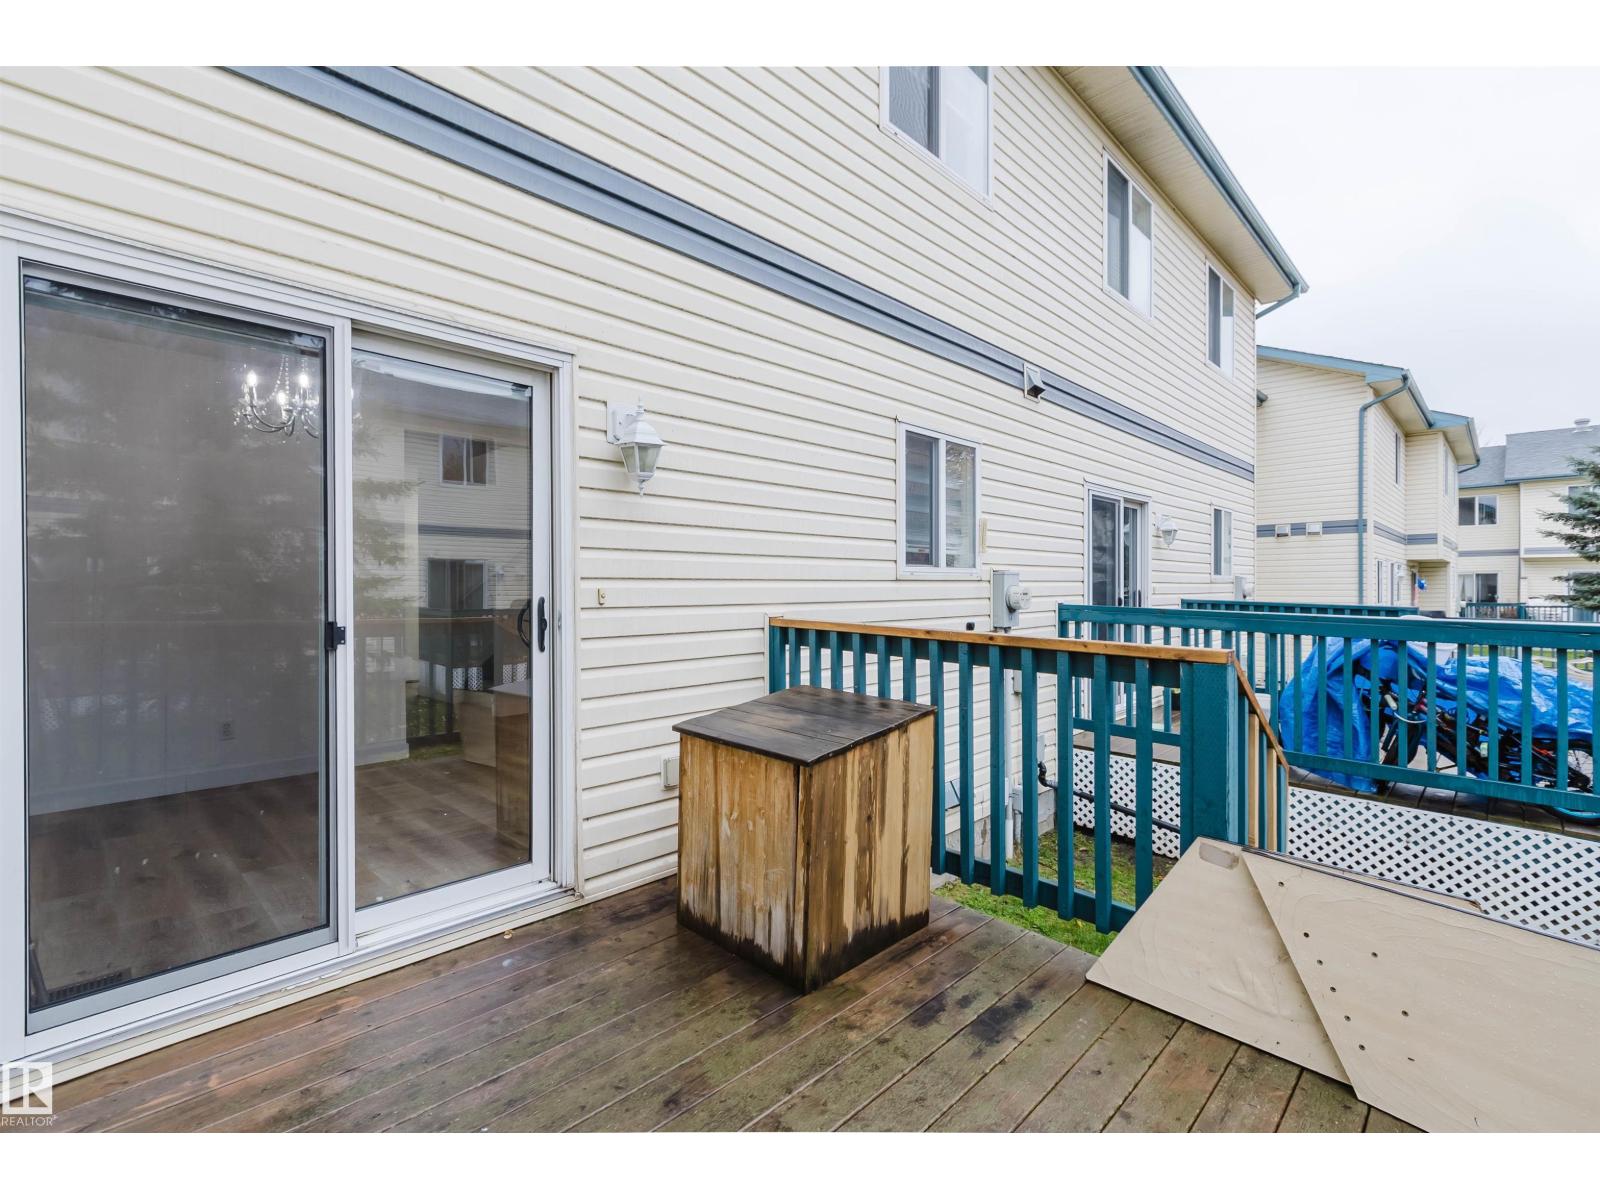
| Structure | Deck |
| View Type | City View |
| Bathroom Total | 3 |
| Bedrooms Total | 2 |
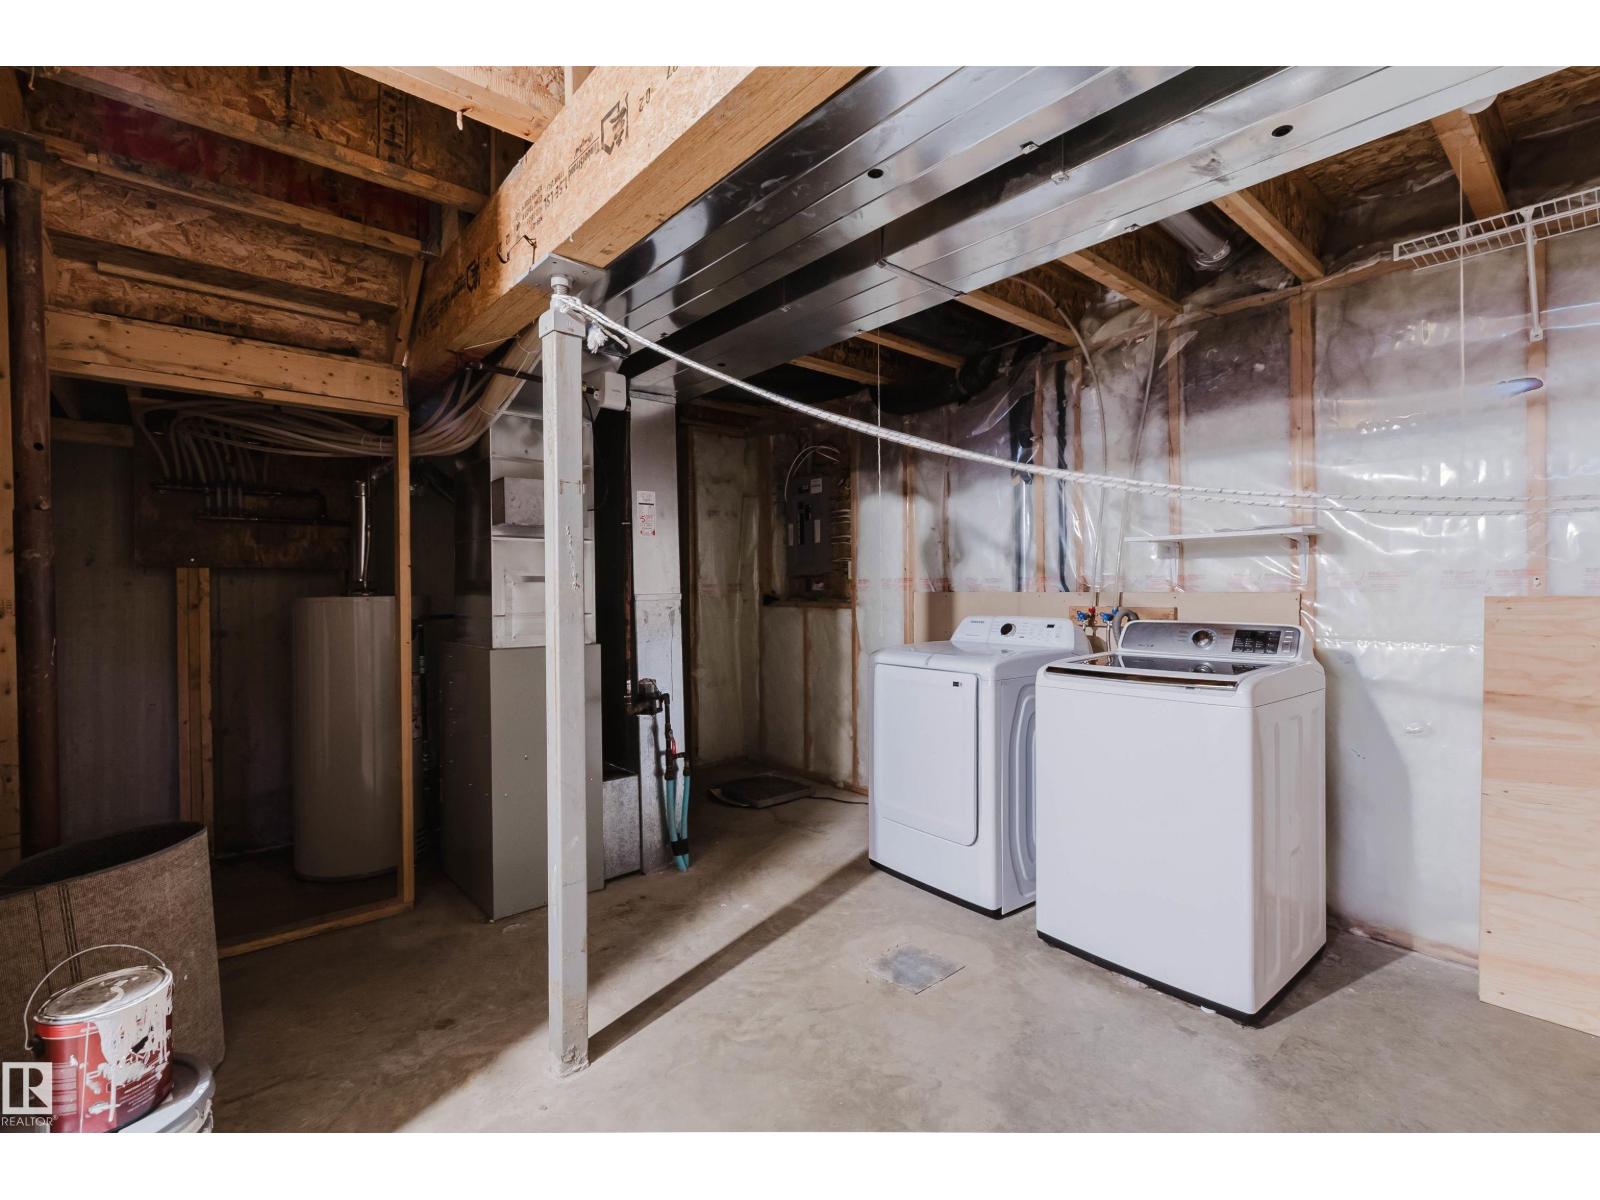
| Appliances | Dishwasher, Dryer, Hood Fan, Microwave, Refrigerator, Stove, Washer |
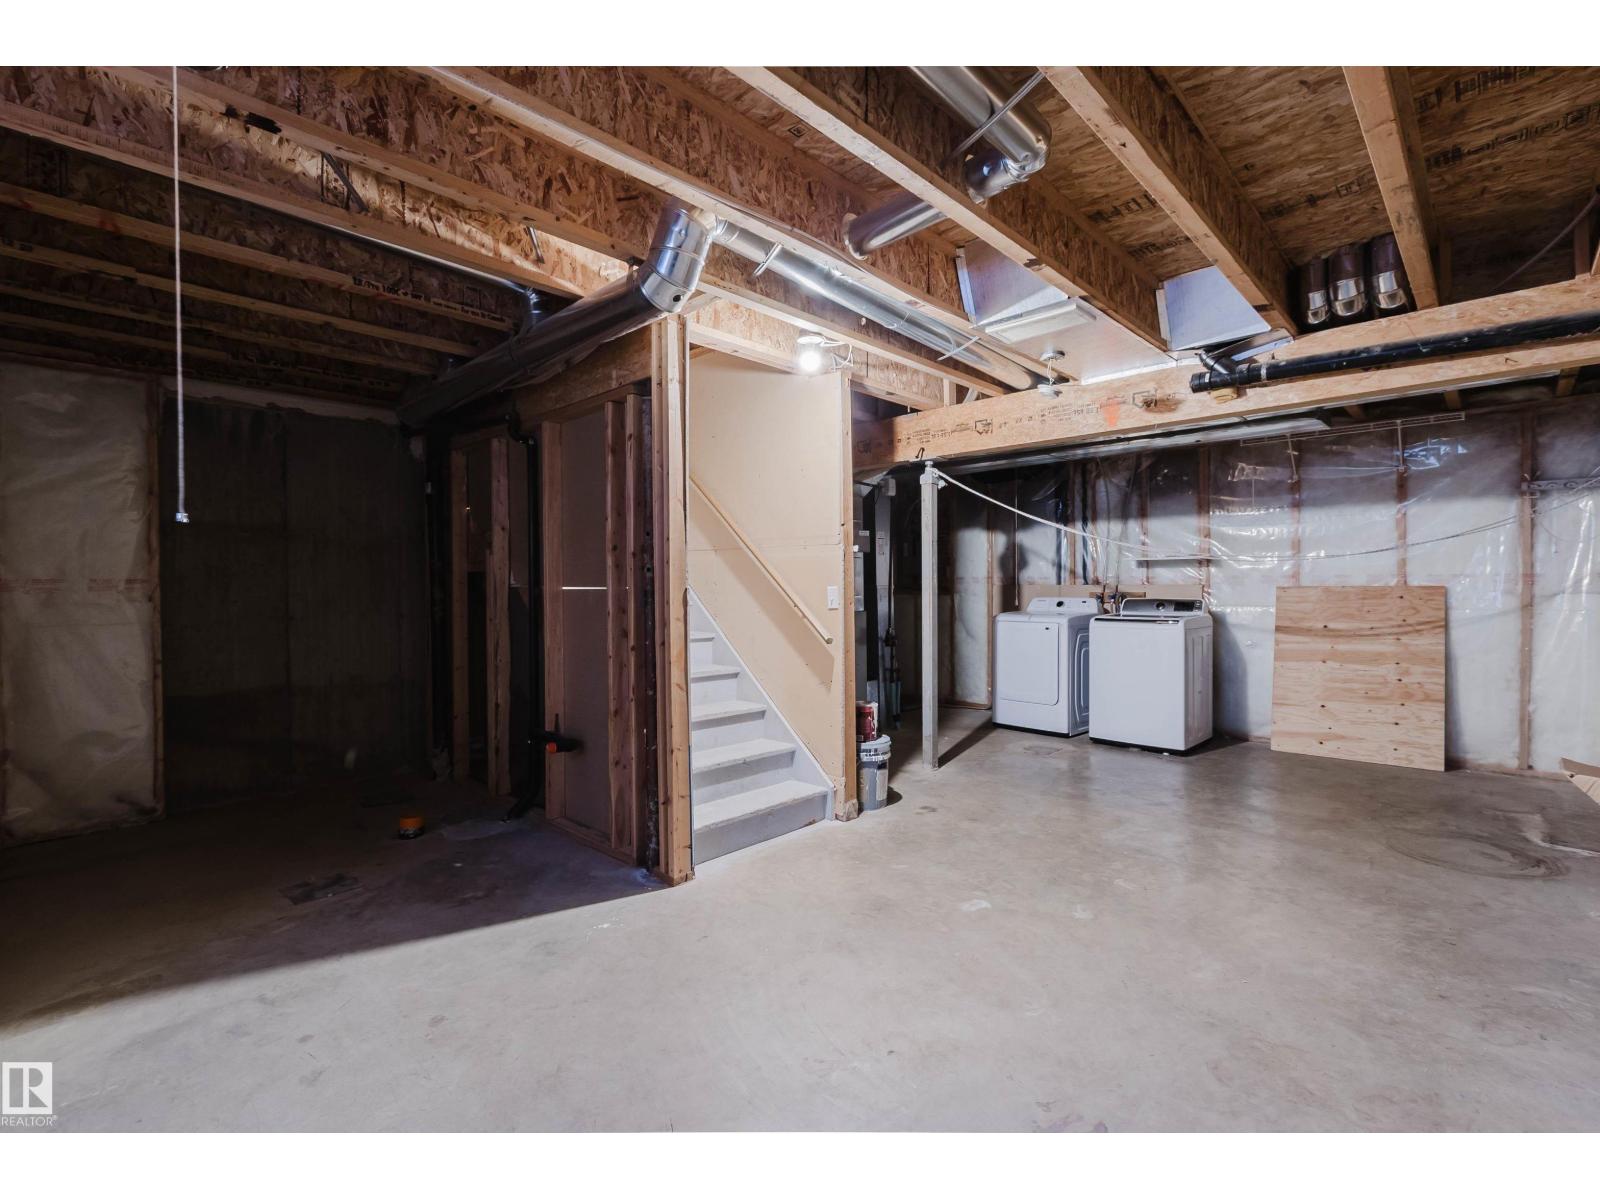
| Basement Development | Unfinished |
| Basement Type | Full (unfinished) |
| Constructed Date | 2002 |
| Construction Style Attachment | Attached |
| Fire Protection | Smoke Detectors |
| Half Bath Total | 2 |
| Heating Type | Forced Air |
| Stories Total | 2 |
| Size Interior | 1,034 Ft2 |
| Type | Row / Townhouse |
| Stall |
| Acreage | No |
| Fence Type | Not Fenced |
| Land Amenities | Playground, Public Transit, Schools, Shopping |
| Size Irregular | 141.68 |
| Size Total | 141.68 M2 |
| Size Total Text | 141.68 M2 |
| Level | Type | Length | Width | Dimensions |
|---|---|---|---|---|
| Main Level | Living Room | Measurements not available | ||
| Main Level | Dining Room | Measurements not available | ||
| Main Level | Kitchen | Measurements not available | ||
| Upper Level | Primary Bedroom | Measurements not available | ||
| Upper Level | Bedroom 2 | Measurements not available | ||
| Upper Level | Bonus Room | Measurements not available |
Contact us for more information

The trademarks REALTOR®, REALTORS®, and the REALTOR® logo are controlled by The Canadian Real Estate Association (CREA) and identify real estate professionals who are members of CREA. The trademarks MLS®, Multiple Listing Service® and the associated logos are owned by The Canadian Real Estate Association (CREA) and identify the quality of services provided by real estate professionals who are members of CREA. The trademark DDF® is owned by The Canadian Real Estate Association (CREA) and identifies CREA's Data Distribution Facility (DDF®)