4 Bedroom
3 Bathroom
2,745 ft2
Fireplace
Forced Air
$892,000
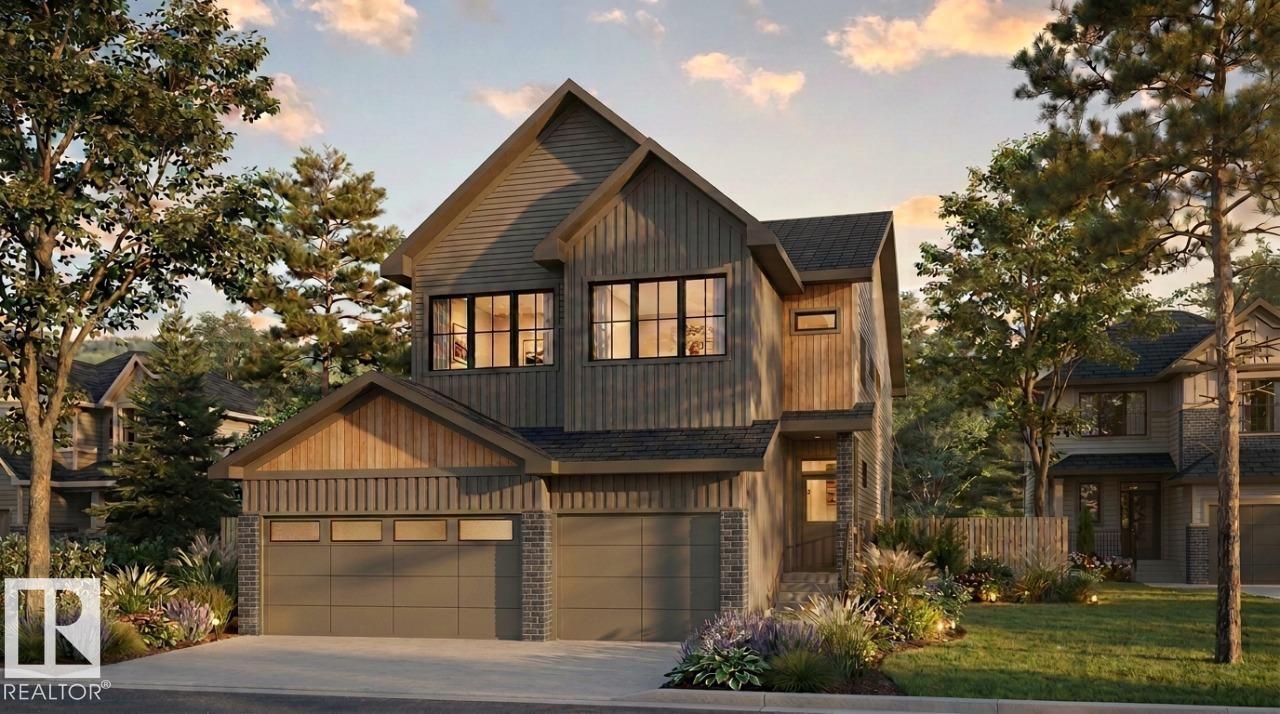
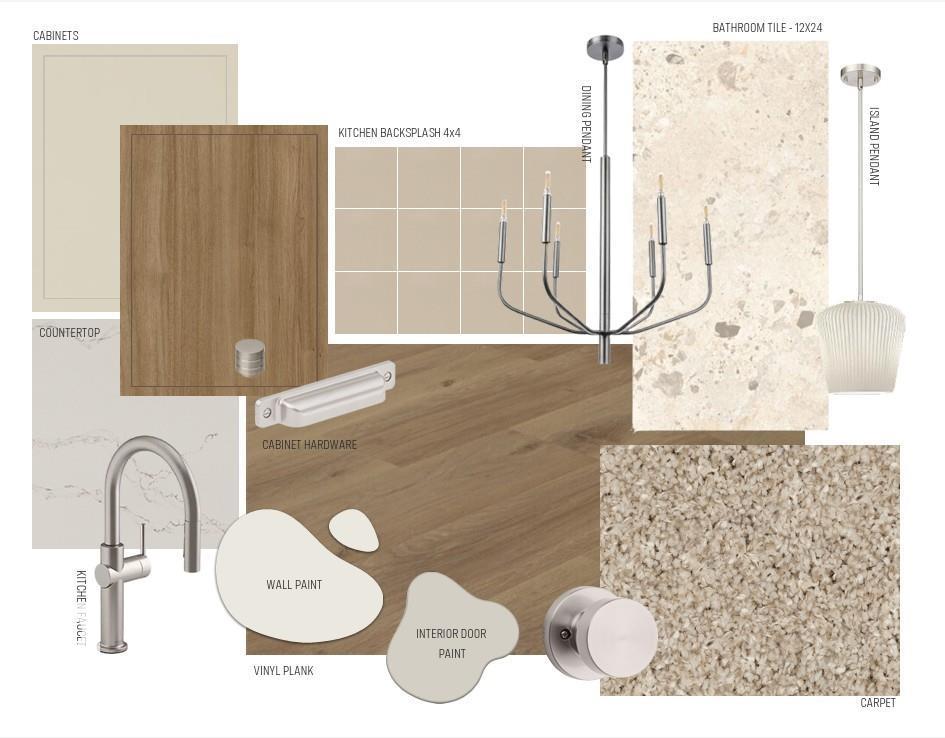
TRIPLE CAR home in Riverside. The Family Generations 26 by Cantiro Homes offers a standout blend of space and function, starting with an impressive 29.5 ft x 22 ft triple-car garage with a man door and non-freeze hot and cold taps. The thoughtfully designed layout pairs a Modern Farmhouse exterior with a warm Timber interior. The open-concept main floor is built for entertaining with a spacious kitchen and dining area that comfortably hosts 12+ guests, an upgraded executive chef’s kitchen with enhanced cabinetry and a flat-panel hood fan, a tiled electric fireplace in the living room, and a flexible main-floor den. Upstairs offers three generously sized secondary bedrooms and a private primary bedroom with a fully tiled shower with bench and sliding glass door, and tile flooring in the bathrooms and laundry room. The home also features 9-ft basement ceilings, MDF shelving throughout and 200AMP panel. Completion expected December 2026. Photos are for representative. (id:63125)
Property Details
|
MLS® Number
|
E4514456 |
|
Property Type
|
Single Family |
|
Neigbourhood
|
Riverside (St. Albert) |
|
Amenities Near By
|
Playground, Schools, Shopping |
|
Features
|
Park/reserve, Closet Organizers, No Animal Home, No Smoking Home |
|
Parking Space Total
|
6 |
Building
|
Bathroom Total
|
3 |
|
Bedrooms Total
|
4 |
|
Appliances
|
Dishwasher, Dryer, Garage Door Opener Remote(s), Garage Door Opener, Hood Fan, Oven - Built-in, Microwave, Refrigerator, Stove, Washer |
|
Basement Development
|
Unfinished |
|
Basement Type
|
Full (unfinished) |
|
Constructed Date
|
2026 |
|
Construction Style Attachment
|
Detached |
|
Fireplace Fuel
|
Electric |
|
Fireplace Present
|
Yes |
|
Fireplace Type
|
Insert |
|
Half Bath Total
|
1 |
|
Heating Type
|
Forced Air |
|
Stories Total
|
2 |
|
Size Interior
|
2,745 Ft2 |
|
Type
|
House |
Parking
Land
|
Acreage
|
No |
|
Land Amenities
|
Playground, Schools, Shopping |
Rooms
| Level |
Type |
Length |
Width |
Dimensions |
|
Main Level |
Living Room |
3.66 m |
5.28 m |
3.66 m x 5.28 m |
|
Main Level |
Kitchen |
2.95 m |
5.38 m |
2.95 m x 5.38 m |
|
Main Level |
Den |
2.74 m |
3.3 m |
2.74 m x 3.3 m |
|
Upper Level |
Primary Bedroom |
4.17 m |
5.49 m |
4.17 m x 5.49 m |
|
Upper Level |
Bedroom 2 |
3.02 m |
3.45 m |
3.02 m x 3.45 m |
|
Upper Level |
Bedroom 3 |
3.07 m |
3.56 m |
3.07 m x 3.56 m |
|
Upper Level |
Bedroom 4 |
3.35 m |
3.23 m |
3.35 m x 3.23 m |
|
Upper Level |
Bonus Room |
3.45 m |
4.19 m |
3.45 m x 4.19 m |