4 Bedroom
4 Bathroom
2,114 ft2
Fireplace
Forced Air
$1,049,000
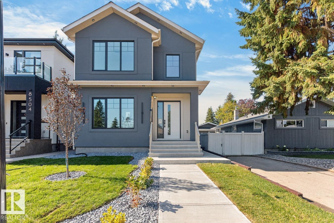
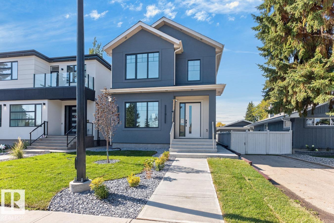
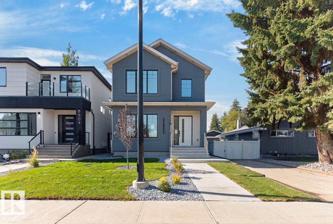
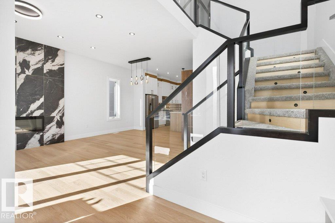
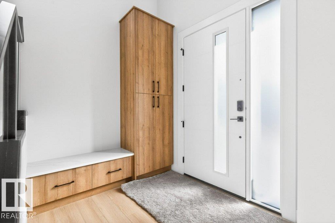
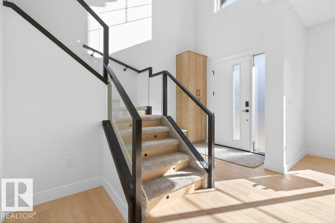
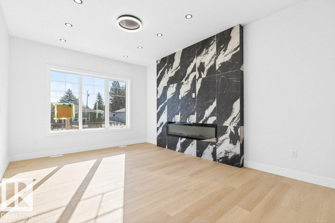
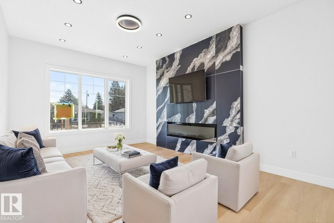
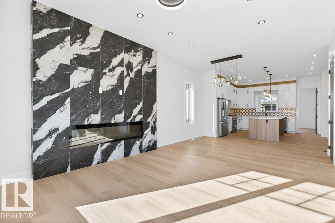
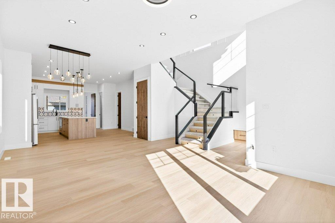
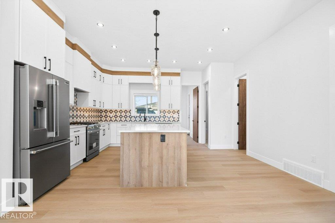
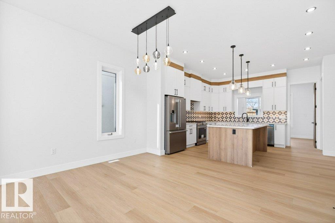
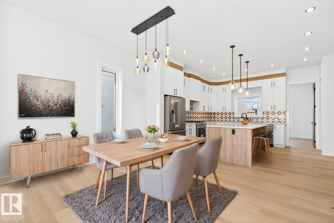
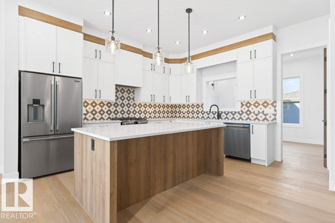
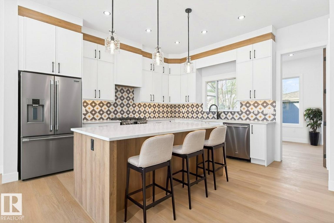
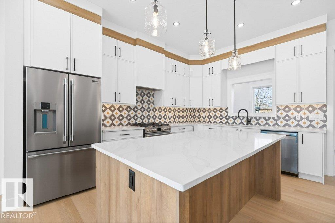
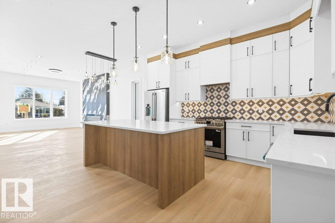
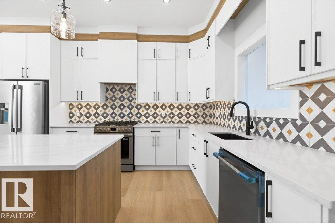
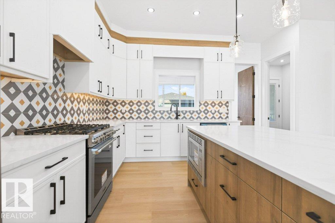
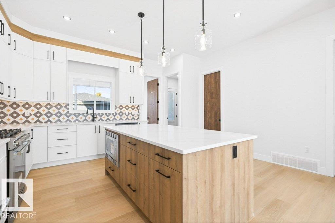
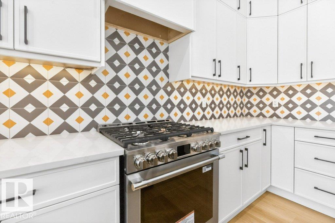
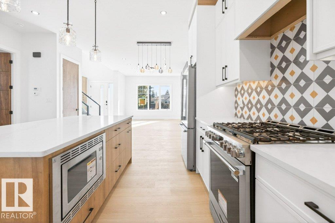
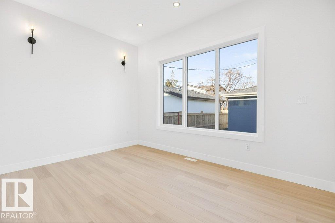
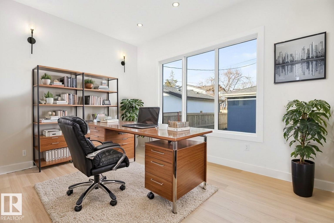
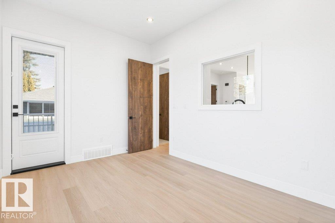
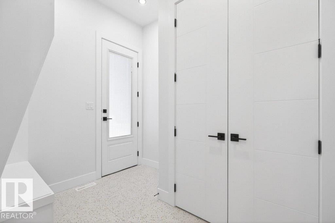
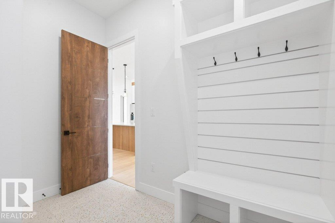
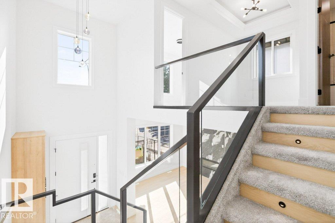
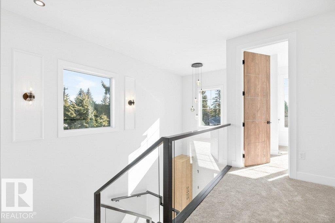
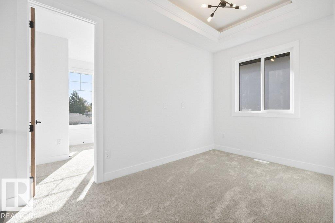
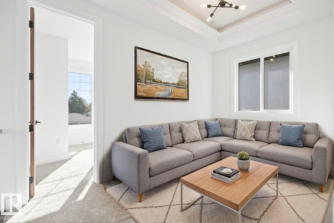
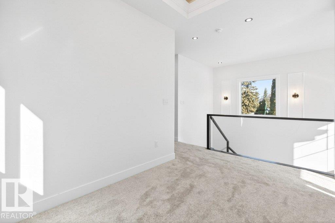
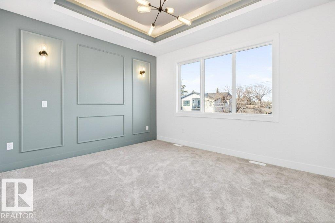
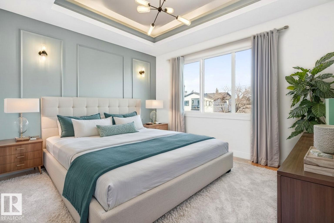
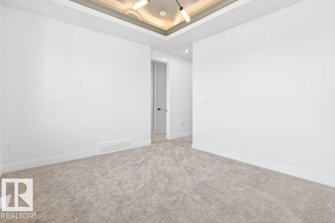
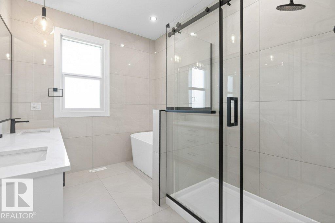
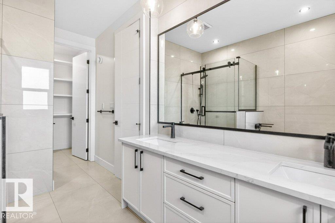
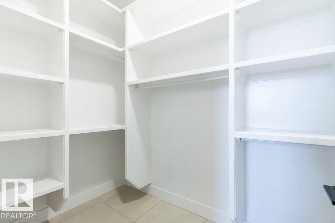
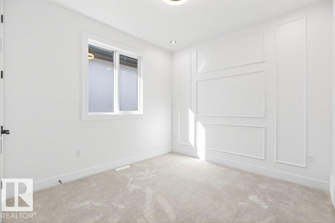
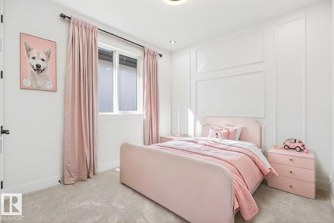
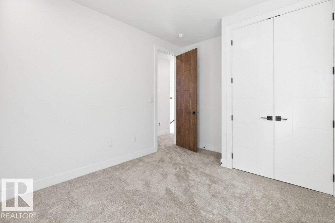
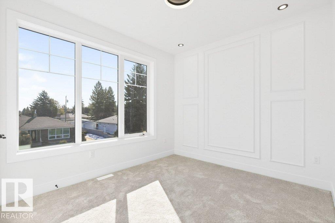
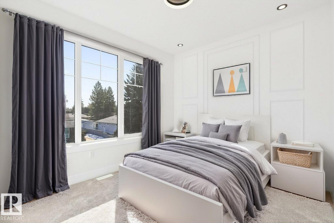
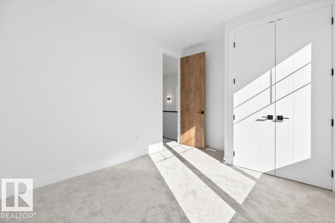
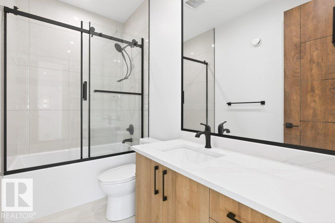
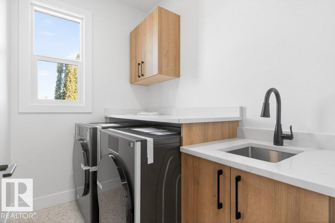
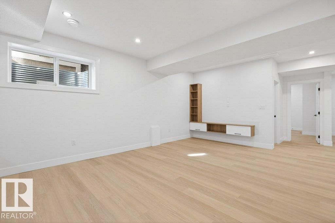
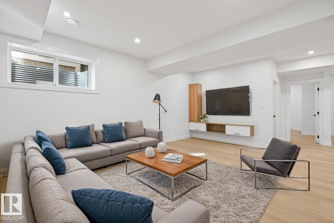
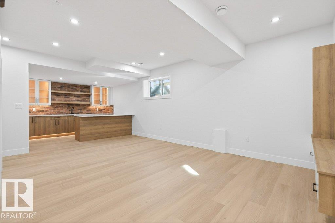
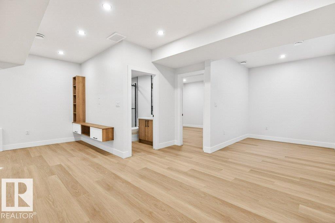
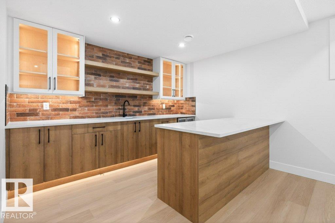
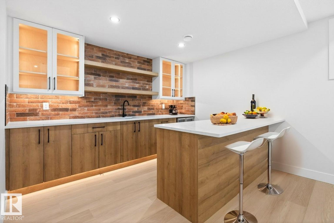
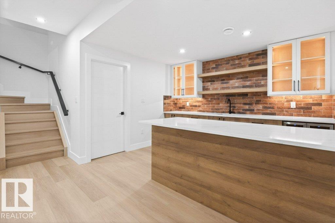
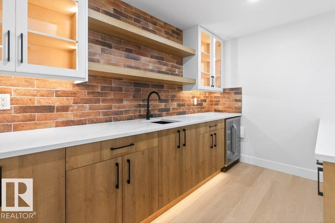
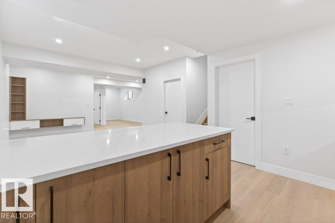
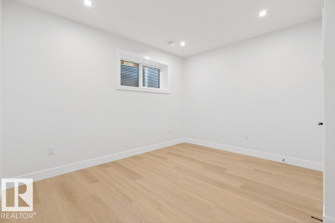
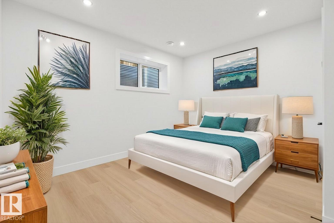
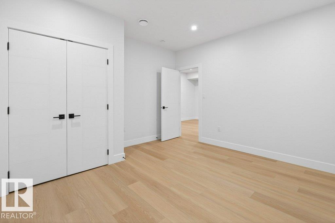
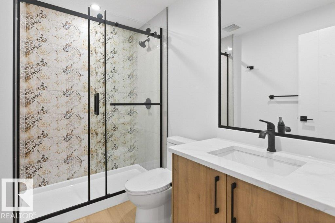
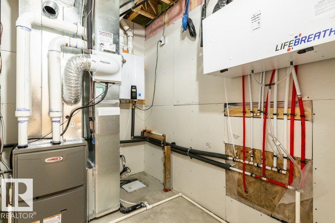
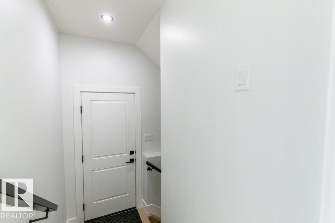
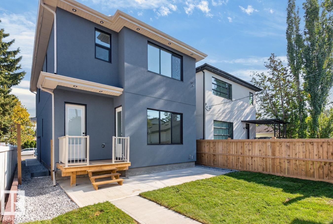
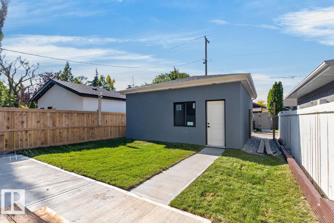
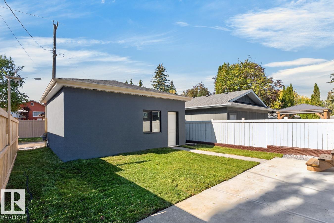
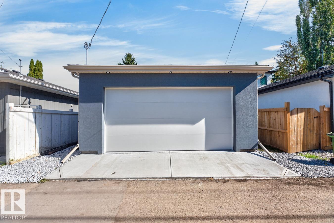
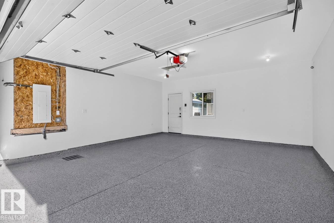
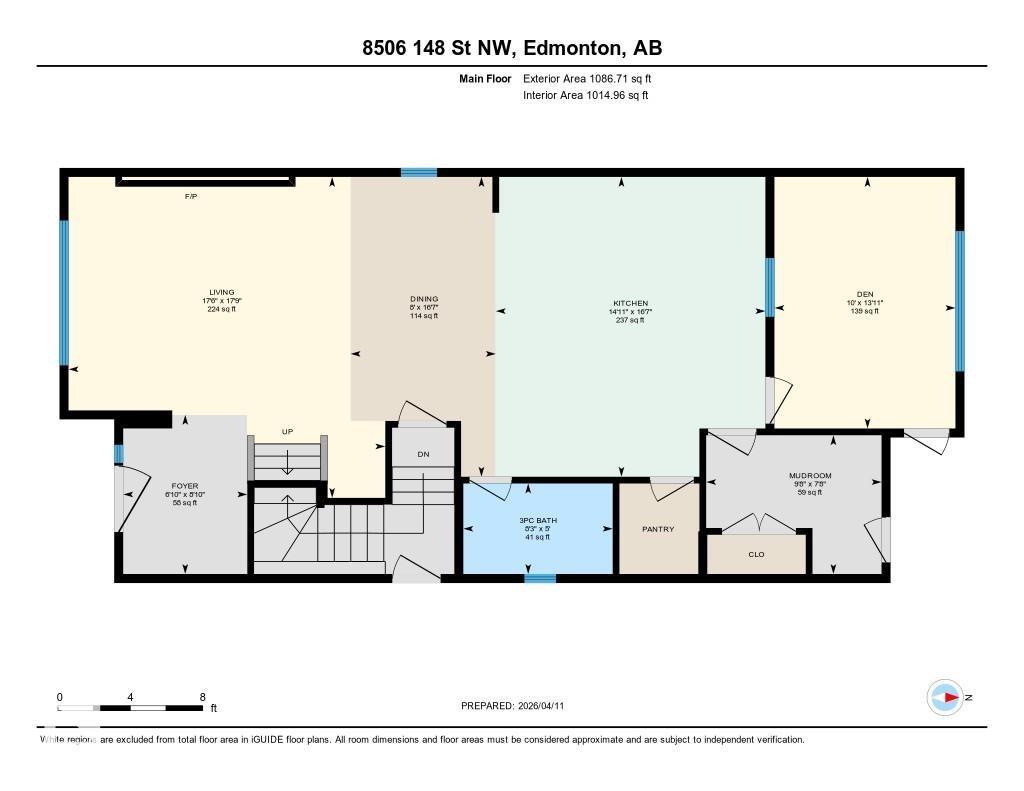
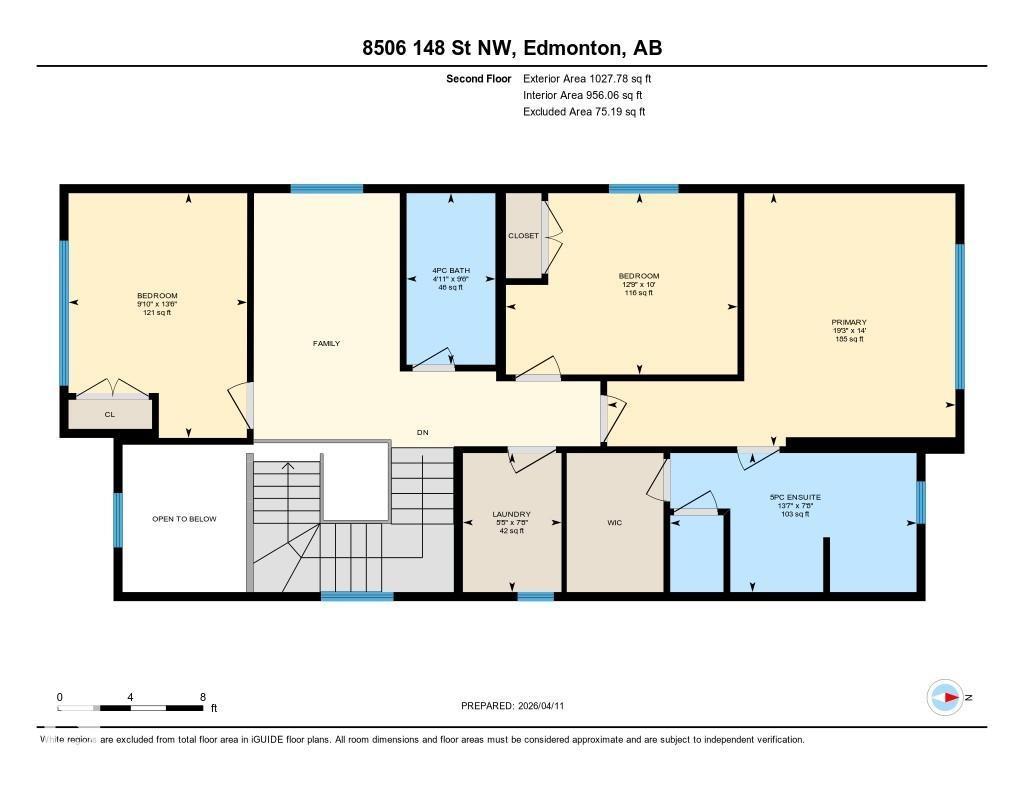
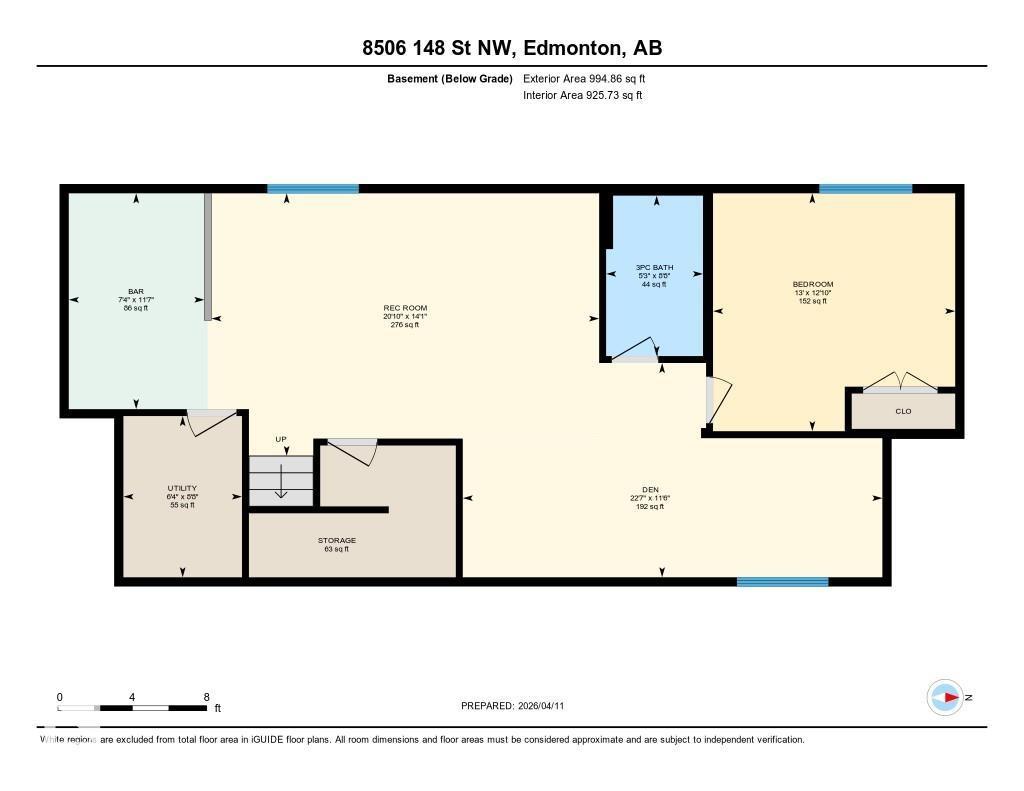
Located in sought-after Laurier Heights, this beautifully finished home offers exceptional design and lifestyle, minutes from river valley trails, top-rated schools, parks, Whitemud Drive and downtown. The main floor features 10’ ceilings, vinyl plank flooring, a spacious kitchen with stainless steel appliances, open living and dining areas with a tiled fireplace, plus a versatile den/bedroom and full bath. Upstairs offers 3 bedrooms, a bonus room, laundry, and a stunning primary suite with feature wall, walk-in closet and ensuite. The fully finished basement features a side entrance, additional bedroom, full bath, rec room and bar with wine cooler and built-in TV unit. Extras include triple-pane windows, pot lights, tankless hot water, fully landscaped front and backyard, and a double detached insulated garage with epoxy flooring. Photos with furniture are virtually staged. (id:63125)
Property Details
|
MLS® Number
|
E4509948 |
|
Property Type
|
Single Family |
|
Neigbourhood
|
Laurier Heights |
|
Amenities Near By
|
Golf Course, Playground, Public Transit, Schools, Shopping |
|
Features
|
Lane, No Animal Home, No Smoking Home |
|
Parking Space Total
|
2 |
|
Structure
|
Deck |
Building
|
Bathroom Total
|
4 |
|
Bedrooms Total
|
4 |
|
Amenities
|
Ceiling - 10ft, Ceiling - 9ft, Vinyl Windows |
|
Appliances
|
Dishwasher, Dryer, Hood Fan, Oven - Built-in, Gas Stove(s), Washer, Wine Fridge |
|
Basement Development
|
Finished |
|
Basement Type
|
Full (finished) |
|
Constructed Date
|
2025 |
|
Construction Style Attachment
|
Detached |
|
Fire Protection
|
Smoke Detectors |
|
Fireplace Fuel
|
Electric |
|
Fireplace Present
|
Yes |
|
Fireplace Type
|
Unknown |
|
Heating Type
|
Forced Air |
|
Stories Total
|
2 |
|
Size Interior
|
2,114 Ft2 |
|
Type
|
House |
Parking
Land
|
Acreage
|
No |
|
Fence Type
|
Fence |
|
Land Amenities
|
Golf Course, Playground, Public Transit, Schools, Shopping |
Rooms
| Level |
Type |
Length |
Width |
Dimensions |
|
Basement |
Bedroom 4 |
3.97 m |
3.9 m |
3.97 m x 3.9 m |
|
Basement |
Recreation Room |
6.36 m |
4.31 m |
6.36 m x 4.31 m |
|
Basement |
Utility Room |
1.94 m |
2.64 m |
1.94 m x 2.64 m |
|
Main Level |
Living Room |
5.33 m |
5.4 m |
5.33 m x 5.4 m |
|
Main Level |
Dining Room |
2.45 m |
5.05 m |
2.45 m x 5.05 m |
|
Main Level |
Kitchen |
4.54 m |
5.05 m |
4.54 m x 5.05 m |
|
Main Level |
Den |
3.05 m |
4.24 m |
3.05 m x 4.24 m |
|
Main Level |
Mud Room |
2.95 m |
2.34 m |
2.95 m x 2.34 m |
|
Upper Level |
Primary Bedroom |
5.86 m |
4.26 m |
5.86 m x 4.26 m |
|
Upper Level |
Bedroom 2 |
3 m |
4.12 m |
3 m x 4.12 m |
|
Upper Level |
Bedroom 3 |
3.89 m |
3.05 m |
3.89 m x 3.05 m |
|
Upper Level |
Laundry Room |
1.66 m |
2.34 m |
1.66 m x 2.34 m |