3 Bedroom
4 Bathroom
1,838 ft2
Central Air Conditioning
Forced Air
$535,000
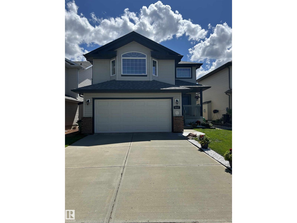
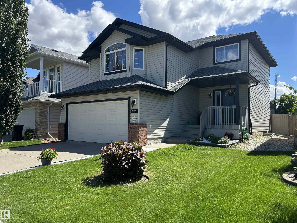
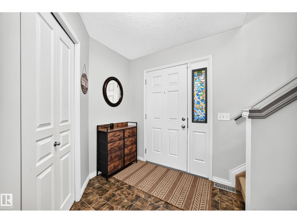
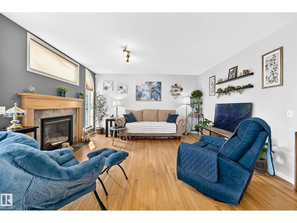
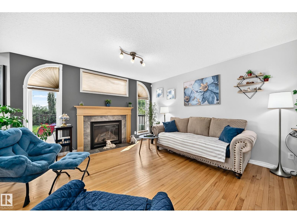
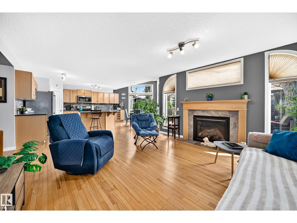
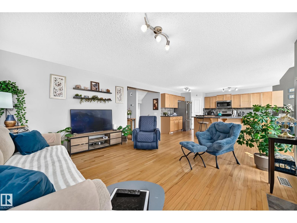
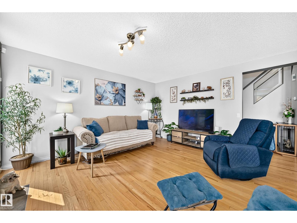
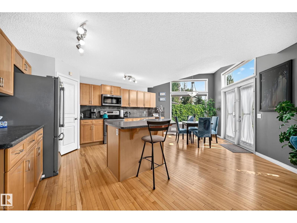
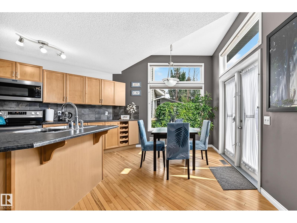
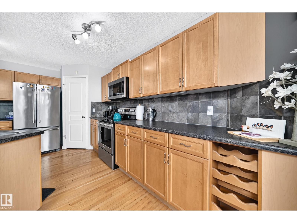
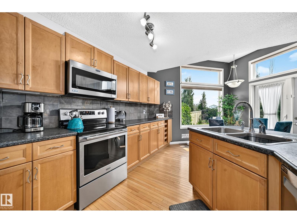
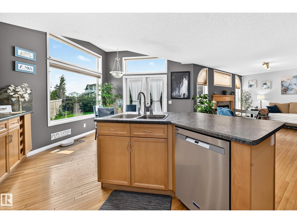
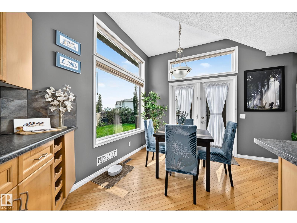
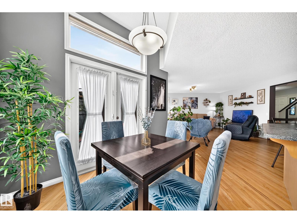
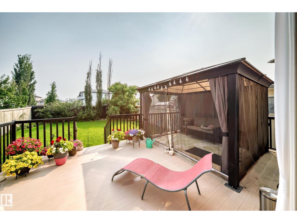
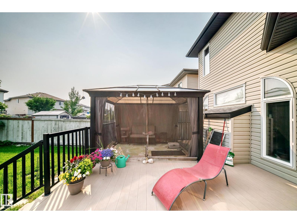
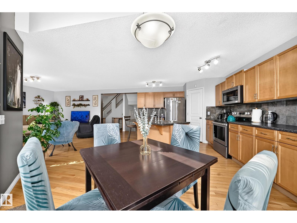
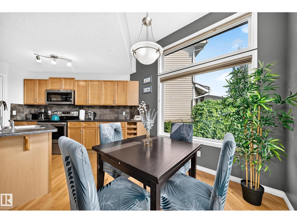
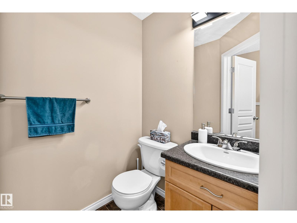
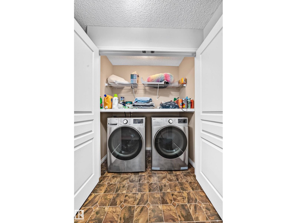
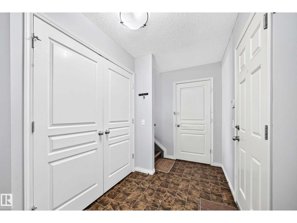
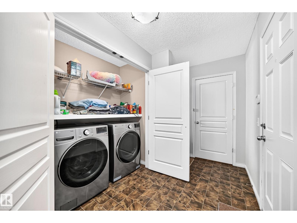
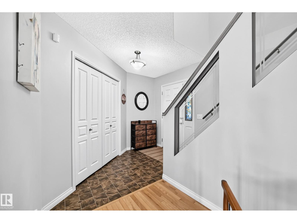
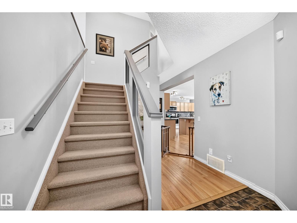
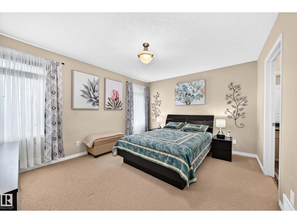
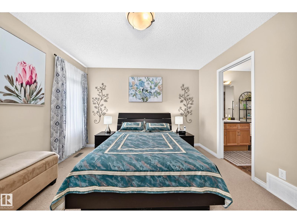
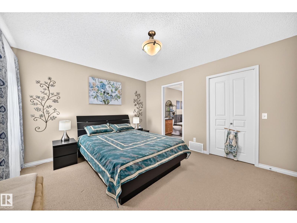
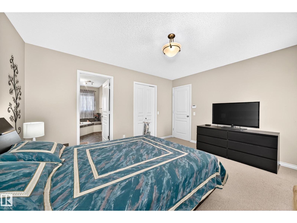
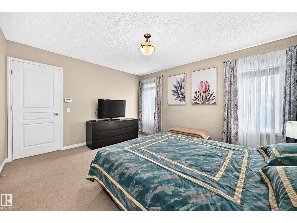
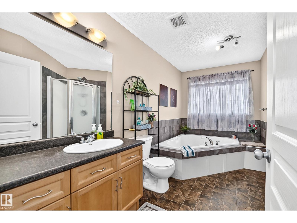
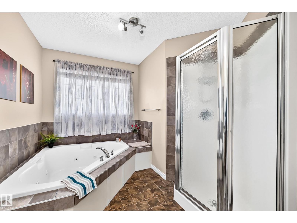
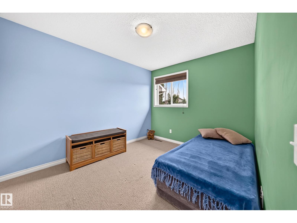
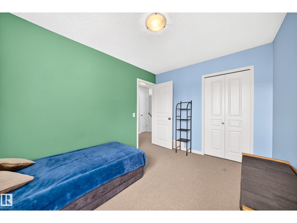
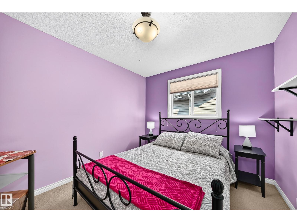
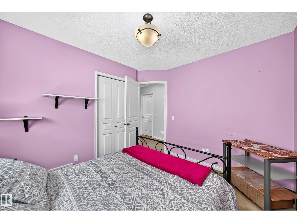
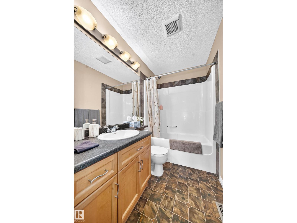
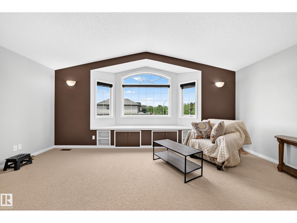
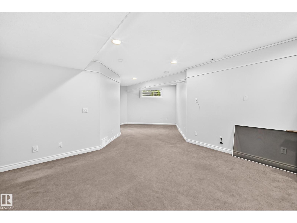
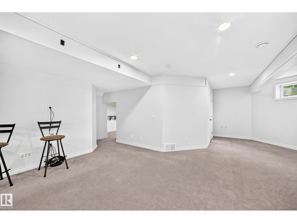
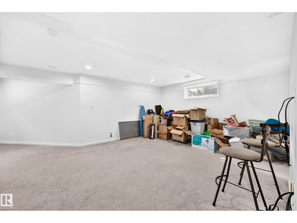
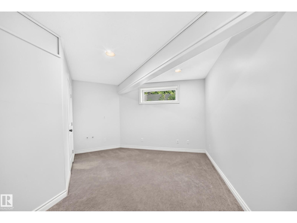
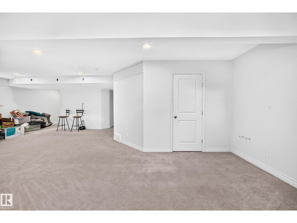
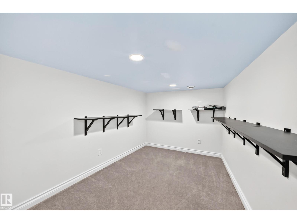
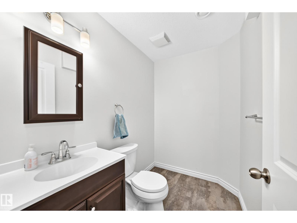
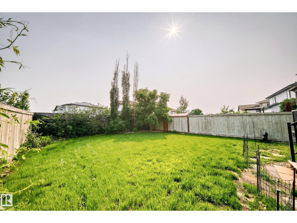
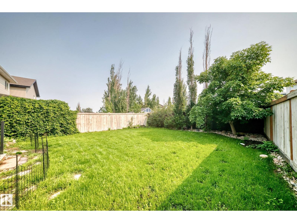
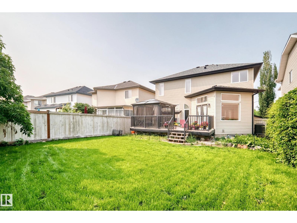
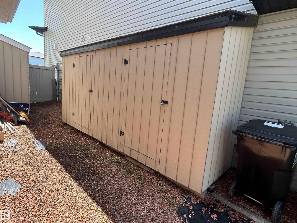
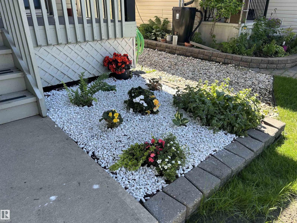
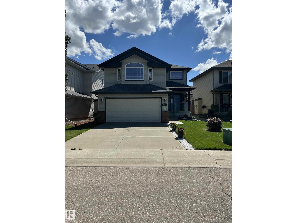
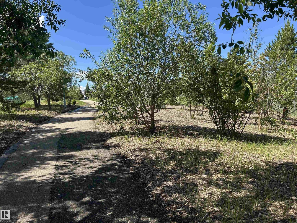
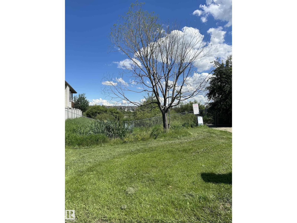
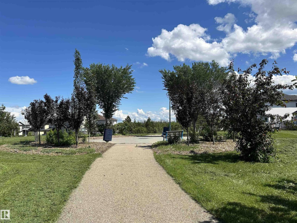
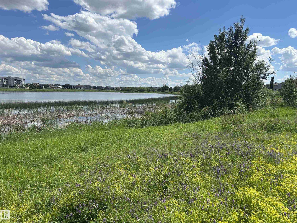
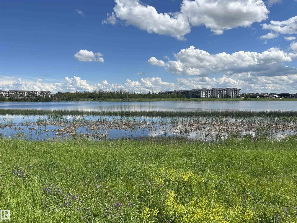
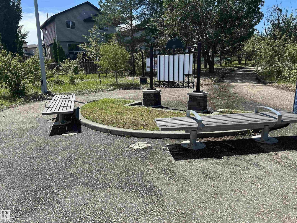
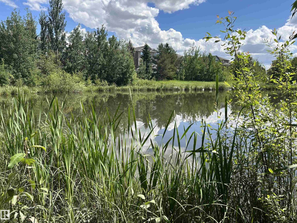
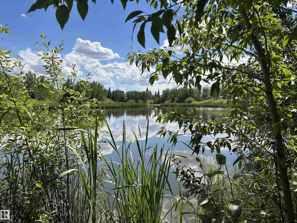
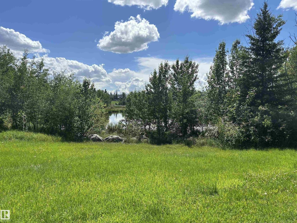
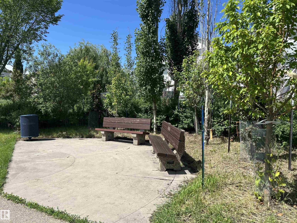
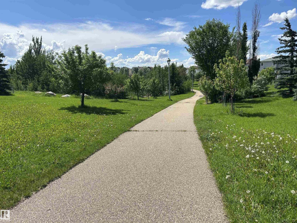
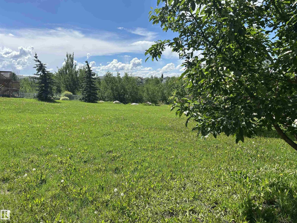
Parks, paths & ponds, Klarvatten is a perfect community to live! Welcome to this beautifully maintained open concept home with a gorgeous kitchen featuring loads of cabinets & counter space, newer s/s appliances (2024), a corner pantry & center island. The dining area has incredible natural light with patio doors to the south facing deck. The spacious living room is anchored by a cozy gas fireplace. Finishing off the main level are a 1/2 bath, laundry area (washer/dryer 2025) & mud room. Upstairs has a bright bonus room with bay window seating. The primary bedroom is a great size with a 4 pc ensuite & walk-in closet. Completing the upstairs are 2 more bedrooms & main bath. Downstairs has a very large rec room, 2 pc bath (shower rough in), & a nice play area for the kids, wet bar rough ins, & surround sound. Out back has a composite deck w/ aluminum railing, gazebo & gas line to BBQ. Other upgrades include A/C, roof (2023), furnace (2025), b/I vacuum and 16 x 4 shed. This is a home you won't want to miss! (id:63125)
Property Details
|
MLS® Number
|
E4496900 |
|
Property Type
|
Single Family |
|
Neigbourhood
|
Klarvatten |
|
Amenities Near By
|
Playground, Public Transit, Schools, Shopping |
|
Structure
|
Deck, Porch |
Building
|
Bathroom Total
|
4 |
|
Bedrooms Total
|
3 |
|
Amenities
|
Vinyl Windows |
|
Appliances
|
Dishwasher, Dryer, Garage Door Opener Remote(s), Garage Door Opener, Hood Fan, Refrigerator, Stove, Central Vacuum, Washer, Window Coverings |
|
Basement Development
|
Finished |
|
Basement Type
|
Full (finished) |
|
Constructed Date
|
2007 |
|
Construction Style Attachment
|
Detached |
|
Cooling Type
|
Central Air Conditioning |
|
Half Bath Total
|
2 |
|
Heating Type
|
Forced Air |
|
Stories Total
|
2 |
|
Size Interior
|
1,838 Ft2 |
|
Type
|
House |
Parking
Land
|
Acreage
|
No |
|
Fence Type
|
Fence |
|
Land Amenities
|
Playground, Public Transit, Schools, Shopping |
|
Size Irregular
|
433.85 |
|
Size Total
|
433.85 M2 |
|
Size Total Text
|
433.85 M2 |
Rooms
| Level |
Type |
Length |
Width |
Dimensions |
|
Basement |
Recreation Room |
|
|
6.16 × 4.25 |
|
Main Level |
Living Room |
|
|
4.15 × 4.31 |
|
Main Level |
Dining Room |
|
|
3.35 × 3.41 |
|
Main Level |
Kitchen |
|
|
3.07 × 3.35 |
|
Upper Level |
Primary Bedroom |
|
|
4.25 × 3.60 |
|
Upper Level |
Bedroom 2 |
|
|
3.59 × 2.77 |
|
Upper Level |
Bedroom 3 |
|
|
3.38 × 2.87 |
|
Upper Level |
Bonus Room |
|
|
5.80 × 4.11 |