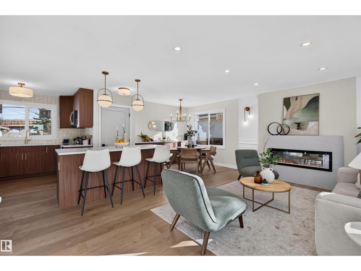
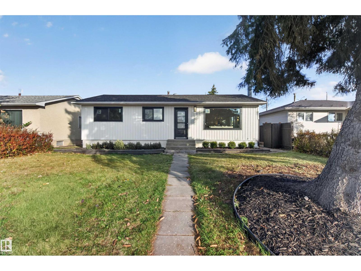
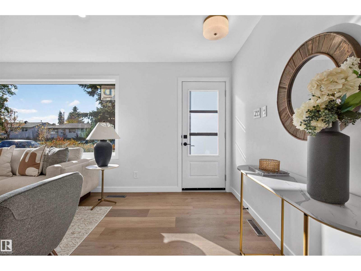
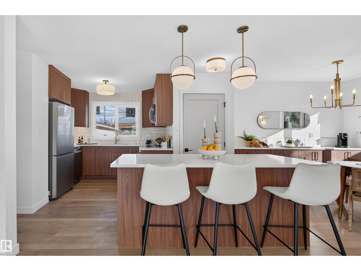
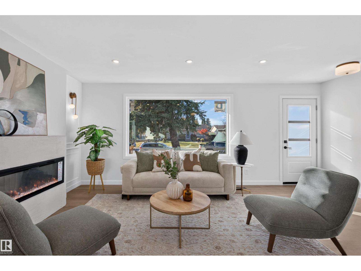
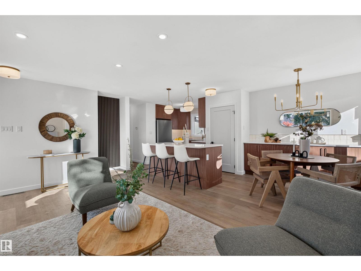
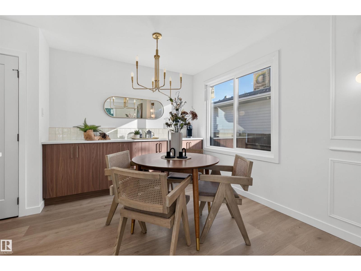
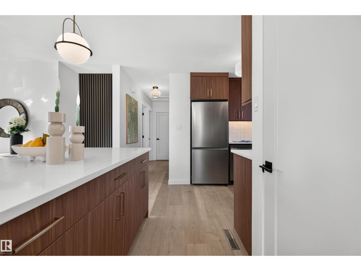
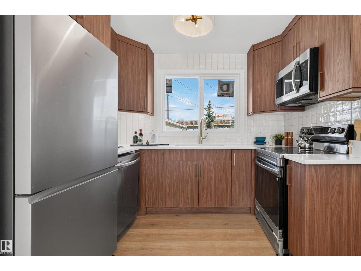
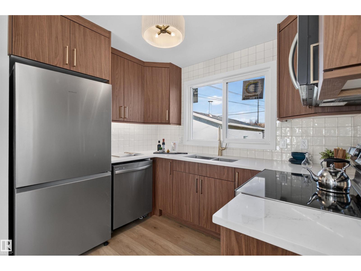
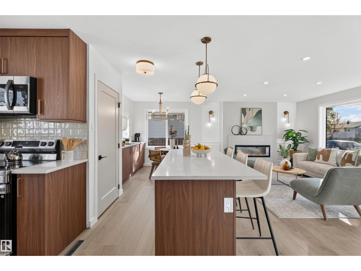
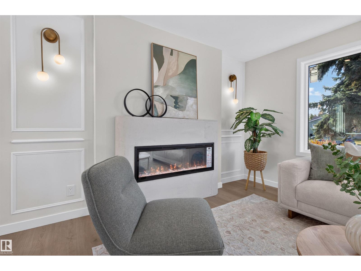
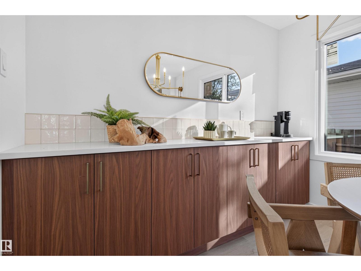
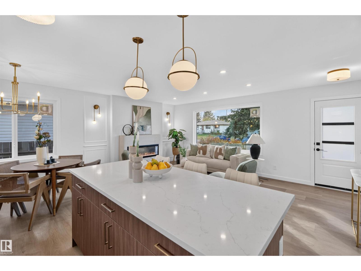
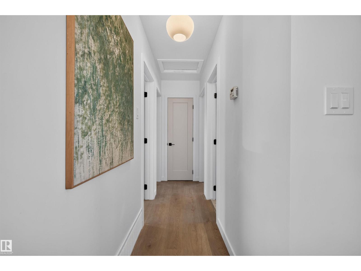
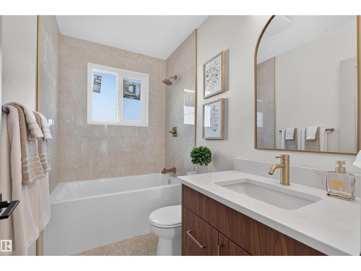
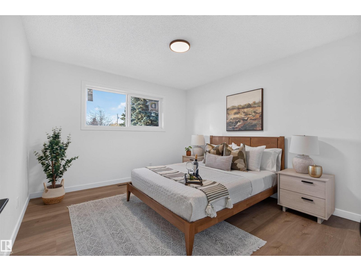
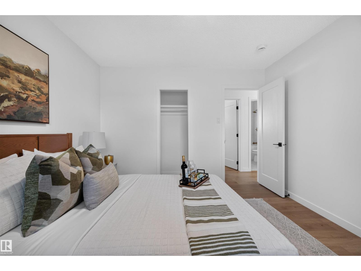
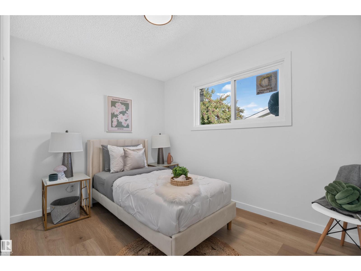
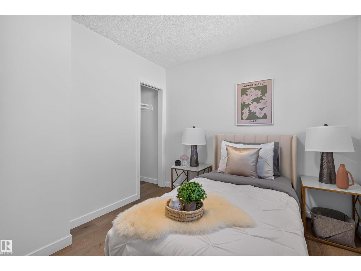
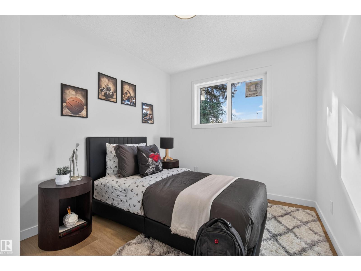
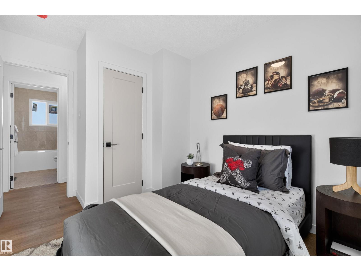
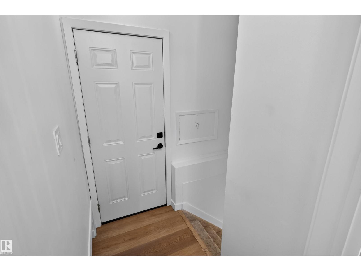
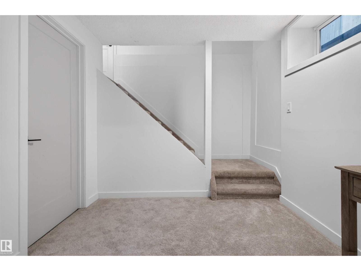
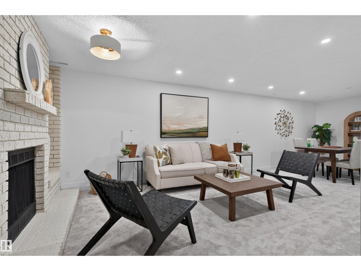
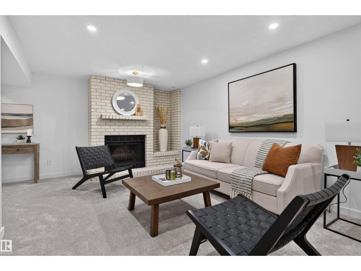
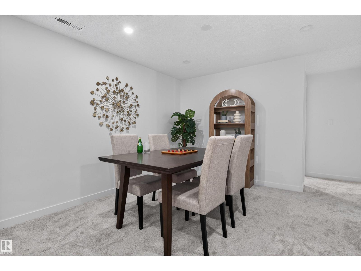
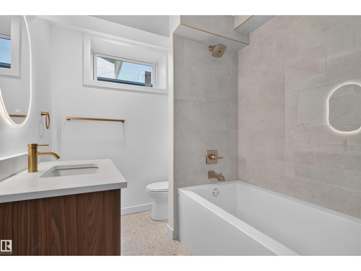
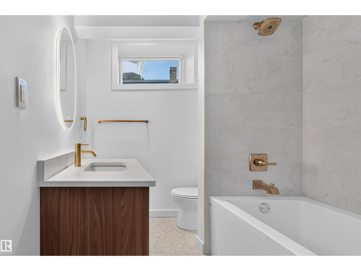
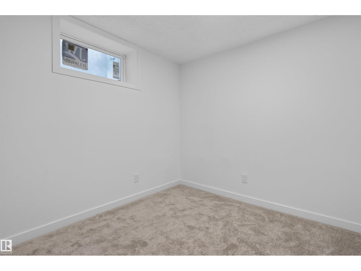
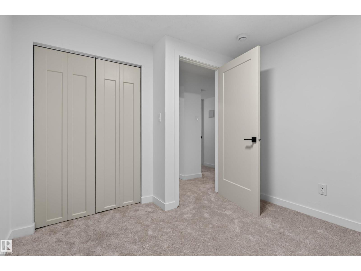
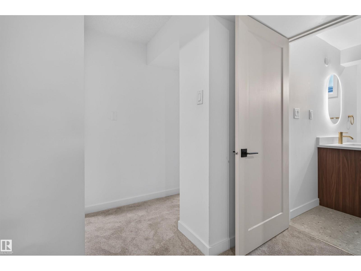
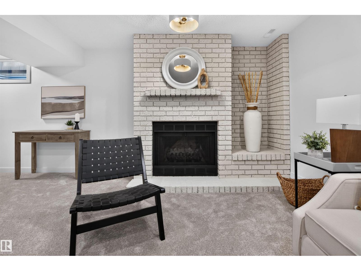
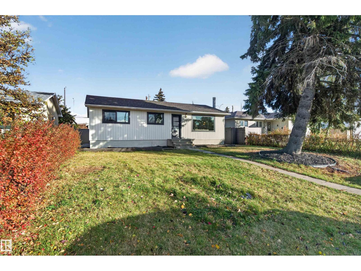
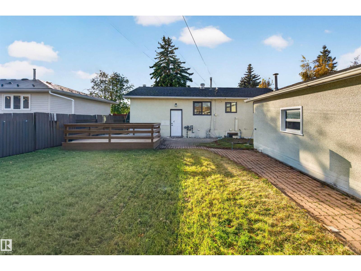
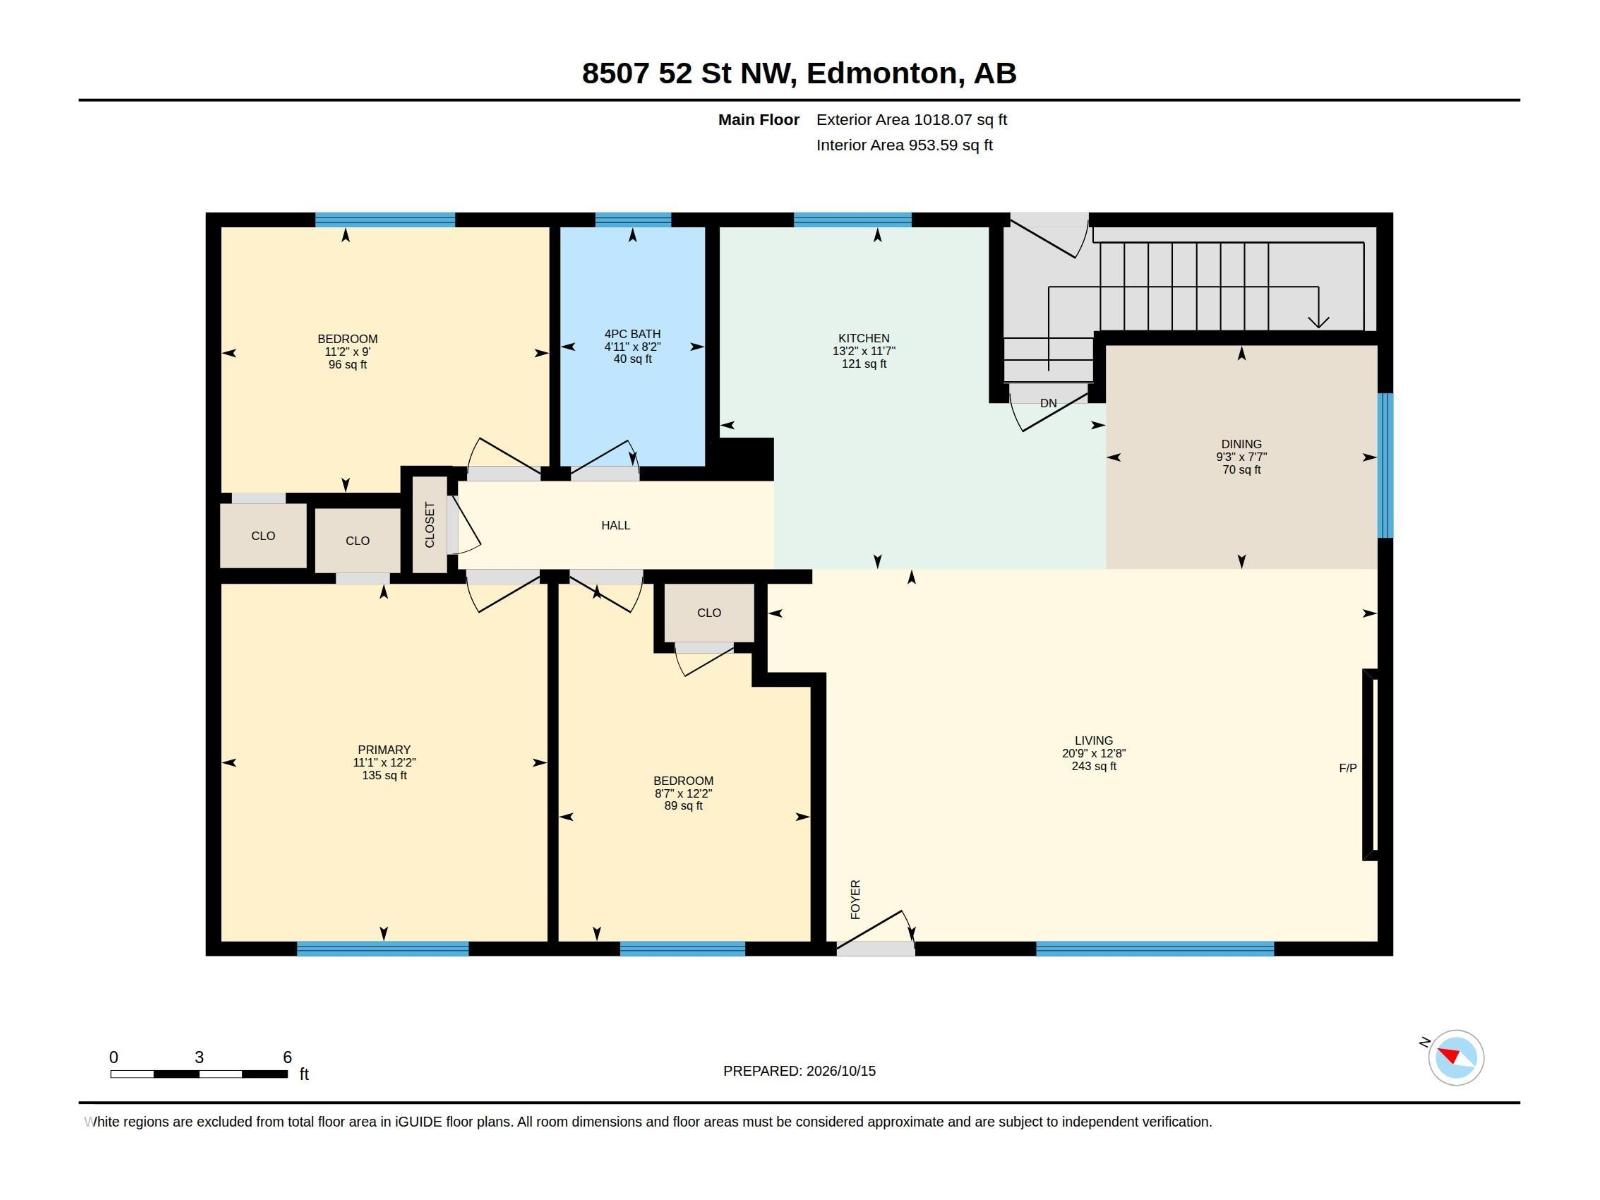
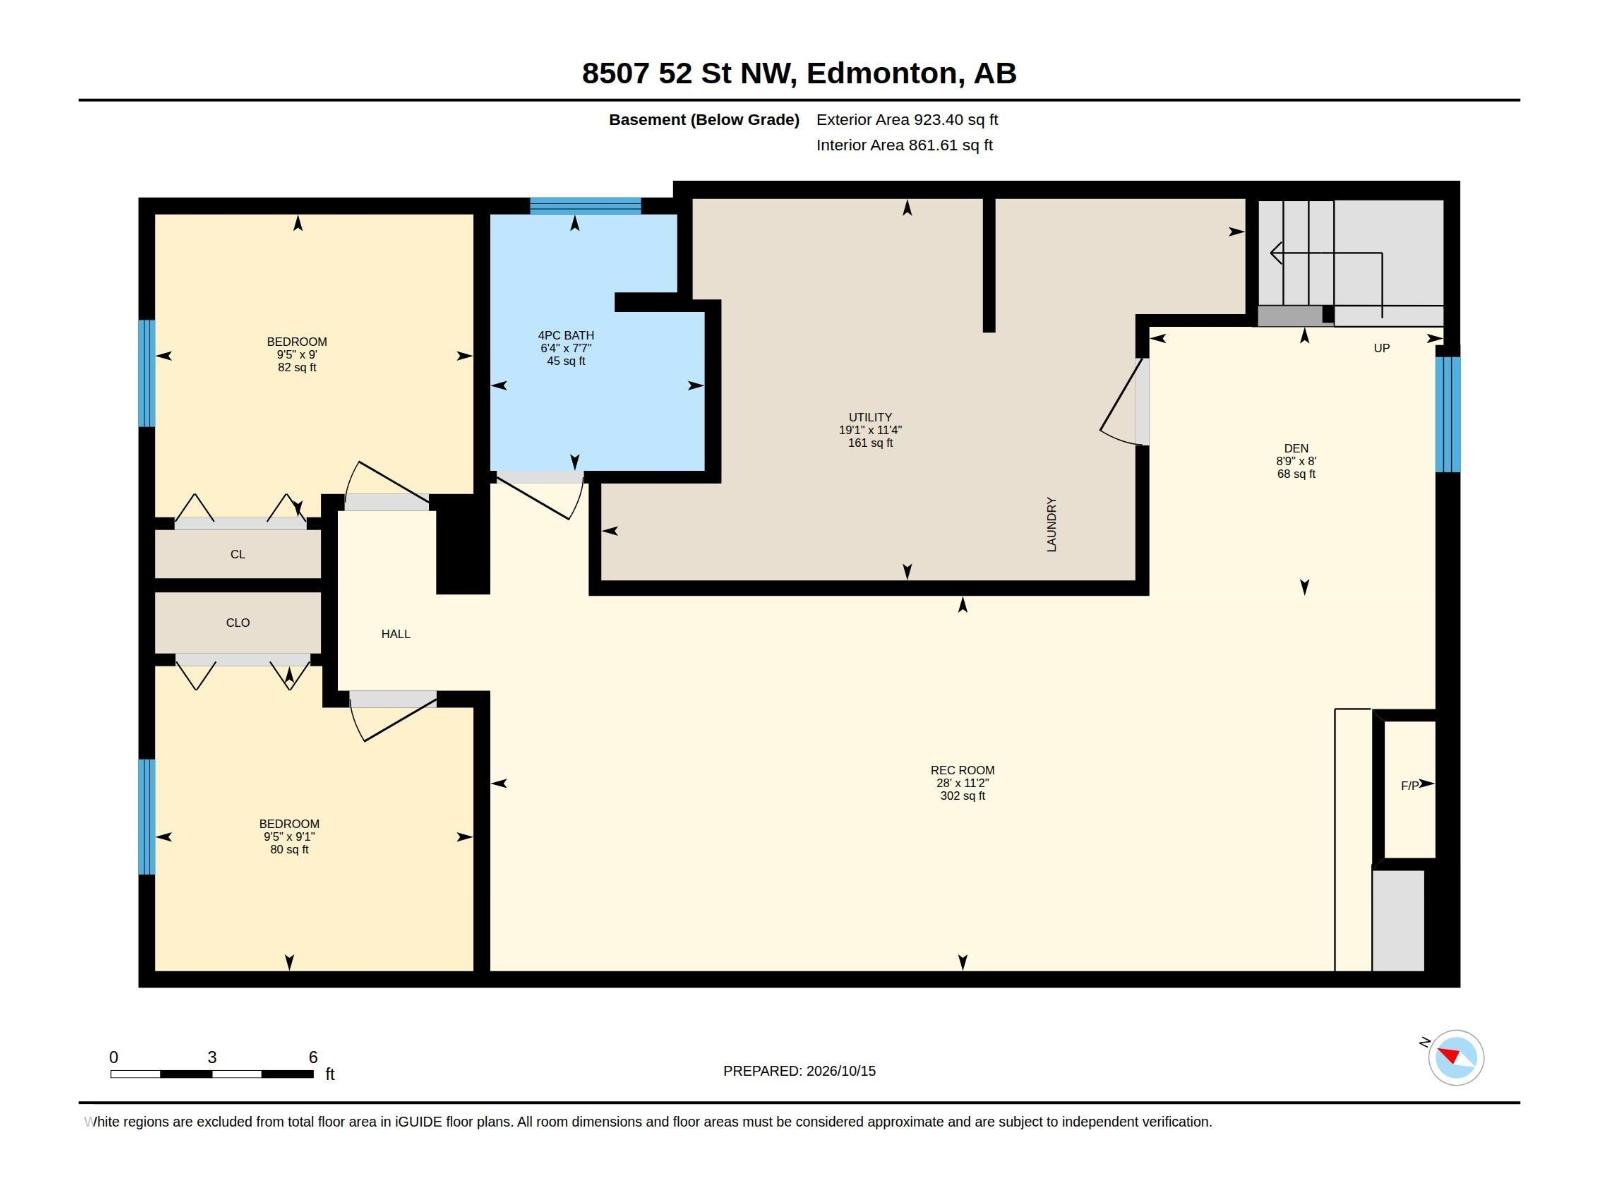
Welcome to this beautifully renovated bungalow in the mature community of Kenilworth! Thoughtfully redesigned from top to bottom, inside and out, this 5-bedroom, 2-bathroom home blends timeless character, warmth & luxurious finishes. The sun-filled, open-concept main floor features a stunning electric fireplace feature wall, built-in coffee bar, oversized kitchen island, abundant cabinetry, gold accents & stylish details throughout. Three bedrooms upstairs and two downstairs offer flexibility for growing families or guests. The fully finished basement features a second fireplace, spacious laundry/storage room & separate entrance offering suite potential. Enjoy new 2026 windows, board & batten siding, updated plumbing, a large deck, stone patio & beautifully landscaped yard with mature trees. An oversized single garage with brand new garage door and gas rough-in along with a fenced parking pad with RV parking add exceptional versatility. Close to parks, schools & amenities! (id:63125)
11:00 am
Ends at:1:00 pm
12:00 pm
Ends at:2:00 pm
| MLS® Number | E4513222 |
| Property Type | Single Family |
| Neigbourhood | Kenilworth |
| Amenities Near By | Playground, Public Transit, Schools, Shopping |
| Features | See Remarks, Lane |
| Structure | Deck |
| Bathroom Total | 2 |
| Bedrooms Total | 5 |
| Amenities | Vinyl Windows |
| Appliances | Dishwasher, Dryer, Microwave Range Hood Combo, Refrigerator, Stove, Washer |
| Architectural Style | Bungalow |
| Basement Development | Finished |
| Basement Type | Full (finished) |
| Constructed Date | 1964 |
| Construction Style Attachment | Detached |
| Fire Protection | Smoke Detectors |
| Fireplace Fuel | Electric |
| Fireplace Present | Yes |
| Fireplace Type | Insert |
| Heating Type | Forced Air |
| Stories Total | 1 |
| Size Interior | 1,018 Ft2 |
| Type | House |
| Oversize | |
| Detached Garage |
| Acreage | No |
| Fence Type | Fence |
| Land Amenities | Playground, Public Transit, Schools, Shopping |
| Size Irregular | 557.06 |
| Size Total | 557.06 M2 |
| Size Total Text | 557.06 M2 |
| Level | Type | Length | Width | Dimensions |
|---|---|---|---|---|
| Basement | Den | 2.66 m | 2.43 m | 2.66 m x 2.43 m |
| Basement | Bedroom 4 | 2.88 m | 2.74 m | 2.88 m x 2.74 m |
| Basement | Bedroom 5 | 2.88 m | 2.76 m | 2.88 m x 2.76 m |
| Basement | Recreation Room | 8.54 m | 3.39 m | 8.54 m x 3.39 m |
| Basement | Utility Room | 5.82 m | 3.45 m | 5.82 m x 3.45 m |
| Main Level | Living Room | 6.32 m | 3.85 m | 6.32 m x 3.85 m |
| Main Level | Dining Room | 2.81 m | 2.32 m | 2.81 m x 2.32 m |
| Main Level | Kitchen | 4 m | 3.54 m | 4 m x 3.54 m |
| Main Level | Primary Bedroom | 3.38 m | 3.7 m | 3.38 m x 3.7 m |
| Main Level | Bedroom 2 | 3.4 m | 2.75 m | 3.4 m x 2.75 m |
| Main Level | Bedroom 3 | 2.61 m | 3.7 m | 2.61 m x 3.7 m |
Contact us for more information

The trademarks REALTOR®, REALTORS®, and the REALTOR® logo are controlled by The Canadian Real Estate Association (CREA) and identify real estate professionals who are members of CREA. The trademarks MLS®, Multiple Listing Service® and the associated logos are owned by The Canadian Real Estate Association (CREA) and identify the quality of services provided by real estate professionals who are members of CREA. The trademark DDF® is owned by The Canadian Real Estate Association (CREA) and identifies CREA's Data Distribution Facility (DDF®)