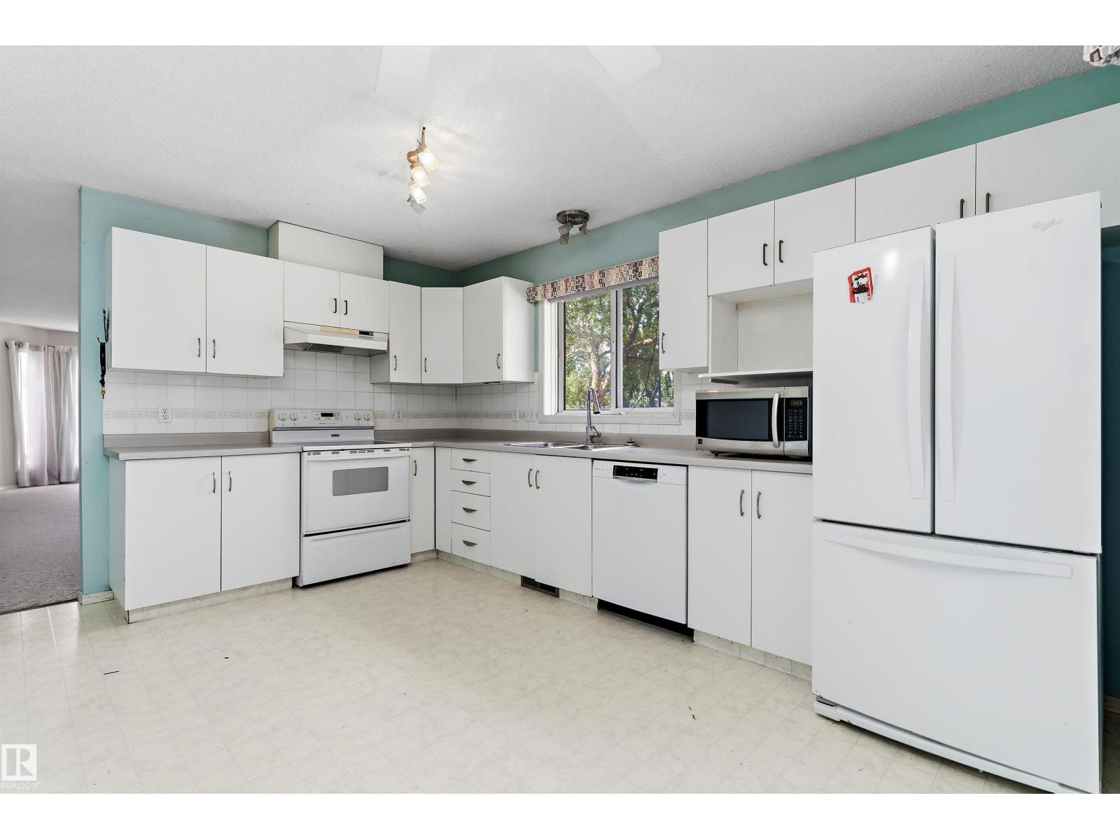
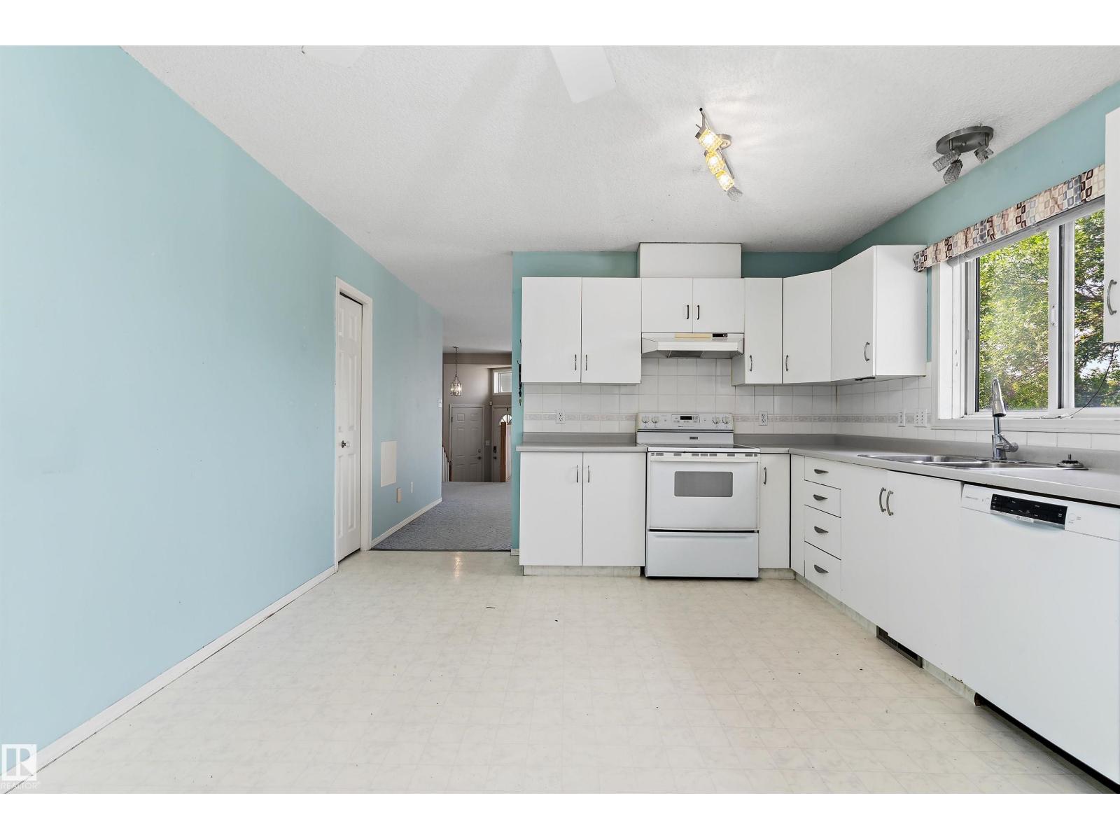
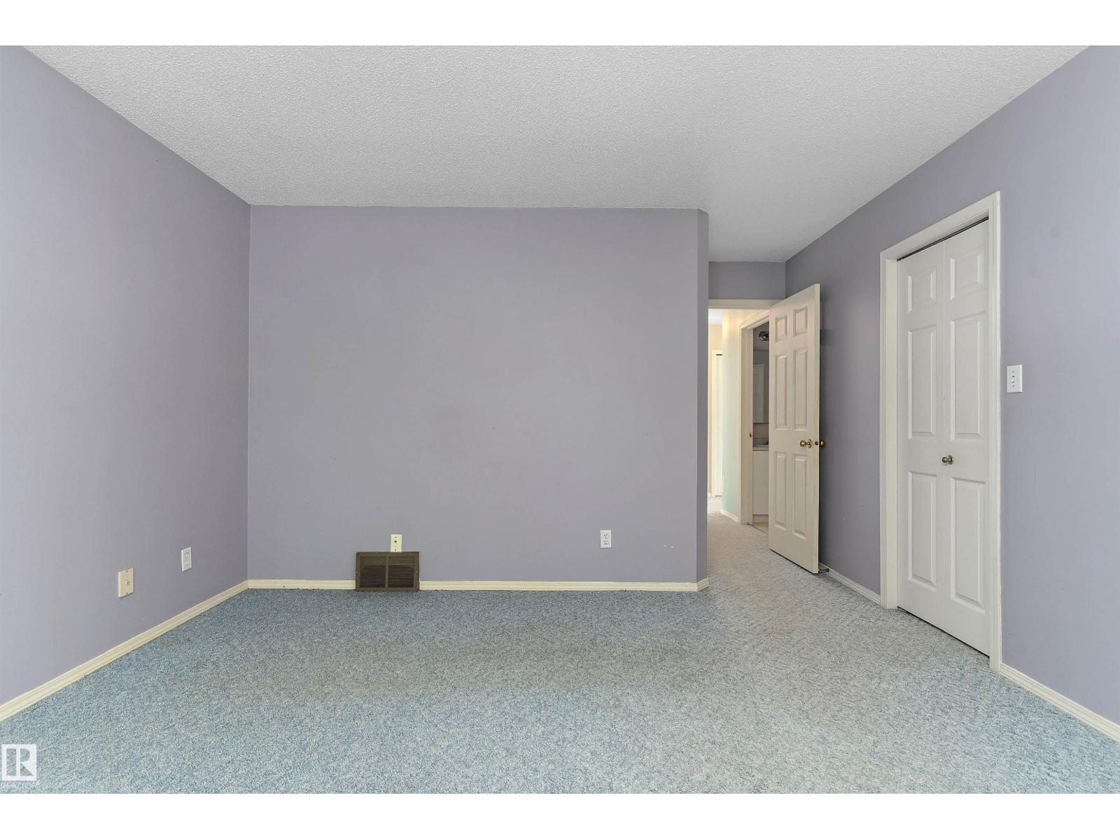
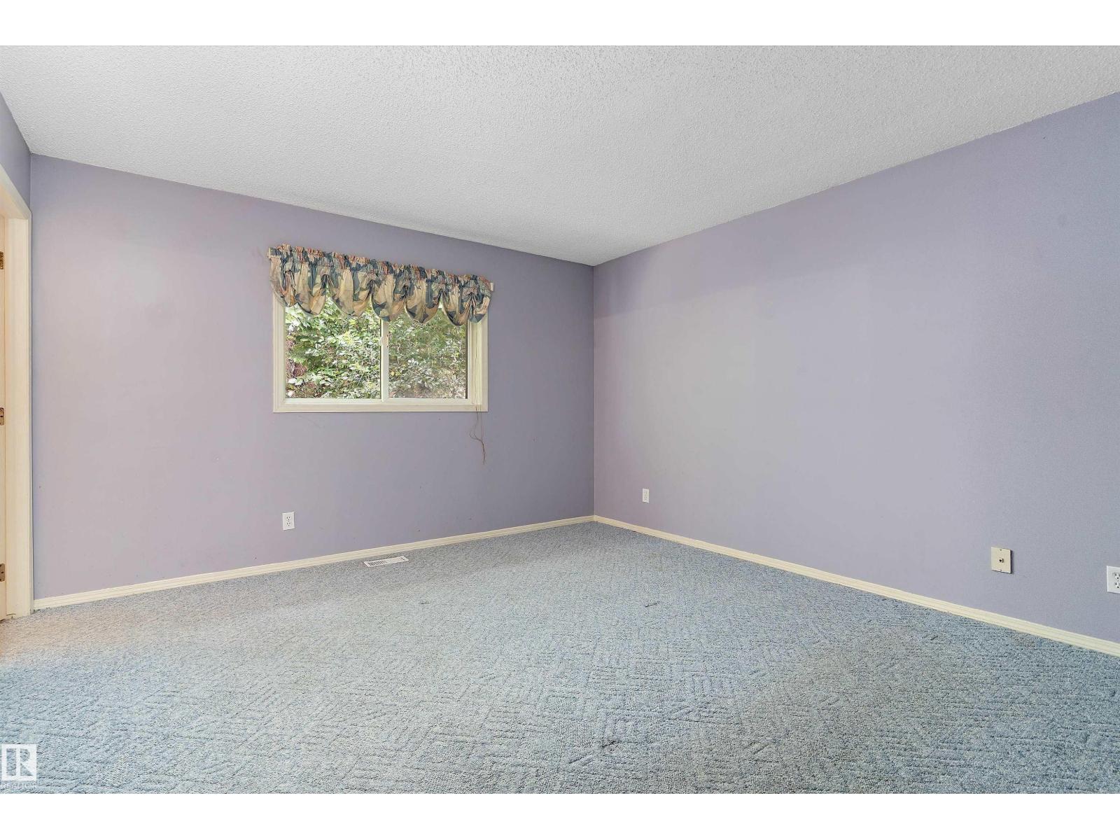
4 Bedroom
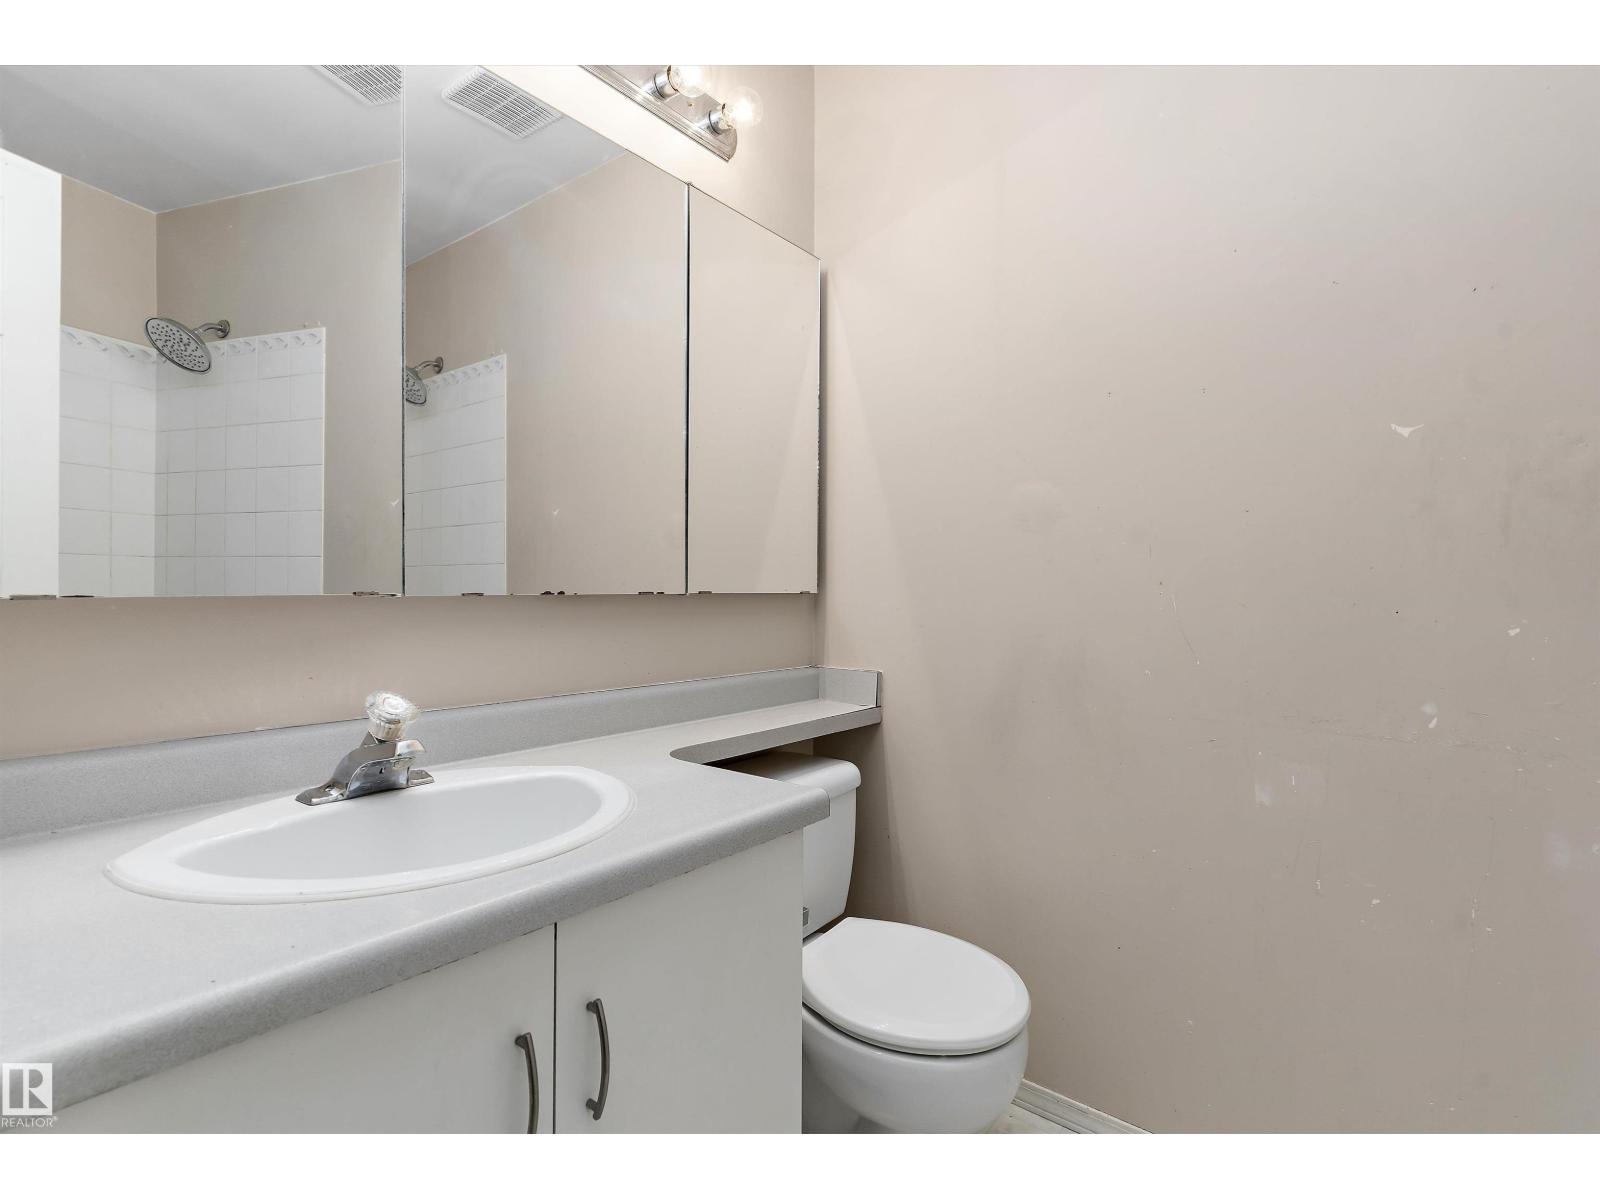
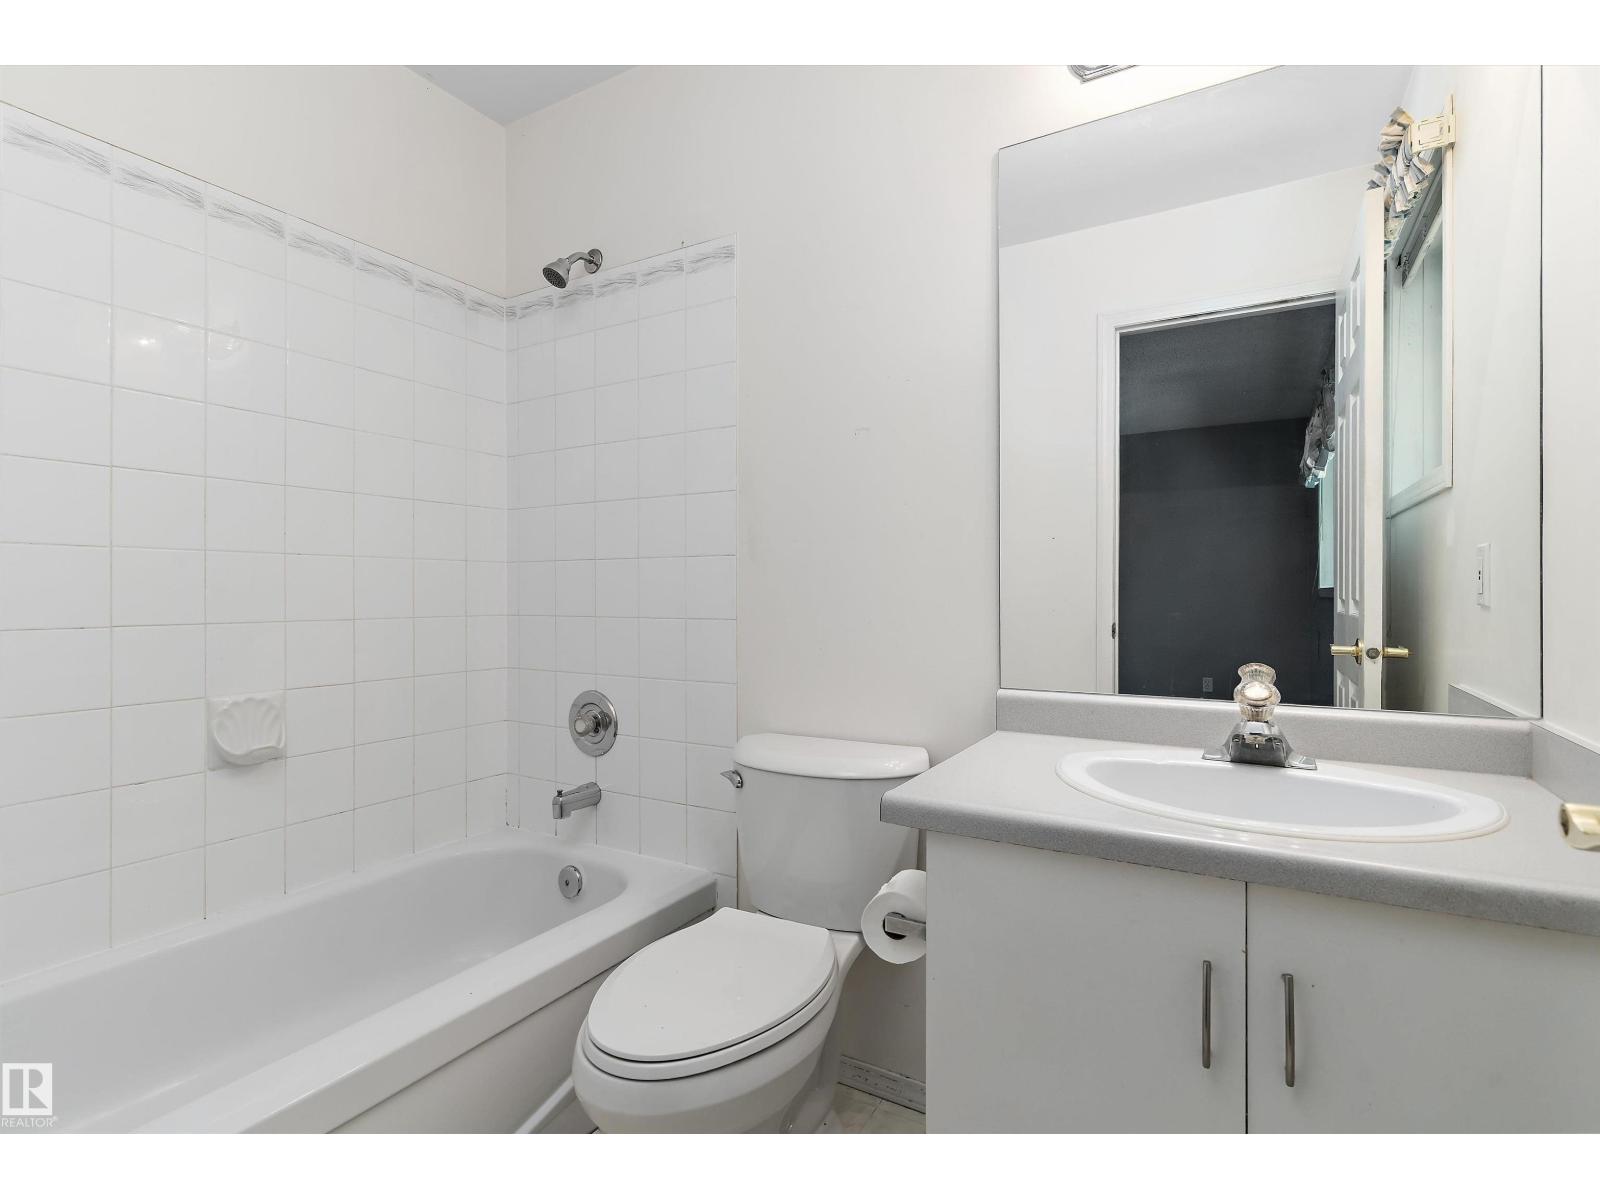
3 Bathroom
1,287 ft2
Raised Bungalow
Fireplace
Forced Air
$465,000
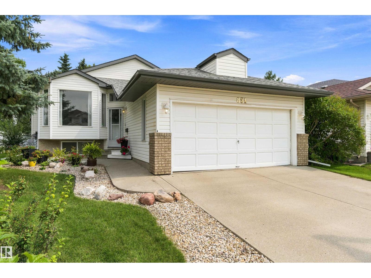
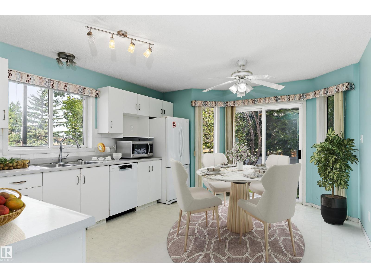
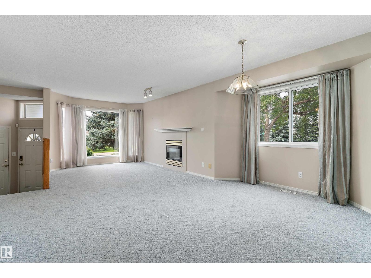
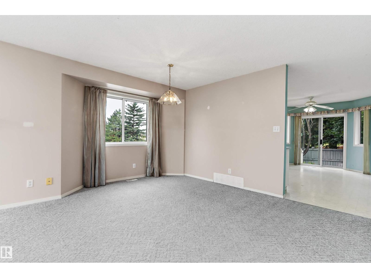
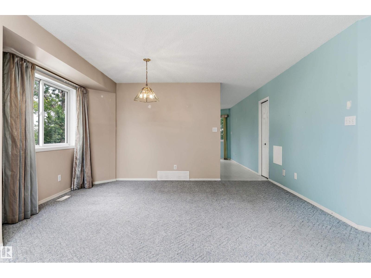
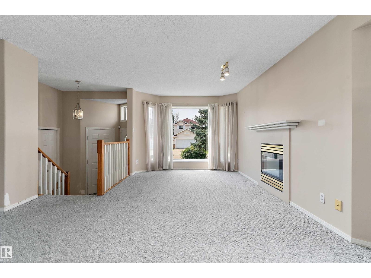
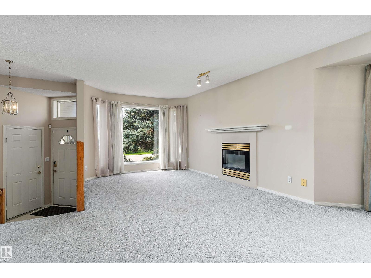
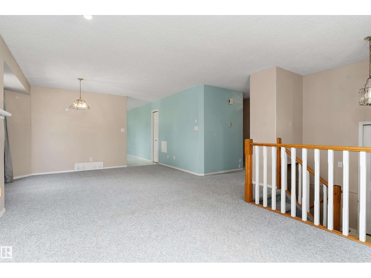
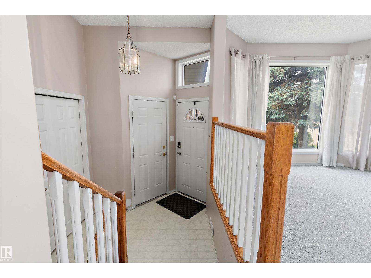
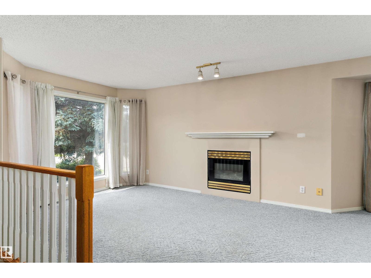
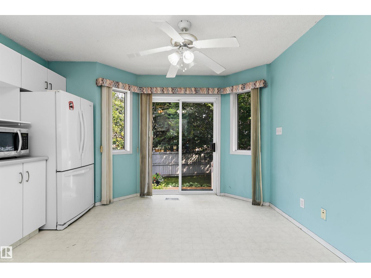
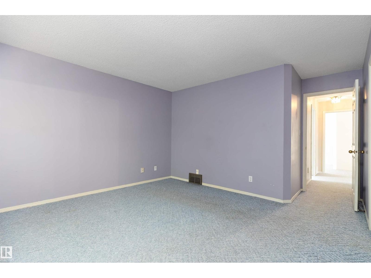
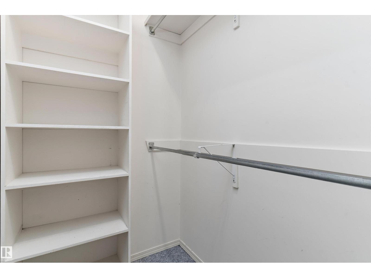
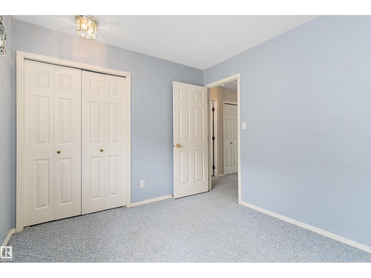
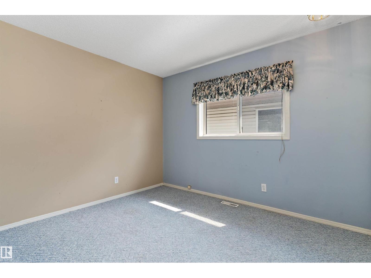
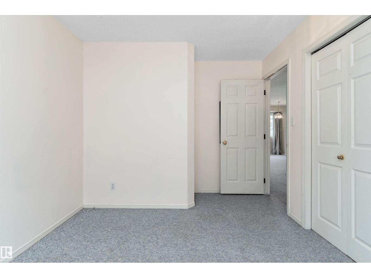
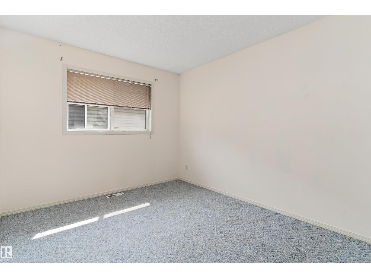
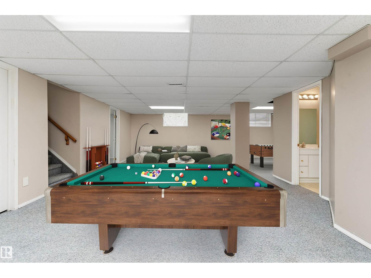
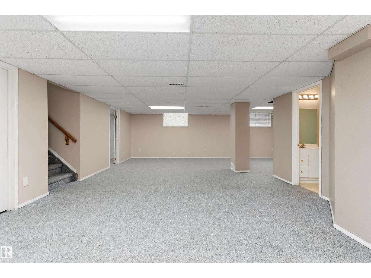
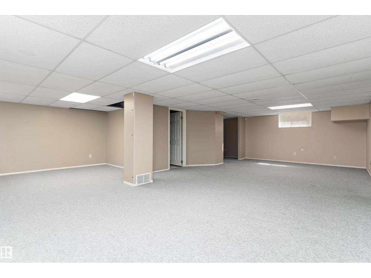
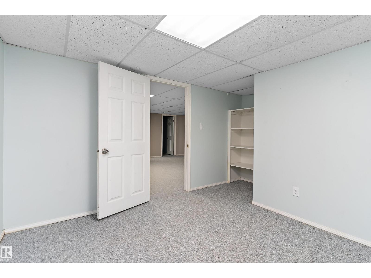
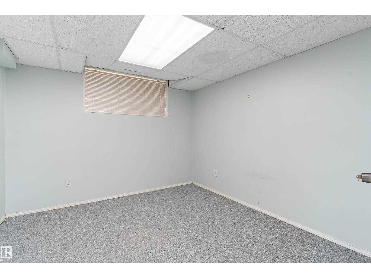
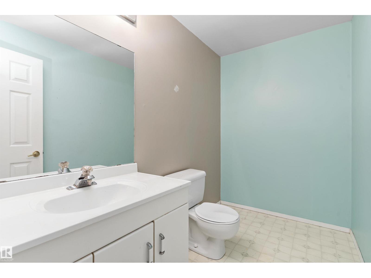
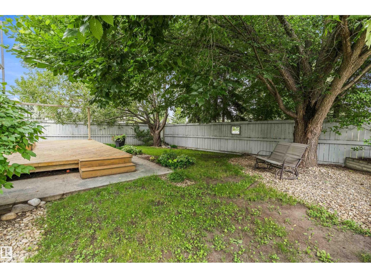
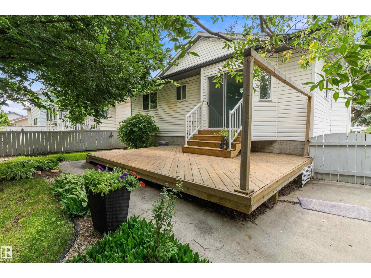
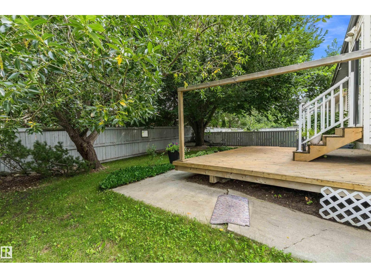
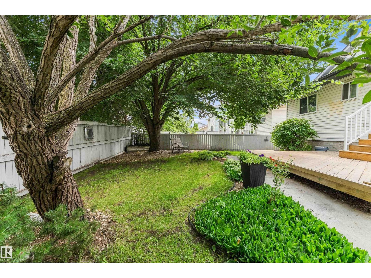
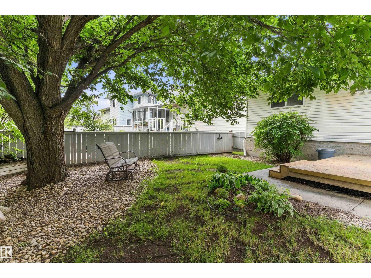
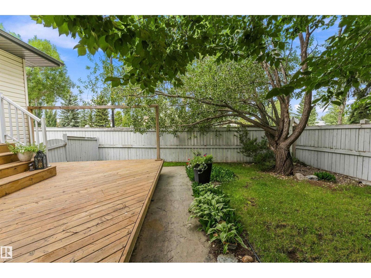
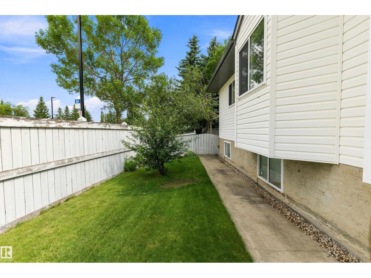
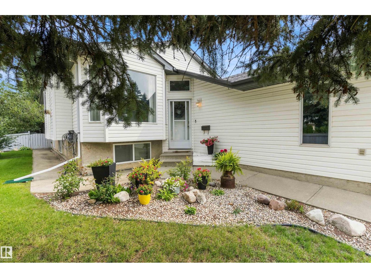
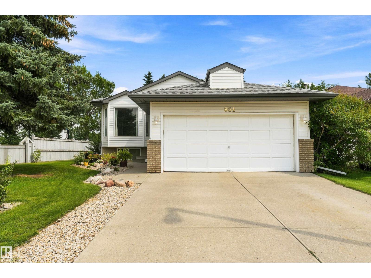
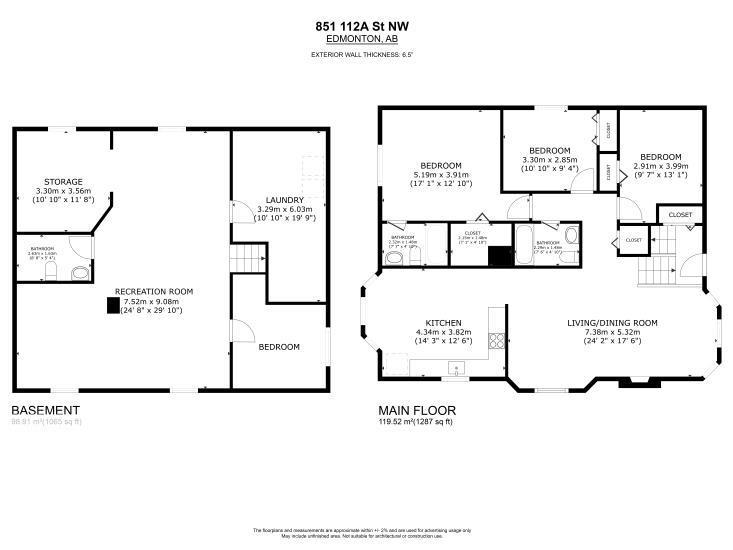
Welcome to this inviting 4-bedroom, 1,286 sq. ft. home in the desirable Twin Brooks community of Edmonton on a corner lot. Offering a comfortable layout and plenty of room for the whole family, this home is a wonderful opportunity for buyers looking for space, functionality, and a great south-side location. Highlights of this home include a spacious dining room, living room area and a family room that has plenty of space for the big game or movie night. This home has 4 bedrooms and 2.5 baths with the potential to easily have a 5th bedroom. The backyard is a relaxing retreat with a beautiful deck to relax during summer evenings. Close to the Henday, future LRT and shopping, this is a lovely home. (id:63125)
Property Details
|
MLS® Number
|
E4503634 |
|
Property Type
|
Single Family |
|
Neigbourhood
|
Twin Brooks |
|
Amenities Near By
|
Schools |
|
Features
|
Corner Site, See Remarks, Flat Site |
Building
|
Bathroom Total
|
3 |
|
Bedrooms Total
|
4 |
|
Appliances
|
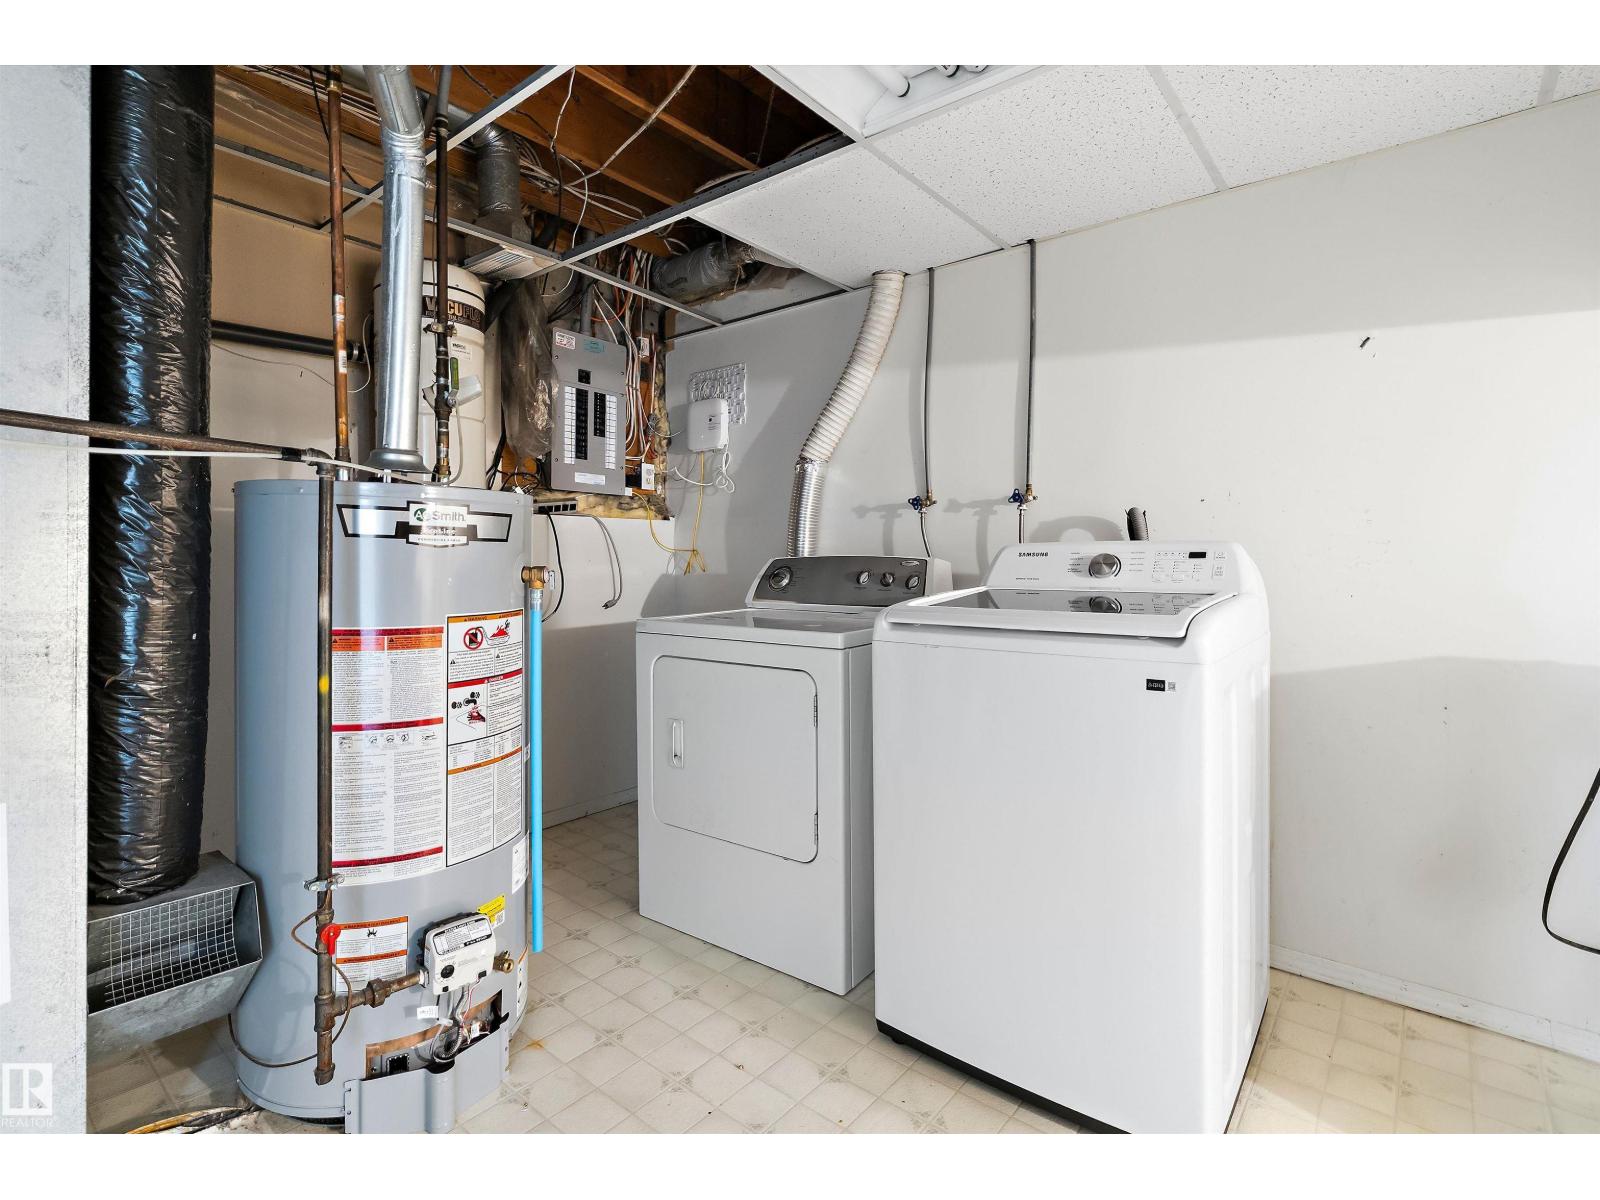
Dishwasher, Dryer, Freezer, Hood Fan, Microwave, Refrigerator, Stove, Washer, Window Coverings |
|
Architectural Style
|
Raised Bungalow |
|
Basement Development
|
Finished |
|
Basement Type
|
Full (finished) |
|
Constructed Date
|
1993 |
|
Construction Style Attachment
|
Detached |
|
Fireplace Fuel
|
Gas |
|
Fireplace Present
|
Yes |
|
Fireplace Type
|
Unknown |
|
Half Bath Total
|
1 |
|
Heating Type
|
Forced Air |
|
Stories Total
|
1 |
|
Size Interior
|
1,287 Ft2 |
|
Type
|
House |
Parking
Land
|
Acreage
|
No |
|
Fence Type
|
Fence |
|
Land Amenities
|
Schools |
|
Size Irregular
|
542.72 |
|
Size Total
|
542.72 M2 |
|
Size Total Text
|
542.72 M2 |
Rooms
| Level |
Type |
Length |
Width |
Dimensions |
|
Lower Level |
Family Room |
9.07 m |
7.55 m |
9.07 m x 7.55 m |
|
Lower Level |
Den |
3.56 m |
3.3 m |
3.56 m x 3.3 m |
|
Lower Level |
Bedroom 4 |
4.07 m |
3.29 m |
4.07 m x 3.29 m |
|
Main Level |
Living Room |
4.84 m |
3.31 m |
4.84 m x 3.31 m |
|
Main Level |
Dining Room |
4.38 m |
2.59 m |
4.38 m x 2.59 m |
|
Main Level |
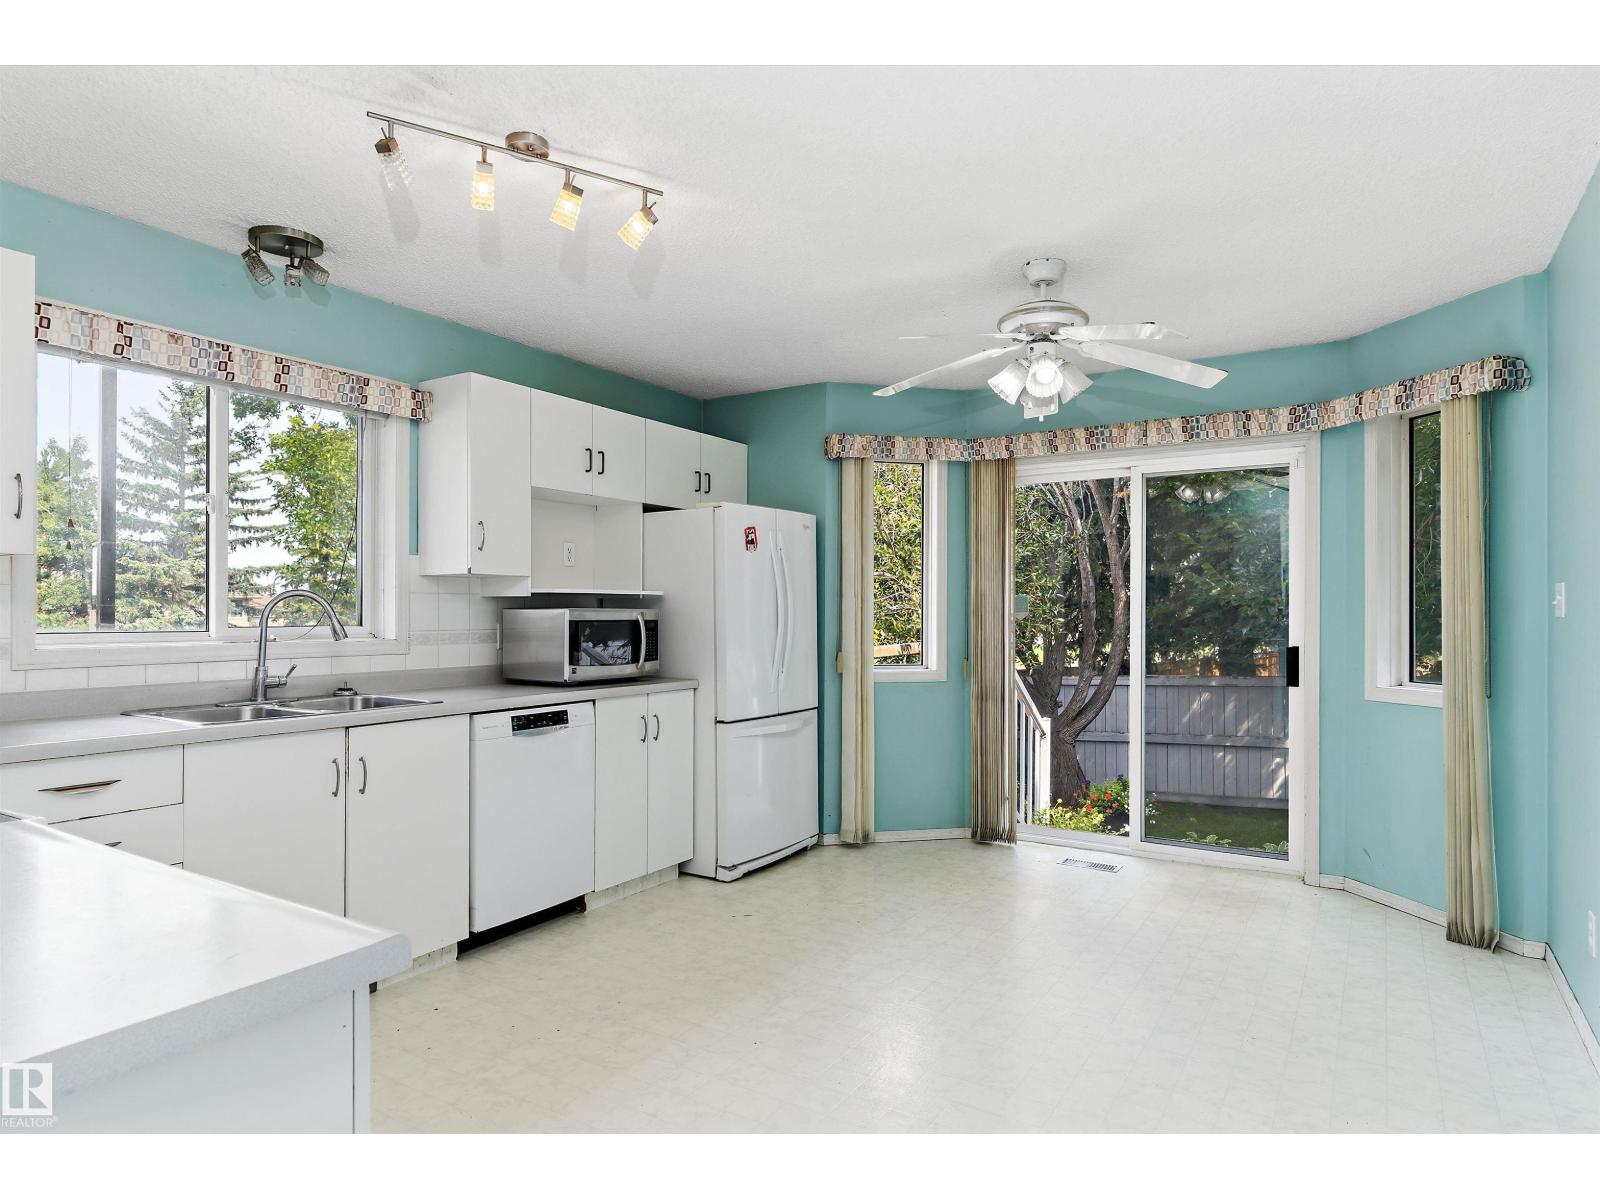
Kitchen |
4.93 m |
3.79 m |
4.93 m x 3.79 m |
|
Main Level |
Primary Bedroom |
5.21 m |
3.97 m |
5.21 m x 3.97 m |
|
Main Level |
Bedroom 2 |
4 m |
2.9 m |
4 m x 2.9 m |
|
Main Level |
Bedroom 3 |
3.34 m |
2.89 m |
3.34 m x 2.89 m |