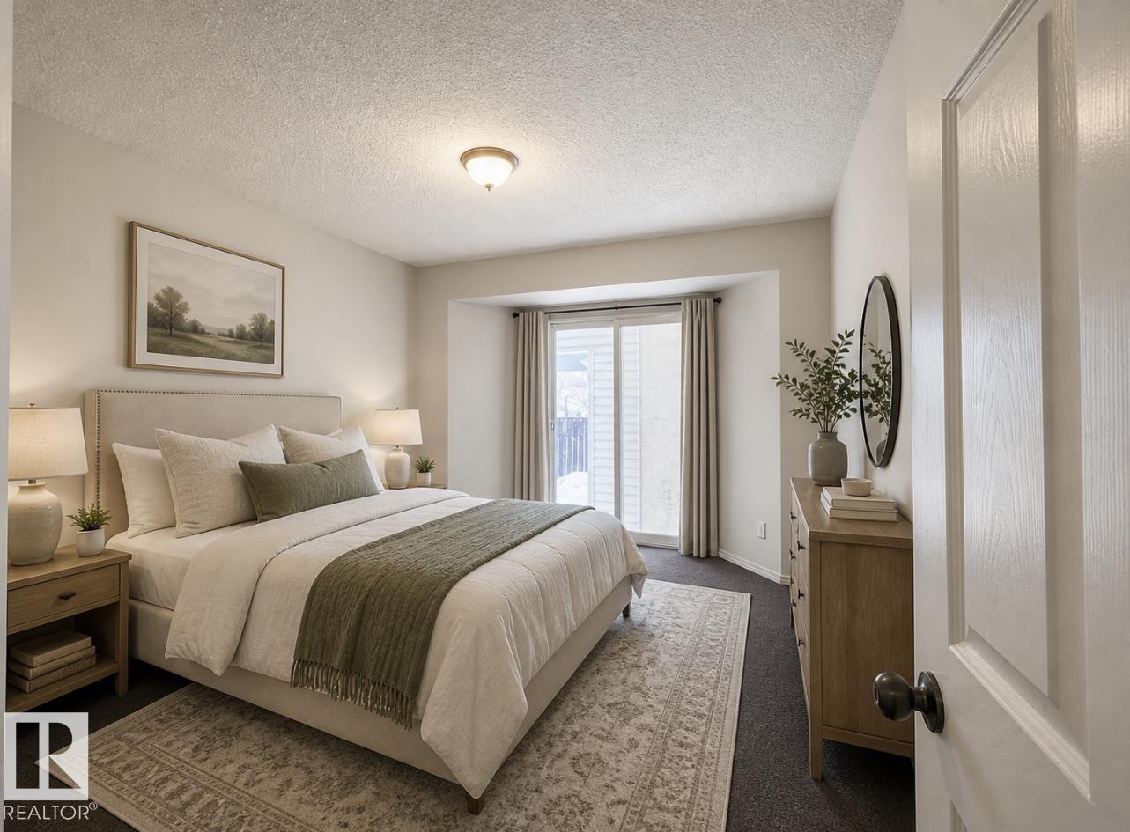
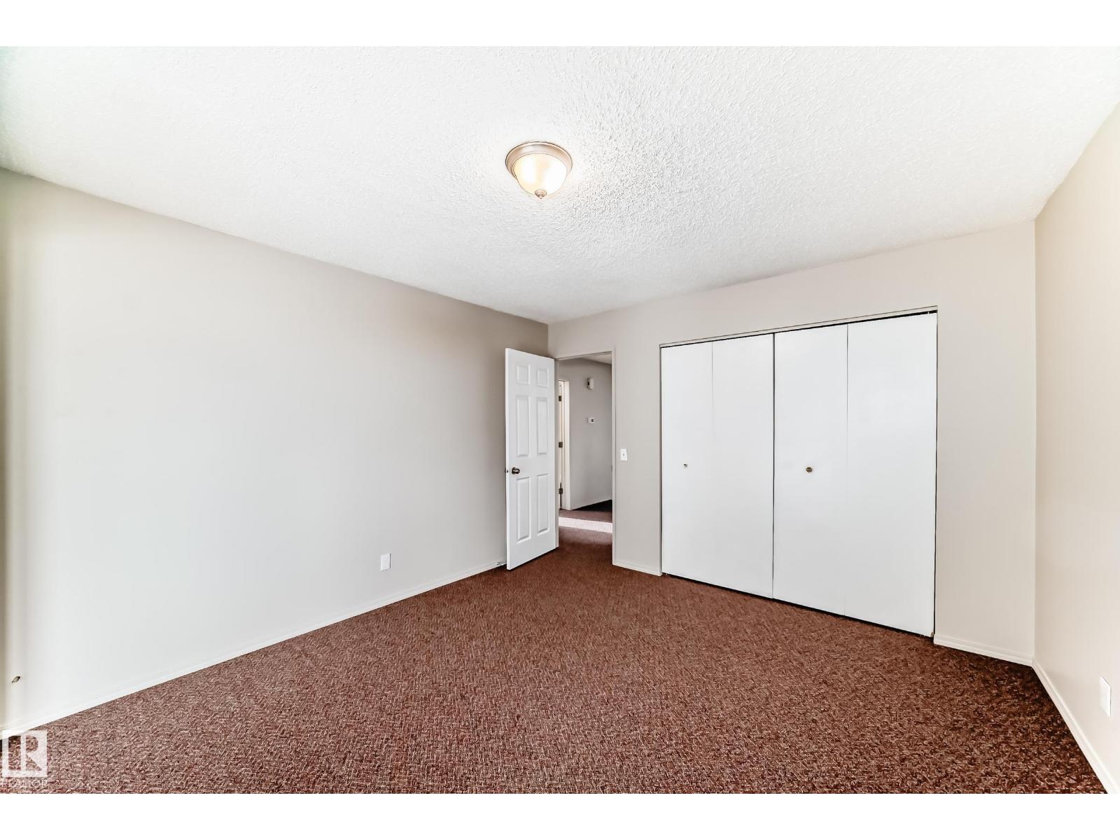
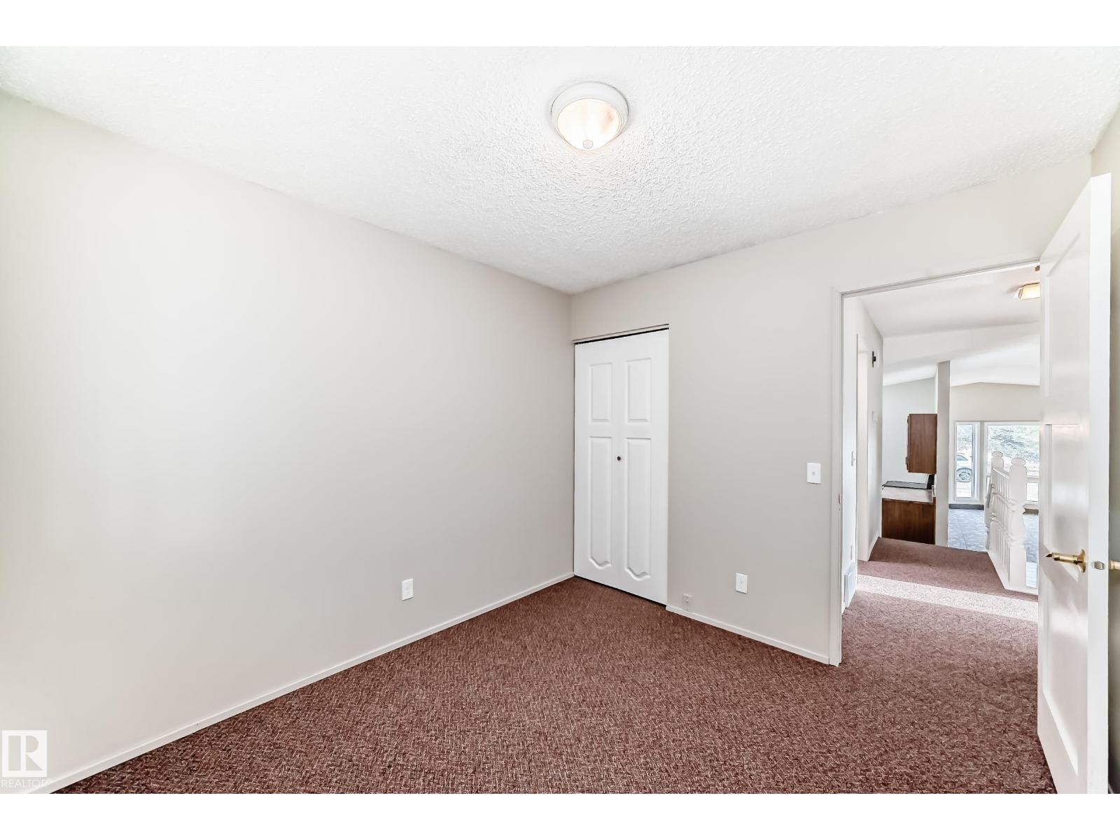
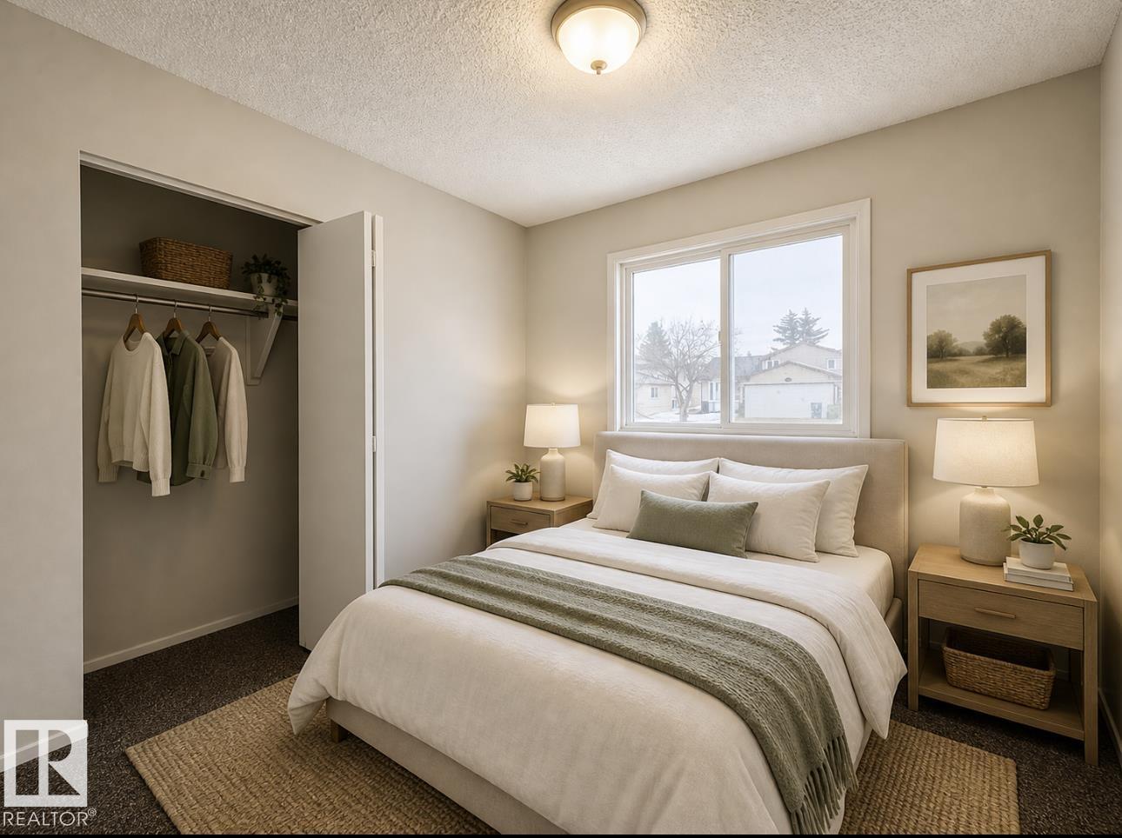
3 Bedroom
2 Bathroom
1,029 ft2
Central Air Conditioning
Forced Air
$429,900
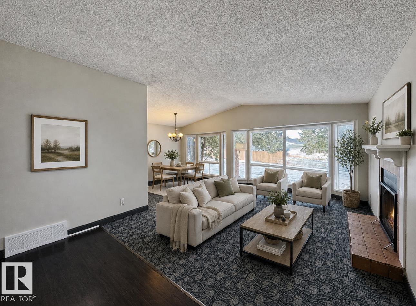
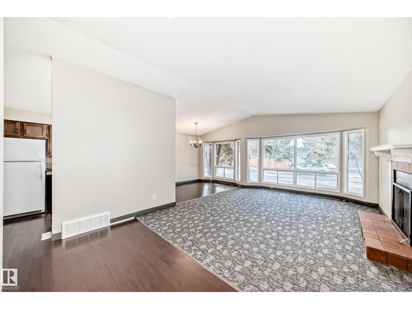
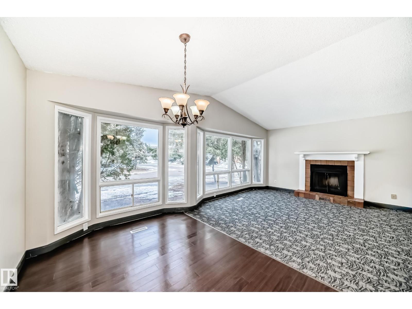
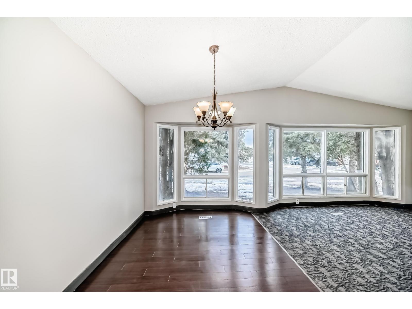
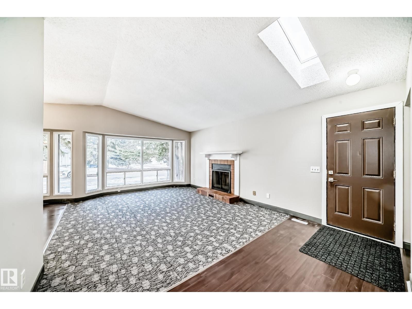
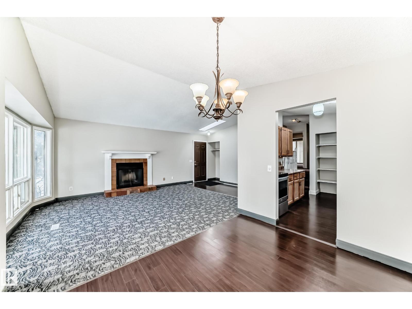
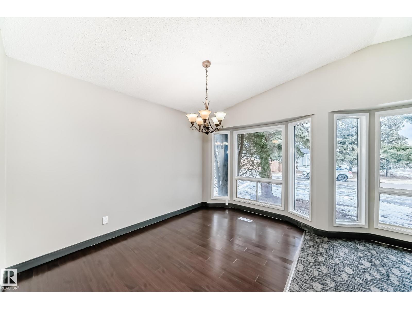
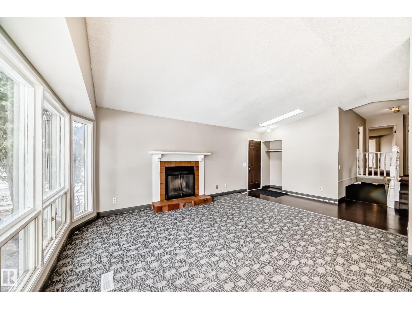
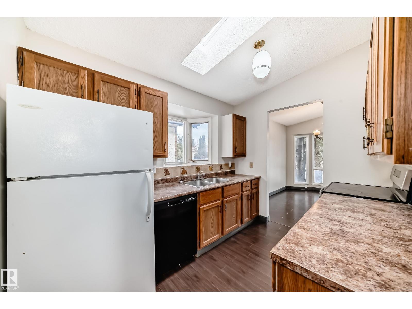
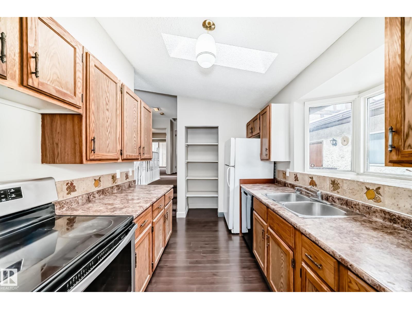
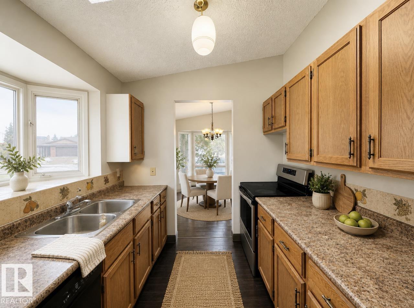
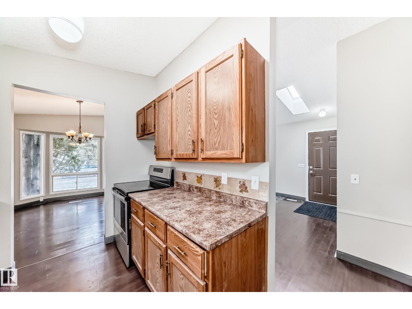
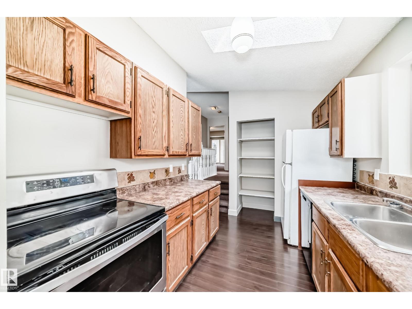
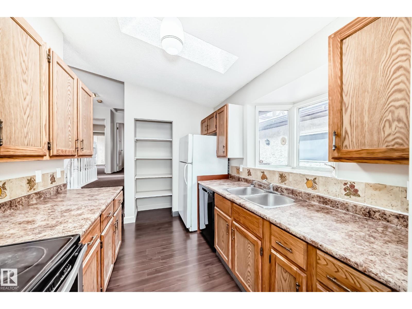
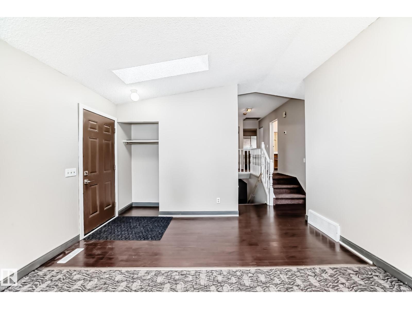
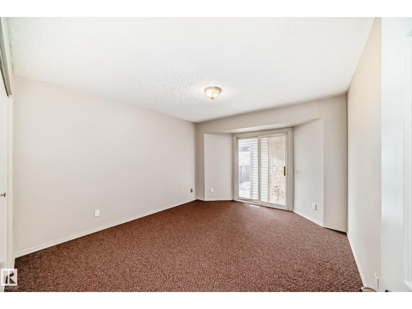
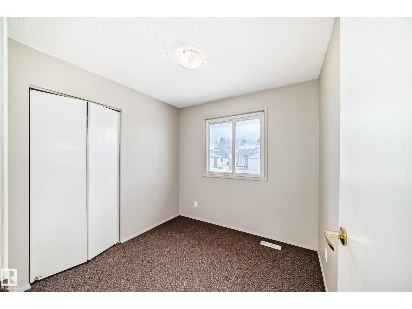
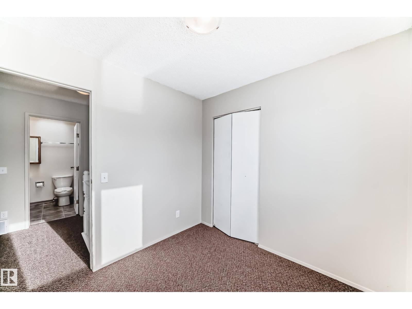
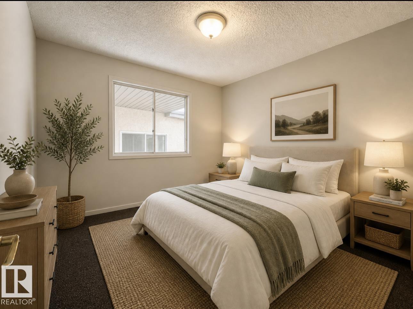
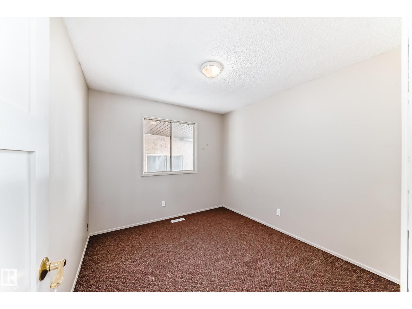
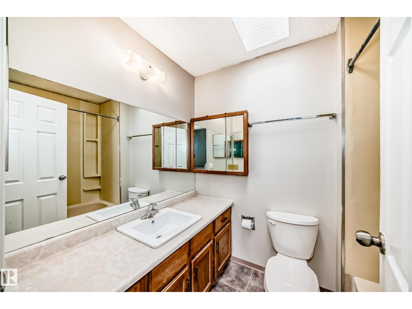
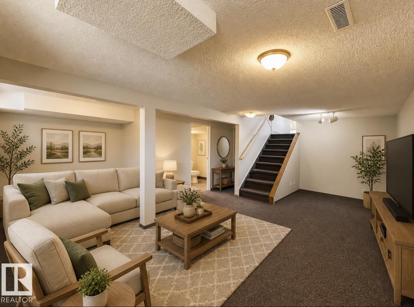
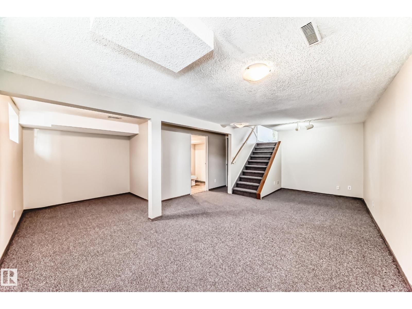
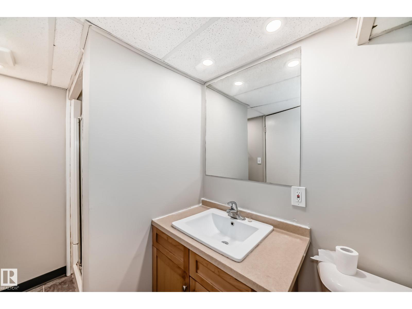
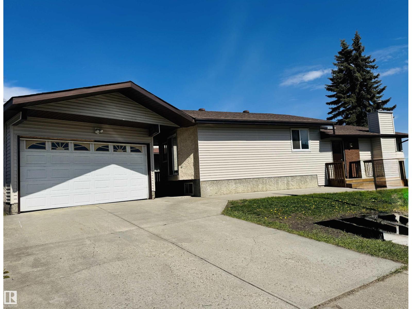
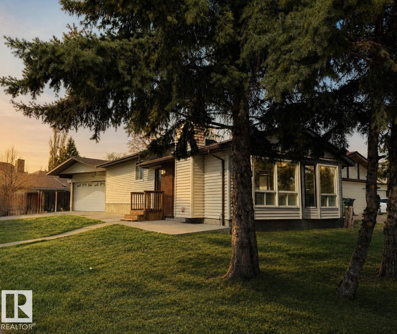
UPDATED 3 Bdrm, 2 Bath, 4 Level Split presents: NEW Vinyl siding June 2026, Central A/C (2 yrs old), New flooring to include vinyl plank & carpeting 2026, freshly painted throughout 2026, a gorgeous size Living Room with a vaulted ceiling & the wall of windows for lots of natural light plus the wood burning fireplace. You will also find a galley Kitchen with 3 appliances and the full size dinning room to complete the main level. The upper level presents 3 Bedrooms and the 4 Pc Bath with the lower level hosting an oversized family room and 3 Pc Bath and the 4th level partly finished to include carpet, ceiling & boasts a newer furnace, Hwt tank & you'll also find the laundry area with a washer, dryer and laundry tub. Additional Features include, 3 Skylights, 2 year old Shingles, Dbl Detached drywall, insulated heated Garage. This home is located close to schools, parks, amenities, shopping, WEM and minutes to the Anthony Henday. This is a must to see! (Some pictures have been virtually staged) (id:63125)
Property Details
|
MLS® Number
|
E4502847 |
|
Property Type
|
Single Family |
|
Neigbourhood
|
Aldergrove |
|
Amenities Near By
|
Playground, Schools, Shopping |
|
Features
|
Corner Site, See Remarks |
|
Parking Space Total
|
4 |
Building
|
Bathroom Total
|
2 |
|
Bedrooms Total
|
3 |
|
Appliances
|
Dishwasher, Dryer, Hood Fan, Refrigerator, Stove, Washer |
|
Basement Development
|
Other, See Remarks |
|
Basement Type
|
See Remarks (other, See Remarks) |
|
Constructed Date
|
1983 |
|
Construction Style Attachment
|
Detached |
|
Cooling Type
|
Central Air Conditioning |
|
Heating Type
|
Forced Air |
|
Size Interior
|
1,029 Ft2 |
|
Type
|
House |
Parking
Land
|
Acreage
|
No |
|
Land Amenities
|
Playground, Schools, Shopping |
Rooms
| Level |
Type |
Length |
Width |
Dimensions |
|
Basement |
Other |
6.4 m |
1.68 m |
6.4 m x 1.68 m |
|
Lower Level |
Family Room |
6.69 m |
6.02 m |
6.69 m x 6.02 m |
|
Main Level |
Living Room |
5.86 m |
3.96 m |
5.86 m x 3.96 m |
|
Main Level |
Dining Room |
3.33 m |
2.54 m |
3.33 m x 2.54 m |
|
Main Level |
Kitchen |
3.06 m |
2.41 m |
3.06 m x 2.41 m |
|
Upper Level |
Primary Bedroom |
4.2 m |
3.55 m |
4.2 m x 3.55 m |
|
Upper Level |
Bedroom 2 |
2.57 m |
2.52 m |
2.57 m x 2.52 m |
|
Upper Level |
Bedroom 3 |
3.06 m |
2.81 m |
3.06 m x 2.81 m |