2 Bedroom
3 Bathroom
1,235 ft2
Fireplace
Central Air Conditioning
Forced Air
$450,000
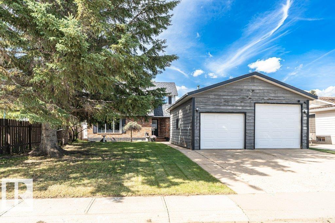
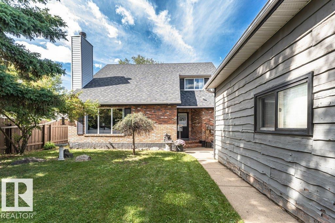
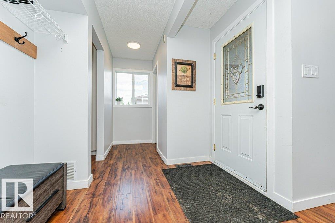
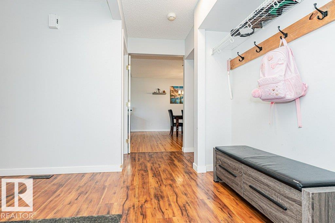
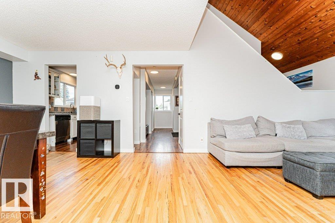
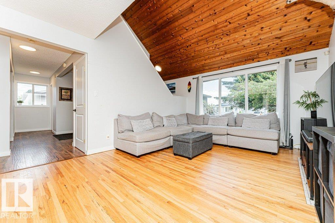
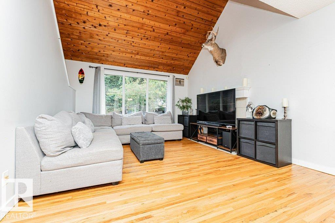
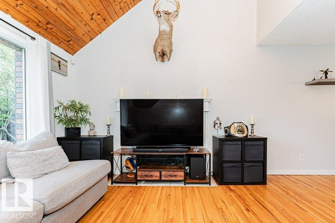
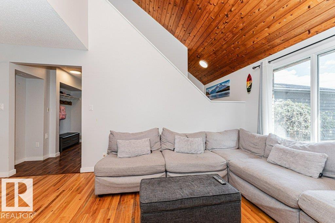
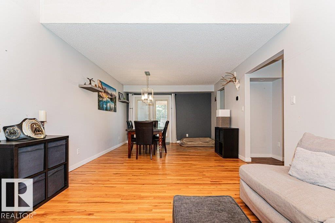
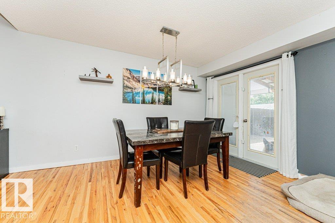
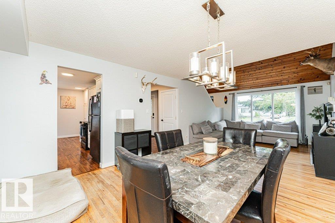
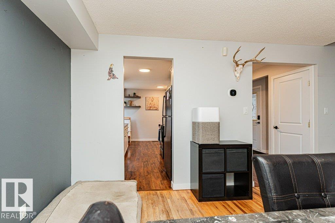
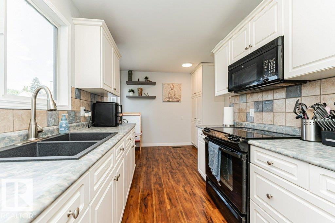
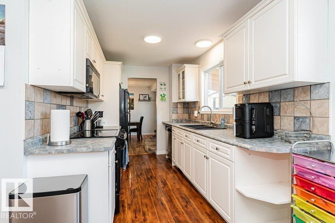
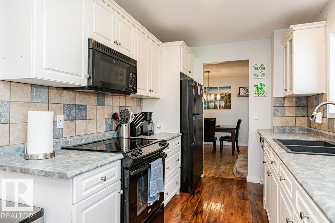
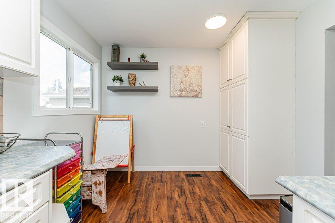
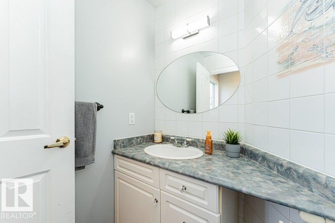
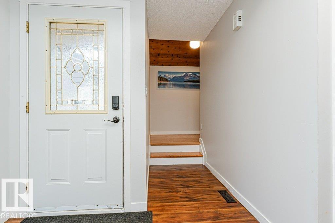
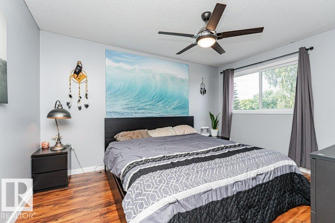
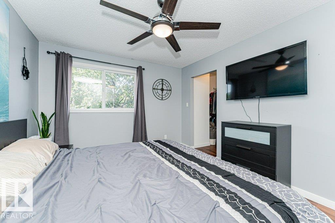
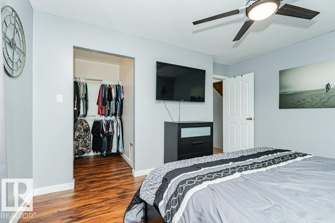
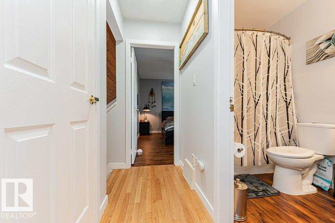
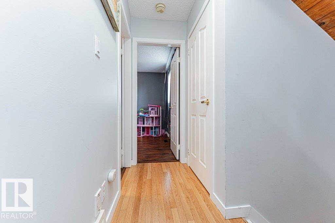
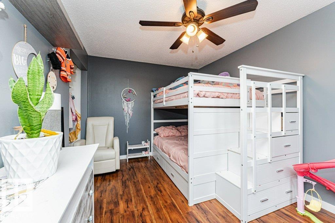
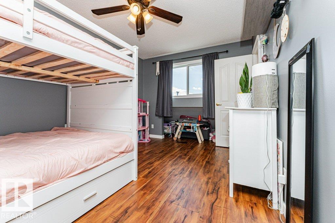
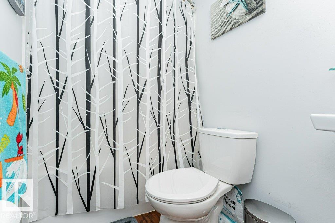
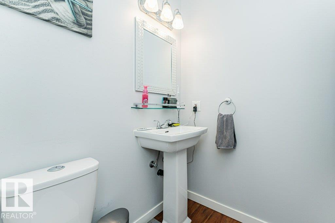
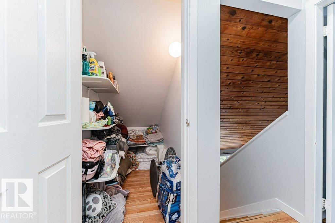
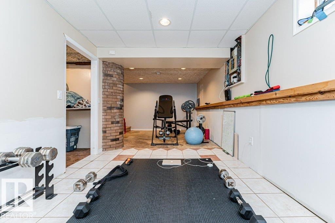
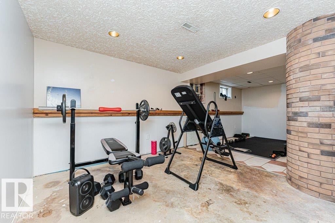
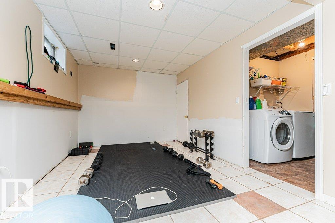
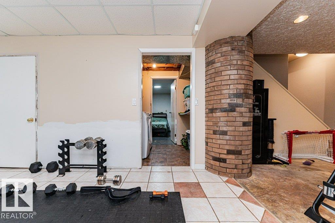
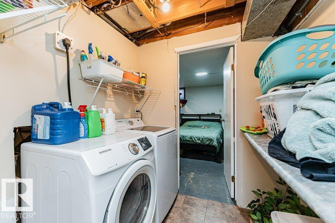
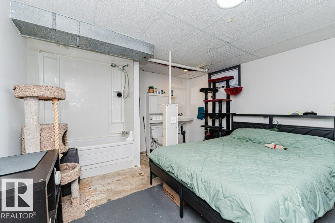
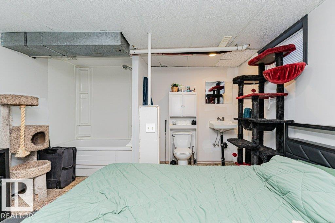
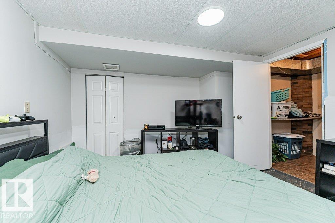
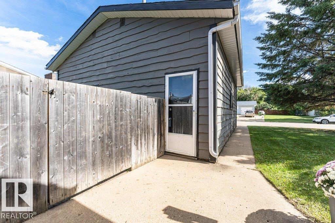
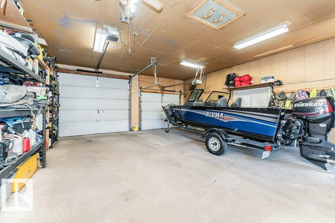
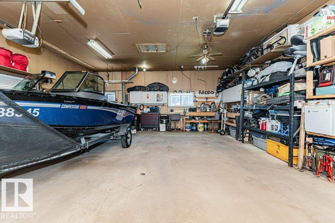
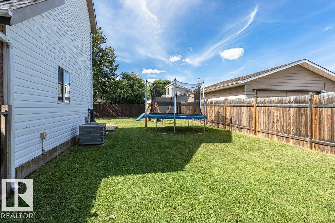
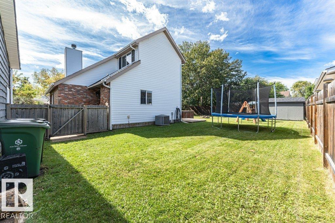
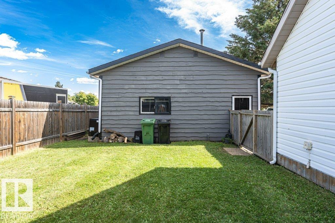
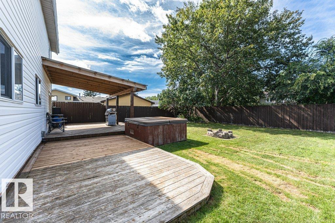
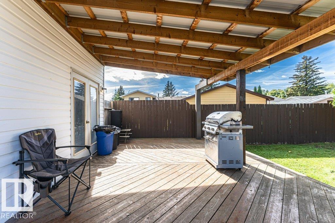
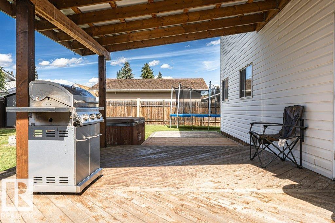
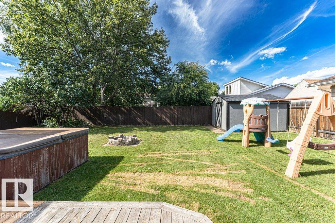
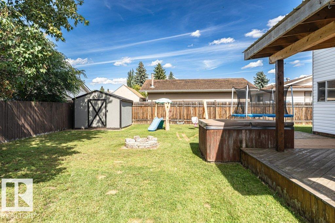
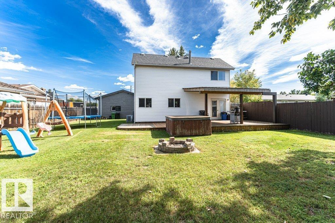
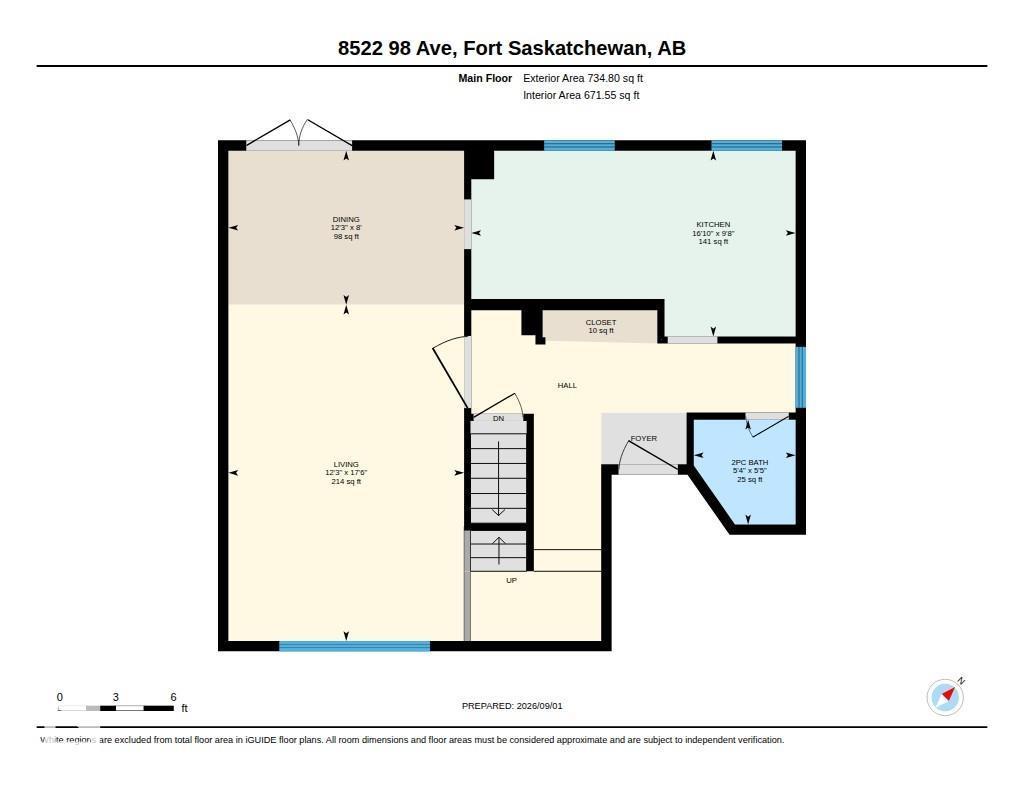
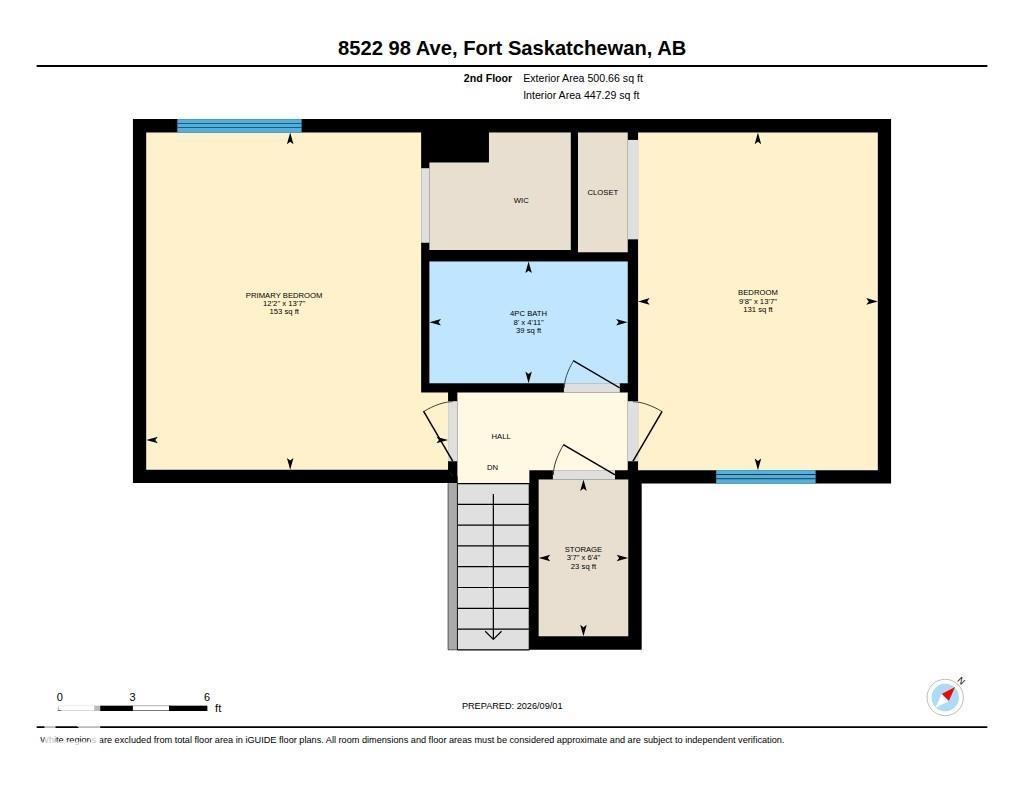
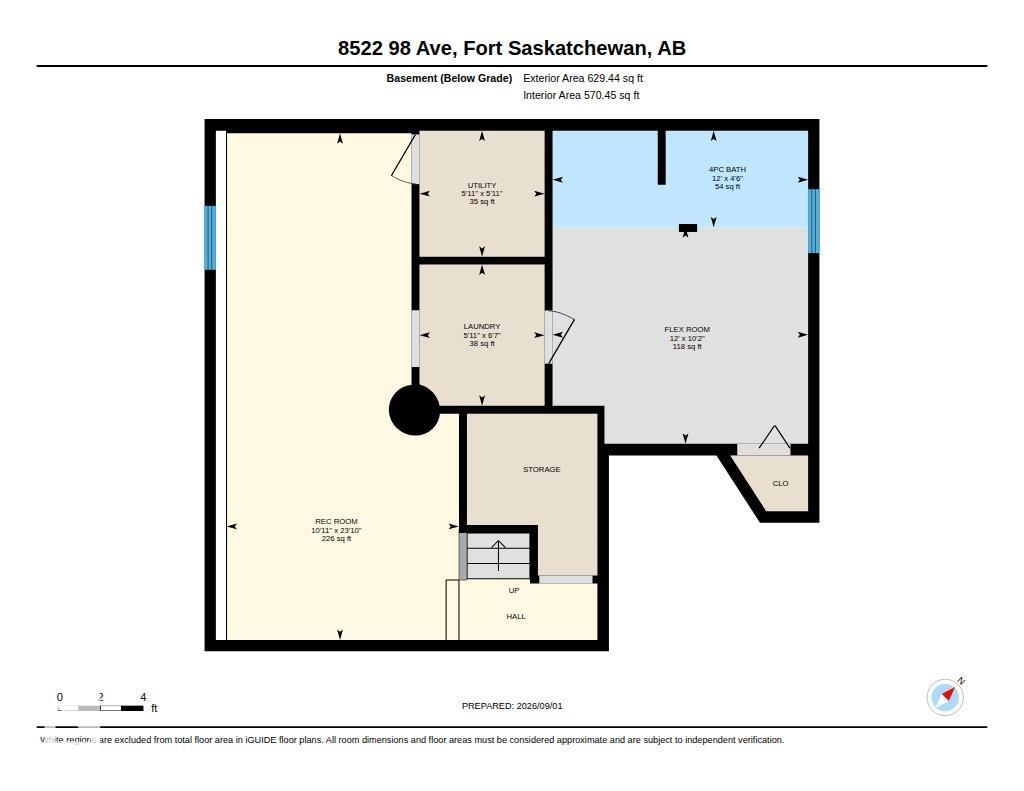
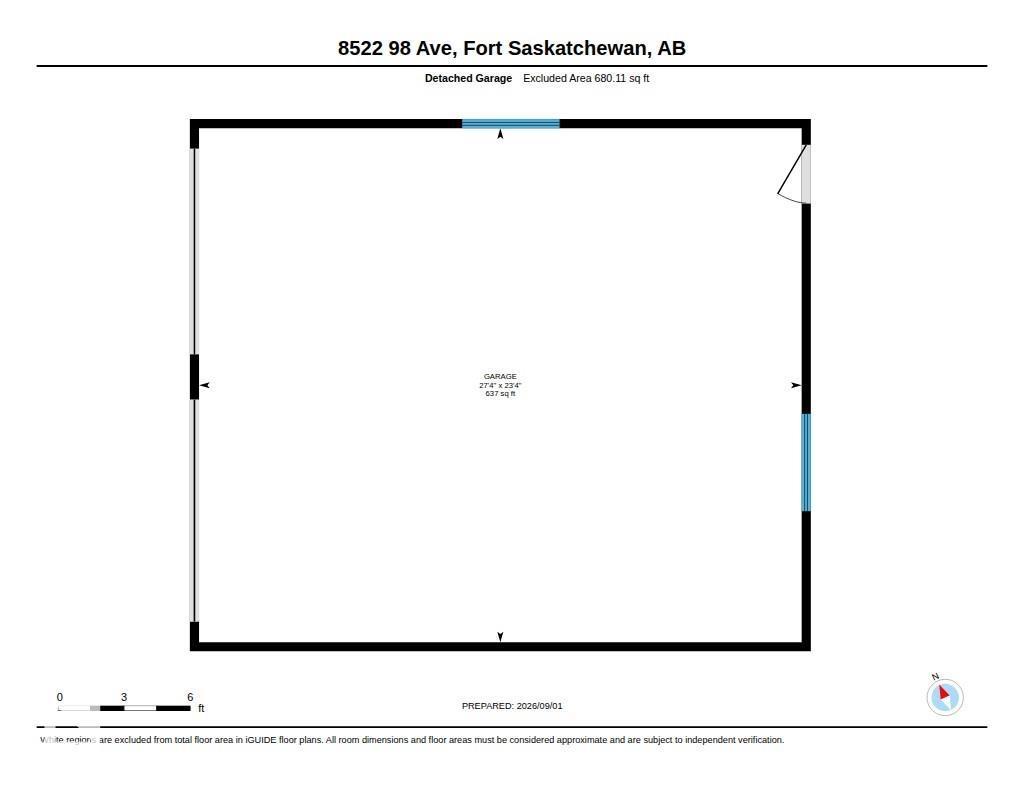
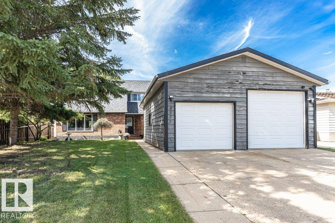
Character, Location, & an EPIC GARAGE! This inviting home offers a unique architectural touch w/a beautiful vaulted wood ceiling in the comfy living rm, creating a warm open feel to the space. Some original hardwood lends to the home's charm as well, and newer LED lighting on the main floor gives it a modern touch. The spacious dining area offers access to a huge fenced yard. There is a functional galley kitchen w/breakfast nook, and built-in pantry storage. A convenient powder rm completes the main level. Upstairs offers two large bdrms, incl. a Primary with walk-in closet. The partially finished basement provides a versatile gym/rec space, and another flex rm and bathroom are also on this level. Additional practical updates include some newer vinyl windows, newer shingles (approx. 9 years), and furnace, A/C and HWT (all approx. 2019). The HUGE heated garage, measuring over 27' x 23', features 10' and 8' doors - an exceptional space with lots of room for vehicles, toys, and tinkering! Lots to Love! (id:63125)
Property Details
|
MLS® Number
|
E4506982 |
|
Property Type
|
Single Family |
|
Neigbourhood
|
Pineview Fort Sask. |
|
Amenities Near By
|
Golf Course, Schools, Shopping |
|
Features
|
Flat Site |
|
Parking Space Total
|
4 |
|
Structure
|
Deck, Fire Pit |
Building
|
Bathroom Total
|
3 |
|
Bedrooms Total
|
2 |
|
Appliances
|
Dishwasher, Dryer, Fan, Garage Door Opener Remote(s), Garage Door Opener, Microwave Range Hood Combo, Refrigerator, Storage Shed, Stove, Washer, Window Coverings, See Remarks |
|
Basement Development
|
Partially Finished |
|
Basement Type
|
Full (partially Finished) |
|
Ceiling Type
|
Vaulted |
|
Constructed Date
|
1977 |
|
Construction Style Attachment
|
Detached |
|
Cooling Type
|
Central Air Conditioning |
|
Fireplace Fuel
|
Wood |
|
Fireplace Present
|
Yes |
|
Fireplace Type
|
Unknown |
|
Half Bath Total
|
1 |
|
Heating Type
|
Forced Air |
|
Stories Total
|
2 |
|
Size Interior
|
1,235 Ft2 |
|
Type
|
House |
Parking
|
Detached Garage
|
|
|
Heated Garage
|
|
|
Oversize
|
|
Land
|
Acreage
|
No |
|
Fence Type
|
Fence |
|
Land Amenities
|
Golf Course, Schools, Shopping |
|
Size Irregular
|
691.2 |
|
Size Total
|
691.2 M2 |
|
Size Total Text
|
691.2 M2 |
Rooms
| Level |
Type |
Length |
Width |
Dimensions |
|
Basement |
Recreation Room |
|
|
Measurements not available |
|
Main Level |
Living Room |
|
|
Measurements not available |
|
Main Level |
Dining Room |
|
|
Measurements not available |
|
Main Level |
Kitchen |
|
|
Measurements not available |
|
Upper Level |
Primary Bedroom |
|
|
Measurements not available |
|
Upper Level |
Bedroom 2 |
|
|
Measurements not available |