3 Bedroom
4 Bathroom
1,335 ft2
Forced Air
$439,500
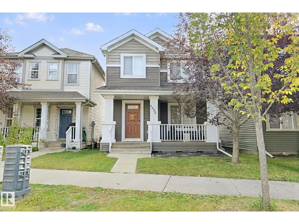
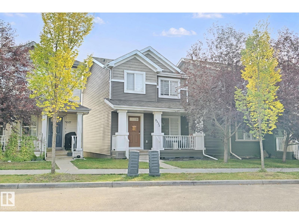
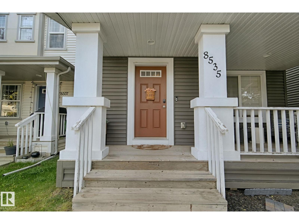
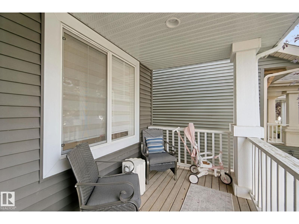
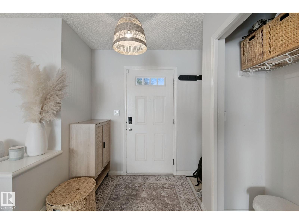
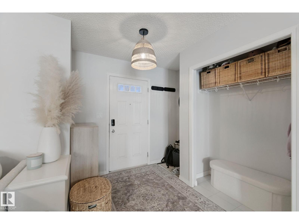
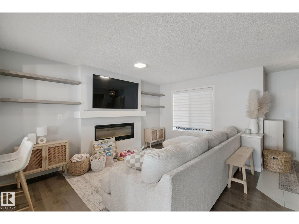
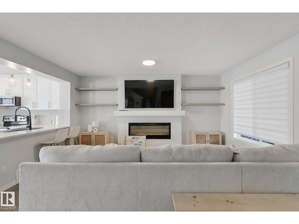
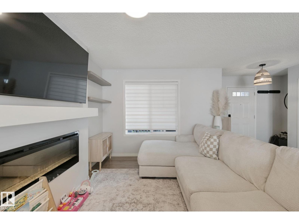
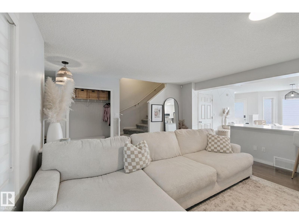
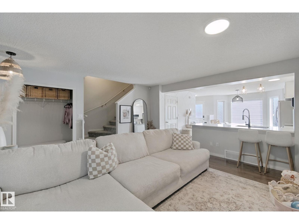
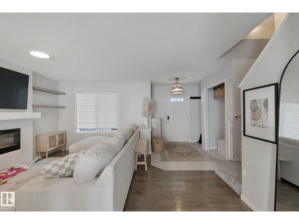
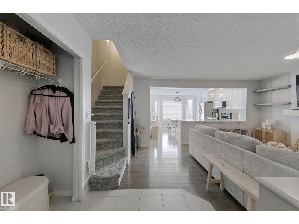
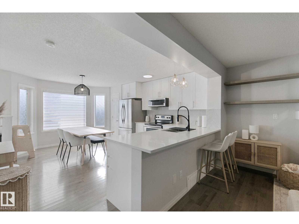
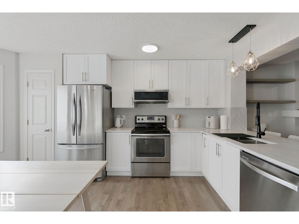
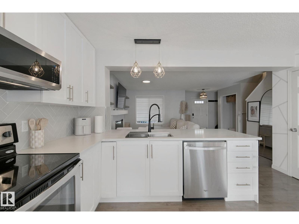
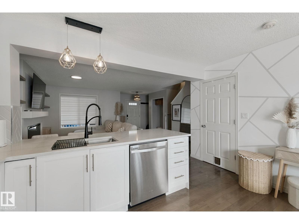
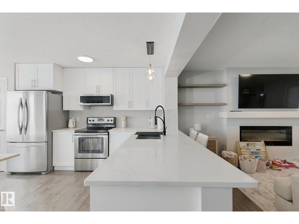
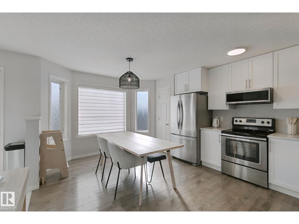
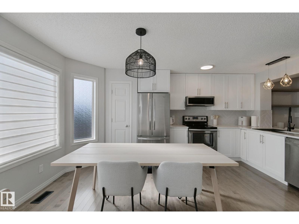
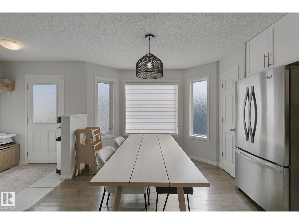
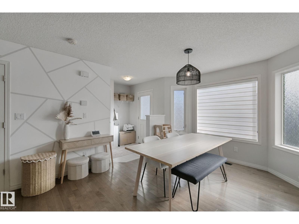
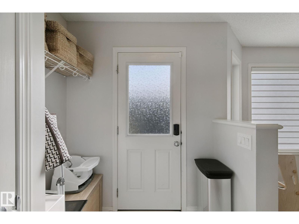
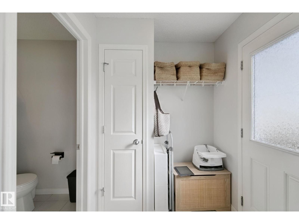
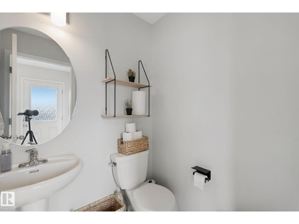
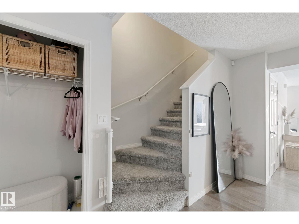
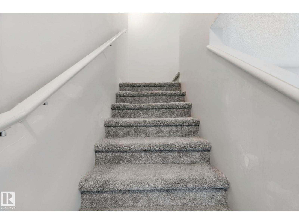
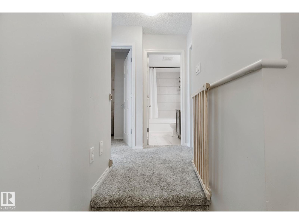
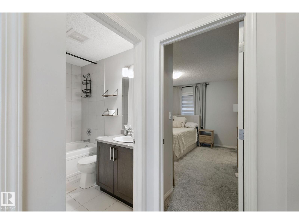
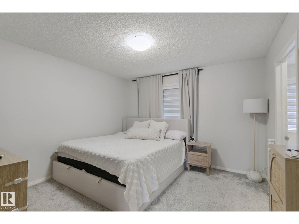
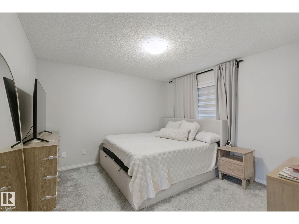
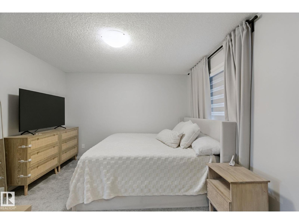
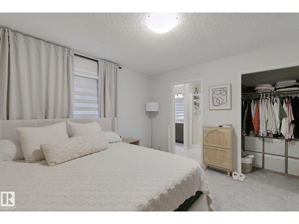
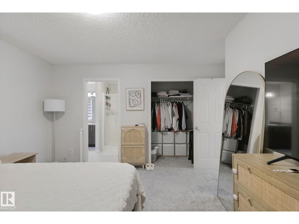
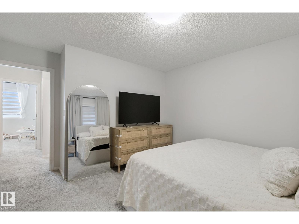
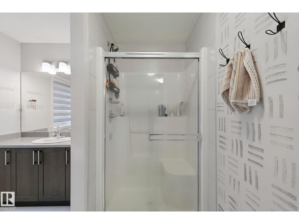
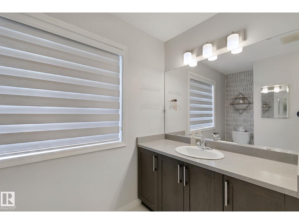
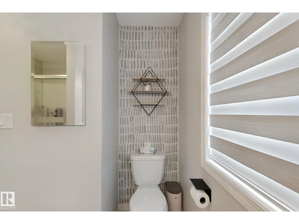
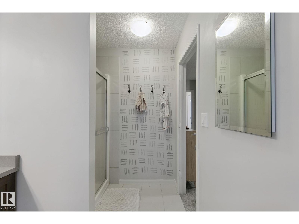
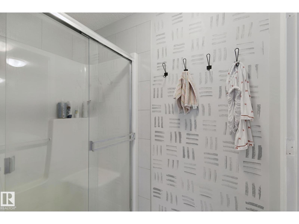
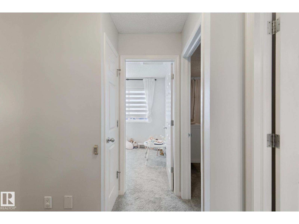
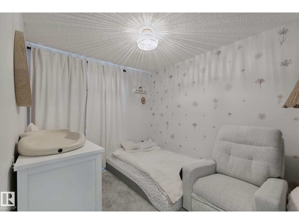
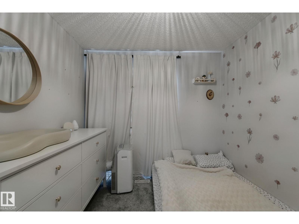
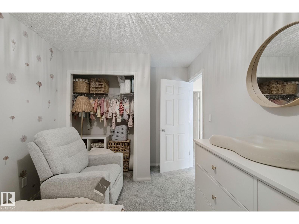
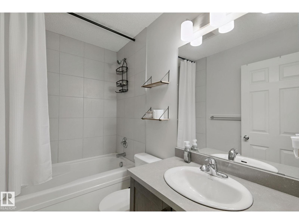
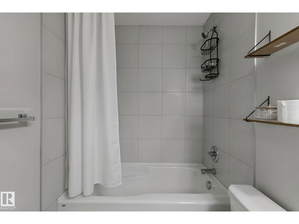
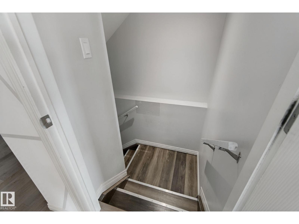
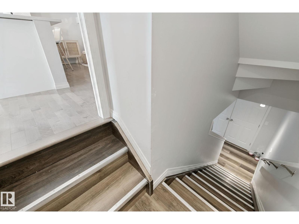
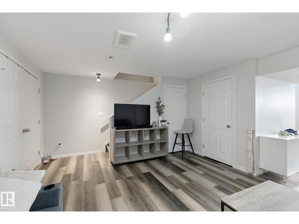
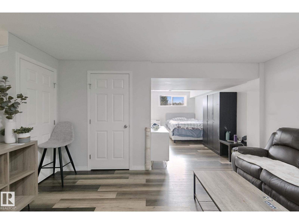
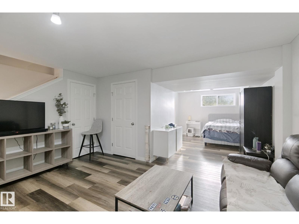
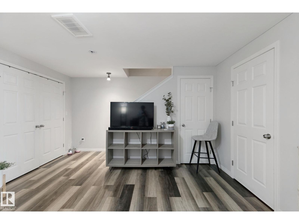
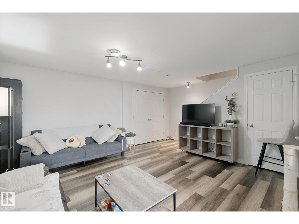
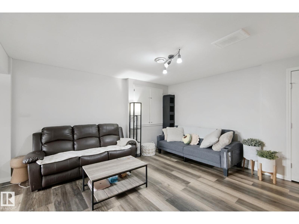
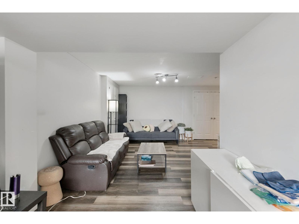
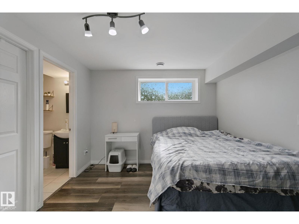
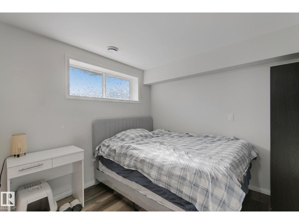
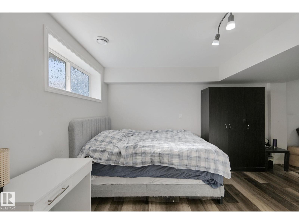
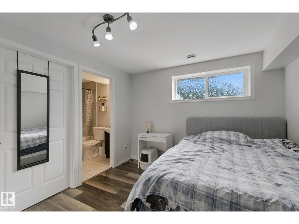
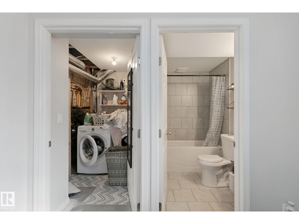
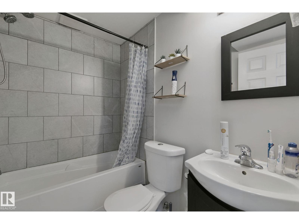
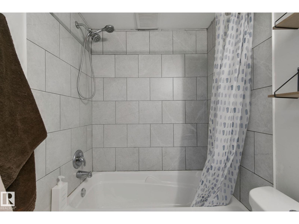
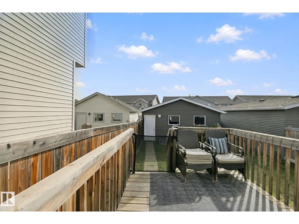
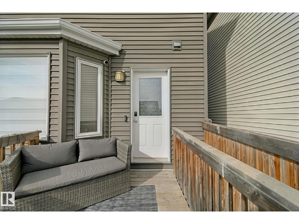
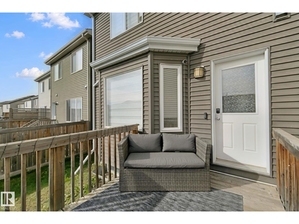
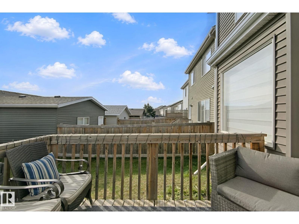
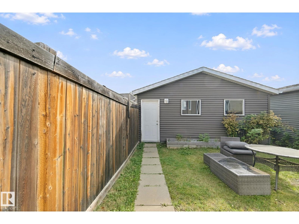
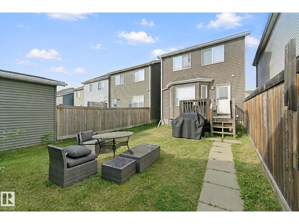
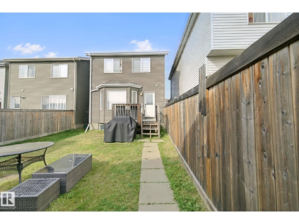
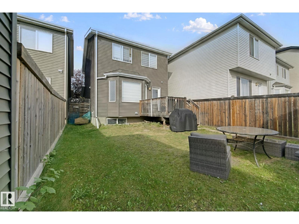
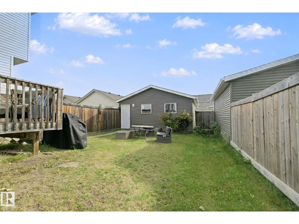
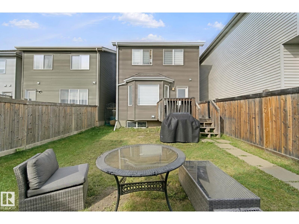
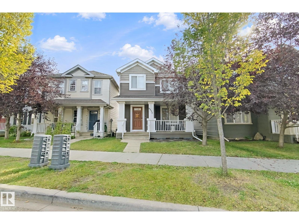
Best value in Edgemont! Welcome to this beautiful 2-storey home in the sought-after community of Edgemont. The open-concept main floor features gleaming hardwood floors, a spacious living room with fireplace, and a recently renovated kitchen with ample cabinetry, stainless steel appliances, abundant natural light and a generous dining area. A convenient half bath and back entry complete the main level. Upstairs offers new plush carpet, 3 bedrooms, including a spacious primary with a 3-piece ensuite, plus a full bath. The fully finished basement provides additional living space with a family room, 4-piece bath and laundry. Enjoy the beautifully landscaped backyard, deck and detached double garage. WELCOME HOME!! (id:63125)
Property Details
|
MLS® Number
|
E4509931 |
|
Property Type
|
Single Family |
|
Neigbourhood
|
Edgemont (Edmonton) |
|
Amenities Near By
|
Golf Course, Playground, Public Transit, Schools, Shopping |
|
Features
|
Lane |
|
Structure
|
Porch |
Building
|
Bathroom Total
|
4 |
|
Bedrooms Total
|
3 |
|
Appliances
|
Dishwasher, Dryer, Garage Door Opener Remote(s), Garage Door Opener, Refrigerator, Stove, Washer |
|
Basement Development
|
Finished |
|
Basement Type
|
Full (finished) |
|
Constructed Date
|
2013 |
|
Construction Style Attachment
|
Detached |
|
Half Bath Total
|
1 |
|
Heating Type
|
Forced Air |
|
Stories Total
|
2 |
|
Size Interior
|
1,335 Ft2 |
|
Type
|
House |
Parking
Land
|
Acreage
|
No |
|
Land Amenities
|
Golf Course, Playground, Public Transit, Schools, Shopping |
|
Size Irregular
|
278.19 |
|
Size Total
|
278.19 M2 |
|
Size Total Text
|
278.19 M2 |
Rooms
| Level |
Type |
Length |
Width |
Dimensions |
|
Upper Level |
Primary Bedroom |
|
|
Measurements not available |
|
Upper Level |
Bedroom 2 |
|
|
Measurements not available |
|
Upper Level |
Bedroom 3 |
|
|
Measurements not available |