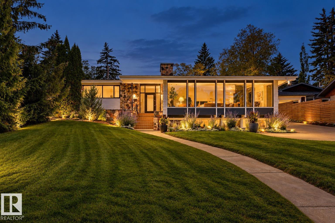
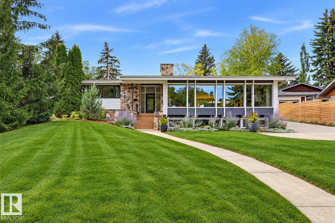
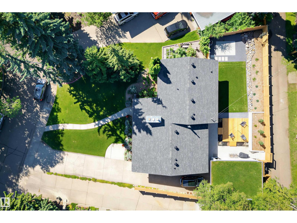
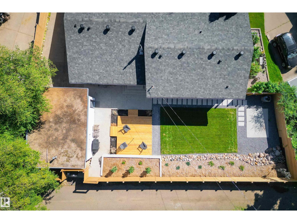
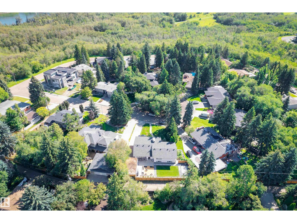
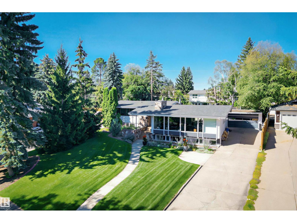
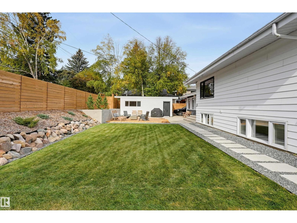
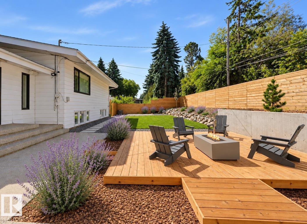
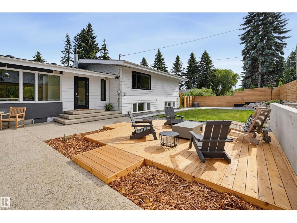
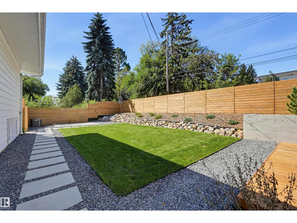
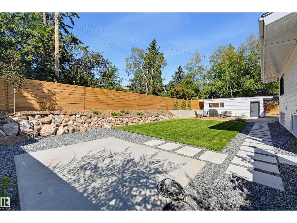
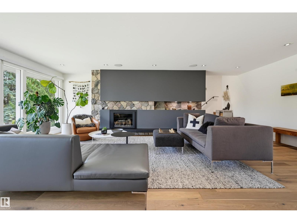
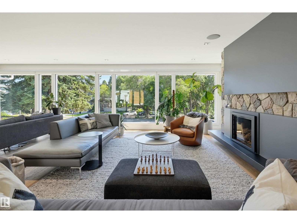
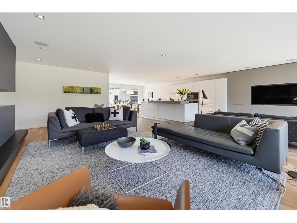
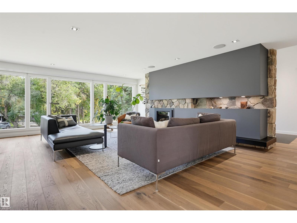
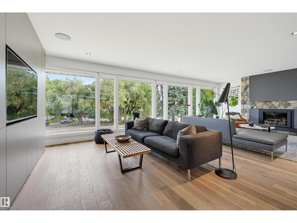
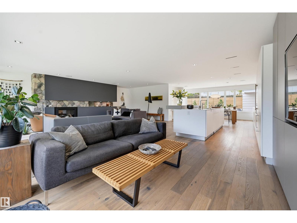
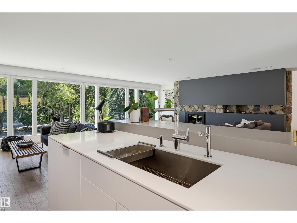
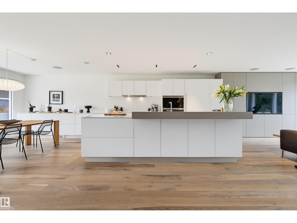
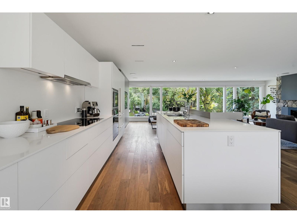
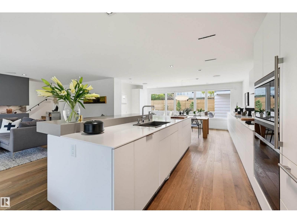
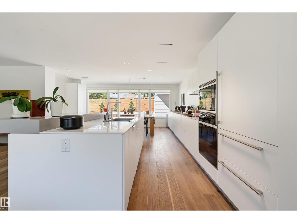
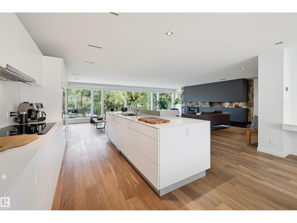
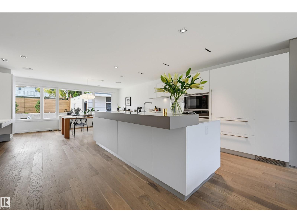
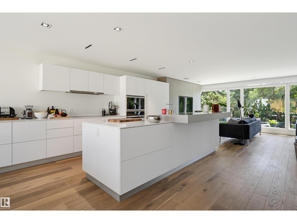
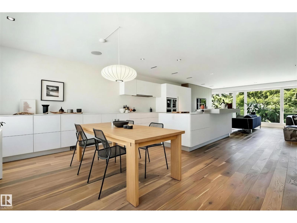
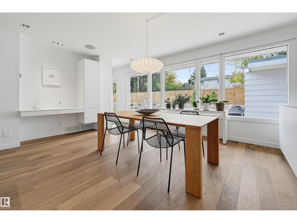
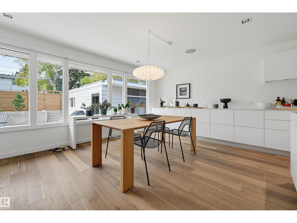
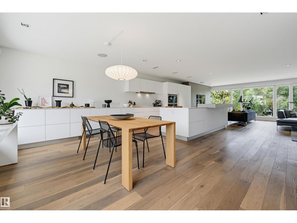
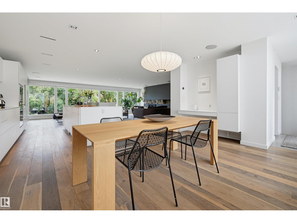
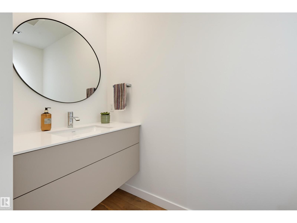
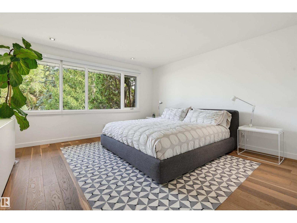
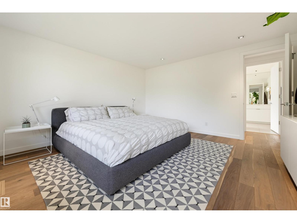
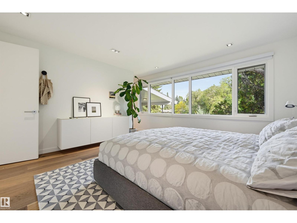
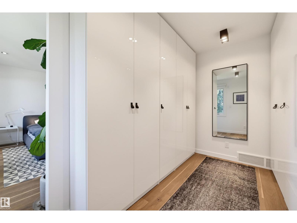
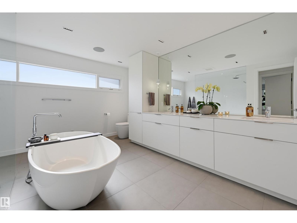
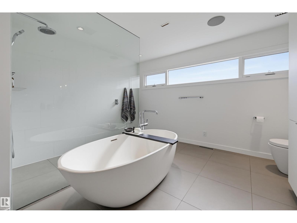
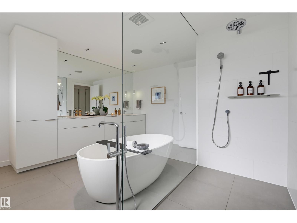
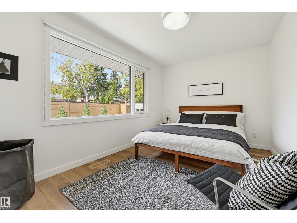
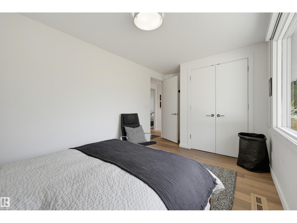
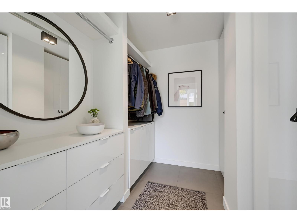
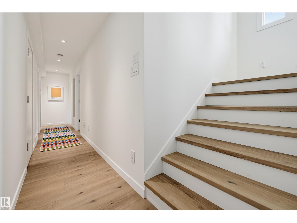
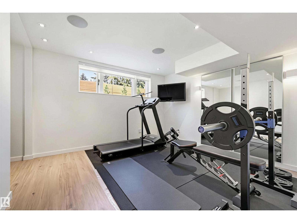
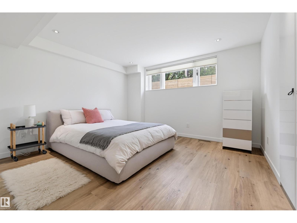
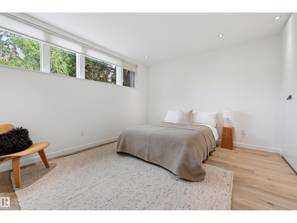
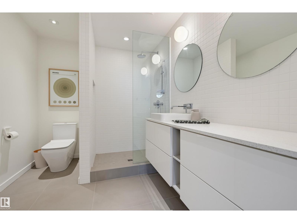
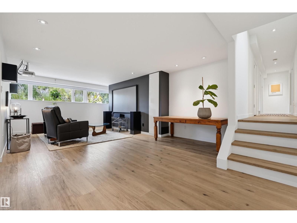
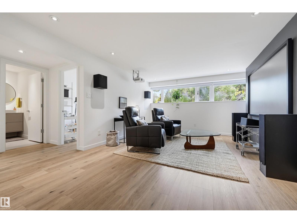
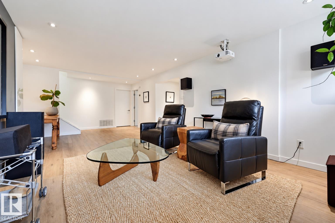
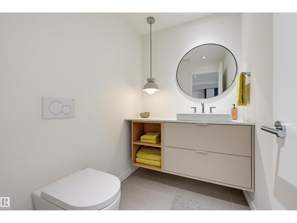
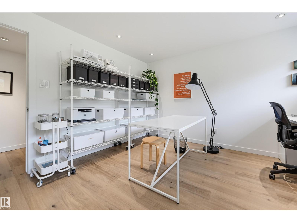
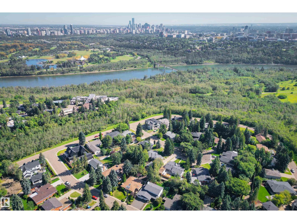
There is something unmistakable about a true MID-CENTURY home—walls of glass, natural materials, open spaces & a connection to the outdoors. Few Edmonton neighbourhoods showcase this architectural legacy quite like VALLEYVIEW. This exceptional residence honours its MCM character while delivering sophisticated modern living. Taken down to the studs with new electrical, plumbing, insulation & Lux windows. Fumed oak LVP floors, Italian tile, 5-zone radiant heat & architectural LED lighting. Stunning kitchen with Silestone quartz, Sub-Zero fridge, Wolf induction range, convection oven & microwave, ASKO dishwasher & Grohe fixtures. Designer baths feature Dornbracht, Kallista, Wetstyle & Duravit. Fully developed lower level offers bedrooms, gym, office & impressive 4K media room with Sonos/Paradigm audio. Viessmann boiler, A/C, 2023 new Class 3 shingles, irrigation, new landscaping, cedar deck, patio & heated garage with future EV conduit. A rare marriage of authentic MCM architecture & modern luxury. (id:63125)
1:00 pm
Ends at:4:00 pm
| MLS® Number | E4510127 |
| Property Type | Single Family |
| Neigbourhood | Parkview |
| Features | Closet Organizers, No Animal Home, No Smoking Home |
| Structure | Deck |
| Bathroom Total | 4 |
| Bedrooms Total | 5 |
| Appliances | Dishwasher, Dryer, Garage Door Opener Remote(s), Hood Fan, Oven - Built-in, Microwave, Refrigerator, Stove, Central Vacuum, Washer, Water Softener, Window Coverings |
| Basement Development | Finished |
| Basement Type | Full (finished) |
| Constructed Date | 1962 |
| Construction Style Attachment | Detached |
| Cooling Type | Central Air Conditioning |
| Fireplace Fuel | Gas |
| Fireplace Present | Yes |
| Fireplace Type | Unknown |
| Half Bath Total | 2 |
| Heating Type | In Floor Heating |
| Size Interior | 1,935 Ft2 |
| Type | House |
| Detached Garage | |
| Heated Garage |
| Acreage | No |
| Size Irregular | 1057.57 |
| Size Total | 1057.57 M2 |
| Size Total Text | 1057.57 M2 |
| Level | Type | Length | Width | Dimensions |
|---|---|---|---|---|
| Lower Level | Family Room | 6.8 m | 4.19 m | 6.8 m x 4.19 m |
| Lower Level | Bedroom 3 | 3.89 m | 3.77 m | 3.89 m x 3.77 m |
| Lower Level | Bedroom 4 | 4.03 m | 3.32 m | 4.03 m x 3.32 m |
| Lower Level | Bedroom 5 | 3.99 m | 3.78 m | 3.99 m x 3.78 m |
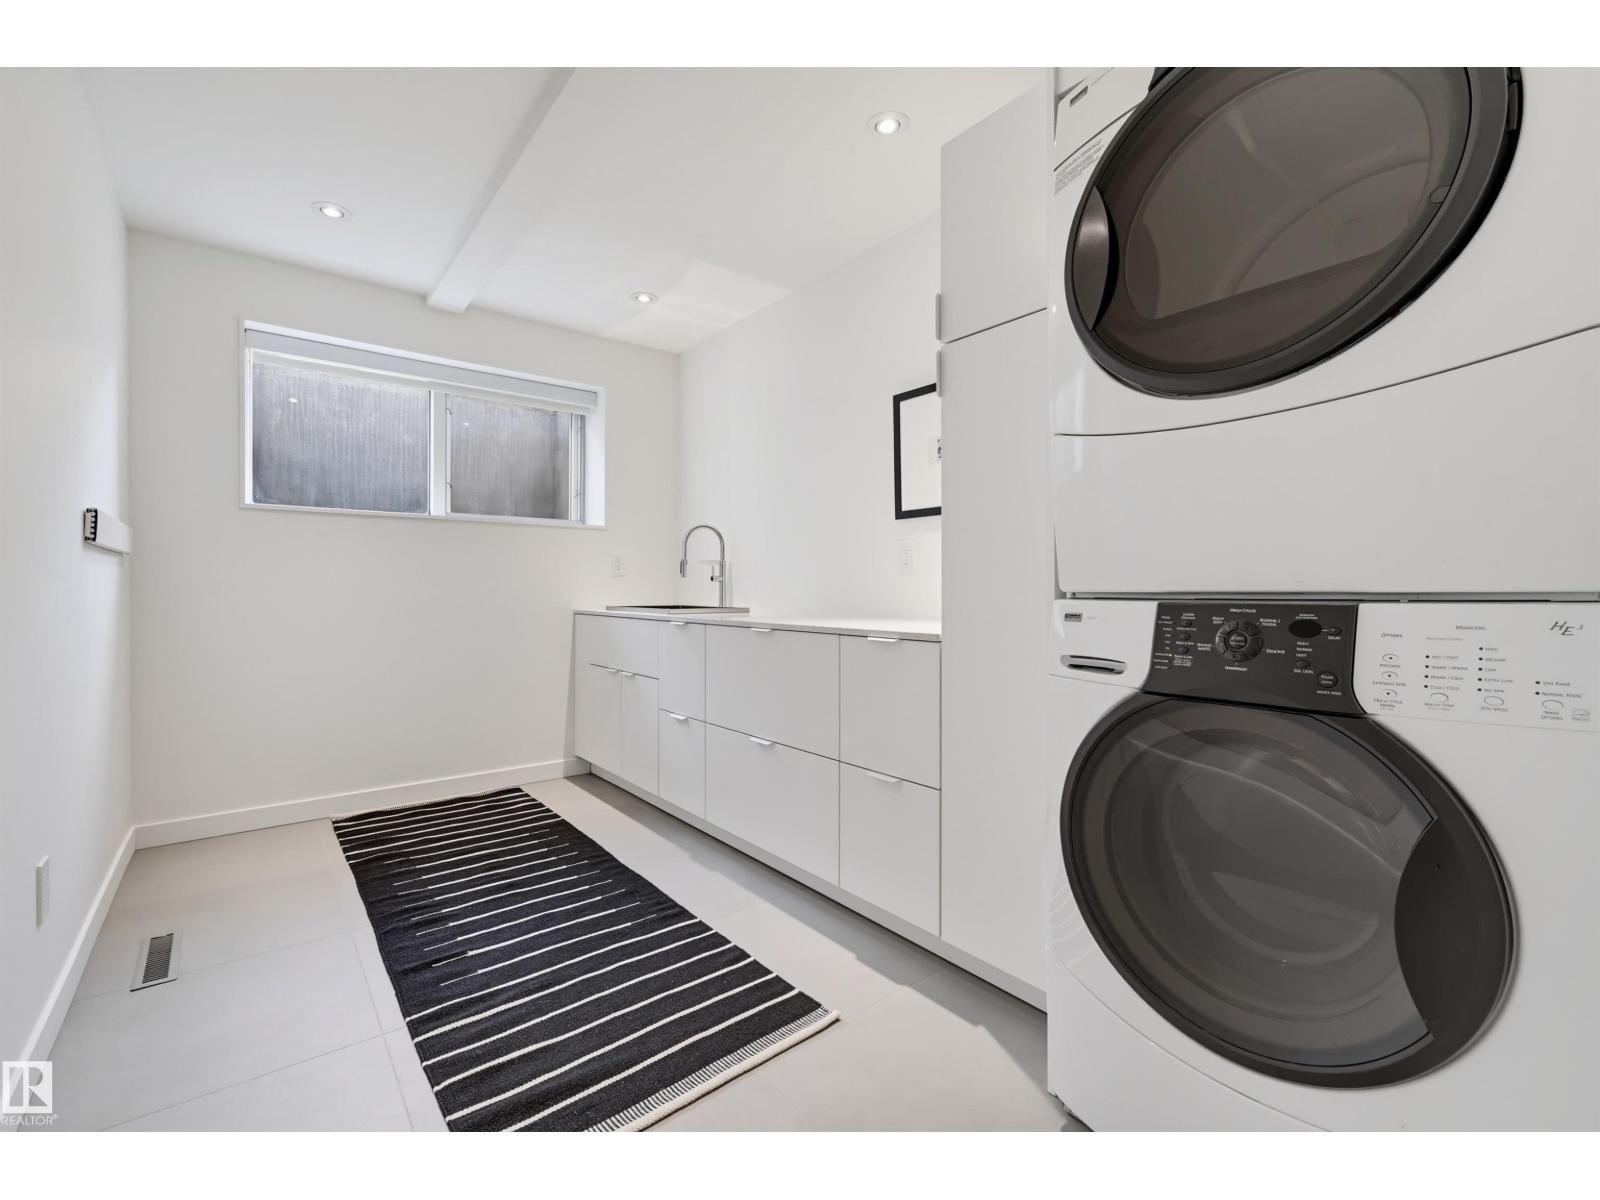
| Lower Level | Laundry Room | Measurements not available | ||
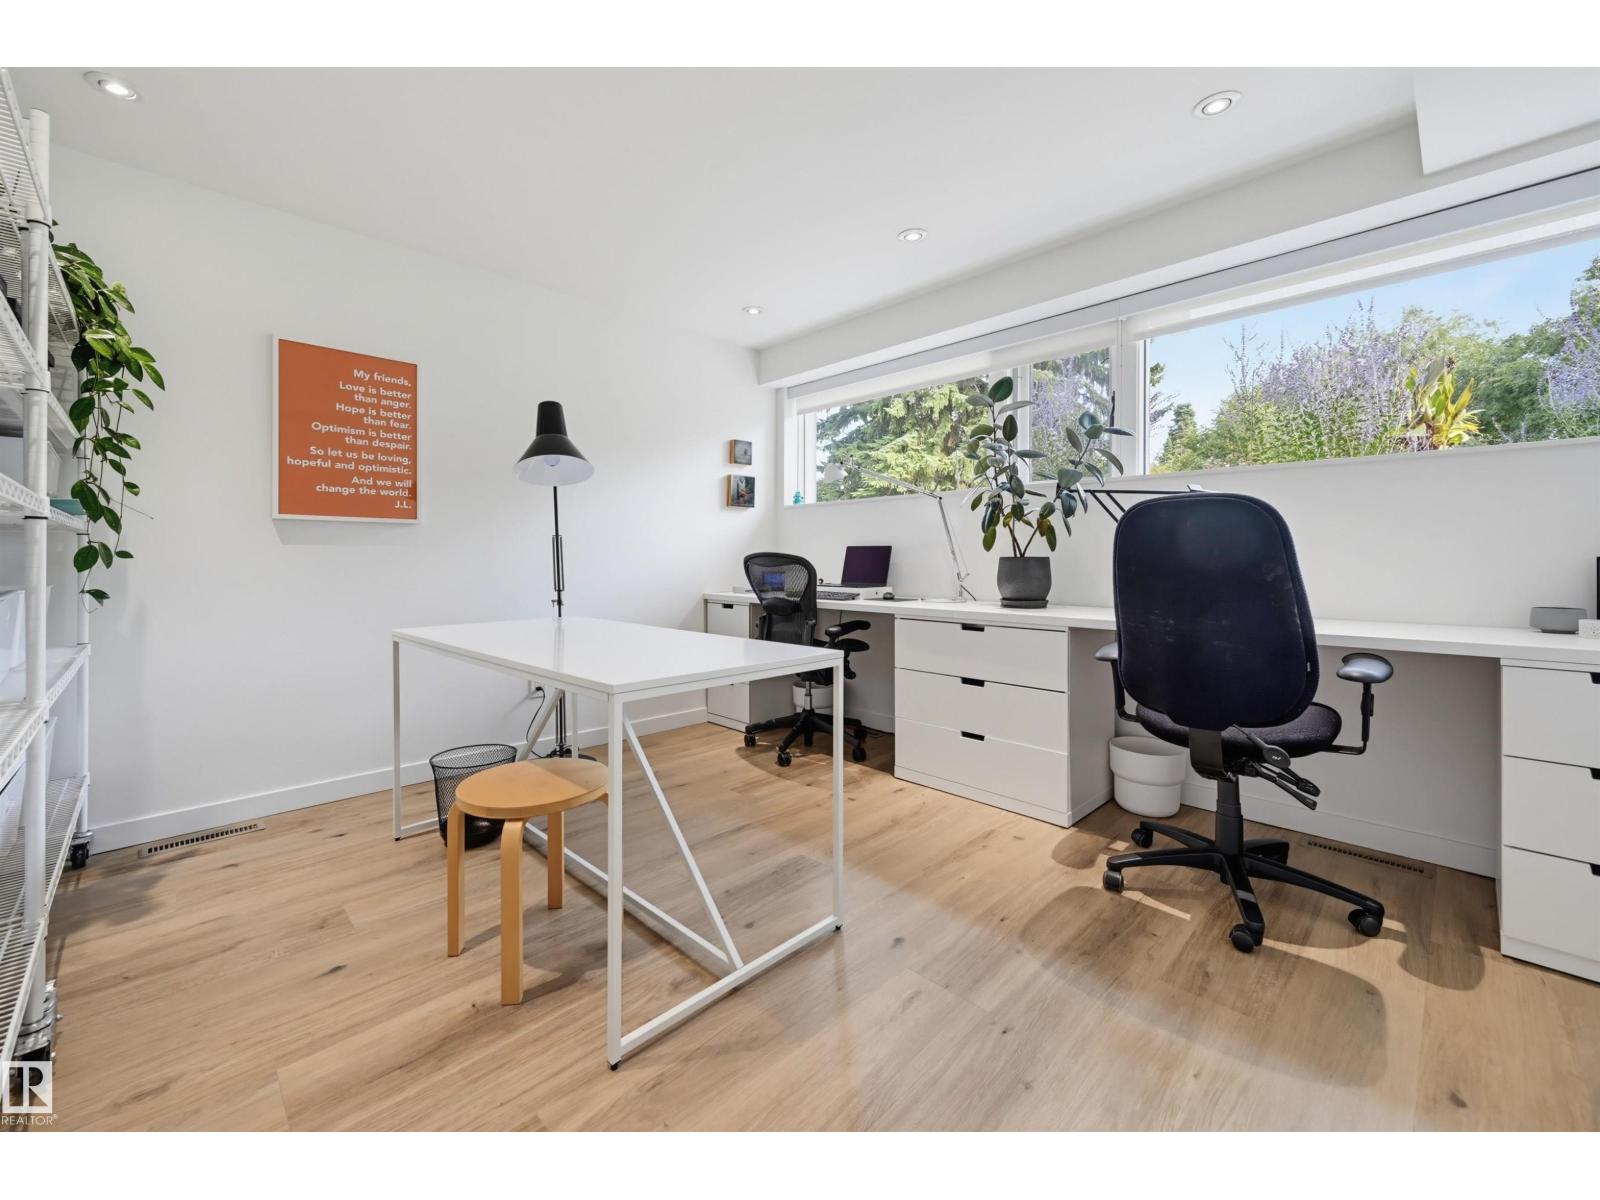
| Lower Level | Office | 3.76 m | 3.68 m | 3.76 m x 3.68 m |
| Main Level | Living Room | 7.53 m | 5.93 m | 7.53 m x 5.93 m |
| Main Level | Dining Room | 5.28 m | 3.64 m | 5.28 m x 3.64 m |
| Main Level | Kitchen | 4.51 m | 3.26 m | 4.51 m x 3.26 m |
| Upper Level | Primary Bedroom | 4.28 m | 4.28 m | 4.28 m x 4.28 m |
| Upper Level | Bedroom 2 | 4.1 m | 2.75 m | 4.1 m x 2.75 m |
Contact us for more information

The trademarks REALTOR®, REALTORS®, and the REALTOR® logo are controlled by The Canadian Real Estate Association (CREA) and identify real estate professionals who are members of CREA. The trademarks MLS®, Multiple Listing Service® and the associated logos are owned by The Canadian Real Estate Association (CREA) and identify the quality of services provided by real estate professionals who are members of CREA. The trademark DDF® is owned by The Canadian Real Estate Association (CREA) and identifies CREA's Data Distribution Facility (DDF®)