3 Bedroom
3 Bathroom
1,224 ft2
Bungalow
Fireplace
Forced Air
$463,800
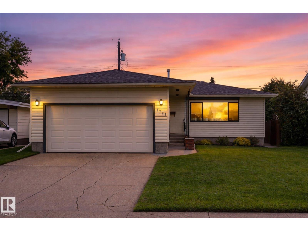
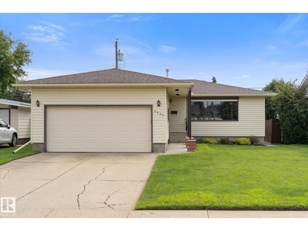
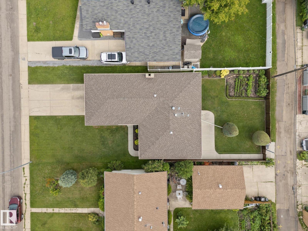
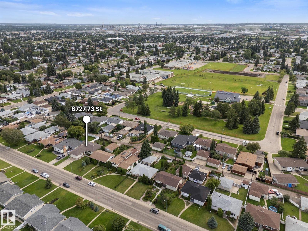
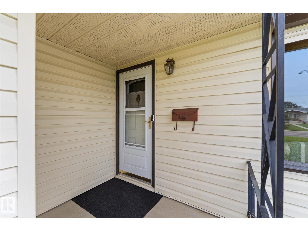
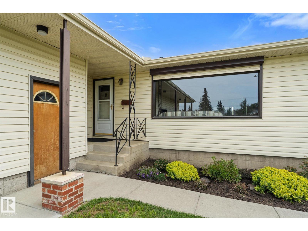
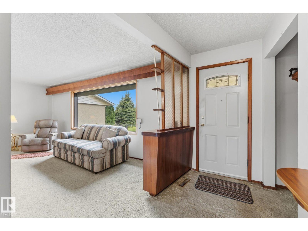
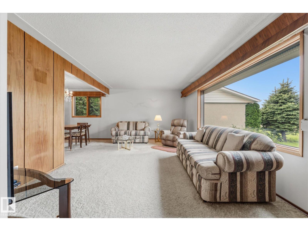
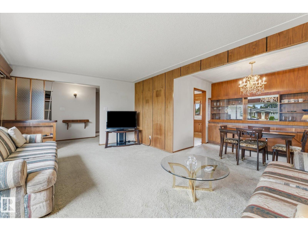
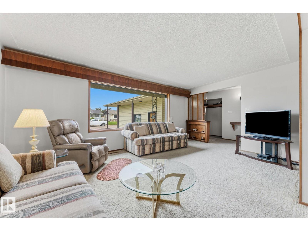
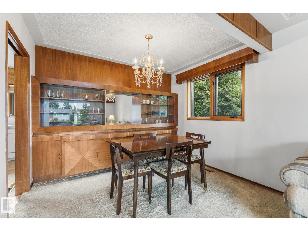
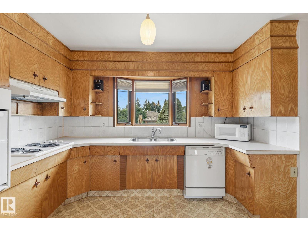
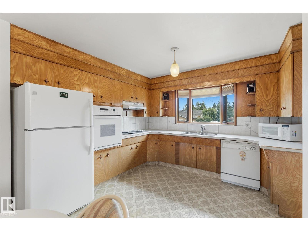
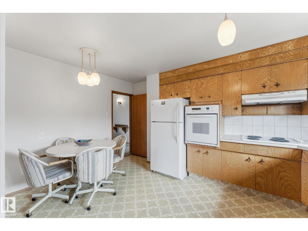
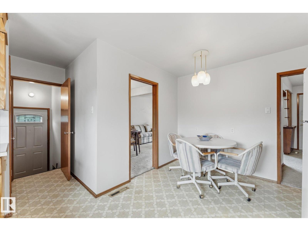
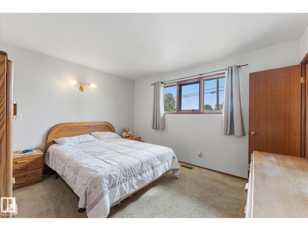
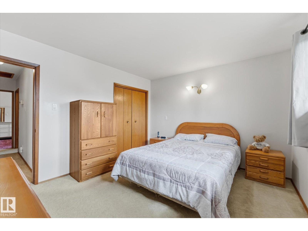
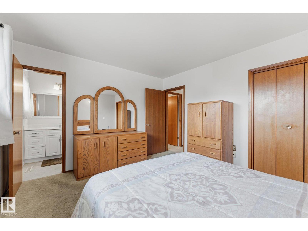
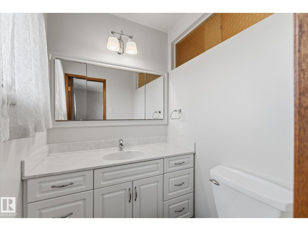
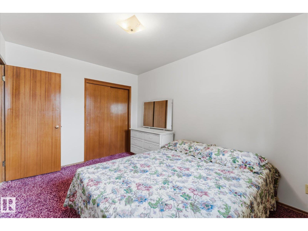
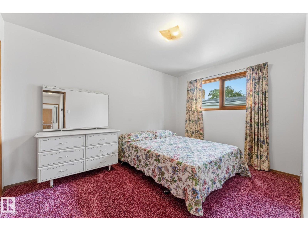
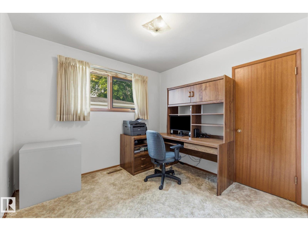
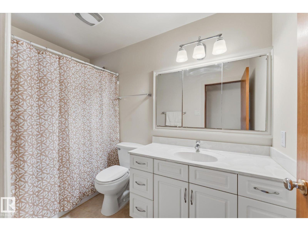
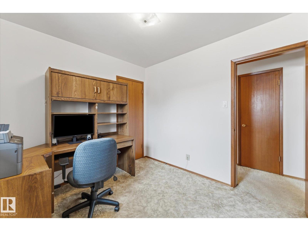
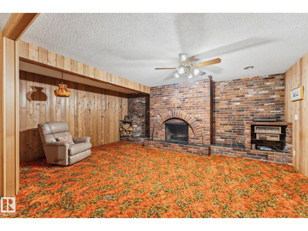
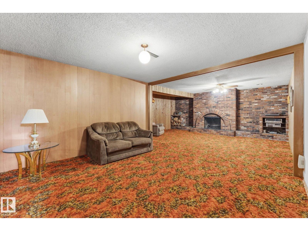
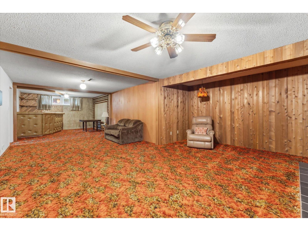
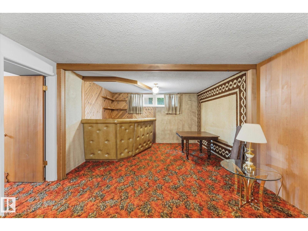
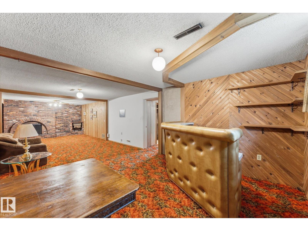
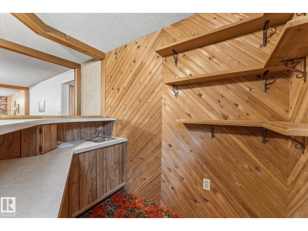
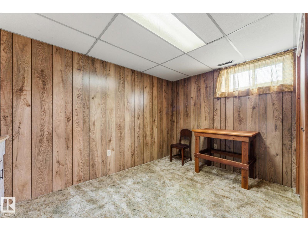
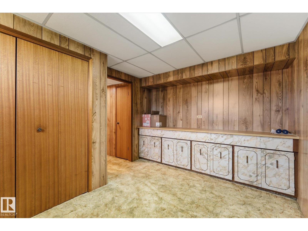
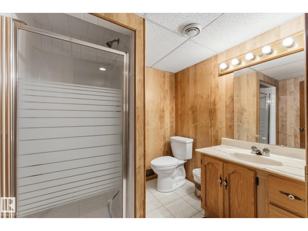
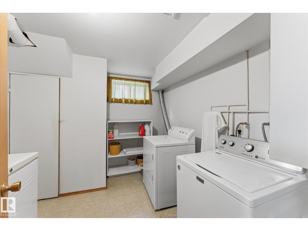
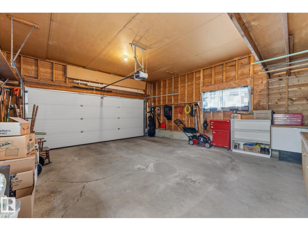
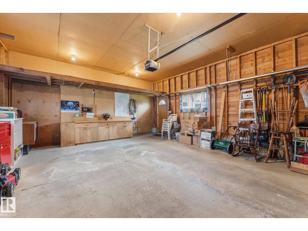
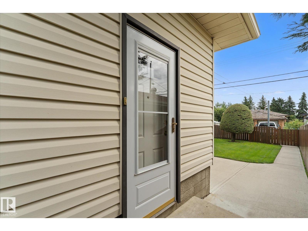
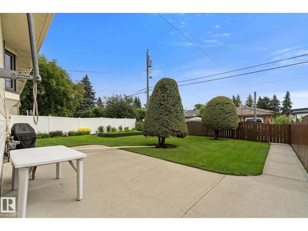
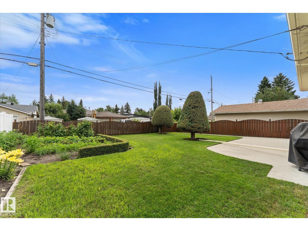
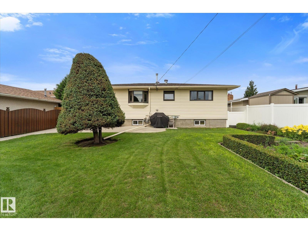
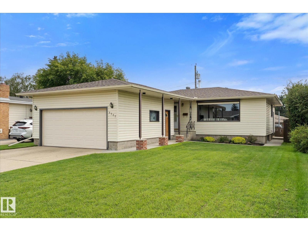
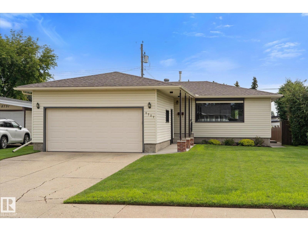
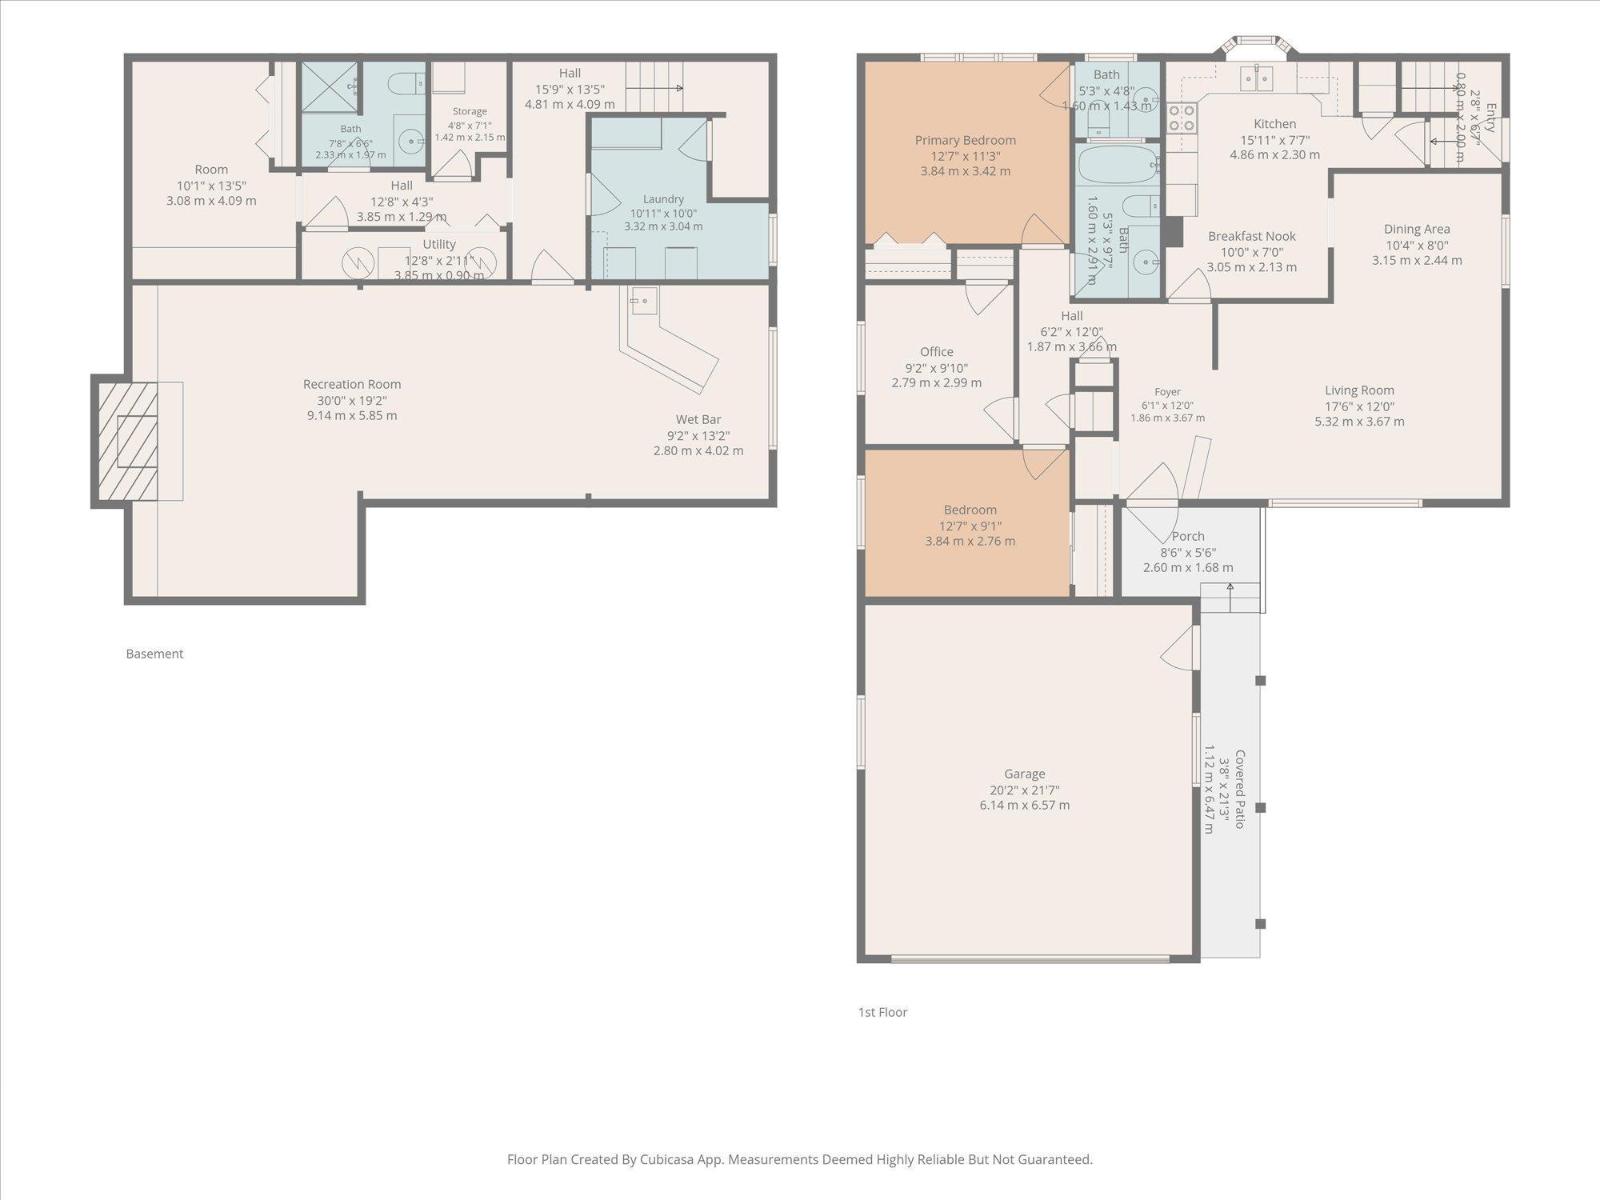
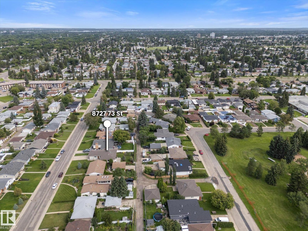
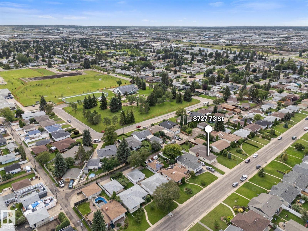
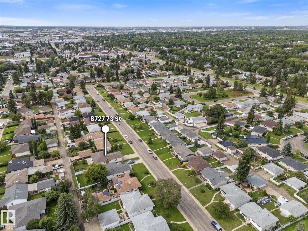
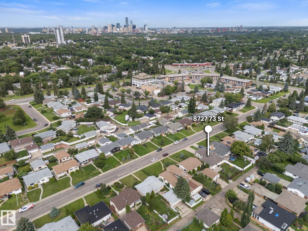
Welcome to the heart of family-friendly Kenilworth, where timeless character, exceptional pride of ownership, & unbeatable location come together. Lovingly cared for by the family for decades, spacious 1,200+ sq. ft. bungalow, with manicured back yard, offers front-attached double garage & long driveway—uncommon find in this sought-after neighbourhood. Short walk to Waverley & Kenilworth School, splash park, playground, community league, & only 10 min to downtown Edmonton, you'll love the convenience of this established community. Main floor features 3 bedrooms, 2 baths including a private 2pc ensuite & bright, welcoming living spaces filled with original charm. Fully finished basement offers spacious family room centred around a beautiful brick-faced wood-burning fireplace, laundry/storage, 4th bedroom, & 3rd bath—ideal for guests or growing families. Thoughtful updates over the years include windows, shingles, siding, front window shutter, concrete sidewalks, electrical panel, hot water heater & more! (id:63125)
Property Details
|
MLS® Number
|
E4502009 |
|
Property Type
|
Single Family |
|
Neigbourhood
|
Kenilworth |
|
Amenities Near By
|
Playground, Public Transit, Schools, Shopping |
|
Features
|
Lane, Wet Bar |
Building
|
Bathroom Total
|
3 |
|
Bedrooms Total
|
3 |
|
Appliances
|
Dishwasher, Dryer, Freezer, Garage Door Opener, Hood Fan, Humidifier, Oven - Built-in, Stove, Central Vacuum, Washer, Window Coverings, Two Refrigerators |
|
Architectural Style
|
Bungalow |
|
Basement Development
|
Finished |
|
Basement Type
|
Full (finished) |
|
Constructed Date
|
1962 |
|
Construction Style Attachment
|
Detached |
|
Fireplace Fuel
|
Wood |
|
Fireplace Present
|
Yes |
|
Fireplace Type
|
Unknown |
|
Half Bath Total
|
1 |
|
Heating Type
|
Forced Air |
|
Stories Total
|
1 |
|
Size Interior
|
1,224 Ft2 |
|
Type
|
House |
Parking
Land
|
Acreage
|
No |
|
Fence Type
|
Fence |
|
Land Amenities
|
Playground, Public Transit, Schools, Shopping |
|
Size Irregular
|
577.94 |
|
Size Total
|
577.94 M2 |
|
Size Total Text
|
577.94 M2 |
Rooms
| Level |
Type |
Length |
Width |
Dimensions |
|
Basement |
Family Room |
9.14 m |
|
9.14 m x Measurements not available |
|
Basement |
Bedroom 3 |
3.08 m |
|
3.08 m x Measurements not available |
|
Basement |
Laundry Room |
3.32 m |
|
3.32 m x Measurements not available |
|
Basement |
Storage |
1.42 m |
|
1.42 m x Measurements not available |
|
Basement |
Utility Room |
3.85 m |
|
3.85 m x Measurements not available |
|
Main Level |
Living Room |
5.32 m |
|
5.32 m x Measurements not available |
|
Main Level |
Dining Room |
3.15 m |
|
3.15 m x Measurements not available |
|
Main Level |
Kitchen |
4.86 m |
|
4.86 m x Measurements not available |
|
Main Level |
Den |
2.79 m |
|
2.79 m x Measurements not available |
|
Main Level |
Primary Bedroom |
3.84 m |
|
3.84 m x Measurements not available |
|
Main Level |
Bedroom 2 |
3.84 m |
|
3.84 m x Measurements not available |
|
Main Level |
Breakfast |
3.05 m |
|
3.05 m x Measurements not available |