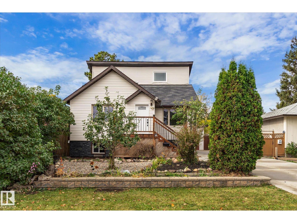
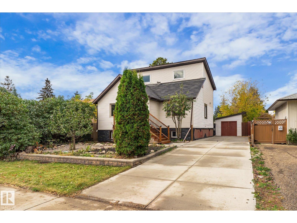
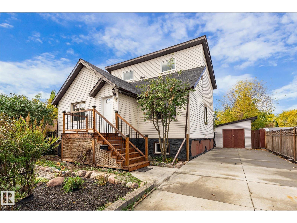
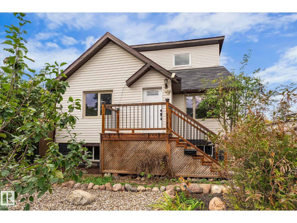
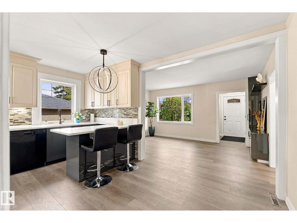
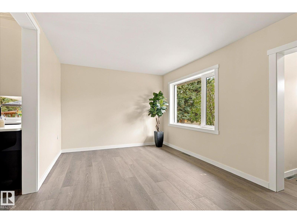
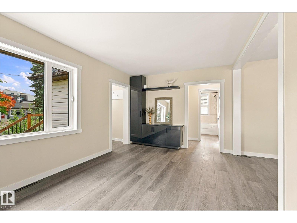
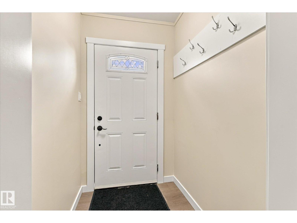
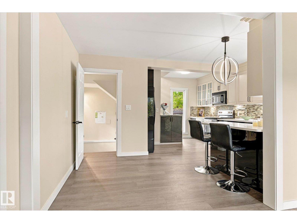
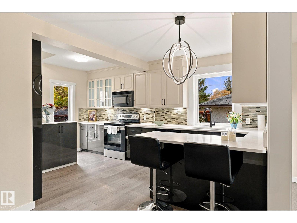
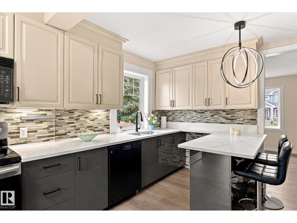
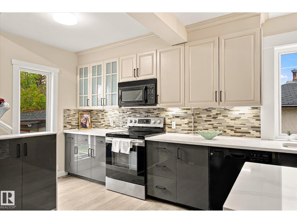
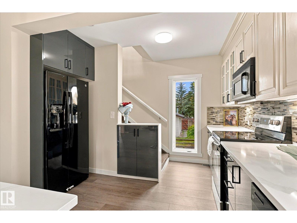
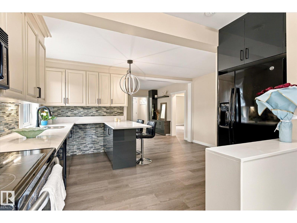
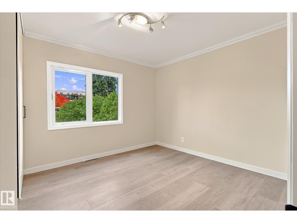
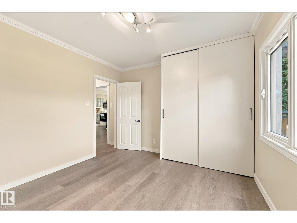
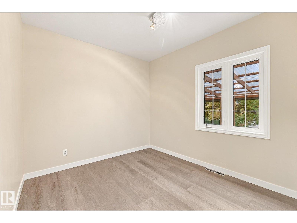
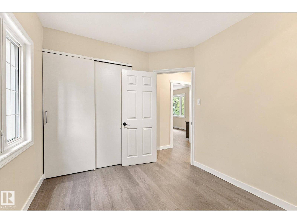
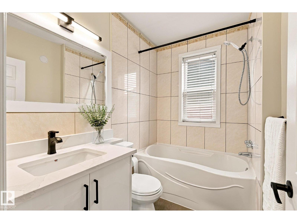
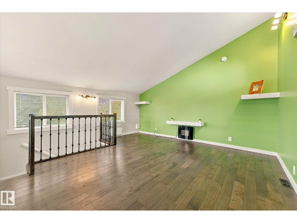
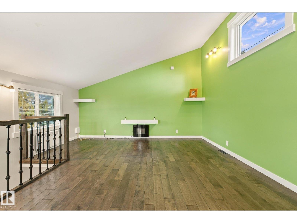
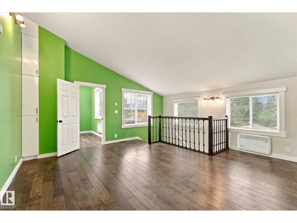
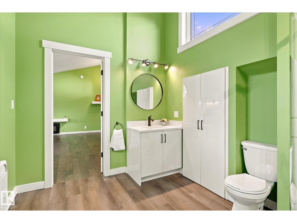
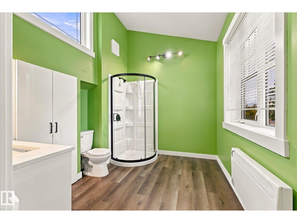
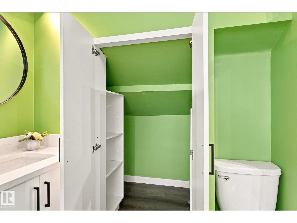
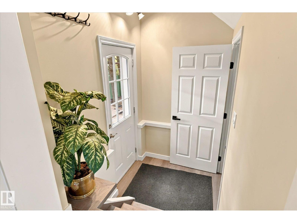
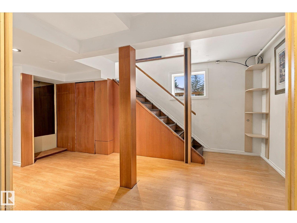
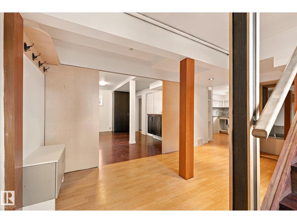
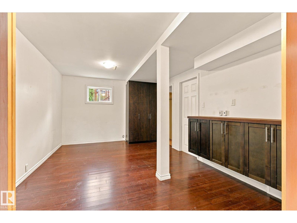
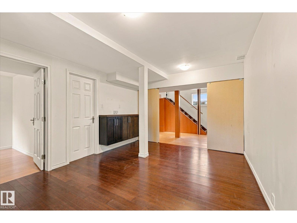
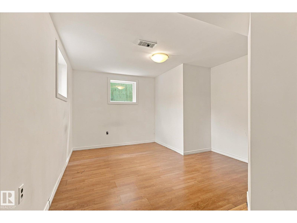
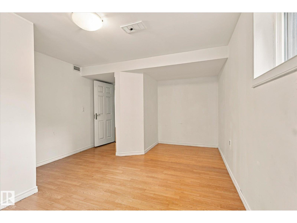
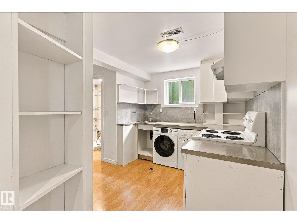
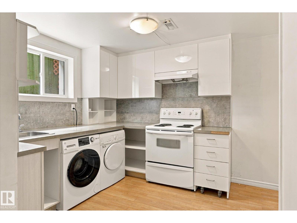
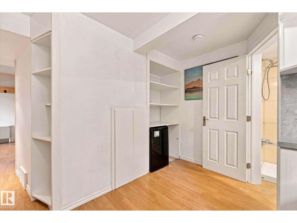
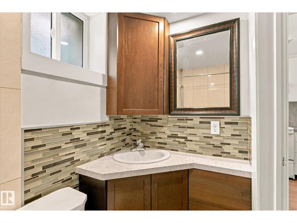
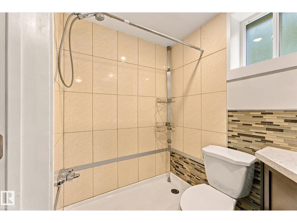
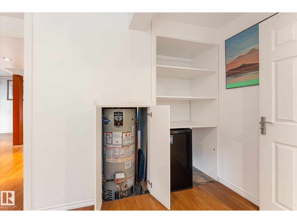
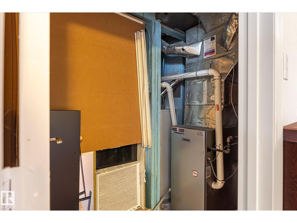
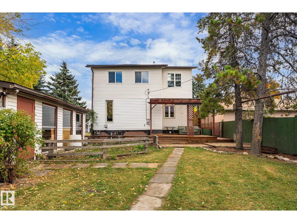
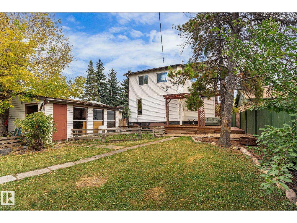
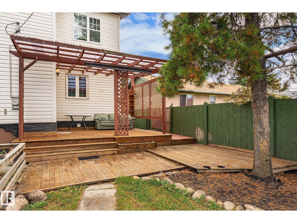
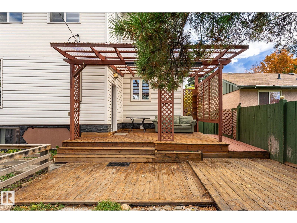
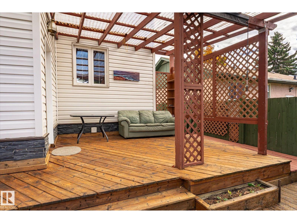
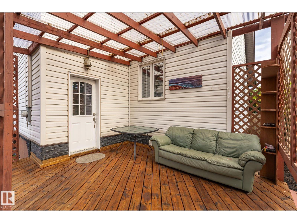
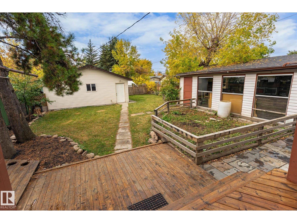
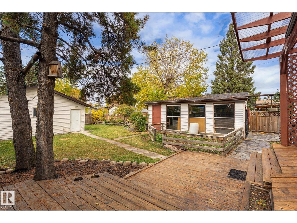
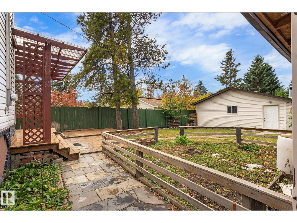
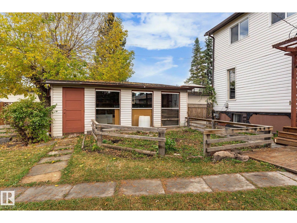
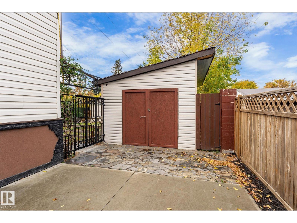
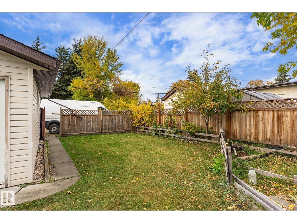
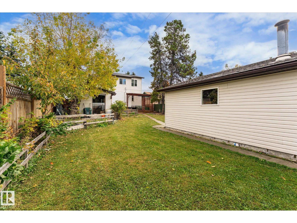
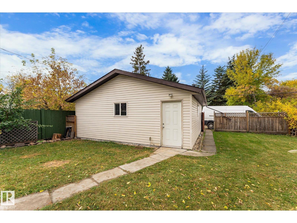
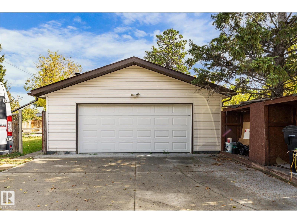
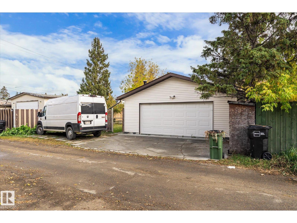
Welcome to this upgraded Jasper Park home, over 1,900 sq. ft. of living space with 4 beds and 3 full baths. Modern upgrades blend with classic charm, featuring a bright, inviting living room, vinyl plank flooring, and a renovated kitchen with tall cabinetry and quartz countertops. Upper level feature large bedroom and 3pcs bath. The fully finished basement offers a family room, bedroom, bathroom and second kitchen, with a separate entrance for added flexibility. Updates include windows (2016) and shingles (2016). Set on a 50' x 148' lot, the property features an oversized 26' x 24' garage, large back deck and fully fenced yard. Nearby schools, parks, Meadowlark Shopping Centre, easy access to West Edmonton Mall, Misericordia Hospital, Buena Vista Off-Leash Dog Park, Whitemud Drive and future Valley Line West LRT (id:63125)
2:00 pm
Ends at:4:00 pm
| MLS® Number | E4512121 |
| Property Type | Single Family |
| Neigbourhood | Jasper Park |
| Amenities Near By | Public Transit |
| Features | Lane, No Animal Home, No Smoking Home |
| Structure | Deck |
| Bathroom Total | 3 |
| Bedrooms Total | 4 |
| Appliances | Dishwasher, Dryer, Refrigerator, Stove, Washer |
| Basement Development | Finished |
| Basement Type | Full (finished) |
| Constructed Date | 1950 |
| Construction Style Attachment | Detached |
| Heating Type | Forced Air |
| Stories Total | 2 |
| Size Interior | 1,237 Ft2 |
| Type | House |
| Detached Garage |
| Acreage | No |
| Fence Type | Fence |
| Land Amenities | Public Transit |
| Size Irregular | 686.89 |
| Size Total | 686.89 M2 |
| Size Total Text | 686.89 M2 |
| Level | Type | Length | Width | Dimensions |
|---|---|---|---|---|
| Basement | Bedroom 4 | 4.9 m | 3.6 m | 4.9 m x 3.6 m |
| Main Level | Living Room | 4.6 m | 3.1 m | 4.6 m x 3.1 m |
| Main Level | Kitchen | 4.6 m | 4.9 m | 4.6 m x 4.9 m |
| Main Level | Primary Bedroom | 3.7 m | 3.2 m | 3.7 m x 3.2 m |
| Main Level | Bedroom 2 | 3 m | 2.6 m | 3 m x 2.6 m |
| Upper Level | Bedroom 3 | 5.1 m | 4.8 m | 5.1 m x 4.8 m |
Contact us for more information

The trademarks REALTOR®, REALTORS®, and the REALTOR® logo are controlled by The Canadian Real Estate Association (CREA) and identify real estate professionals who are members of CREA. The trademarks MLS®, Multiple Listing Service® and the associated logos are owned by The Canadian Real Estate Association (CREA) and identify the quality of services provided by real estate professionals who are members of CREA. The trademark DDF® is owned by The Canadian Real Estate Association (CREA) and identifies CREA's Data Distribution Facility (DDF®)