4 Bedroom
2 Bathroom
1,094 ft2
Bungalow
Forced Air
$450,000
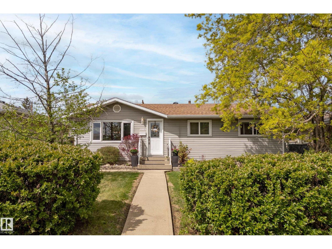
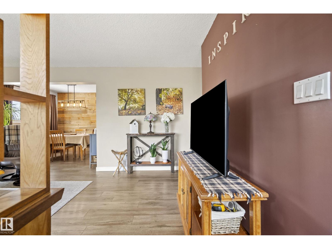
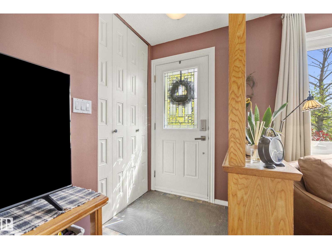
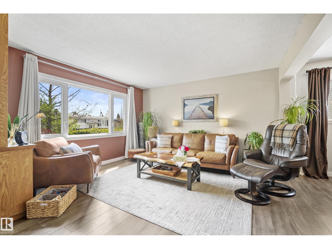
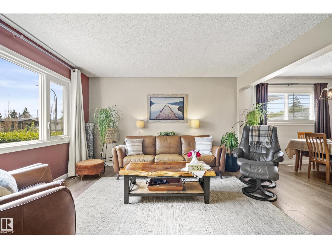
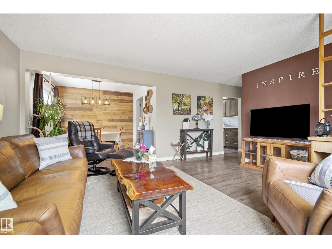
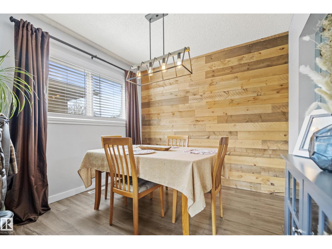
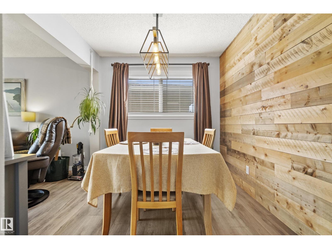
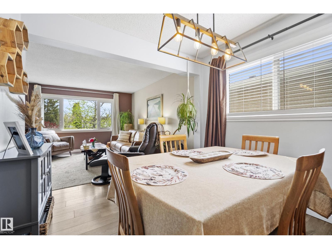
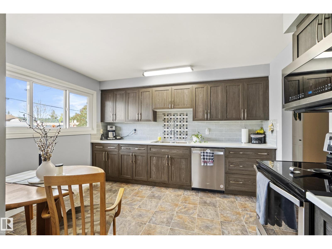
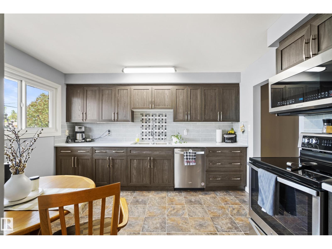
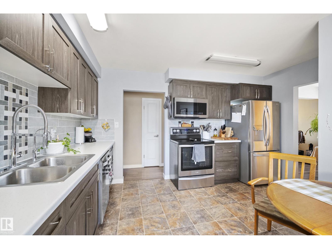
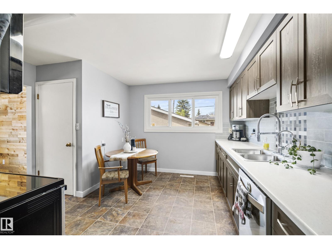
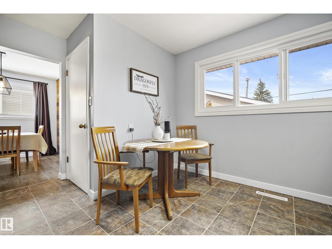
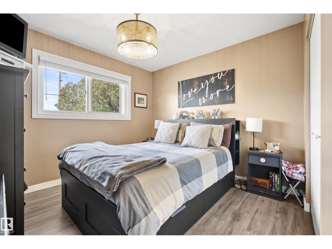
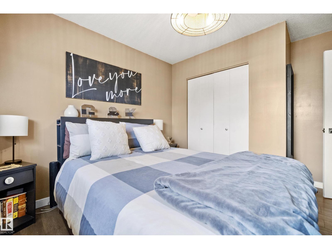
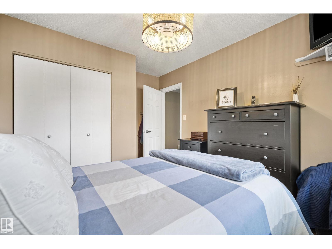
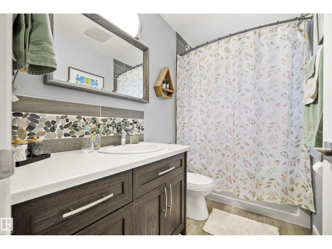
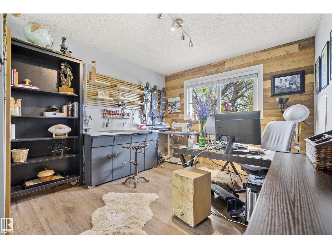
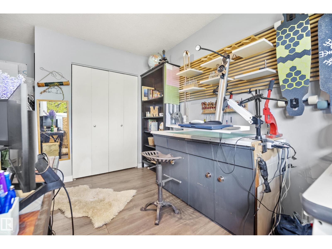
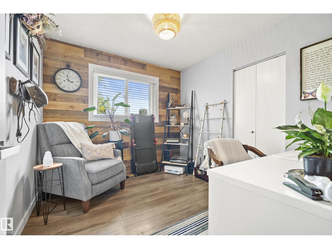
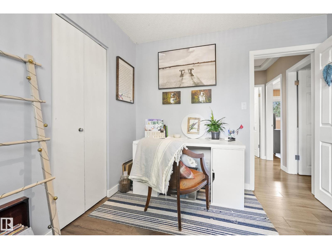
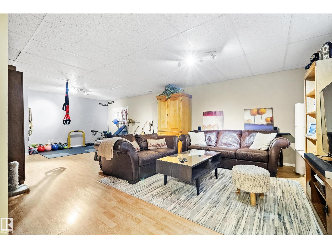
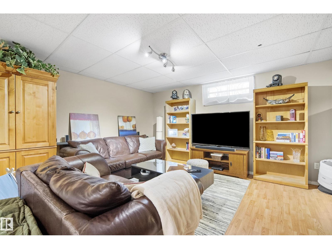
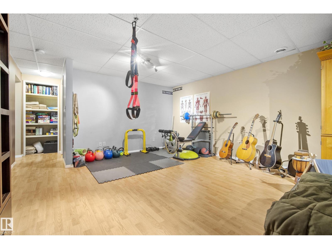
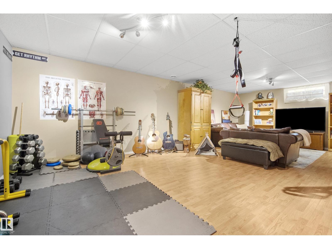
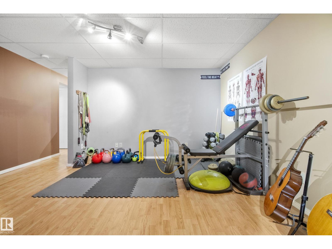
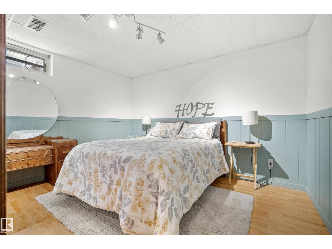
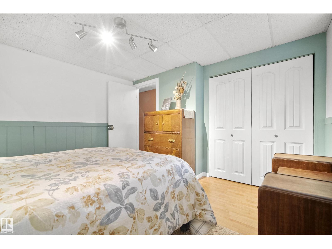
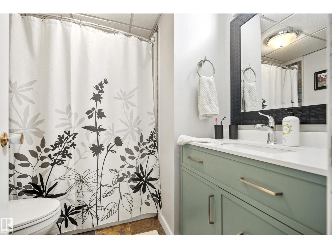
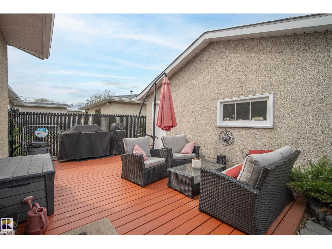
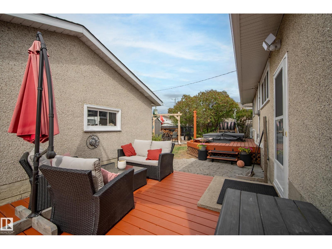
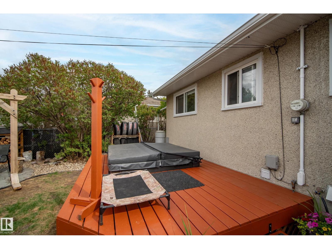
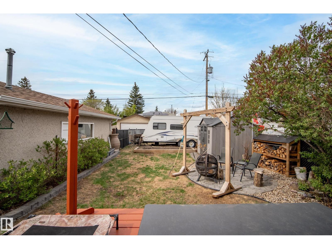
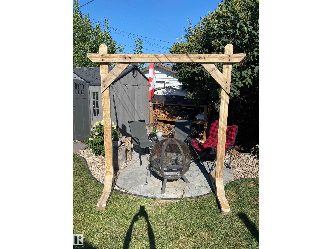
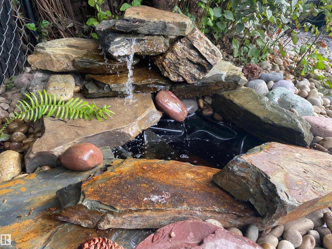
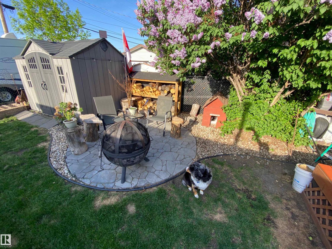
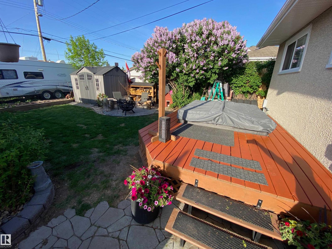
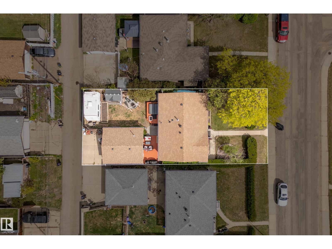
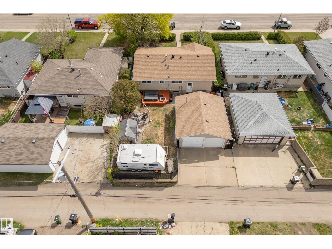
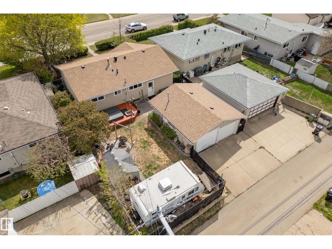
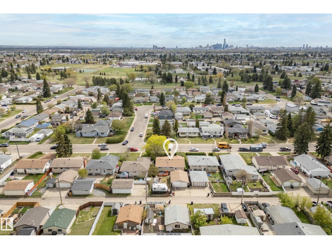
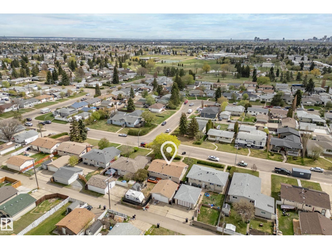
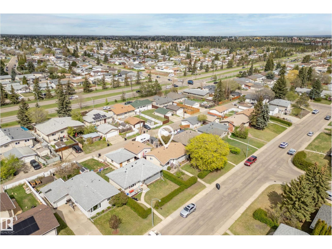
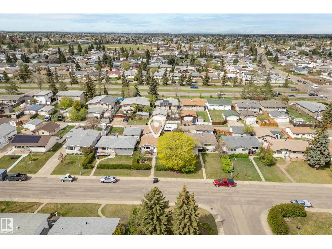
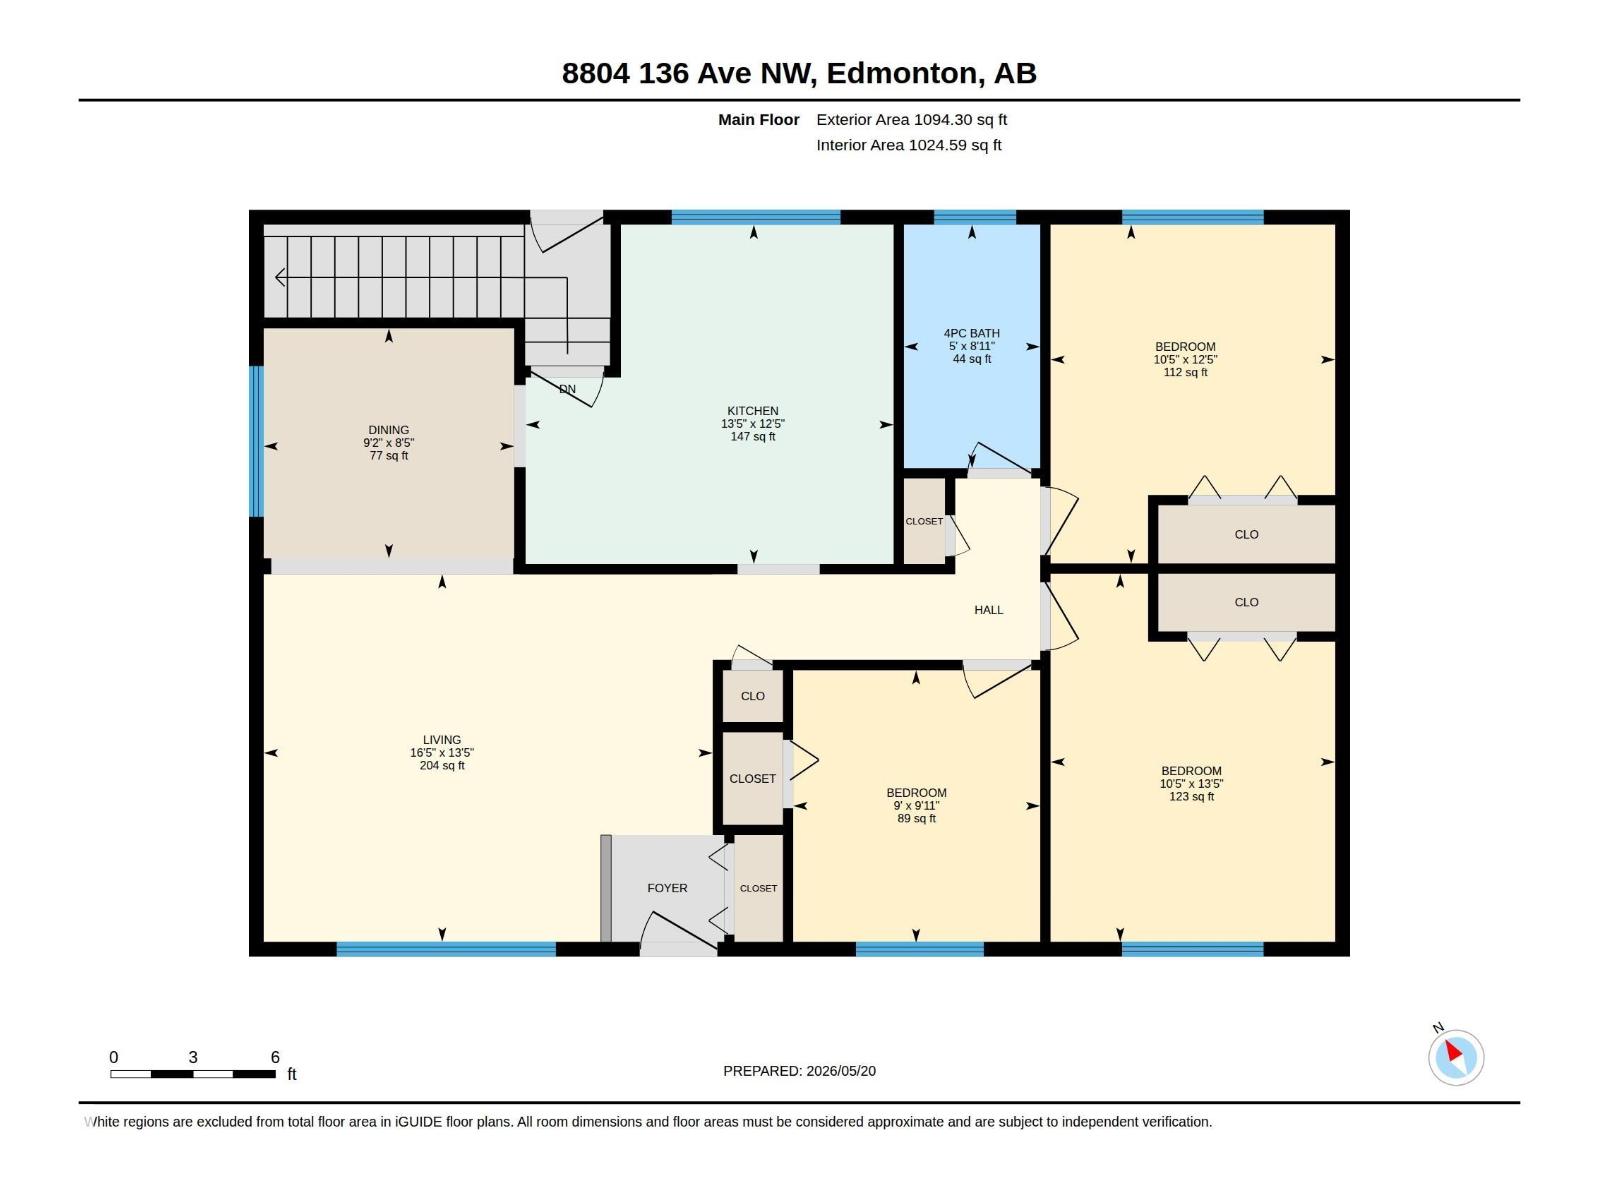
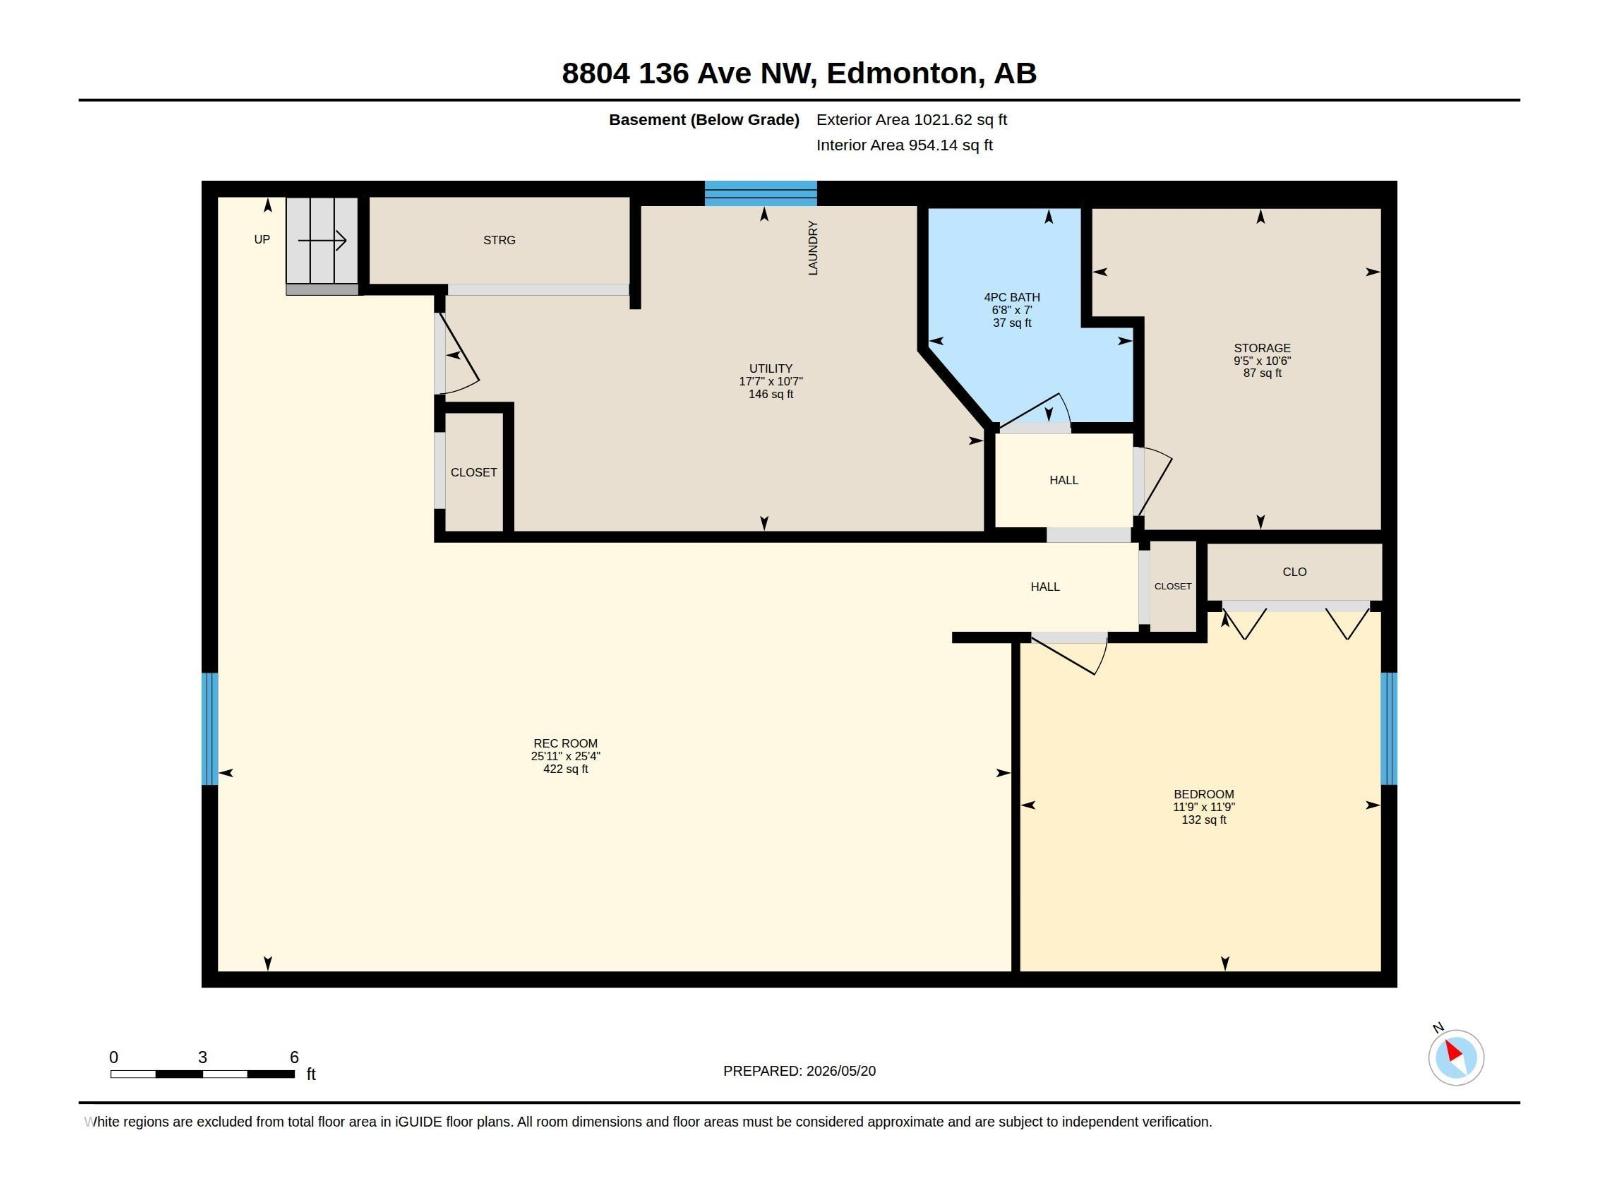
Beautifully updated 4-bedroom home offering a warm blend of modern upgrades and inviting character. With 3 bedrooms upstairs and 1 additional bedroom in the fully developed basement, this home provides flexible space for families, guests, or a home office. The bright main floor features updated finishes, a stylish kitchen, and comfortable living spaces designed for everyday living. Downstairs, enjoy a spacious family/rec room, additional bedroom, and full bath. Step outside to a private backyard retreat complete with a hot tub and deck (2020), perfect for relaxing or entertaining. The detached garage and outdoor space add even more functionality and charm. Major updates include Furnace (2026), Garage Door (2025), Garage Roof (2025), Garage Eavestrough (2025), House Eavestrough (2025), Chainlink Fence (2025), Hot Water Tank (2025), House Roof (2024), Kitchen Cabinets (2023), and Bathroom Vanity/Remodel (2023). A move-in ready home with thoughtful improvements throughout! (id:63125)
Property Details
|
MLS® Number
|
E4489819 |
|
Property Type
|
Single Family |
|
Neigbourhood
|
Glengarry |
|
Amenities Near By
|
Shopping |
|
Features
|
Flat Site |
|
Structure
|
Deck |
Building
|
Bathroom Total
|
2 |
|
Bedrooms Total
|
4 |
|
Appliances
|
Dishwasher, Dryer, Microwave Range Hood Combo, Refrigerator, Storage Shed, Stove, Washer |
|
Architectural Style
|
Bungalow |
|
Basement Development
|
Finished |
|
Basement Type
|
Full (finished) |
|
Constructed Date
|
1962 |
|
Construction Style Attachment
|
Detached |
|
Heating Type
|
Forced Air |
|
Stories Total
|
1 |
|
Size Interior
|
1,094 Ft2 |
|
Type
|
House |
Parking
Land
|
Acreage
|
No |
|
Fence Type
|
Fence |
|
Land Amenities
|
Shopping |
|
Size Irregular
|
510.74 |
|
Size Total
|
510.74 M2 |
|
Size Total Text
|
510.74 M2 |
Rooms
| Level |
Type |
Length |
Width |
Dimensions |
|
Lower Level |
Bedroom 4 |
3.58 m |
|
3.58 m x Measurements not available |
|
Lower Level |
Recreation Room |
7.72 m |
|
7.72 m x Measurements not available |
|
Main Level |
Living Room |
4.09 m |
|
4.09 m x Measurements not available |
|
Main Level |
Dining Room |
2.56 m |
|
2.56 m x Measurements not available |
|
Main Level |
Kitchen |
3.78 m |
|
3.78 m x Measurements not available |
|
Main Level |
Primary Bedroom |
4.1 m |
|
4.1 m x Measurements not available |
|
Main Level |
Bedroom 2 |
3.77 m |
|
3.77 m x Measurements not available |
|
Main Level |
Bedroom 3 |
3.04 m |
|
3.04 m x Measurements not available |