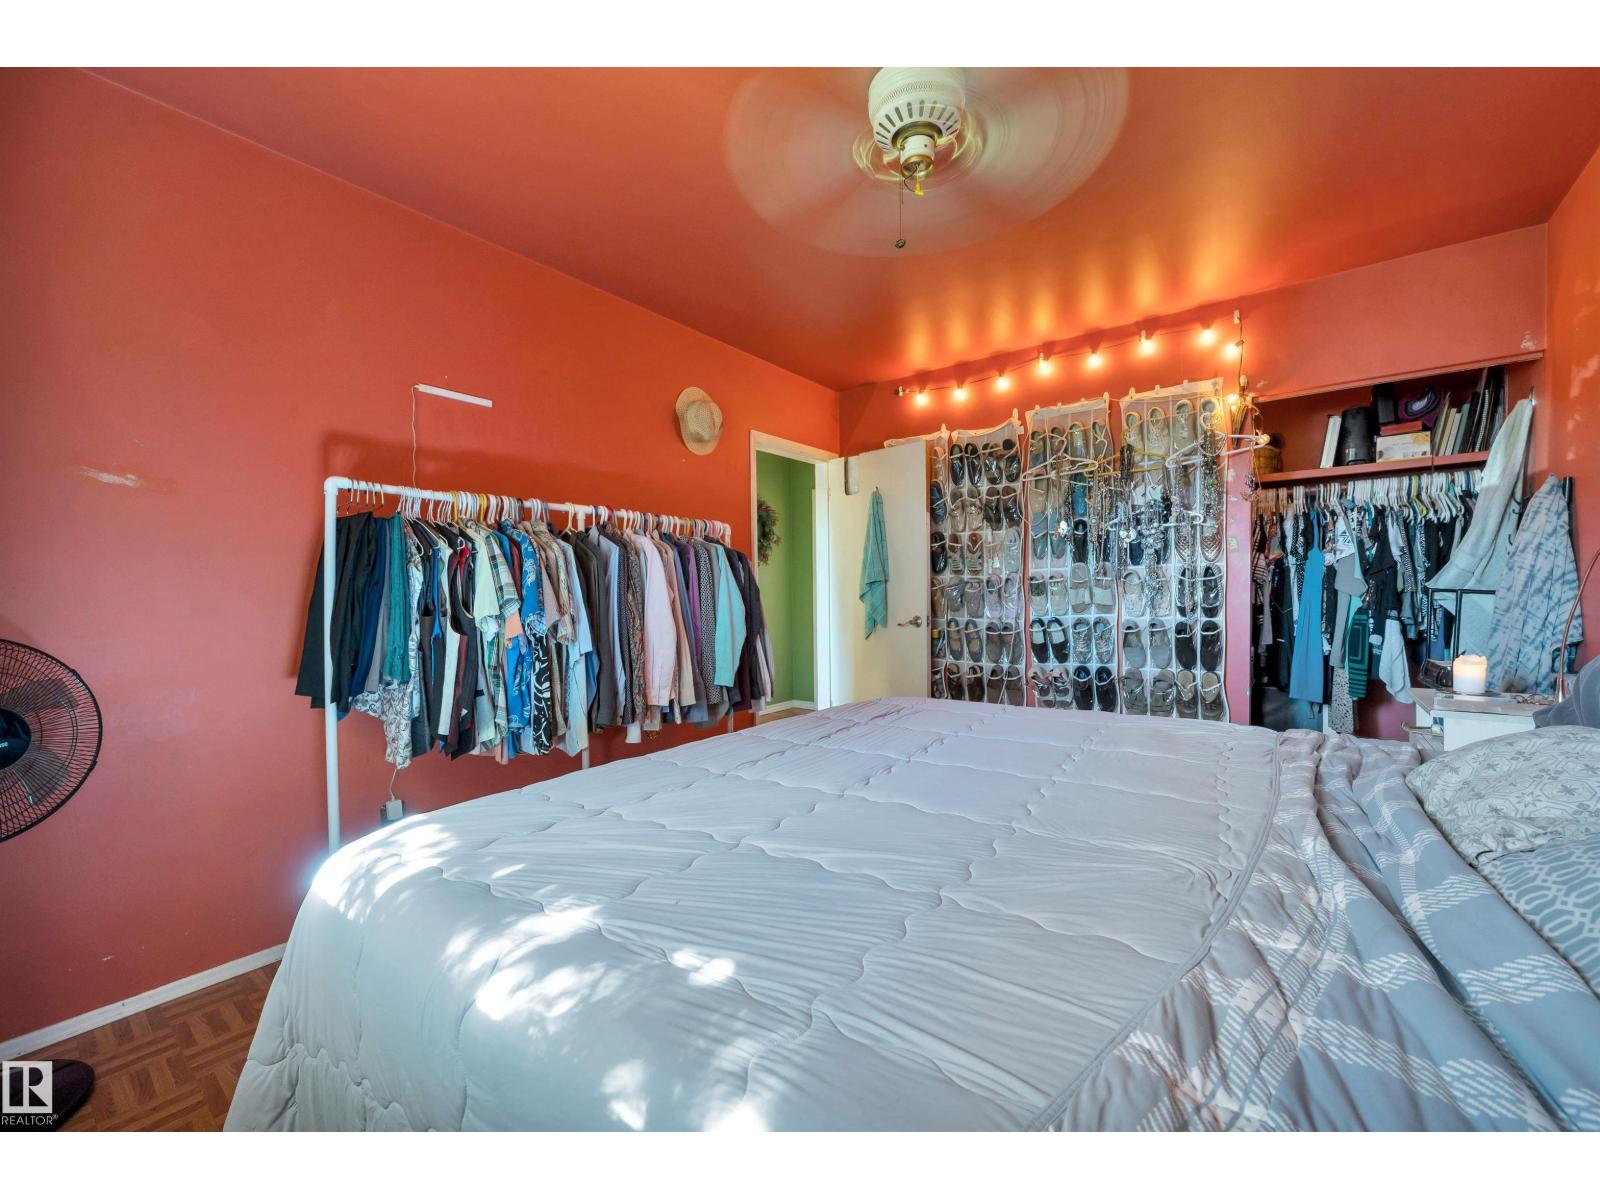
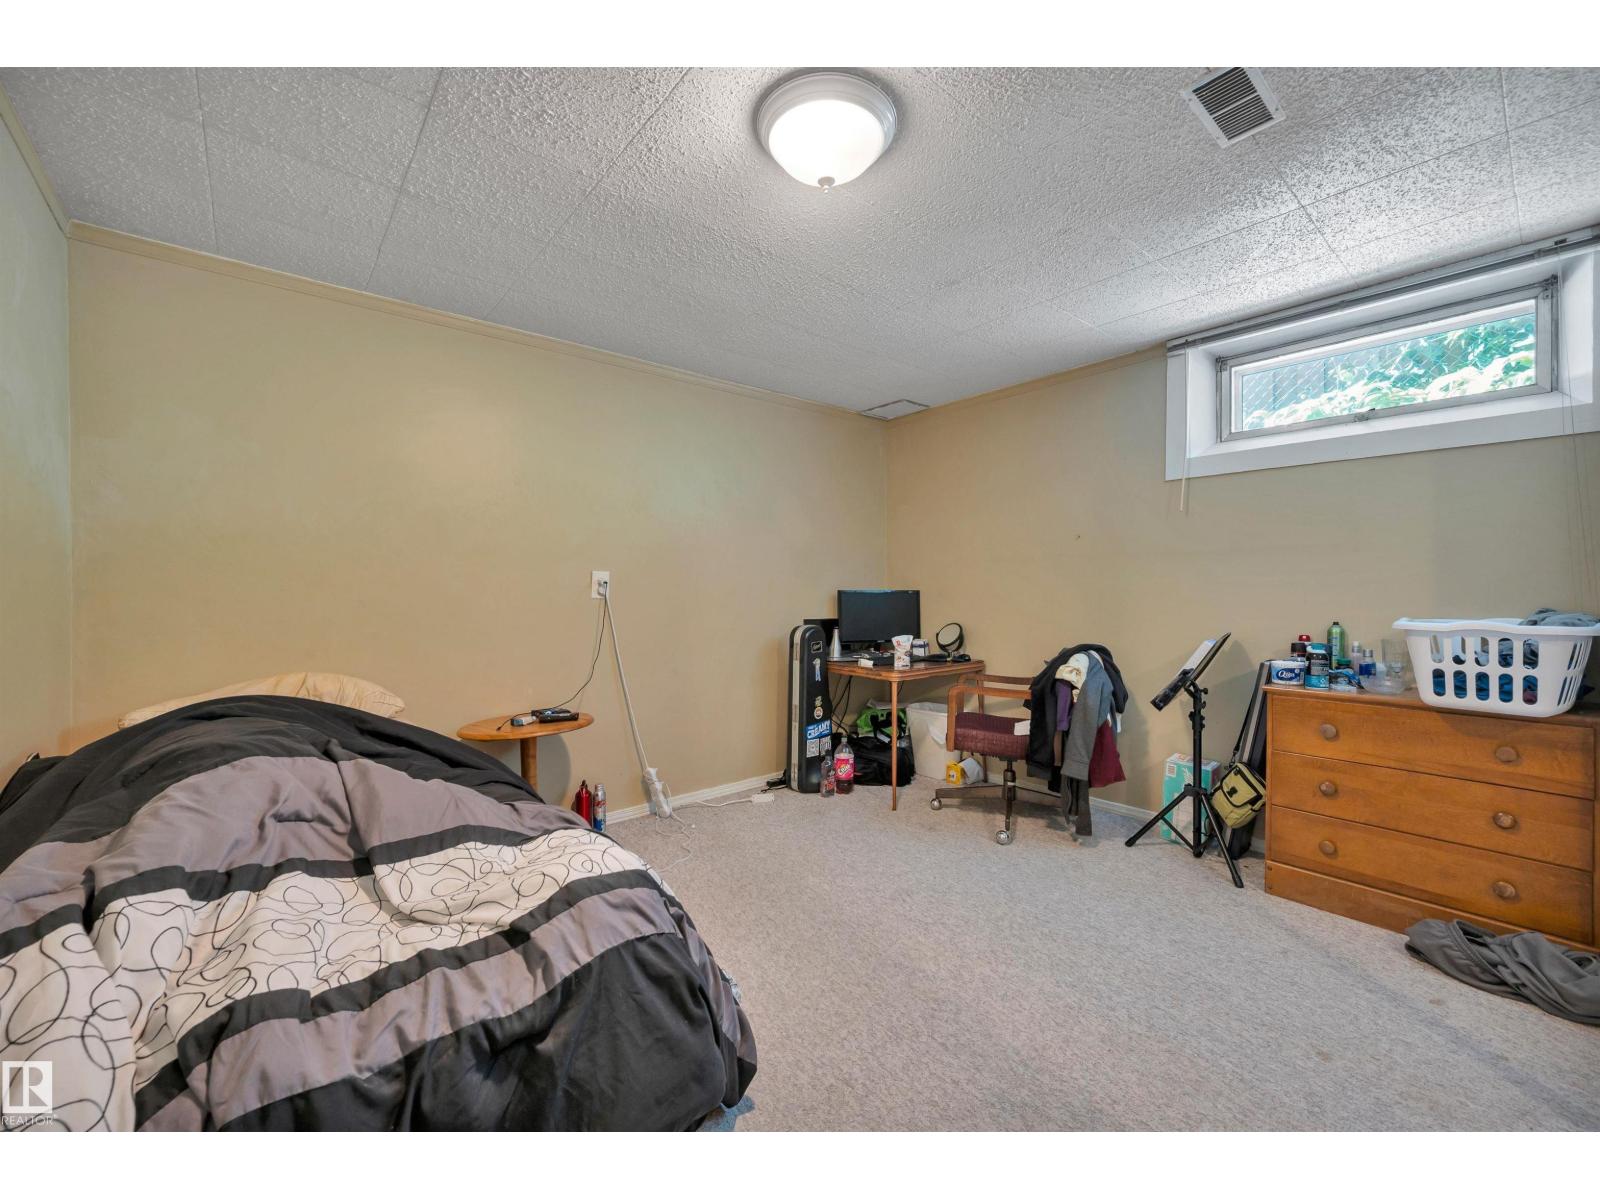
6 Bedroom
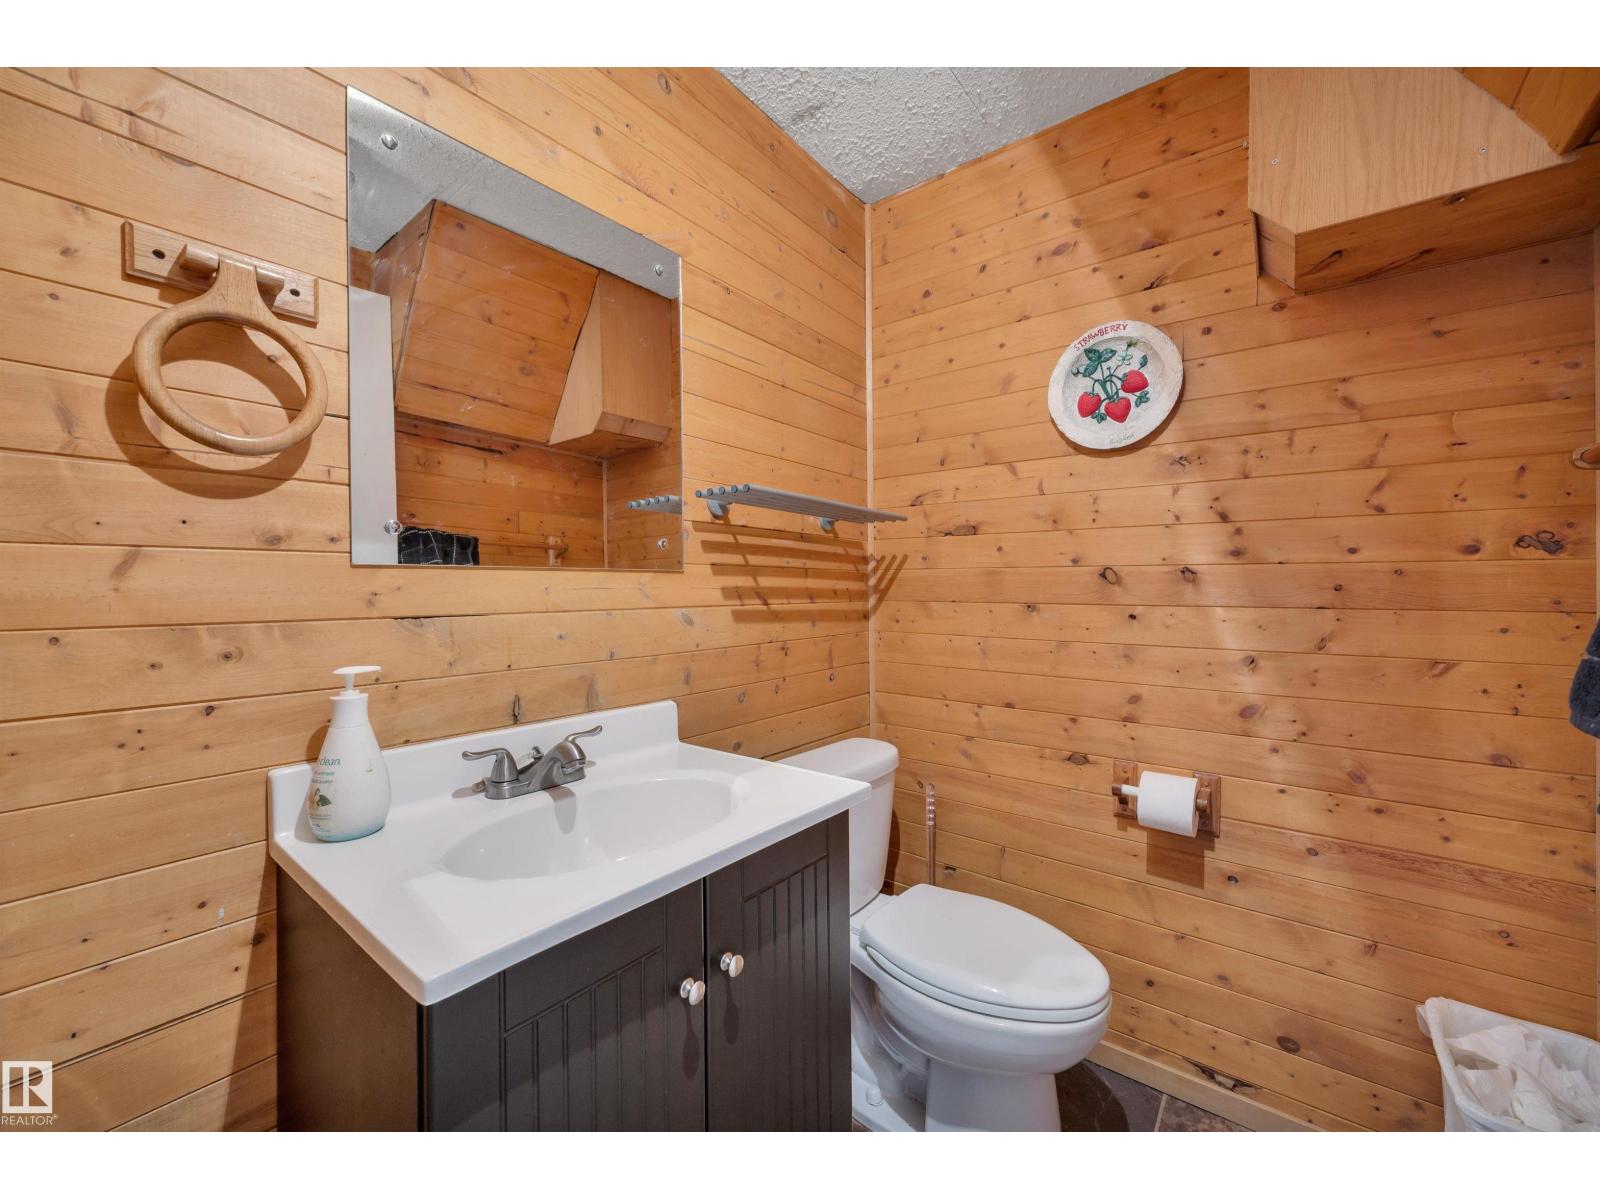
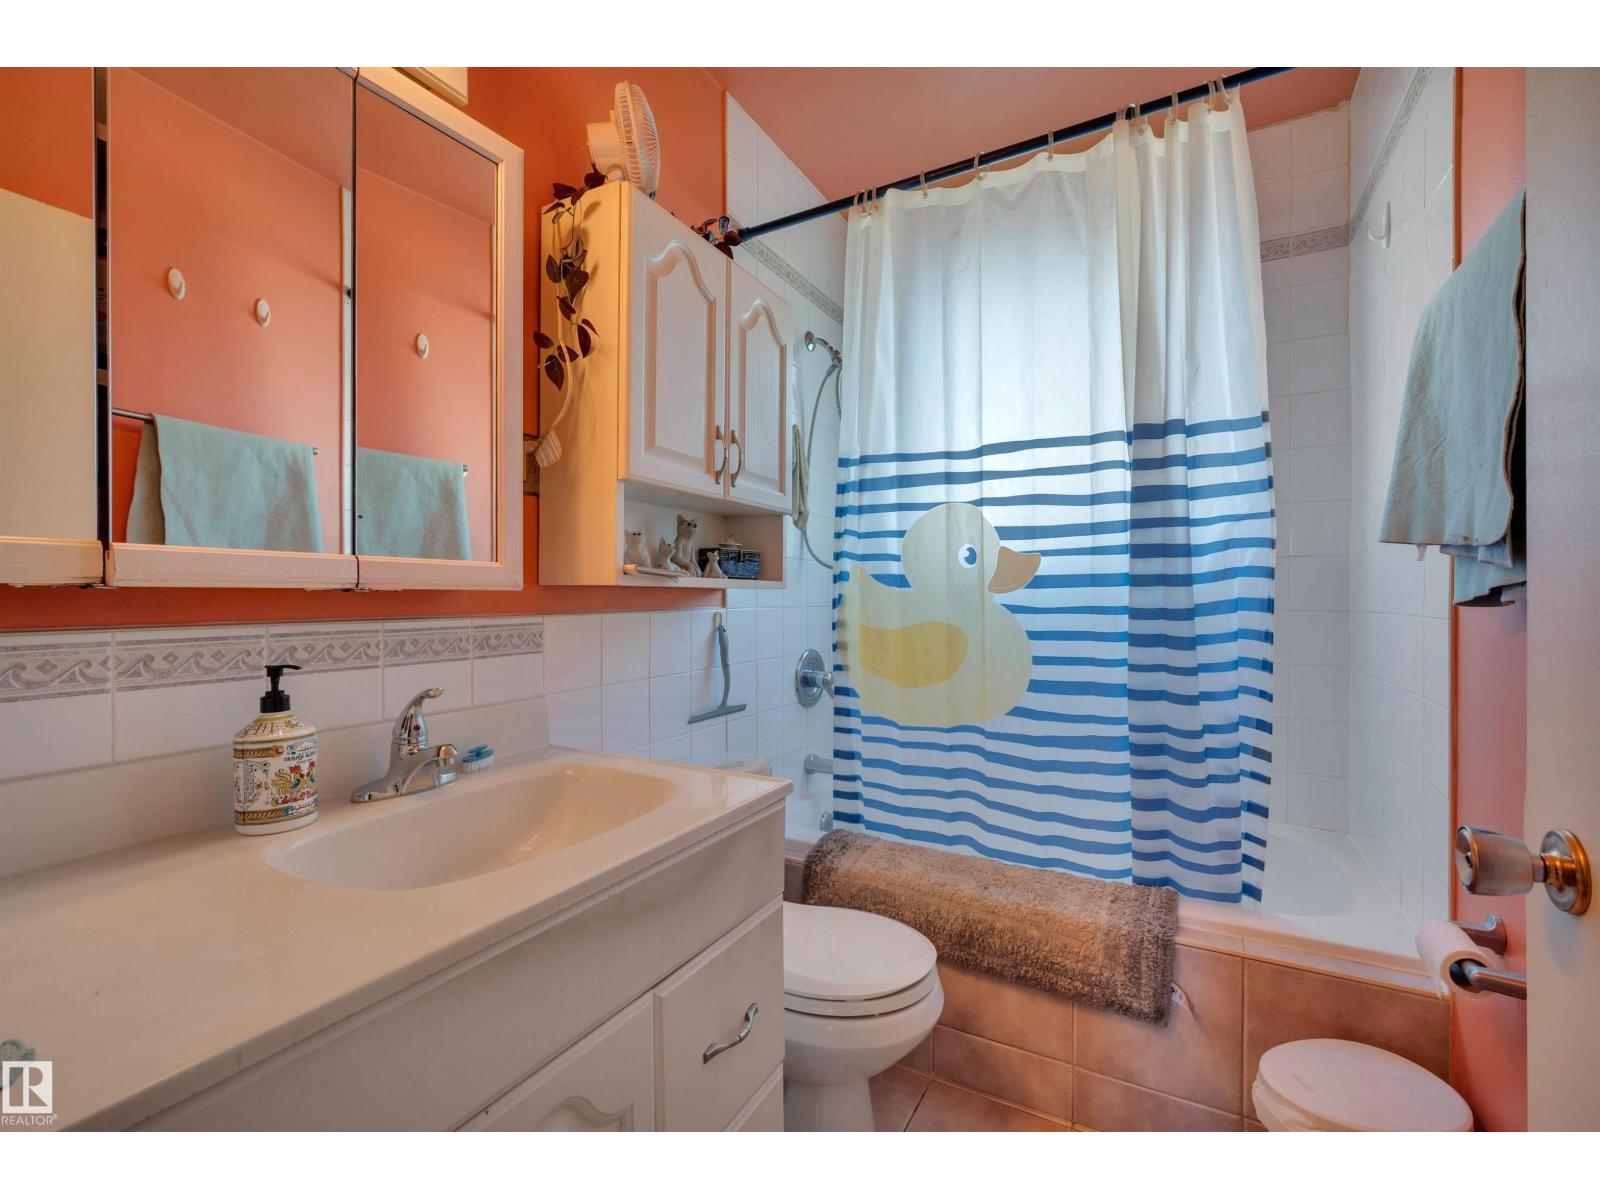
2 Bathroom
1,006 ft2
Bungalow
Forced Air
$345,000
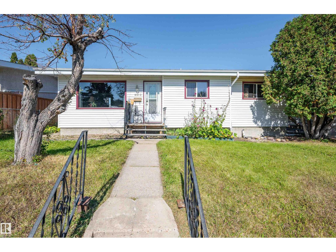
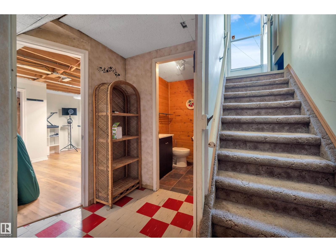
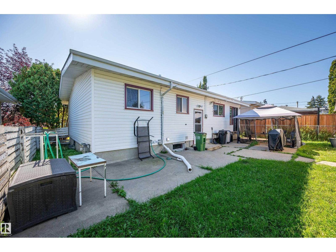
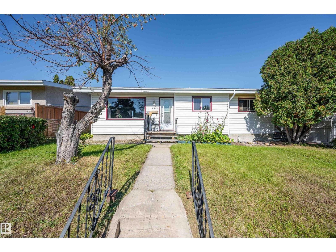
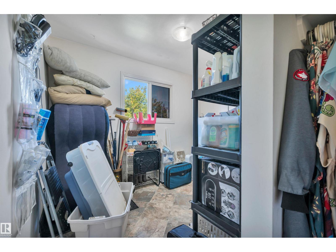
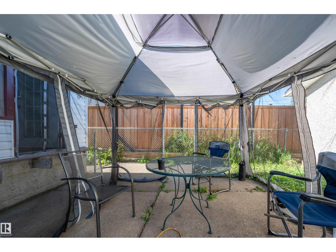
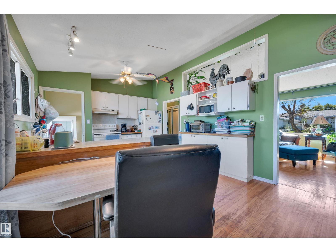
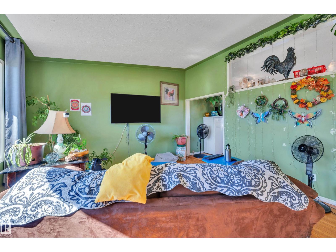
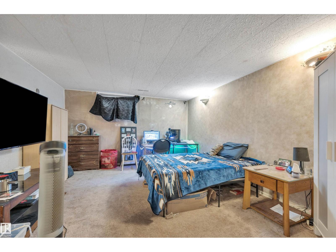
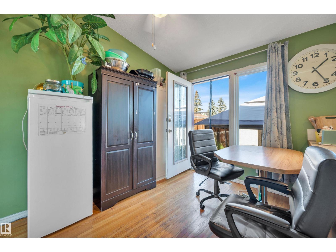
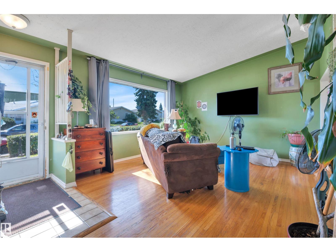
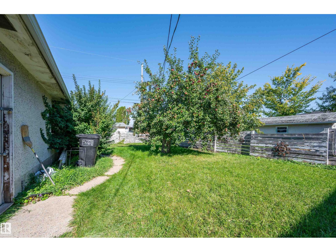
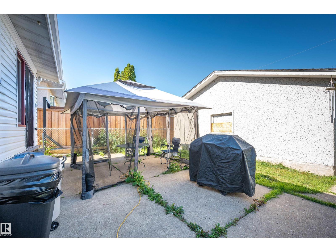
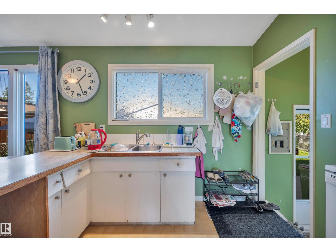
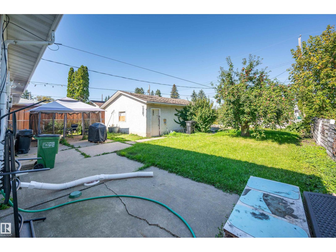
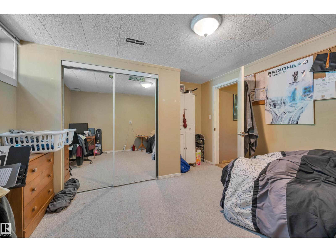
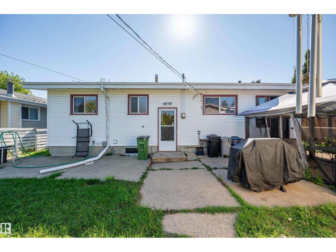
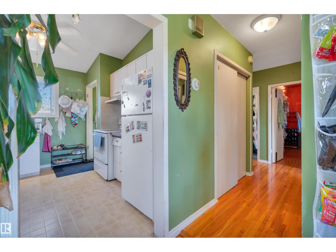
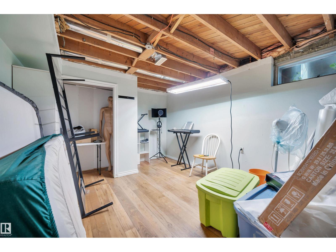
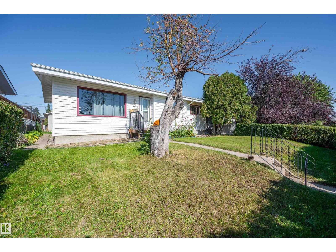
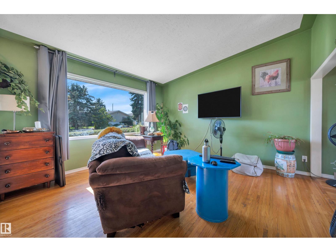
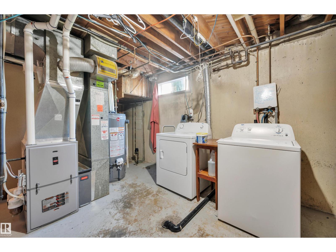
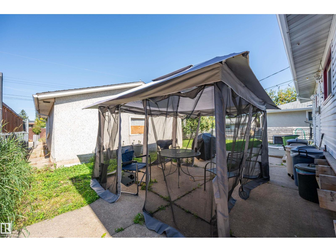
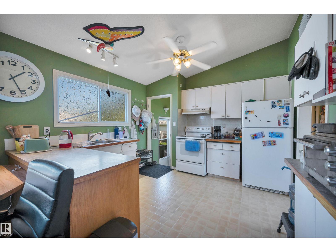
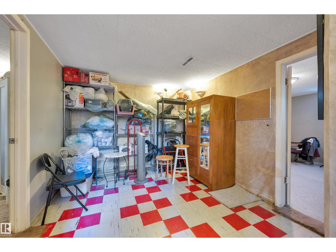
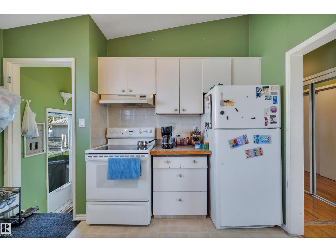
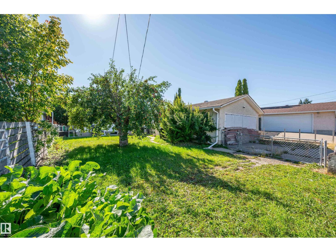
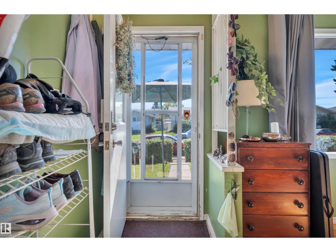
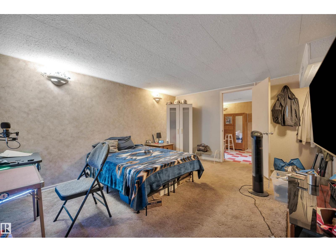
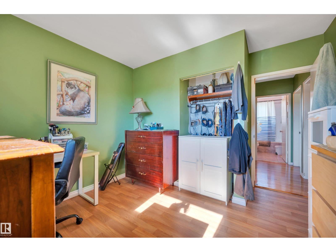
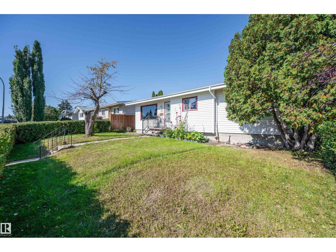
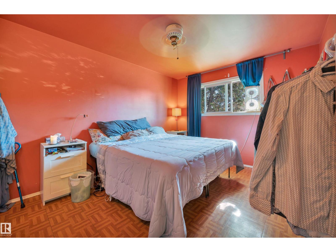
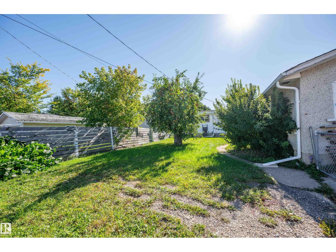
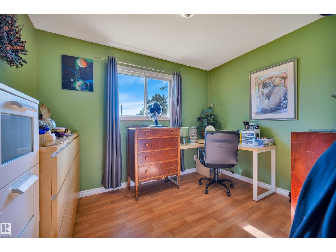
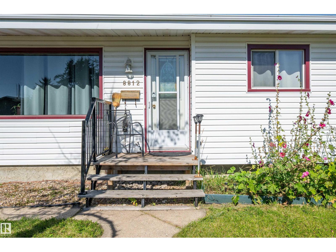
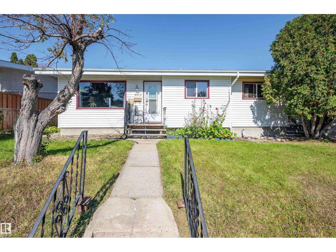
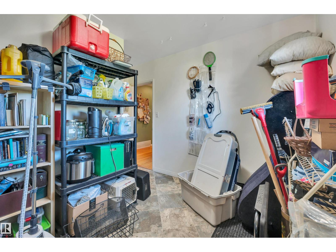
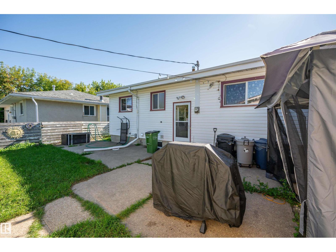
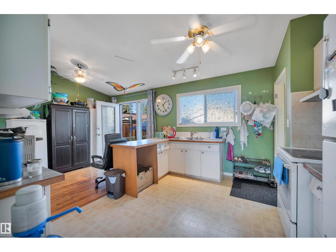
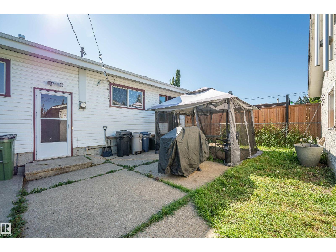
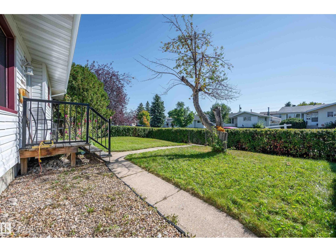
Handyman special. Great starter home or investment property. Location location location. Situated in Glengarry close to all amenities and transportation. 5 bedrooms, large back yard with apple tree, double detached garage, back alley . Newer furnace, brand new hot water tank. Glengarry is a sought after area with parks, schools and recreation. All low maintenance vinyl siding, quiet neighbourhood, and only minutes away from North Gate Mall and transit center. (id:63125)
Property Details
|
MLS® Number
|
E4509554 |
|
Property Type
|
Single Family |
|
Neigbourhood
|
Glengarry |
|
Features
|
Lane |
Building
|
Bathroom Total
|
2 |
|
Bedrooms Total
|
6 |
|
Appliances
|
Dryer, Fan, Microwave, Washer, Window Coverings, Two Refrigerators |
|
Architectural Style
|
Bungalow |
|
Basement Development
|
Finished |
|
Basement Type
|
Full (finished) |
|
Constructed Date
|
1963 |
|
Construction Style Attachment
|
Detached |
|
Half Bath Total
|
1 |
|
Heating Type
|
Forced Air |
|
Stories Total
|
1 |
|
Size Interior
|
1,006 Ft2 |
|
Type
|
House |
Parking
Land
|
Acreage
|
No |
|
Fence Type
|
Fence |
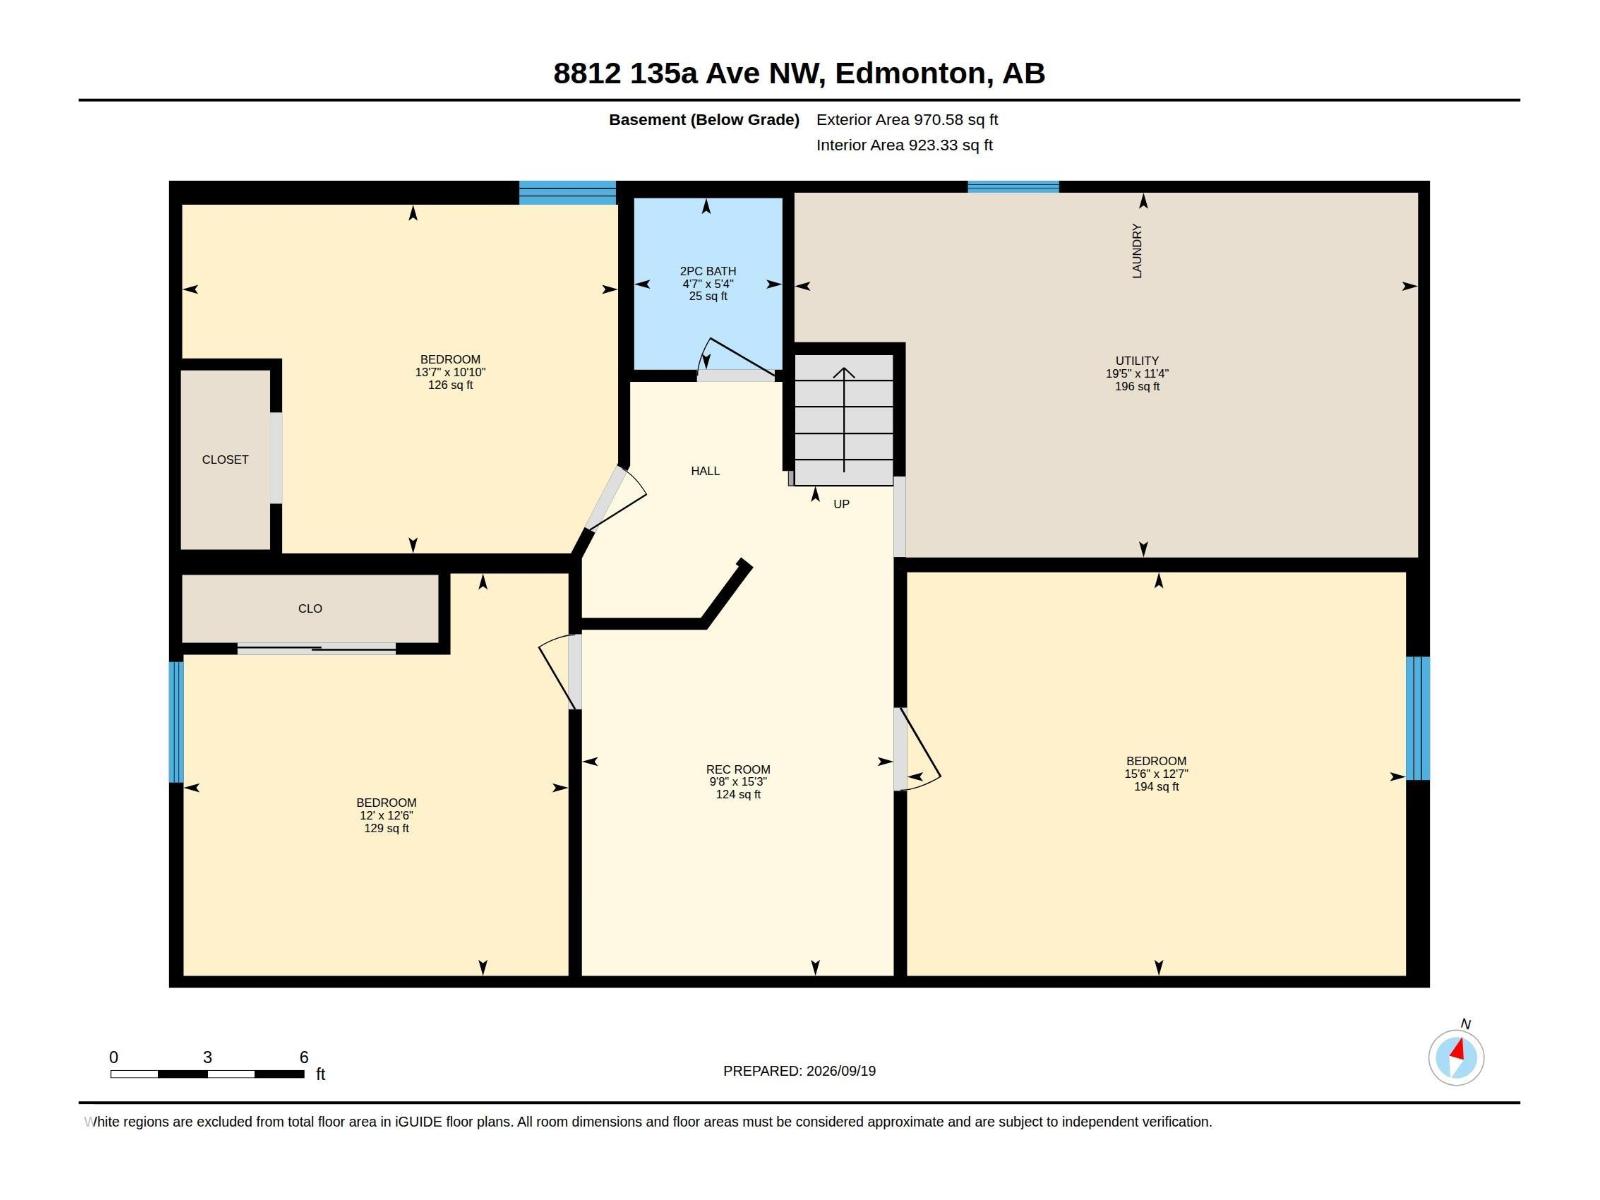
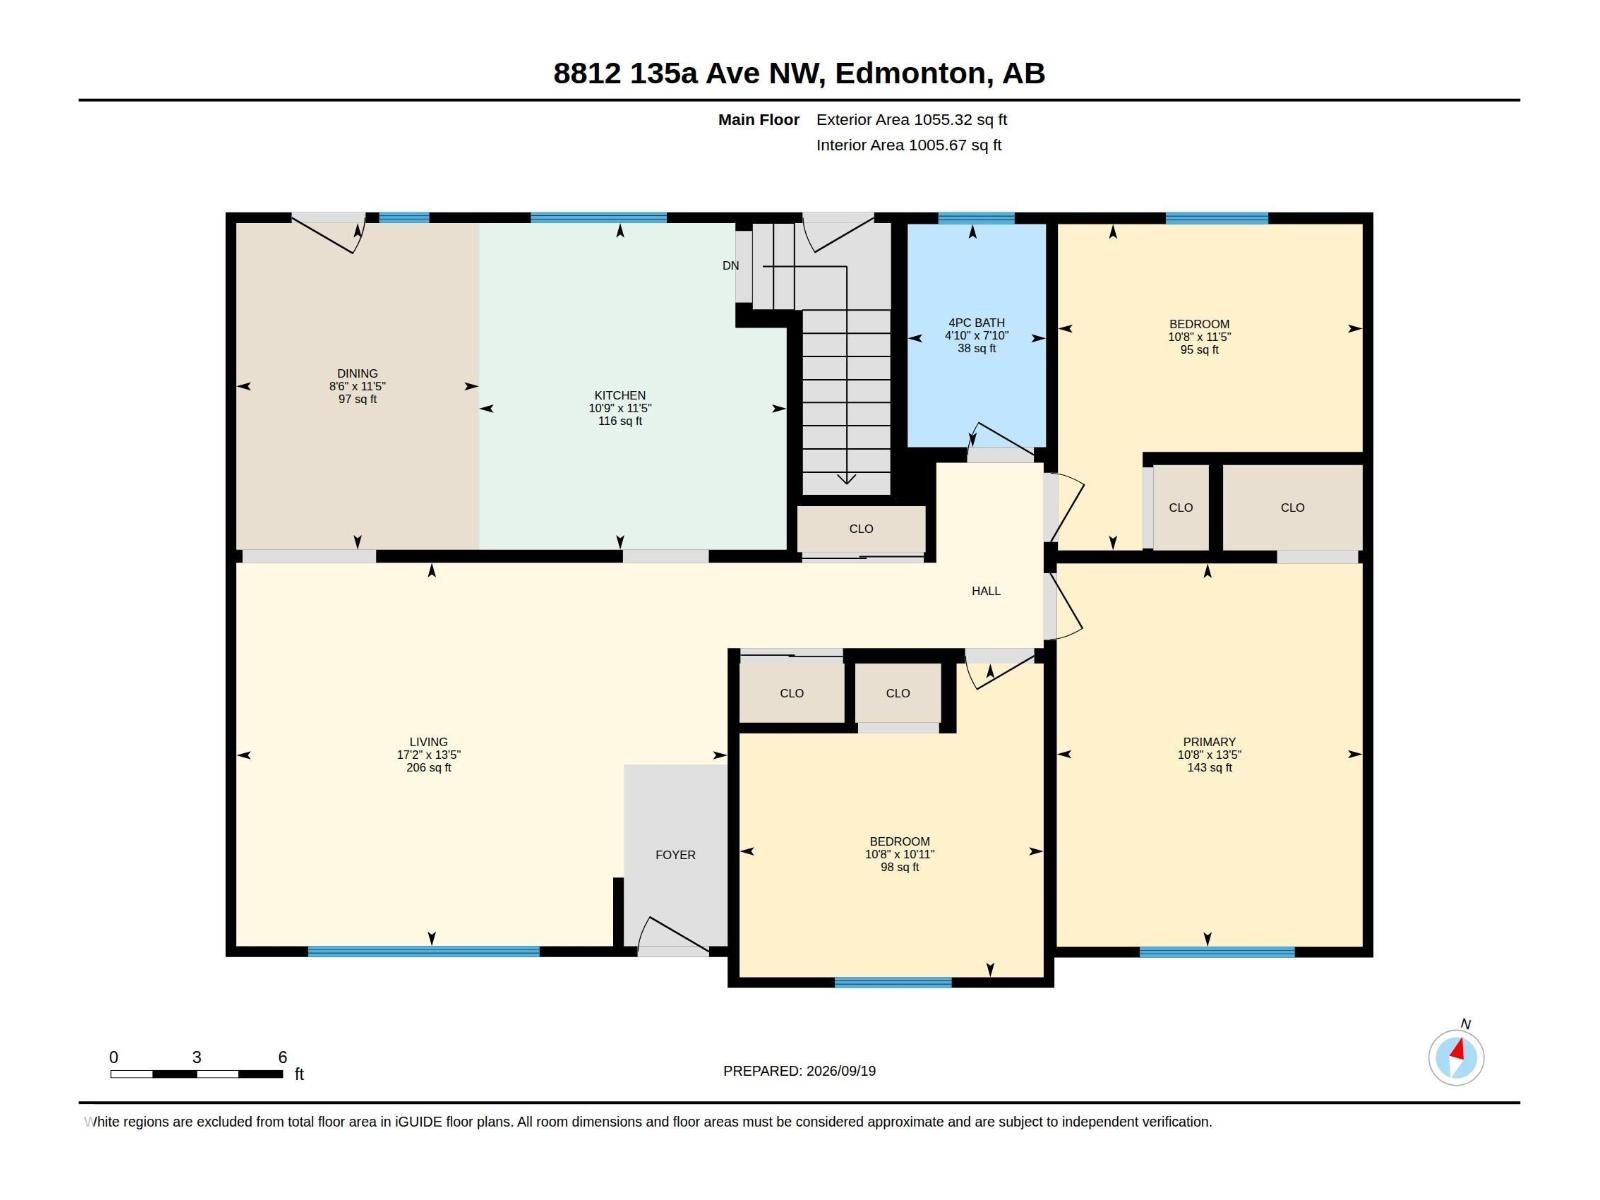
Rooms
| Level |
Type |
Length |
Width |
Dimensions |
|
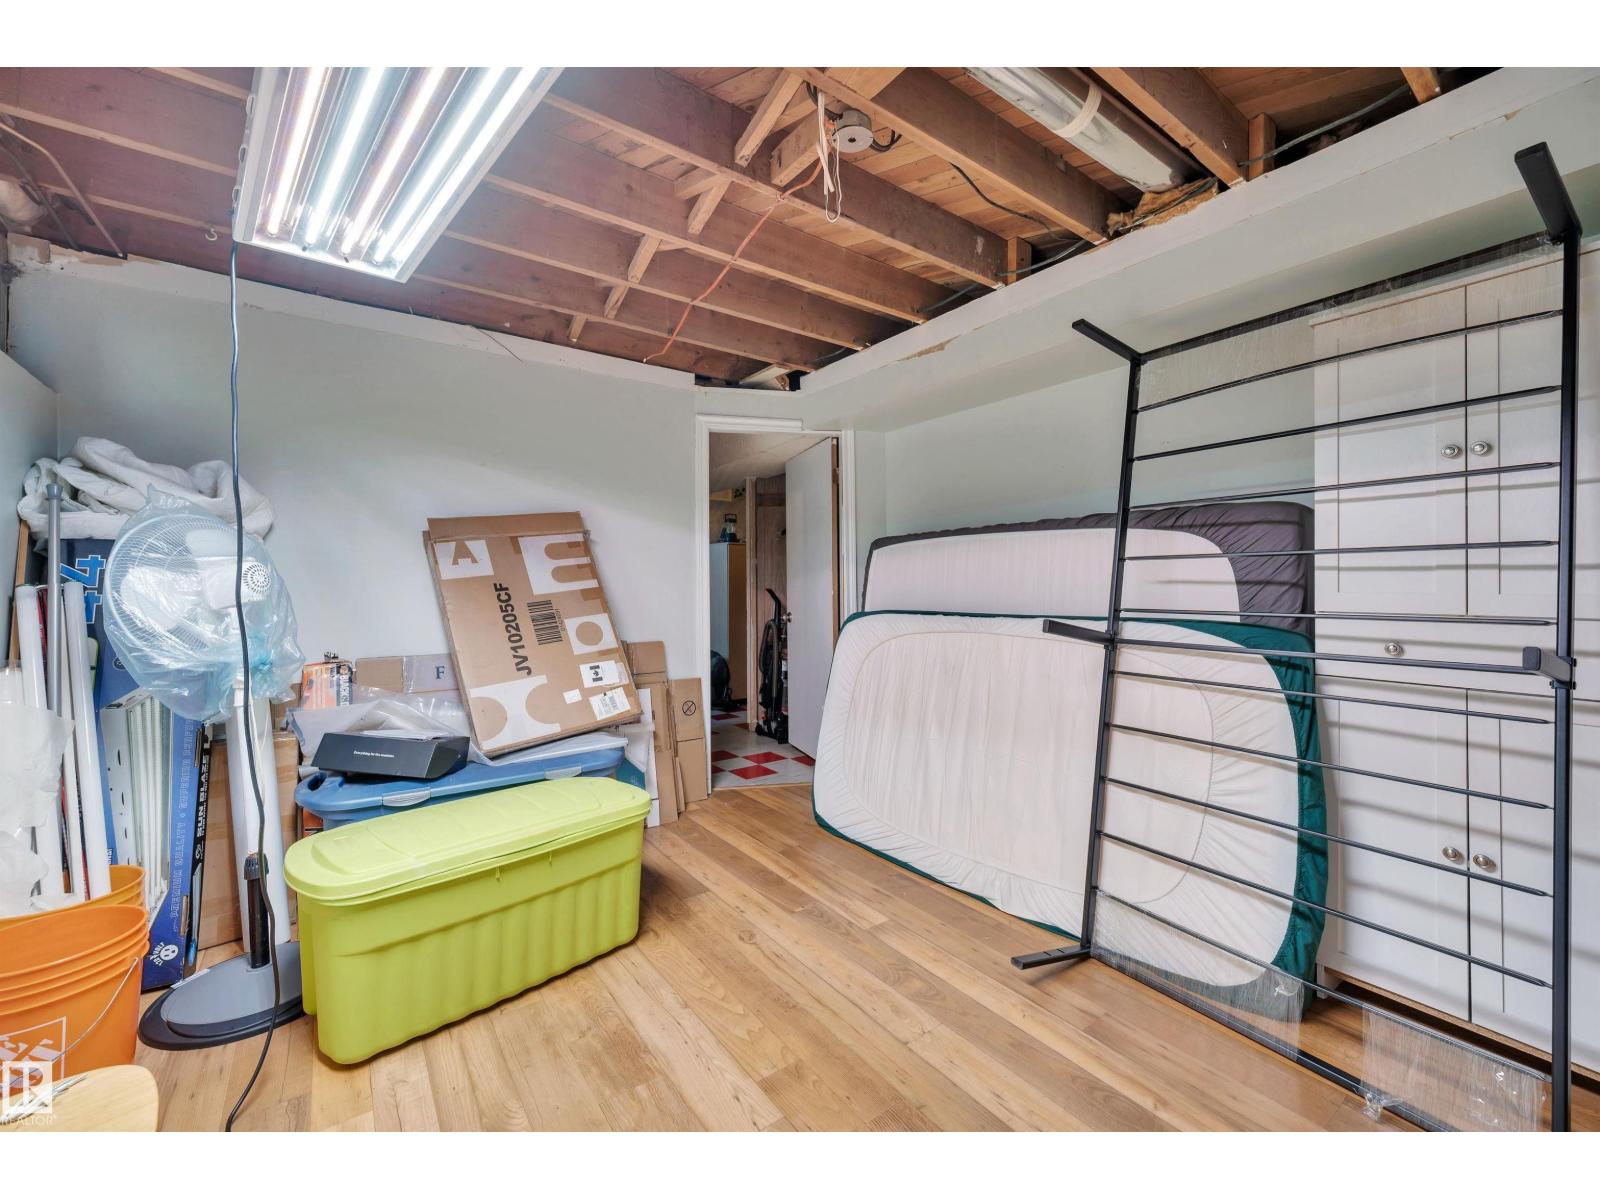
Basement |
Family Room |
4.64 m |
2.95 m |
4.64 m x 2.95 m |
|
Basement |
Bedroom 4 |
3.81 m |
3.65 m |
3.81 m x 3.65 m |
|
Basement |
Bedroom 5 |
3.34 m |
3.24 m |
3.34 m x 3.24 m |
|
Basement |
Bedroom 6 |
3.3 m |
4.13 m |
3.3 m x 4.13 m |
|
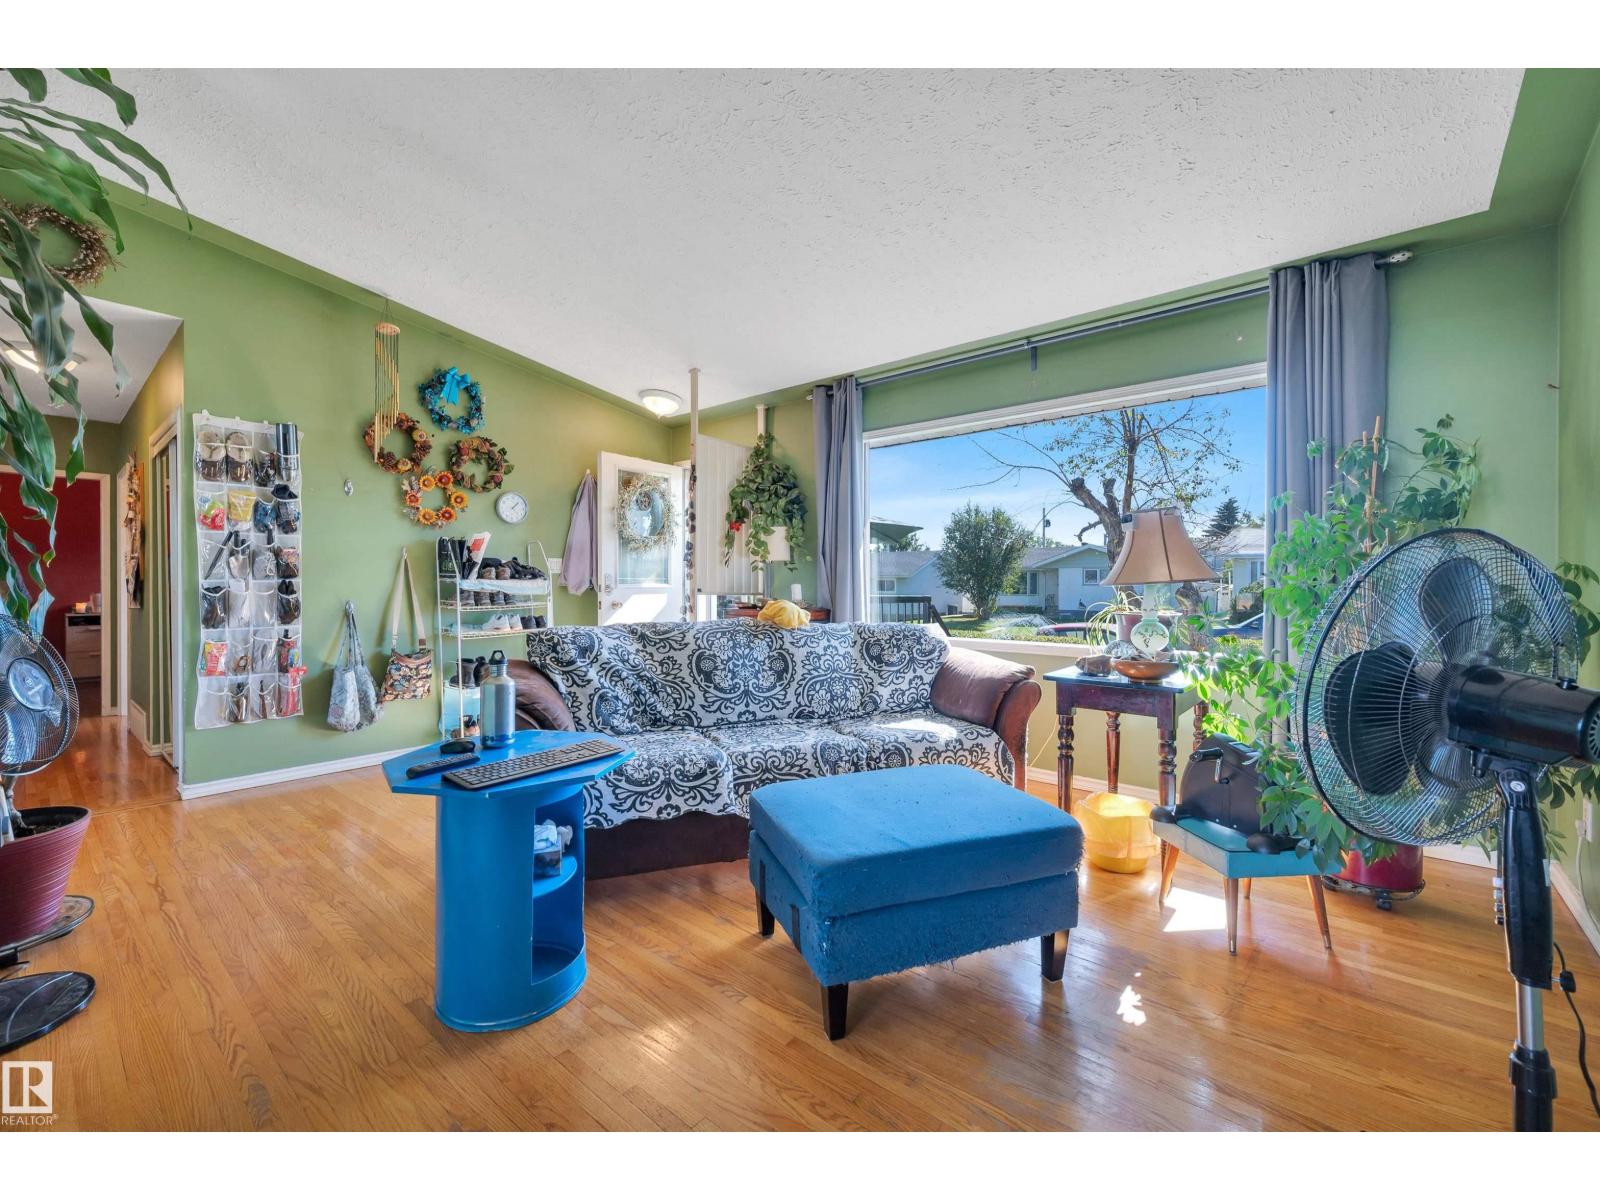
Main Level |
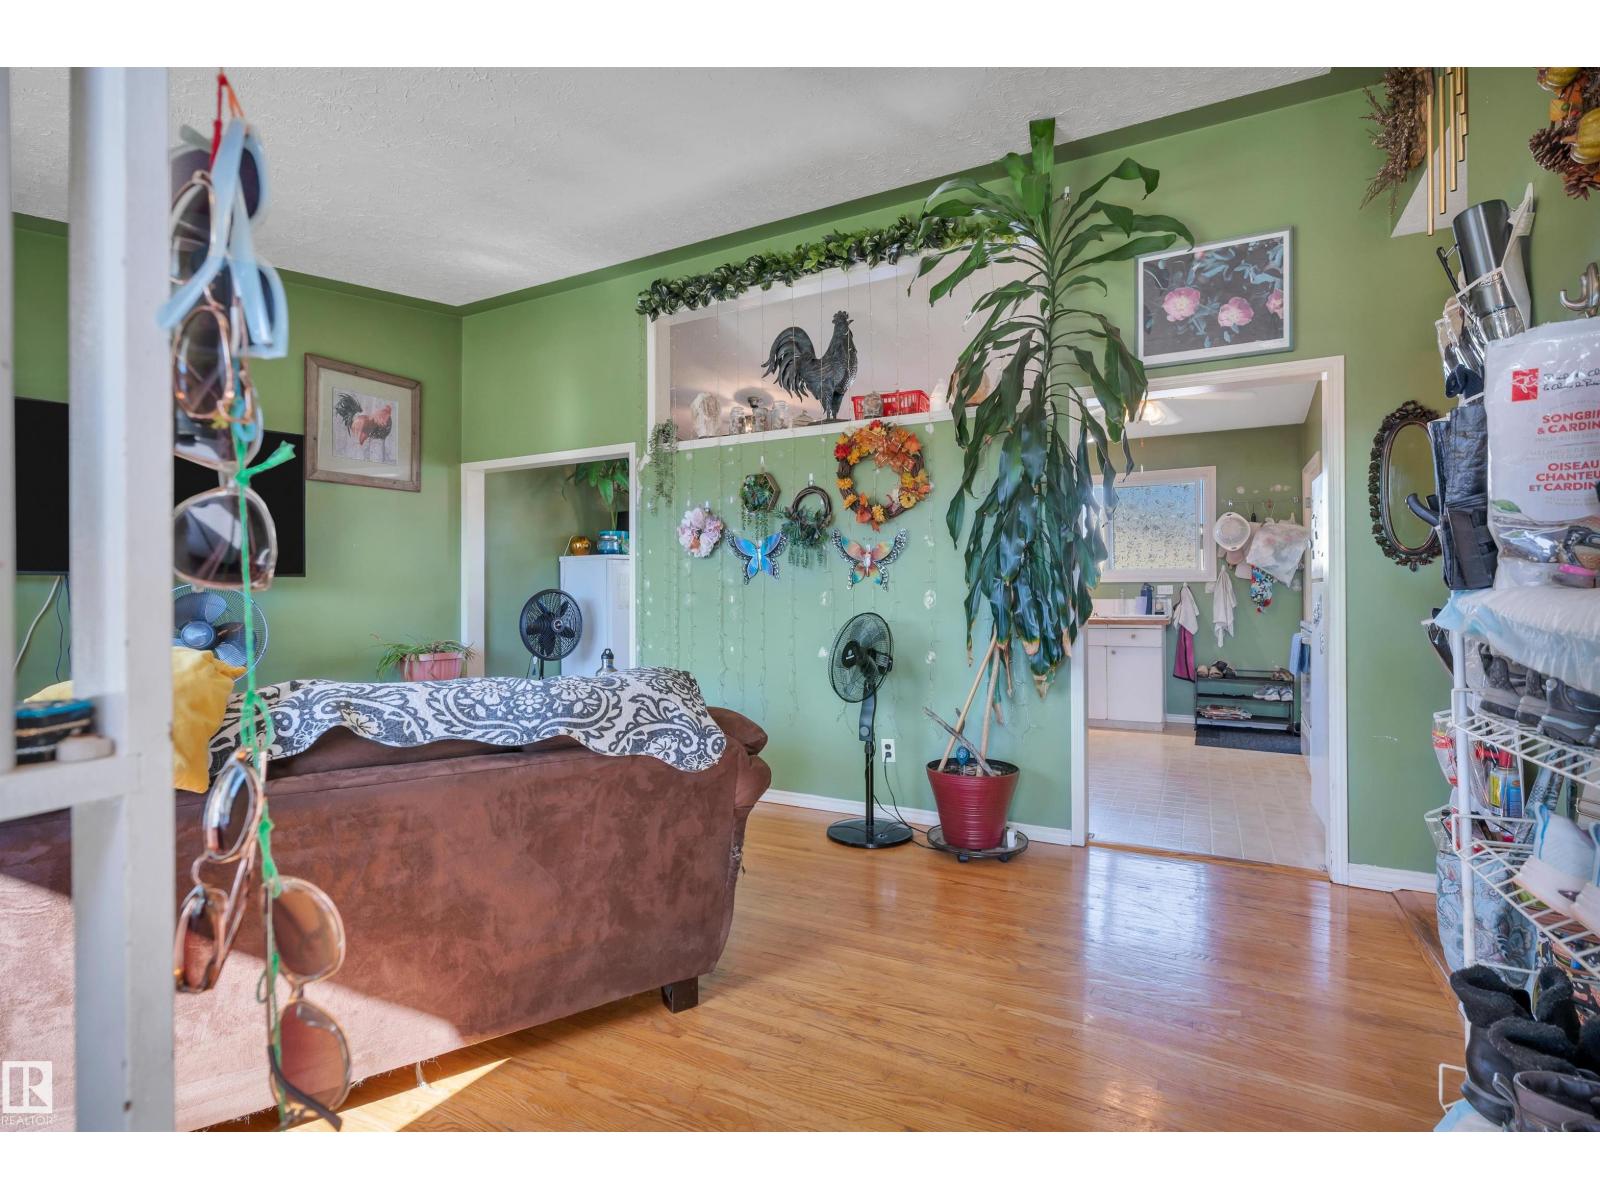
Living Room |
4.08 m |
5.23 m |
4.08 m x 5.23 m |
|
Main Level |
Dining Room |
3.48 m |
2.58 m |
3.48 m x 2.58 m |
|
Main Level |
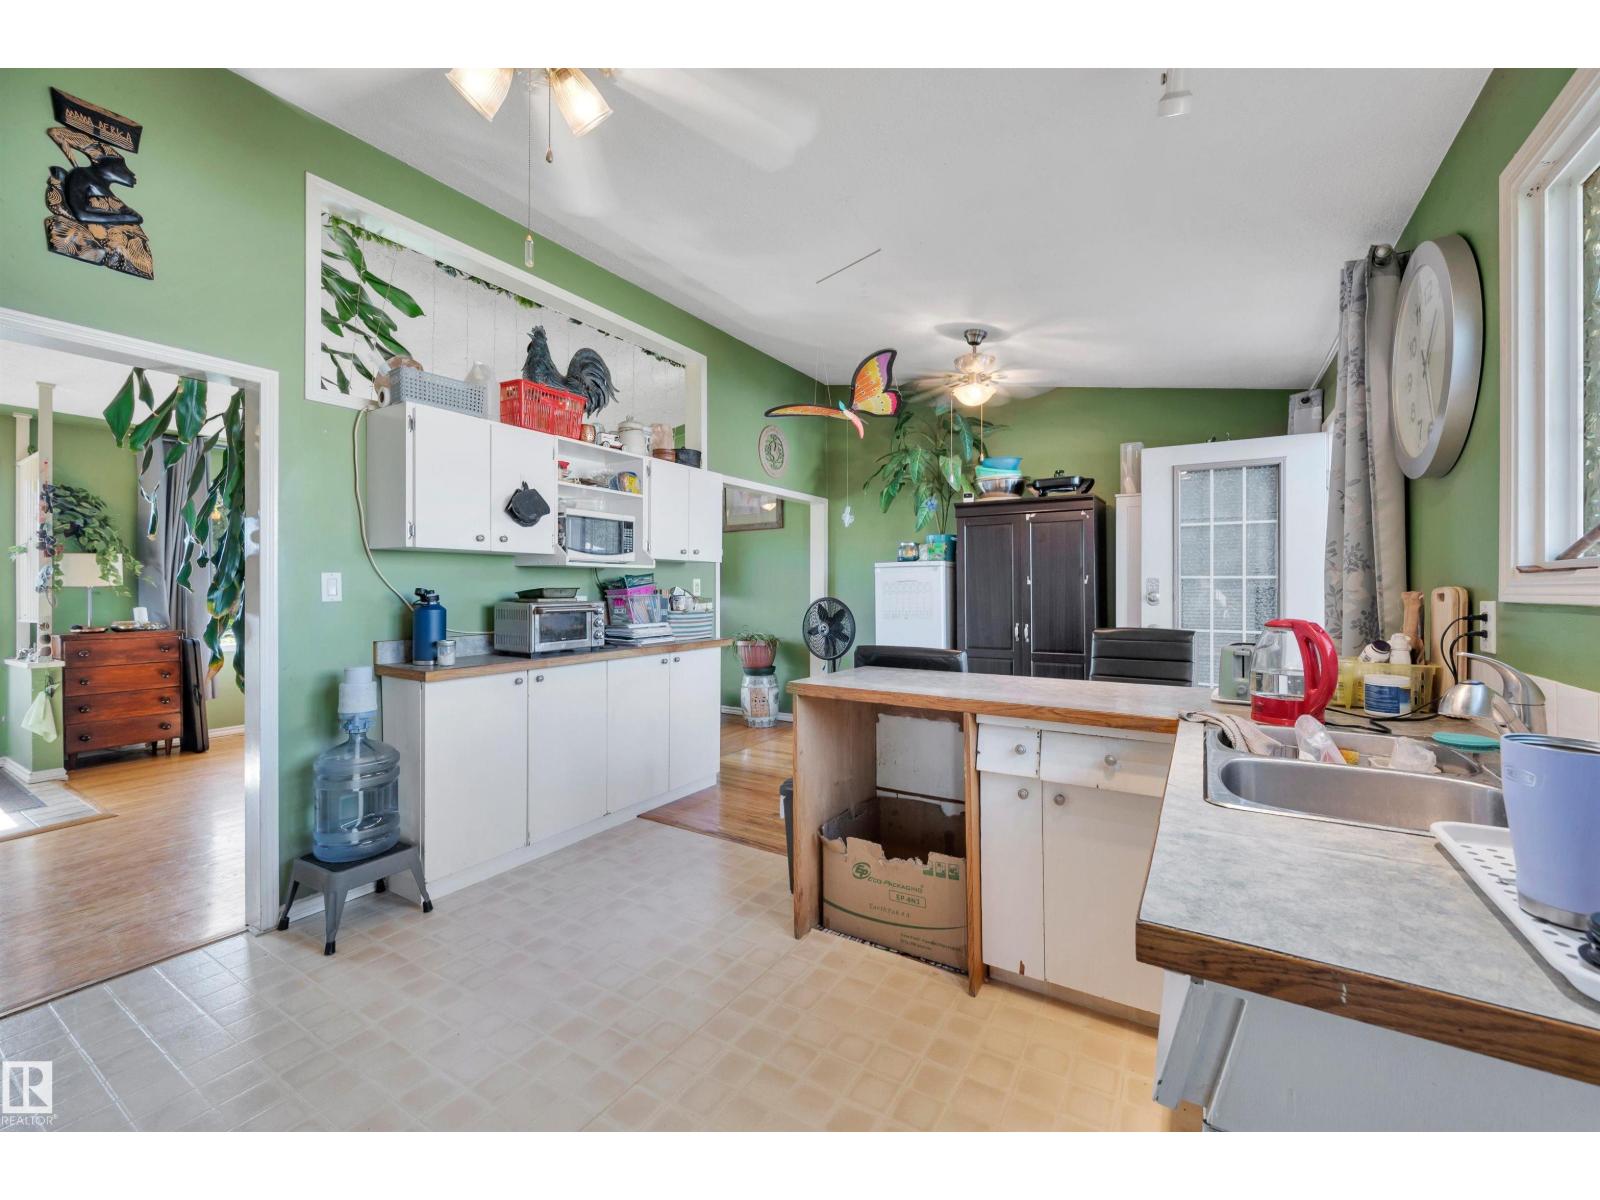
Kitchen |
3.48 m |
3.28 m |
3.48 m x 3.28 m |
|
Main Level |
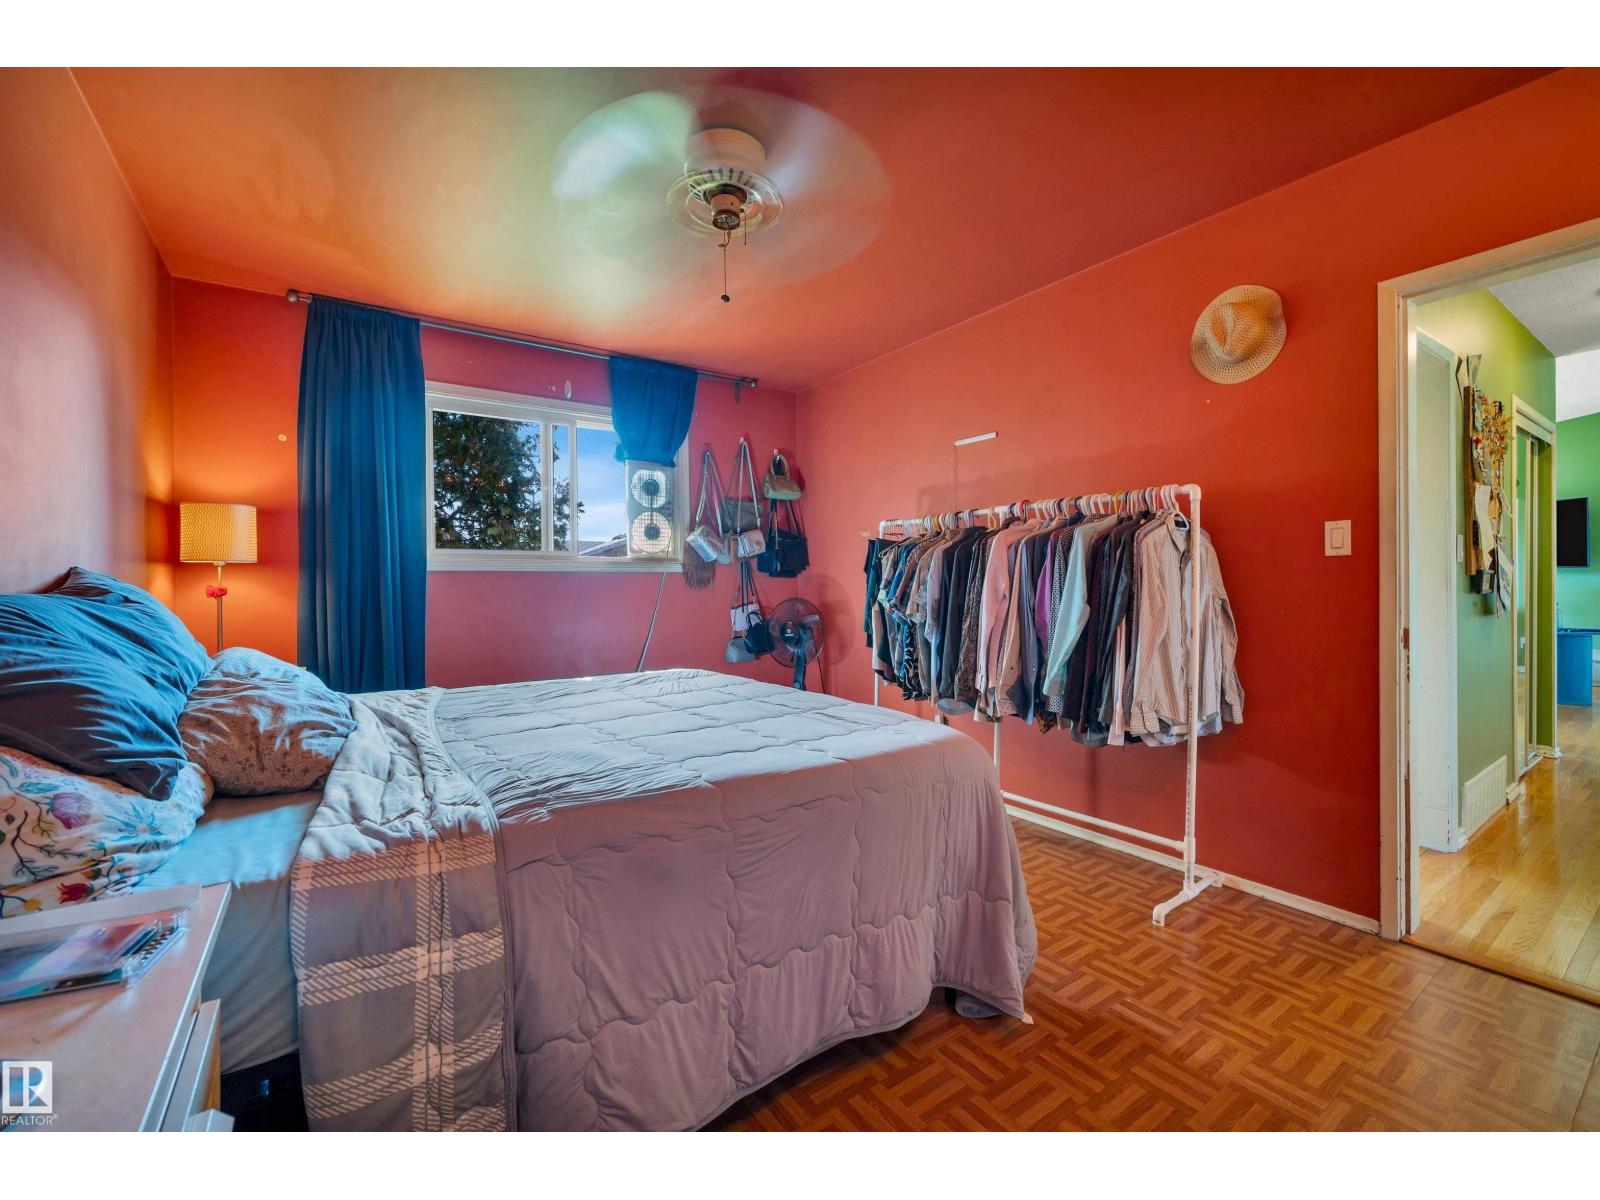
Primary Bedroom |
4.08 m |
3.26 m |
4.08 m x 3.26 m |
|
Main Level |
Bedroom 2 |
3.34 m |
3.25 m |
3.34 m x 3.25 m |
|
Main Level |
Bedroom 3 |
3.47 m |
3.25 m |
3.47 m x 3.25 m |