3 Bedroom
4 Bathroom
1,894 ft2
Fireplace
Forced Air
$599,888
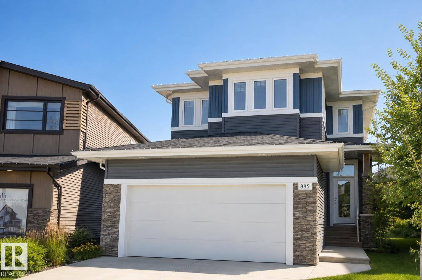
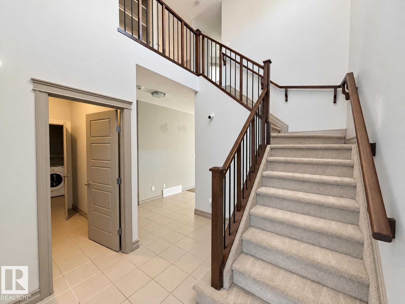
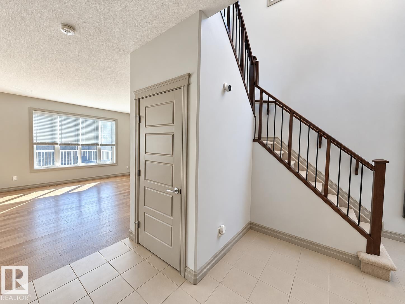
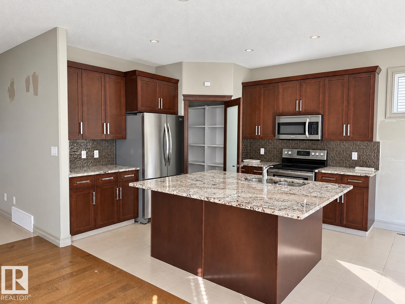
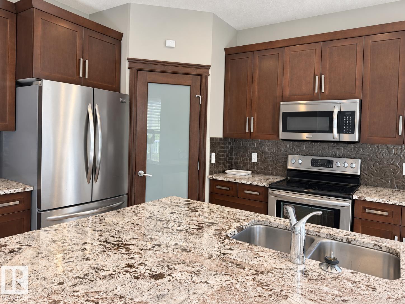
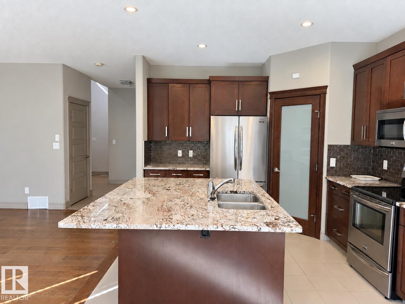
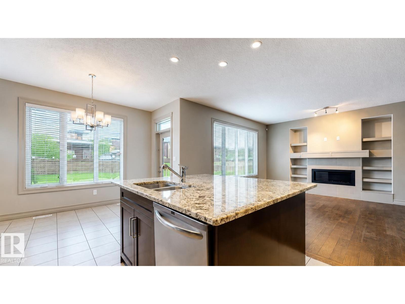
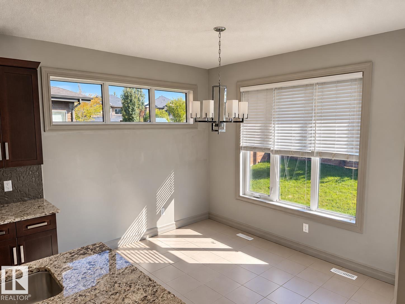
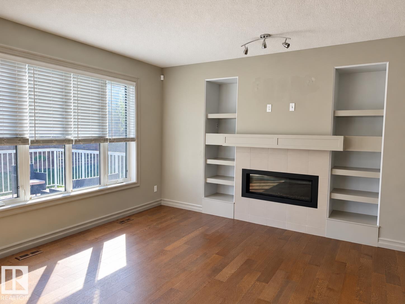
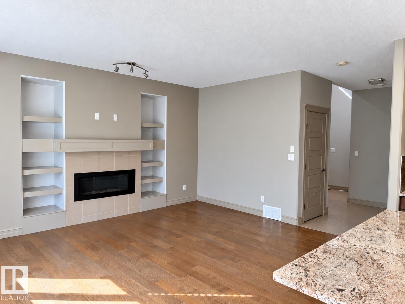
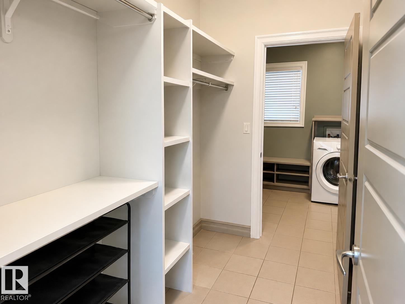
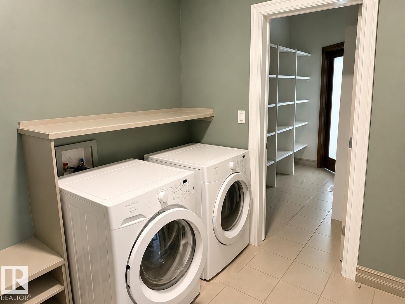
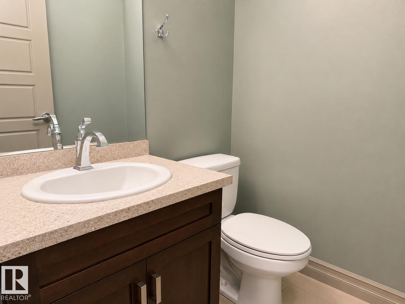
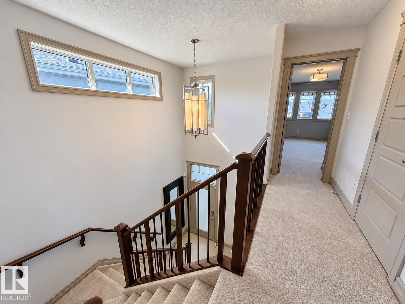
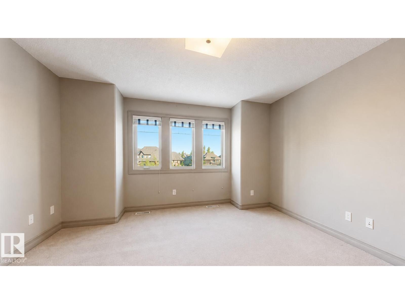
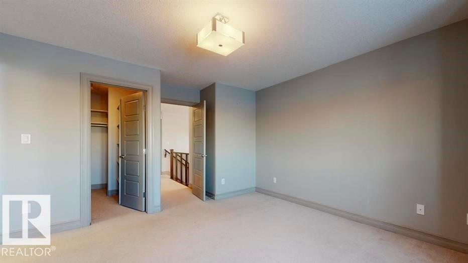
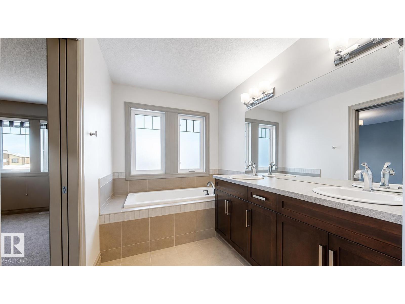
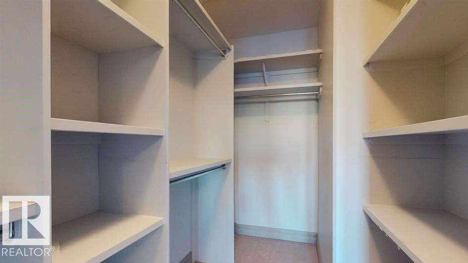
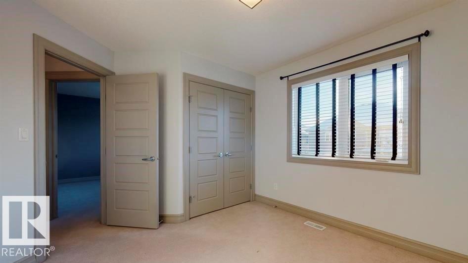
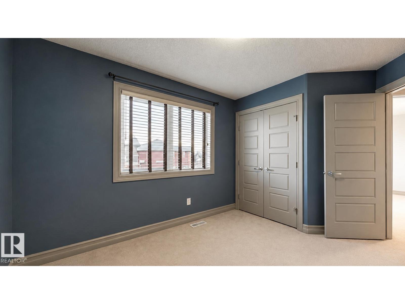
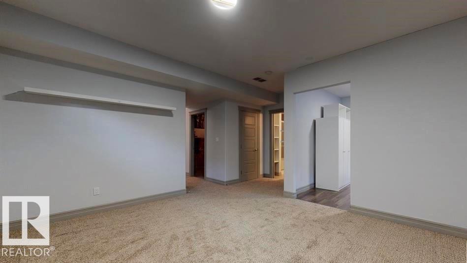
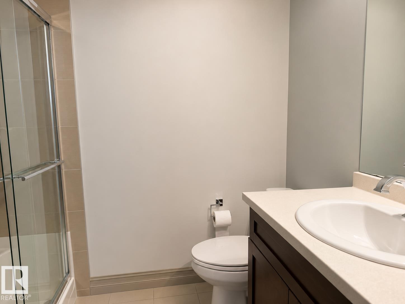
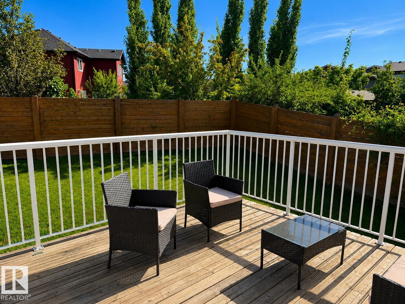
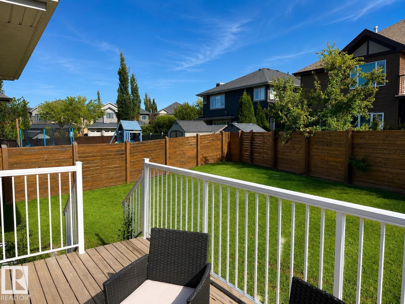
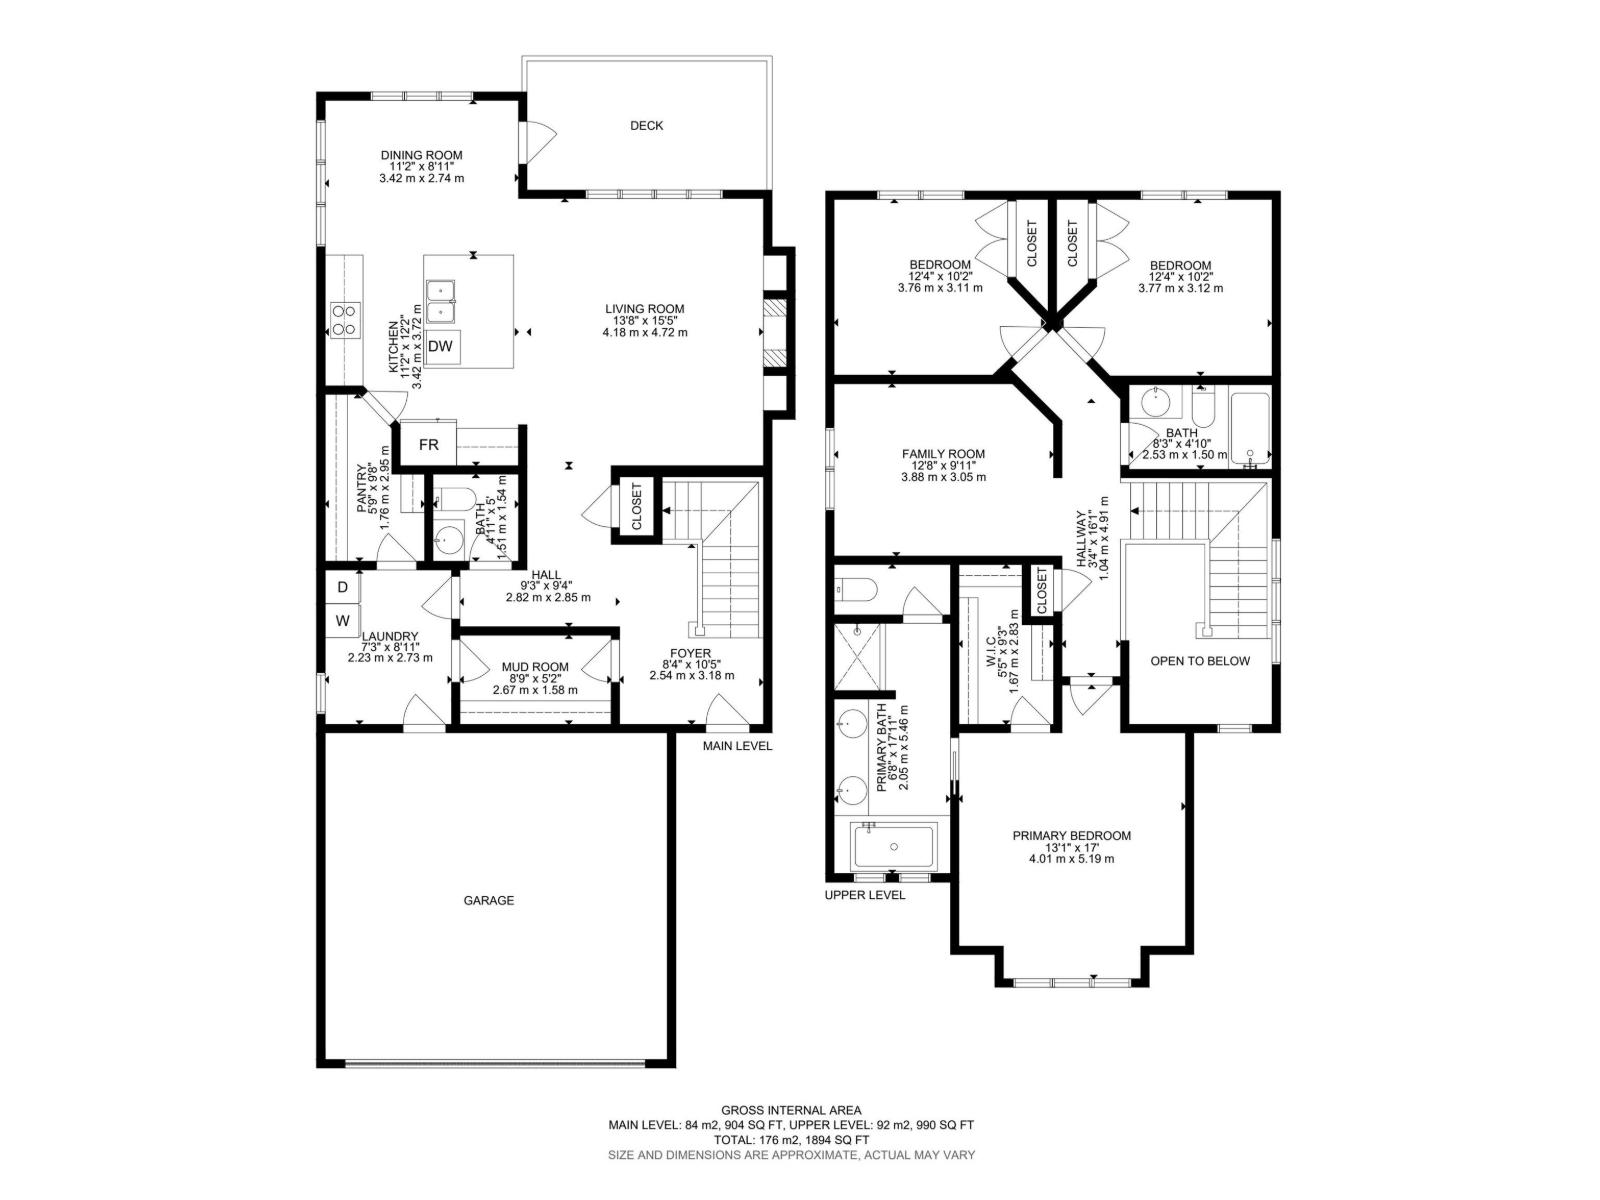
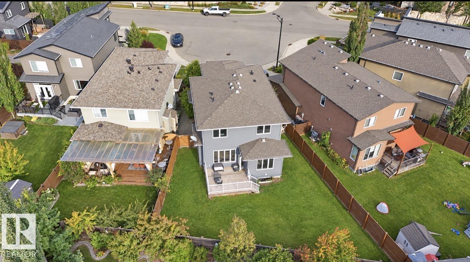
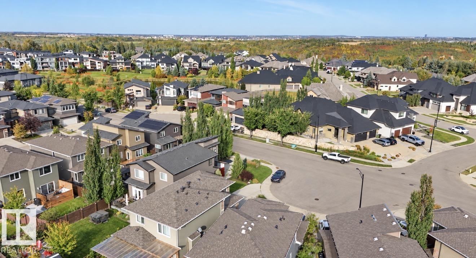
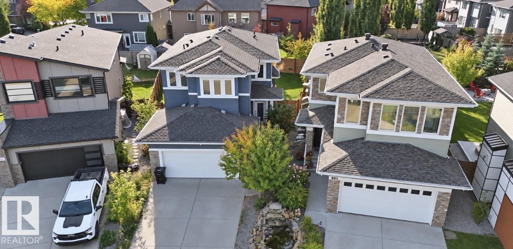
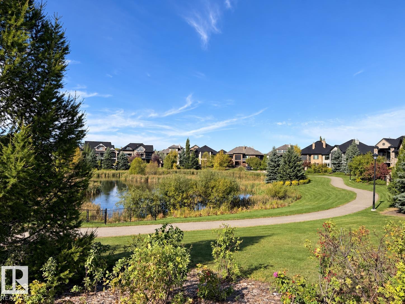
MOVE IN READY with QUICK POSSESSION! Welcome to the prestigious Windermere, surrounded by stunning homes in one of Edmonton’s most sought-after communities. Tucked into a cozy cul-de-sac off the main road, this fully finished 2-storey offers added privacy and safety, AC, a double attached garage, and an extra-large backyard on a desirable pie-shaped lot. The bright main floor features impressive 9’ ceilings, abundant natural light, a cozy gas fireplace, and a gorgeous kitchen with quartz countertops and a convenient walk-through pantry and coat closet. Upstairs, you’ll find a spacious primary suite with an impressive 5 piece ensuite, two additional spacious bedrooms, a full bath, and a generous bonus room that could easily become a 4th bedroom or den. The fully developed basement adds even more living space, including a room with bedroom potential and a full bath. This home offers flexibility and versatility for any stage in life. Close to schools, shopping, restaurants, amenities, and Anthony Henday. (id:63125)
Property Details
|
MLS® Number
|
E4506559 |
|
Property Type
|
Single Family |
|
Neigbourhood
|
Windermere |
|
Features
|
See Remarks |
Building
|
Bathroom Total
|
4 |
|
Bedrooms Total
|
3 |
|
Appliances
|
Dishwasher, Dryer, Garage Door Opener Remote(s), Garage Door Opener, Microwave Range Hood Combo, Refrigerator, Stove, Washer |
|
Basement Development
|
Finished |
|
Basement Type
|
Full (finished) |
|
Constructed Date
|
2013 |
|
Construction Style Attachment
|
Detached |
|
Fireplace Fuel
|
Gas |
|
Fireplace Present
|
Yes |
|
Fireplace Type
|
Unknown |
|
Half Bath Total
|
1 |
|
Heating Type
|
Forced Air |
|
Stories Total
|
2 |
|
Size Interior
|
1,894 Ft2 |
|
Type
|
House |
Parking
Land
Rooms
| Level |
Type |
Length |
Width |
Dimensions |
|
Main Level |
Living Room |
|
|
Measurements not available |
|
Main Level |
Kitchen |
|
|
Measurements not available |
|
Upper Level |
Primary Bedroom |
|
|
Measurements not available |
|
Upper Level |
Bedroom 2 |
|
|
Measurements not available |
|
Upper Level |
Bedroom 3 |
|
|
Measurements not available |
|
Upper Level |
Bonus Room |
|
|
Measurements not available |