3 Bedroom
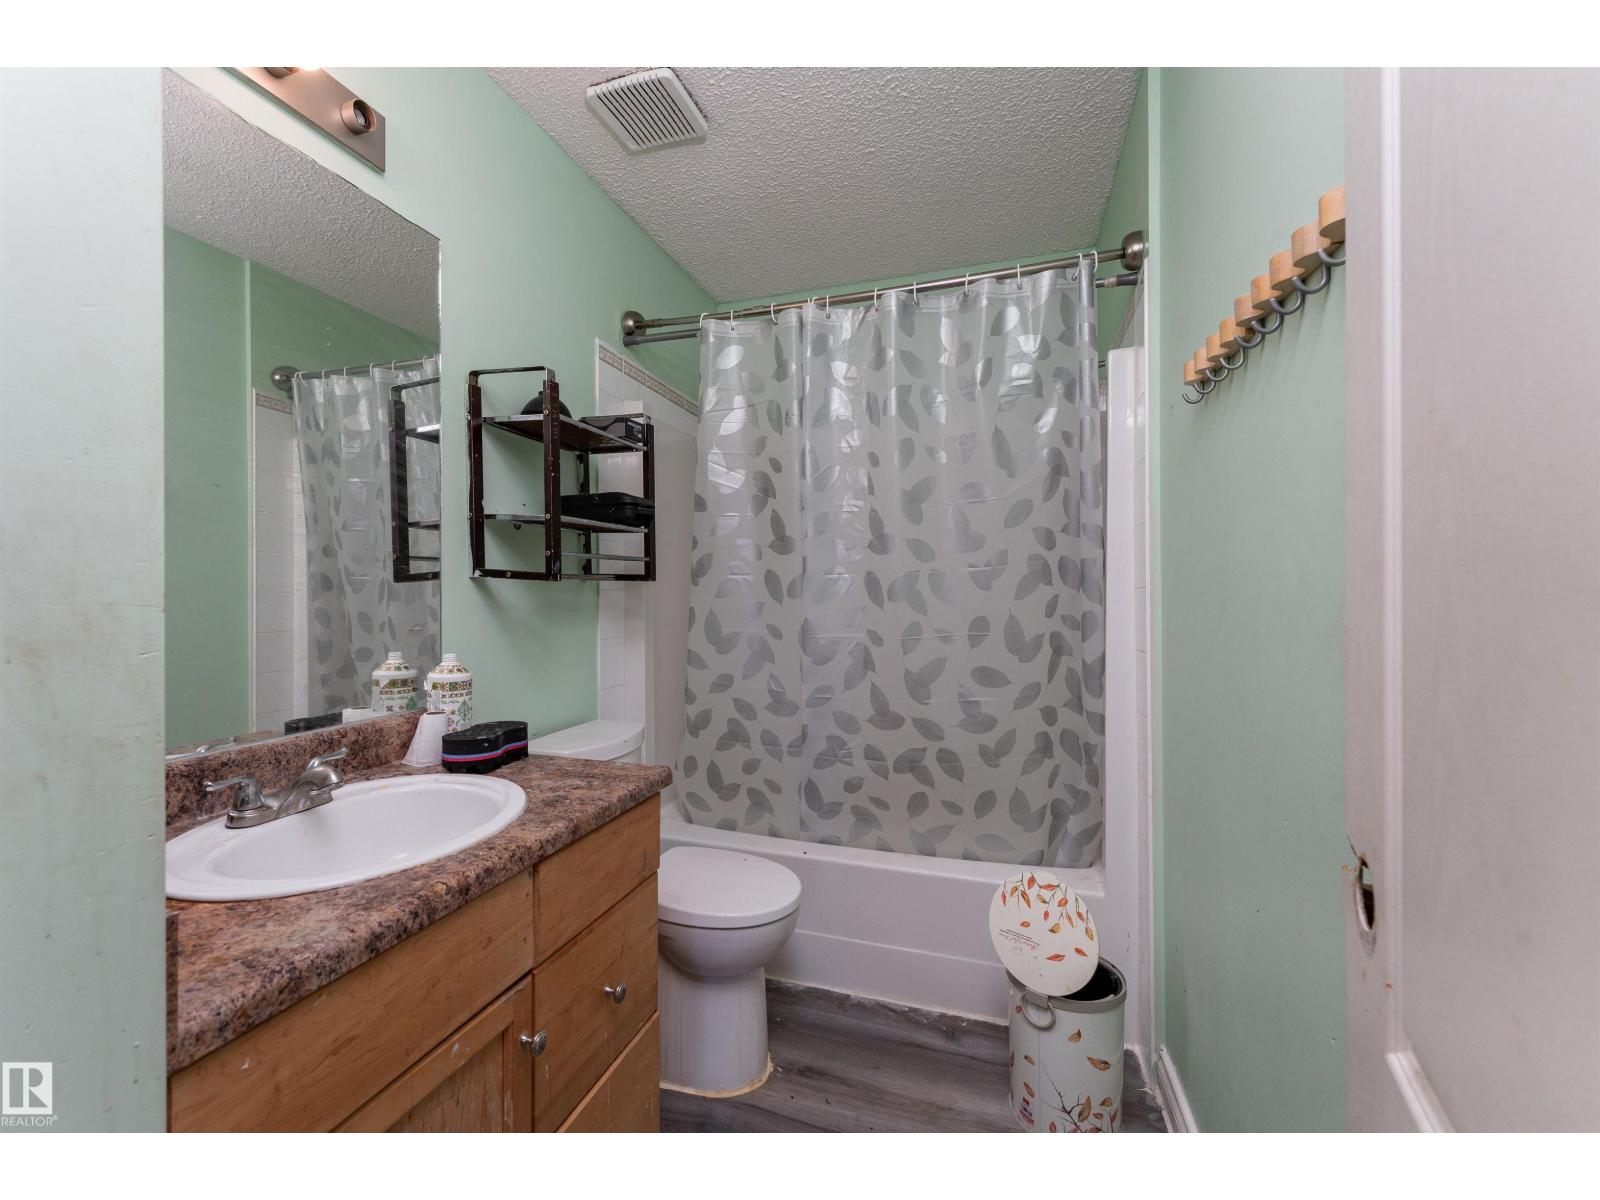
3 Bathroom
1,648 ft2
Forced Air
$490,000
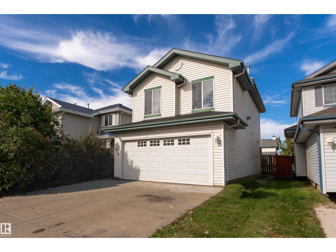
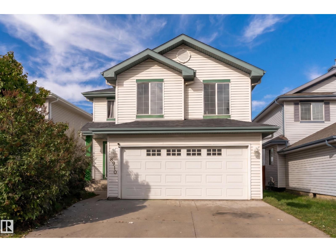
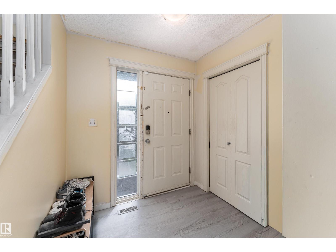
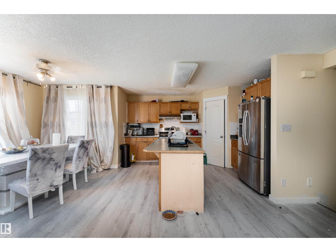
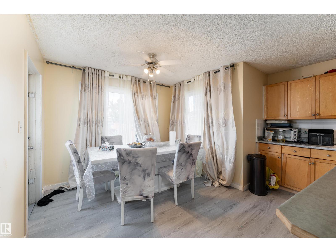
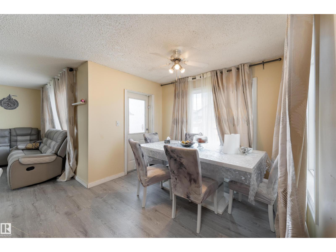
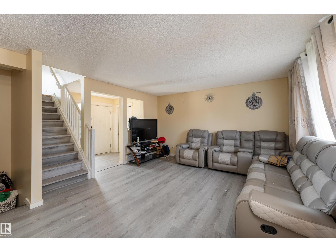
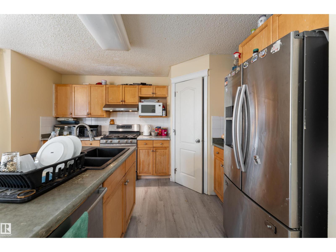
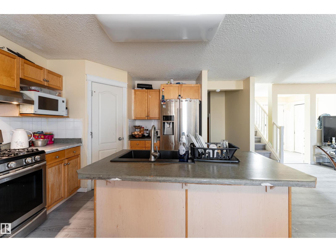
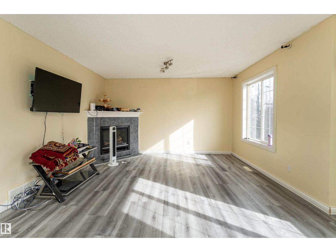
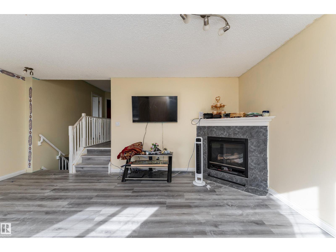
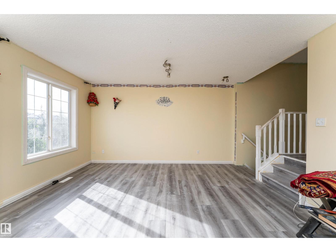
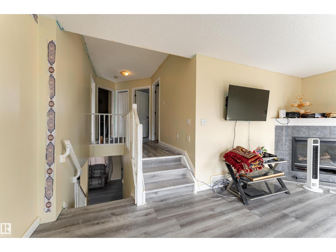
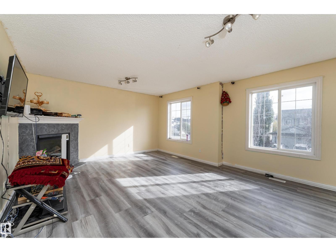
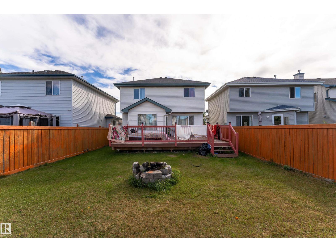
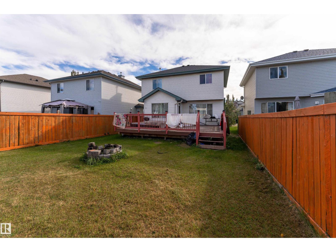
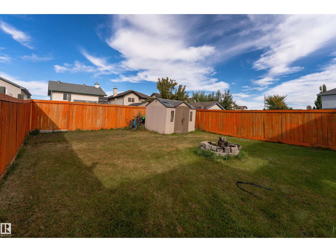
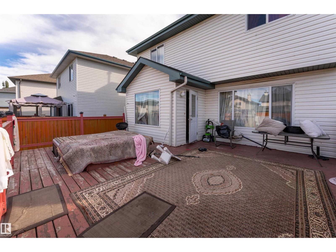
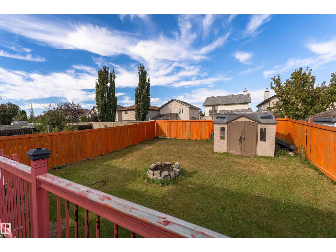
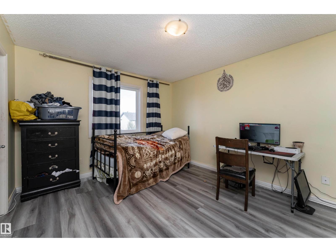
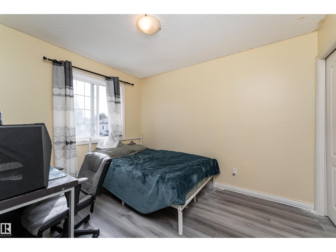
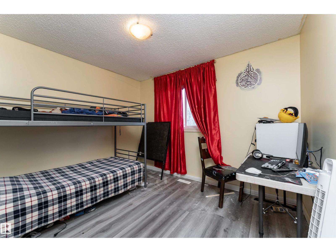
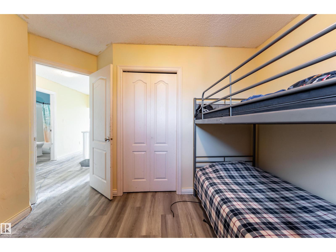
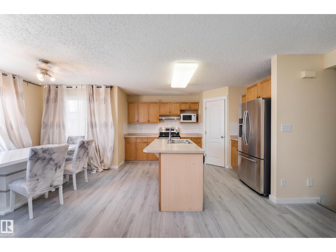
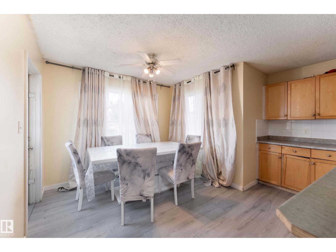
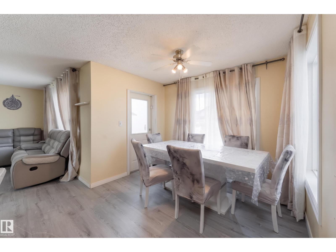
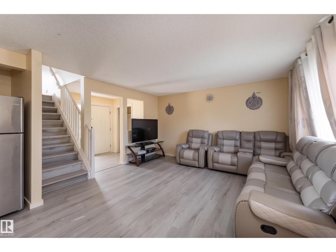
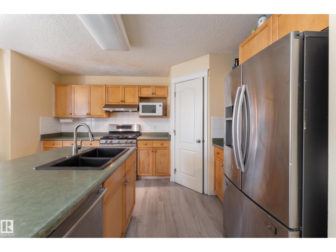
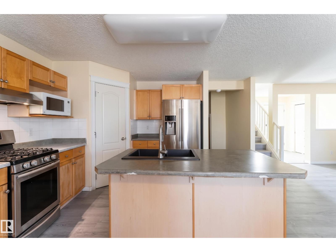
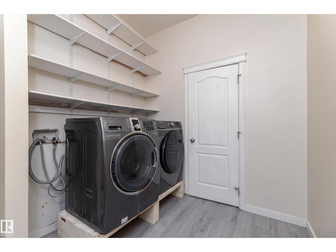
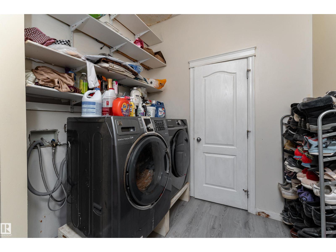
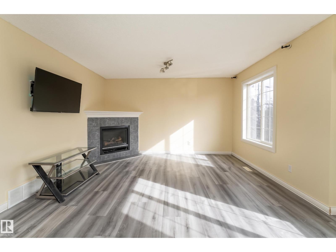
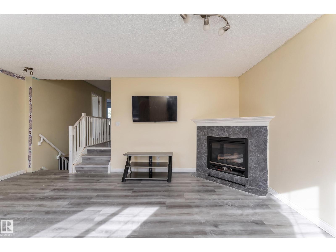
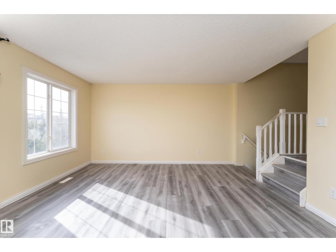
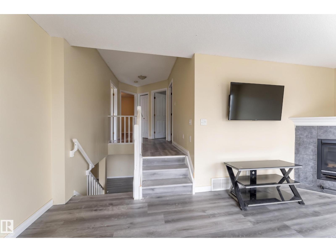
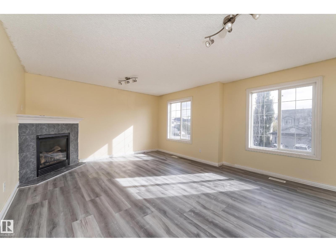
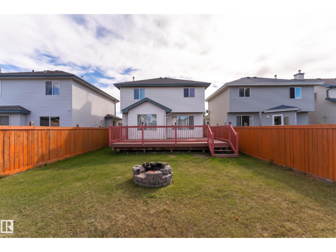
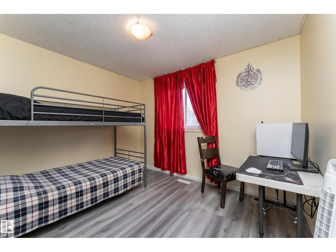
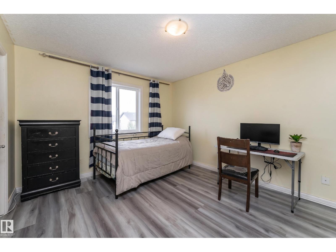
MOVE-IN READY in Ellerslie Crossing! This well-kept 2-storey delivers the updates, space & location today's buyers are looking for. Enjoy NEW VINYL PLANK flooring, NEWER SHINGLES, a NEWER FURNACE and stainless steel appliances including a NATURAL GAS STOVE. The bright main floor features an open-concept living and kitchen area designed for everyday living and entertaining. The kitchen offers a walk-in pantry, plenty of cabinetry and a large island with sink. Upstairs you'll find 3 bedrooms plus a spacious BONUS ROOM with fireplace, perfect for movie nights or relaxing at the end of the day. The master bedroom features a walk-in closet and private 4-piece ensuite. The unfinished basement provides additional space ready for your own vision. Outside and enjoy the beautiful deck, HOT TUB and Shed! Located near shopping, schools, Anthony Henday and Highway 2. A fantastic opportunity in a great location. Come see it before it's gone. With major updates already completed, you can move in, settle down and enjoy! (id:63125)
Property Details
|
MLS® Number
|
E4512664 |
|
Property Type
|
Single Family |
|
Neigbourhood
|
Ellerslie |
|
Amenities Near By
|
Airport, Golf Course, Playground, Public Transit, Schools, Shopping |
|
Community Features
|
Public Swimming Pool |
|
Features
|
No Animal Home |
|
Structure
|
Deck |
Building
|
Bathroom Total
|
3 |
|
Bedrooms Total
|
3 |
|
Amenities
|
Vinyl Windows |
|
Appliances
|
Dishwasher, Dryer, Garage Door Opener Remote(s), Hood Fan, Refrigerator, Storage Shed, Gas Stove(s), Washer |
|
Basement Development
|
Unfinished |
|
Basement Type
|
Full (unfinished) |
|
Constructed Date
|
2002 |
|
Construction Style Attachment
|
Detached |
|
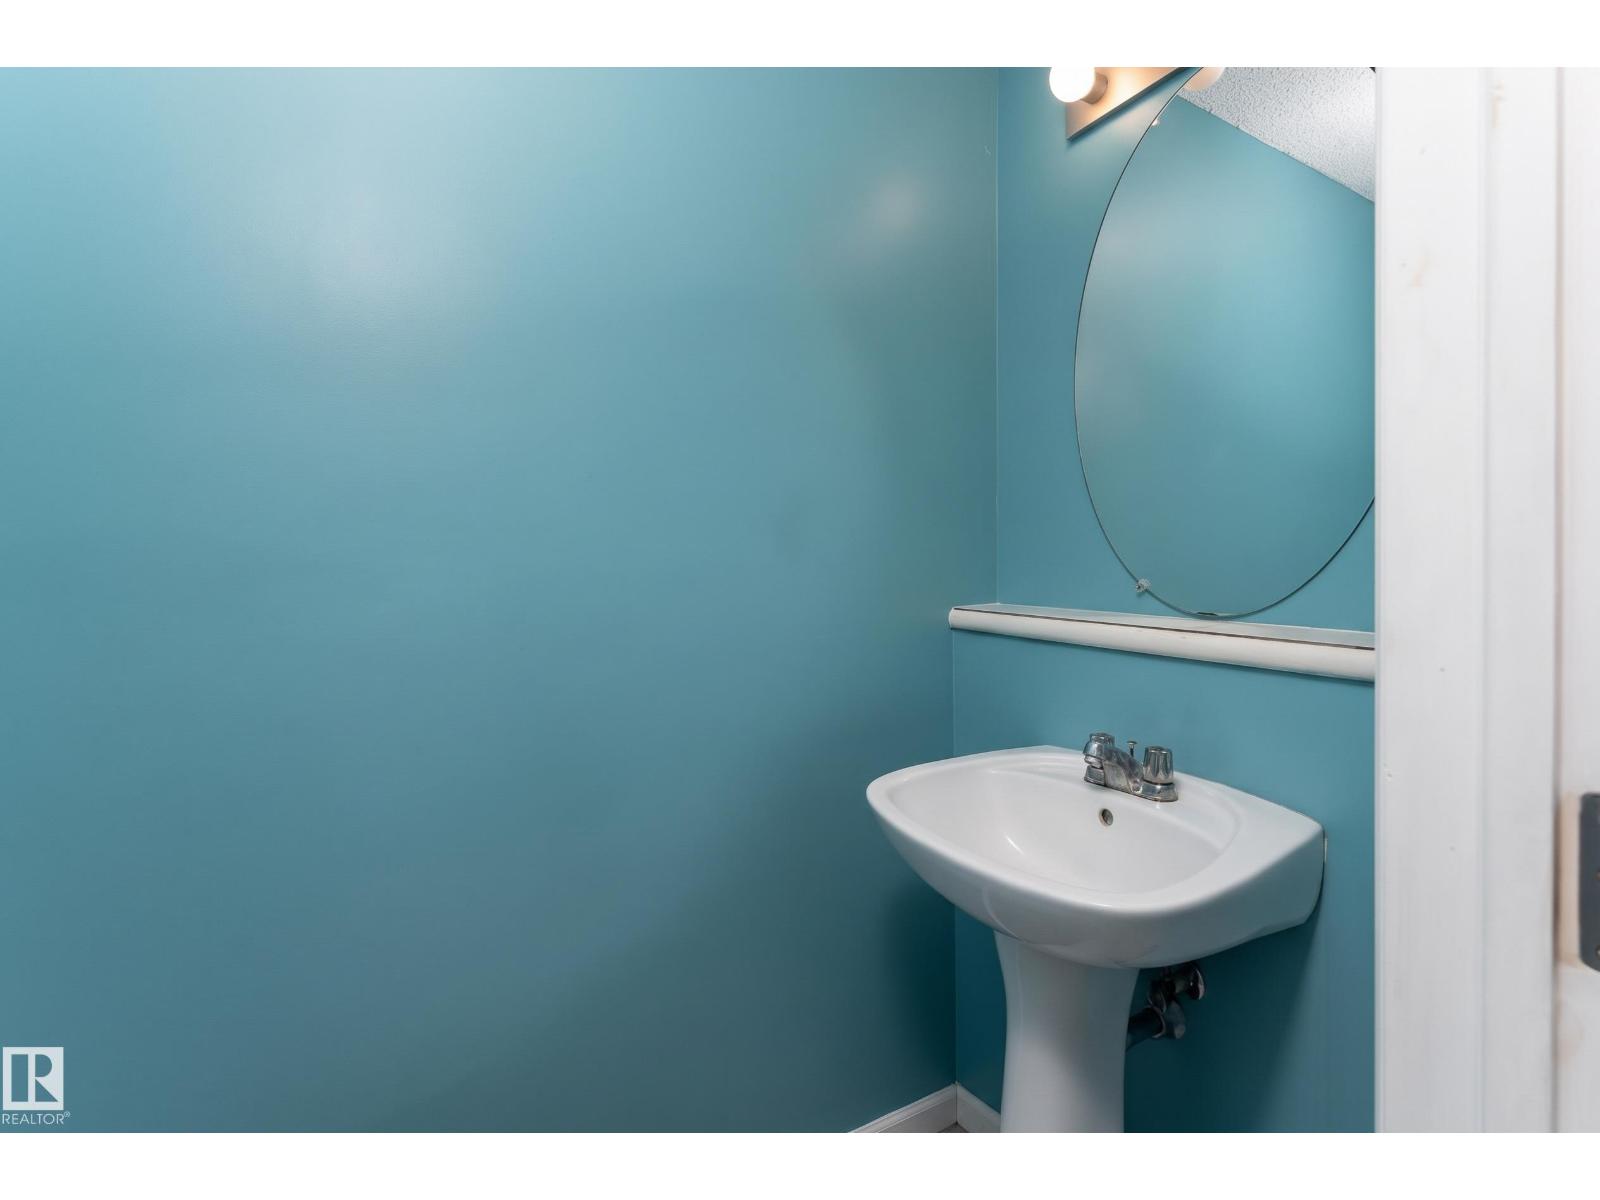
Half Bath Total
|
1 |
|
Heating Type
|
Forced Air |
|
Stories Total
|
2 |
|
Size Interior
|
1,648 Ft2 |
|
Type
|
House |
Parking
Land
|
Acreage
|
No |
|
Fence Type
|
Fence |
|
Land Amenities
|
Airport, Golf Course, Playground, Public Transit, Schools, Shopping |
|
Size Irregular
|
398.83 |
|
Size Total
|
398.83 M2 |
|
Size Total Text
|
398.83 M2 |
Rooms
| Level |
Type |
Length |
Width |
Dimensions |
|
Main Level |
Living Room |
5.14 m |
4.32 m |
5.14 m x 4.32 m |
|
Main Level |
Dining Room |
3 m |
2.15 m |
3 m x 2.15 m |
|
Main Level |
Kitchen |
3.08 m |
4.03 m |
3.08 m x 4.03 m |
|
Upper Level |
Primary Bedroom |
3.93 m |
4.07 m |
3.93 m x 4.07 m |
|
Upper Level |
Bedroom 2 |
2.79 m |
3.32 m |
2.79 m x 3.32 m |
|
Upper Level |
Bedroom 3 |
3.51 m |
3.31 m |
3.51 m x 3.31 m |
|
Upper Level |
Bonus Room |
5.48 m |
4.65 m |
5.48 m x 4.65 m |