3 Bedroom
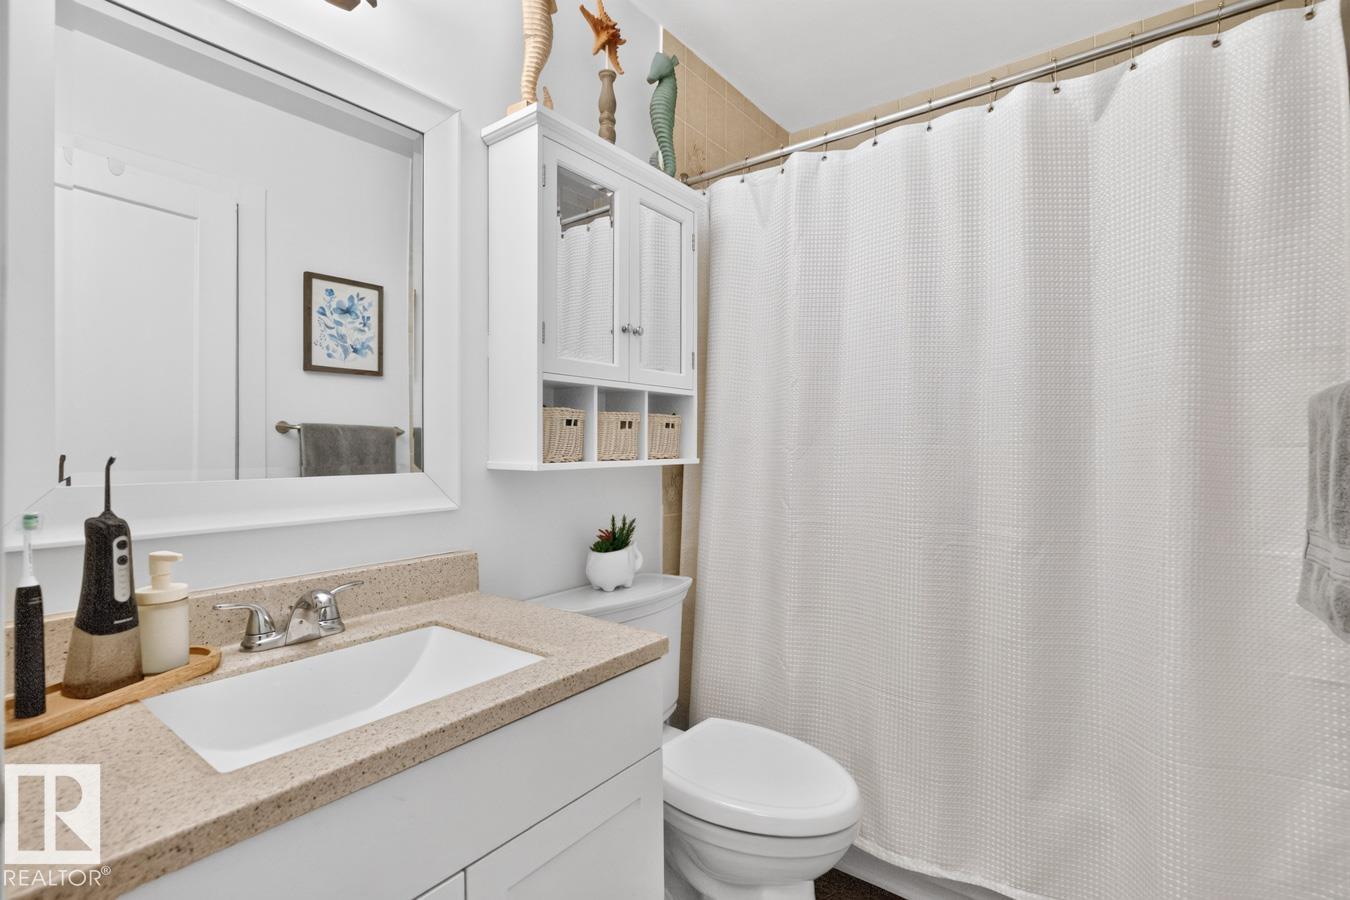
3 Bathroom
1,744 ft2
Fireplace
Forced Air
$548,888
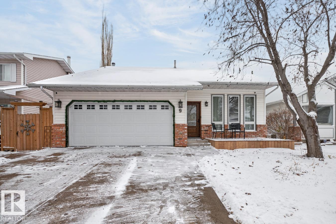
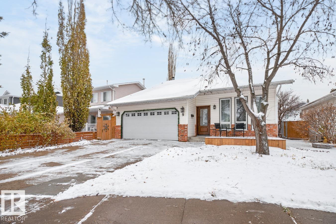
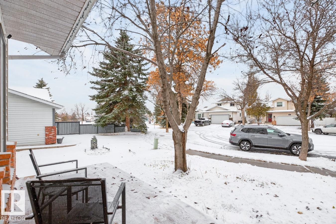
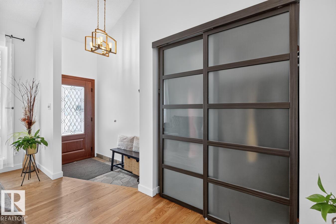
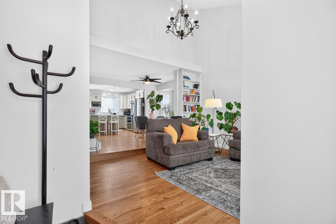
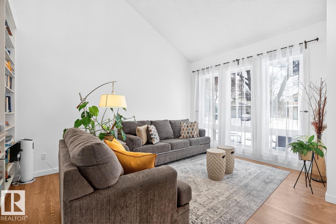
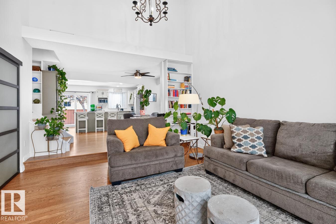
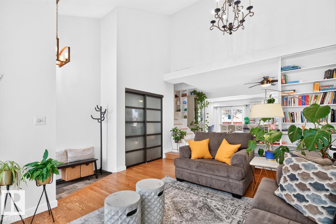
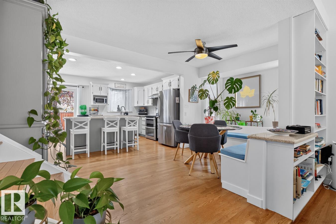
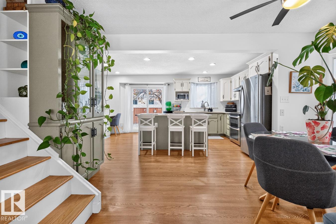
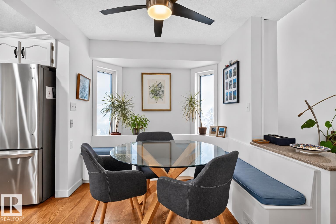
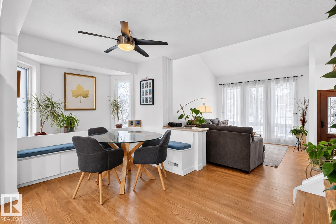
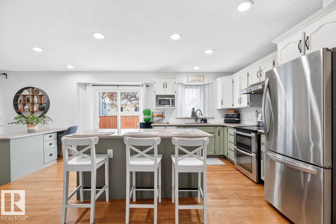
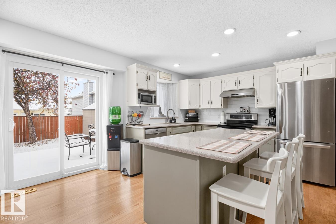
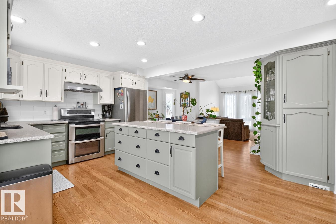
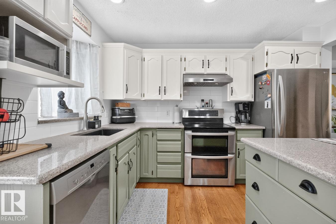
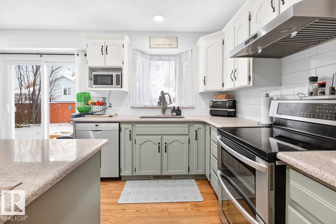
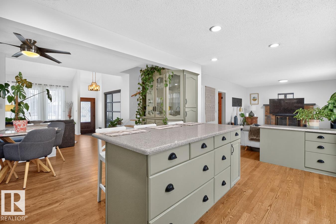
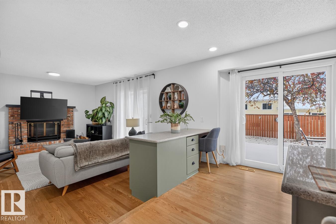
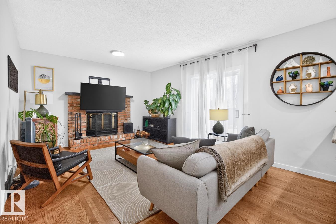
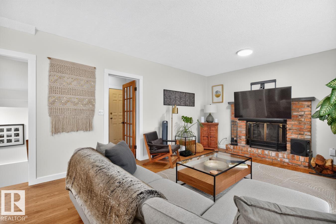
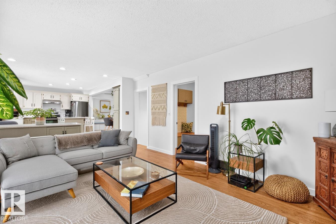
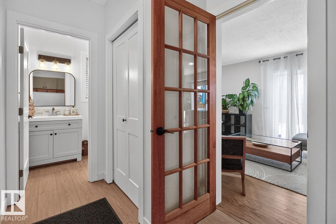
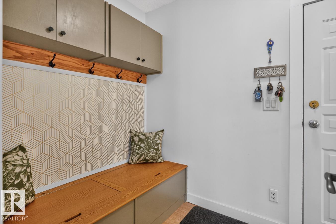
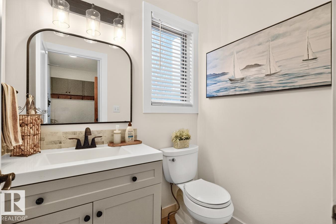
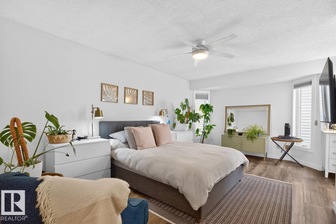
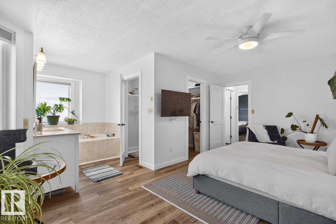
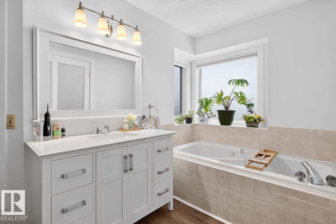
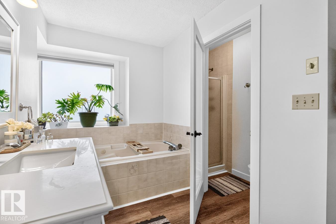
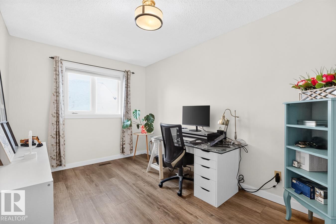
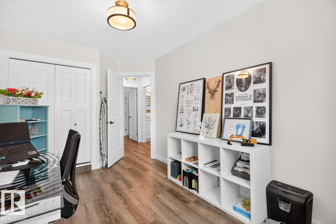
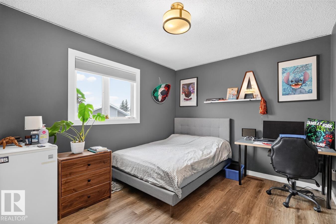
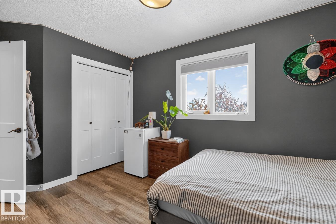
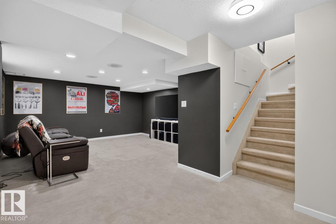
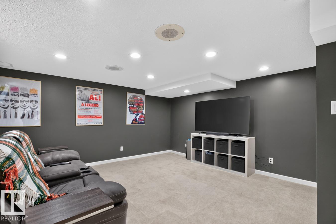
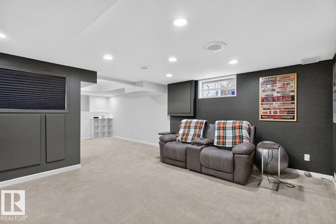
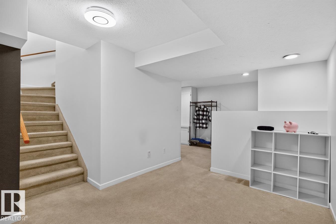
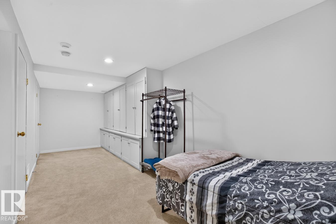
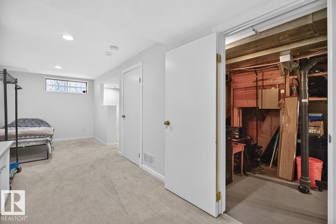
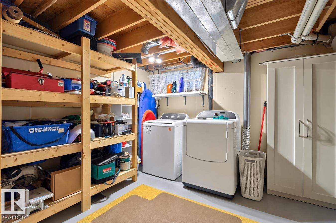
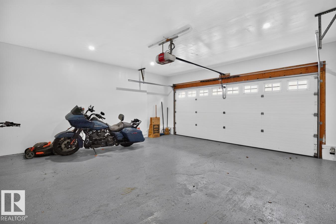
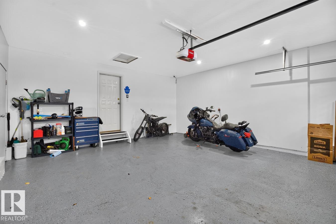
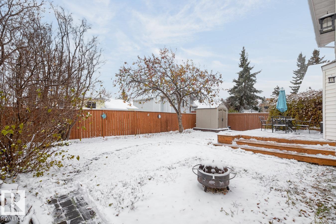
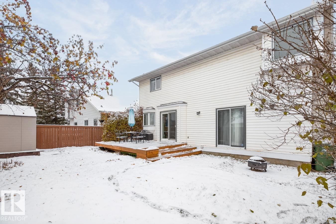
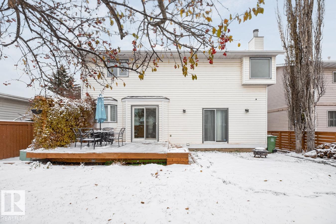
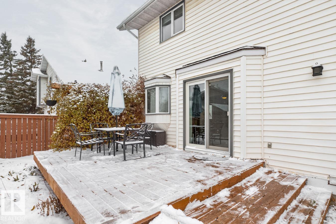
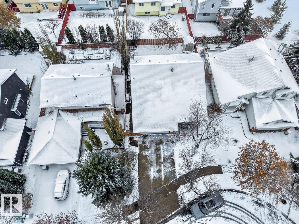
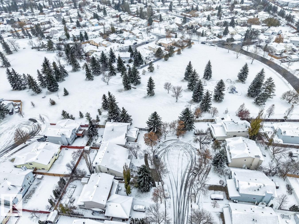
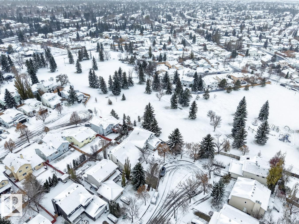
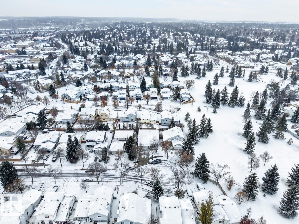
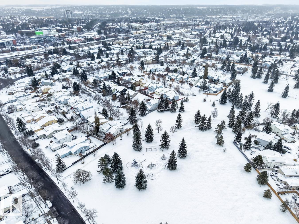
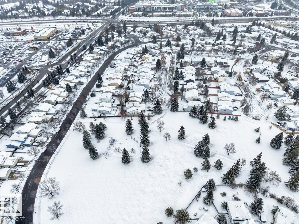
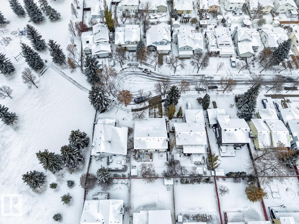
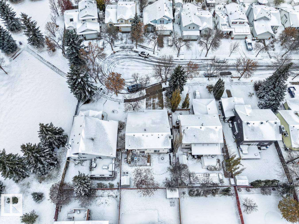
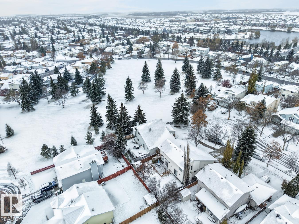
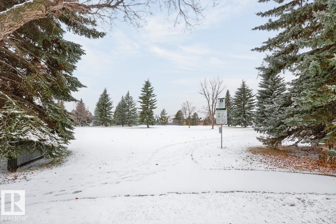
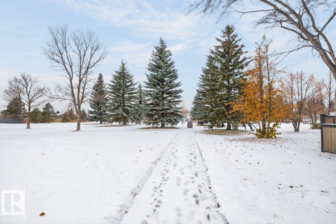
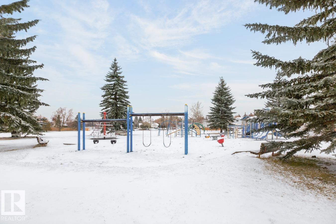
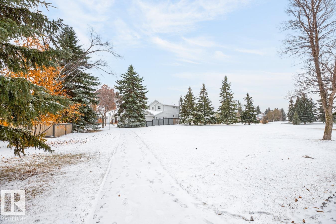
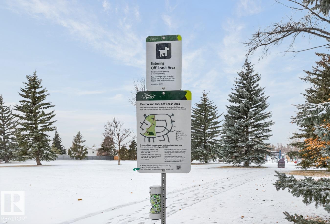
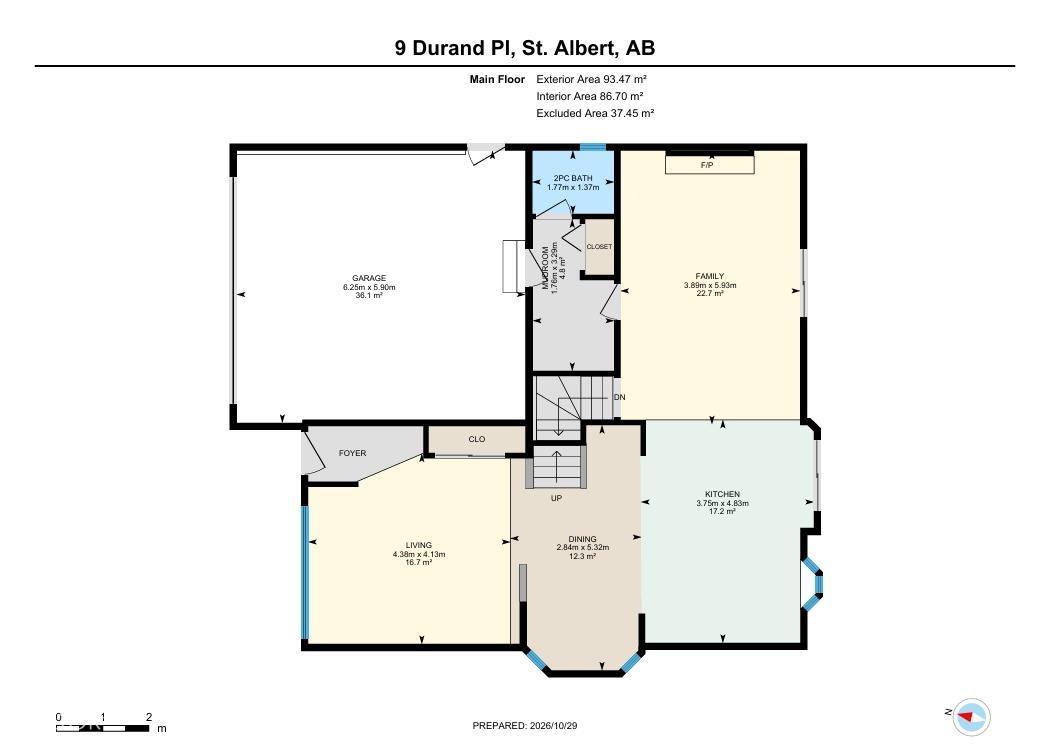
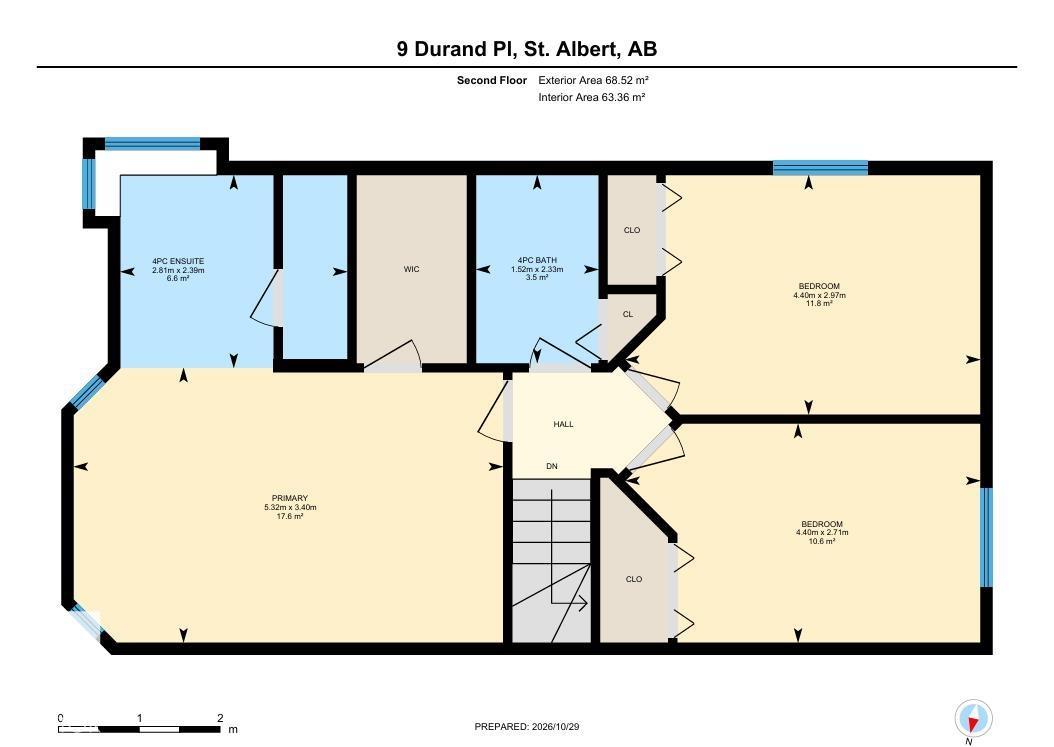
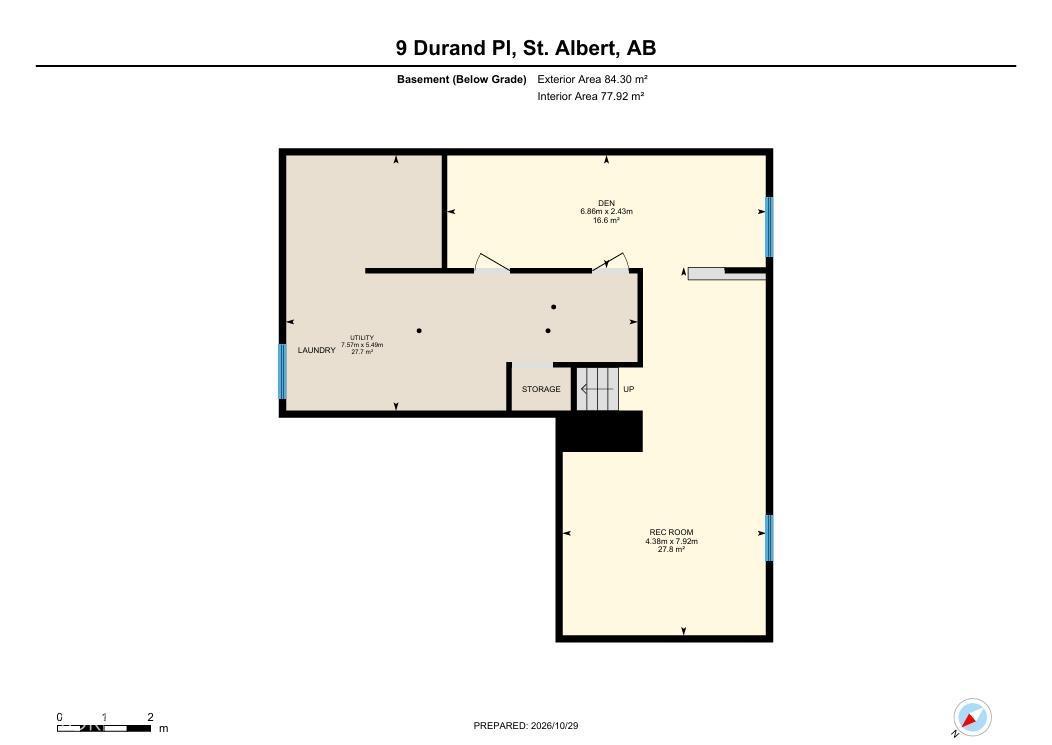
Thoughtfully updated 2-storey in family-friendly Deer Ridge, tucked into a quiet cul-de-sac with a park and playground just steps away. The main floor is warm and inviting with hardwood flooring throughout, a bright living room with vaulted ceilings, & an open kitchen & dining area designed for everyday living & entertaining. The updated kitchen features a large centre island, abundant cabinetry, generous counter space, stainless steel appliances & patio doors leading to the deck. A separate family room with wood burning fireplace offers a cozy place to unwind, while a mudroom & 2-piece bath complete the main level. Upstairs are 3 spacious bedrooms, including the primary with a private ensuite, soaker tub & large walk-in closet, plus a full 4-piece bath. The fully finished basement adds a large family room, office/flex area, laundry & extensive built-in storage. Complete with new front & back decks, an updated interior & a double attached garage. Close to schools, parks, trails & everyday amenities. (id:63125)
Property Details
|
MLS® Number
|
E4514891 |
|
Property Type
|
Single Family |
|
Neigbourhood
|
Deer Ridge (St. Albert) |
|
Amenities Near By
|
Playground, Public Transit, Schools, Shopping |
|
Features
|
Cul-de-sac, See Remarks, No Back Lane |
|
Structure
|
Deck |
Building
|
Bathroom Total
|
3 |
|
Bedrooms Total
|
3 |
|
Amenities
|
Vinyl Windows |
|
Appliances
|
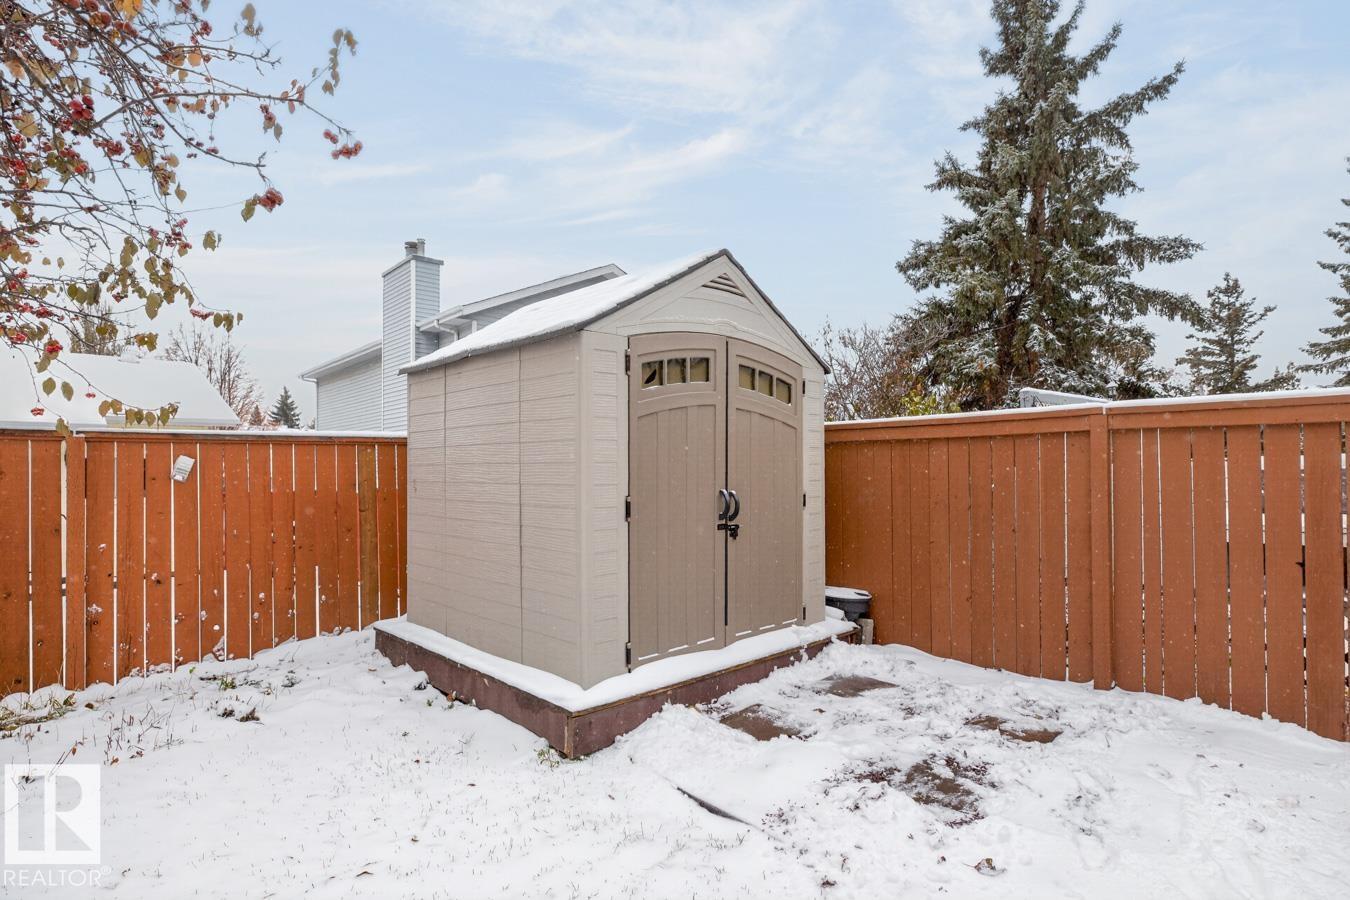
Dishwasher, Dryer, Garage Door Opener Remote(s), Garage Door Opener, Hood Fan, Microwave, Refrigerator, Storage Shed, Stove, Washer, Window Coverings |
|
Basement Development
|
Finished |
|
Basement Type
|
Full (finished) |
|
Constructed Date
|
1987 |
|
Construction Style Attachment
|
Detached |
|
Fireplace Fuel
|
Wood |
|
Fireplace Present
|
Yes |
|
Fireplace Type
|
Unknown |
|
Half Bath Total
|
1 |
|
Heating Type
|
Forced Air |
|
Stories Total
|
2 |
|
Size Interior
|
1,744 Ft2 |
|
Type
|
House |
Parking
Land
|
Acreage
|
No |
|
Fence Type
|
Fence |
|
Land Amenities
|
Playground, Public Transit, Schools, Shopping |
Rooms
| Level |
Type |
Length |
Width |
Dimensions |
|
Basement |
Den |
6.86 m |
2.43 m |
6.86 m x 2.43 m |
|
Basement |
Recreation Room |
4.38 m |
7.92 m |
4.38 m x 7.92 m |
|
Basement |
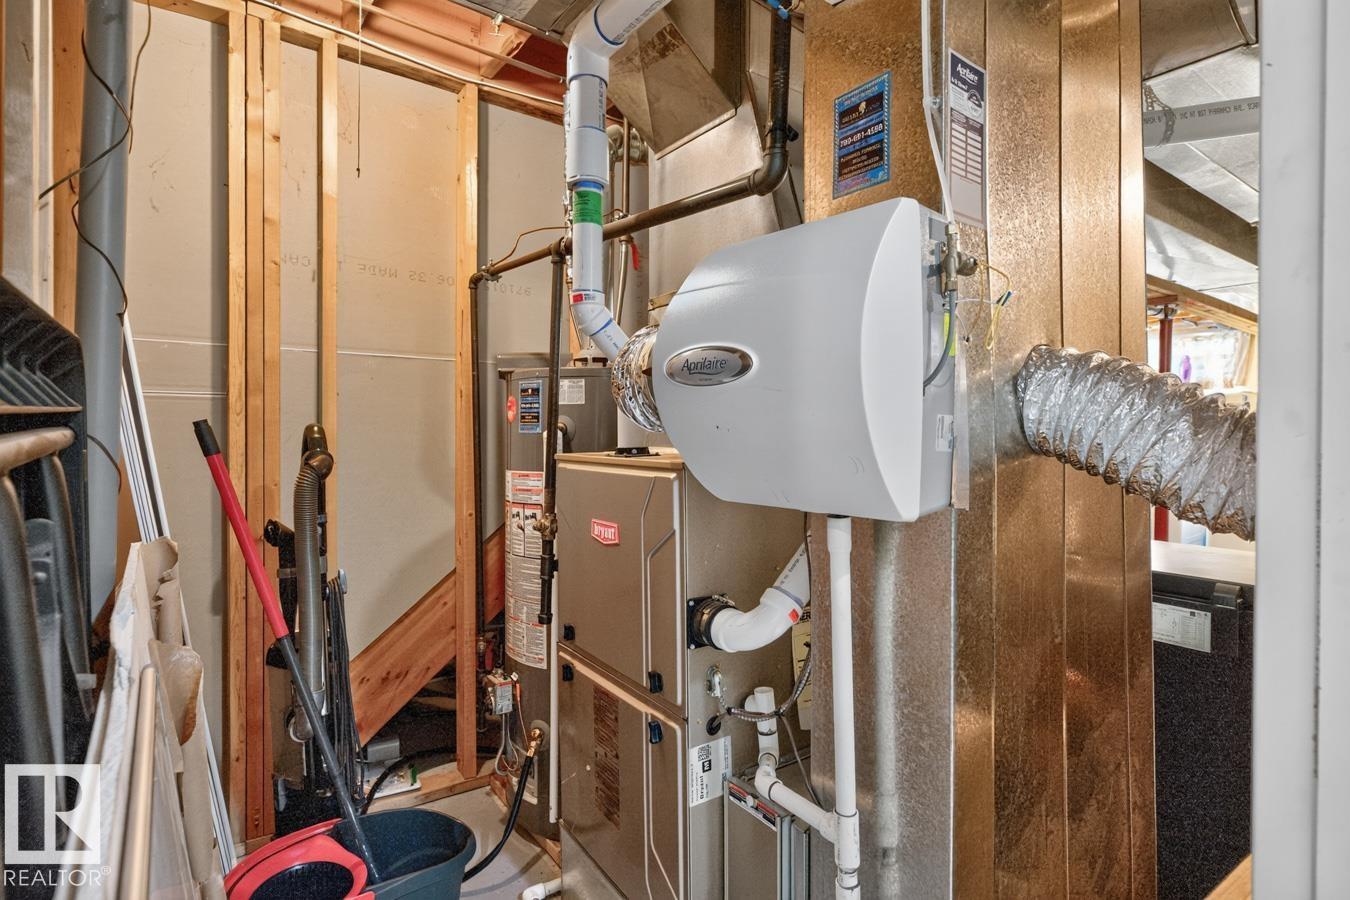
Utility Room |
7.57 m |
5.49 m |
7.57 m x 5.49 m |
|
Main Level |
Living Room |
4.13 m |
4.38 m |
4.13 m x 4.38 m |
|
Main Level |
Dining Room |
5.32 m |
2.84 m |
5.32 m x 2.84 m |
|
Main Level |
Kitchen |
4.83 m |
3.75 m |
4.83 m x 3.75 m |
|
Main Level |
Family Room |
5.93 m |
3.89 m |
5.93 m x 3.89 m |
|
Main Level |
Mud Room |
3.29 m |
1.76 m |
3.29 m x 1.76 m |
|
Upper Level |
Primary Bedroom |
5.32 m |
3.4 m |
5.32 m x 3.4 m |
|
Upper Level |
Bedroom 2 |
4.4 m |
2.97 m |
4.4 m x 2.97 m |
|
Upper Level |
Bedroom 3 |
4.4 m |
2.71 m |
4.4 m x 2.71 m |