4 Bedroom
4 Bathroom
1,873 ft2
Central Air Conditioning
Forced Air
$539,900
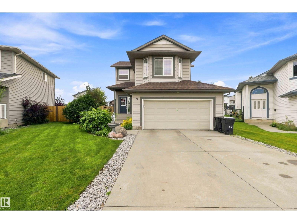
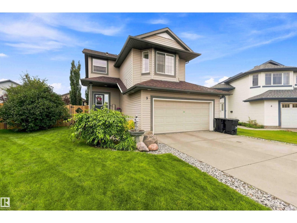
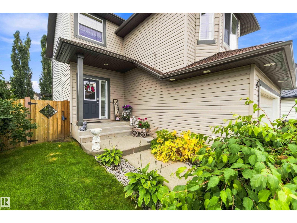
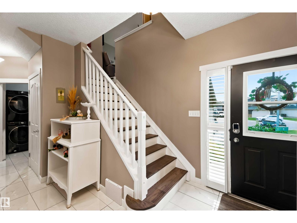
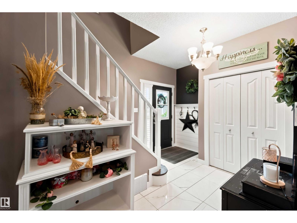
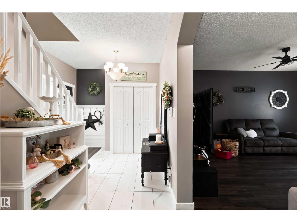
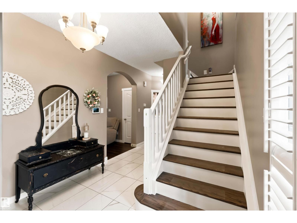
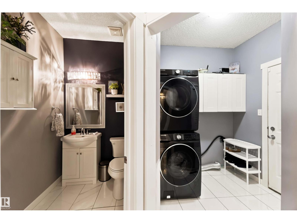
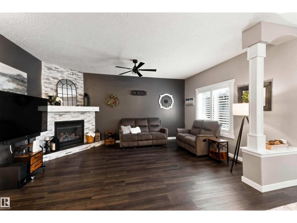
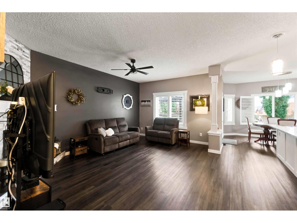
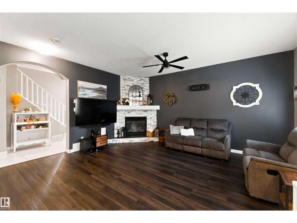
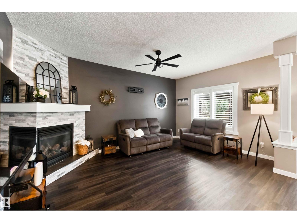
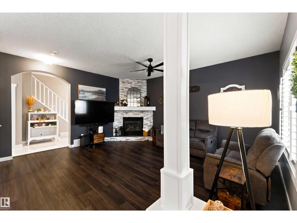
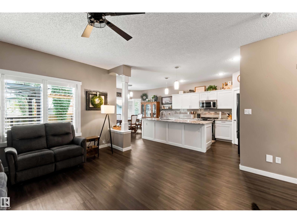
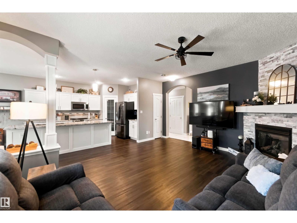
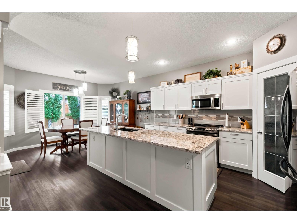
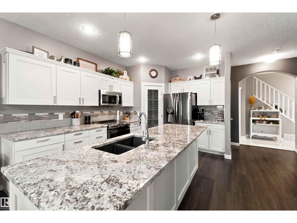
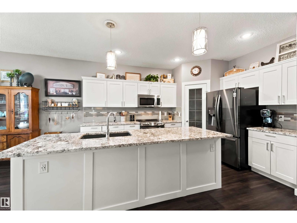
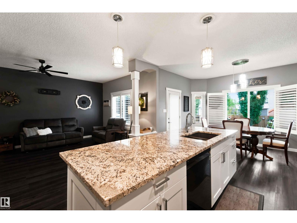
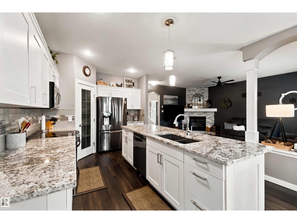
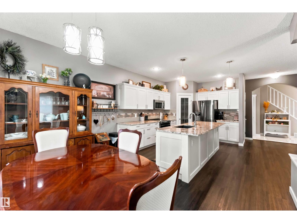
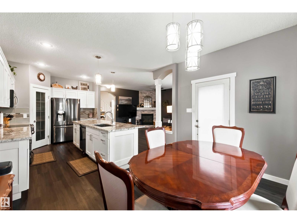
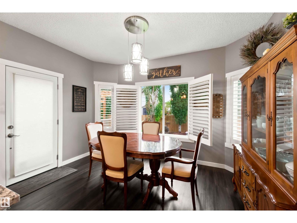
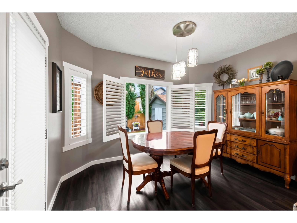
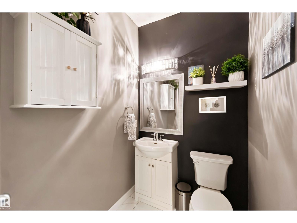
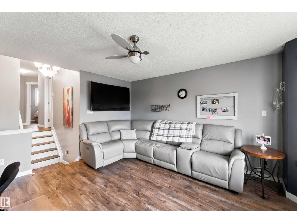
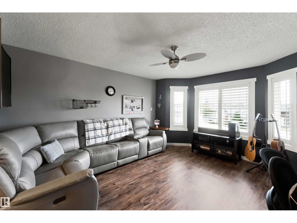
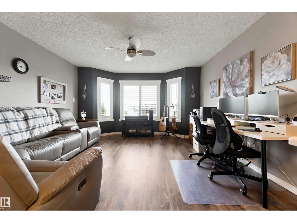
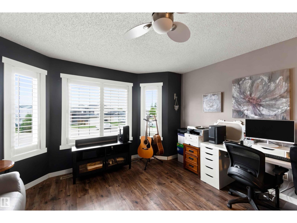
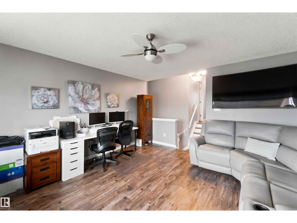
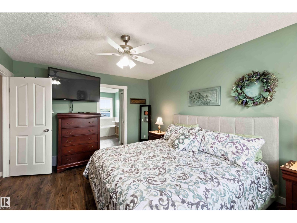
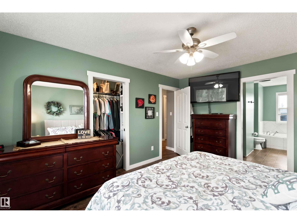
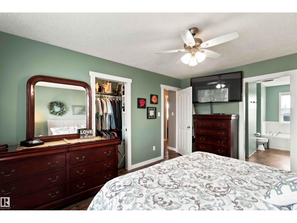
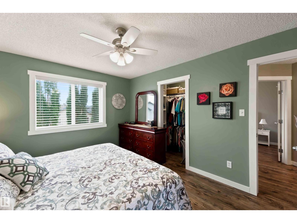
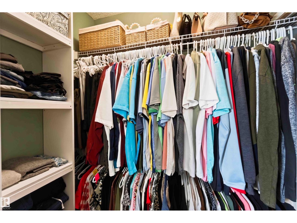
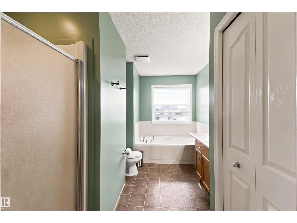
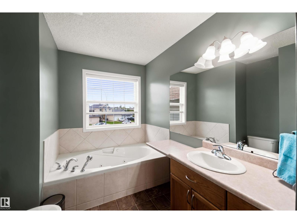
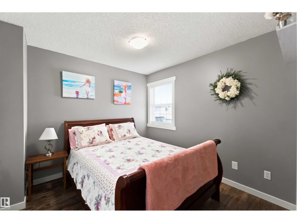
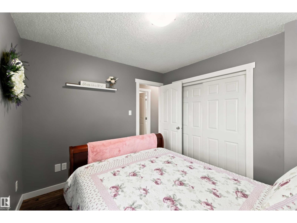
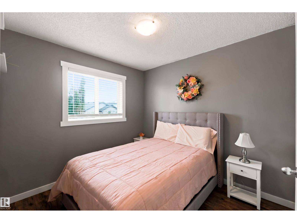
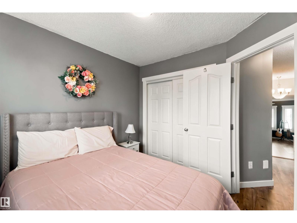
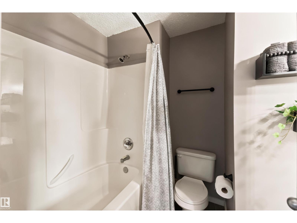
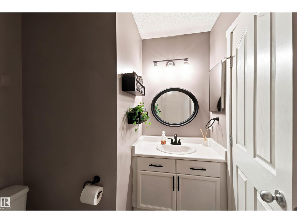
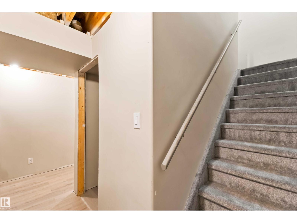
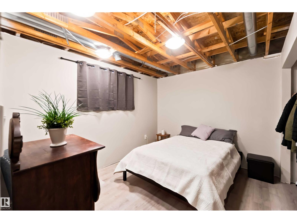
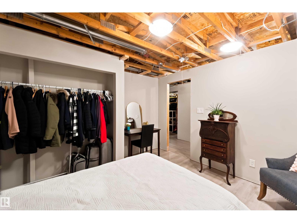
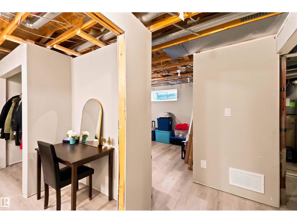
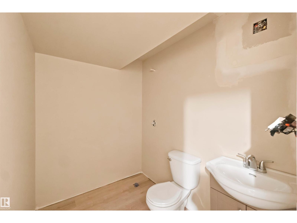
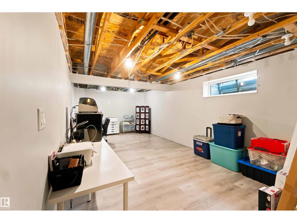
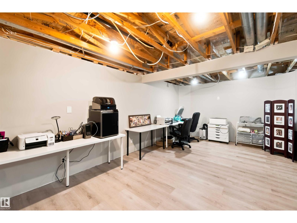
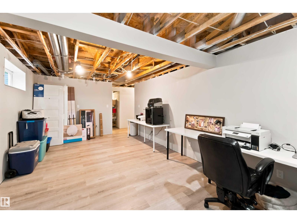
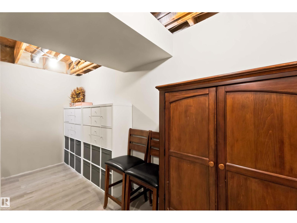
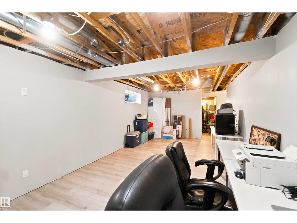
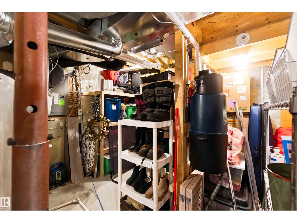
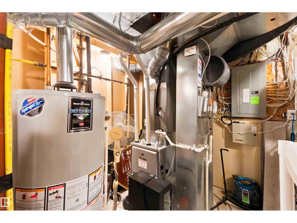
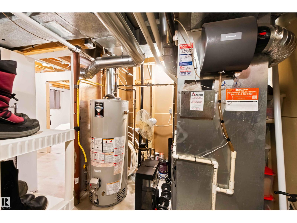
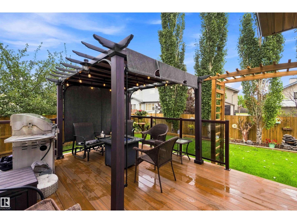
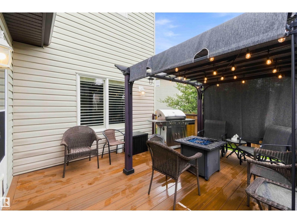
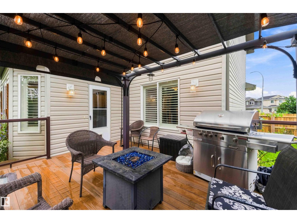
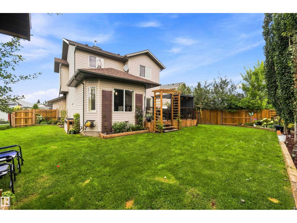
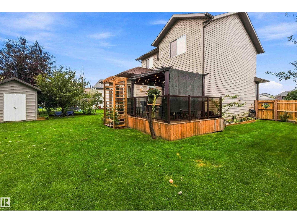
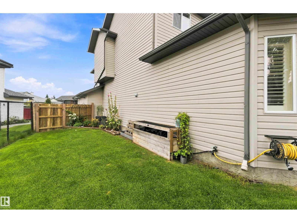
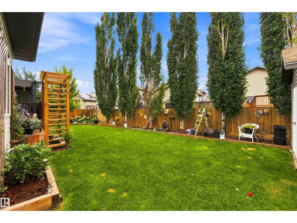
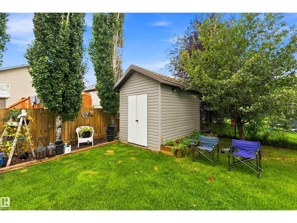
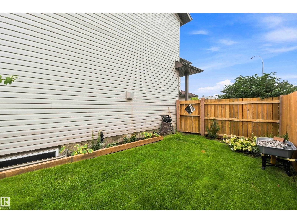
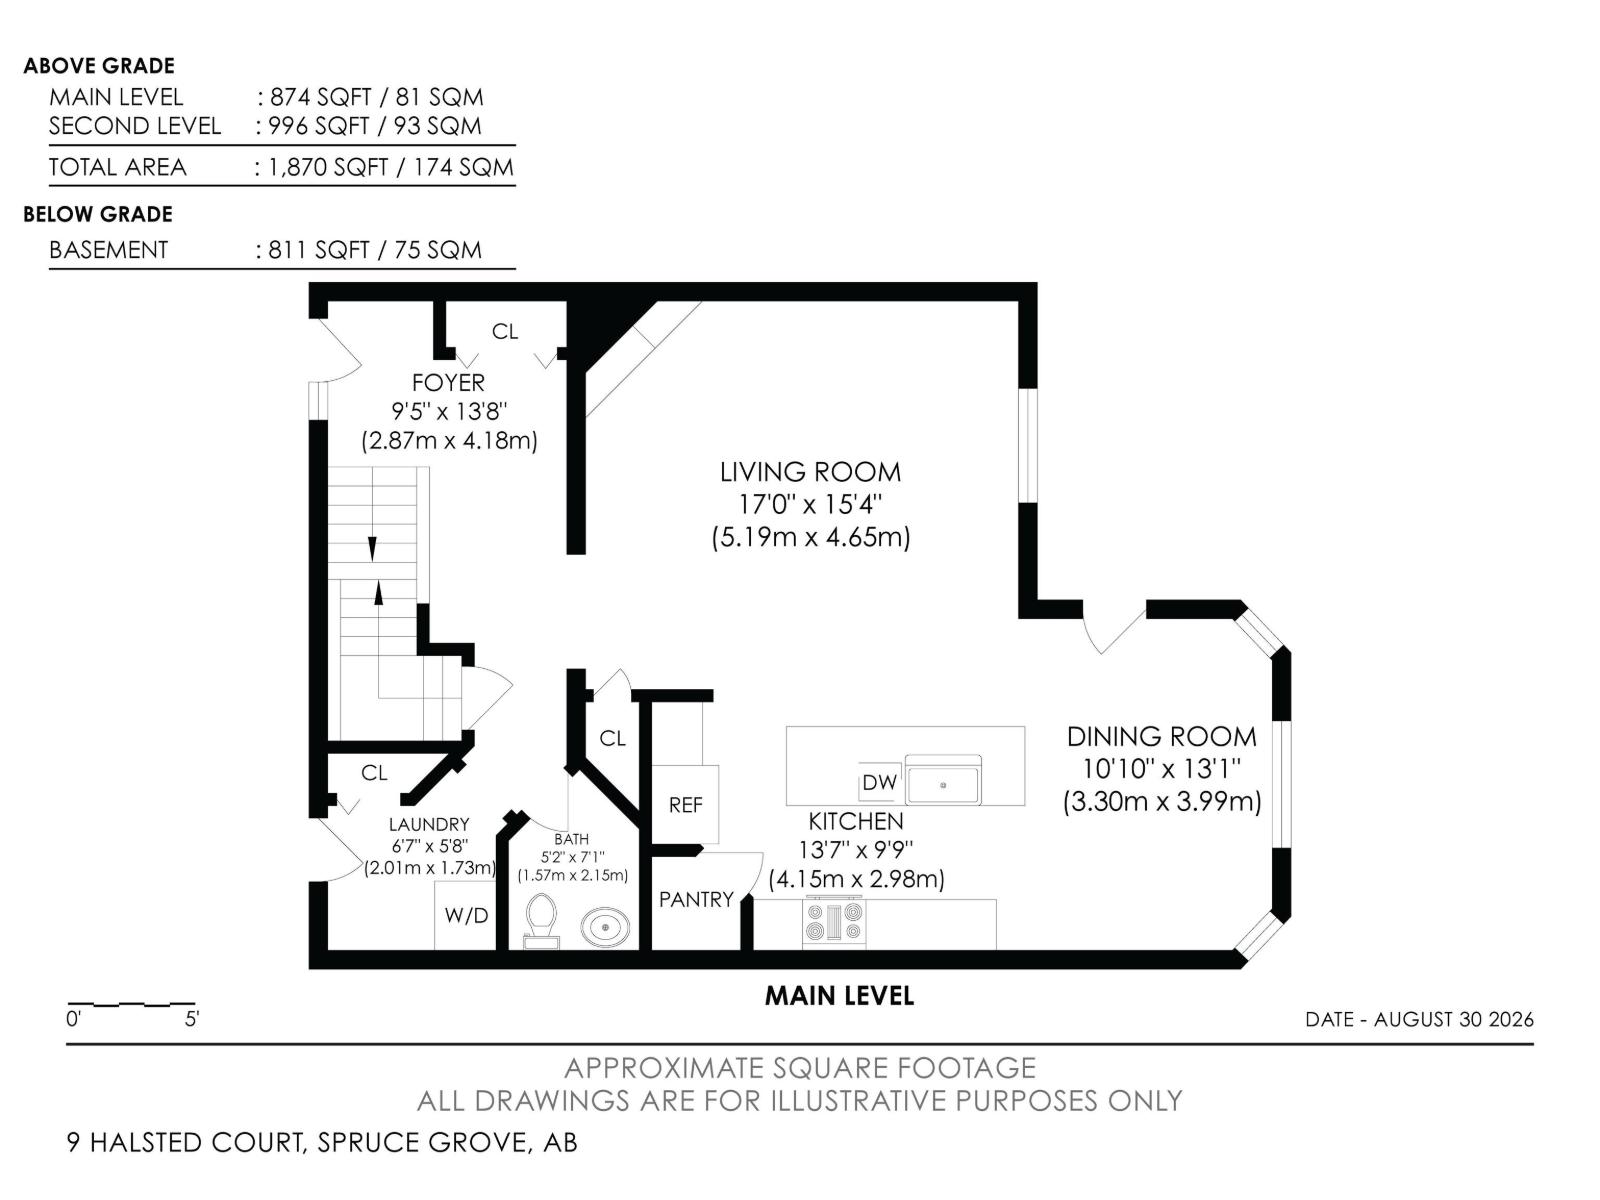
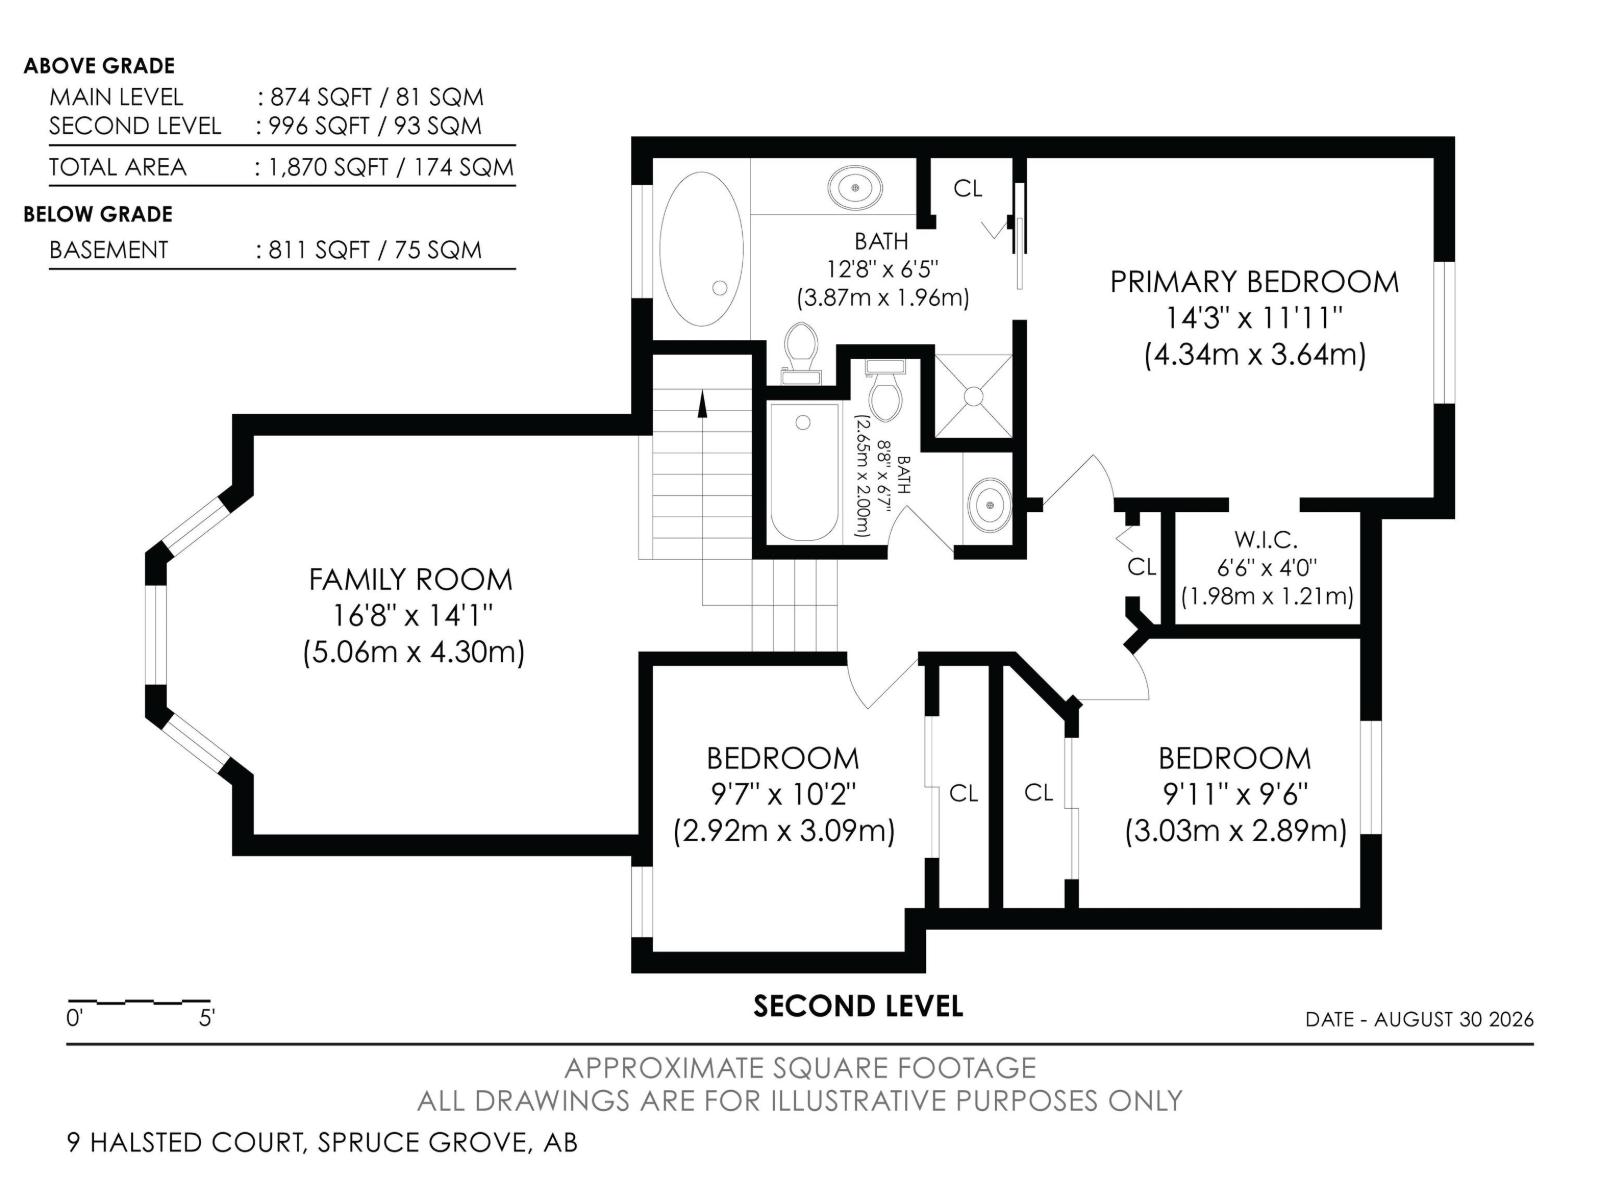
Welcome to this beautifully renovated 2-storey home, thoughtfully updated over the past 6 yrs. The open-concept main floor features a spacious living room with a gas FP and a stunning fully renovated kitchen with a huge central island, SS appliances and a garden door leading to the upgraded deck and generous backyard. Convenient main-floor laundry and a 2pc bath complete this level. Upstairs offers a spacious bonus room with a bay window, a sizeable primary bedroom with a 4pc ensuite, 2 additional bedrooms and a 4pc bath. The 90% finished basement offers additional living space, featuring a spacious family room, bedroom and 2pc bathroom with roughed-in plumbing for a shower providing an excellent opportunity to complete the space to suit your needs. Extensive upgrades include flooring and paint throughout, kitchen, patio door, gas fireplace, bathrooms, furnace, attic insulation, garage heater and shelving, deck and fencing. Move-in ready and beautifully updated, this home is perfect for today’s family (id:63125)
Property Details
|
MLS® Number
|
E4507130 |
|
Property Type
|
Single Family |
|
Neigbourhood
|
Hilldowns |
|
Amenities Near By
|
Schools, Shopping |
|
Features
|
Cul-de-sac, See Remarks |
|
Structure
|
Deck |
Building
|
Bathroom Total
|
4 |
|
Bedrooms Total
|
4 |
|
Appliances
|
Dishwasher, Dryer, Fan, Freezer, Garage Door Opener Remote(s), Garage Door Opener, Microwave Range Hood Combo, Storage Shed, Stove, Washer, Window Coverings, Two Refrigerators |
|
Basement Development
|
Partially Finished |
|
Basement Type
|
Full (partially Finished) |
|
Constructed Date
|
2004 |
|
Construction Style Attachment
|
Detached |
|
Cooling Type
|
Central Air Conditioning |
|
Half Bath Total
|
2 |
|
Heating Type
|
Forced Air |
|
Stories Total
|
2 |
|
Size Interior
|
1,873 Ft2 |
|
Type
|
House |
Parking
|
Attached Garage
|
|
|
Heated Garage
|
|
Land
|
Acreage
|
No |
|
Fence Type
|
Fence |
|
Land Amenities
|
Schools, Shopping |
|
Size Irregular
|
549.99 |
|
Size Total
|
549.99 M2 |
|
Size Total Text
|
549.99 M2 |
Rooms
| Level |
Type |
Length |
Width |
Dimensions |
|
Basement |
Family Room |
7.2 m |
3.75 m |
7.2 m x 3.75 m |
|
Basement |
Bedroom 4 |
|
|
Measurements not available |
|
Main Level |
Living Room |
5.19 m |
4.65 m |
5.19 m x 4.65 m |
|
Main Level |
Dining Room |
3.3 m |
3.99 m |
3.3 m x 3.99 m |
|
Main Level |
Kitchen |
4.15 m |
2.98 m |
4.15 m x 2.98 m |
|
Upper Level |
Primary Bedroom |
4.34 m |
3.64 m |
4.34 m x 3.64 m |
|
Upper Level |
Bedroom 2 |
3.87 m |
1.96 m |
3.87 m x 1.96 m |
|
Upper Level |
Bedroom 3 |
3.87 m |
1.96 m |
3.87 m x 1.96 m |
|
Upper Level |
Bonus Room |
5.06 m |
4.3 m |
5.06 m x 4.3 m |