5 Bedroom
3 Bathroom
1,206 ft2
Bungalow
Forced Air
$400,000
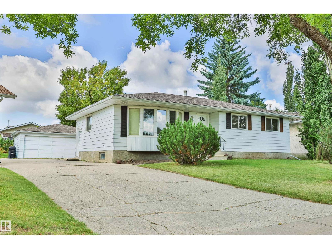
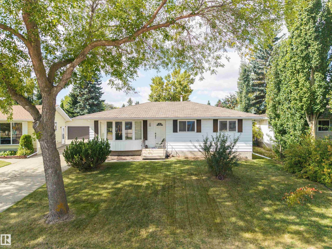
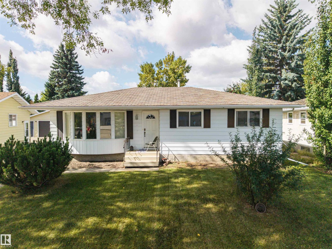
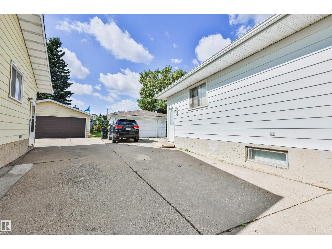
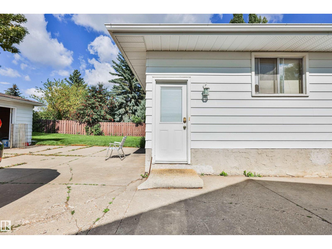
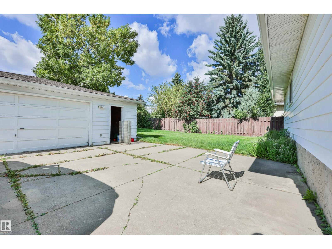
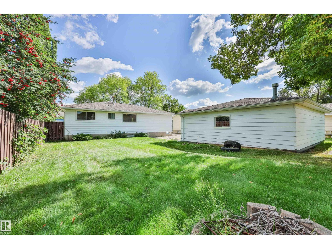
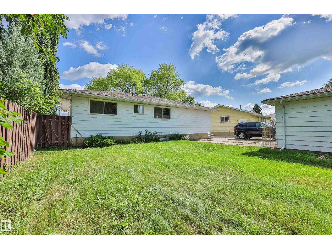
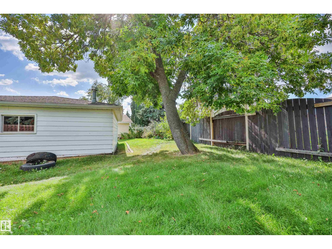
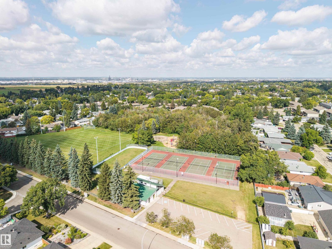
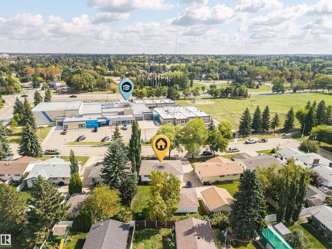
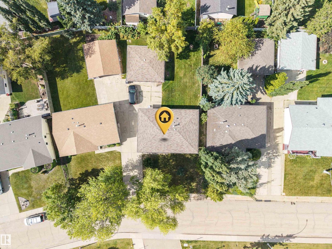
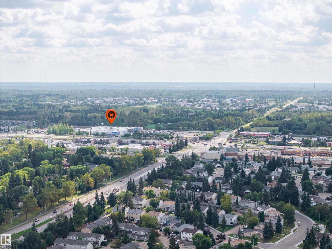
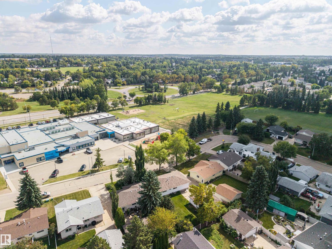
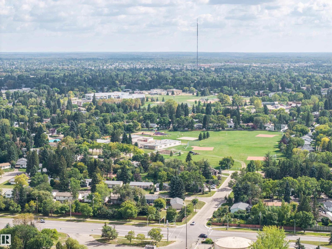
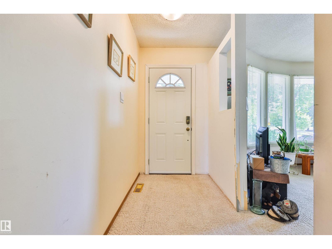
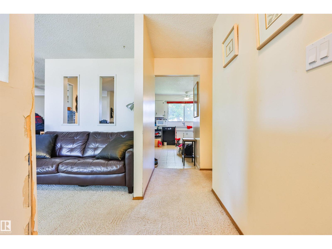
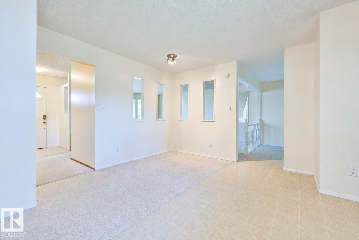
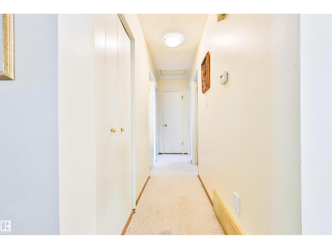
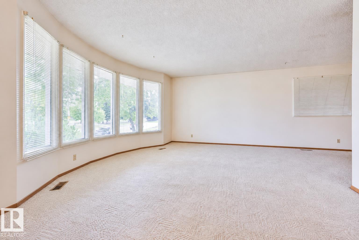
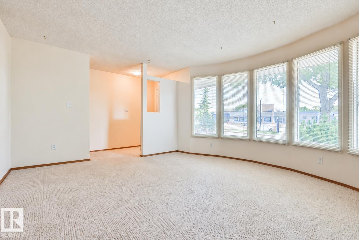
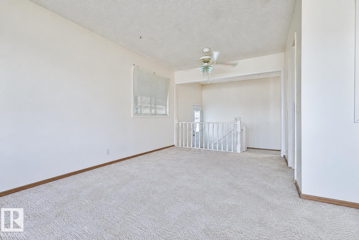
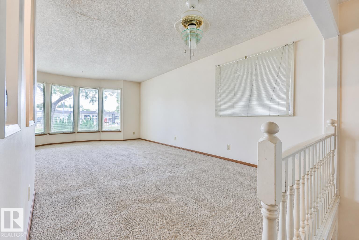
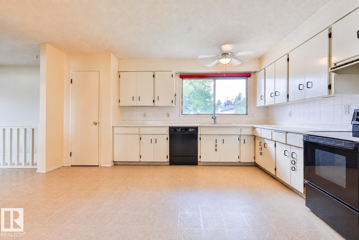
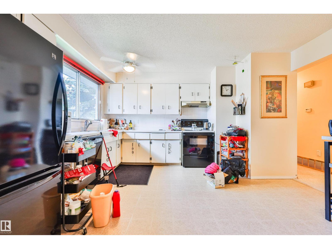
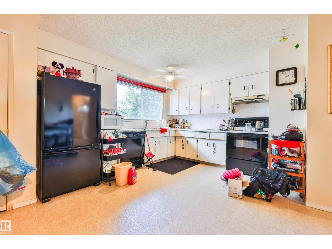
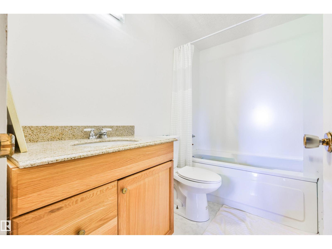
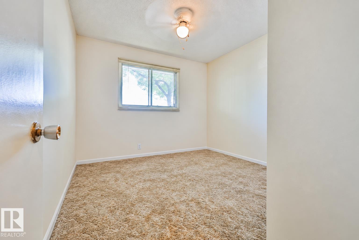
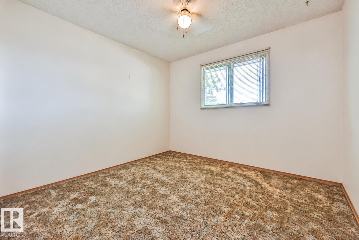
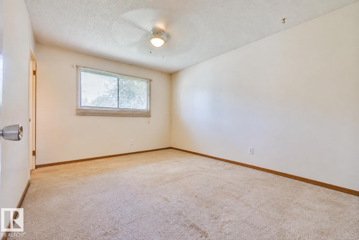
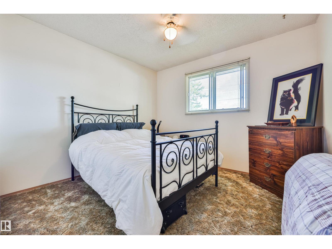
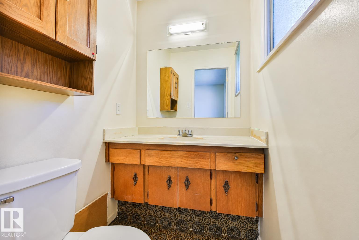
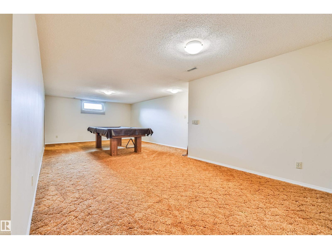
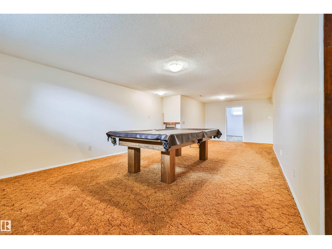
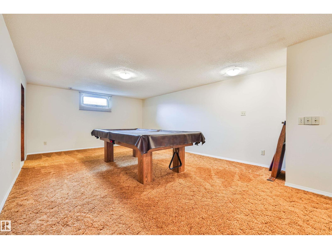
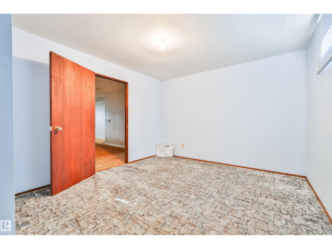
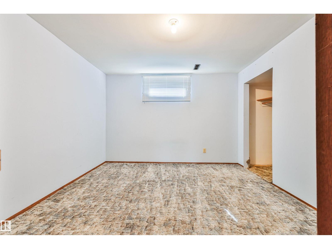
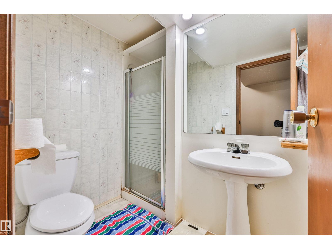
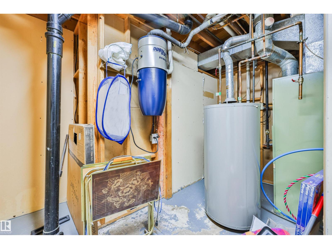
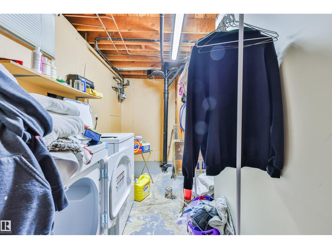
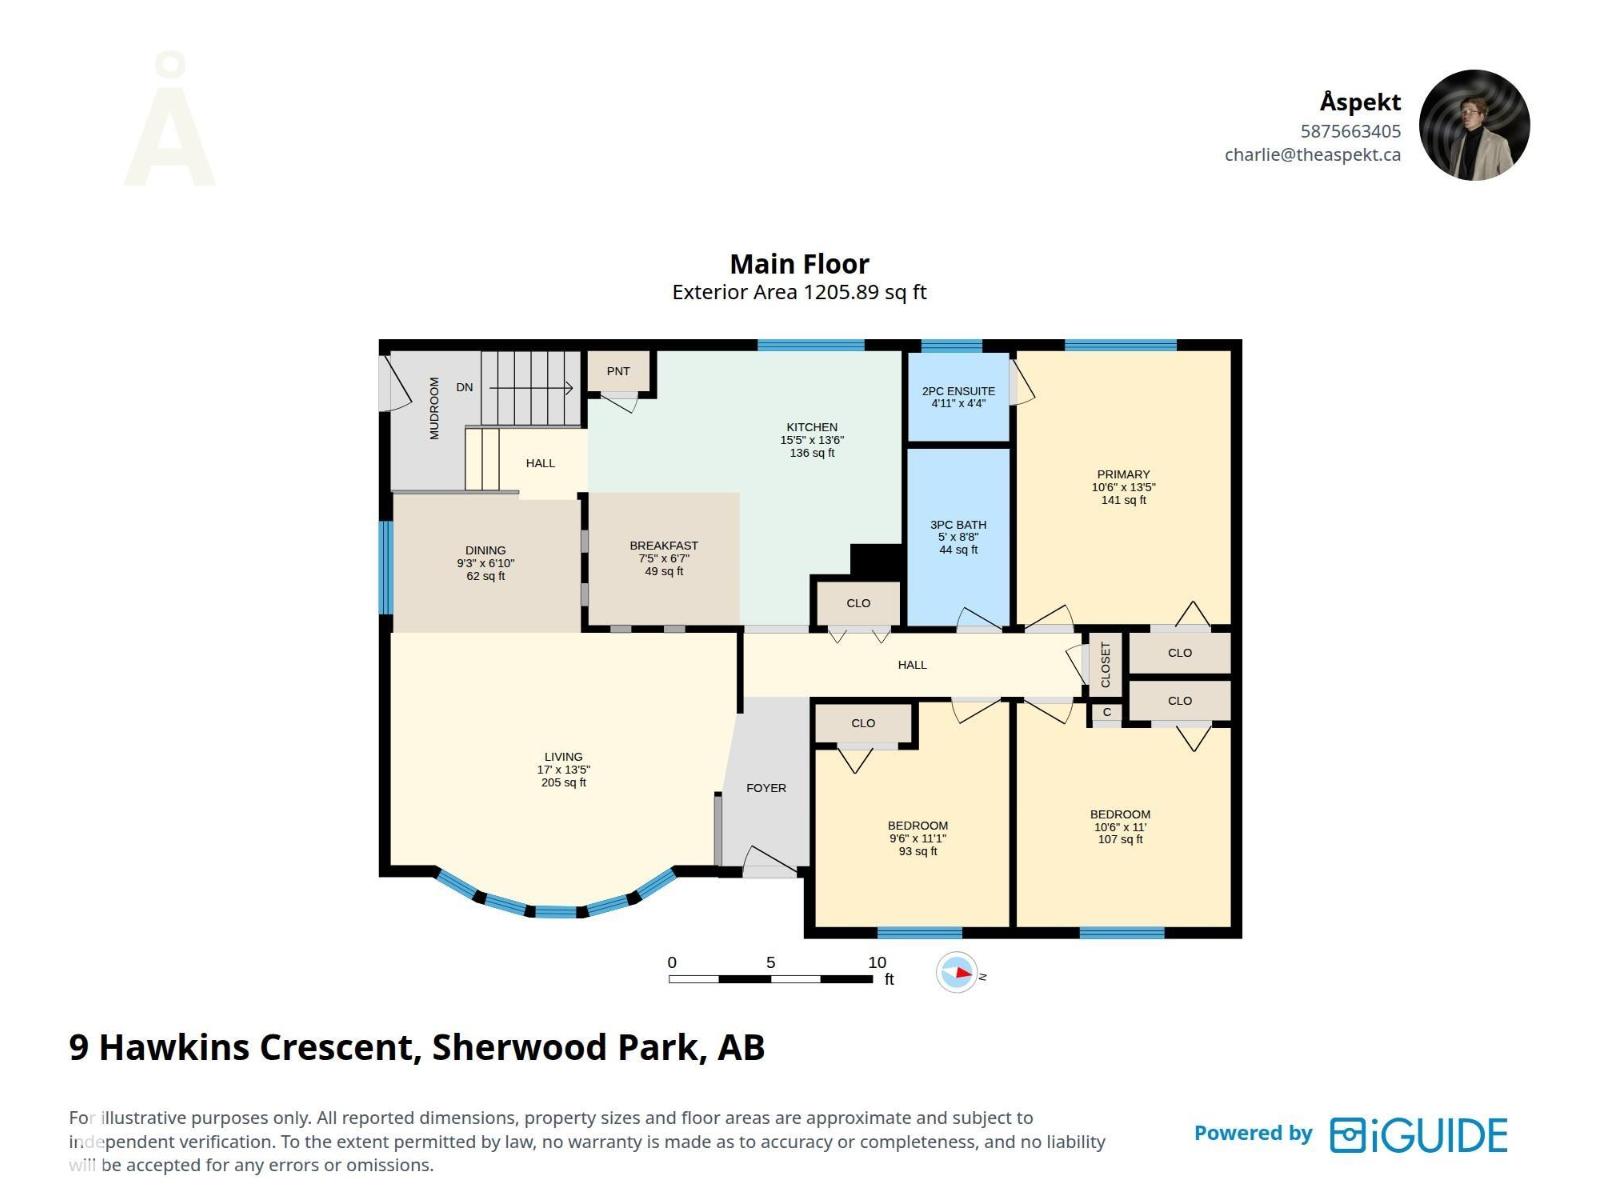
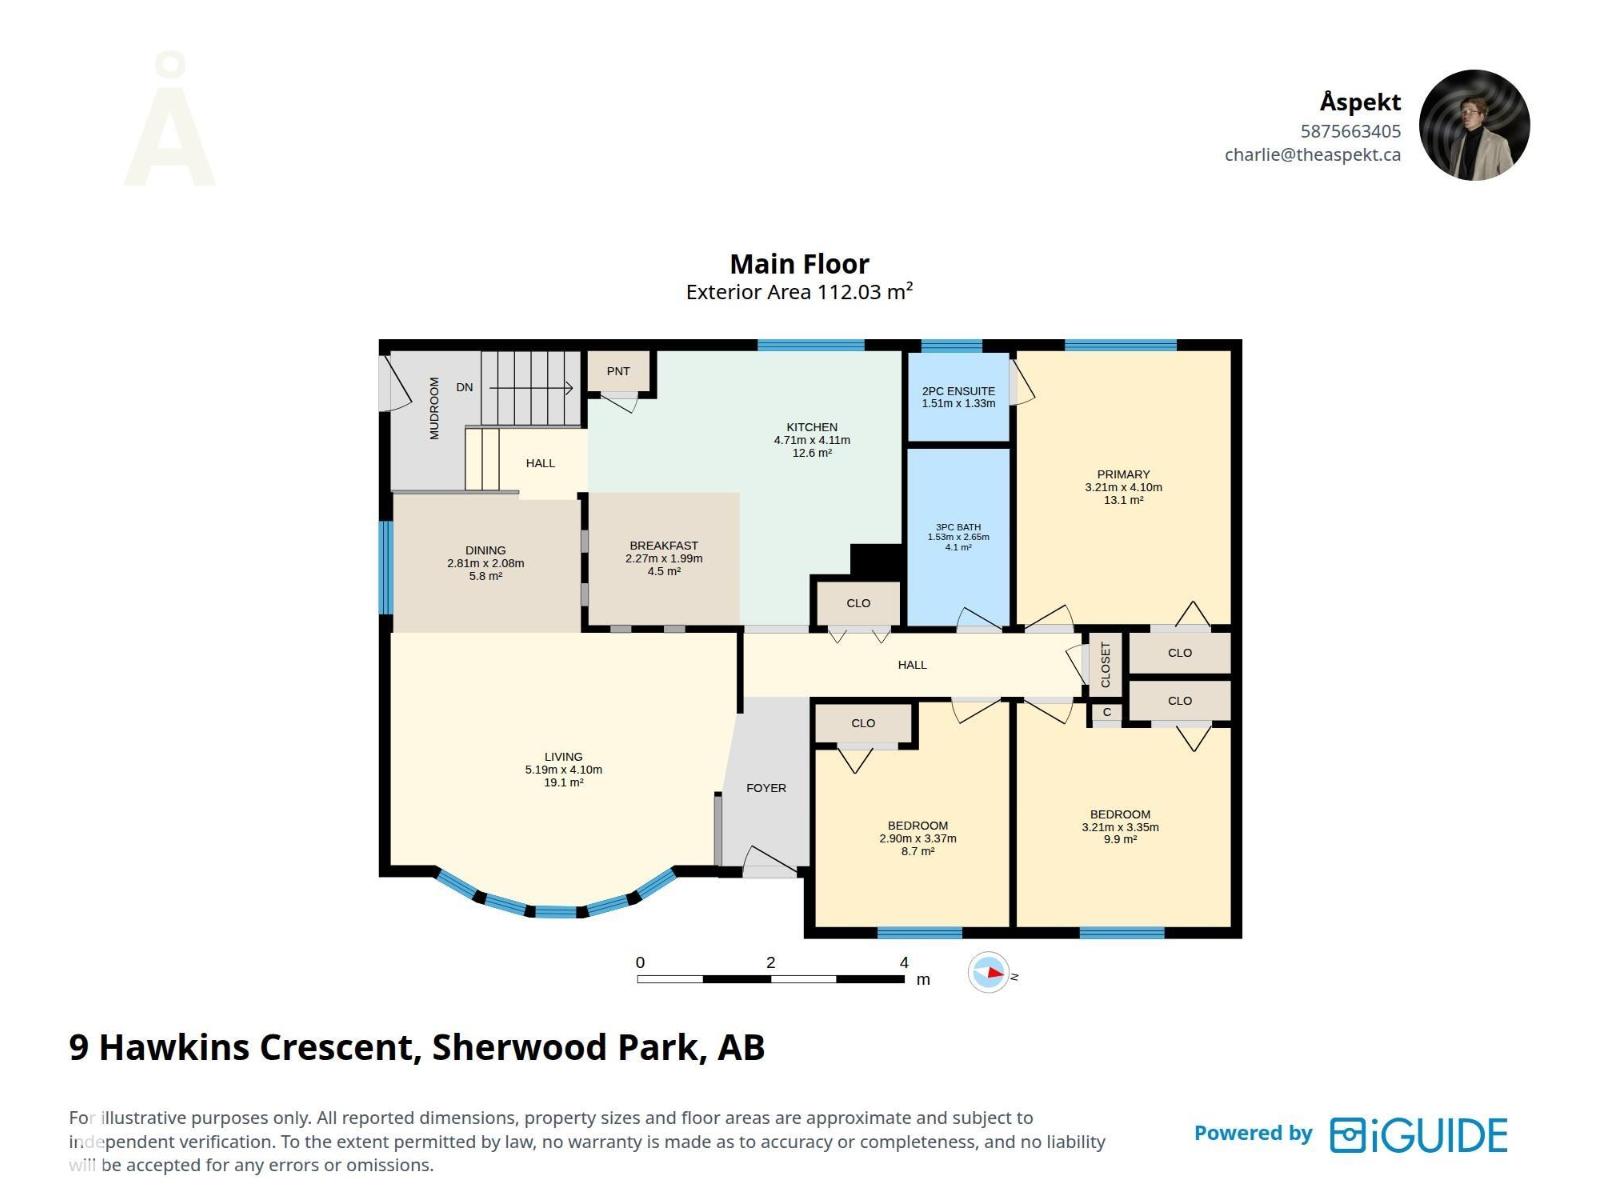
This property is very dated and could use some upgrading the seller has owned it since 1993. The main floor features 3 bedrooms a bath and a half , ample sized primary bedroom, large kitchen and dining room connected to the living which also has a bow window for plenty of light. While the finished basement has a large family room/games room, 2 bedrooms, laundry room, storage room and 3pce bathroom.The outside has anOVERSIZEDdouble detached garage and a good sized fenced yard. Close to numerous amenities including a private school across the street (New Horizons), parks, Golf Course , playground, restaurants, shopping and a swimming pool. Ready for your sweat equity to live in or could be a good rental property !!! (id:63125)
Property Details
|
MLS® Number
|
E4507819 |
|
Property Type
|
Single Family |
|
Neigbourhood
|
Westboro |
|
Amenities Near By
|
Golf Course, Playground, Public Transit, Schools, Shopping |
|
Community Features
|
Public Swimming Pool |
|
Features
|
See Remarks, No Back Lane |
|
Parking Space Total
|
4 |
Building
|
Bathroom Total
|
3 |
|
Bedrooms Total
|
5 |
|
Appliances
|
Dishwasher, Dryer, Refrigerator, Stove, Central Vacuum, Washer, Window Coverings |
|
Architectural Style
|
Bungalow |
|
Basement Development
|
Finished |
|
Basement Type
|
Full (finished) |
|
Constructed Date
|
1974 |
|
Construction Style Attachment
|
Detached |
|
Half Bath Total
|
1 |
|
Heating Type
|
Forced Air |
|
Stories Total
|
1 |
|
Size Interior
|
1,206 Ft2 |
|
Type
|
House |
Parking
Land
|
Acreage
|
No |
|
Fence Type
|
Fence |
|
Land Amenities
|
Golf Course, Playground, Public Transit, Schools, Shopping |
Rooms
| Level |
Type |
Length |
Width |
Dimensions |
|
Basement |
Family Room |
|
|
Measurements not available |
|
Basement |
Bedroom 4 |
|
|
Measurements not available |
|
Basement |
Bedroom 5 |
|
|
Measurements not available |
|
Main Level |
Living Room |
4.08 m |
5.18 m |
4.08 m x 5.18 m |
|
Main Level |
Dining Room |
2.08 m |
2.82 m |
2.08 m x 2.82 m |
|
Main Level |
Kitchen |
4.11 m |
4.7 m |
4.11 m x 4.7 m |
|
Main Level |
Primary Bedroom |
4.09 m |
3.2 m |
4.09 m x 3.2 m |
|
Main Level |
Bedroom 2 |
3.35 m |
3.2 m |
3.35 m x 3.2 m |
|
Main Level |
Bedroom 3 |
3.36 m |
2.9 m |
3.36 m x 2.9 m |
|
Main Level |
Breakfast |
2.01 m |
2.26 m |
2.01 m x 2.26 m |