3 Bedroom
3 Bathroom
2,421 ft2
Fireplace
Forced Air
$759,800
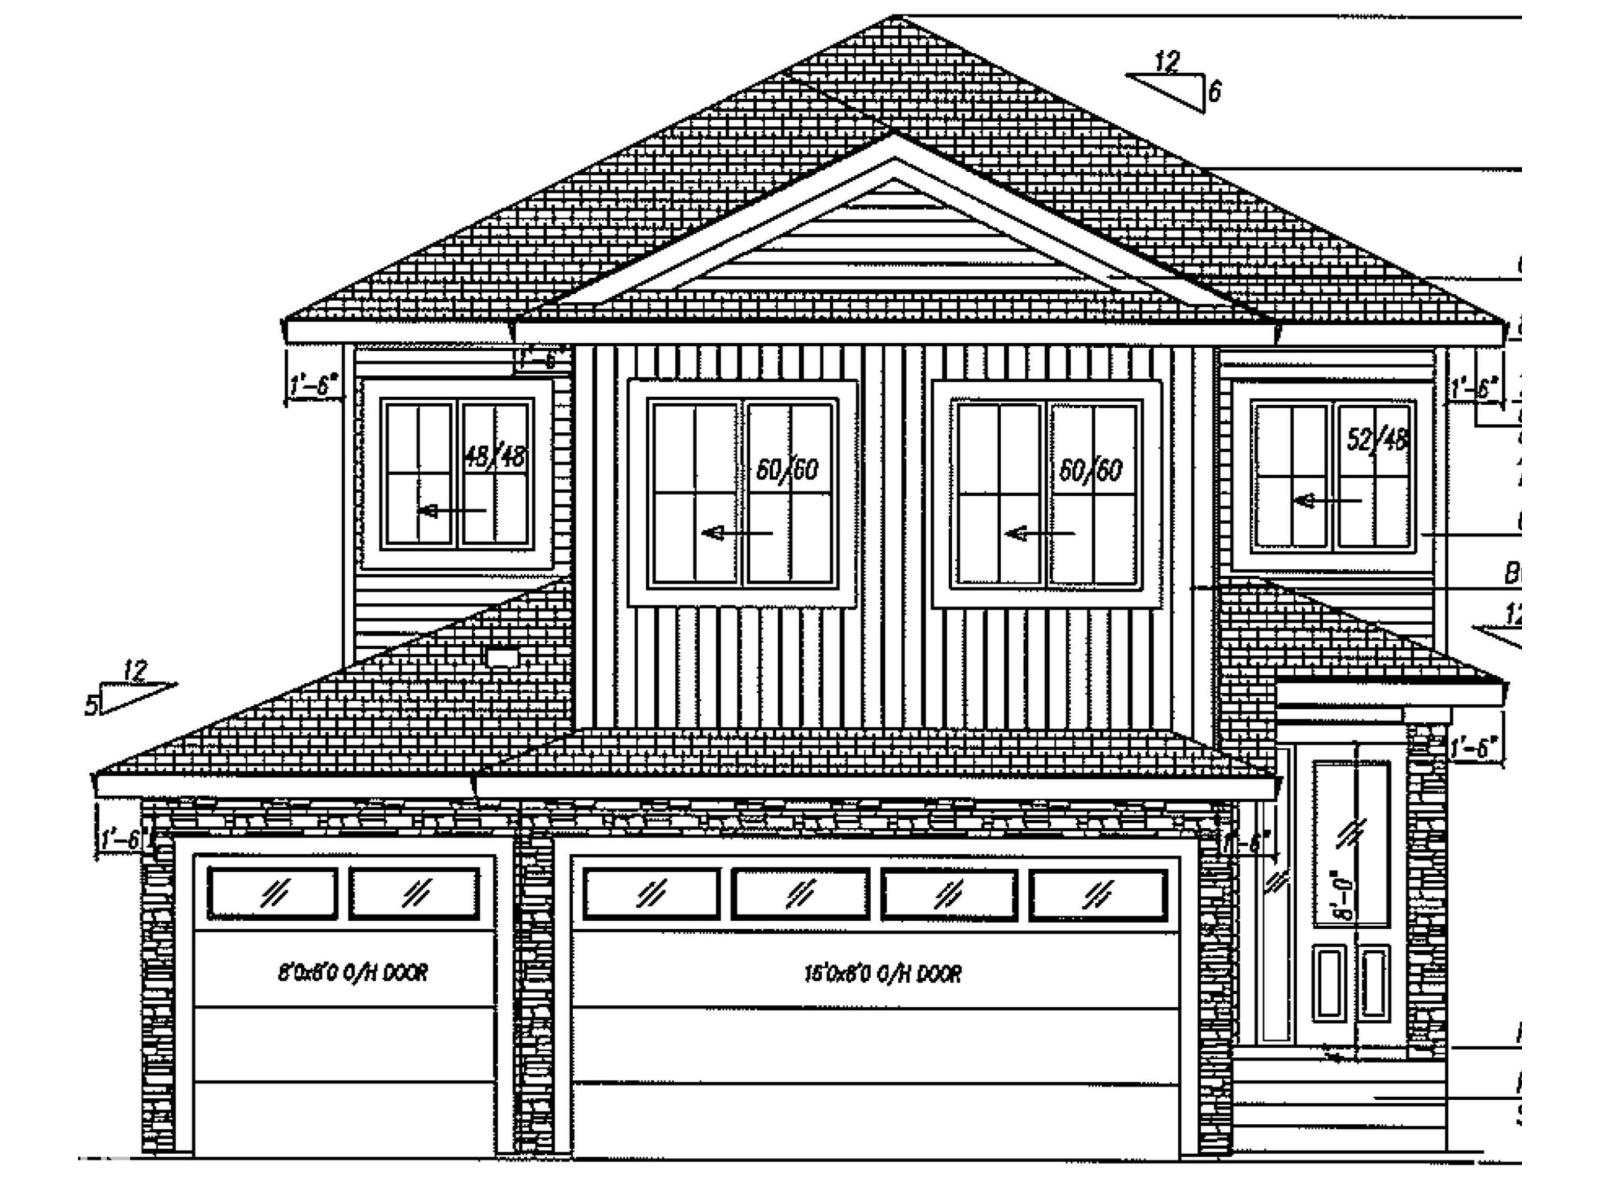
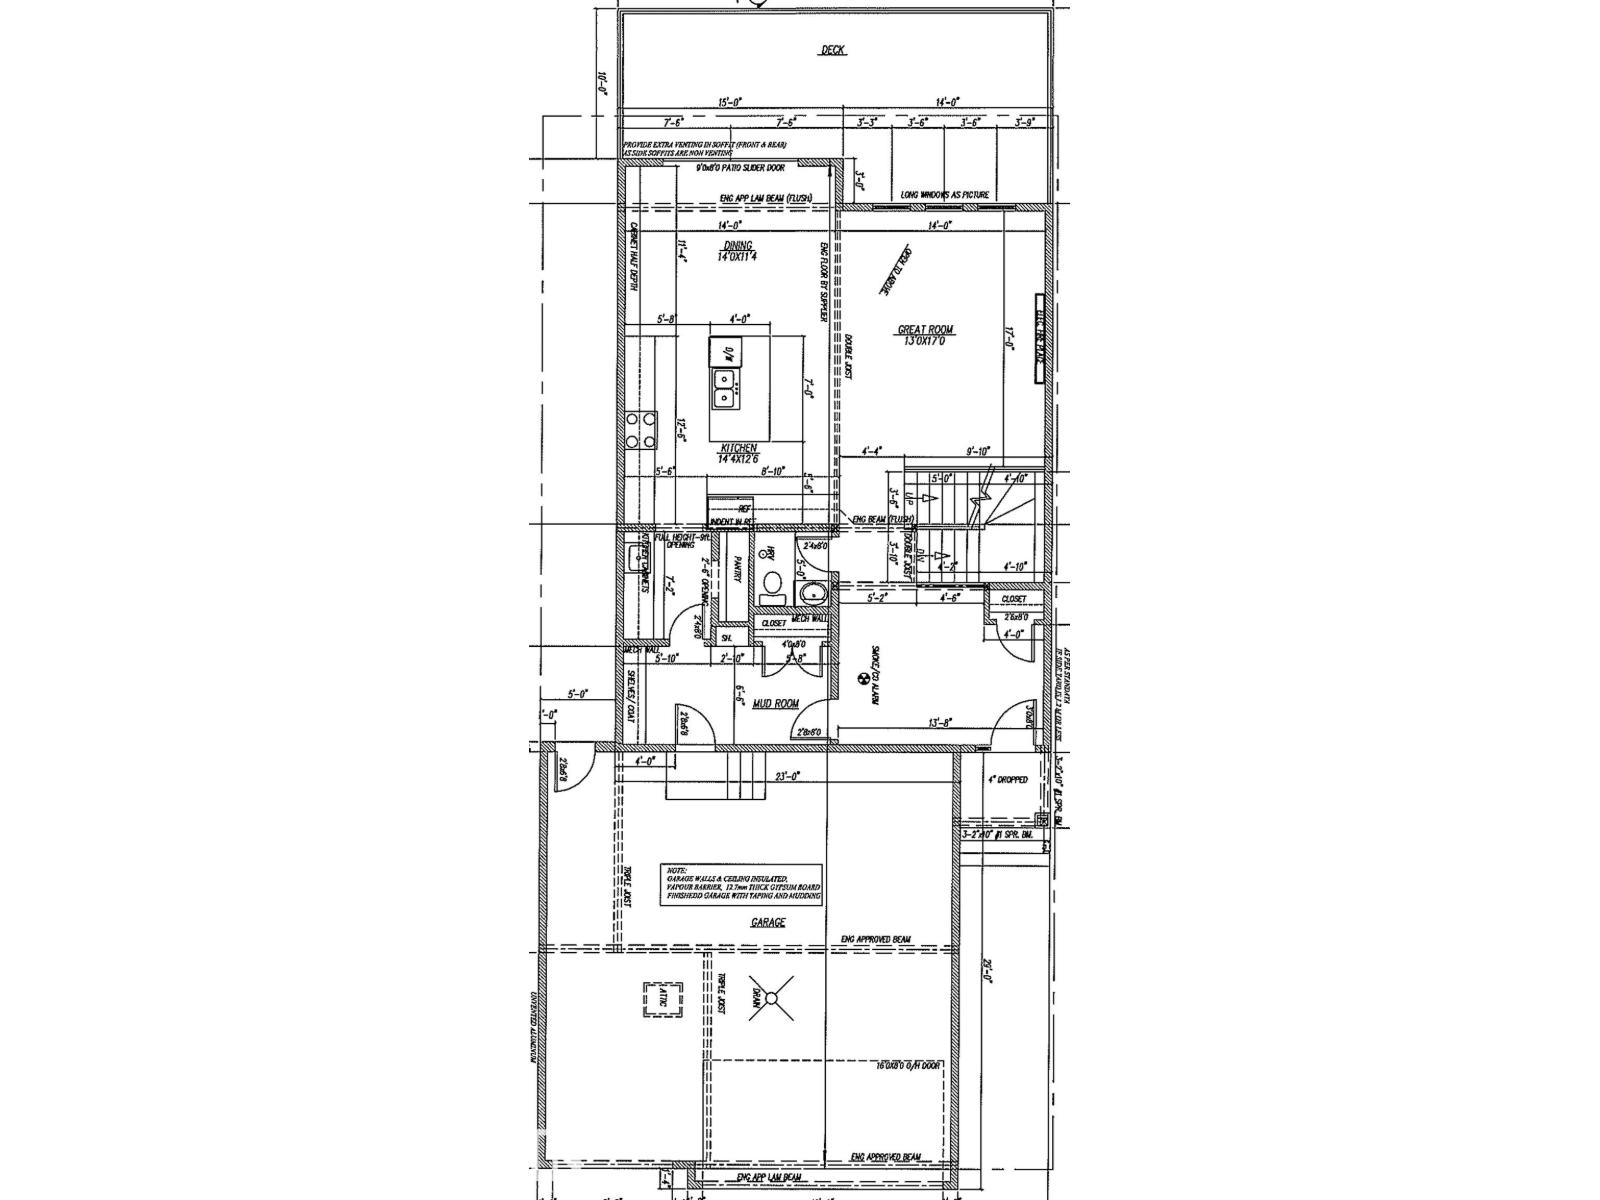
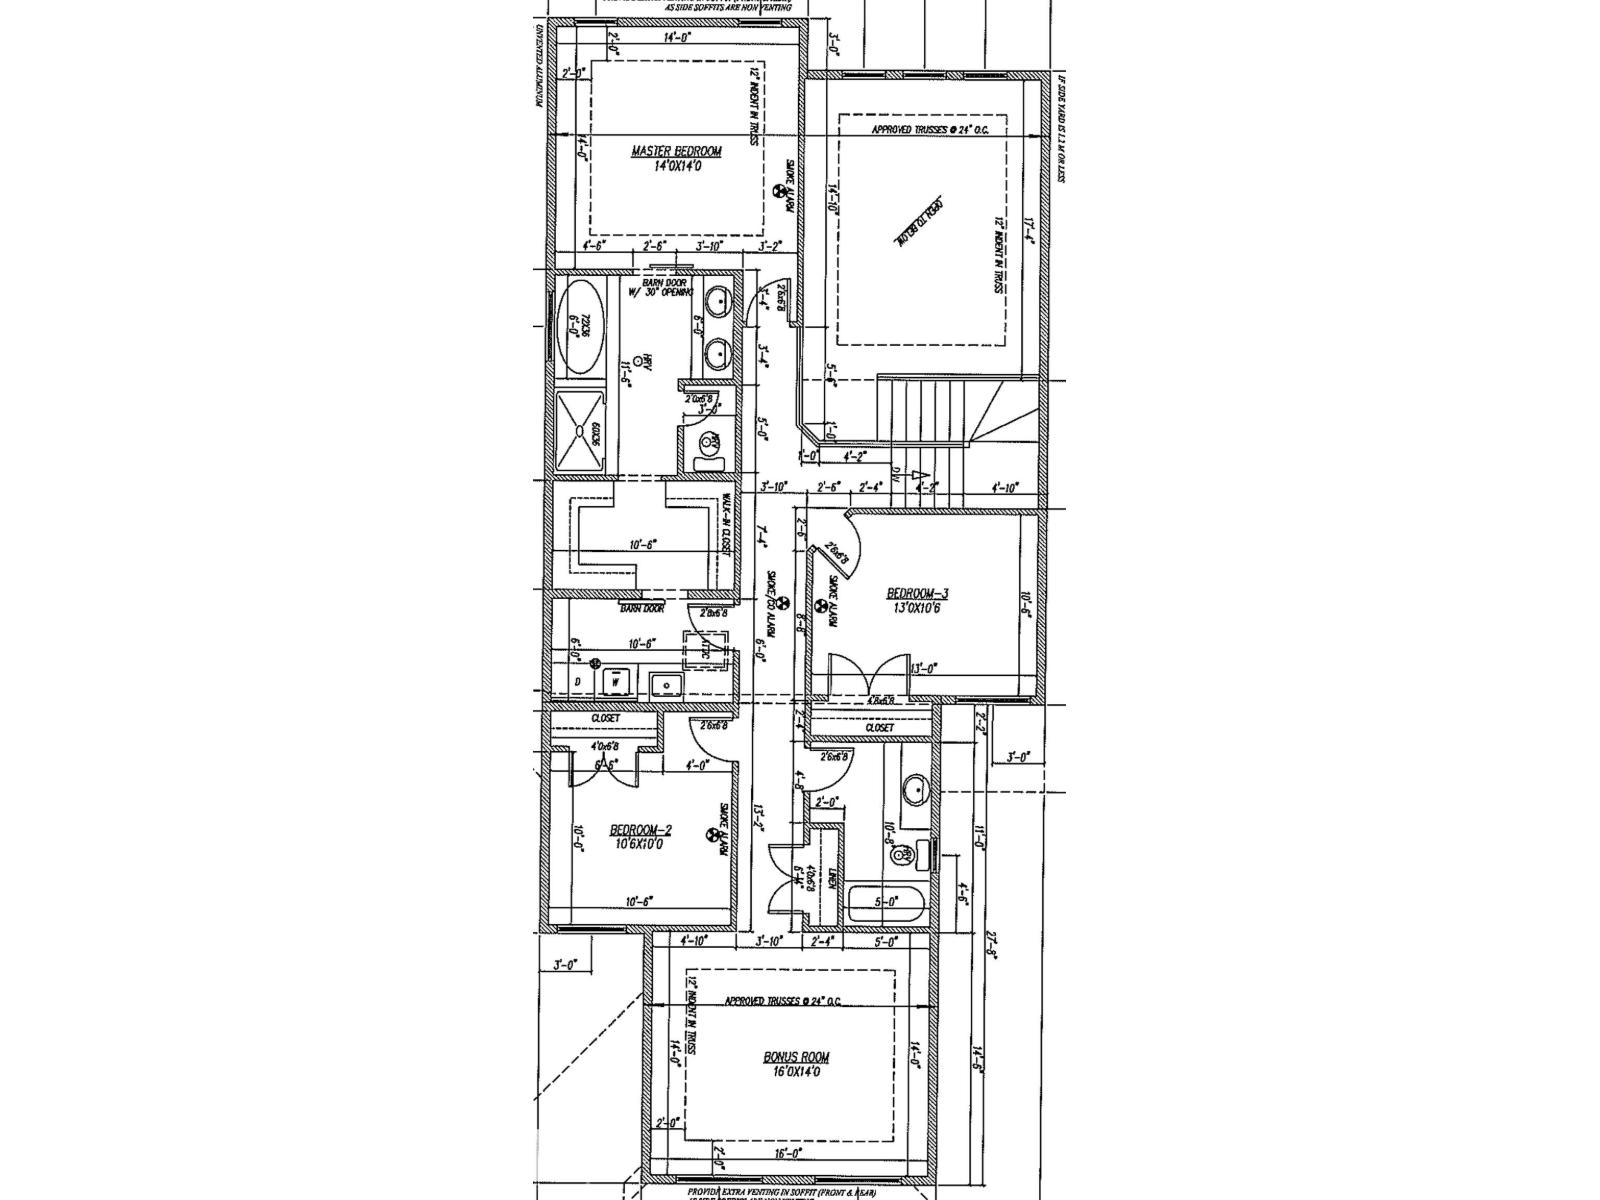
Basement in. Based on our new show home this 2421 two story boasts large mud room with walk through butler pantry to oversized kitchen with 7’ island, kitchen wall cabinets to the end of the attached dinette. Huge 220 square foot living room with open to above 17’ ceilings with coffered ceiling. 8’ interior doors. Open and spacious front foyer. 13/10 x 29’ rear deck. Upper level Master bedroom has coffered ceiling, five piece ensuite with walk through closet to centralized laundry room. Oversized bonus room. 29’ deep triple attached garage. Located in Fort Saskatchewan newest premier subdivision - Roseburn SOUTH facing back yard, Comes with complete landscaping and fencing. Visit Show Home 558 Meadowview Dr. Ft Saskatchewan. (id:63125)
Property Details
|
MLS® Number
|
E4503678 |
|
Property Type
|
Single Family |
|
Neigbourhood
|
South Fort |
|
Features
|
See Remarks, Flat Site, No Animal Home, No Smoking Home |
|
Structure
|
Deck |
Building
|
Bathroom Total
|
3 |
|
Bedrooms Total
|
3 |
|
Amenities
|
Ceiling - 9ft |
|
Appliances
|
Dishwasher, Dryer, Garage Door Opener, Hood Fan, Oven - Built-in, Refrigerator, Stove, Washer, See Remarks |
|
Basement Development
|
Unfinished |
|
Basement Type
|
Full (unfinished) |
|
Constructed Date
|
2026 |
|
Construction Style Attachment
|
Detached |
|
Fireplace Fuel
|
Electric |
|
Fireplace Present
|
Yes |
|
Fireplace Type
|
Unknown |
|
Half Bath Total
|
1 |
|
Heating Type
|
Forced Air |
|
Stories Total
|
2 |
|
Size Interior
|
2,421 Ft2 |
|
Type
|
House |
Parking
Land
|
Acreage
|
No |
|
Fence Type
|
Fence |
Rooms
| Level |
Type |
Length |
Width |
Dimensions |
|
Main Level |
Living Room |
3.96 m |
5.18 m |
3.96 m x 5.18 m |
|
Main Level |
Dining Room |
4.26 m |
3.47 m |
4.26 m x 3.47 m |
|
Main Level |
Kitchen |
4.38 m |
3.9 m |
4.38 m x 3.9 m |
|
Upper Level |
Primary Bedroom |
4.26 m |
4.26 m |
4.26 m x 4.26 m |
|
Upper Level |
Bedroom 2 |
3.23 m |
3.04 m |
3.23 m x 3.04 m |
|
Upper Level |
Bedroom 3 |
3.96 m |
3.23 m |
3.96 m x 3.23 m |
|
Upper Level |
Bonus Room |
4.87 m |
4.26 m |
4.87 m x 4.26 m |