4 Bedroom
4 Bathroom
2,174 ft2
Fireplace
Forced Air
$630,000
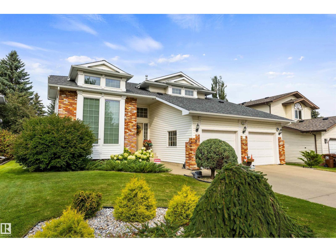
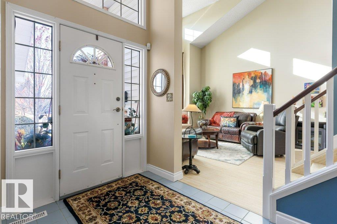
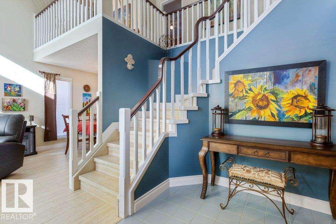
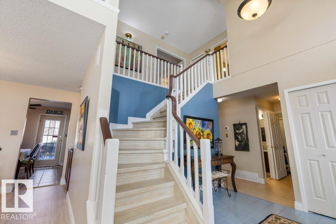
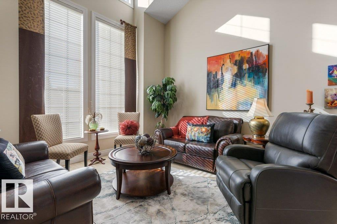
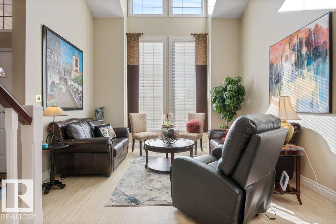
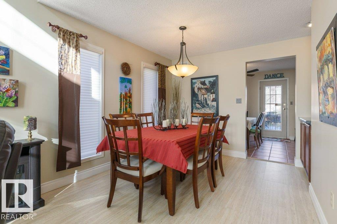
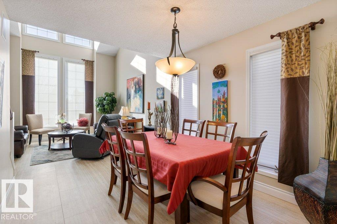
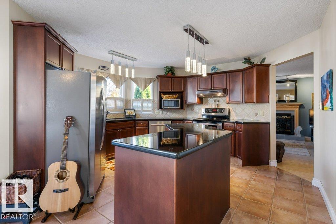
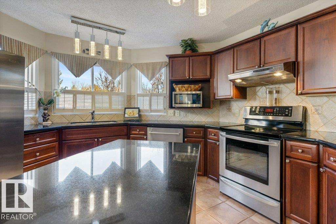
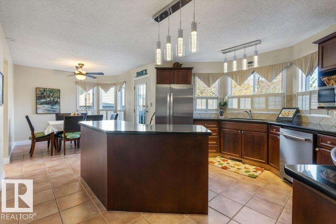
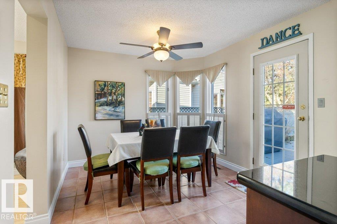
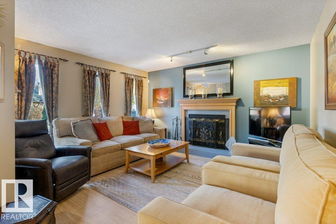
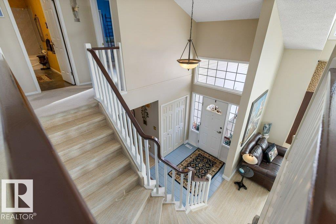
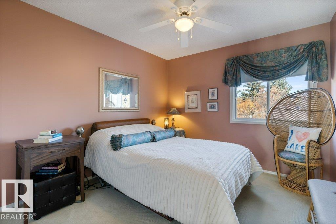
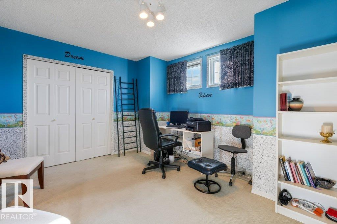
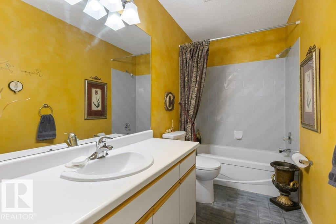
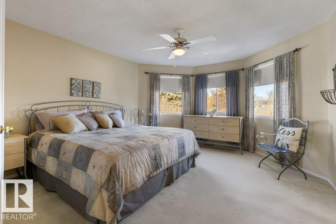
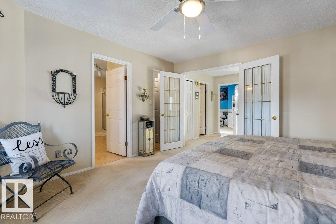
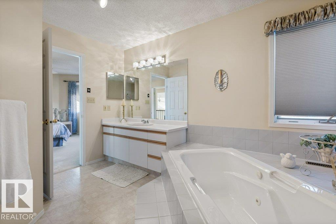
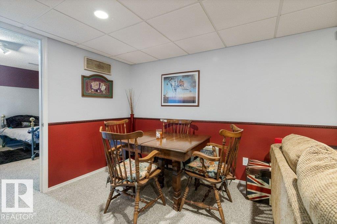
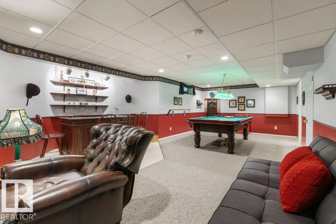
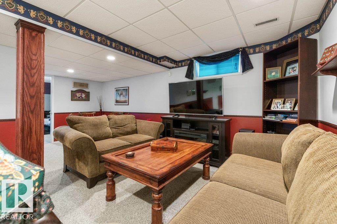
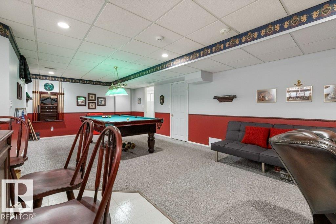
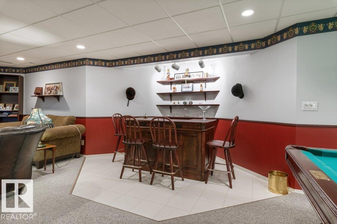
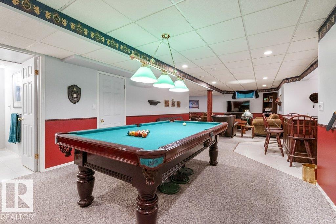
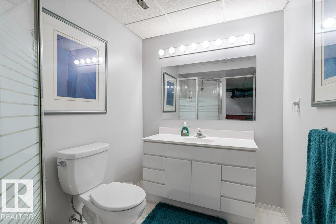
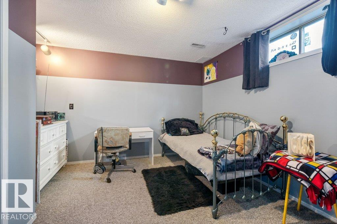
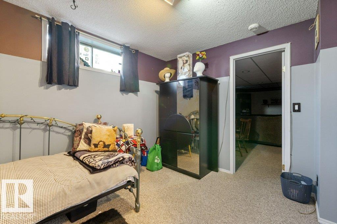
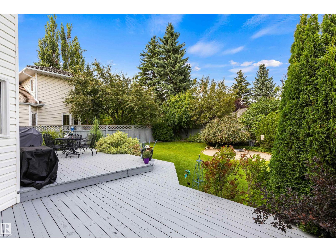
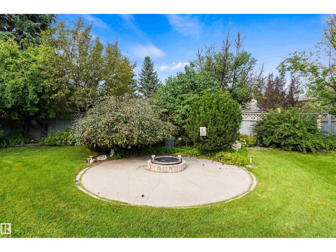
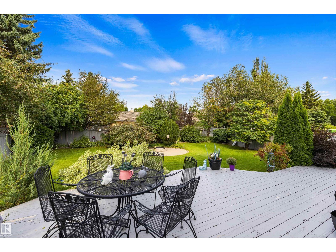
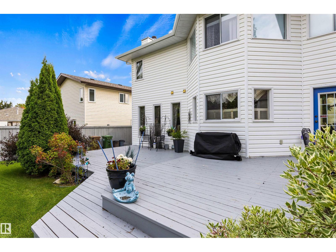
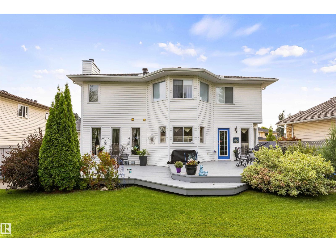
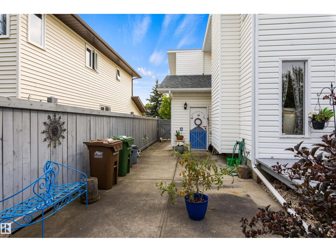
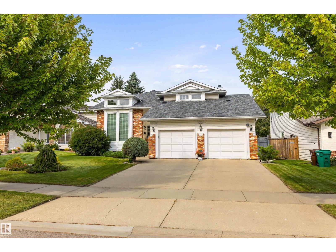
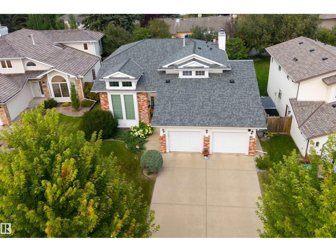
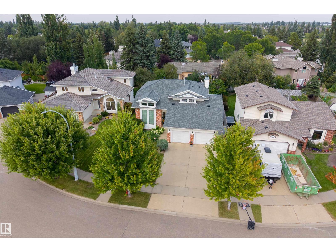
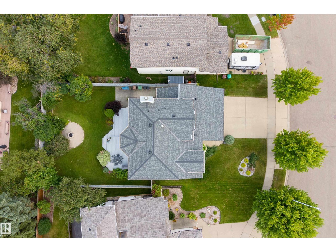
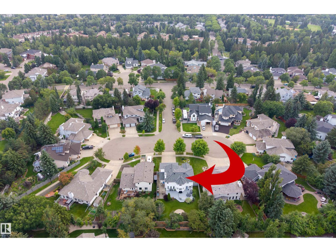
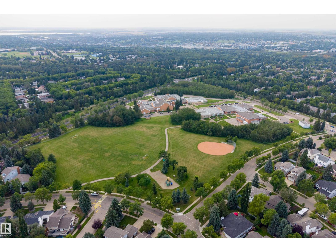
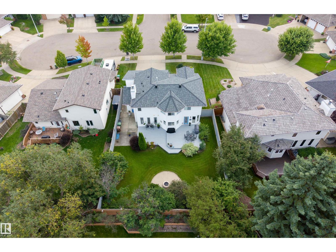
Nestled in a quiet cul-de-sac in desirable Parkwood, this beautiful two-storey, four-bedroom family home offers 2,174 sq. ft. of inviting living space and has been lovingly maintained by its original owners. The main floor features a welcoming living room, formal dining room, family room with wood fireplace, and updated kitchen with Quartz countertops. Upstairs, you’ll find three bedrooms, including a spacious primary retreat with ensuite. The open lower level offers a fourth bedroom and a huge recreation room, perfect for family fun and entertaining. Step outside to enjoy the big, gorgeous yard, complete with a large deck, fire pit, irrigation system and mature trees—a wonderful setting for outdoor gatherings and relaxing summer evenings. Updates include: Roof & eaves (2022) furnace, HWT & A/C (2023). Ideally located just minutes from schools, shopping, and easy access to Edmonton, this home offers the perfect blend of space, comfort, and convenience. A wonderful place to call home! (id:63125)
Property Details
|
MLS® Number
|
E4514516 |
|
Property Type
|
Single Family |
|
Neigbourhood
|
Pineview |
|
Amenities Near By
|
Playground, Public Transit, Schools, Shopping |
|
Community Features
|
Public Swimming Pool |
|
Features
|
Cul-de-sac, See Remarks, Flat Site |
|
Parking Space Total
|
5 |
|
Structure
|
Deck |
Building
|
Bathroom Total
|
4 |
|
Bedrooms Total
|
4 |
|
Appliances
|
Dishwasher, Dryer, Garage Door Opener Remote(s), Garage Door Opener, Refrigerator, Stove, Washer |
|
Basement Development
|
Finished |
|
Basement Type
|
Full (finished) |
|
Constructed Date
|
1989 |
|
Construction Style Attachment
|
Detached |
|
Fire Protection
|
Smoke Detectors |
|
Fireplace Fuel
|
Wood |
|
Fireplace Present
|
Yes |
|
Fireplace Type
|
Unknown |
|
Half Bath Total
|
1 |
|
Heating Type
|
Forced Air |
|
Stories Total
|
2 |
|
Size Interior
|
2,174 Ft2 |
|
Type
|
House |
Parking
Land
|
Acreage
|
No |
|
Land Amenities
|
Playground, Public Transit, Schools, Shopping |
Rooms
| Level |
Type |
Length |
Width |
Dimensions |
|
Lower Level |
Bedroom 4 |
3.61 m |
3.79 m |
3.61 m x 3.79 m |
|
Lower Level |
Recreation Room |
10.75 m |
5.98 m |
10.75 m x 5.98 m |
|
Lower Level |
Utility Room |
5.99 m |
4.12 m |
5.99 m x 4.12 m |
|
Main Level |
Living Room |
4.08 m |
4.04 m |
4.08 m x 4.04 m |
|
Main Level |
Dining Room |
3.54 m |
3.68 m |
3.54 m x 3.68 m |
|
Main Level |
Kitchen |
4.14 m |
4.28 m |
4.14 m x 4.28 m |
|
Main Level |
Family Room |
5.8 m |
4.3 m |
5.8 m x 4.3 m |
|
Main Level |
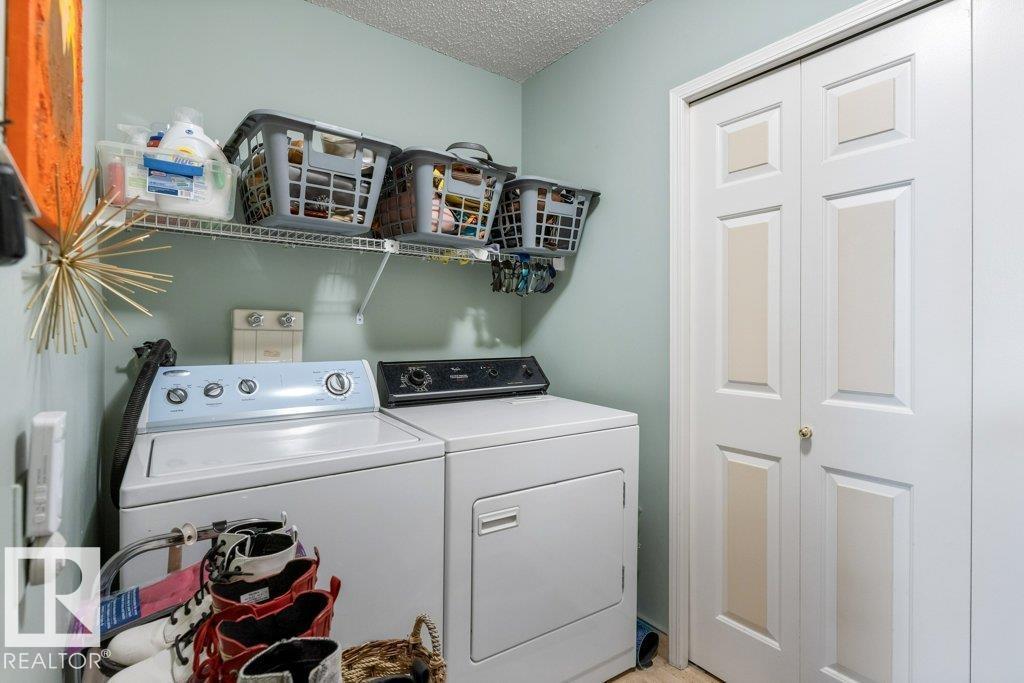
Laundry Room |
1.63 m |
2.67 m |
1.63 m x 2.67 m |
|
Upper Level |
Primary Bedroom |
4.06 m |
4.62 m |
4.06 m x 4.62 m |
|
Upper Level |
Bedroom 2 |
4.33 m |
3.52 m |
4.33 m x 3.52 m |
|
Upper Level |
Bedroom 3 |
3.05 m |
3.33 m |
3.05 m x 3.33 m |
|
Upper Level |
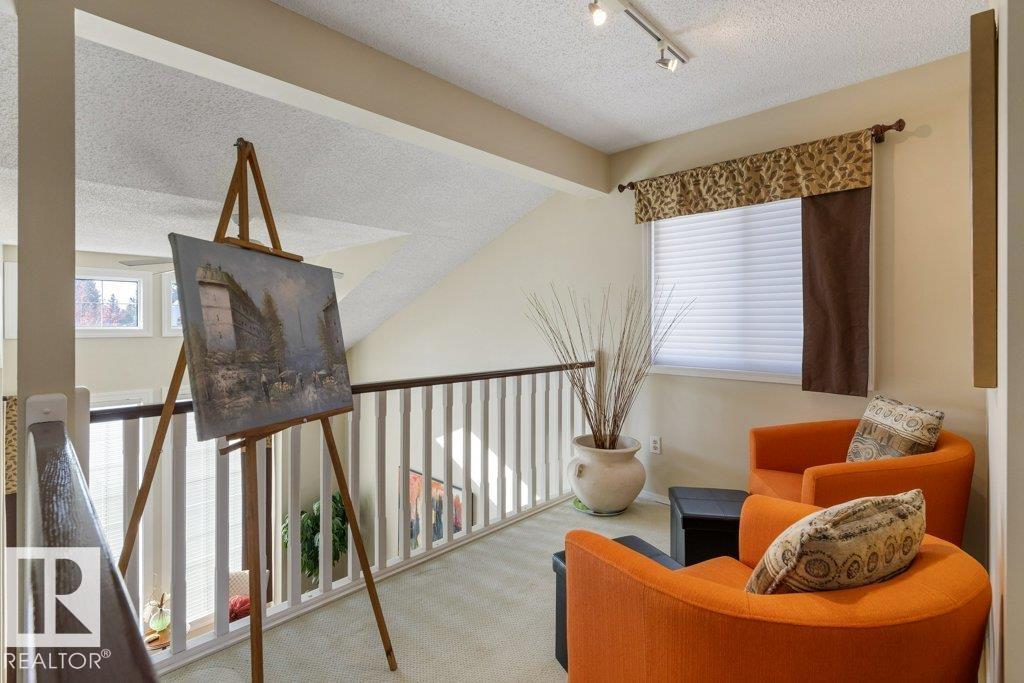
Loft |
2.93 m |
2.12 m |
2.93 m x 2.12 m |