4 Bedroom
3 Bathroom
2,065 ft2
Fireplace
Forced Air
$499,900
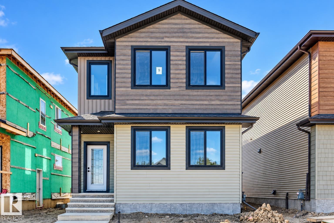
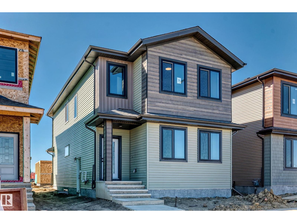
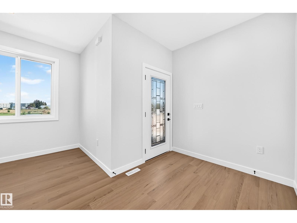
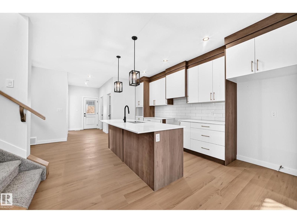
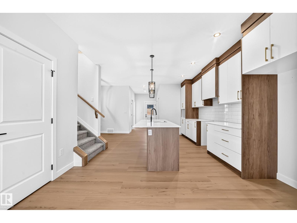
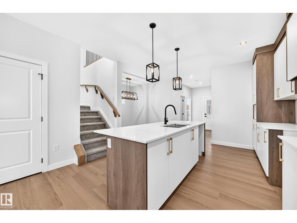
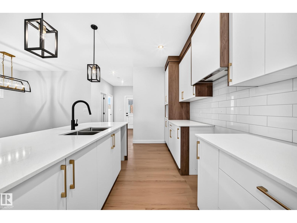
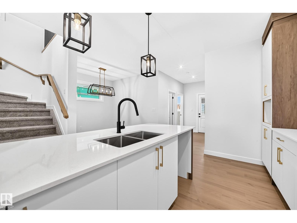
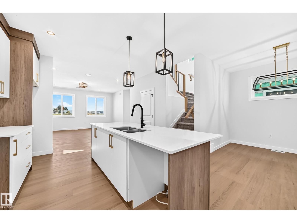
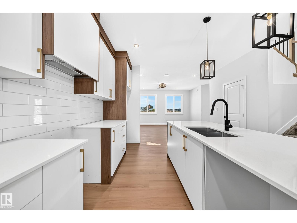
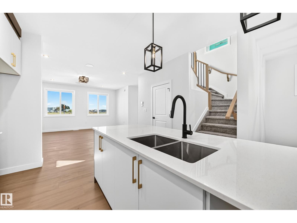
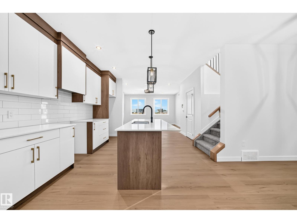
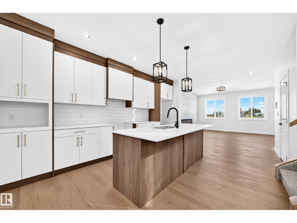
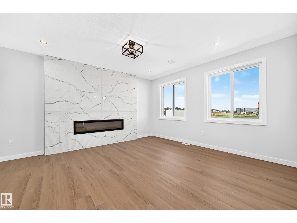
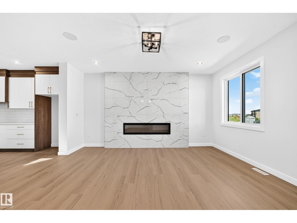
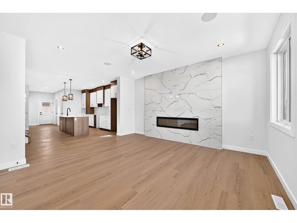
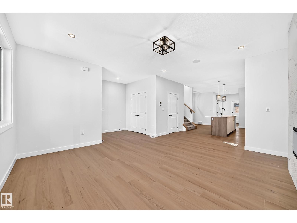
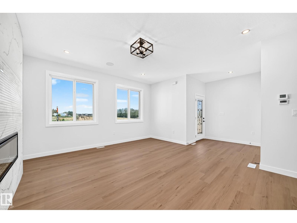
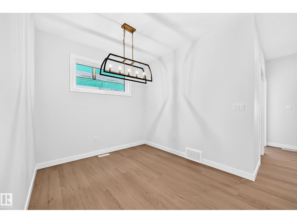
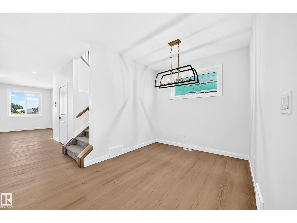
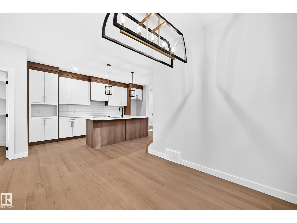
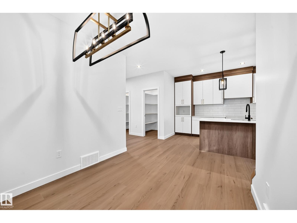
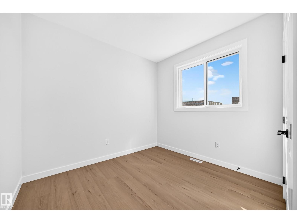
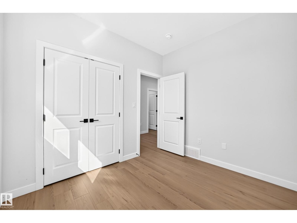
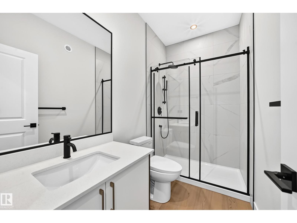
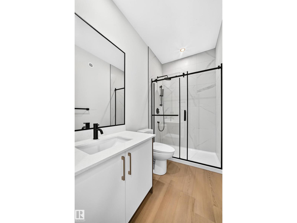
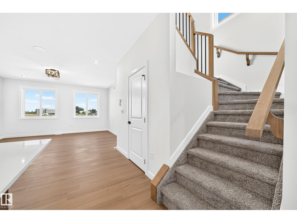
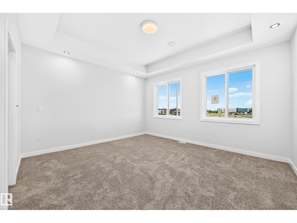
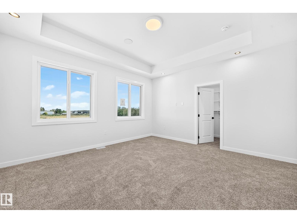
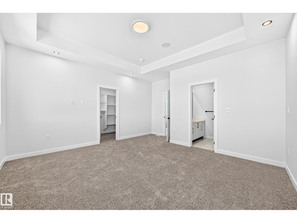
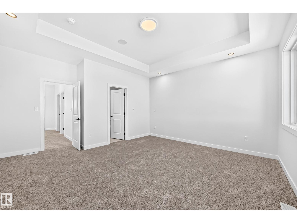
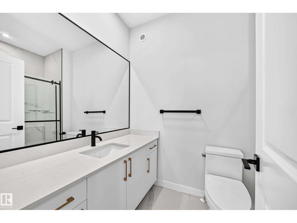
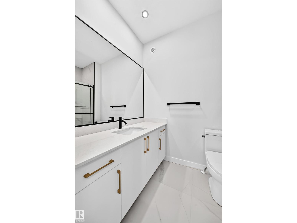
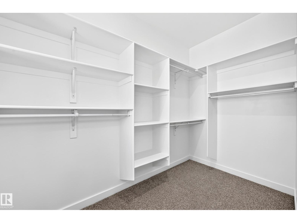
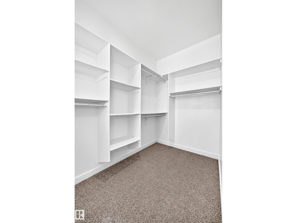
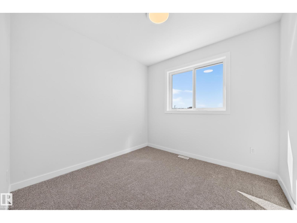
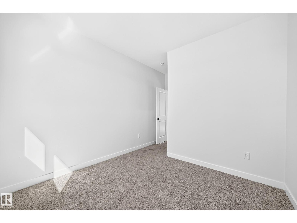
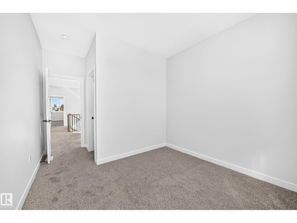
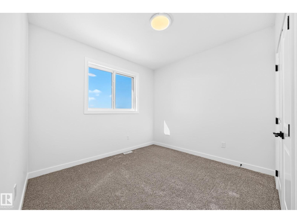
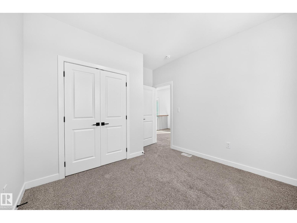
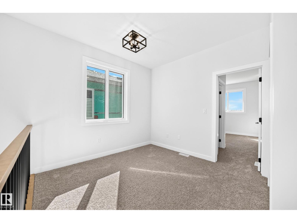
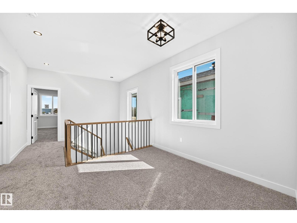
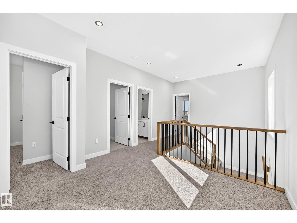
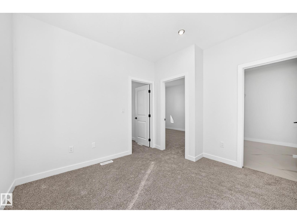
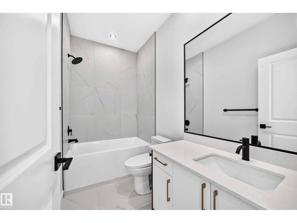
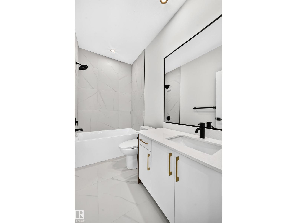
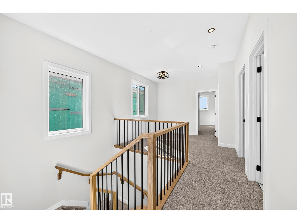
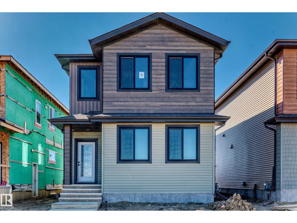
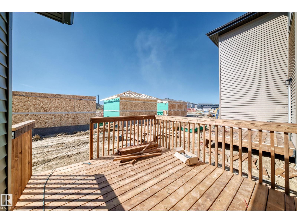
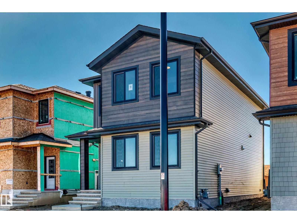
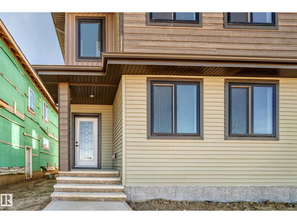
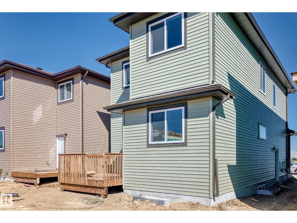
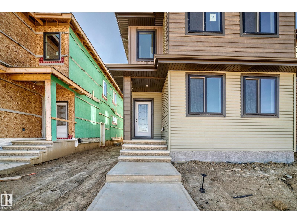
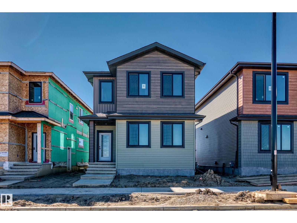
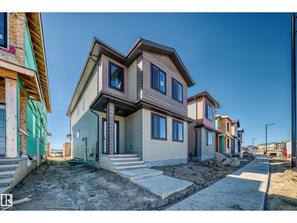
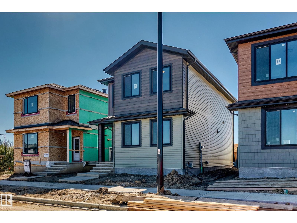
4 BEDROOMS | 3 FULL BATHS | MAIN-FLOOR BEDROOM & FULL BATH | 3 BEDROOMS UPSTAIRS | BONUS ROOM | SEPARATE SIDE ENTRANCE | DOUBLE DETACHED GARAGE | DECK INCLUDED | FUTURE K–9 SCHOOL SITE NEARBY Welcome to this BRAND-NEW home in the desirable TONEWOOD community of Spruce Grove, offering approximately 2,065 SQ. FT. of thoughtfully designed living space. The main floor features a BEDROOM WITH FULL BATH, ideal for guests or extended family, a spacious living area, modern kitchen and bright dining area. Upstairs offers 3 BEDROOMS, including a generous PRIMARY BEDROOM WITH PRIVATE ENSUITE, another full bathroom and a versatile BONUS ROOM. The SEPARATE SIDE ENTRANCE offers excellent potential for future basement development. Complete with a DOUBLE DETACHED GARAGE AND DECK. Ideally located near a FUTURE K–9 SCHOOL SITE, playgrounds, shopping and everyday amenities. MOVE-IN READY!Upgrades- Bluetooth speakers, Triple pane windows & Deck inc. (id:63125)
Property Details
|
MLS® Number
|
E4509845 |
|
Property Type
|
Single Family |
|
Neigbourhood
|
Tonewood |
|
Amenities Near By
|
Golf Course, Playground, Public Transit, Schools, Shopping |
|
Features
|
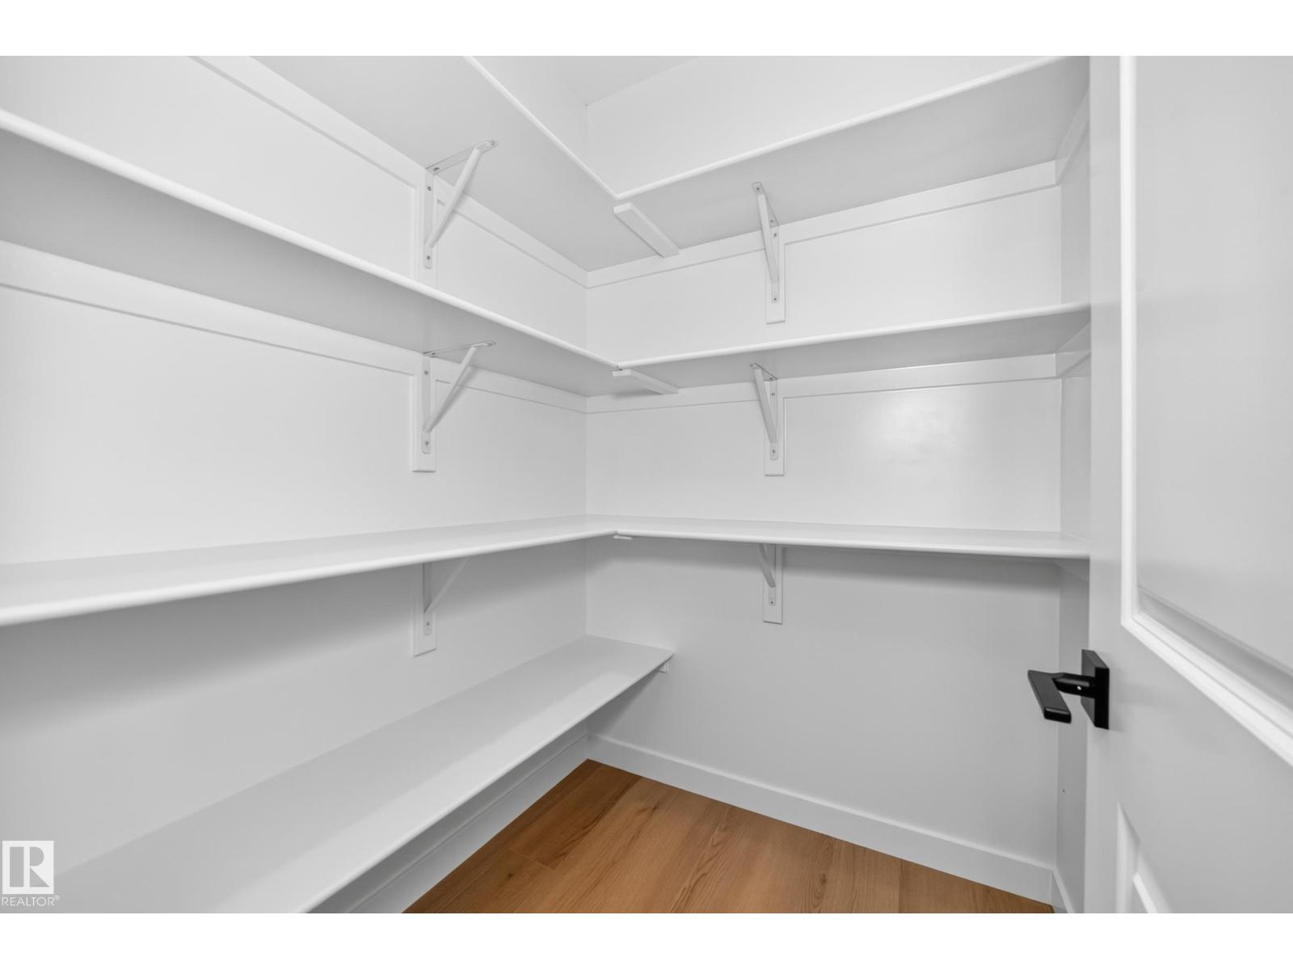
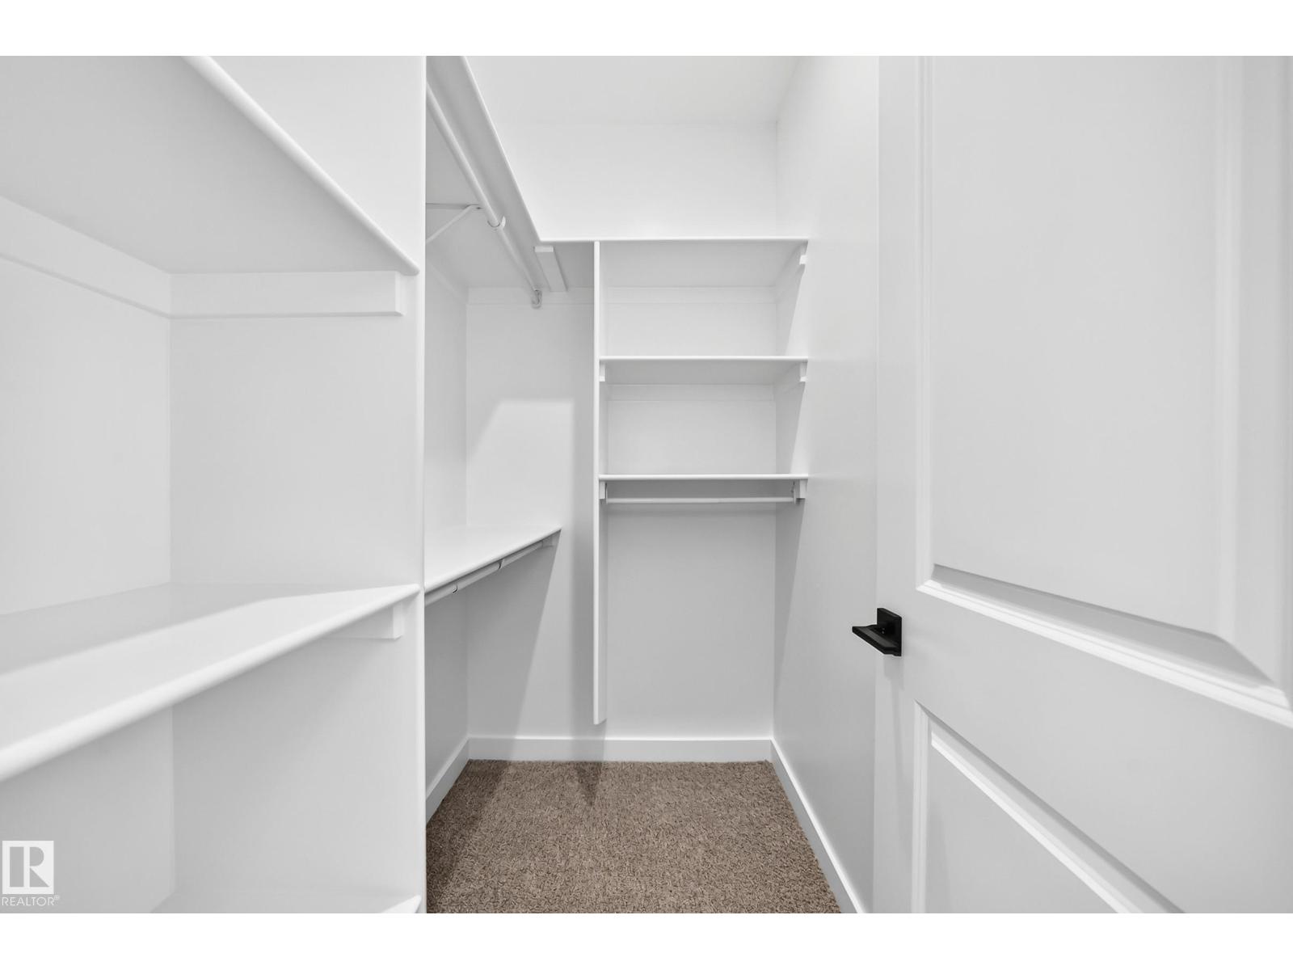
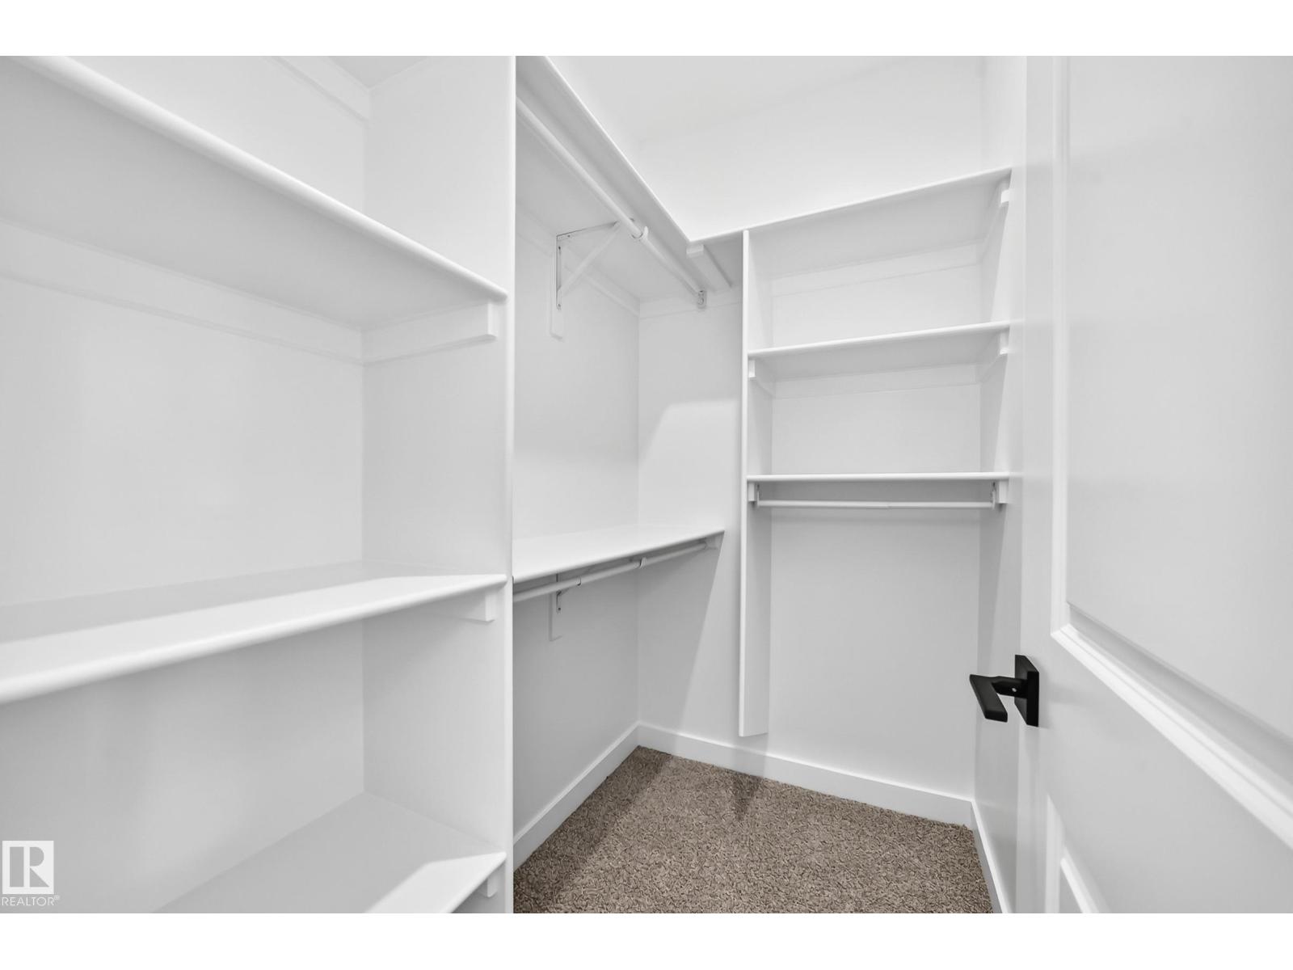
Closet Organizers |
|
Structure
|
Deck |
Building
|
Bathroom Total
|
3 |
|
Bedrooms Total
|
4 |
|
Amenities
|
Ceiling - 9ft |
|
Appliances
|
See Remarks |
|
Basement Development
|
Unfinished |
|
Basement Type
|
Full (unfinished) |
|
Constructed Date
|
2026 |
|
Construction Style Attachment
|
Detached |
|
Fireplace Fuel
|
Electric |
|
Fireplace Present
|
Yes |
|
Fireplace Type
|
Unknown |
|
Heating Type
|
Forced Air |
|
Stories Total
|
2 |
|
Size Interior
|
2,065 Ft2 |
|
Type
|
House |
Parking
Land
|
Acreage
|
No |
|
Land Amenities
|
Golf Course, Playground, Public Transit, Schools, Shopping |
Rooms
| Level |
Type |
Length |
Width |
Dimensions |
|
Main Level |
Living Room |
|
|
Measurements not available |
|
Main Level |
Dining Room |
|
|
Measurements not available |
|
Main Level |
Kitchen |
|
|
Measurements not available |
|
Main Level |
Bedroom 2 |
|
|
3.04*2.74 |
|
Upper Level |
Primary Bedroom |
|
|
4.60*4.19 |
|
Upper Level |
Bedroom 3 |
|
|
3.26*3.03 |
|
Upper Level |
Bedroom 4 |
|
|
3.03*3.03 |