3 Bedroom
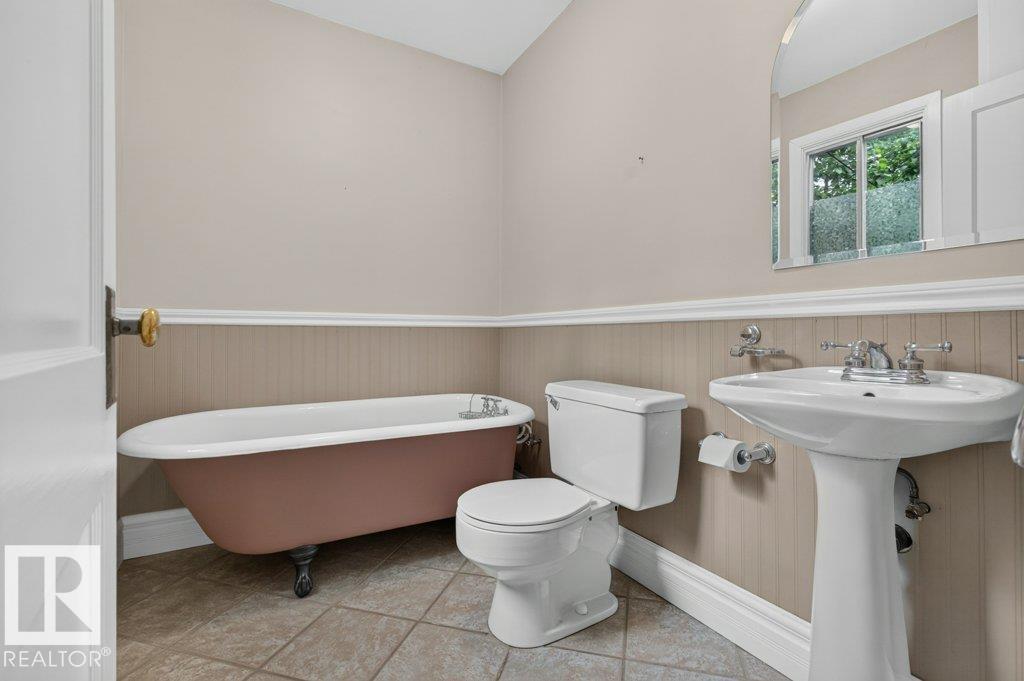
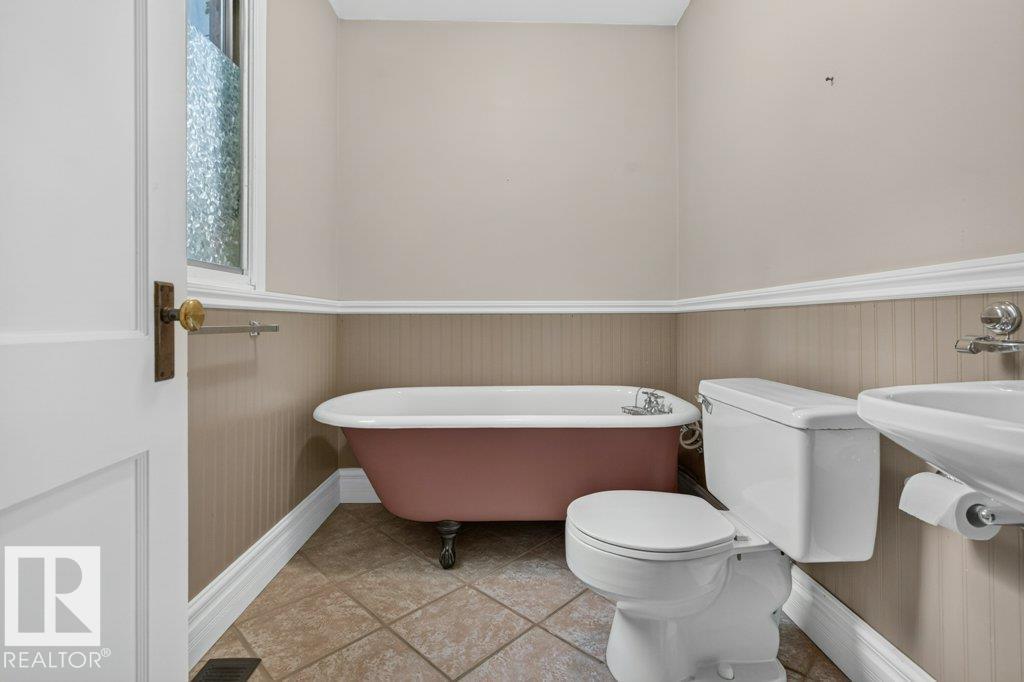
2 Bathroom
1,142 ft2
Forced Air
$389,900
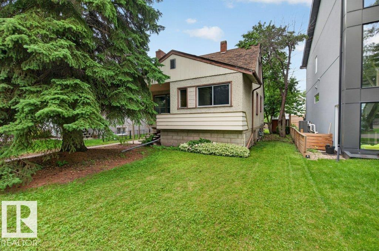
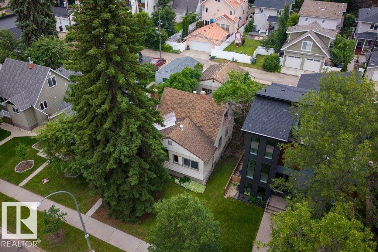
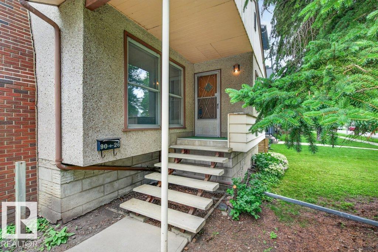
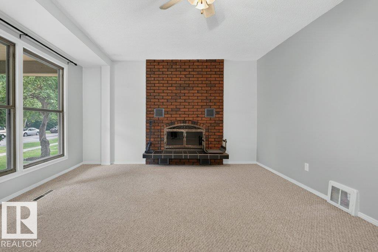
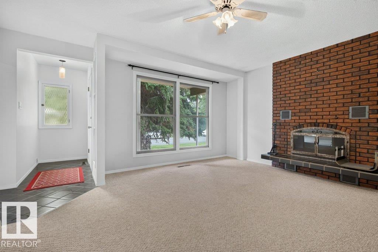
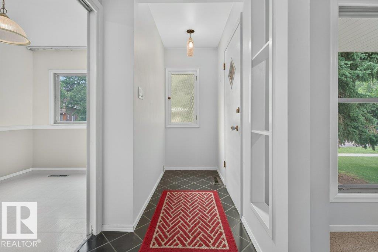
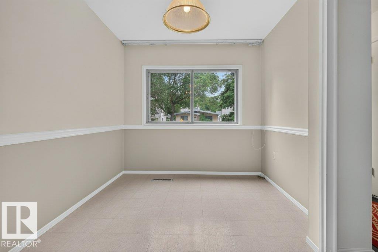
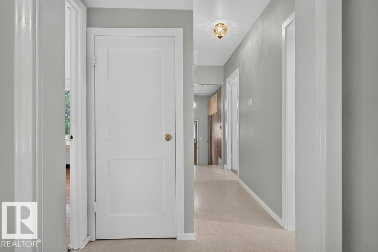
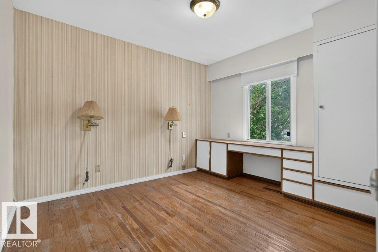
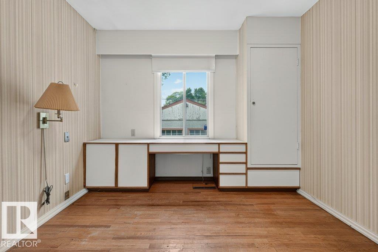
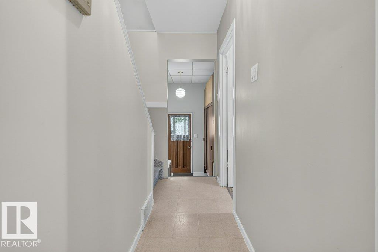
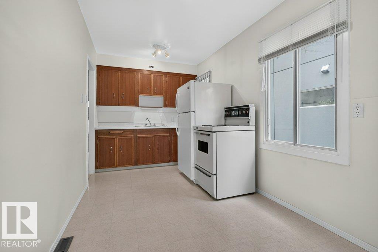
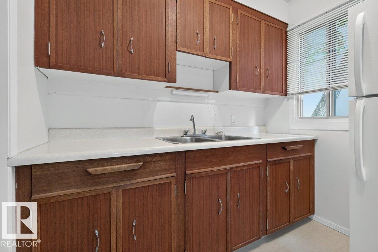
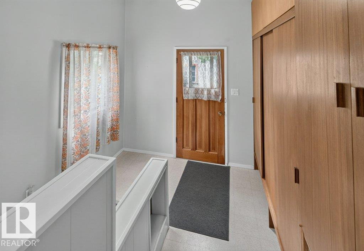
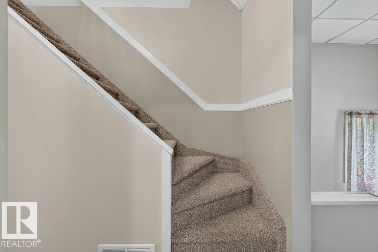
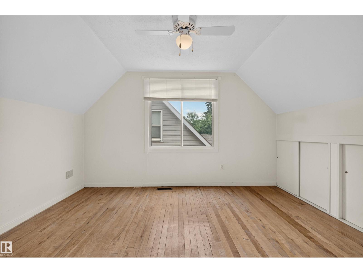
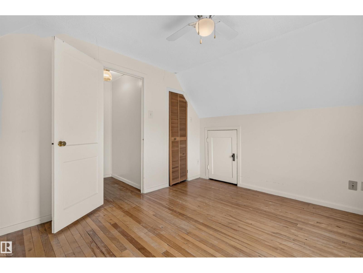
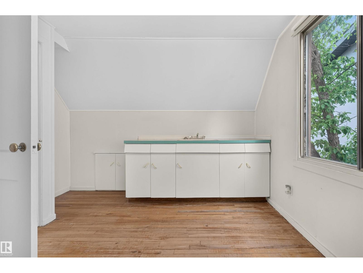
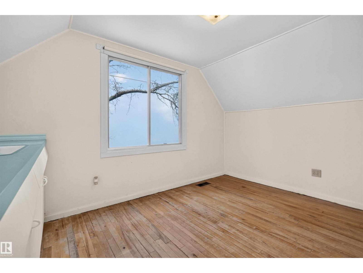
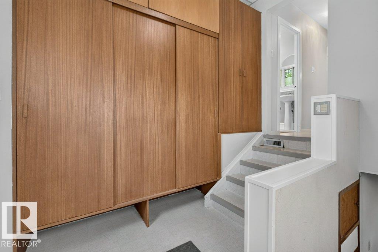
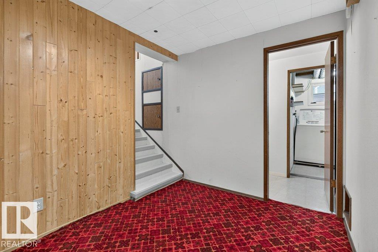
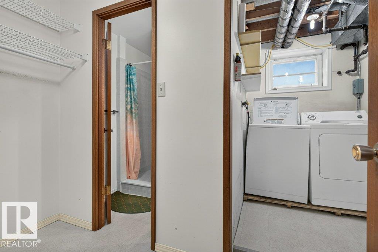
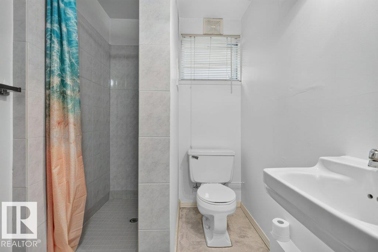
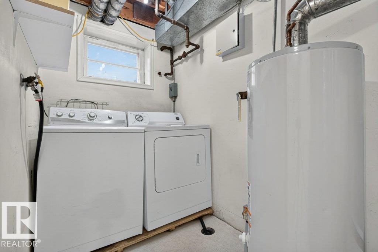
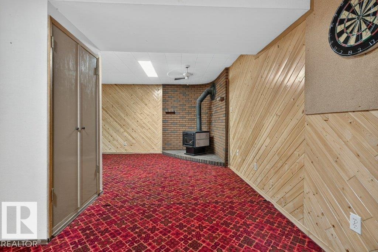
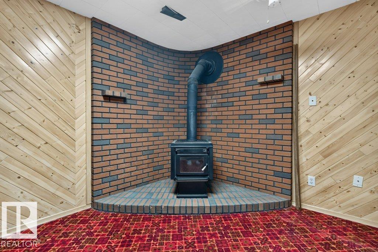
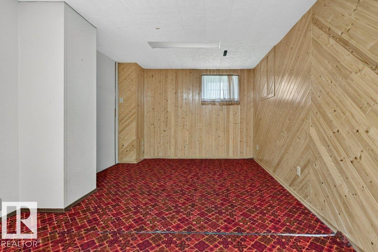
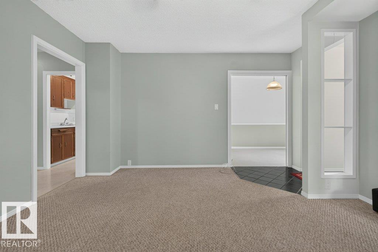
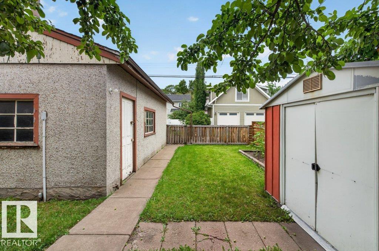
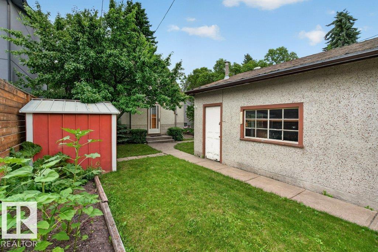
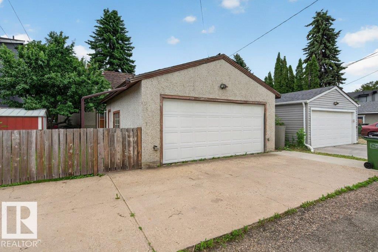
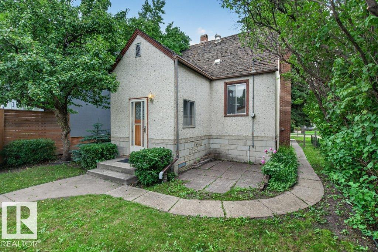
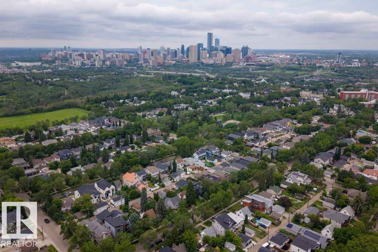
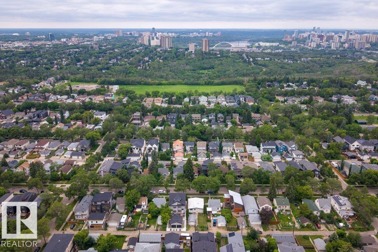
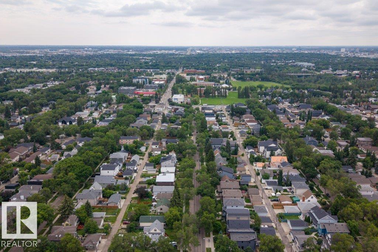
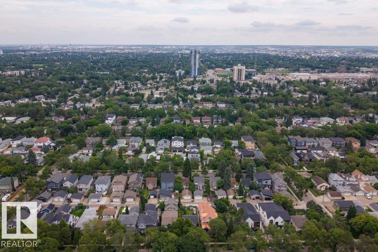
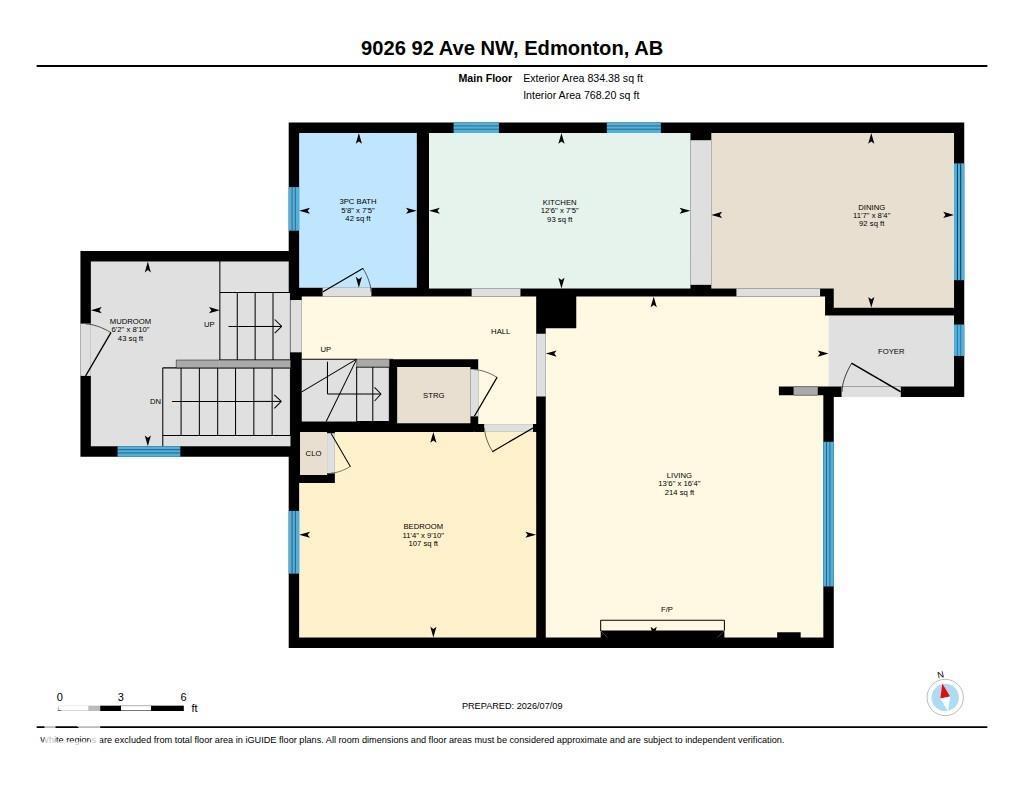
Investor, renovator, builder, or homeowner—this Bonnie Doon opportunity offers incredible potential! Located in one of Edmonton's most desirable mature communities, this fully finished 1.5-storey home offers 1,142 sq. ft., 3 bedrooms, 2 bathrooms, and sits on a 421 m² lot with a west-facing backyard. Whether you're looking to renovate and flip, build your dream infill, add to your investment portfolio, or refresh the home for yourself or a long-term tenant, the possibilities are endless. Nearby properties showcase the upside, with one beautifully renovated and another redeveloped into a modern infill. The heated oversized double detached garage features reinforced joists for an engine lift and higher-amperage electrical capability—perfect for mechanics, hobbyists, or a year-round workshop. Enjoy excellent storage, ample parking, and a walkable location close to Bonnie Doon Mall, LRT, schools, parks, transit, cafés, and Edmonton's river valley. A rare opportunity in a premier Edmonton neighbourhood! (id:63125)
Property Details
|
MLS® Number
|
E4498223 |
|
Property Type
|
Single Family |
|
Neigbourhood
|
Bonnie Doon |
|
Amenities Near By
|
Golf Course, Playground, Public Transit, Schools, Shopping |
|
Features
|
Flat Site, Lane |
Building
|
Bathroom Total
|
2 |
|
Bedrooms Total
|
3 |
|
Appliances
|
Dryer, Garage Door Opener Remote(s), Garage Door Opener, Refrigerator, Storage Shed, Stove, Washer, Window Coverings, See Remarks |
|
Basement Development
|
Finished |
|
Basement Type
|
Full (finished) |
|
Constructed Date
|
1950 |
|
Construction Style Attachment
|
Detached |
|
Heating Type
|
Forced Air |
|
Stories Total
|
2 |
|
Size Interior
|
1,142 Ft2 |
|
Type
|
House |
Parking
|
Detached Garage
|
|
|
Heated Garage
|
|
|
Oversize
|
|
Land
|
Acreage
|
No |
|
Fence Type
|
Fence |
|
Land Amenities
|
Golf Course, Playground, Public Transit, Schools, Shopping |
|
Size Irregular
|
421.17 |
|
Size Total
|
421.17 M2 |
|
Size Total Text
|
421.17 M2 |
Rooms
| Level |
Type |
Length |
Width |
Dimensions |
|
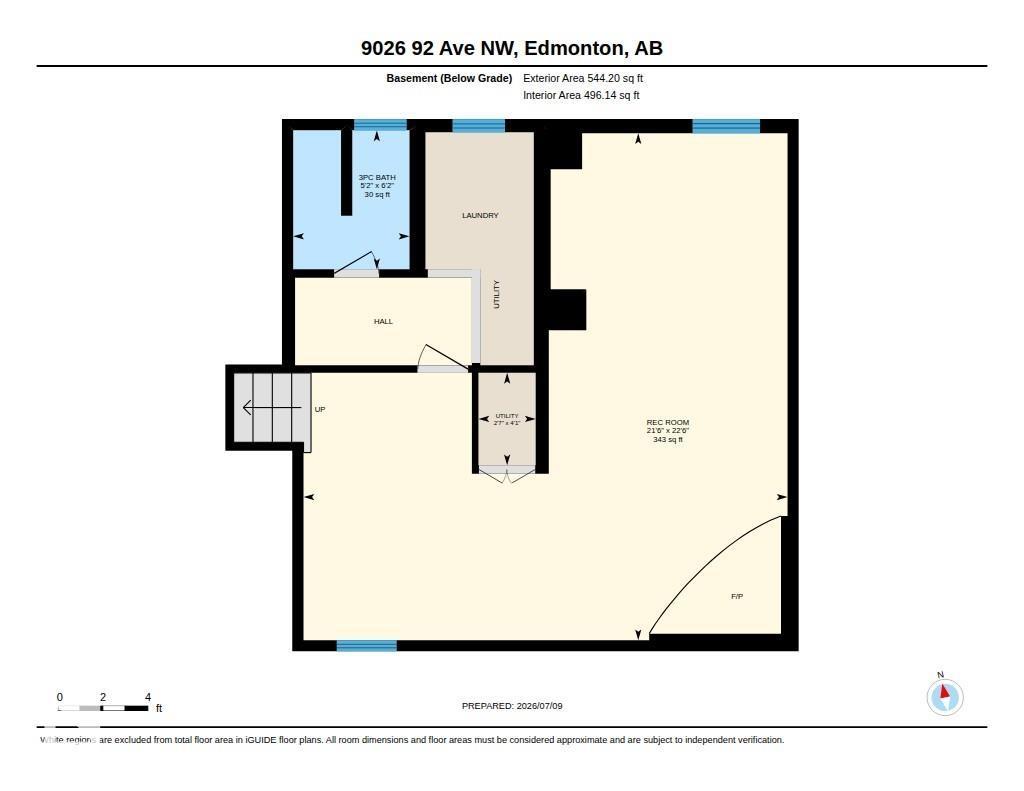
Lower Level |
Recreation Room |
|
|
22'6 x 21'6 |
|
Lower Level |
Utility Room |
|
|
4'1 x 2'7 |
|
Main Level |
Living Room |
|
|
16'4 x 13'6 |
|
Main Level |
Dining Room |
|
|
8'4 x 11'7 |
|
Main Level |
Kitchen |
|
|
16'4 x 13'6 |
|
Main Level |
Primary Bedroom |
|
|
9'10 x 11'4 |
|
Main Level |
Mud Room |
|
|
8'10 x 6'2 |
|
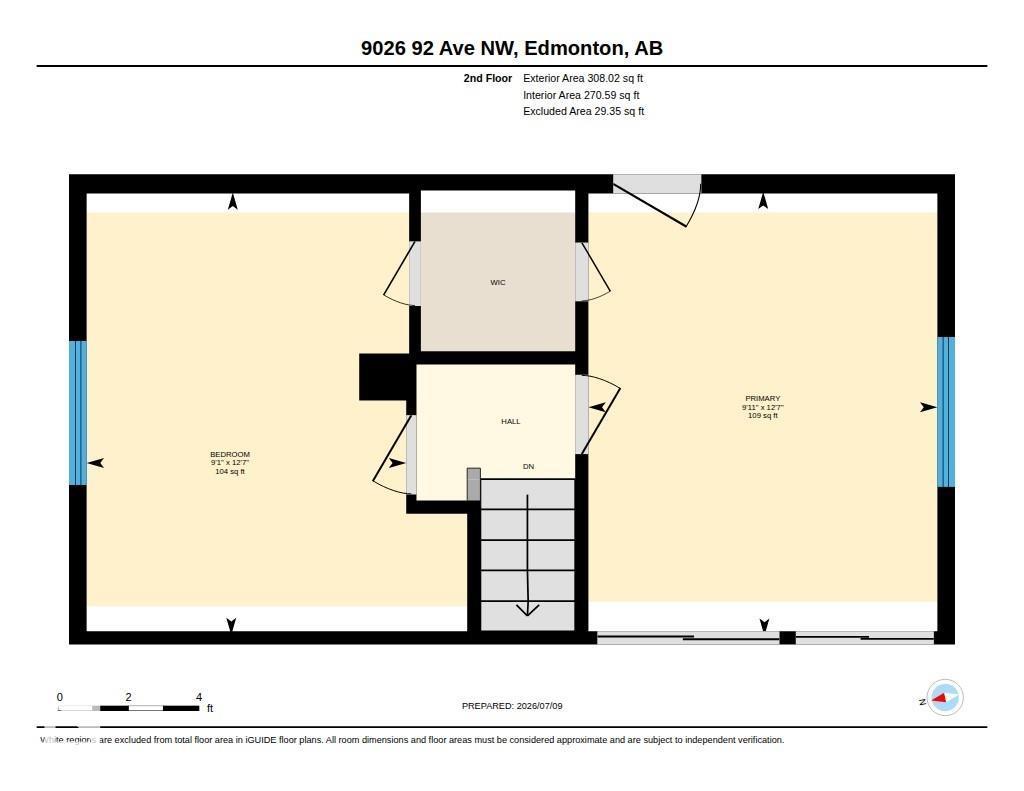
Upper Level |
Bedroom 2 |
|
|
9'1 x 12'7 |
|
Upper Level |
Bedroom 3 |
|
|
9'11 x 12'7 |