4 Bedroom
4 Bathroom
1,909 ft2
Central Air Conditioning
Forced Air
$774,900
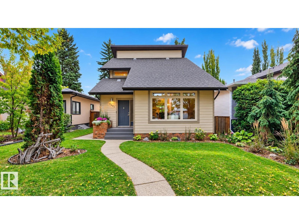
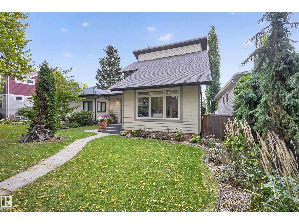
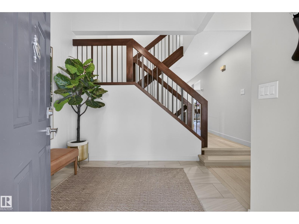
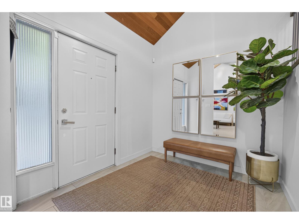
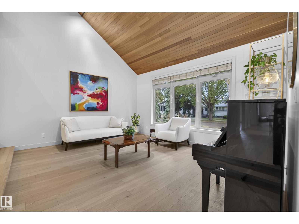
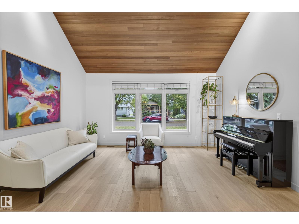
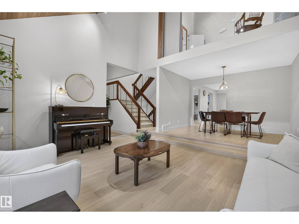
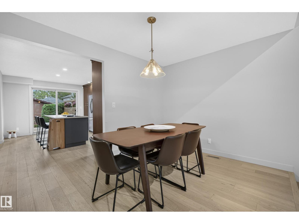
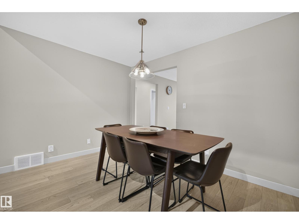
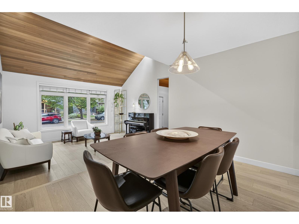
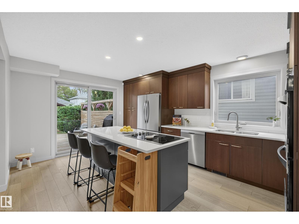
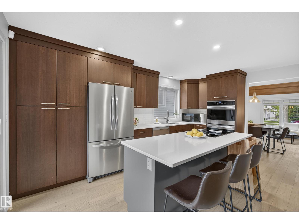
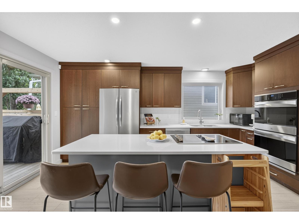
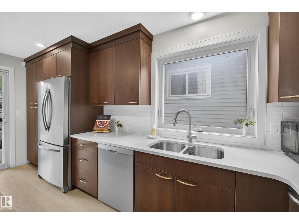
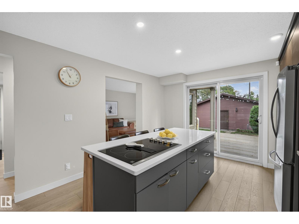
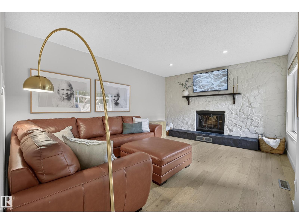
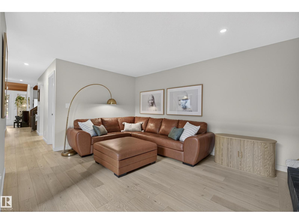
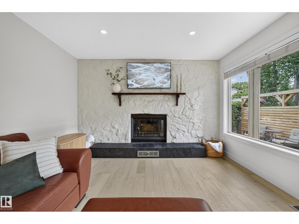
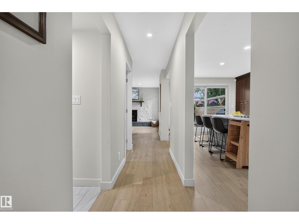
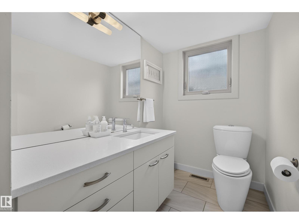
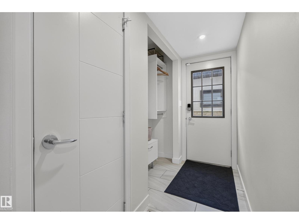
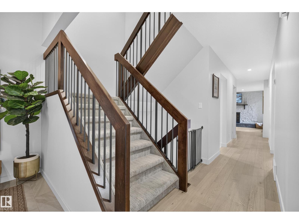
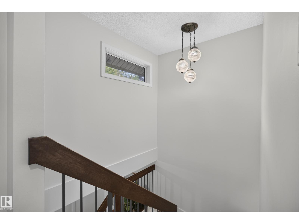
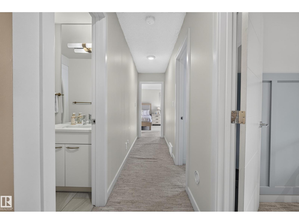
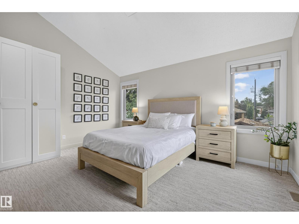
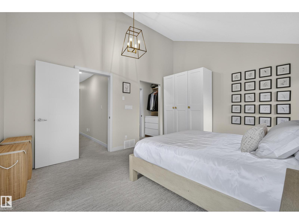
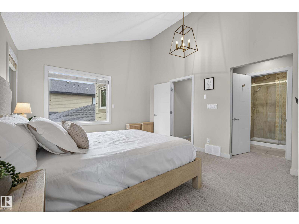
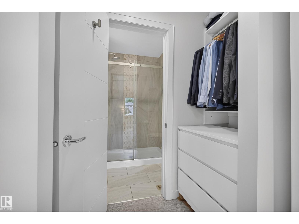
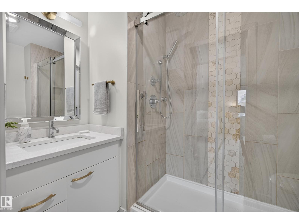
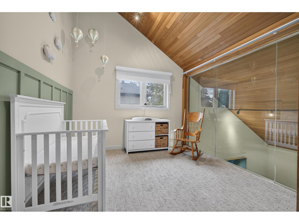
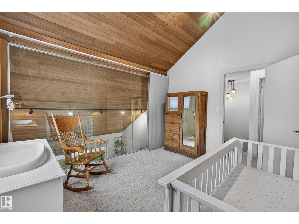
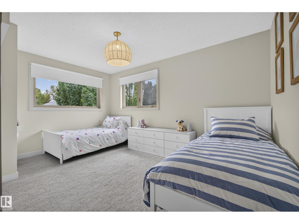
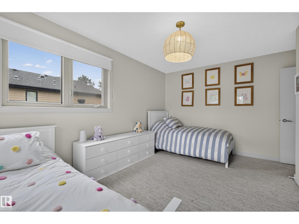
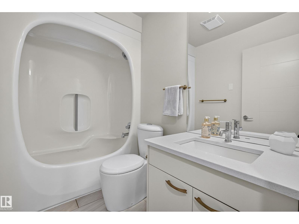
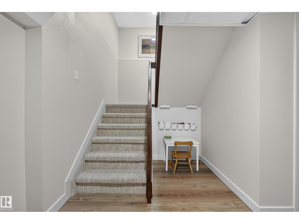
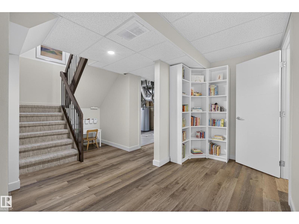
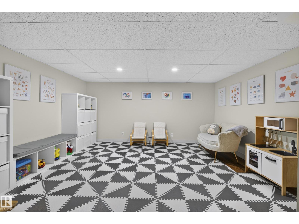
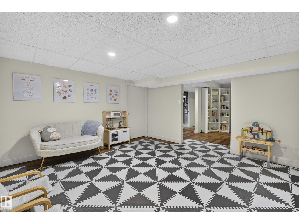
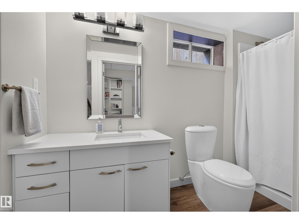
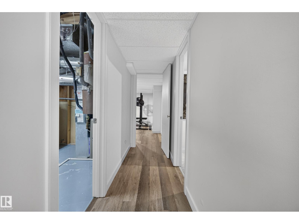
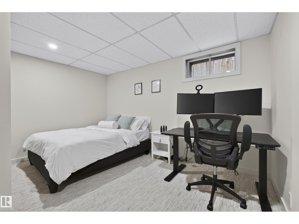
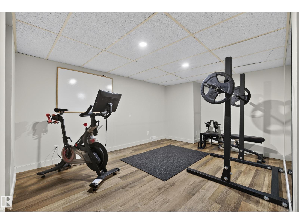
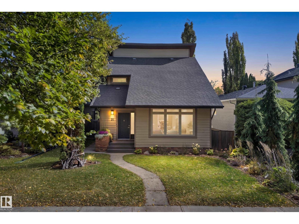
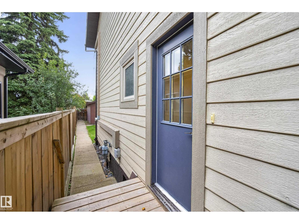
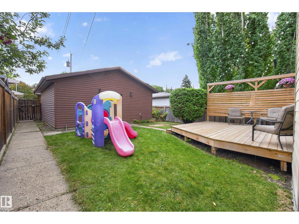
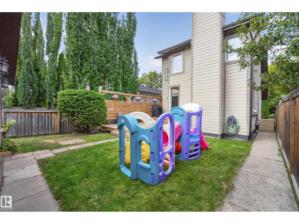
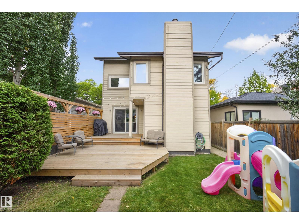
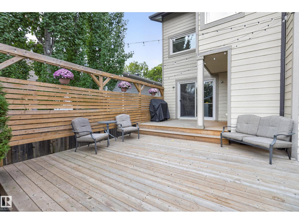
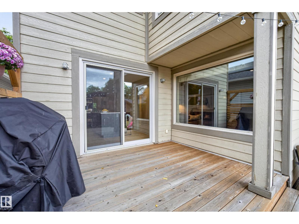
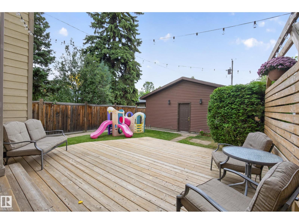
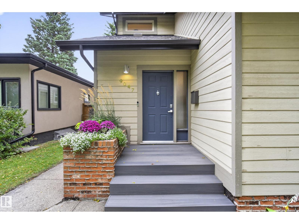
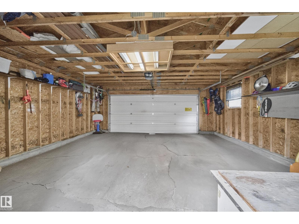
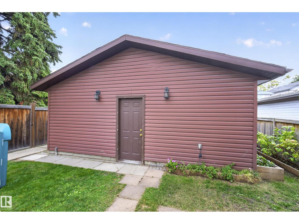
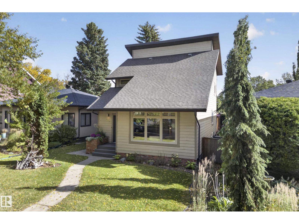
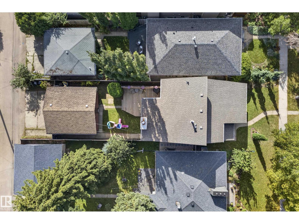
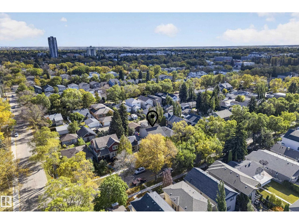
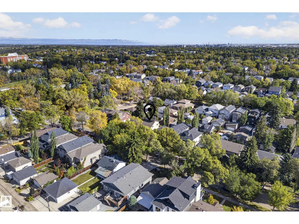
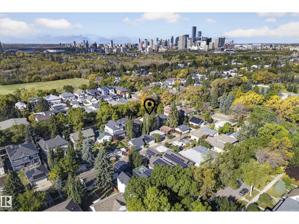
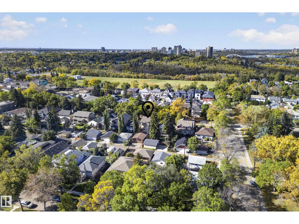
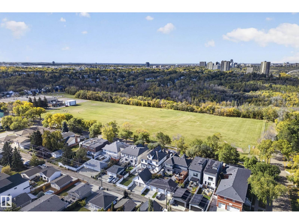
Welcome to Bonnie Doon! This beautifully renovated two-storey offers a bright, inviting layout in one of Edmonton’s most desirable mature neighborhoods. The main floor features a spacious living room with soaring vaulted ceilings, separate dining room, large kitchen with island, and a second living room with a cozy wood-burning fireplace. A convenient side-entry boot room and 2-piece powder room complete the main level. Upstairs, the primary bedroom features vaulted ceilings and a 3-piece ensuite, alongside two additional bedrooms—including a unique bedroom overlooking the main living area through a full glass wall—and a 4-piece bath. The finished basement adds a 4th bedroom, 4-piece bath, living room and flexible gym/storage space. Complete with A/C, a large deck and oversized double garage, all just steps from Bonnie Doon Park and Mill Creek Ravine. (id:63125)
Property Details
|
MLS® Number
|
E4511207 |
|
Property Type
|
Single Family |
|
Neigbourhood
|
Bonnie Doon |
|
Amenities Near By
|
Public Transit, Schools, Shopping |
|
Features
|
See Remarks, Paved Lane |
Building
|
Bathroom Total
|
4 |
|
Bedrooms Total
|
4 |
|
Appliances
|
Dishwasher, Dryer, Garage Door Opener Remote(s), Garage Door Opener, Oven - Built-in, Refrigerator, Stove, Washer, Window Coverings |
|
Basement Development
|
Finished |
|
Basement Type
|
Full (finished) |
|
Constructed Date
|
1979 |
|
Construction Style Attachment
|
Detached |
|
Cooling Type
|
Central Air Conditioning |
|
Half Bath Total
|
1 |
|
Heating Type
|
Forced Air |
|
Stories Total
|
2 |
|
Size Interior
|
1,909 Ft2 |
|
Type
|
House |
Parking
Land
|
Acreage
|
No |
|
Fence Type
|
Fence |
|
Land Amenities
|
Public Transit, Schools, Shopping |
Rooms
| Level |
Type |
Length |
Width |
Dimensions |
|
Basement |
Bedroom 4 |
3.25 m |
4.1 m |
3.25 m x 4.1 m |
|
Basement |
Recreation Room |
4.24 m |
3.92 m |
4.24 m x 3.92 m |
|
Basement |
Storage |
2.75 m |
2.2 m |
2.75 m x 2.2 m |
|
Basement |
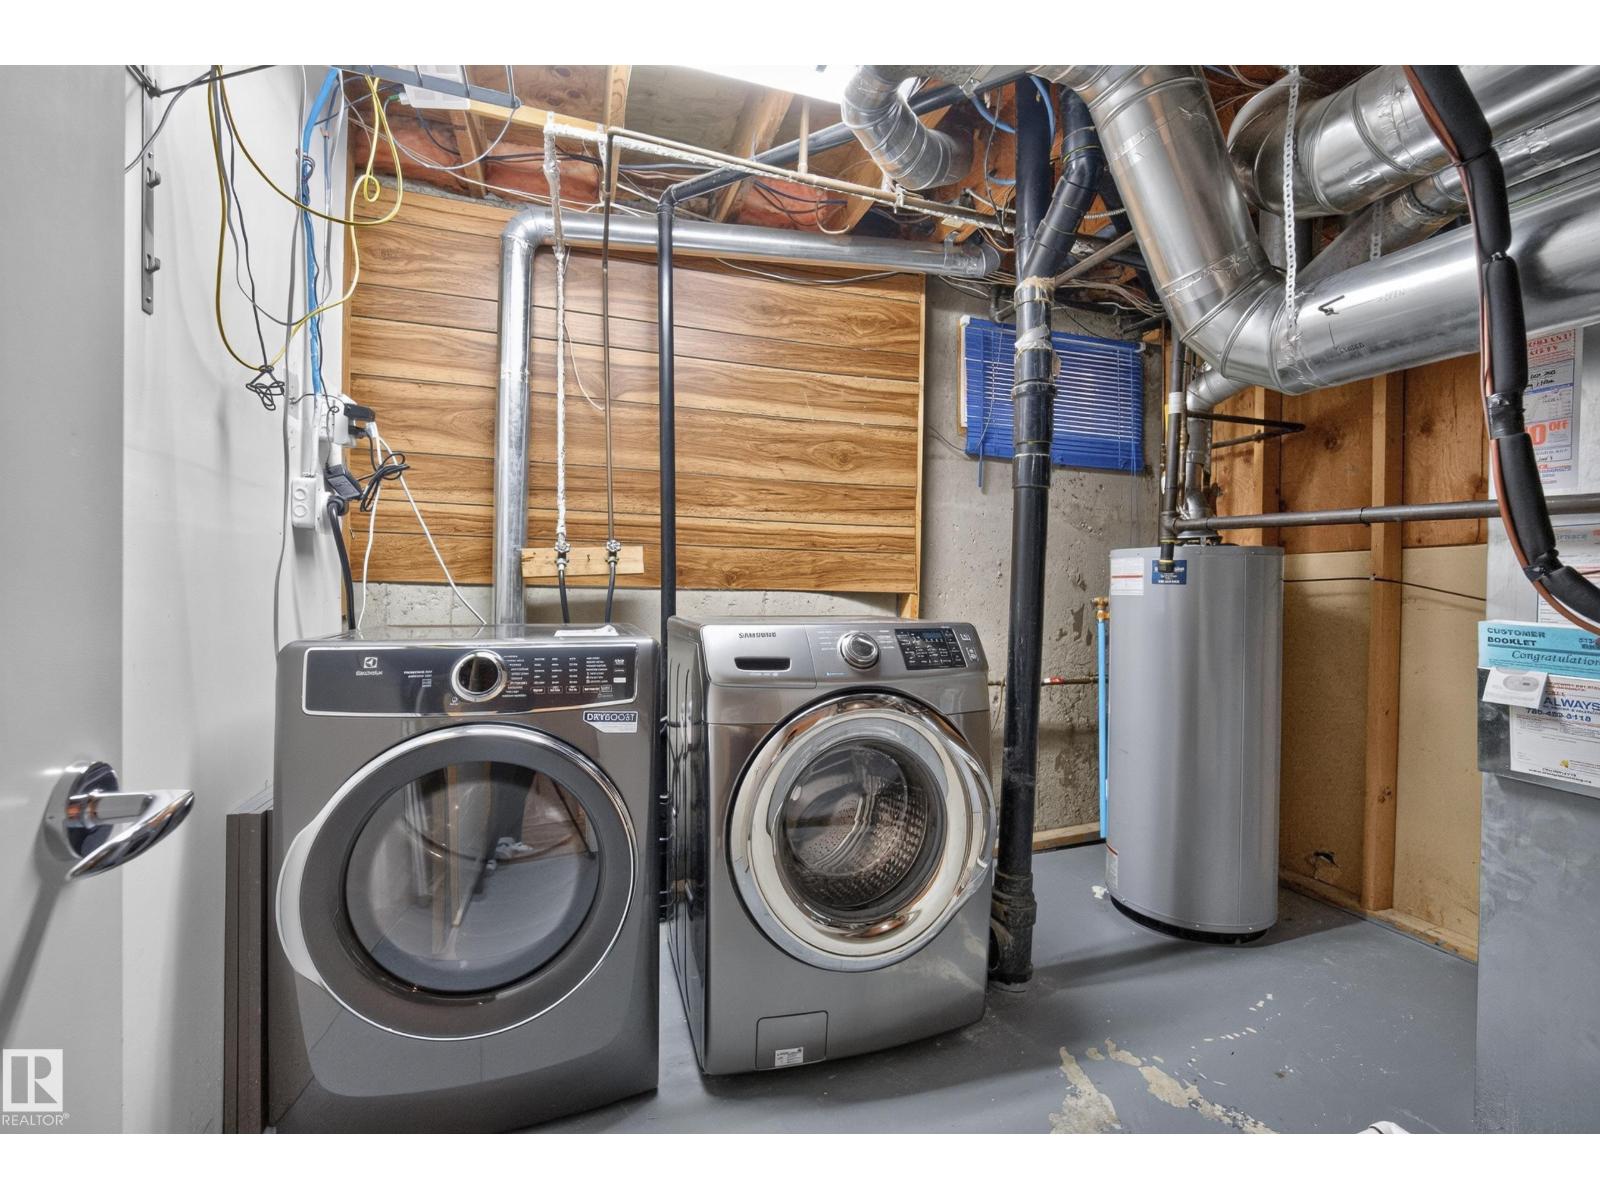
Utility Room |
2.57 m |
3.15 m |
2.57 m x 3.15 m |
|
Main Level |
Living Room |
4.76 m |
4.22 m |
4.76 m x 4.22 m |
|
Main Level |
Dining Room |
3.63 m |
2.72 m |
3.63 m x 2.72 m |
|
Main Level |
Kitchen |
3.63 m |
5 m |
3.63 m x 5 m |
|
Main Level |
Family Room |
3.7 m |
4.71 m |
3.7 m x 4.71 m |
|
Upper Level |
Primary Bedroom |
4.67 m |
3.79 m |
4.67 m x 3.79 m |
|
Upper Level |
Bedroom 2 |
3.7 m |
4.43 m |
3.7 m x 4.43 m |
|
Upper Level |
Bedroom 3 |
3.7 m |
3.11 m |
3.7 m x 3.11 m |