4 Bedroom
4 Bathroom
1,836 ft2
Fireplace
Central Air Conditioning
Forced Air
$529,900
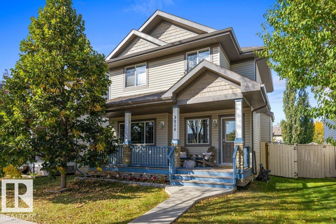
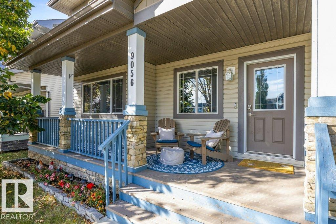
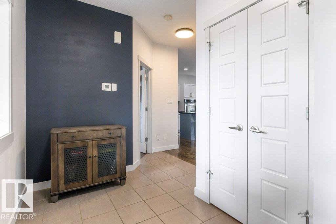
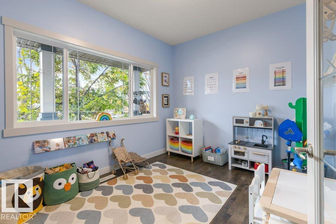
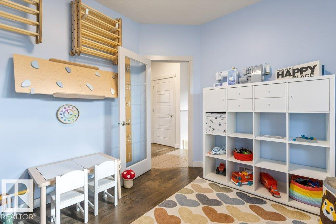
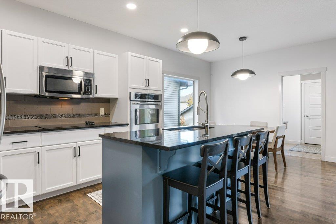
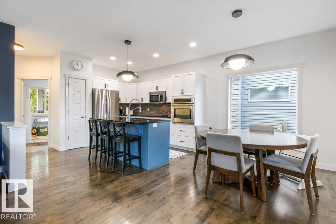
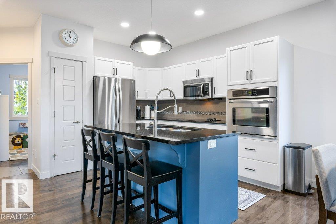
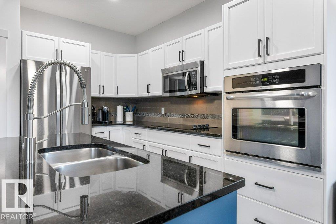
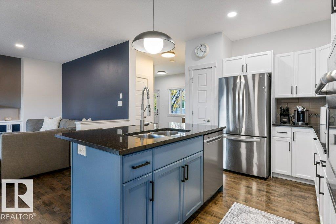
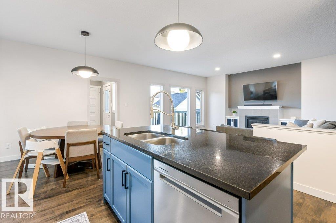
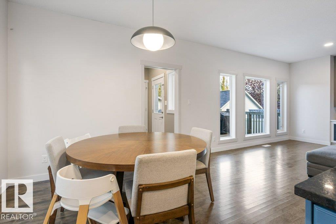
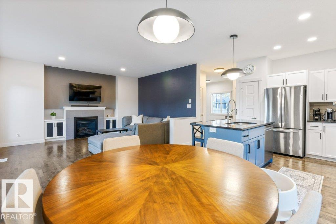
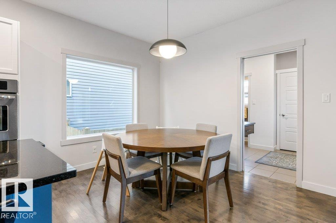
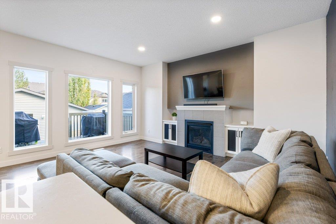
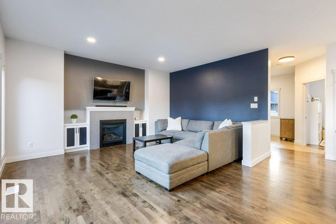
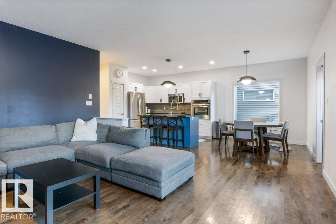
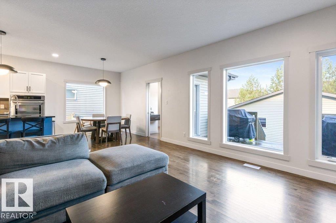
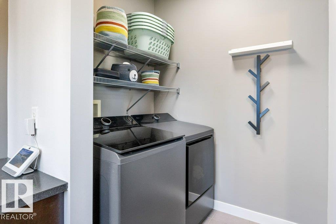
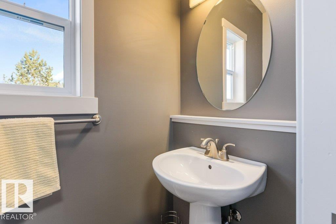
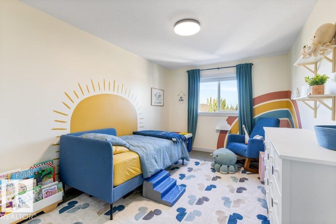
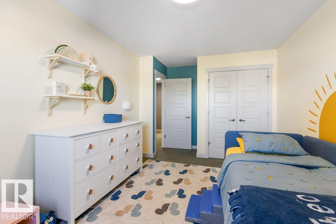
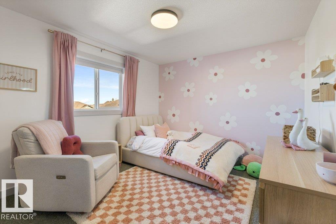
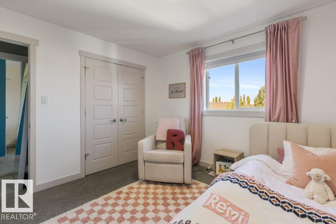
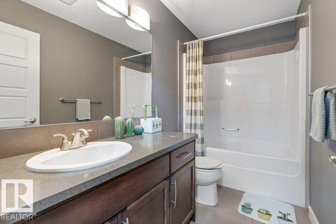
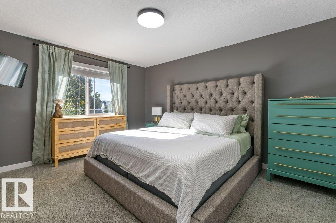
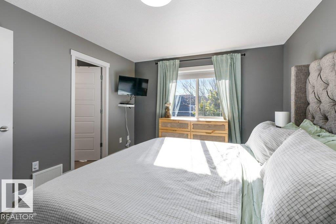
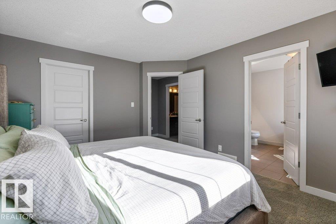
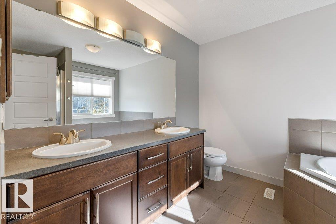
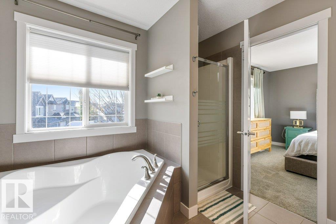
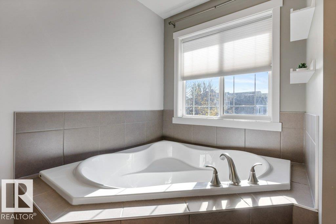
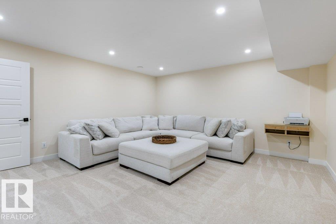
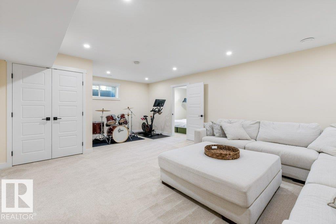
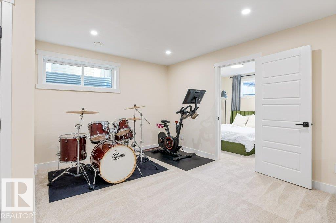
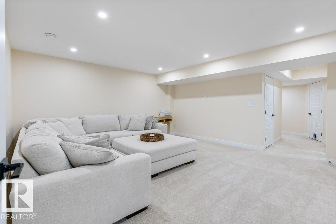
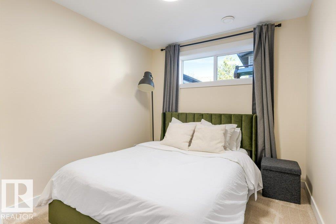
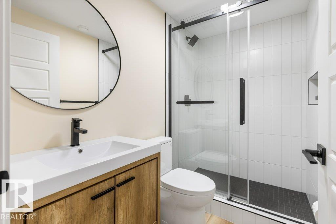
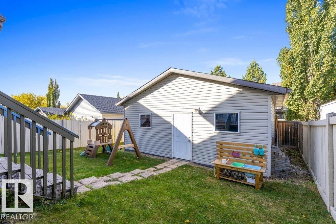
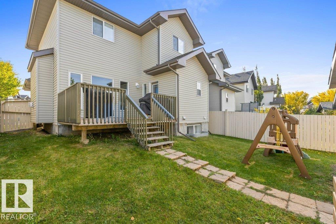
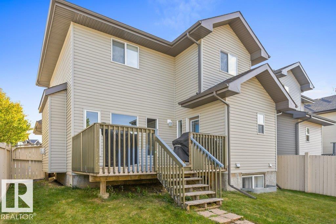
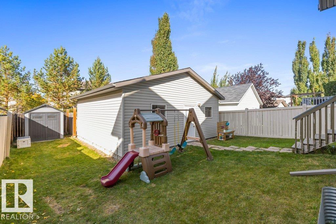
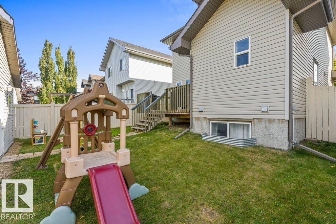
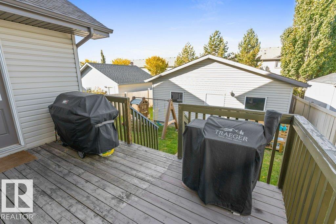
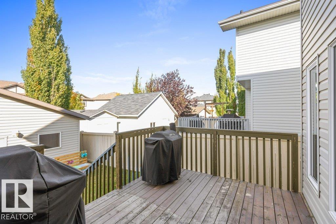
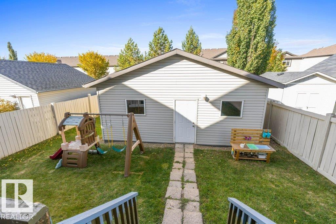
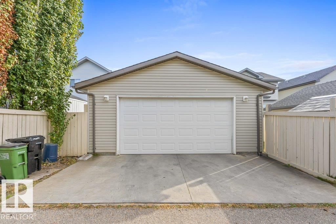
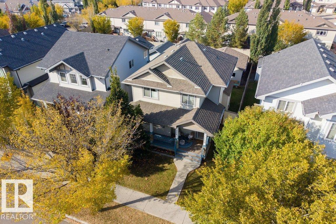
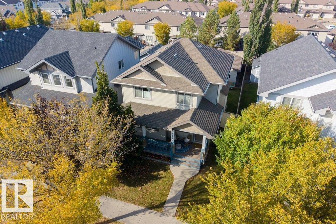
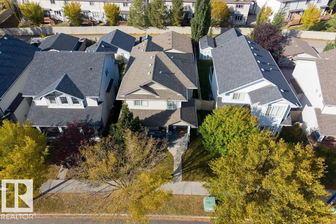
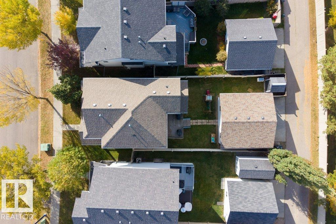
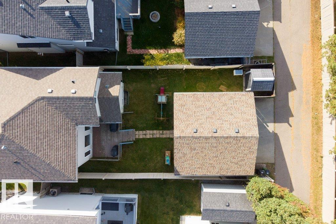
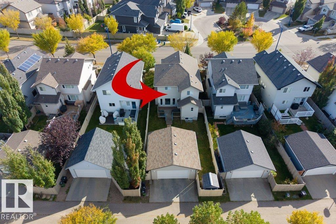
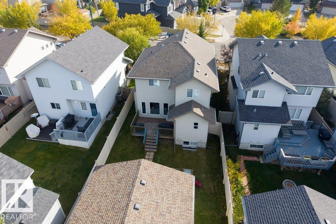
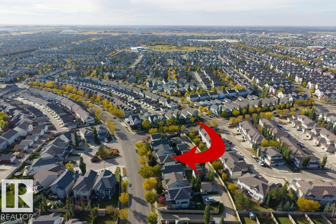
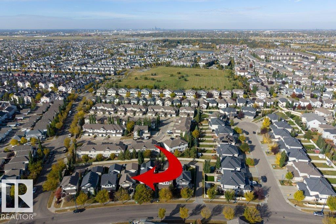
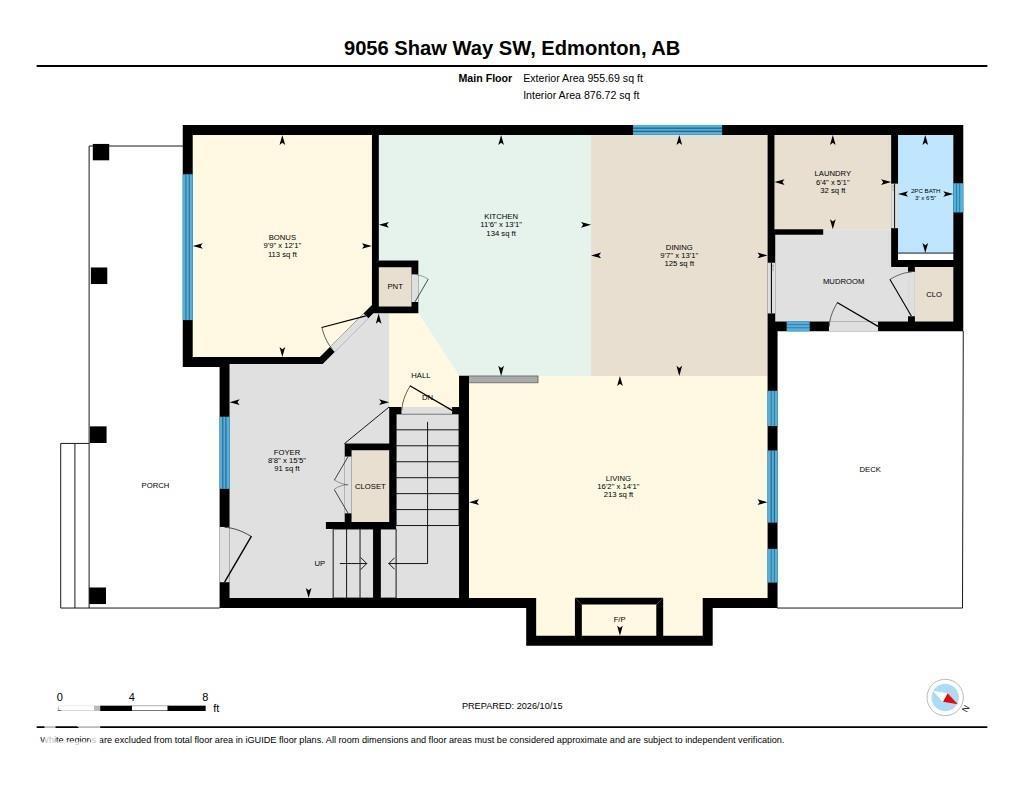
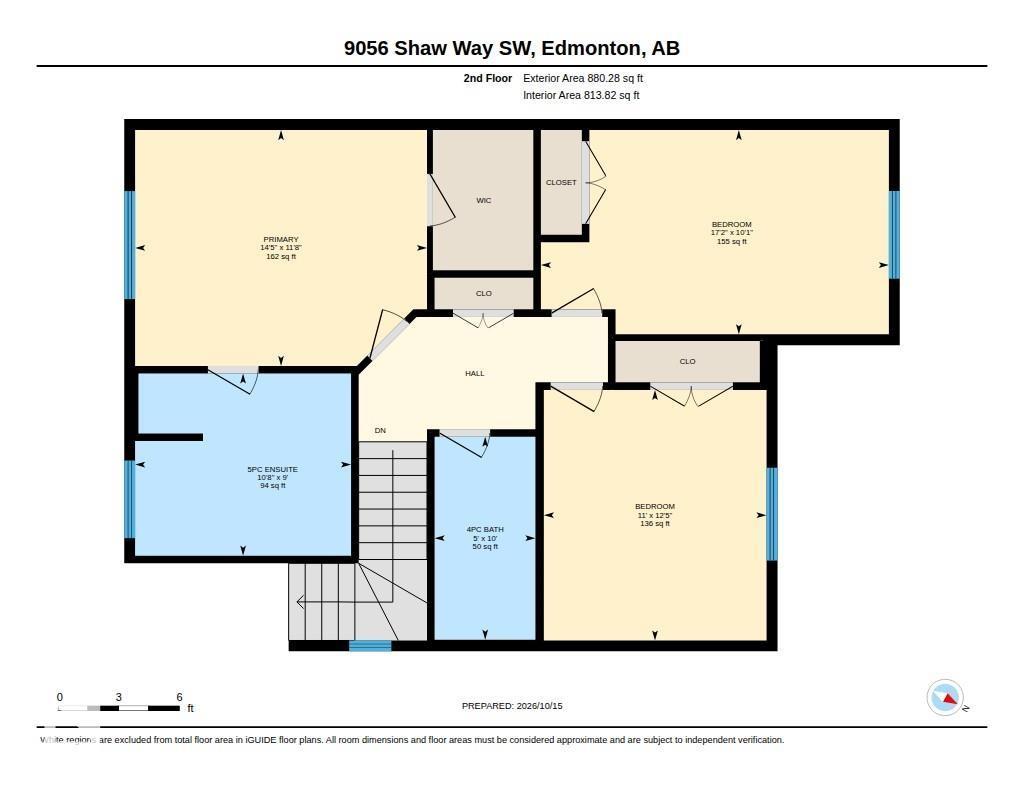
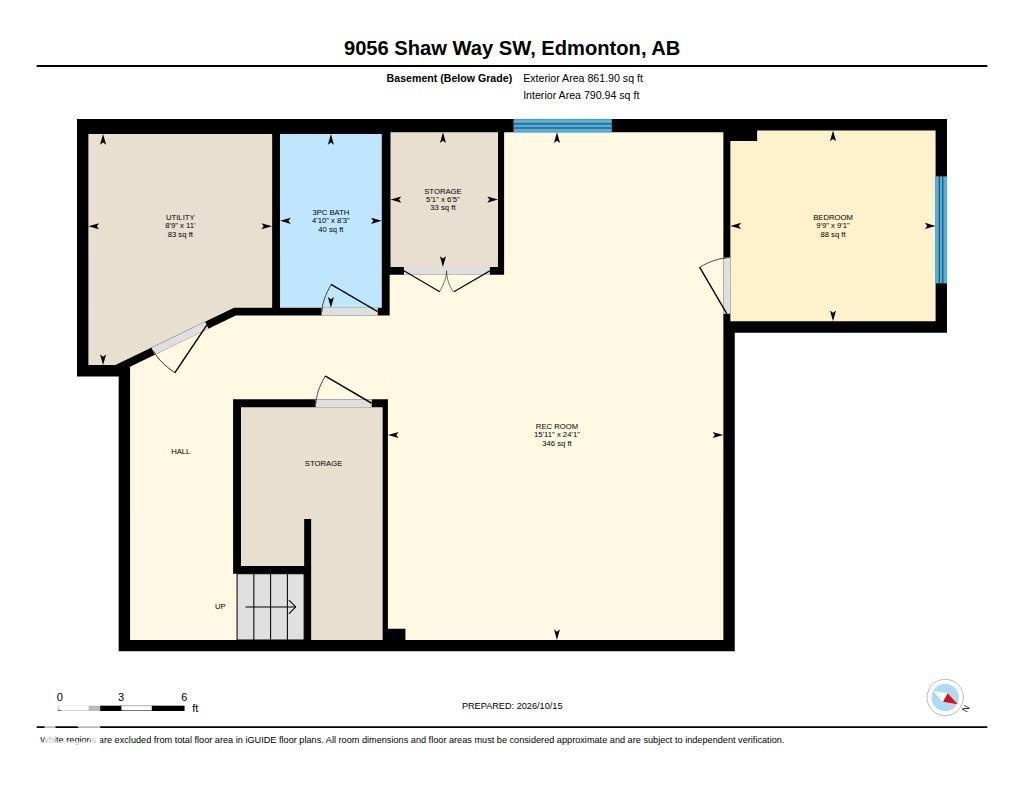
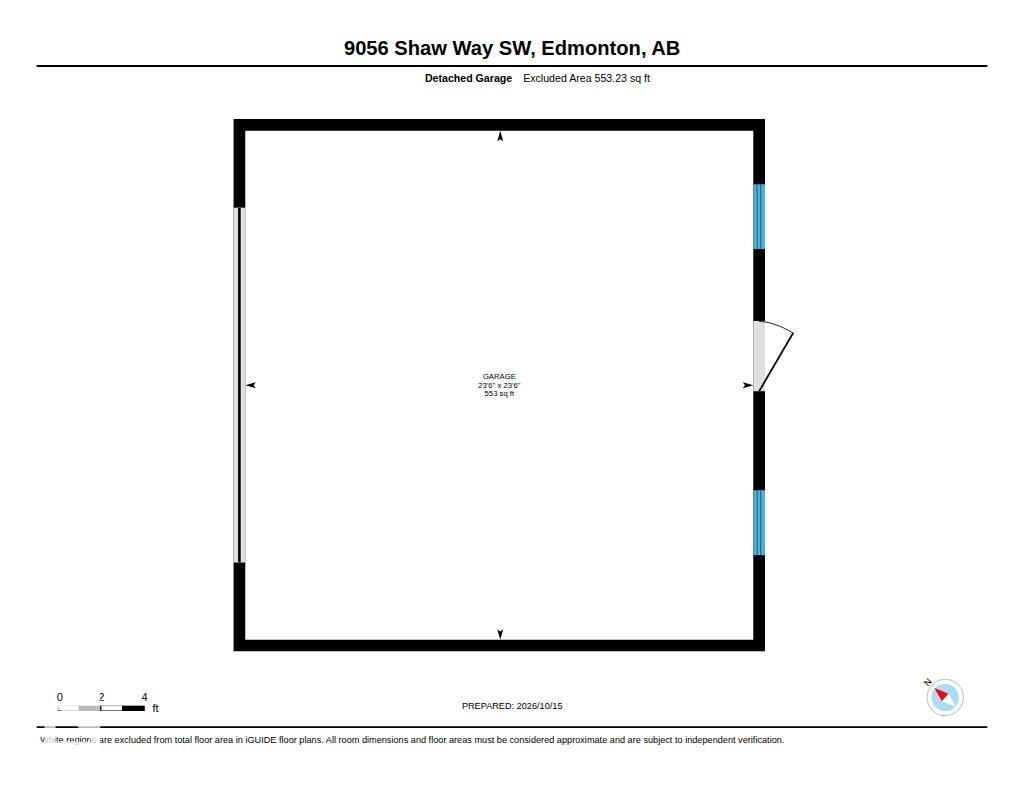
Step inside & discover a home that combines modern updates with comfortable, functional living. The main floor features 9-foot ceilings, a versatile den, convenient laundry, a half bath & a bright, open layout perfect for everyday living & entertaining. The kitchen offers custom cabinetry, granite countertops, a generous island, pantry & brand-new fridge & dishwasher. The living area is anchored by a gas fireplace, while upstairs you'll find three well-appointed bedrooms, including a spacious primary retreat with a walk-in closet & 5-pce ensuite. New flooring adds a fresh, modern touch throughout. The fully finished basement, completed in 2025, expands your living space with an additional bedroom, full bath & second living area, ideal for guests or a growing family. Enjoy added comfort with a furnace & HWT just two years old & central air conditioning installed five years ago. Outside, the fenced yard & oversized 26-foot detached double garage offer plenty of room for vehicles, storage & hobbies. (id:63125)
Property Details
|
MLS® Number
|
E4513235 |
|
Property Type
|
Single Family |
|
Neigbourhood
|
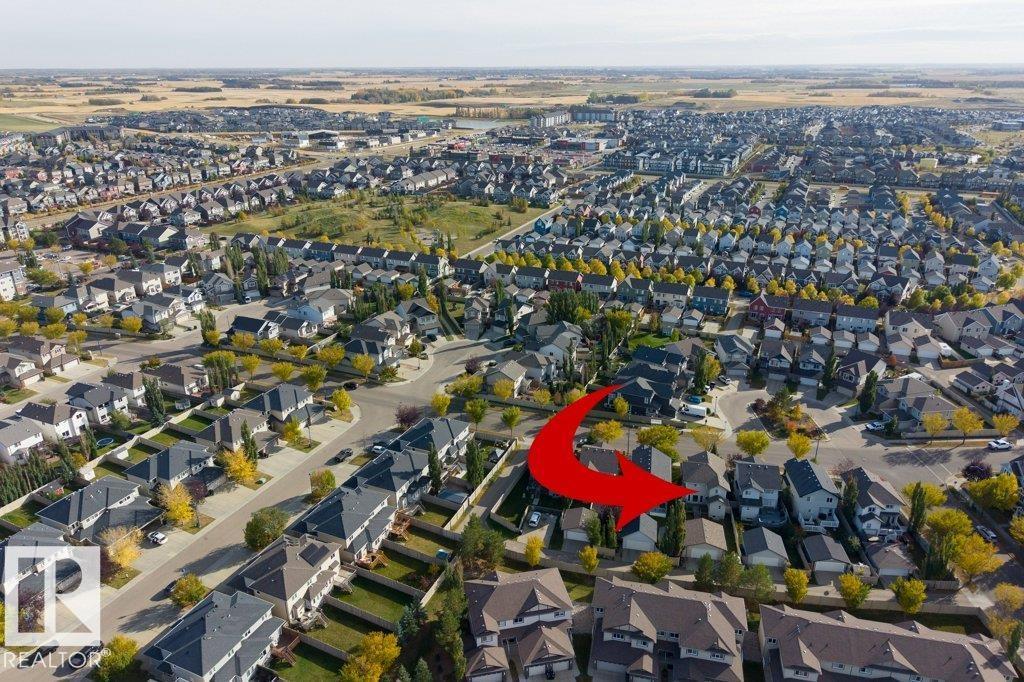
Summerside |
|
Amenities Near By
|
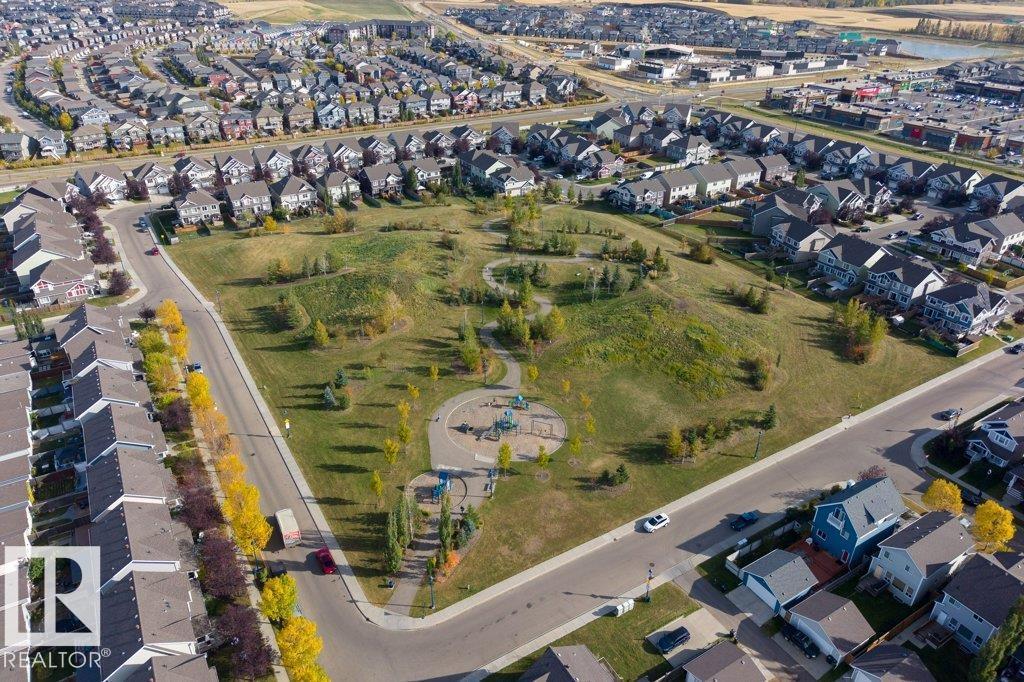
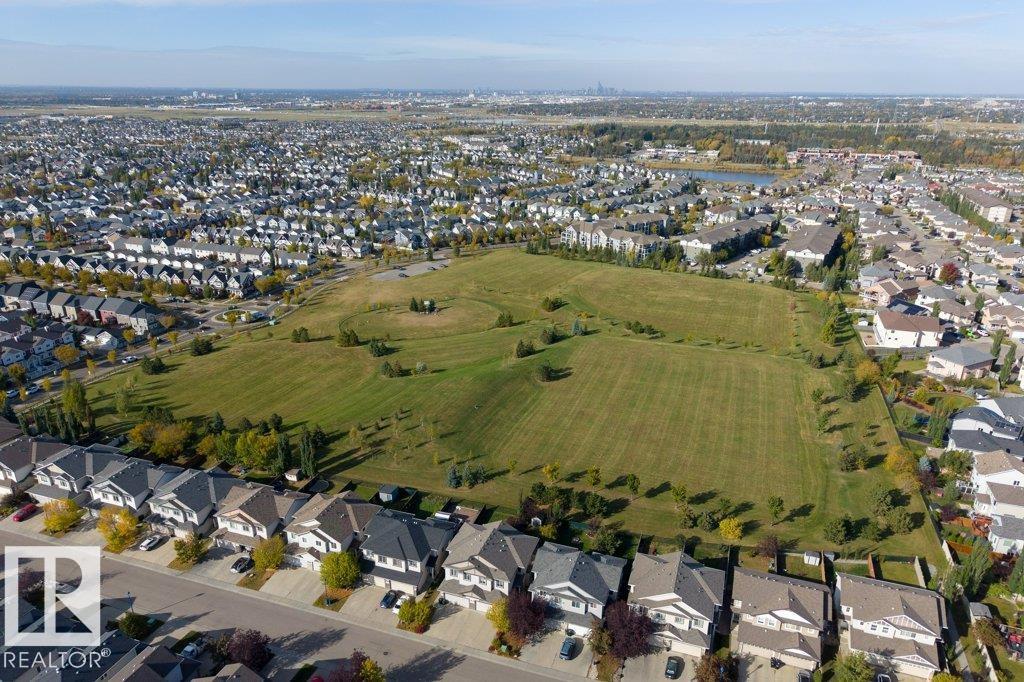
Golf Course, Playground, Public Transit, Schools, Shopping |
|
Features
|
See Remarks |
|
Structure
|
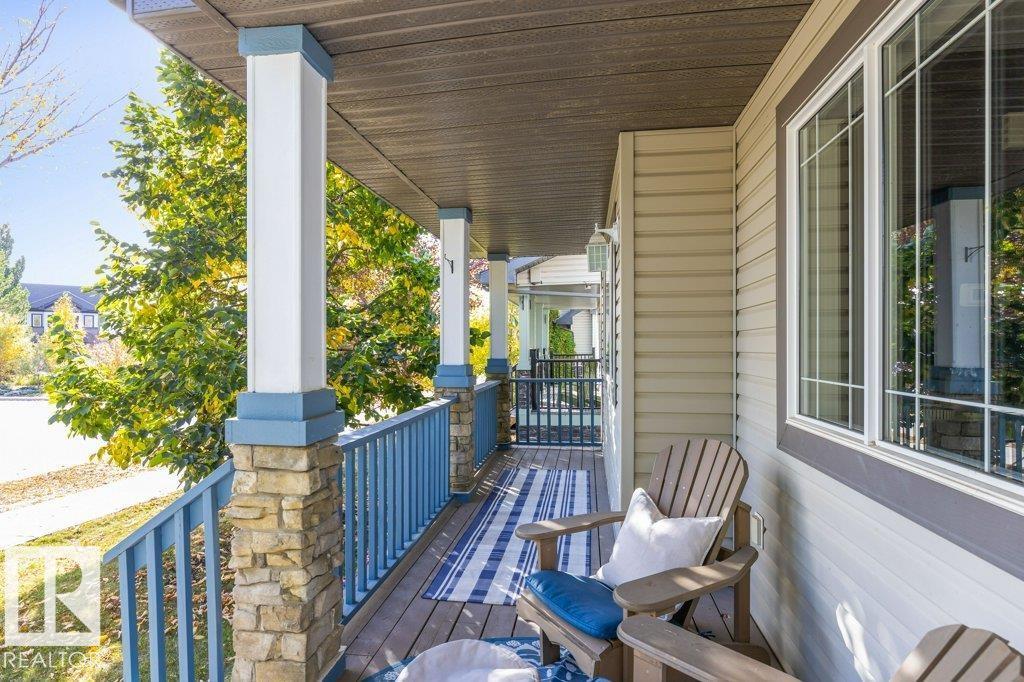
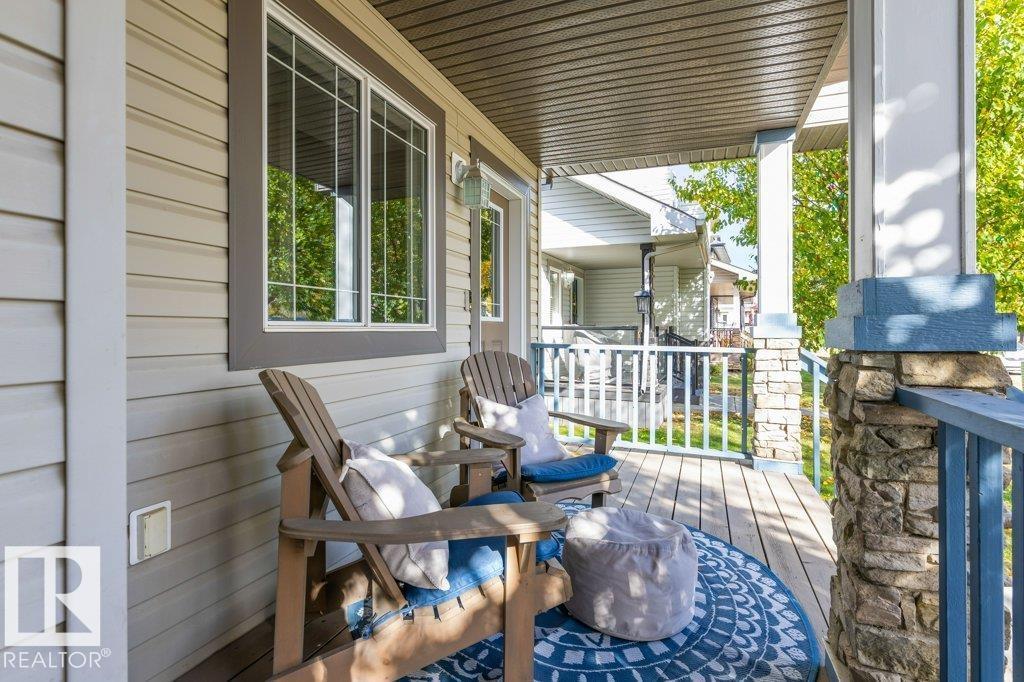
Deck, Porch |
Building
|
Bathroom Total
|
4 |
|
Bedrooms Total
|
4 |
|
Appliances
|
Dishwasher, Dryer, Garage Door Opener Remote(s), Garage Door Opener, Microwave Range Hood Combo, Oven - Built-in, Refrigerator, Stove, Washer |
|
Basement Development
|
Finished |
|
Basement Type
|
Full (finished) |
|
Constructed Date
|
2010 |
|
Construction Style Attachment
|
Detached |
|
Cooling Type
|
Central Air Conditioning |
|
Fireplace Fuel
|
Gas |
|
Fireplace Present
|
Yes |
|
Fireplace Type
|
Unknown |
|
Half Bath Total
|
1 |
|
Heating Type
|
Forced Air |
|
Stories Total
|
2 |
|
Size Interior
|
1,836 Ft2 |
|
Type
|
House |
Parking
Land
|
Acreage
|
No |
|
Fence Type
|
Fence |
|
Land Amenities
|
Golf Course, Playground, Public Transit, Schools, Shopping |
|
Size Irregular
|
405.91 |
|
Size Total
|
405.91 M2 |
|
Size Total Text
|
405.91 M2 |
Rooms
| Level |
Type |
Length |
Width |
Dimensions |
|
Basement |
Bedroom 4 |
2.76 m |
2.97 m |
2.76 m x 2.97 m |
|
Basement |
Recreation Room |
7.35 m |
4.86 m |
7.35 m x 4.86 m |
|
Basement |
Storage |
1.95 m |
1.56 m |
1.95 m x 1.56 m |
|
Main Level |
Living Room |
4.3 m |
4.94 m |
4.3 m x 4.94 m |
|
Main Level |
Dining Room |
3.99 m |
2.92 m |
3.99 m x 2.92 m |
|
Main Level |
Kitchen |
3.99 m |
3.51 m |
3.99 m x 3.51 m |
|
Main Level |
Den |
3.68 m |
2.97 m |
3.68 m x 2.97 m |
|
Main Level |
Laundry Room |
1.56 m |
1.93 m |
1.56 m x 1.93 m |
|
Upper Level |
Primary Bedroom |
3.55 m |
4.39 m |
3.55 m x 4.39 m |
|
Upper Level |
Bedroom 2 |
3.77 m |
3.35 m |
3.77 m x 3.35 m |
|
Upper Level |
Bedroom 3 |
3.07 m |
5.24 m |
3.07 m x 5.24 m |