Maintenance, Electricity, Exterior Maintenance, Heat, Insurance, Common Area Maintenance, Landscaping, Property Management, Other, See Remarks, Water
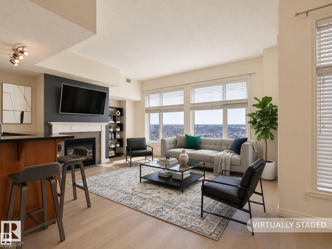
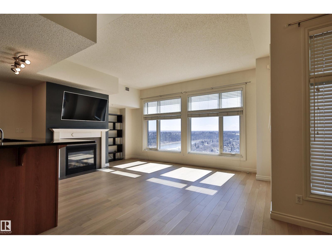
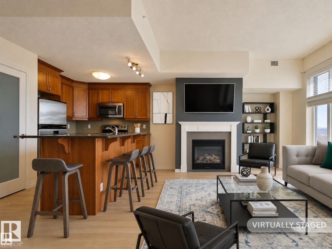
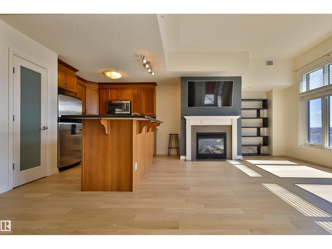
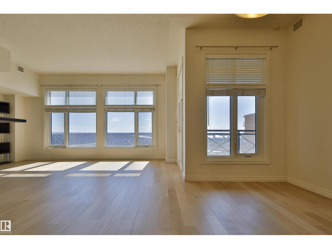
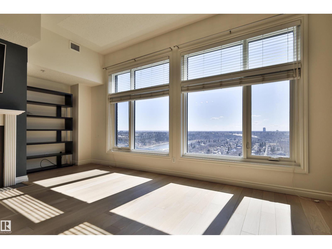
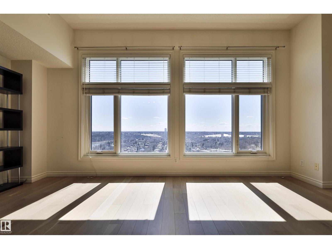
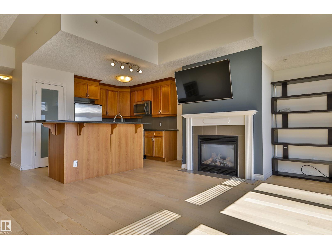
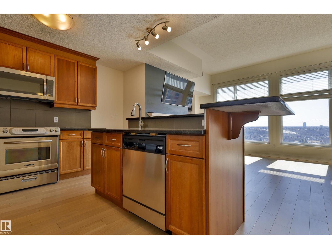
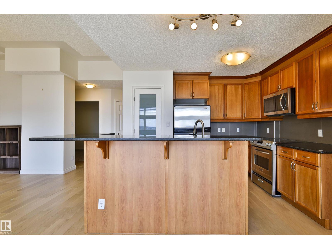
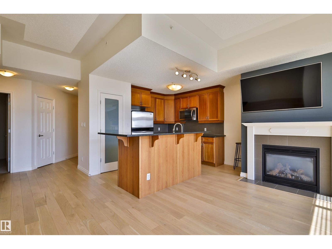
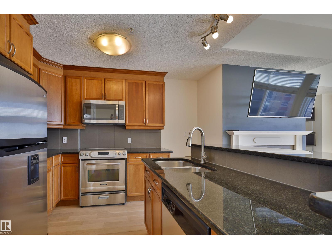
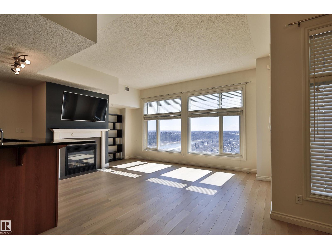
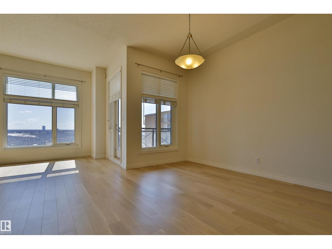
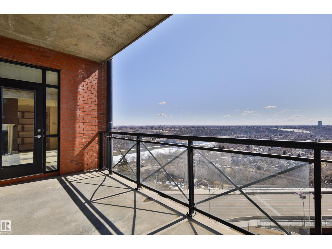
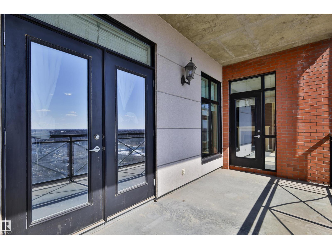
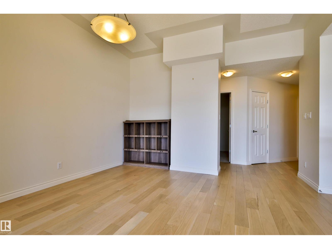
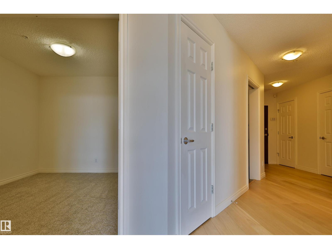
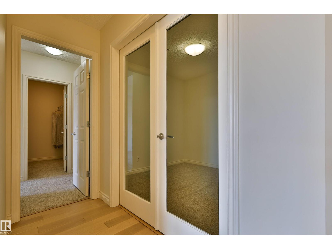
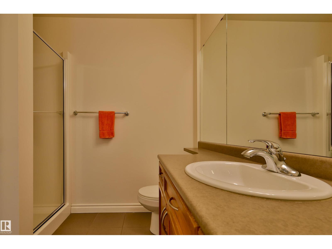
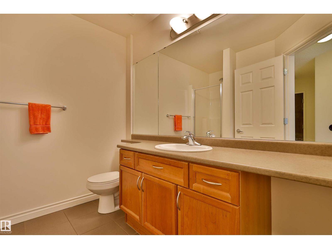
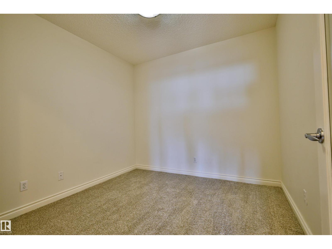
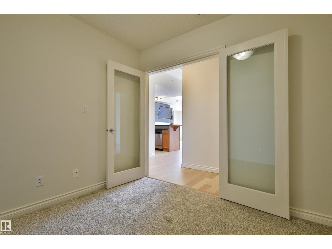
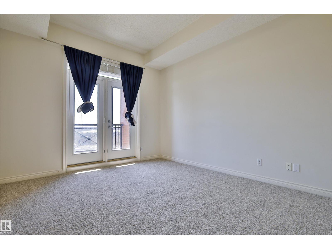
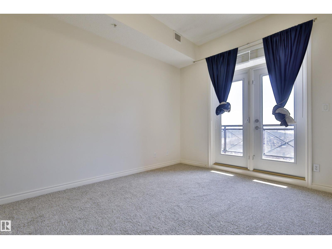
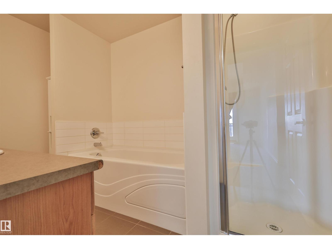
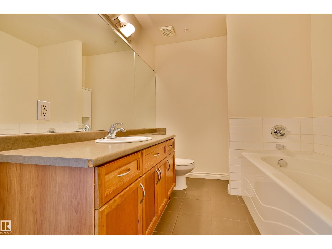
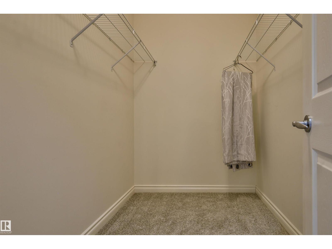
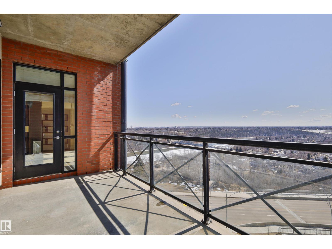
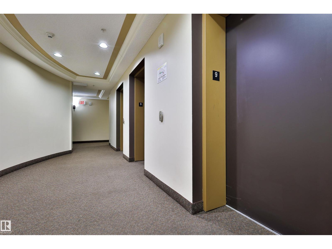
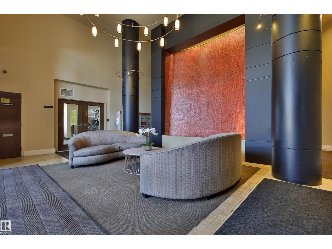
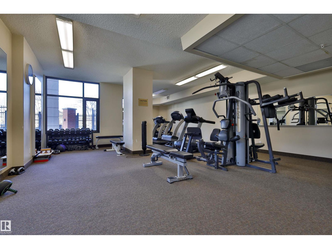
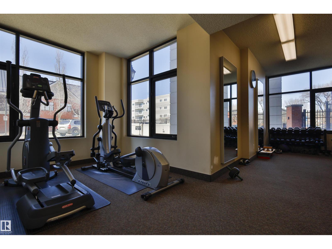
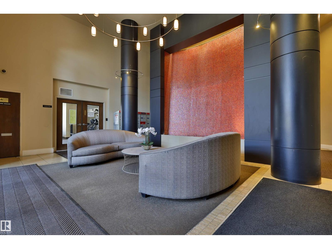
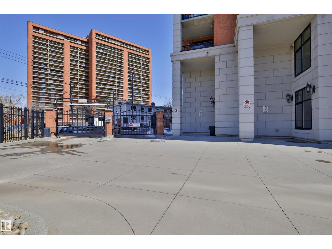
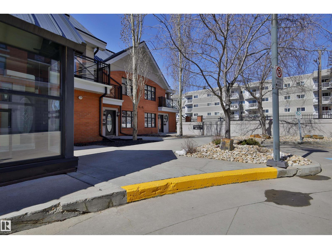
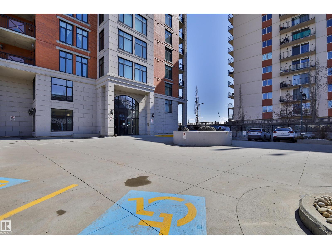
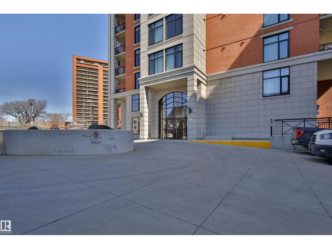
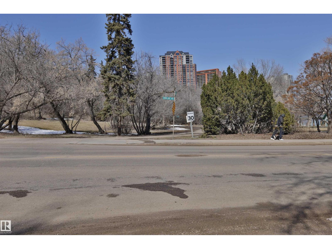
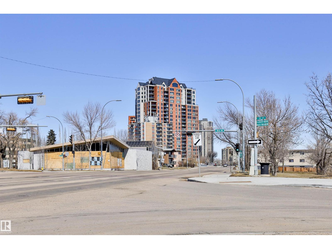
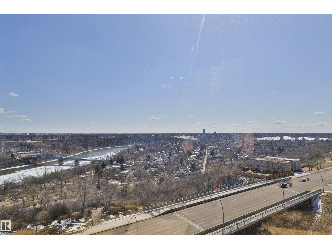
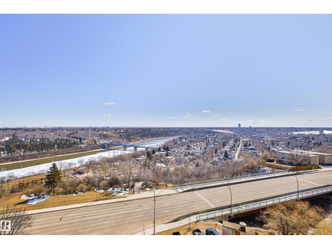
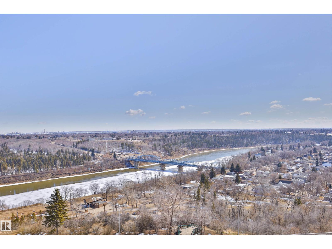
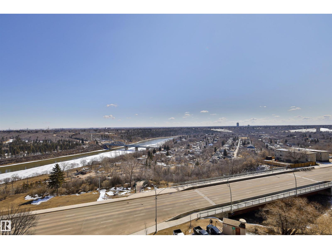
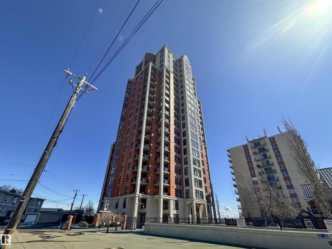
$907.13 MonthlyPerched on the 9th floor along Jasper Ave, this bright and spacious 1-bedroom + den condo offers breathtaking river valley views you’ll never get tired of. Featuring two full bathrooms, this thoughtfully designed unit provides both comfort and flexibility—perfect for professionals, downsizers, or investors. The open-concept layout is filled with natural light and flows seamlessly onto a large private patio, ideal for relaxing or entertaining while soaking in the AMAZING view. This unit also has brand new genuine Oak hardwood floors and new carpet. Condo fees includes utilities (electricity, heat and water) and Air Conditioning. Enjoy the convenience and security of a well-maintained, gated building complete with heated underground parking and an on-site gym. Located in the heart of the city, you’re just steps from dining, shopping, and scenic walking trails. A rare opportunity to own a stylish urban retreat with unbeatable views! (id:63125)
| MLS® Number | E4483870 |
| Property Type | Single Family |
| Neigbourhood | Boyle Street |
| Amenities Near By | Golf Course, Playground, Public Transit, Schools, Shopping |
| Features | Lane |
| View Type | Valley View |
| Bathroom Total | 2 |
| Bedrooms Total | 1 |
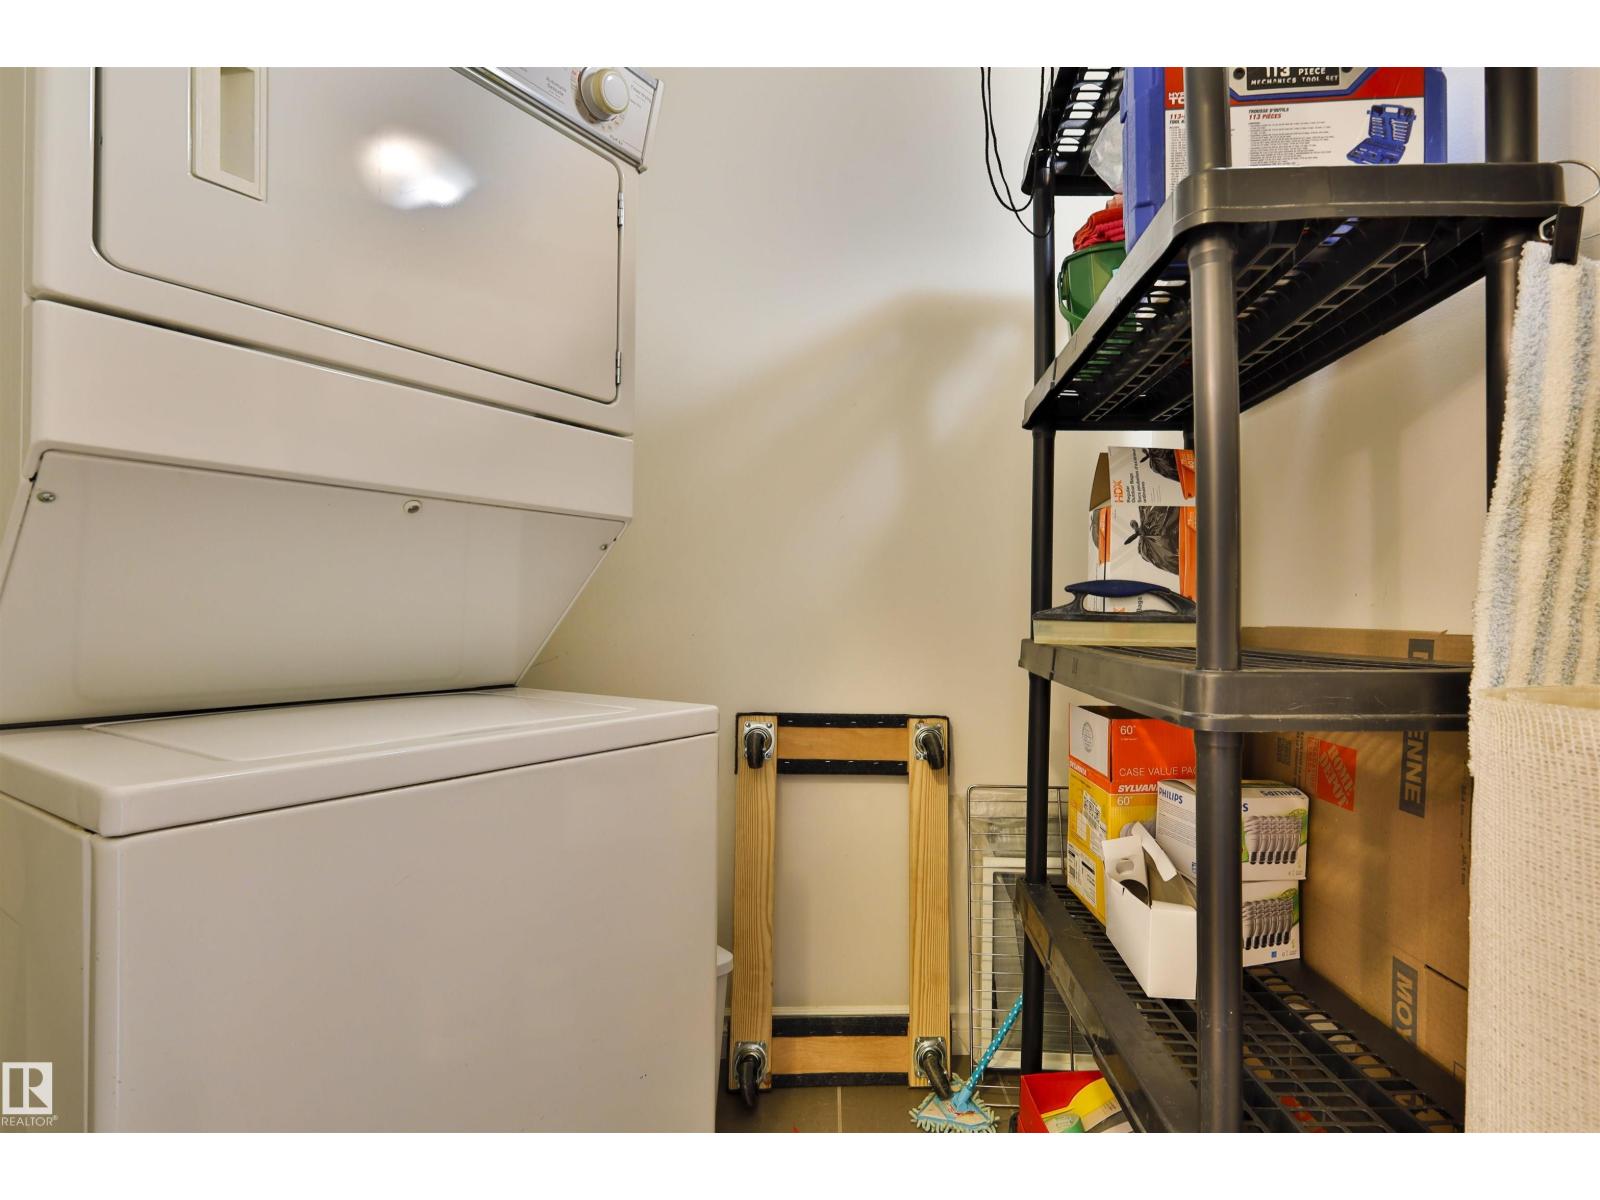
| Appliances | Dishwasher, Garage Door Opener Remote(s), Hood Fan, Microwave, Refrigerator, Washer/dryer Stack-up, Stove |
| Basement Type | None |
| Constructed Date | 2005 |
| Cooling Type | Central Air Conditioning |
| Fire Protection | Sprinkler System-fire |
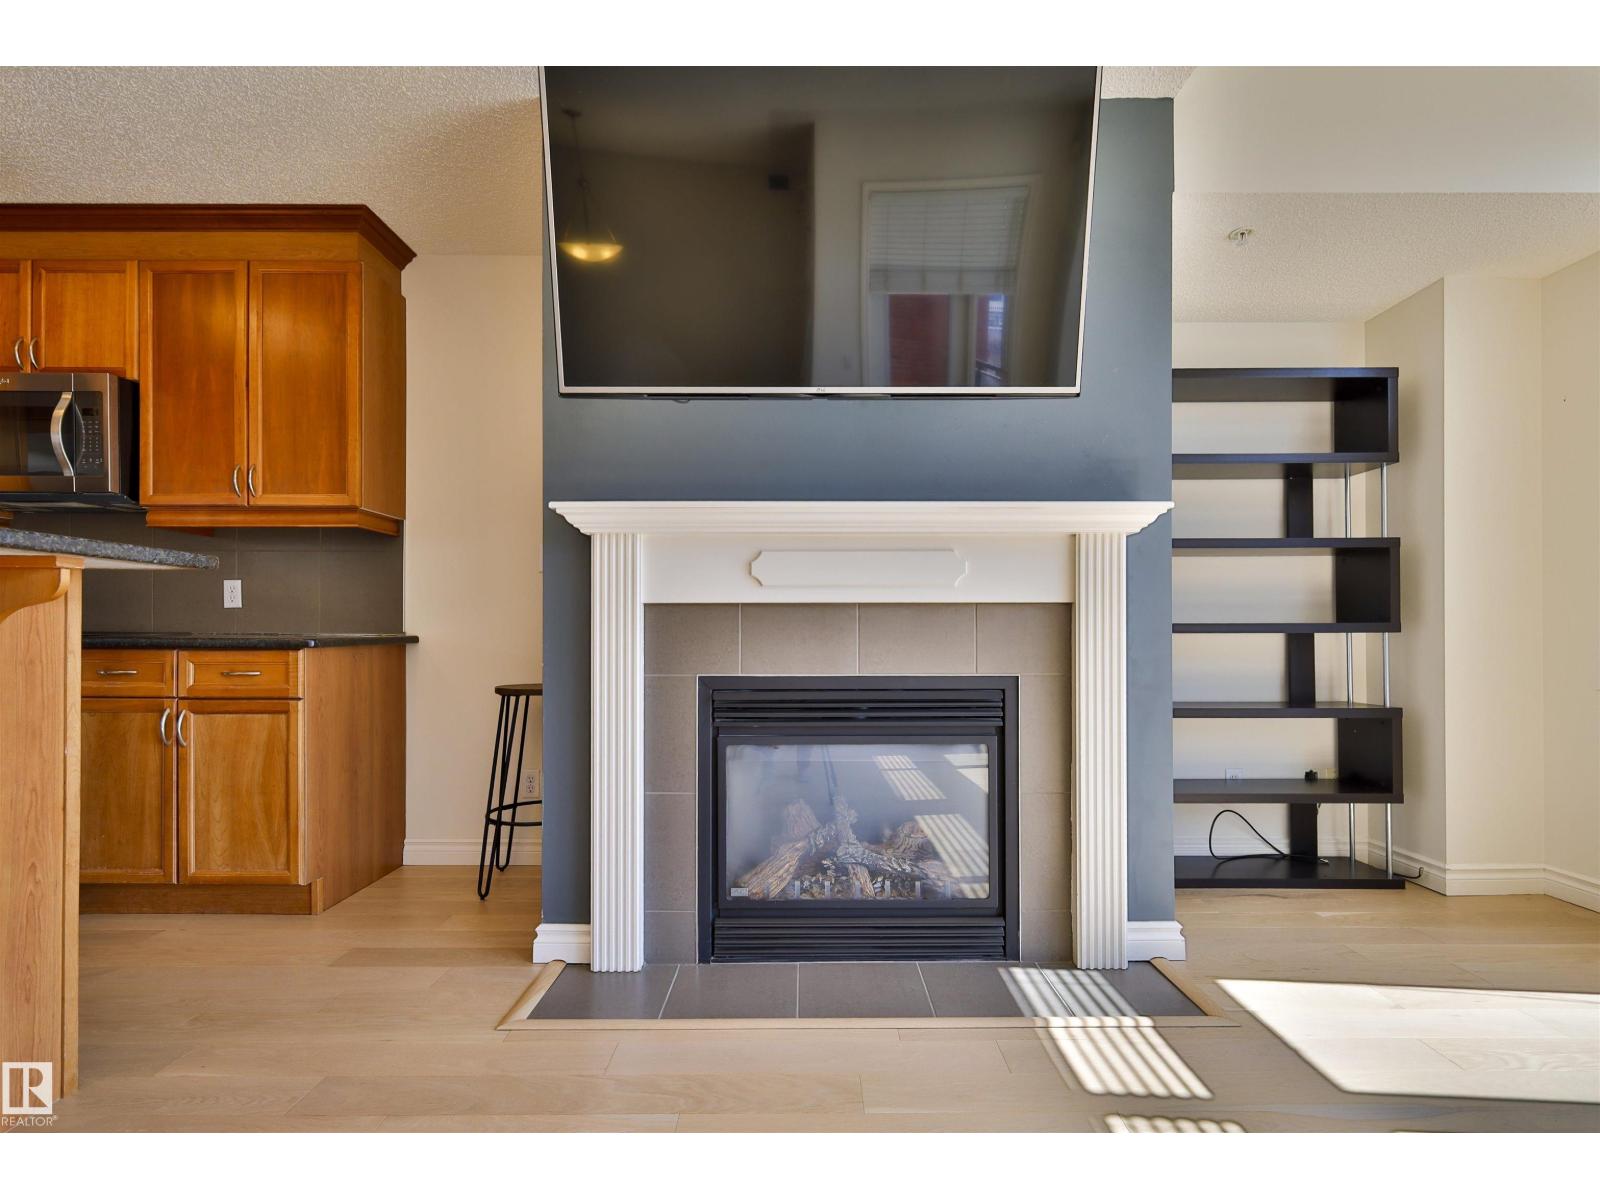
| Fireplace Fuel | Gas |
| Fireplace Present | Yes |
| Fireplace Type | Unknown |
| Heating Type | Forced Air |
| Size Interior | 1,108 Ft2 |
| Type | Apartment |
| Heated Garage | |
| Stall | |
| Underground |
| Acreage | No |
| Fence Type | Fence |
| Land Amenities | Golf Course, Playground, Public Transit, Schools, Shopping |
| Size Irregular | 25.28 |
| Size Total | 25.28 M2 |
| Size Total Text | 25.28 M2 |
| Level | Type | Length | Width | Dimensions |
|---|---|---|---|---|
| Main Level | Living Room | 4.83 m | 3.07 m | 4.83 m x 3.07 m |
| Main Level | Dining Room | 1.92 m | 4.21 m | 1.92 m x 4.21 m |
| Main Level | Kitchen | 2.77 m | 3.3 m | 2.77 m x 3.3 m |
| Main Level | Den | 2.81 m | 2.82 m | 2.81 m x 2.82 m |
| Main Level | Primary Bedroom | 4.2 m | 3.41 m | 4.2 m x 3.41 m |
Contact us for more information

The trademarks REALTOR®, REALTORS®, and the REALTOR® logo are controlled by The Canadian Real Estate Association (CREA) and identify real estate professionals who are members of CREA. The trademarks MLS®, Multiple Listing Service® and the associated logos are owned by The Canadian Real Estate Association (CREA) and identify the quality of services provided by real estate professionals who are members of CREA. The trademark DDF® is owned by The Canadian Real Estate Association (CREA) and identifies CREA's Data Distribution Facility (DDF®)