4 Bedroom
4 Bathroom
1,270 ft2
Forced Air
$425,000
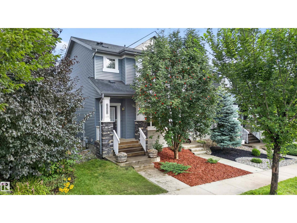
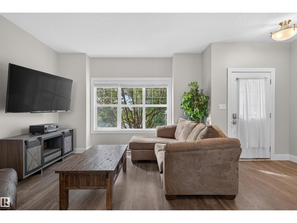
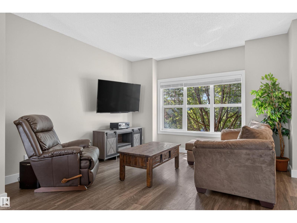
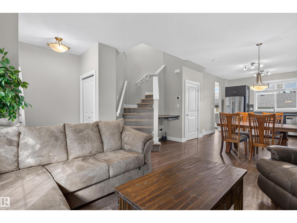
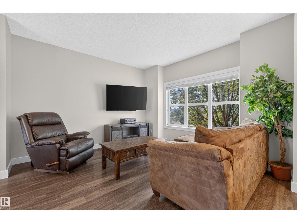
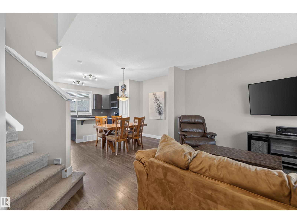
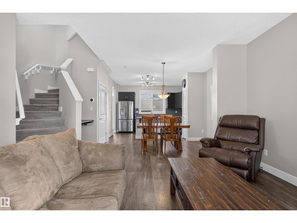
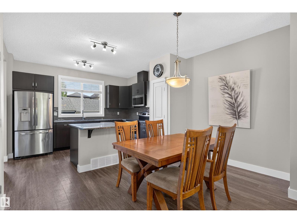
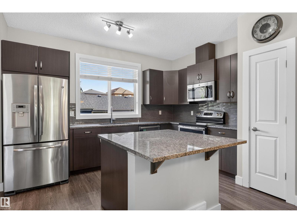
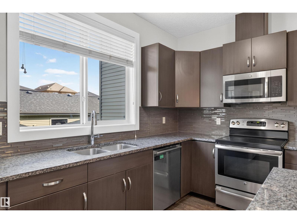
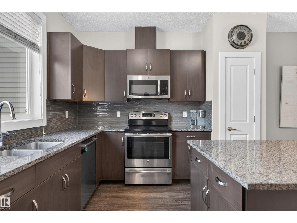
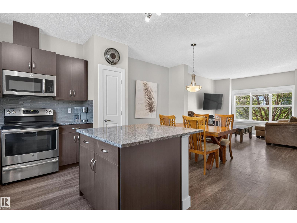
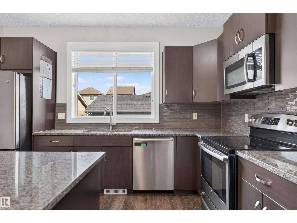
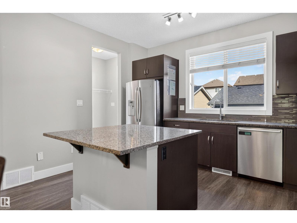
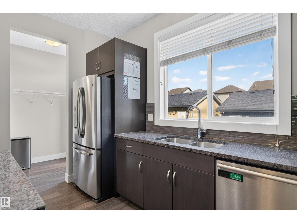
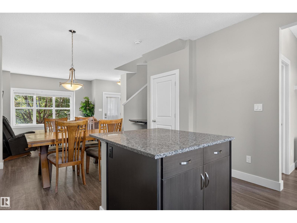
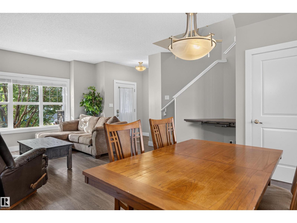
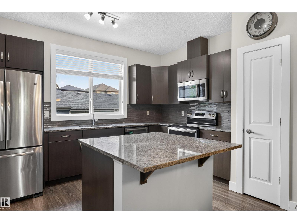
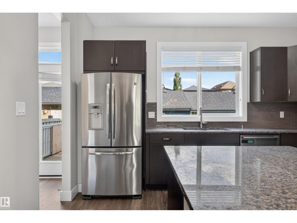
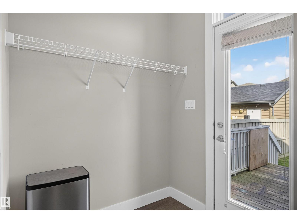
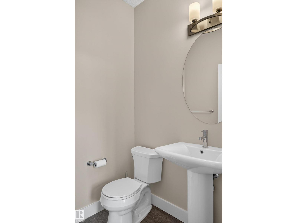
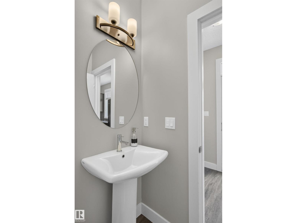
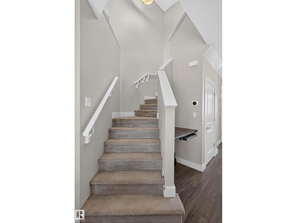
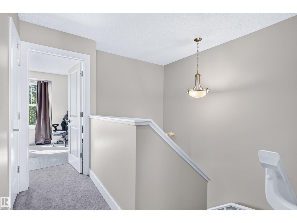
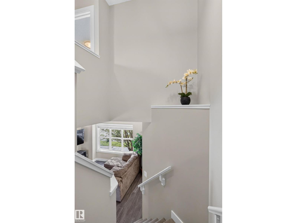
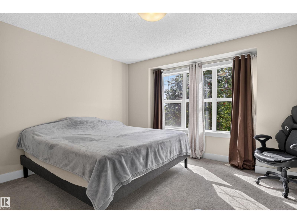
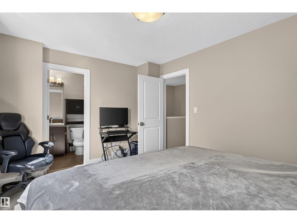
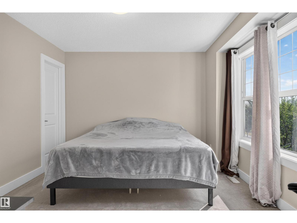
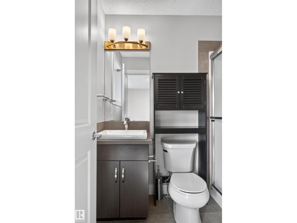
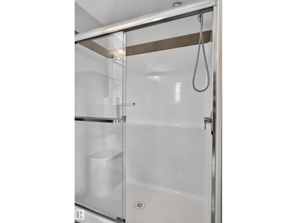
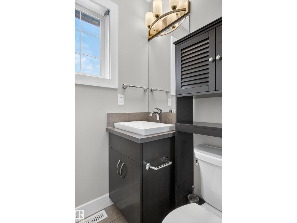
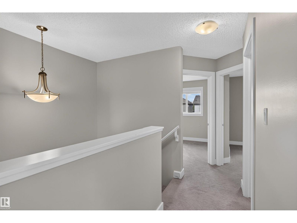
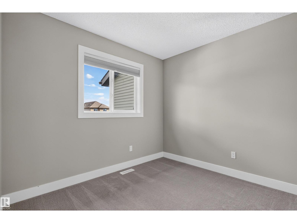
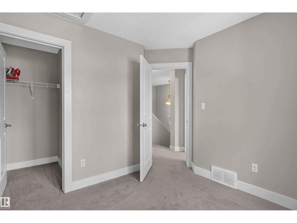
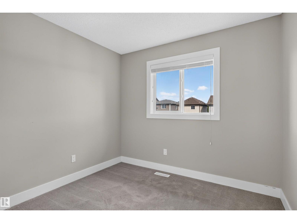
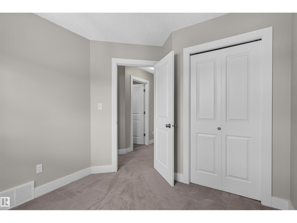
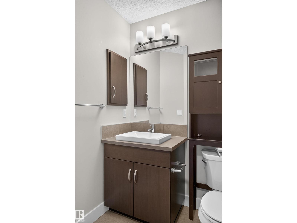
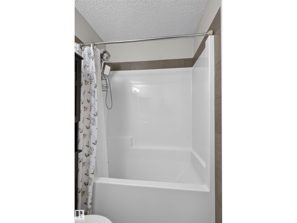
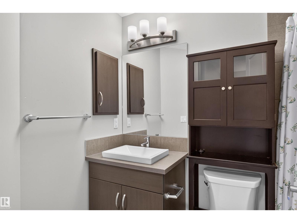
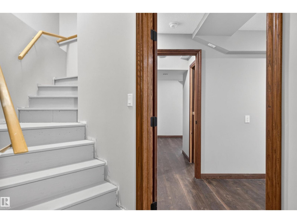
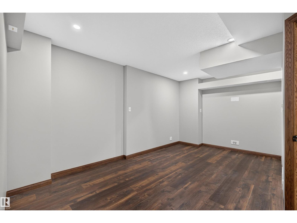
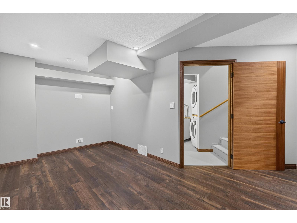
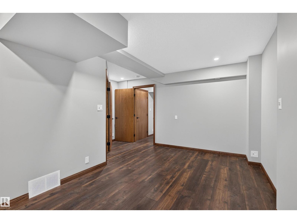
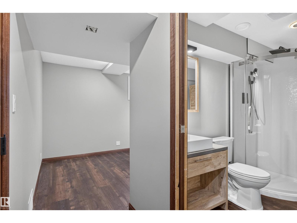
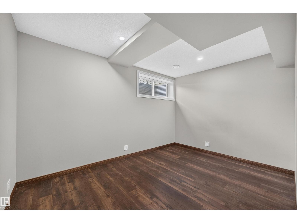
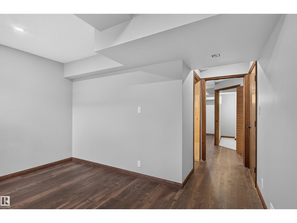
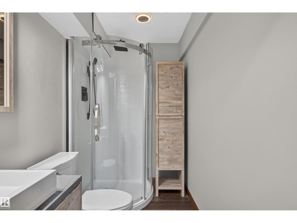
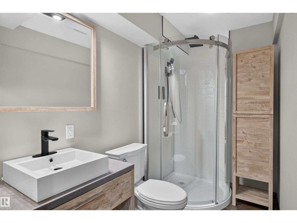
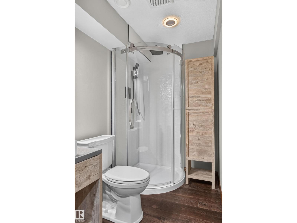
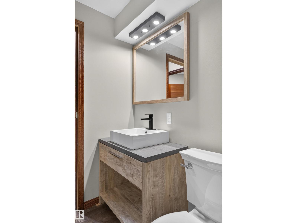
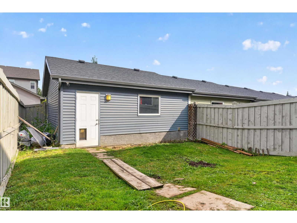
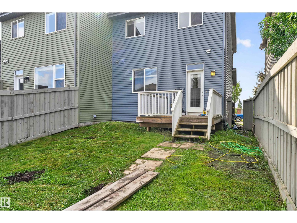
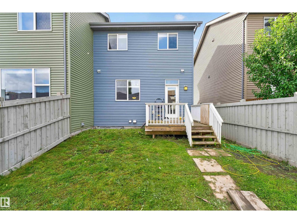
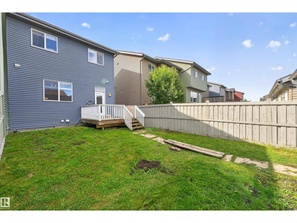
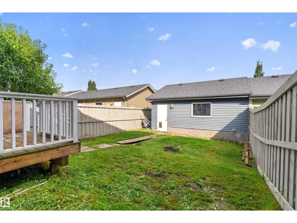
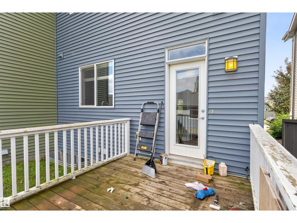
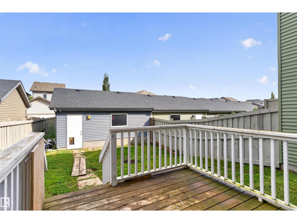
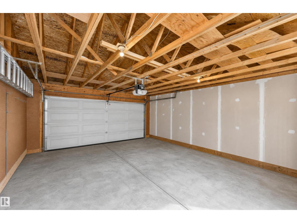
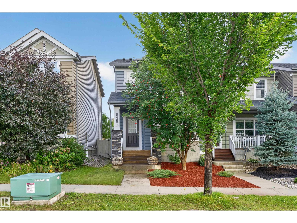
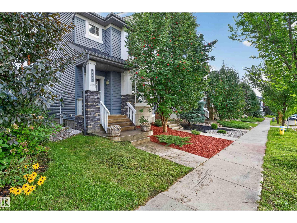
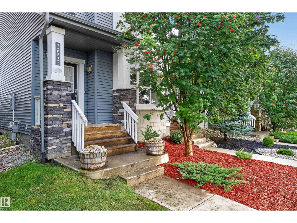
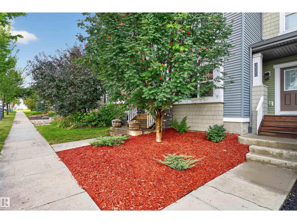
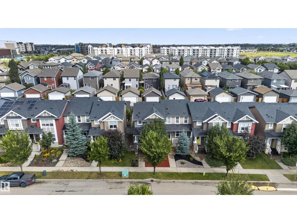
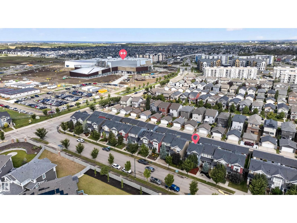
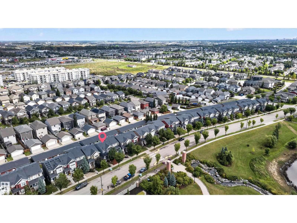
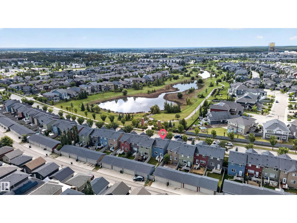
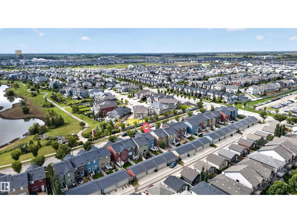
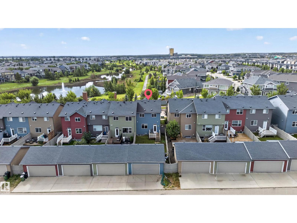
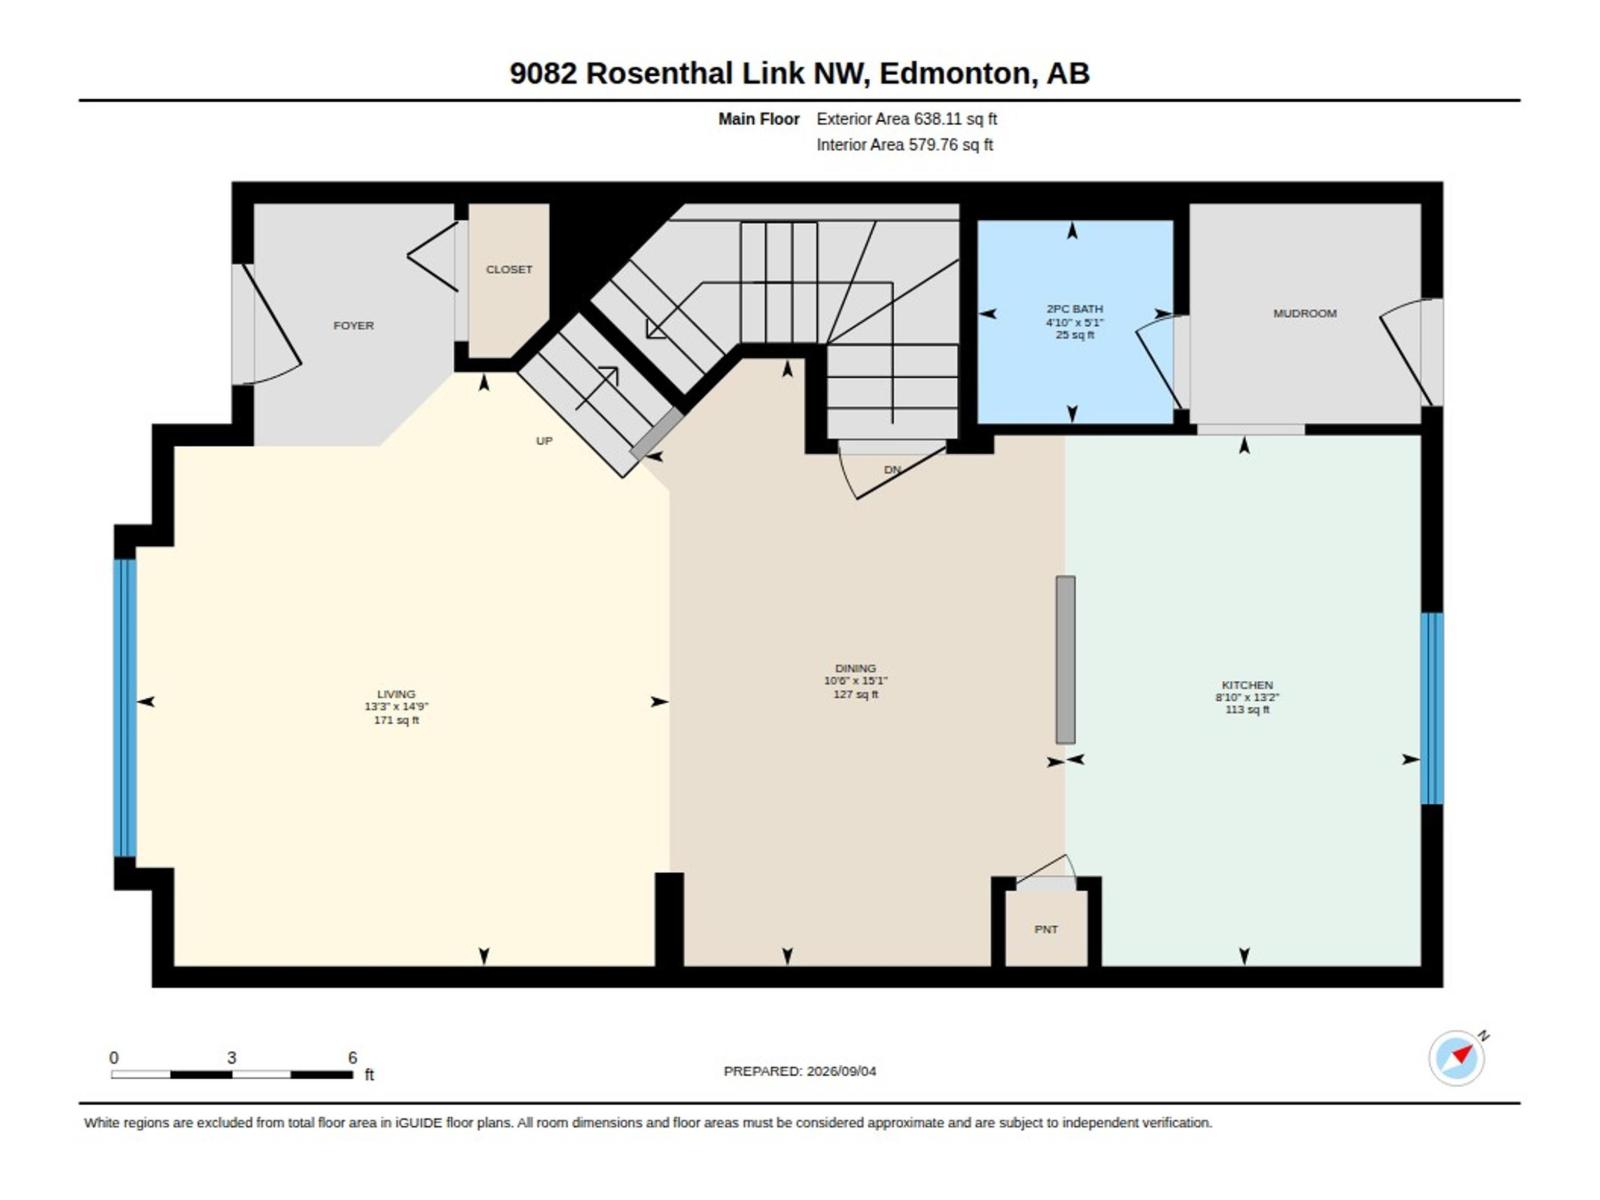
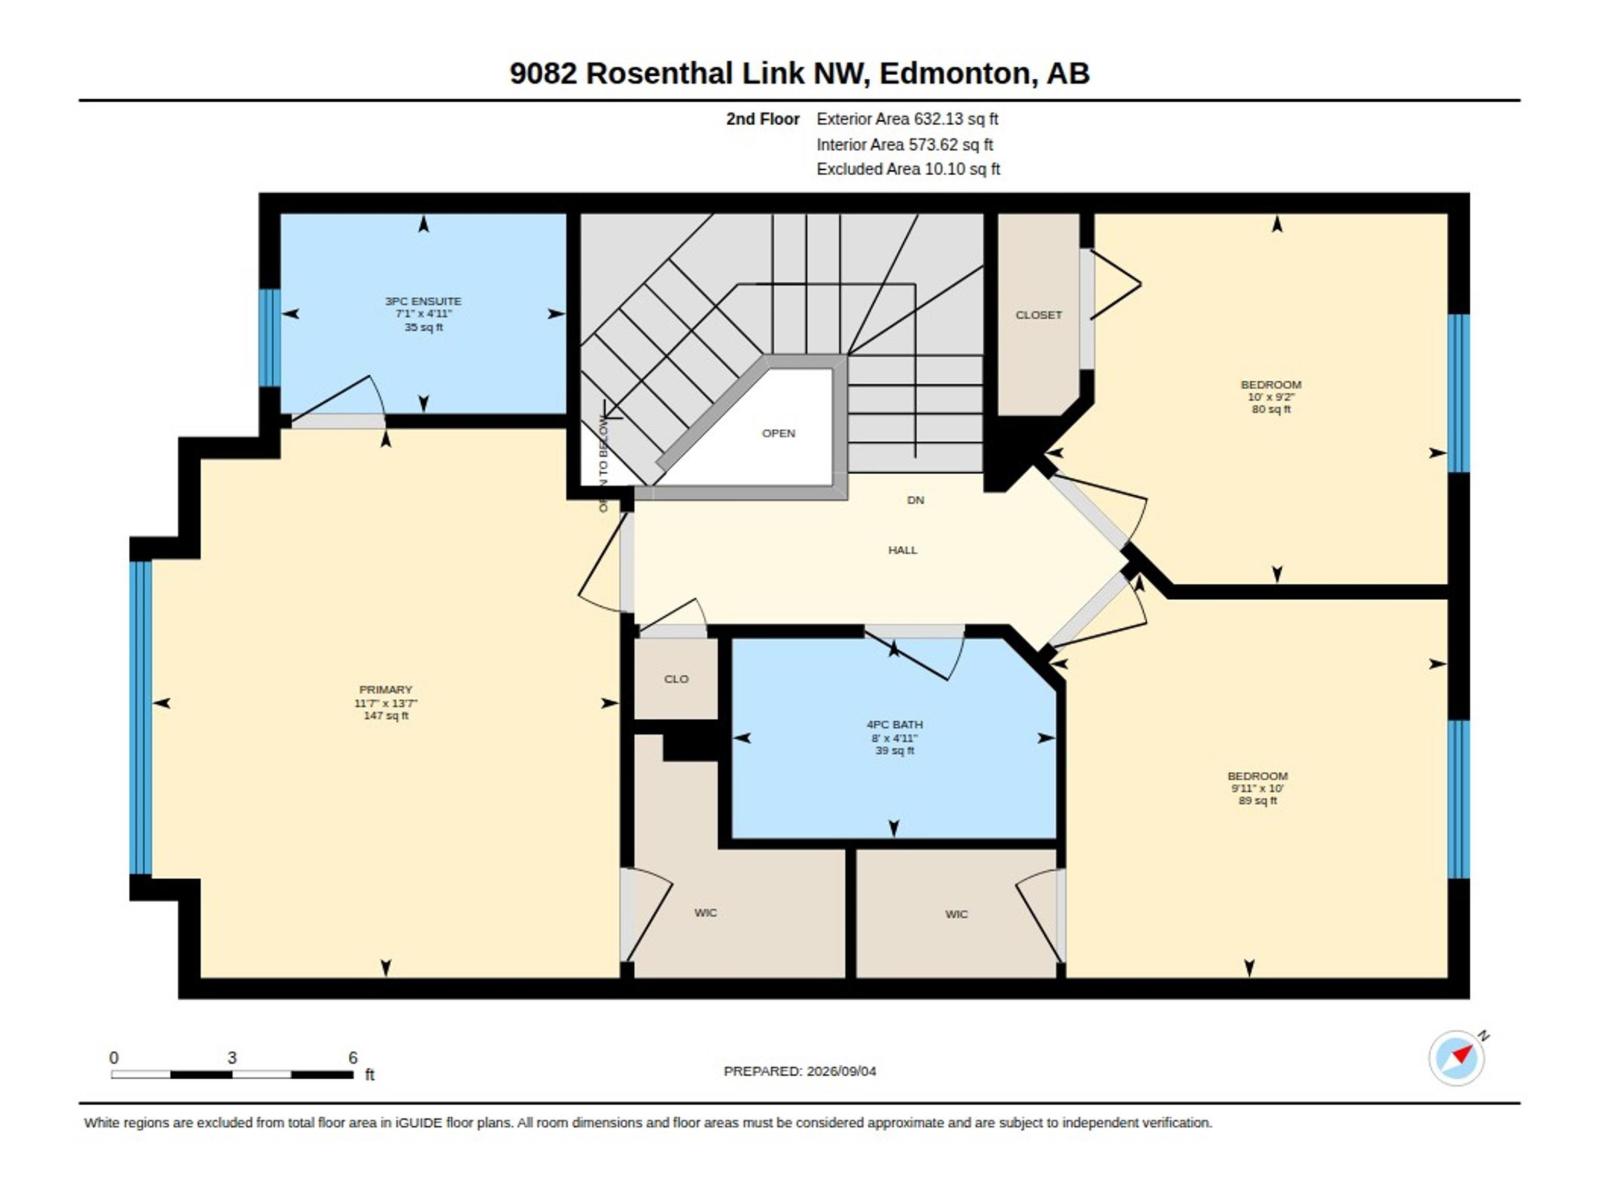
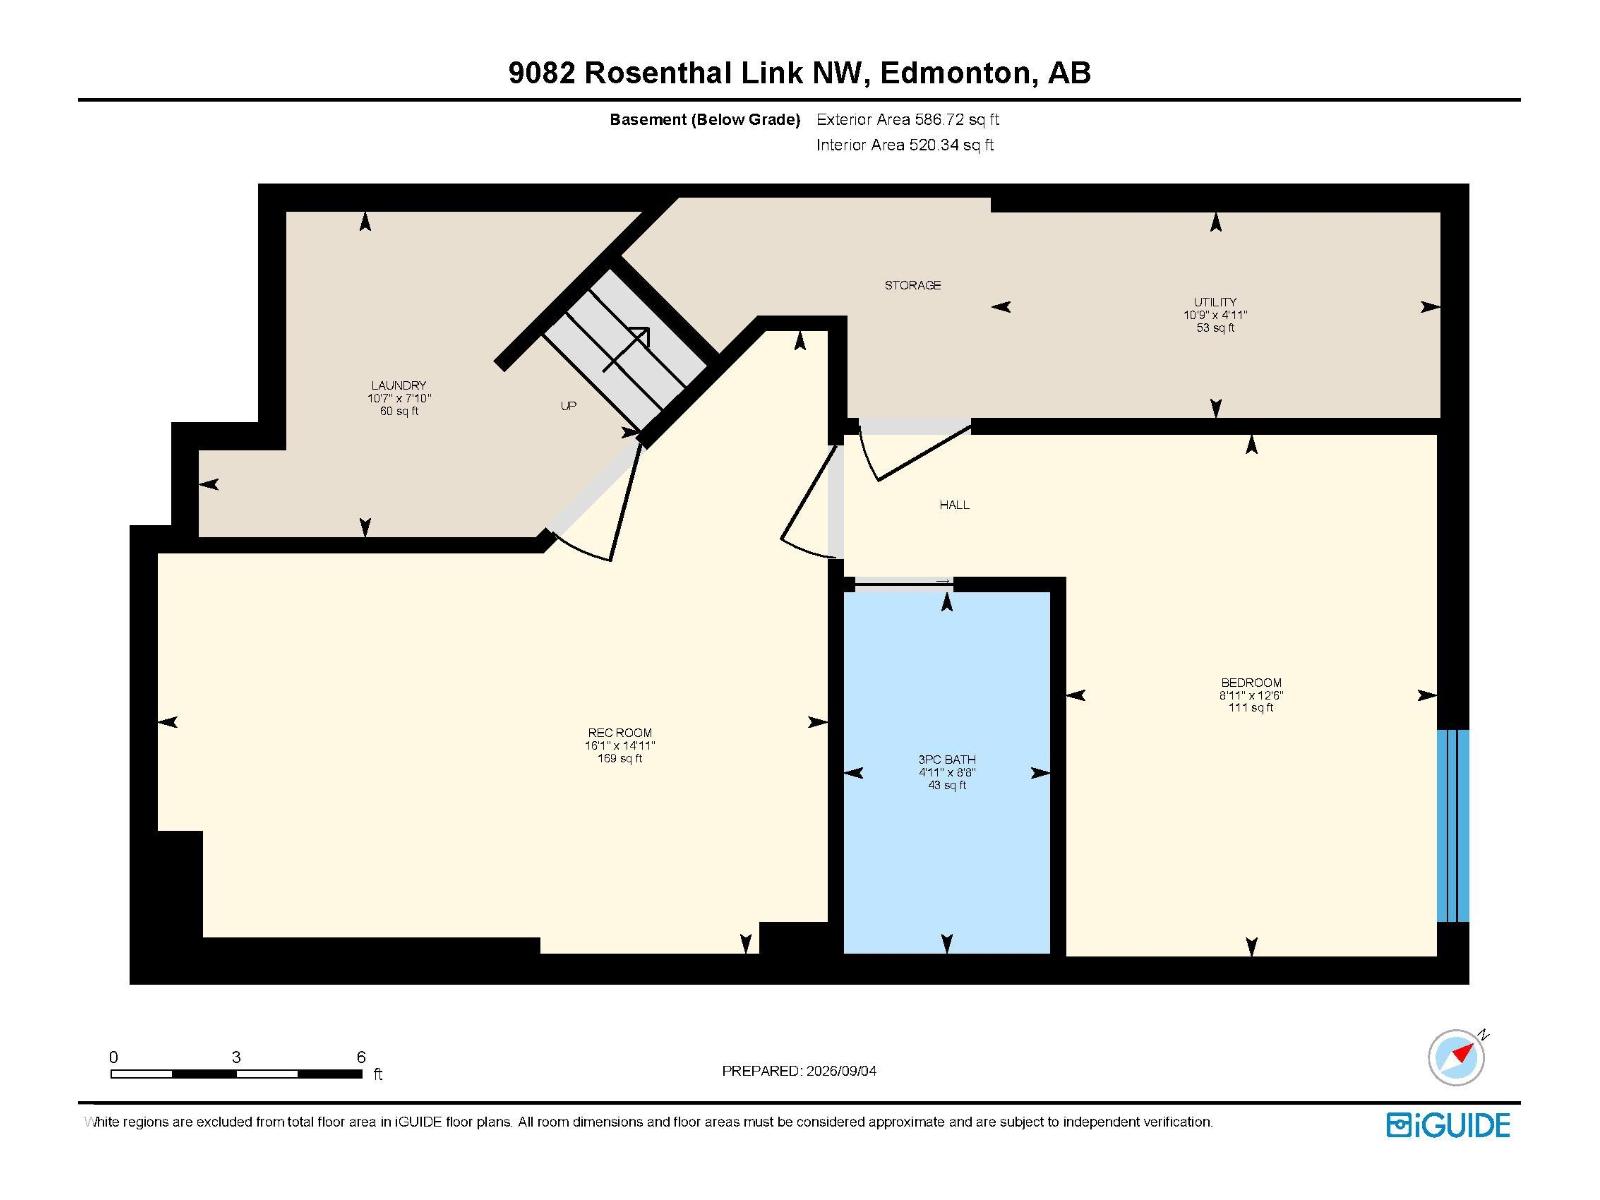
Parkside perfection in Rosenthal! This 3+1 bed, 3.5-bath home with NO CONDO FEES sits directly across from Rosenthal Park, with pond views from the front porch, living room and primary suite. The bright open-concept main floor features 9' ceilings, modern cabinetry, quartz counters, pantry and stainless appliances. Upstairs, the primary suite offers a private ensuite and walk-in closet, plus 2 bedrooms and a full bath. The upgraded basement stands out with Dynamix premium vinyl plank over a 1 insulated subfloor, oak finishing, solid-core doors, extensive mineral-wool insulation and soundproofing, steel studs, Halo smart lighting and integrated 6.1 in-wall surround sound. Outside: fenced yard and double detached garage. Smart/security features include 4 hardwired exterior cameras, wired alarm and Google video doorbell. Steps to trails, golf and Lewis Farms Rec Centre. (id:63125)
Property Details
|
MLS® Number
|
E4507108 |
|
Property Type
|
Single Family |
|
Neigbourhood
|
Rosenthal (Edmonton) |
|
Amenities Near By
|
Golf Course |
|
Structure
|
Porch |
Building
|
Bathroom Total
|
4 |
|
Bedrooms Total
|
4 |
|
Amenities
|
Ceiling - 9ft |
|
Appliances
|
Alarm System, Dishwasher, Dryer, Garage Door Opener, Microwave Range Hood Combo, Refrigerator, Stove, Washer, Window Coverings |
|
Basement Development
|
Partially Finished |
|
Basement Type
|
Full (partially Finished) |
|
Constructed Date
|
2015 |
|
Construction Style Attachment
|
Attached |
|
Half Bath Total
|
1 |
|
Heating Type
|
Forced Air |
|
Stories Total
|
2 |
|
Size Interior
|
1,270 Ft2 |
|
Type
|
Row / Townhouse |
Parking
Land
|
Acreage
|
No |
|
Fence Type
|
Fence |
|
Land Amenities
|
Golf Course |
|
Size Irregular
|
259.07 |
|
Size Total
|
259.07 M2 |
|
Size Total Text
|
259.07 M2 |
Rooms
| Level |
Type |
Length |
Width |
Dimensions |
|
Basement |
Bedroom 4 |
2.71 m |
3.82 m |
2.71 m x 3.82 m |
|
Basement |
Recreation Room |
4.89 m |
4.55 m |
4.89 m x 4.55 m |
|
Main Level |
Living Room |
4.04 m |
4.5 m |
4.04 m x 4.5 m |
|
Main Level |
Dining Room |
3.19 m |
4.6 m |
3.19 m x 4.6 m |
|
Main Level |
Kitchen |
2.69 m |
4.02 m |
2.69 m x 4.02 m |
|
Upper Level |
Primary Bedroom |
3.54 m |
4.15 m |
3.54 m x 4.15 m |
|
Upper Level |
Bedroom 2 |
3.01 m |
3.06 m |
3.01 m x 3.06 m |
|
Upper Level |
Bedroom 3 |
3.05 m |
2.8 m |
3.05 m x 2.8 m |