3 Bedroom
3 Bathroom
2,397 ft2
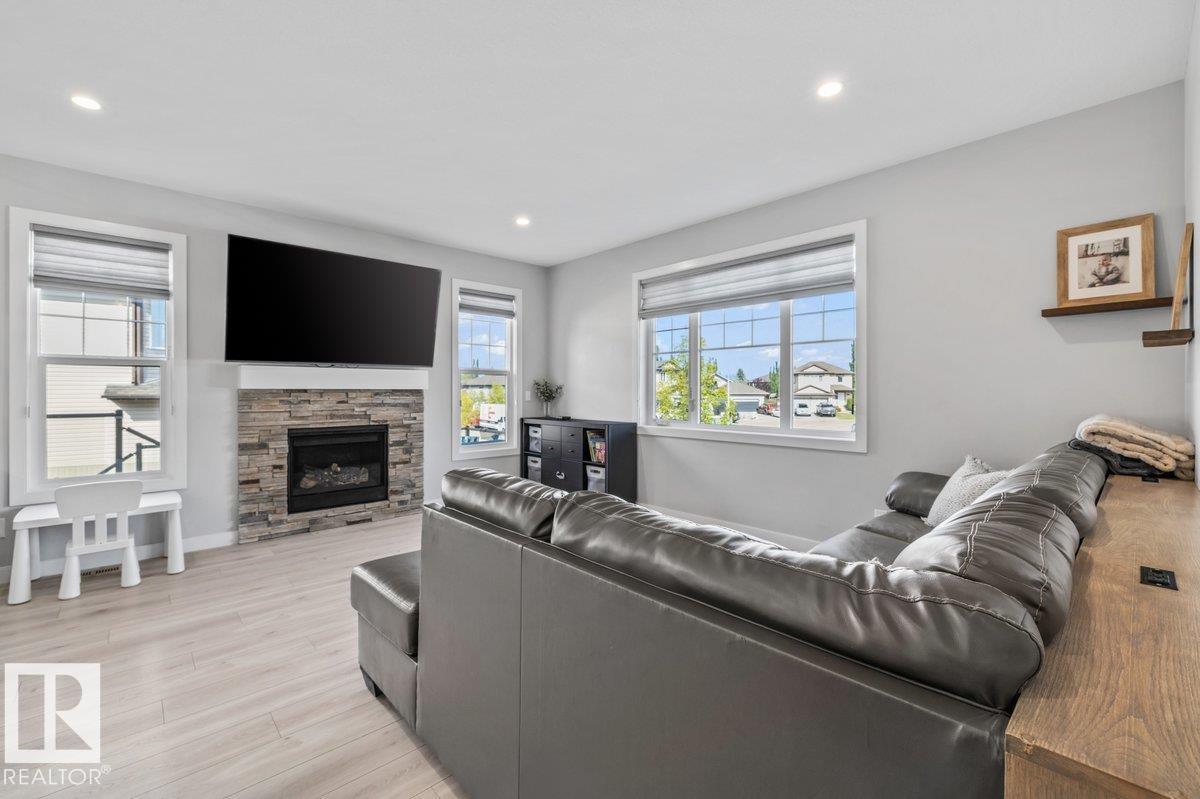
Fireplace
Central Air Conditioning
Forced Air
$649,900
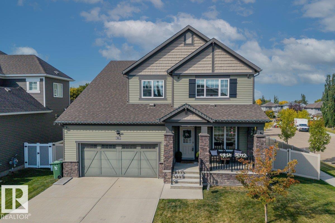
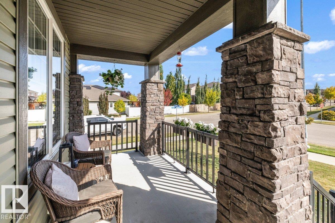
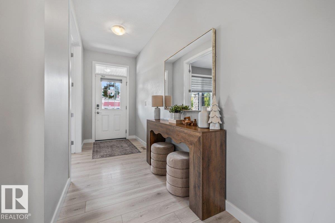
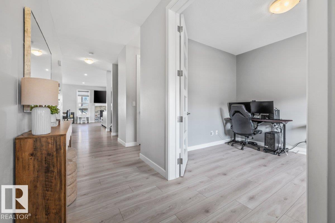
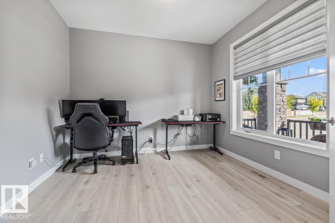
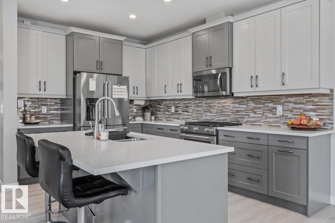
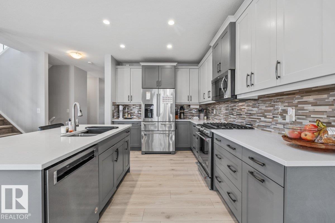
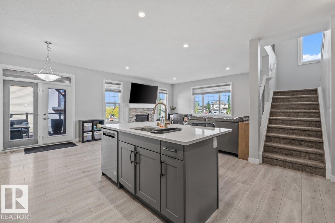
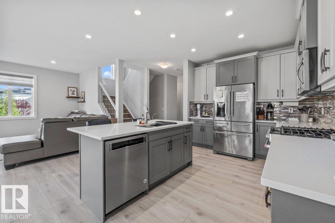
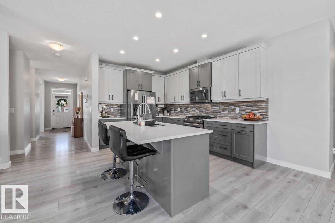
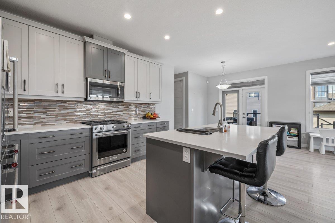
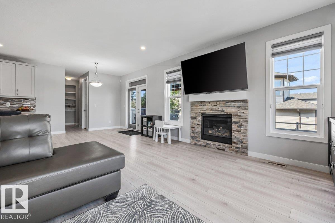
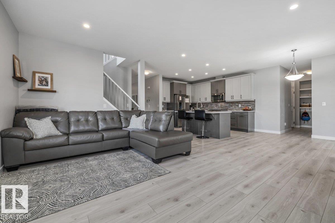
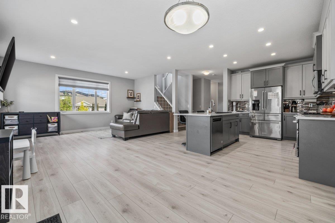
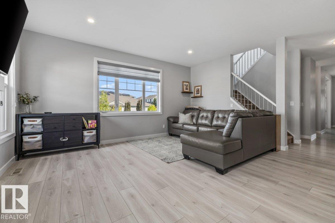
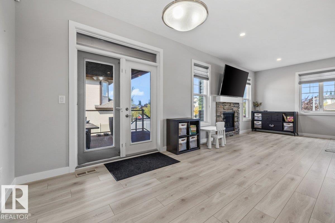
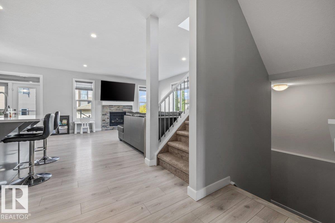
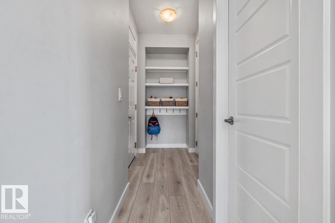
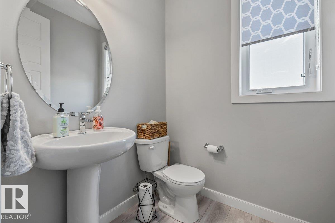
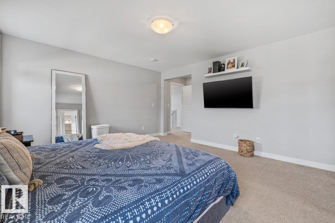
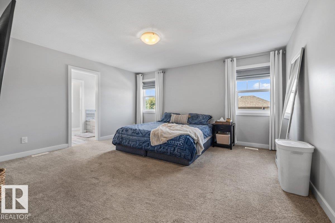
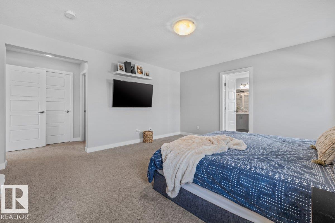
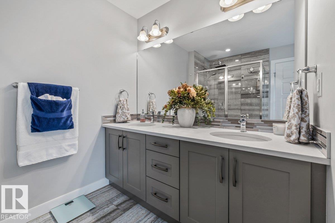
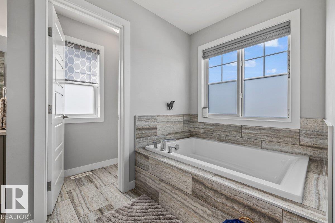
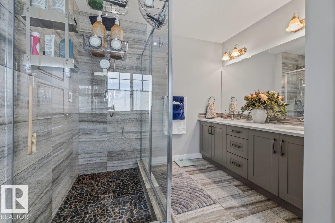
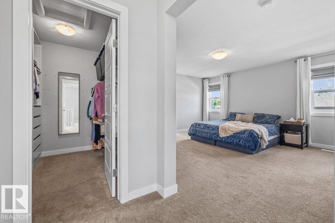
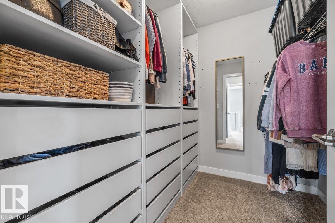
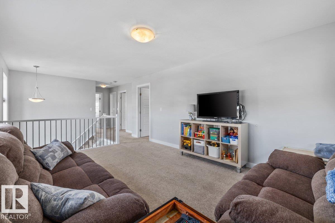
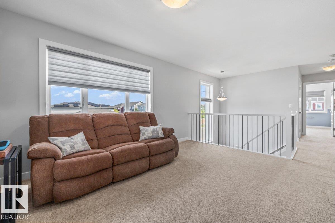
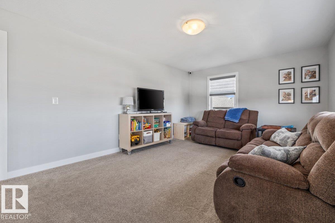
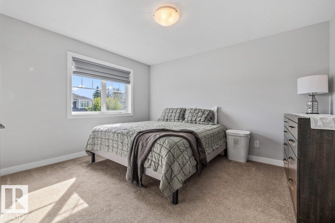
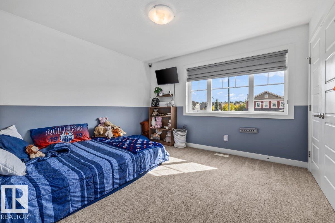
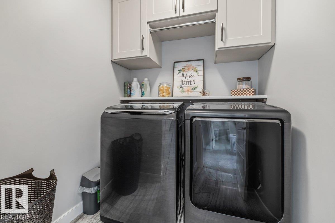
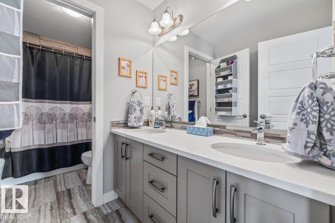
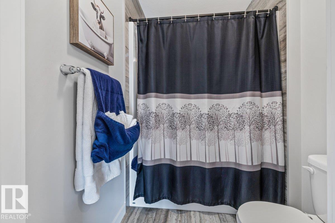
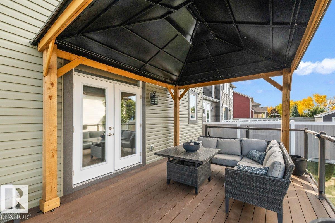
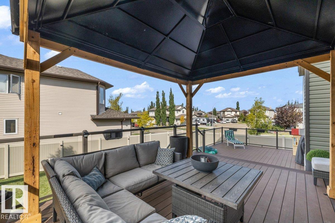
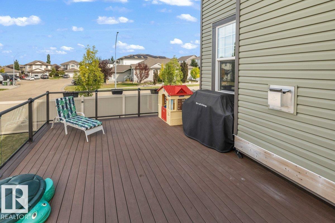
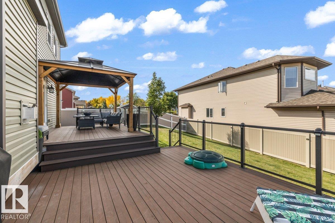
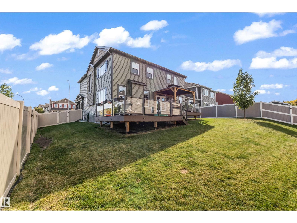
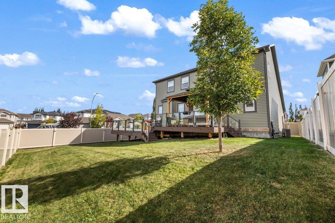
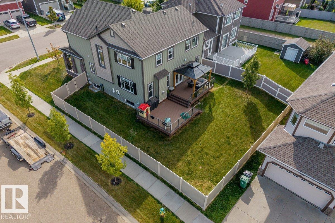
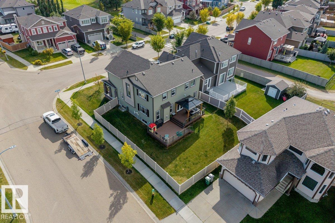
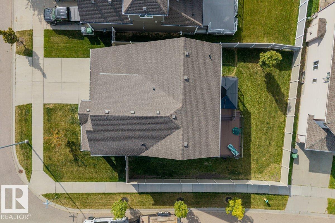
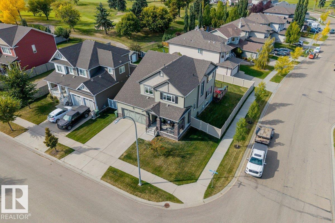
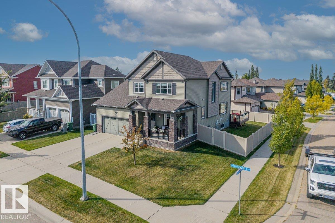
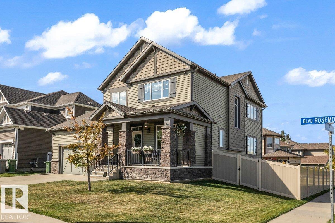
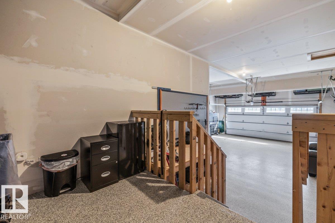
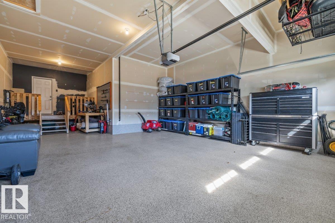
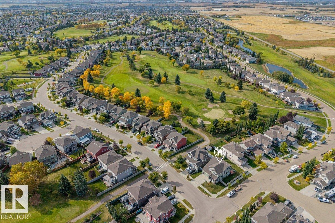
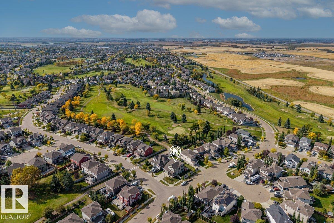
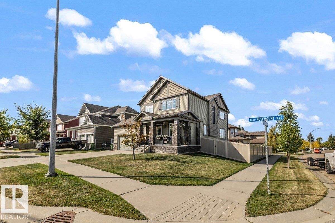
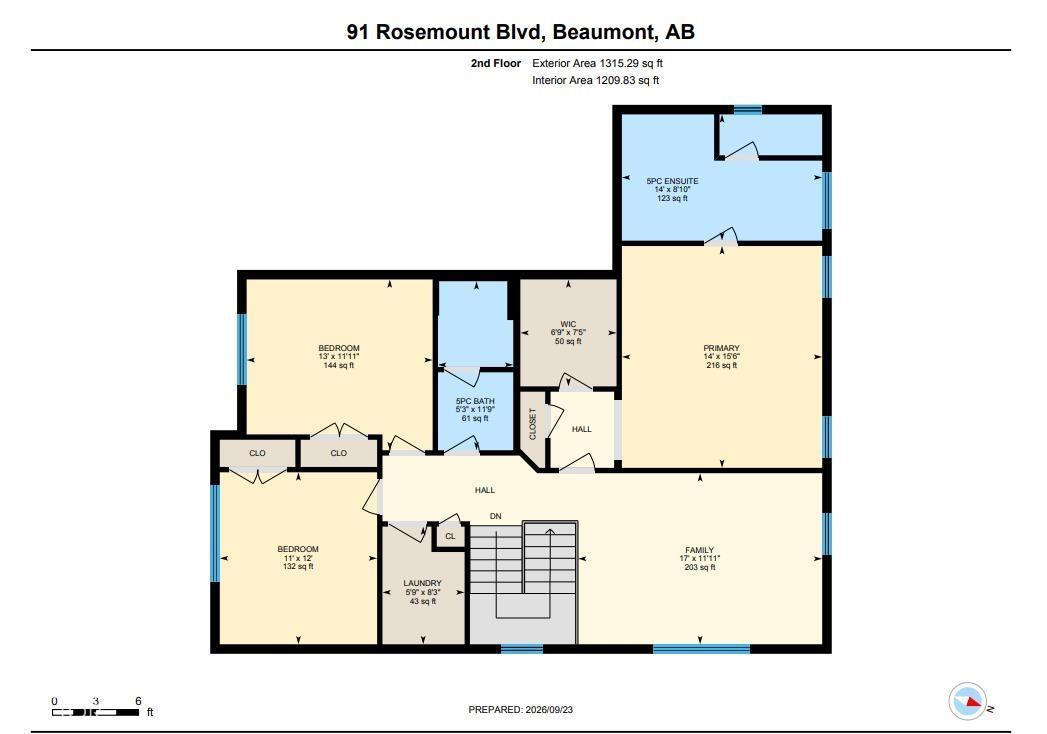
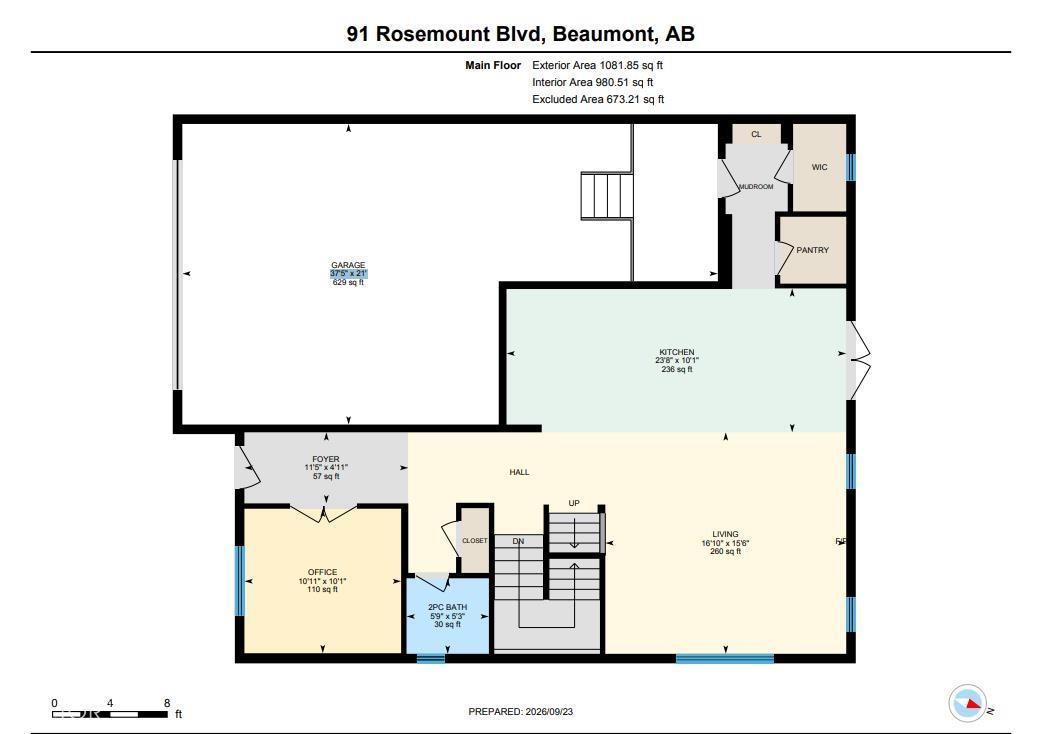
Welcome to this immaculately kept 2300+ sq ft home in desirable Coloniale Estates, just steps from Coloniale Golf Club! Situated on a large 6600sqft corner lot, this home offers A/C, a spacious front porch and triple tandem garage with epoxy flooring. Inside, the bright main floor features 9' ceilings, 8' doors, a dedicated office, gas fireplace and gourmet kitchen with quartz countertops, gas stove, high-end appliances, large pantry and spacious boot room. Step outside to the impressive 500sqft composite deck with glass railings and natural gas BBQ line. Upstairs offers 3 spacious bedrooms, a bright bonus room, laundry room and a main bath with dual sinks. The primary retreat features a 5 piece ensuite bath with a soaker tub, separate shower and dual sinks, plus a large walk-in closet and secondary closet for added storage. A beautifully maintained home offering an incredible combination of space, comfort and quality! (id:63125)
Property Details
|
MLS® Number
|
E4510558 |
|
Property Type
|
Single Family |
|
Neigbourhood
|
Coloniale Estates (Beaumont) |
|
Amenities Near By
|
Airport, Golf Course, Playground, Schools, Shopping |
|
Features
|
Corner Site, See Remarks, No Back Lane, No Smoking Home |
|
Structure
|
Deck, Porch |
Building
|
Bathroom Total
|
3 |
|
Bedrooms Total
|
3 |
|
Amenities
|
Ceiling - 9ft |
|
Appliances
|
Dishwasher, Dryer, Garage Door Opener Remote(s), Garage Door Opener, Microwave Range Hood Combo, Refrigerator, Stove, Washer, Window Coverings, See Remarks |
|
Basement Development
|
Unfinished |
|
Basement Type
|
Full (unfinished) |
|
Constructed Date
|
2017 |
|
Construction Style Attachment
|
Detached |
|
Cooling Type
|
Central Air Conditioning |
|
Fireplace Fuel
|
Gas |
|
Fireplace Present
|
Yes |
|
Fireplace Type
|
Unknown |
|
Half Bath Total
|
1 |
|
Heating Type
|
Forced Air |
|
Stories Total
|
2 |
|
Size Interior
|
2,397 Ft2 |
|
Type
|
House |
Parking
Land
|
Acreage
|
No |
|
Fence Type
|
Fence |
|
Land Amenities
|
Airport, Golf Course, Playground, Schools, Shopping |
|
Size Irregular
|
615.95 |
|
Size Total
|
615.95 M2 |
|
Size Total Text
|
615.95 M2 |
Rooms
| Level |
Type |
Length |
Width |
Dimensions |
|
Upper Level |
Primary Bedroom |
|
|
Measurements not available |
|
Upper Level |
Bedroom 2 |
|
|
Measurements not available |
|
Upper Level |
Bedroom 3 |
|
|
Measurements not available |