3 Bedroom
3 Bathroom
1,202 ft2
Fireplace
Forced Air
$467,500
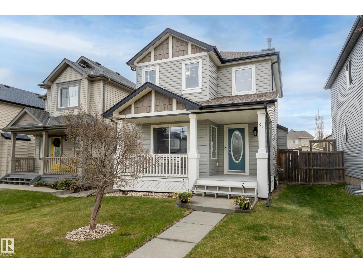
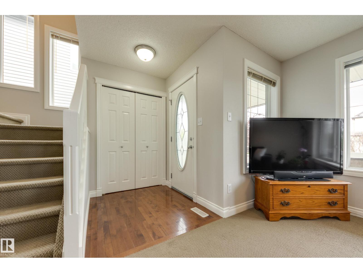
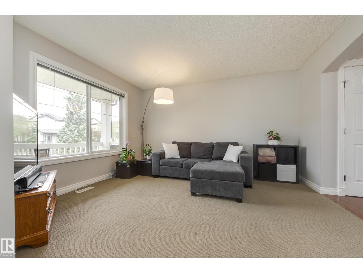
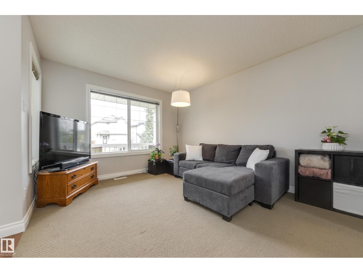
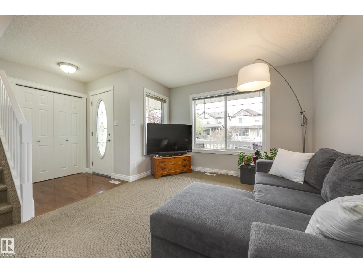
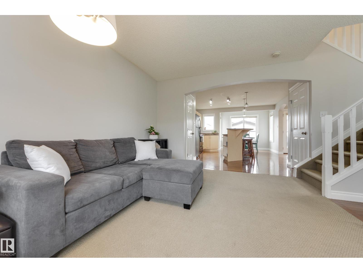
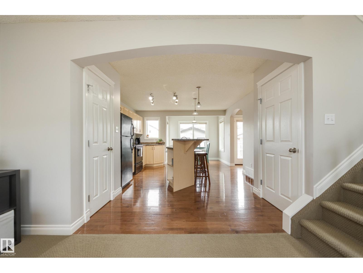
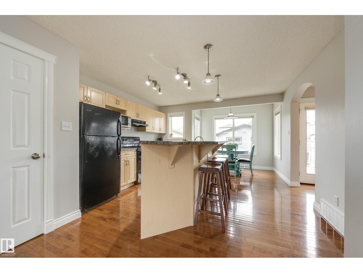
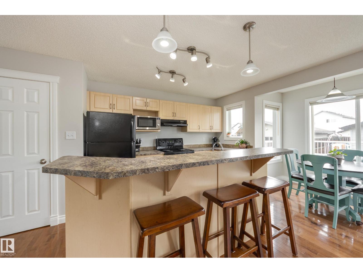
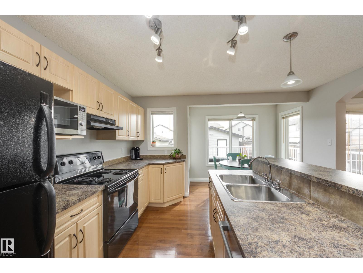
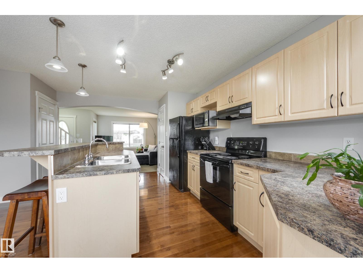
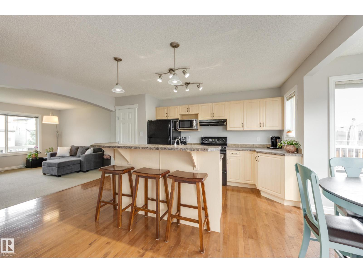
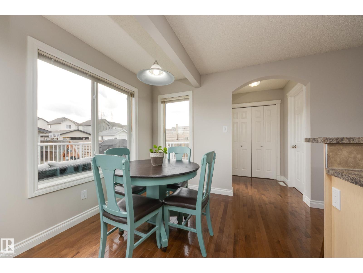
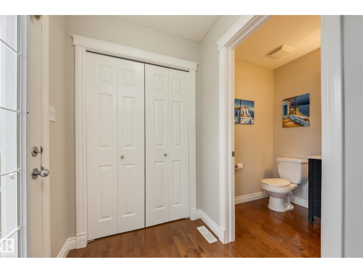
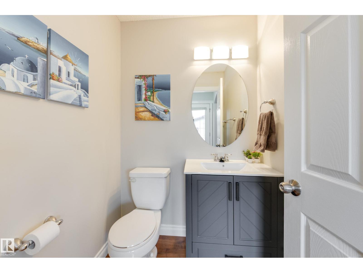
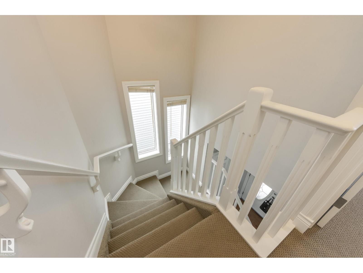
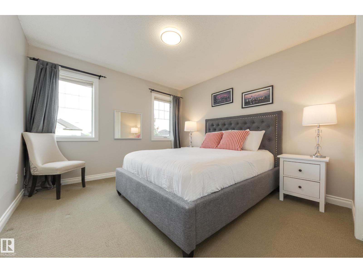
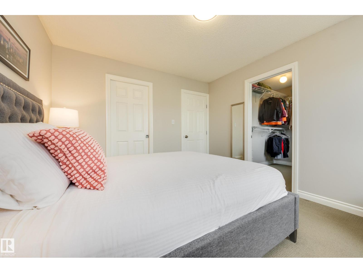
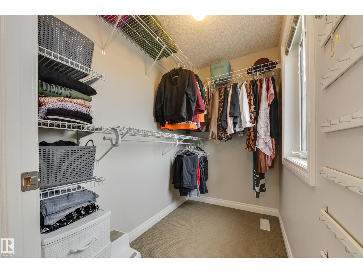
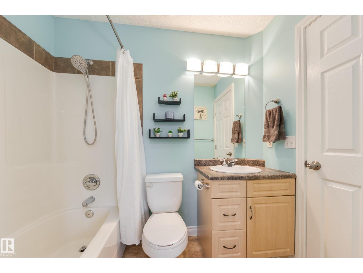
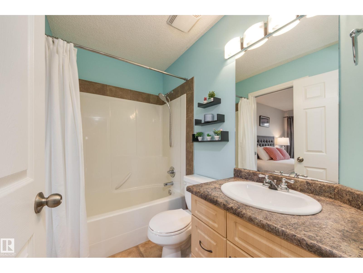
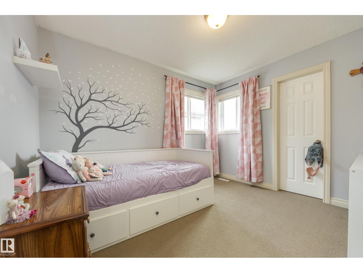
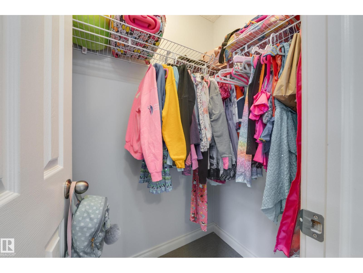
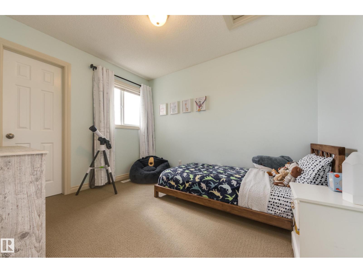
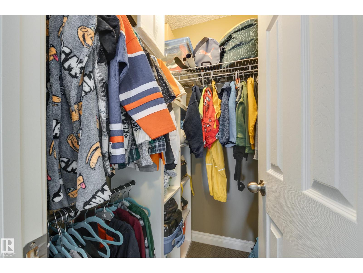
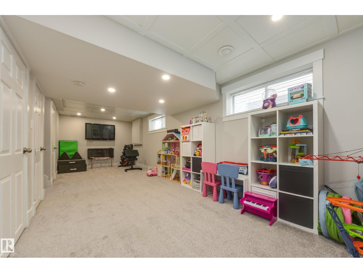
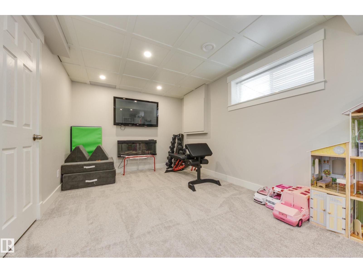
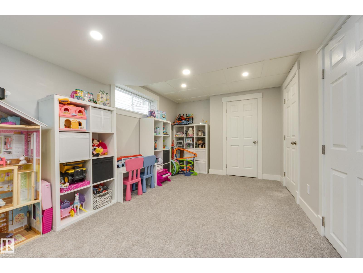
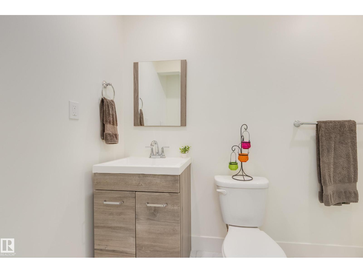
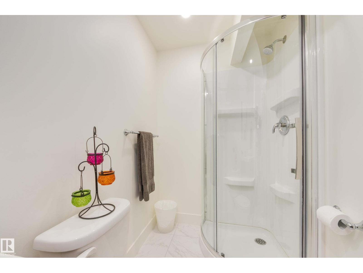
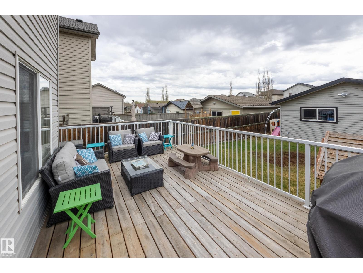
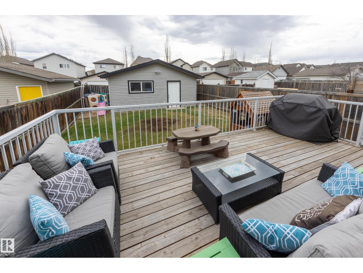
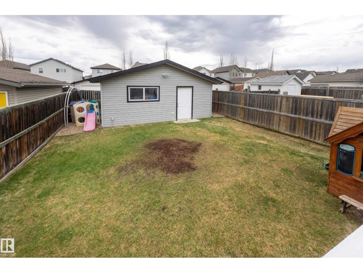
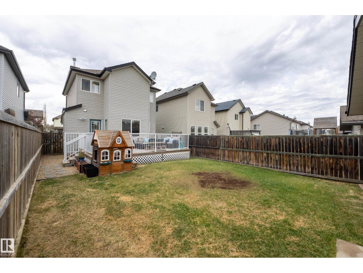
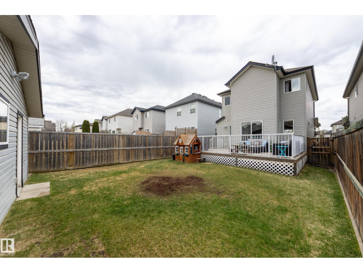
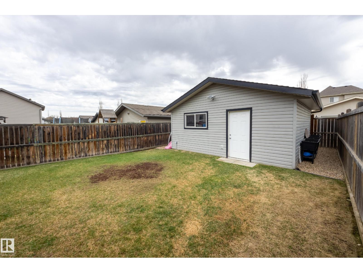
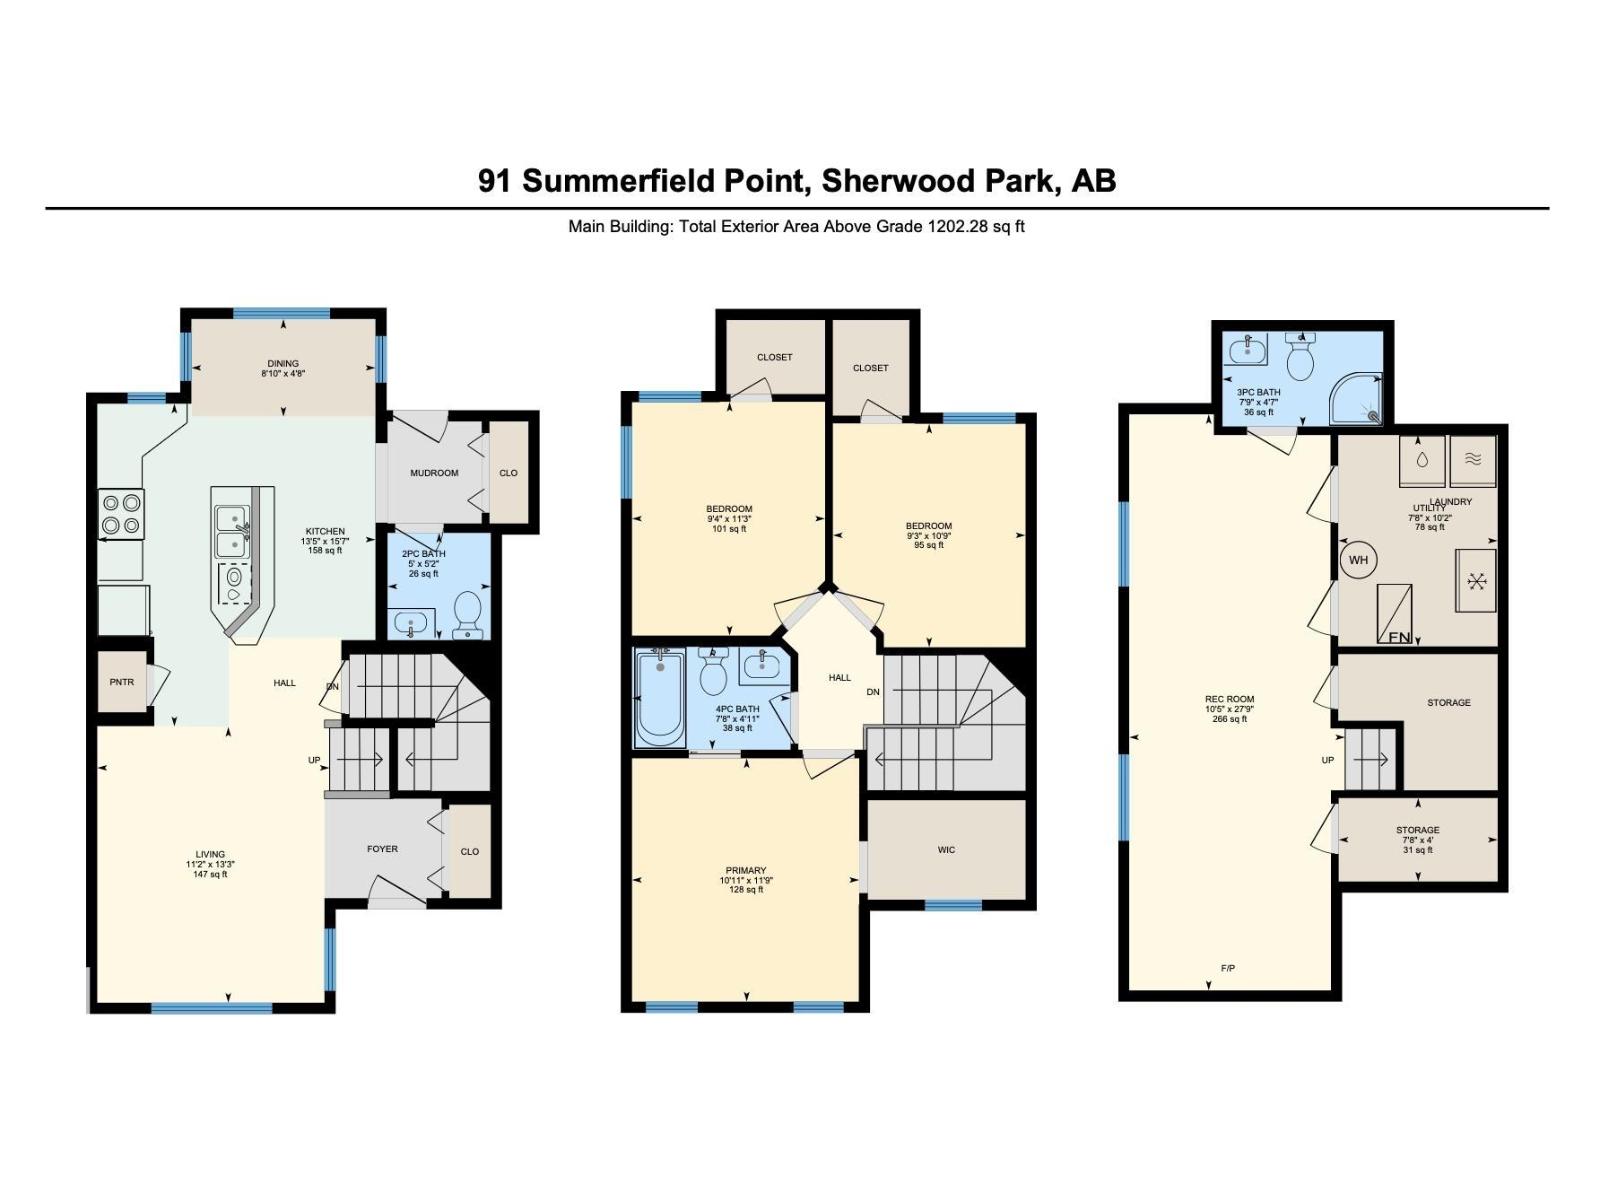
From the welcoming front veranda to the open concept living space, you will feel right at home in this 3-bedroom, 2.5-bathroom home. The bright main floor features hardwood flooring, neutral colours & an abundance of large windows that fill the space with natural light. A functional layout includes kitchen island with eating bar, convenient front & back entry closets, and an updated 2-piece bathroom (2025). Step outside from the kitchen onto the deck — perfect for barbecues & relaxing summer evenings. Upstairs, you’ll find 3 bedrooms, each with its own walk-in closet, and a full bathroom. Fully finished basement adds more living space with a large rec room, ideal for movie nights or playtime, plus an additional full bathroom, laundry room and tons of storage. Enjoy peace of mind - this well maintained property has had upgrades including central A/C, shingles (2024), dishwasher (2025), deck (2018) and washer & dryer (2017). With a fully fenced & landscaped yard & newer paint, this house is move-in ready! (id:63125)
Property Details
|
MLS® Number
|
E4487949 |
|
Property Type
|
Single Family |
|
Neigbourhood
|
Summerwood |
|
Amenities Near By
|
Playground, Public Transit, Schools, Shopping |
|
Community Features
|
Public Swimming Pool |
|
Features
|
See Remarks, Flat Site, Lane, No Smoking Home |
|
Structure
|
Deck, Porch |
Building
|
Bathroom Total
|
3 |
|
Bedrooms Total
|
3 |
|
Amenities
|
Vinyl Windows |
|
Appliances
|
Dishwasher, Dryer, Hood Fan, Refrigerator, Stove, Washer |
|
Basement Development
|
Finished |
|
Basement Type
|
Full (finished) |
|
Constructed Date
|
2004 |
|
Construction Style Attachment
|
Detached |
|
Fireplace Fuel
|
Electric |
|
Fireplace Present
|
Yes |
|
Fireplace Type
|
Unknown |
|
Half Bath Total
|
1 |
|
Heating Type
|
Forced Air |
|
Stories Total
|
2 |
|
Size Interior
|
1,202 Ft2 |
|
Type
|
House |
Parking
Land
|
Acreage
|
No |
|
Fence Type
|
Fence |
|
Land Amenities
|
Playground, Public Transit, Schools, Shopping |
Rooms
| Level |
Type |
Length |
Width |
Dimensions |
|
Lower Level |
Family Room |
|
|
10'5" x 27'9" |
|
Main Level |
Living Room |
|
|
11'2" x 13'3" |
|
Main Level |
Dining Room |
|
|
8'10" x 4'8" |
|
Main Level |
Kitchen |
|
|
13'5" x 15'7" |
|
Upper Level |
Primary Bedroom |
|
|
10'11" x 11'9 |
|
Upper Level |
Bedroom 2 |
|
|
9'4" x 11'3" |
|
Upper Level |
Bedroom 3 |
|
|
9'3" x 10'9" |