4 Bedroom
3 Bathroom
1,148 ft2
Bungalow
Forced Air
$420,000
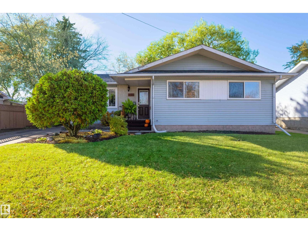
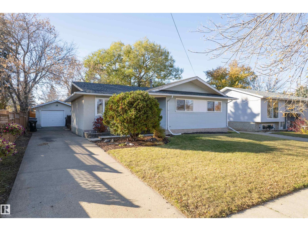
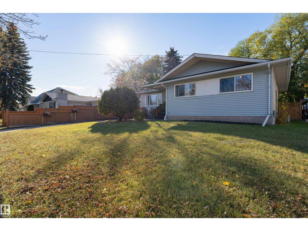
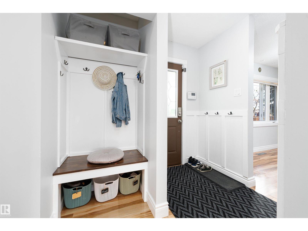
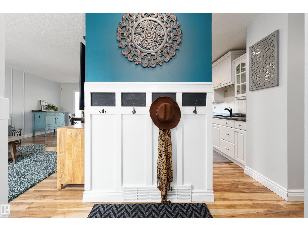
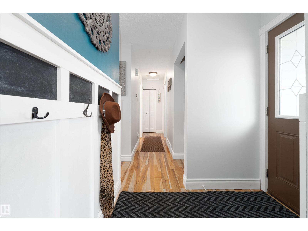
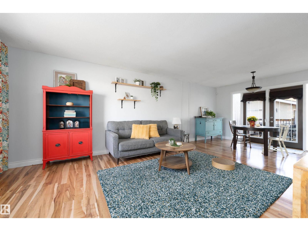
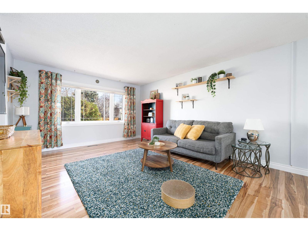
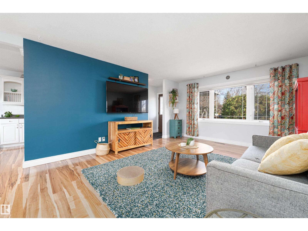
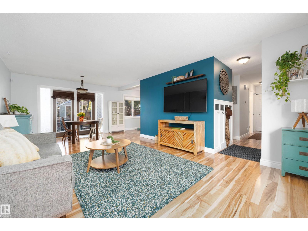
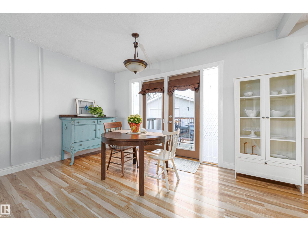
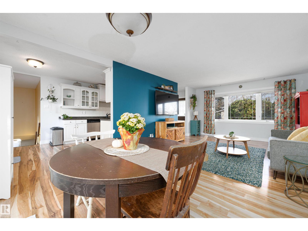
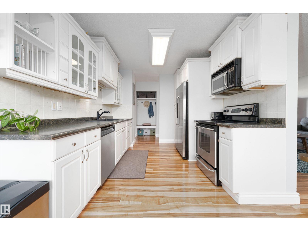
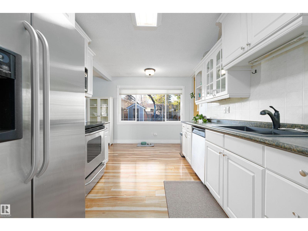
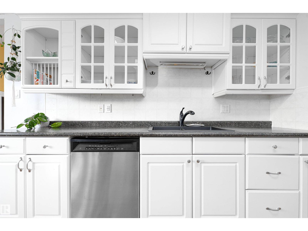
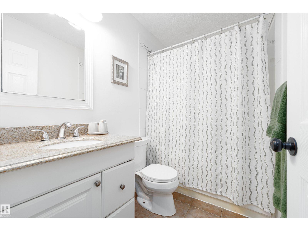
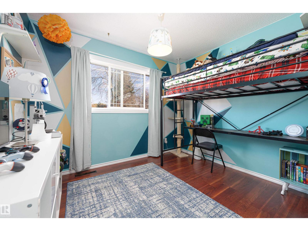
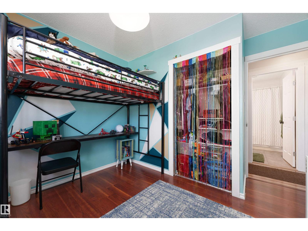
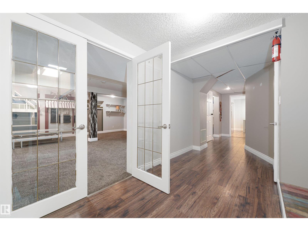
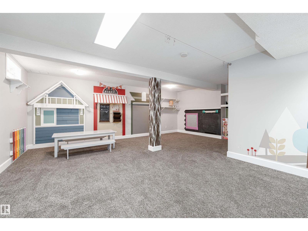
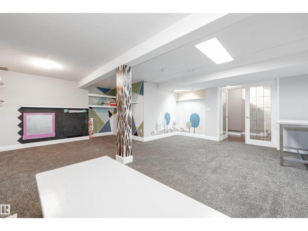
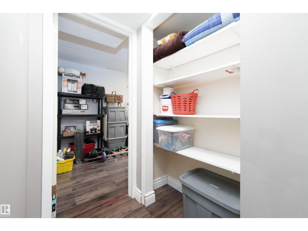
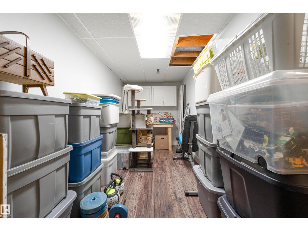
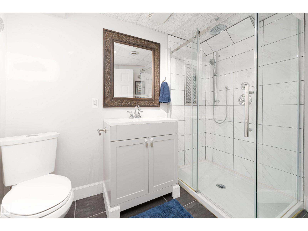
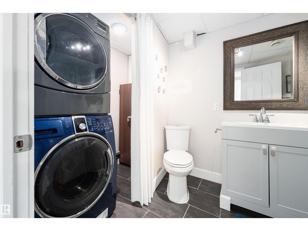
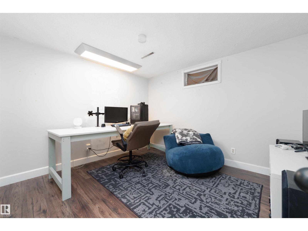
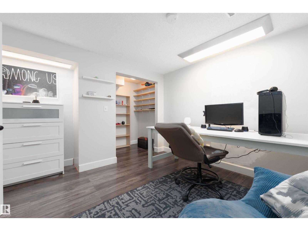
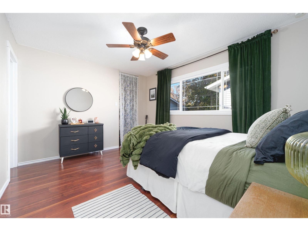
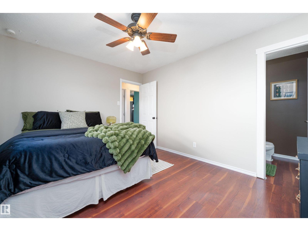
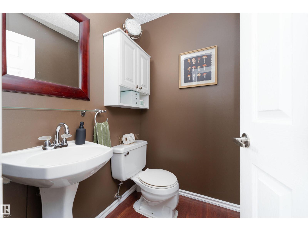
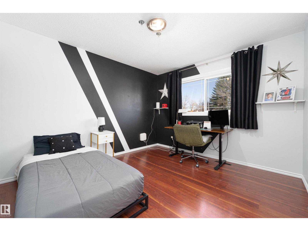
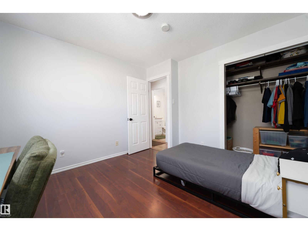
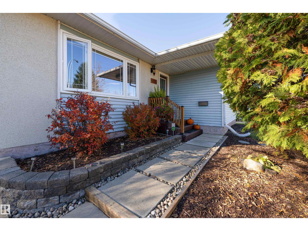
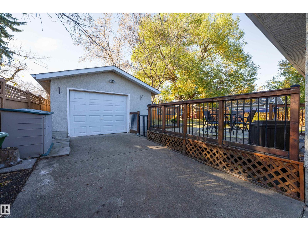
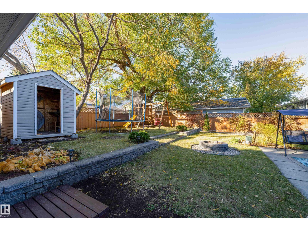
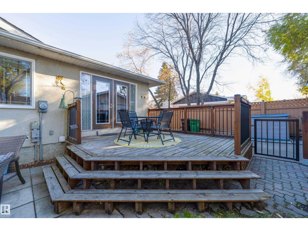
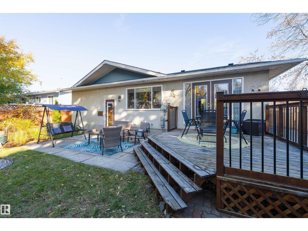
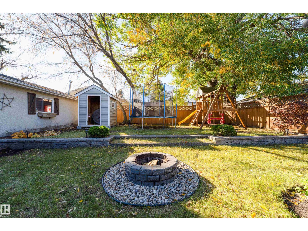
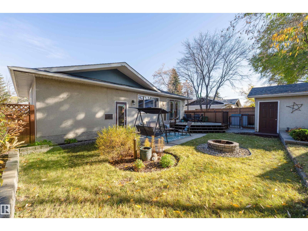
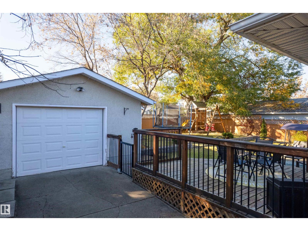
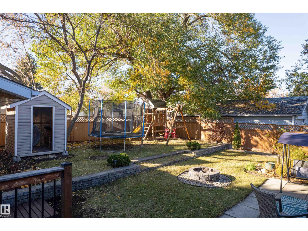
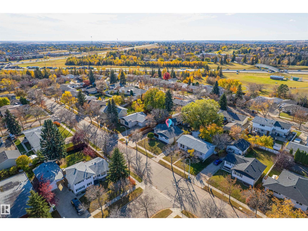
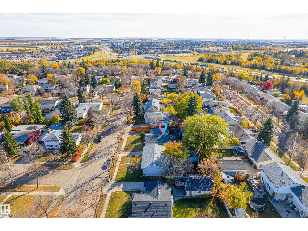
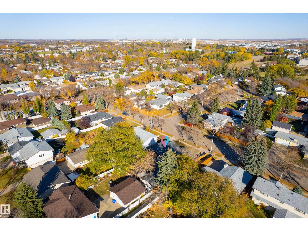
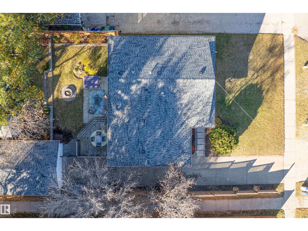
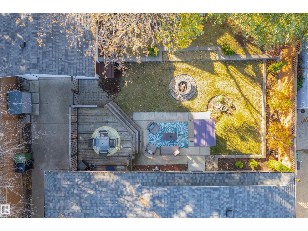
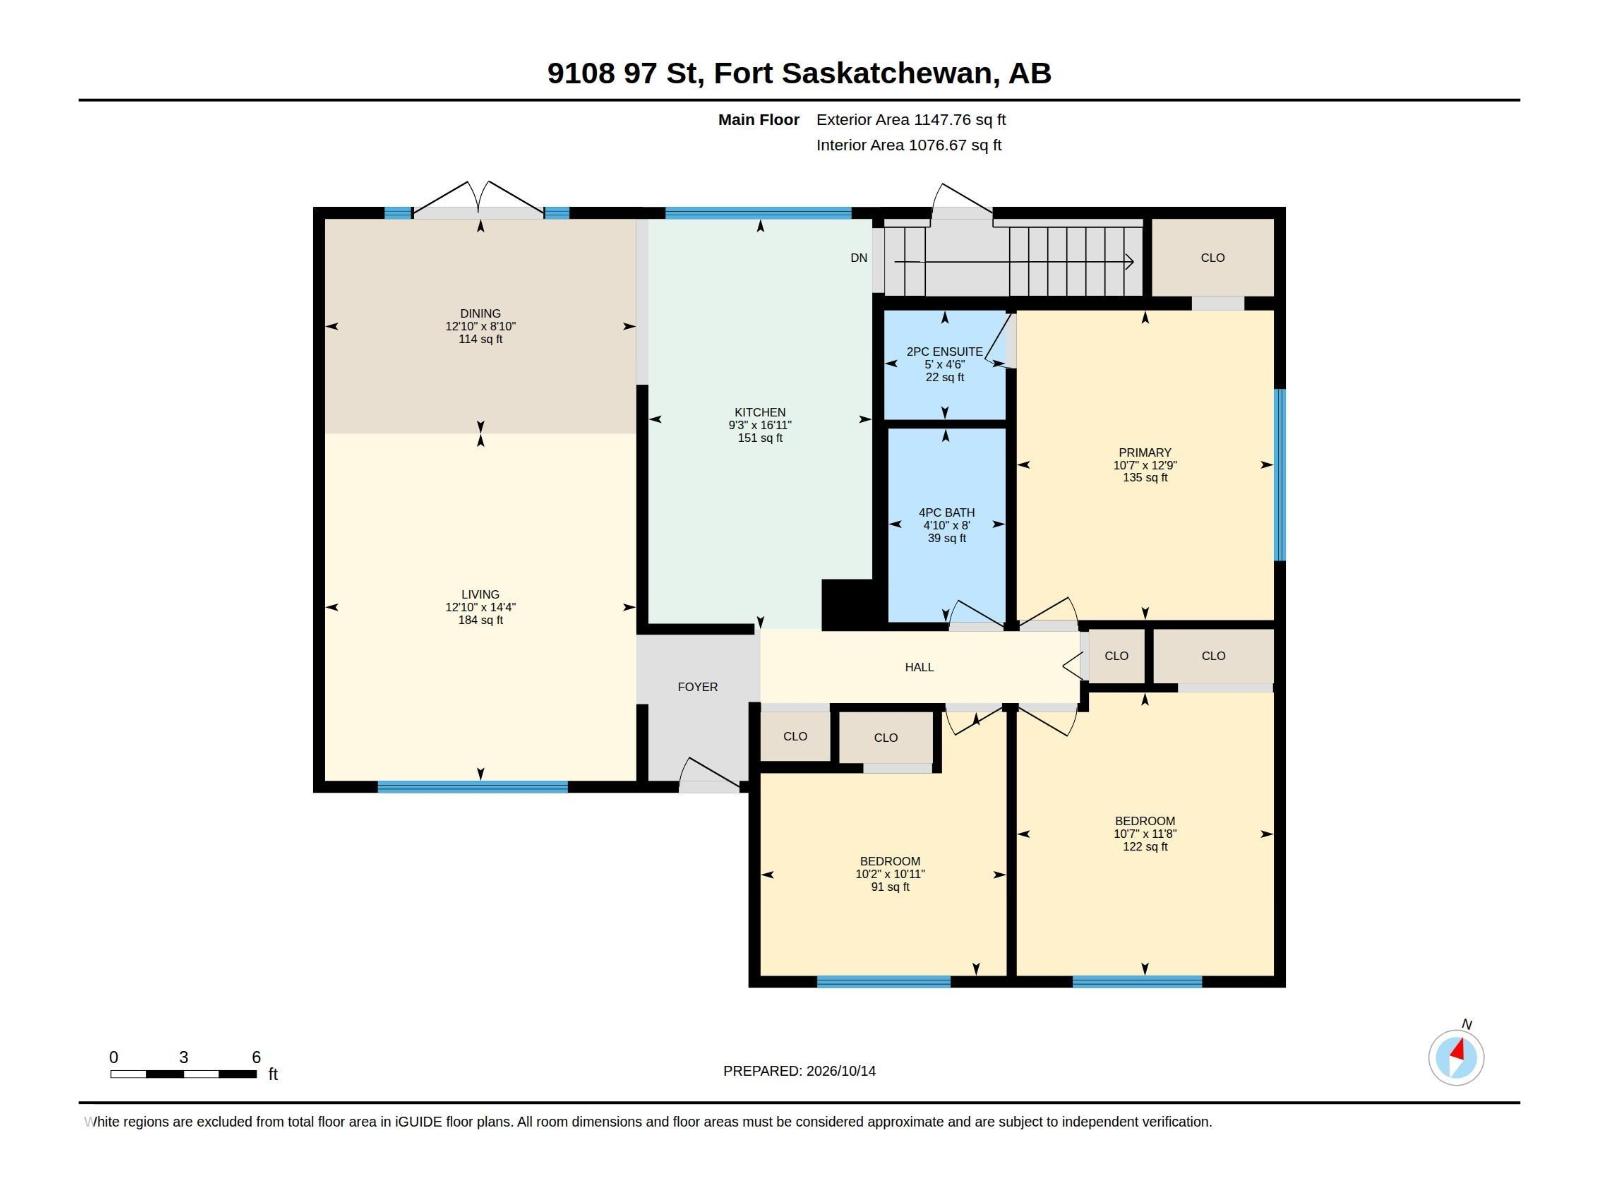
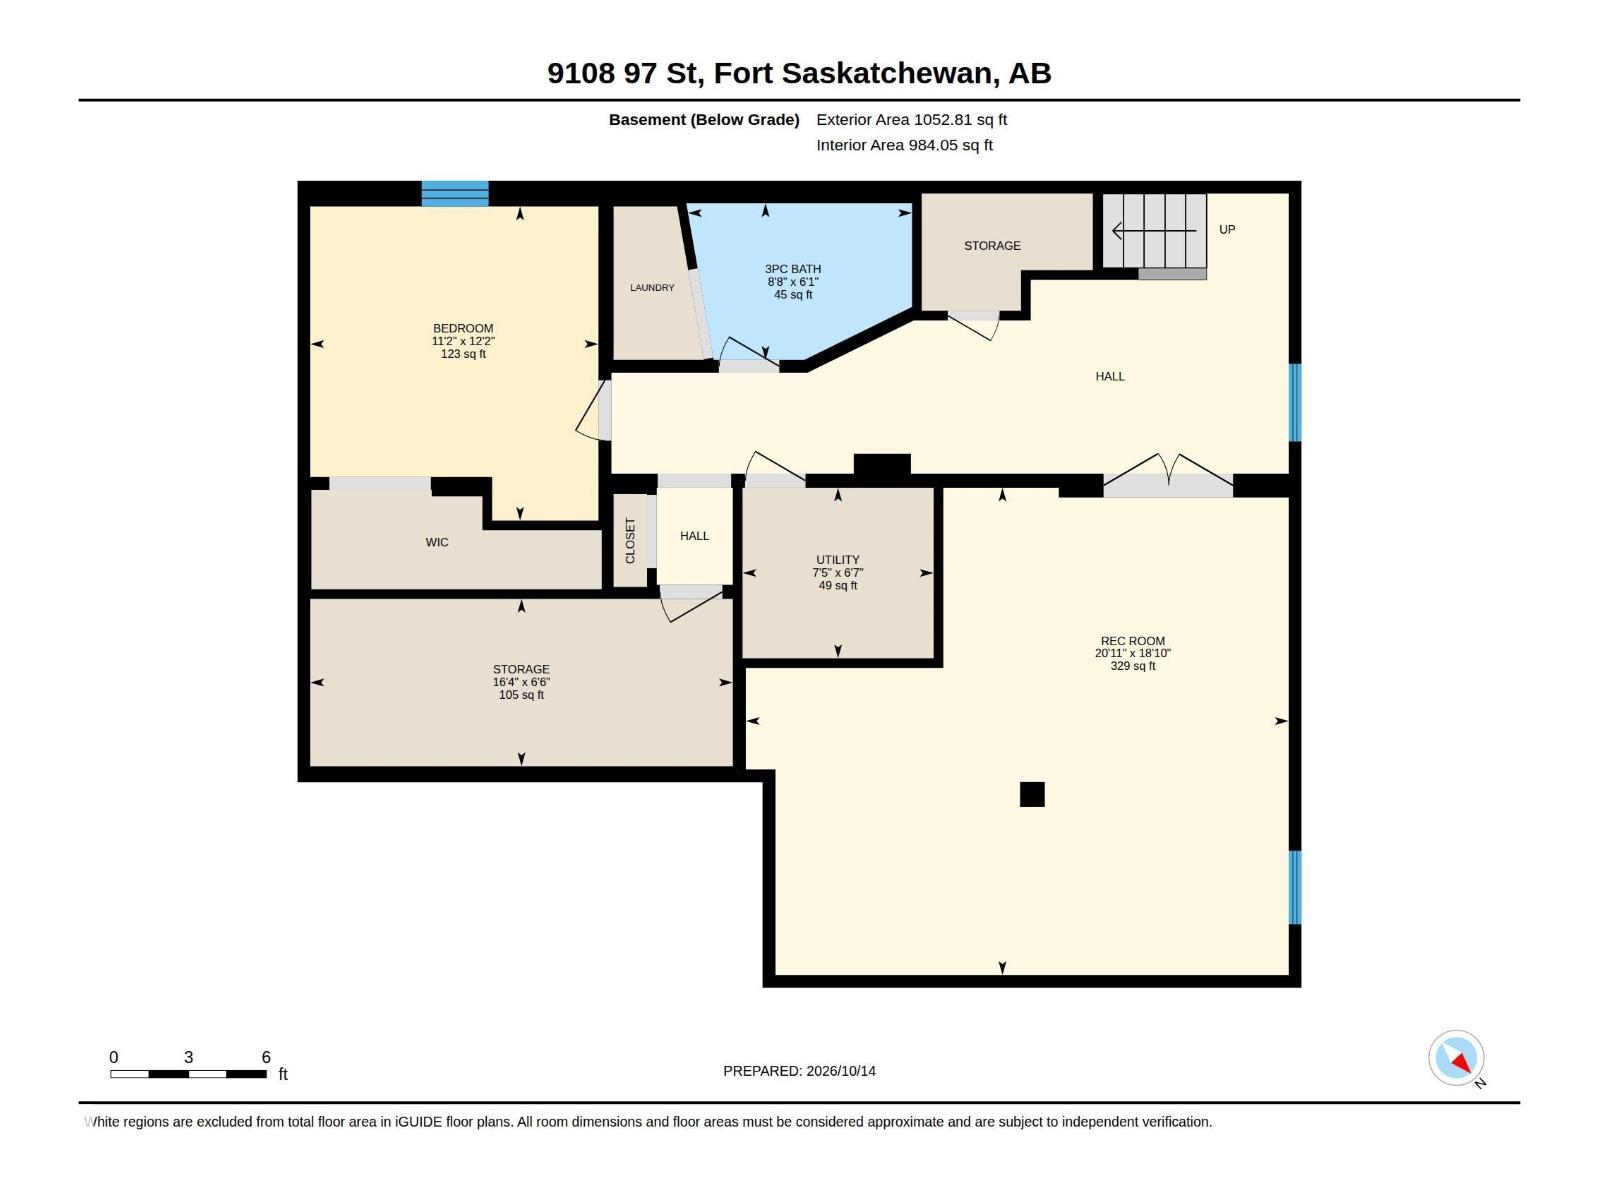
Welcome to this cute bungalow in the desirable Sherridon Community! Close to schools, the river valley trail system, shopping, and easy access to the highways. Upon entering, you will find a cozy entrance with hooks and plenty of storage; the open living room, dining space, and kitchen are flooded with light through large windows and a French door. The galley kitchen has plenty of counter space, including a large bank of cabinets with a pull-out pantry. Down the hall, you will find the main bathroom with a deep tub, along with the two guest bedrooms. The primary bedroom has a 2-piece ensuite and a walk-in closet. Down a few stairs, you will find a second entrance to the basement level. It features a large rec room with plush carpeting and plenty of space for entertaining. This level also has the laundry, another bathroom, a bedroom and a hobby/storage space. Outside, the yard has lovely tree cover, a wood deck, concrete patio pavers, and a nice grassy area. (id:63125)
Property Details
|
MLS® Number
|
E4514116 |
|
Property Type
|
Single Family |
|
Neigbourhood
|
Sherridon Heights |
|
Amenities Near By
|
Playground, Schools |
|
Features
|
Flat Site |
|
Structure
|
Deck |
Building
|
Bathroom Total
|
3 |
|
Bedrooms Total
|
4 |
|
Appliances
|
Dishwasher, Dryer, Garage Door Opener Remote(s), Microwave Range Hood Combo, Refrigerator, Storage Shed, Stove, Washer, Window Coverings |
|
Architectural Style
|
Bungalow |
|
Basement Development
|
Finished |
|
Basement Type
|
Full (finished) |
|
Constructed Date
|
1968 |
|
Construction Style Attachment
|
Detached |
|
Half Bath Total
|
1 |
|
Heating Type
|
Forced Air |
|
Stories Total
|
1 |
|
Size Interior
|
1,148 Ft2 |
|
Type
|
House |
Parking
Land
|
Acreage
|
No |
|
Fence Type
|
Fence |
|
Land Amenities
|
Playground, Schools |
|
Size Irregular
|
613.16 |
|
Size Total
|
613.16 M2 |
|
Size Total Text
|
613.16 M2 |
Rooms
| Level |
Type |
Length |
Width |
Dimensions |
|
Basement |
Bedroom 4 |
|
|
12'2" x 11'2' |
|
Main Level |
Primary Bedroom |
|
|
12'9" x 10'7" |
|
Main Level |
Bedroom 2 |
|
|
11'8" x 10'7" |
|
Main Level |
Bedroom 3 |
|
|
10'11" x 10'2 |