3 Bedroom
3 Bathroom
1,624 ft2
Forced Air
$498,000
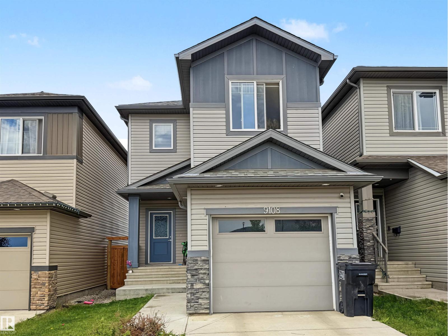
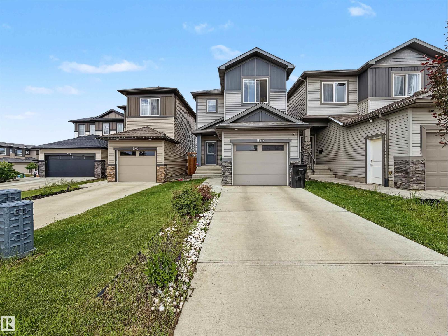
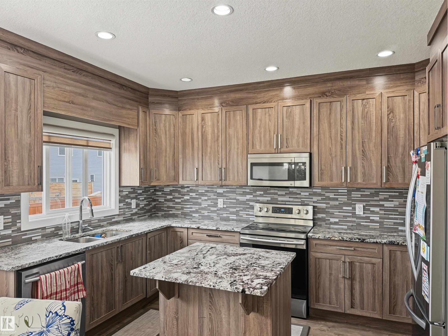
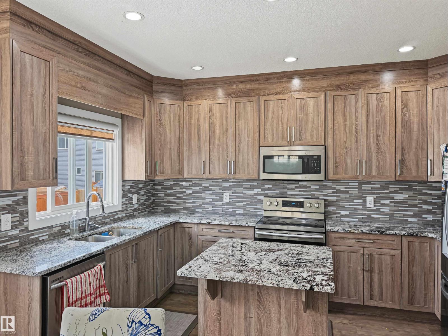
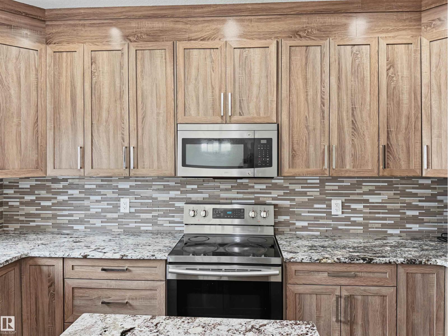
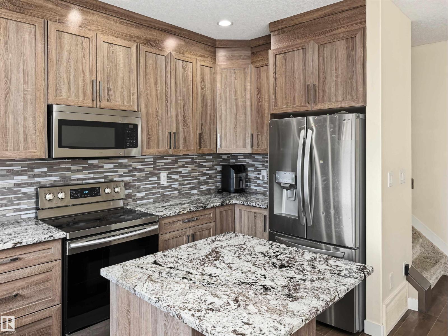
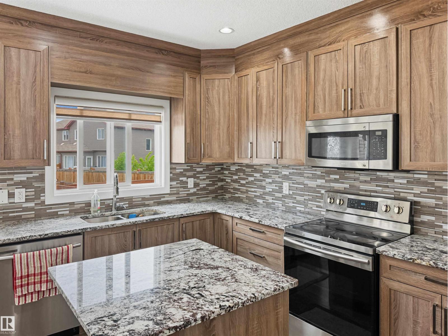
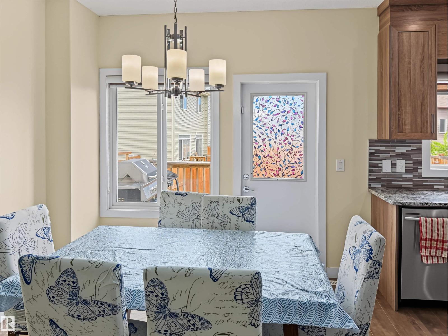
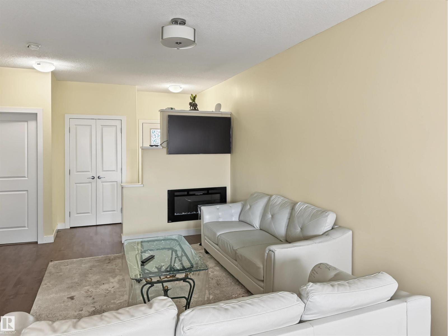
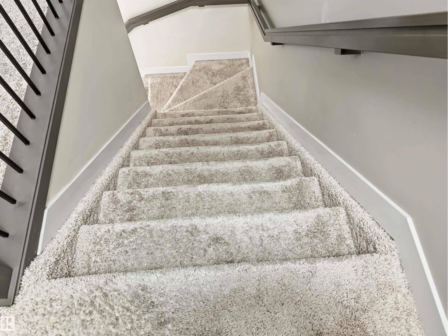
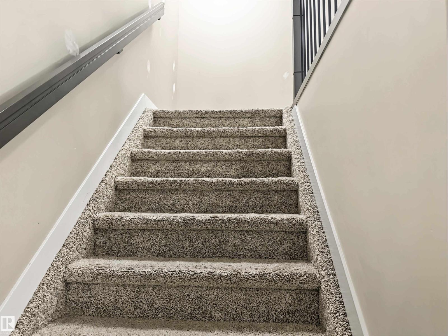
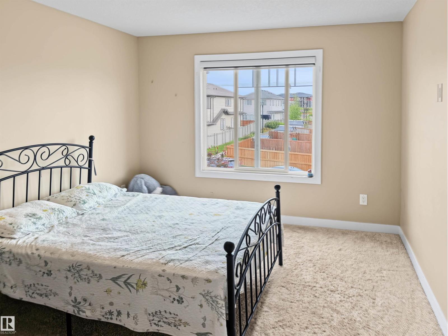
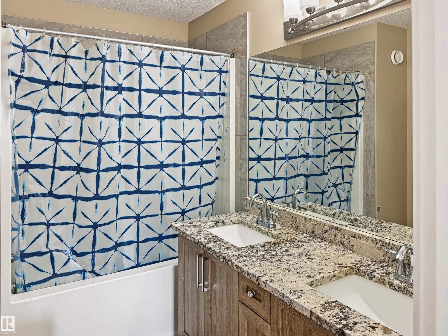
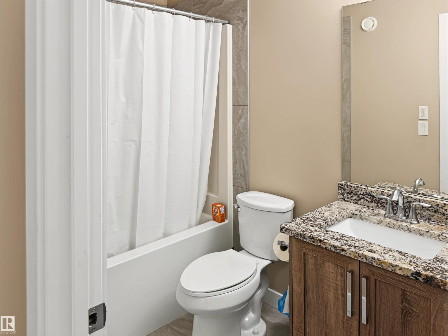
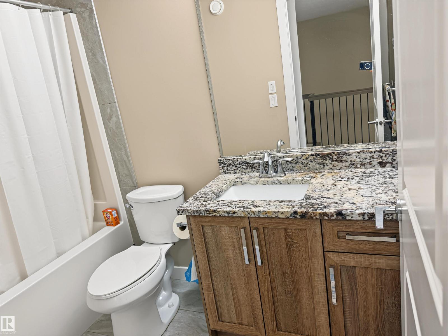
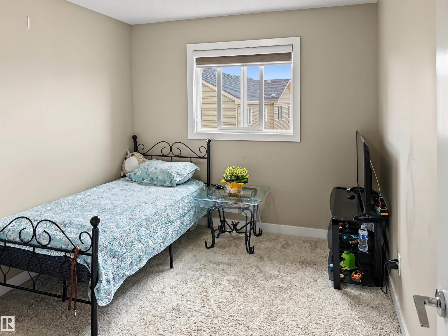
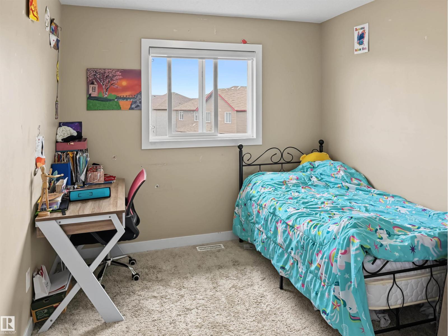
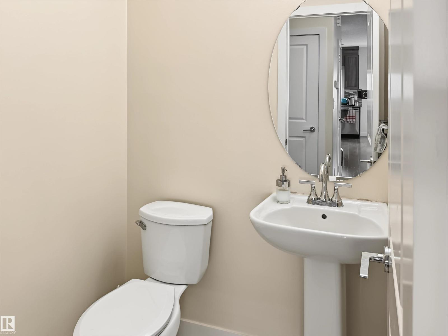
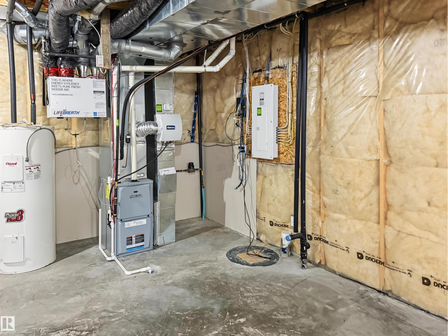
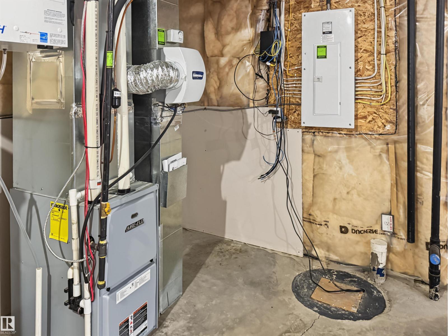
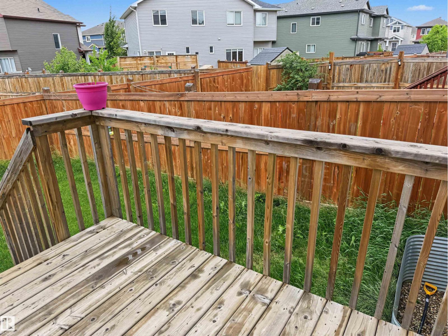
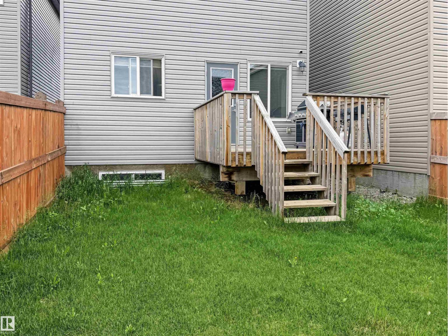
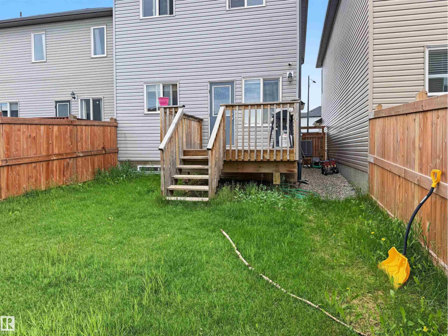
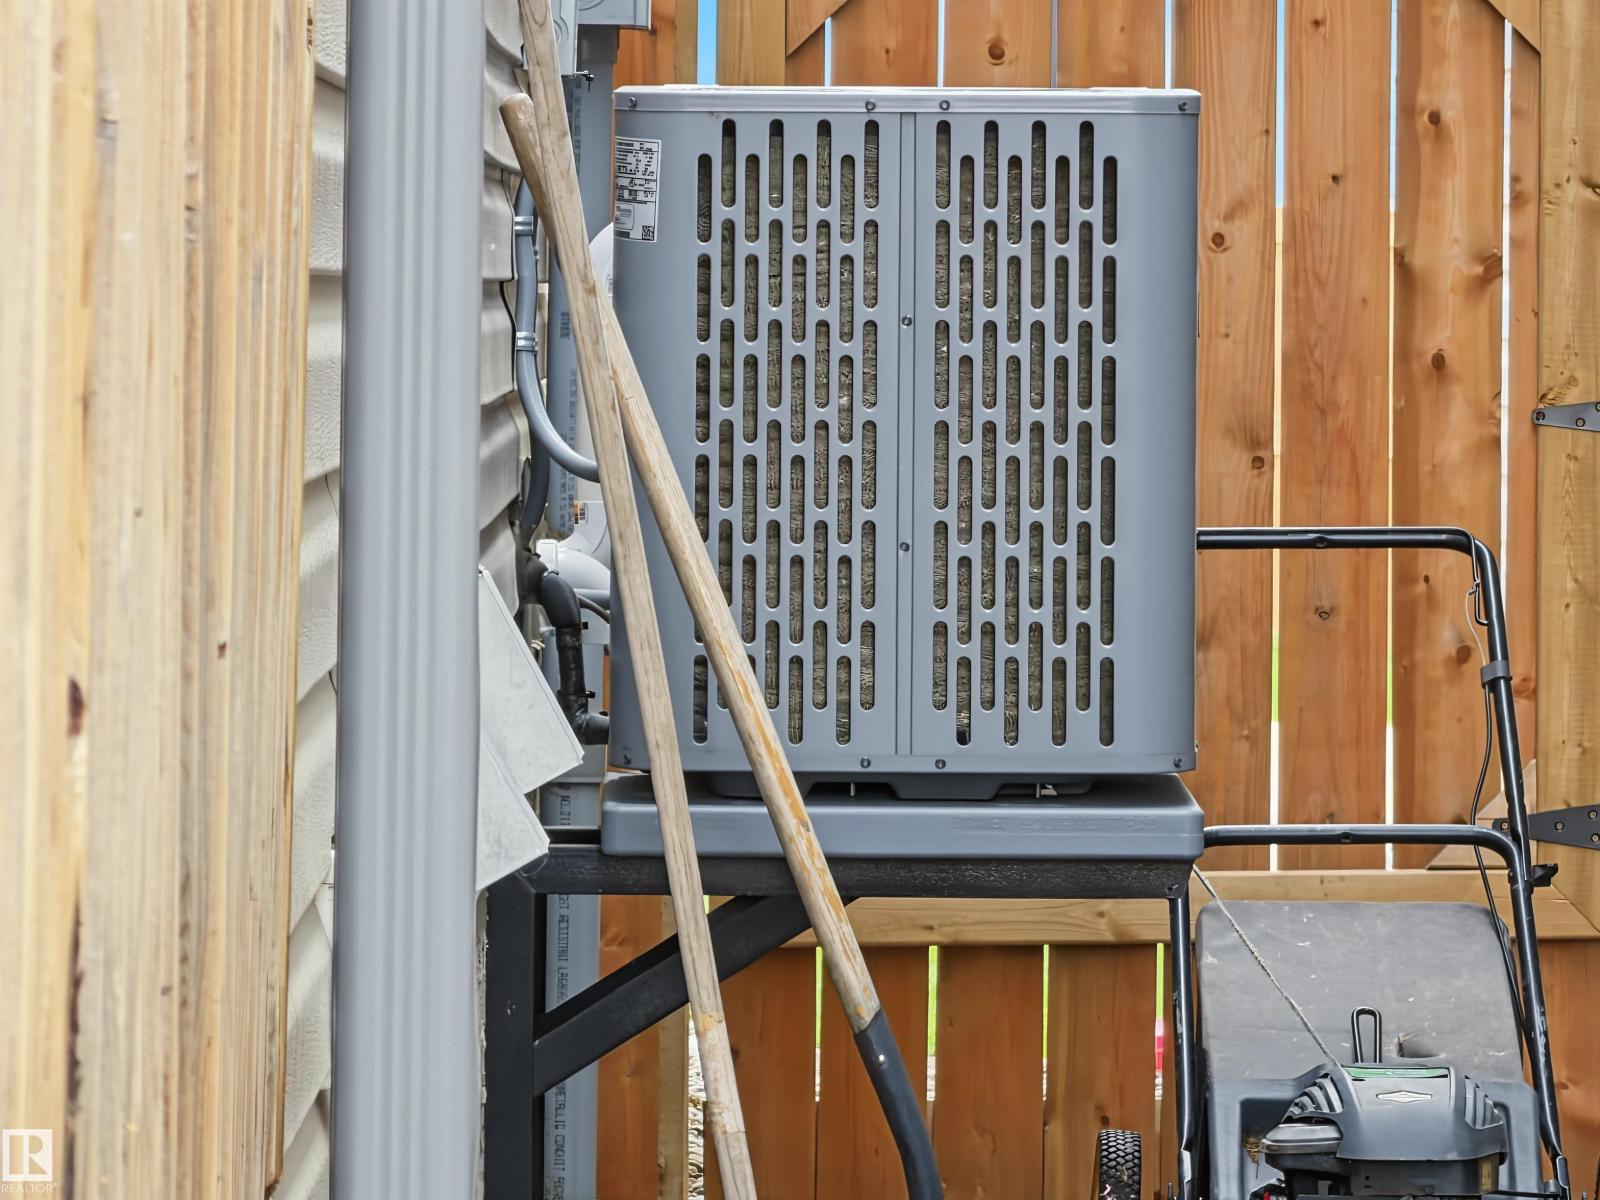
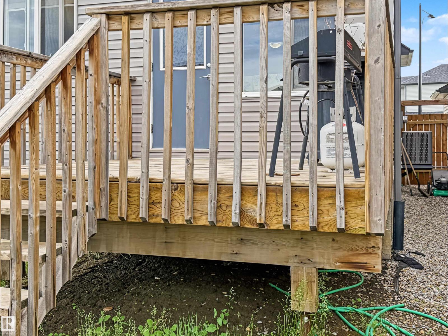
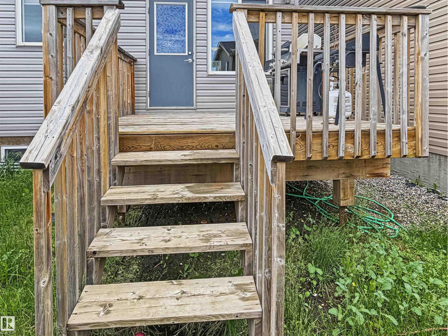
Discover comfort, style, and functionality in this beautifully designed 1,624 sq. ft. two-story home featuring 3 bedrooms, 2.5 bathrooms, a spacious bonus room, and central air conditioning. The bright, open-concept main floor features 9-foot ceilings, a generous living area with an elegant fireplace, and a thoughtfully designed kitchen complete with granite countertops, an island with an eating bar, ample cabinetry, and stainless steel appliances. Upstairs, the spacious primary bedroom offers a private 4-piece ensuite, complemented by two additional bedrooms, a full bathroom, and a versatile bonus room, perfect for relaxation or entertainment. Additional highlights include an attached garage, a rear deck, and an HRV system for enhanced indoor comfort. A thoughtfully designed home offering the perfect balance of comfort, space, and everyday convenience. (id:63125)
Property Details
|
MLS® Number
|
E4514414 |
|
Property Type
|
Single Family |
|
Neigbourhood
|
Chappelle Area |
|
Amenities Near By
|
Golf Course, Playground, Public Transit, Schools, Shopping |
|
Features
|
Flat Site, No Back Lane, Level |
|
Structure
|
Deck |
Building
|
Bathroom Total
|
3 |
|
Bedrooms Total
|
3 |
|
Appliances
|
Dishwasher, Dryer, Garage Door Opener Remote(s), Garage Door Opener, Hood Fan, Refrigerator, Stove, Washer |
|
Basement Development
|
Unfinished |
|
Basement Type
|
Full (unfinished) |
|
Constructed Date
|
2018 |
|
Construction Style Attachment
|
Detached |
|
Half Bath Total
|
1 |
|
Heating Type
|
Forced Air |
|
Stories Total
|
2 |
|
Size Interior
|
1,624 Ft2 |
|
Type
|
House |
Parking
Land
|
Acreage
|
No |
|
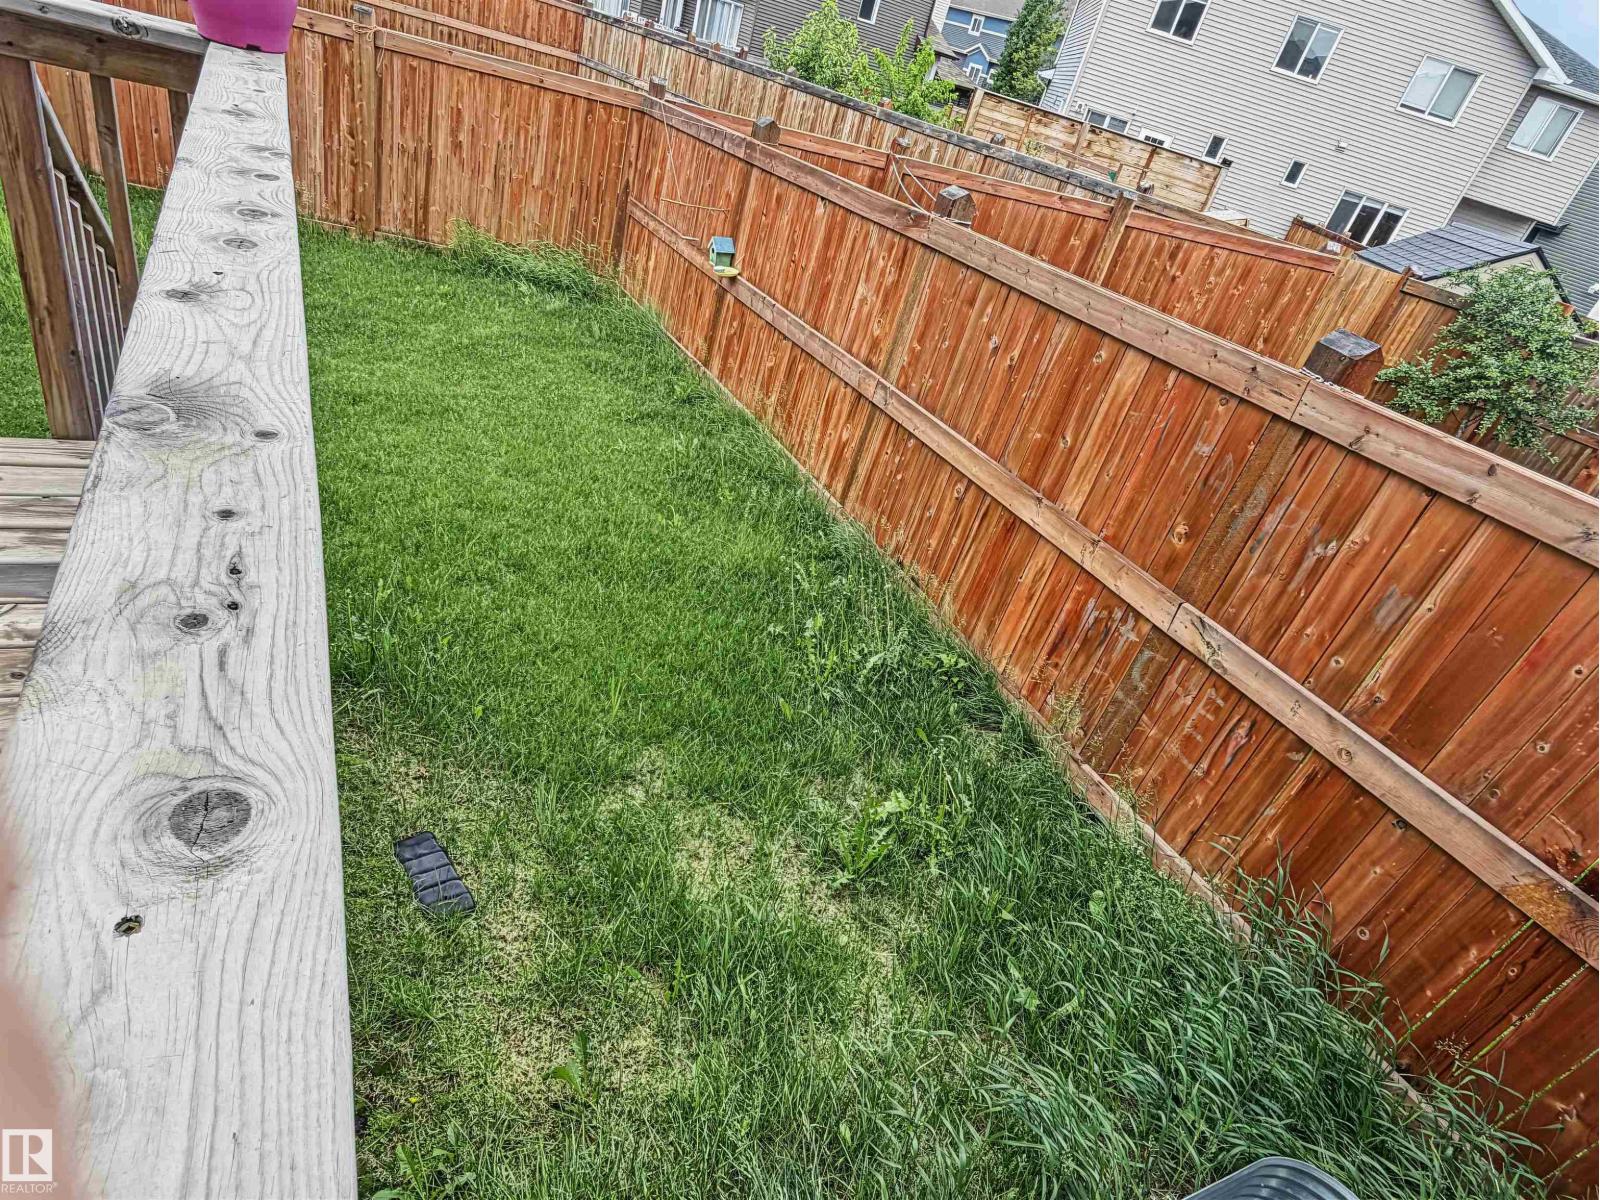
Fence Type
|
Fence |
|
Land Amenities
|
Golf Course, Playground, Public Transit, Schools, Shopping |
Rooms
| Level |
Type |
Length |
Width |
Dimensions |
|
Main Level |
Living Room |
|
|
Measurements not available |
|
Main Level |
Dining Room |
|
|
Measurements not available |
|
Main Level |
Kitchen |
|
|
Measurements not available |
|
Upper Level |
Primary Bedroom |
|
|
Measurements not available |
|
Upper Level |
Bedroom 2 |
|
|
Measurements not available |
|
Upper Level |
Bedroom 3 |
|
|
Measurements not available |
|
Upper Level |
Bonus Room |
|
|
Measurements not available |