5 Bedroom
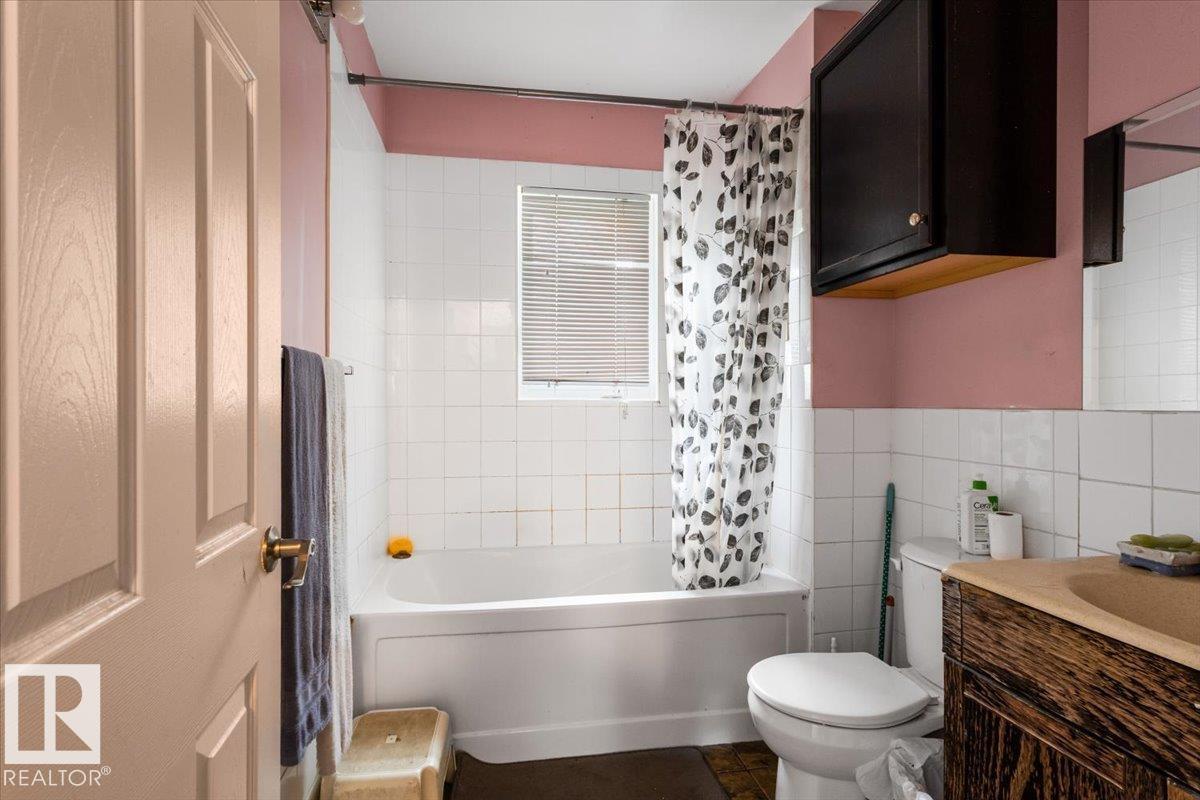
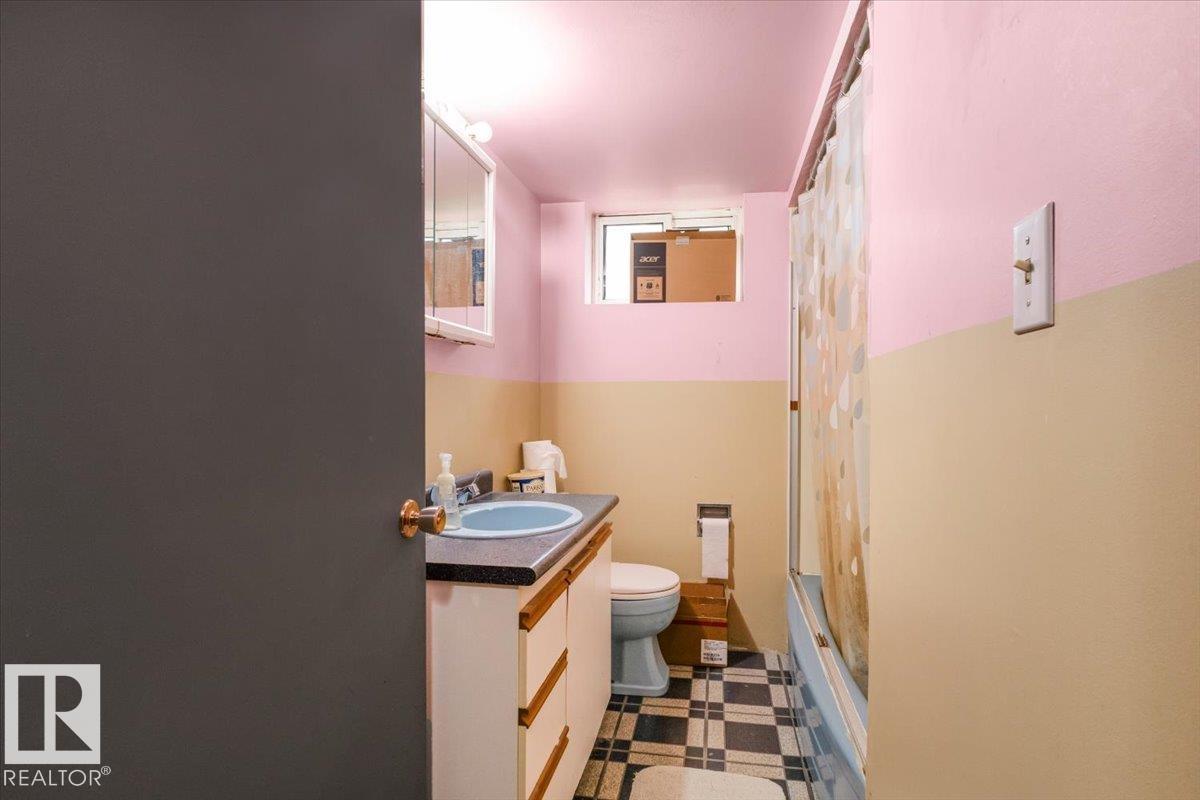
2 Bathroom
1,226 ft2
Bungalow
Forced Air
$419,900
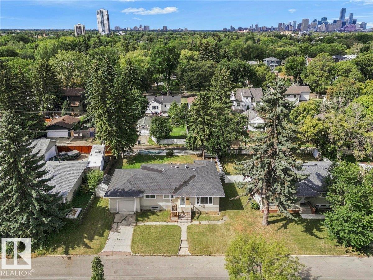
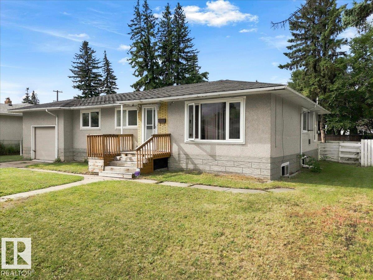
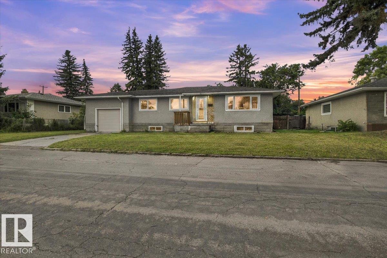
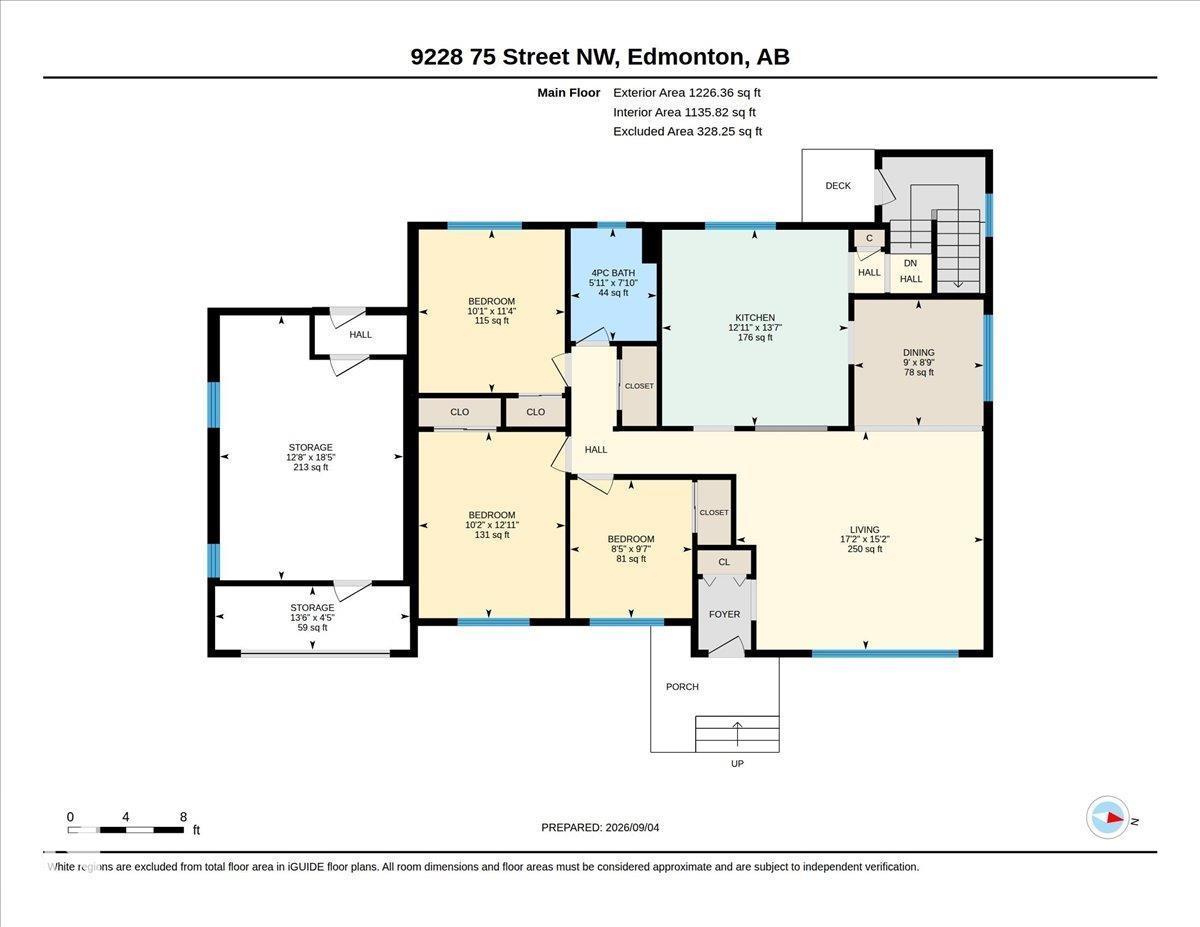
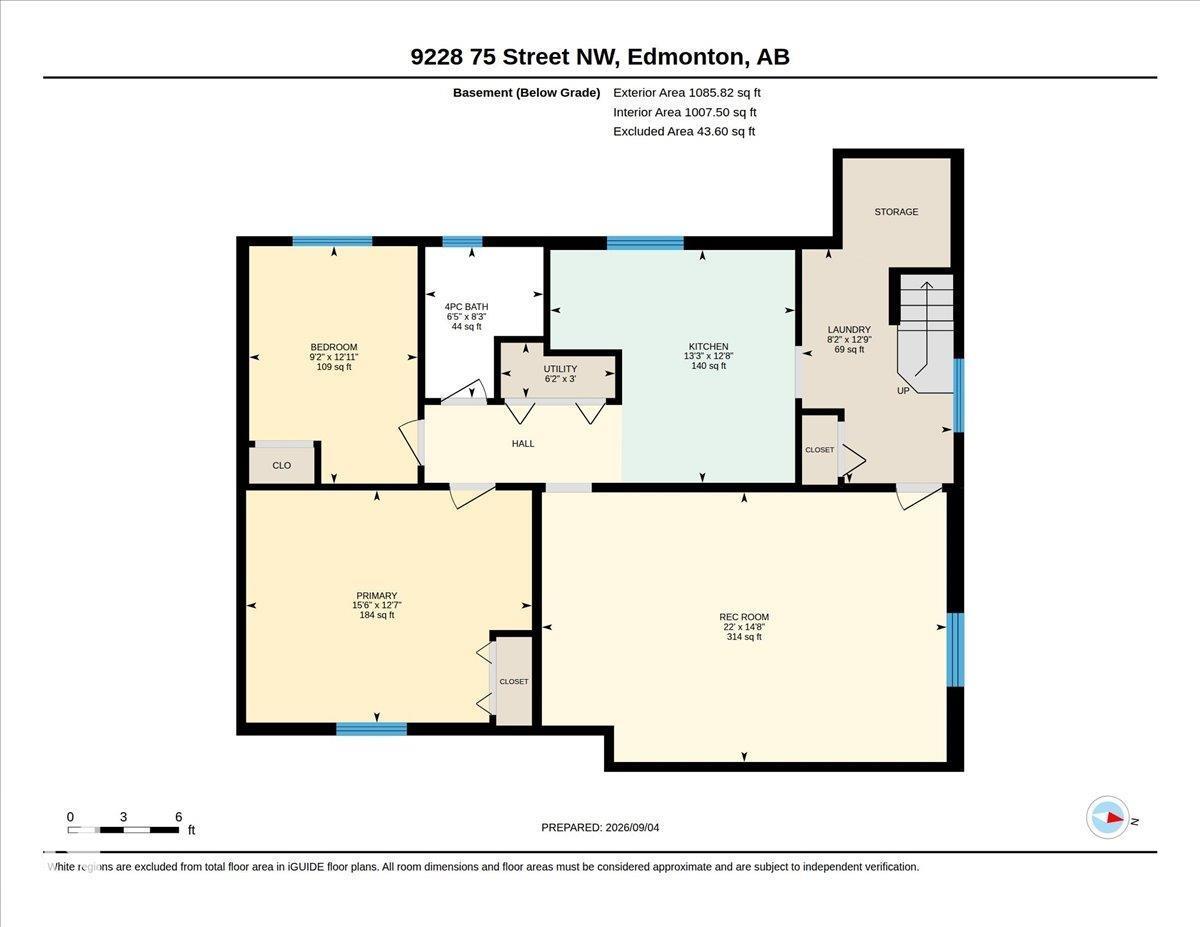
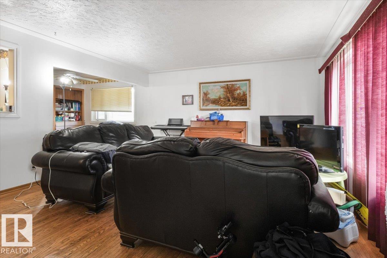
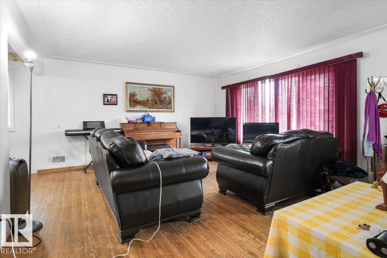
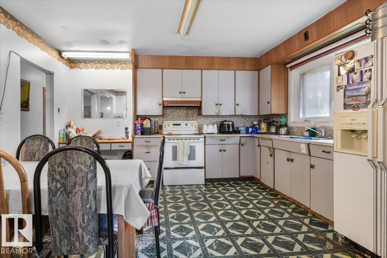
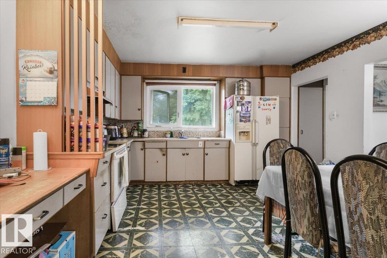
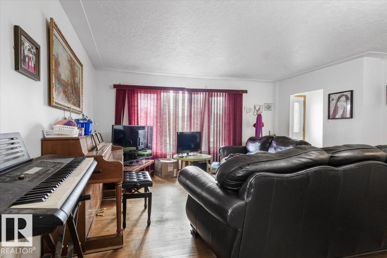
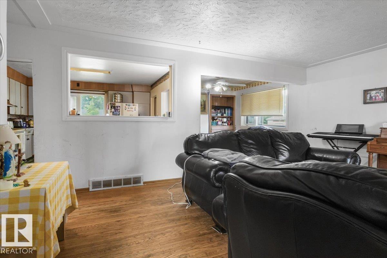
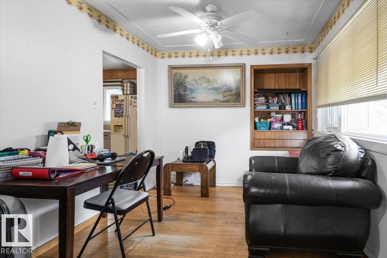
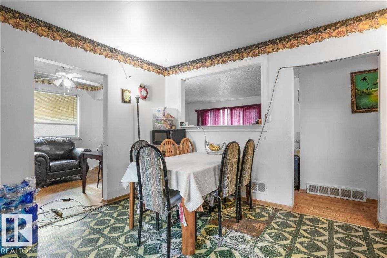
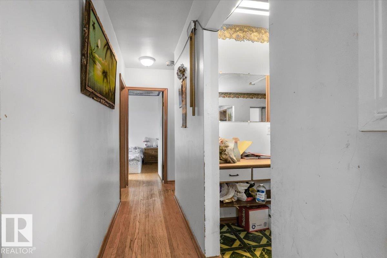
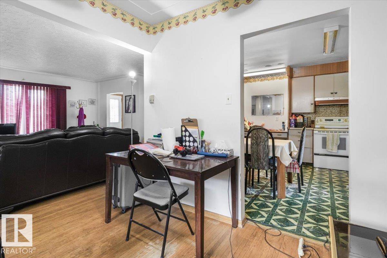
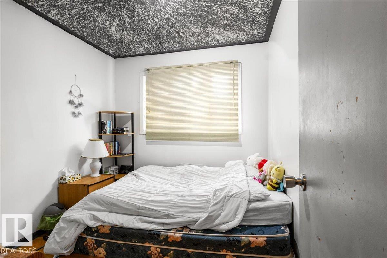
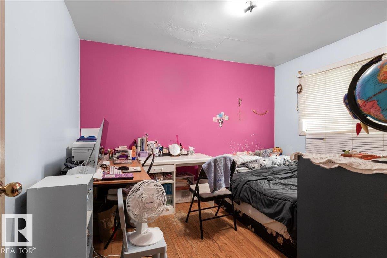
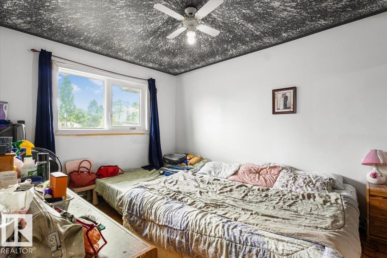
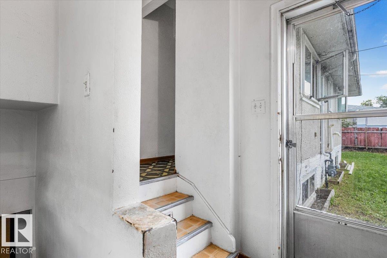
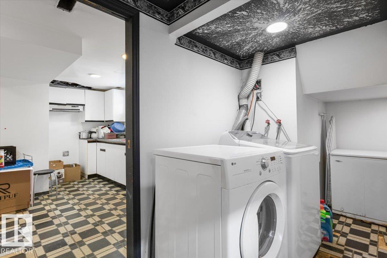
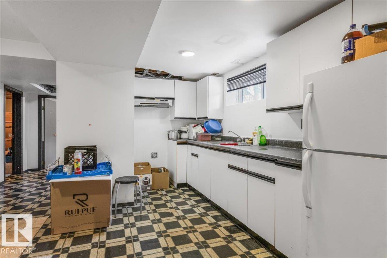
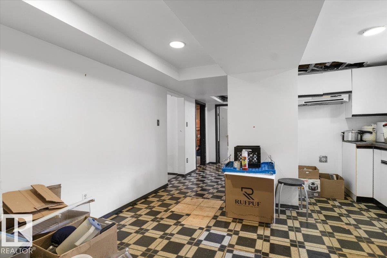
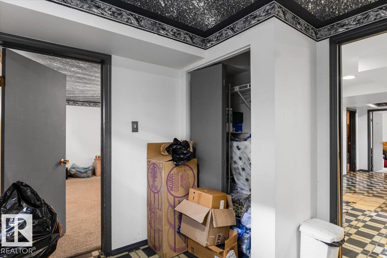
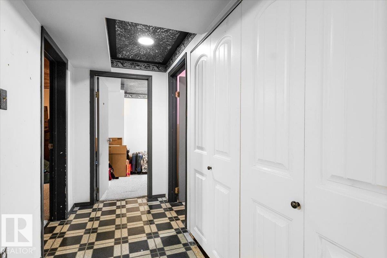
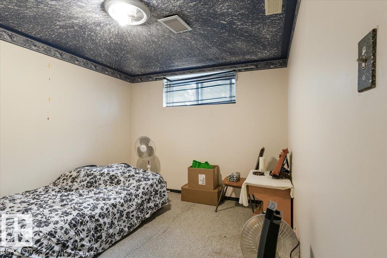
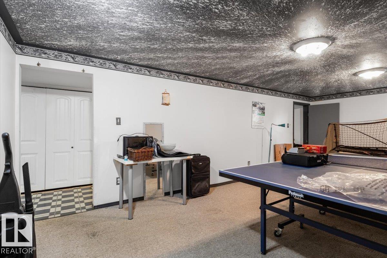
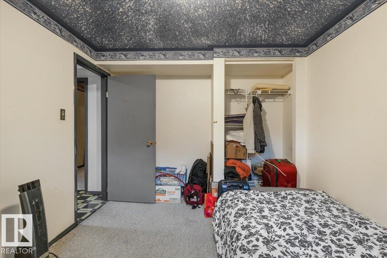
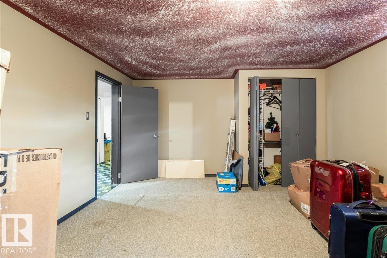
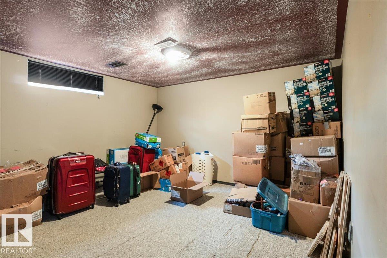
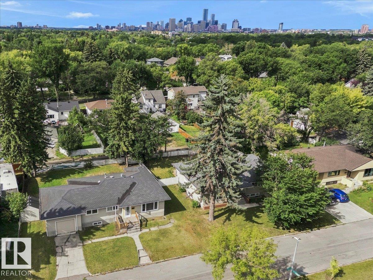
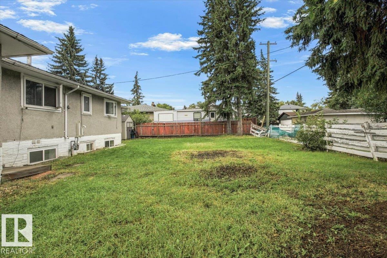
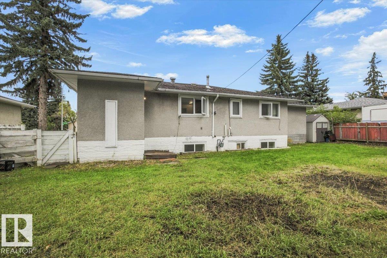
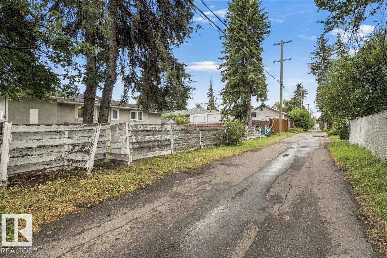
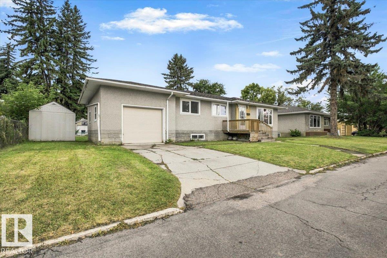
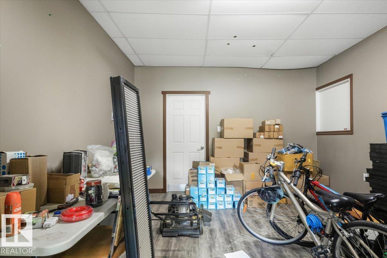
Welcome to this spacious bungalow in the desirable community of Holyrood! Offering over 1,200 sq. ft. above grade, this home features 3 bedrooms and a full kitchen upstairs, plus 2 additional bedrooms and a second kitchen in the basement, providing excellent flexibility for a larger family or extended living arrangements. Situated on a generous 73' x 88' lot, this property presents an outstanding opportunity for investors, builders, or buyers looking to hold and build in the future. Recent updates include newer windows, furnace, and hot water tank. Enjoy the existing home's functionality today while taking advantage of the property's excellent lot size and future infill potential. A rare opportunity in a sought-after Edmonton neighbourhood—ideal as a holding property or future development site!Single attached garage converted to just storage. (id:63125)
Property Details
|
MLS® Number
|
E4507172 |
|
Property Type
|
Single Family |
|
Neigbourhood
|
Holyrood |
|
Amenities Near By
|
Playground, Public Transit, Schools, Shopping |
|
Community Features
|
Public Swimming Pool |
|
Features
|
Flat Site, Park/reserve, No Animal Home, No Smoking Home |
Building
|
Bathroom Total
|
2 |
|
Bedrooms Total
|
5 |
|
Appliances
|
Dryer, Refrigerator, Storage Shed, Stove, Washer, Window Coverings |
|
Architectural Style
|
Bungalow |
|
Basement Development
|
Finished |
|
Basement Type
|
Full (finished) |
|
Constructed Date
|
1957 |
|
Construction Style Attachment
|
Detached |
|
Heating Type
|
Forced Air |
|
Stories Total
|
1 |
|
Size Interior
|
1,226 Ft2 |
|
Type
|
House |
Parking
Land
|
Acreage
|
No |
|
Land Amenities
|
Playground, Public Transit, Schools, Shopping |
|
Size Irregular
|
602.02 |
|
Size Total
|
602.02 M2 |
|
Size Total Text
|
602.02 M2 |
Rooms
| Level |
Type |
Length |
Width |
Dimensions |
|
Basement |
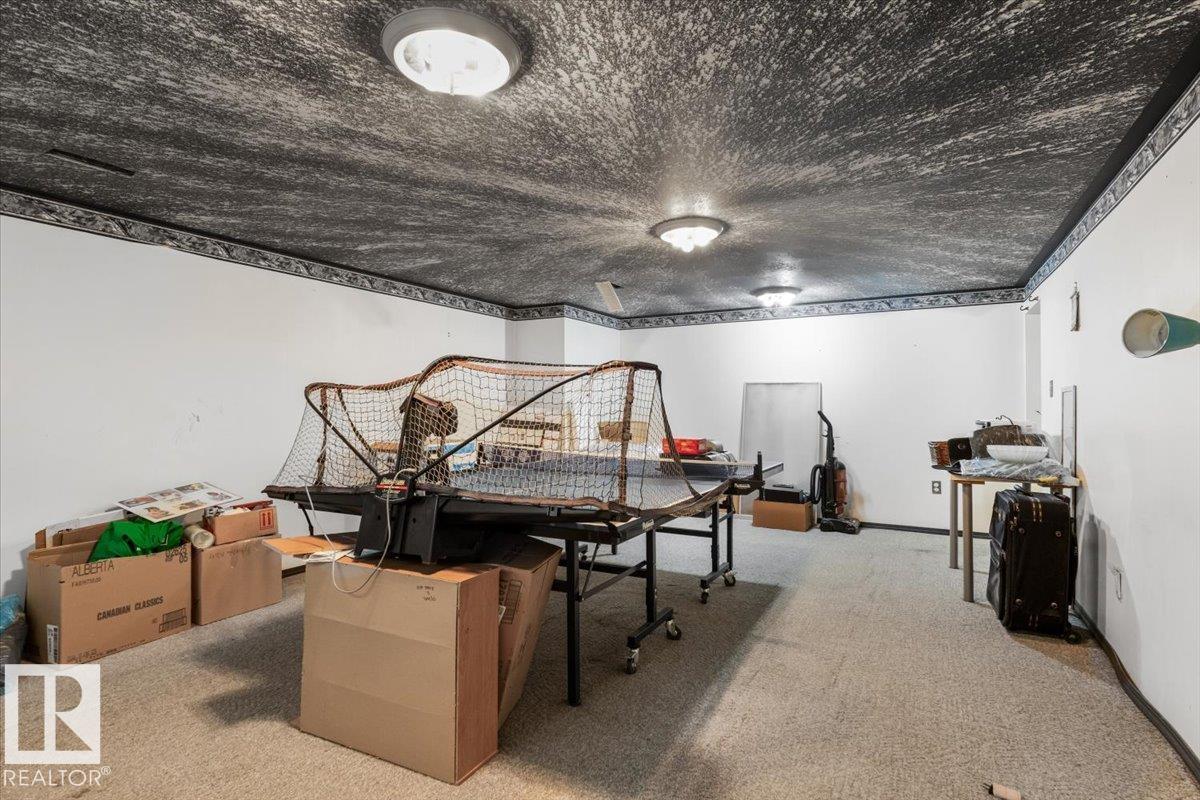
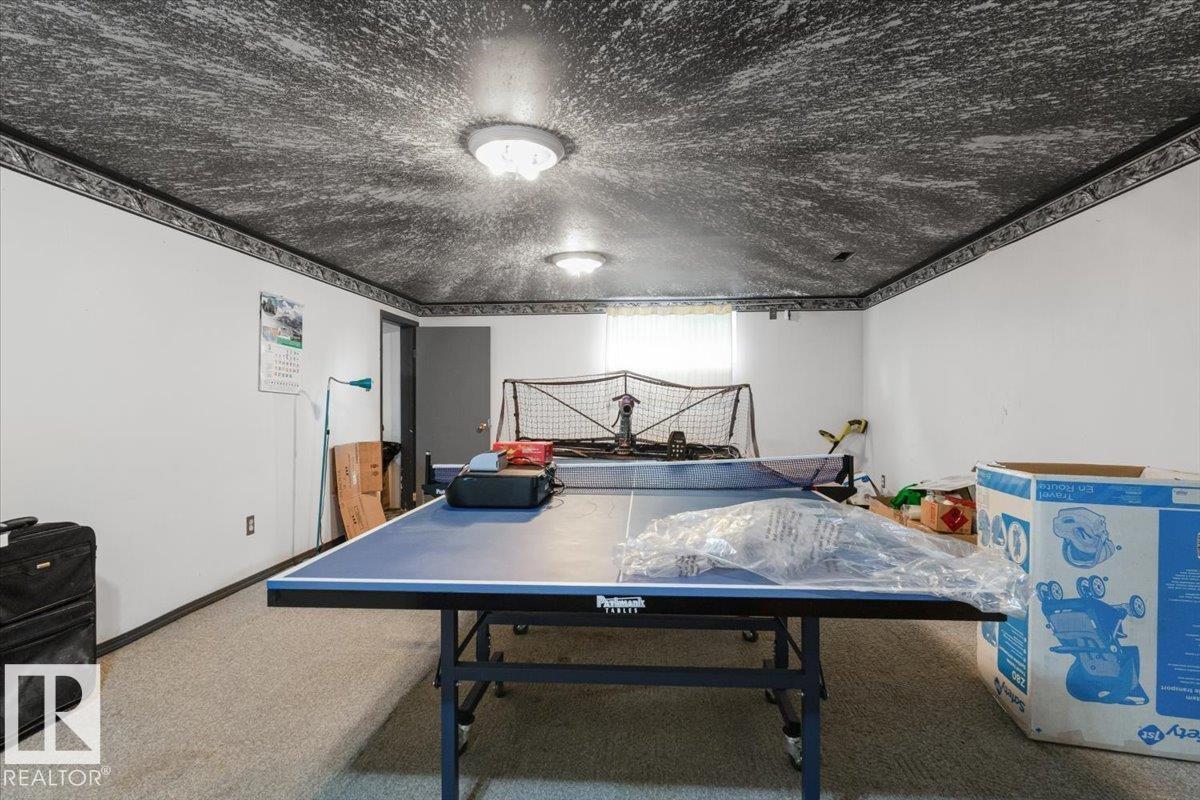
Family Room |
6.7 m |
4.46 m |
6.7 m x 4.46 m |
|
Basement |
Bedroom 4 |
2.79 m |
3.93 m |
2.79 m x 3.93 m |
|
Basement |
Bedroom 5 |
|
|
Measurements not available |
|
Basement |
Second Kitchen |
4.05 m |
3.85 m |
4.05 m x 3.85 m |
|
Main Level |
Living Room |
5.23 m |
4.62 m |
5.23 m x 4.62 m |
|
Main Level |
Dining Room |
2.73 m |
2.67 m |
2.73 m x 2.67 m |
|
Main Level |
Kitchen |
3.94 m |
4.15 m |
3.94 m x 4.15 m |
|
Main Level |
Primary Bedroom |
3.1 m |
3.94 m |
3.1 m x 3.94 m |
|
Main Level |
Bedroom 2 |
3.09 m |
3.45 m |
3.09 m x 3.45 m |
|
Main Level |
Bedroom 3 |
|
|
m |