5 Bedroom
2 Bathroom
1,091 ft2
Bungalow
Forced Air
$404,900
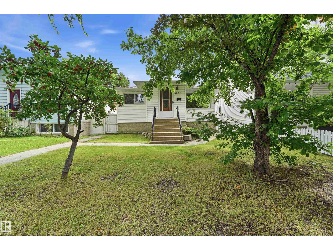
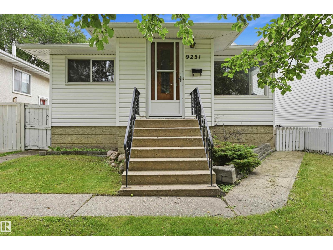
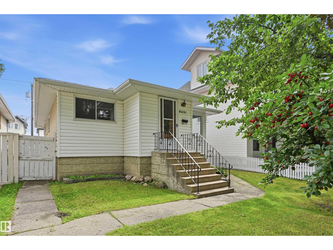
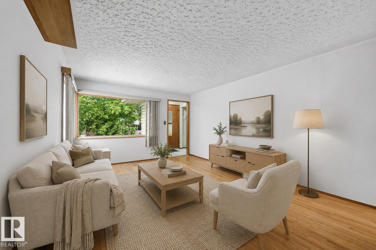
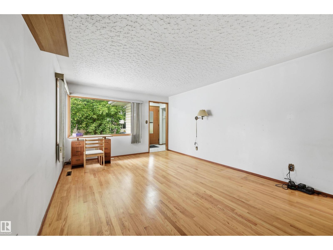
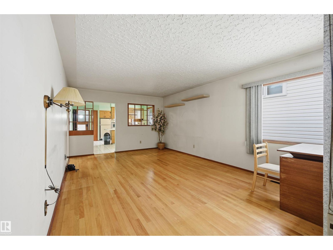
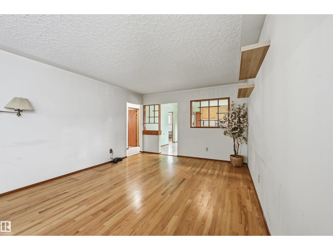
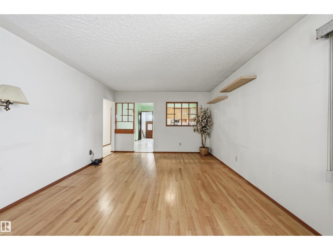
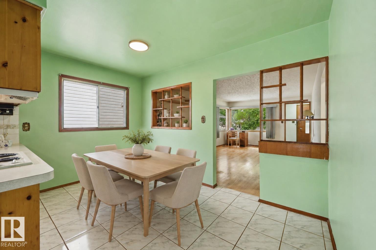
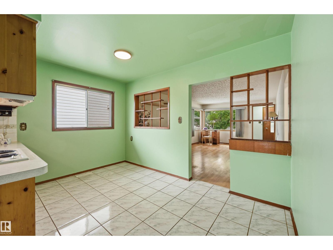
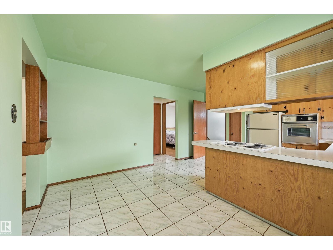
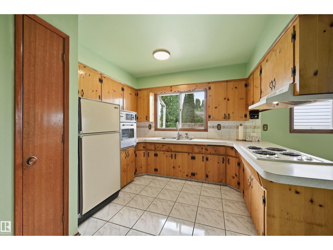
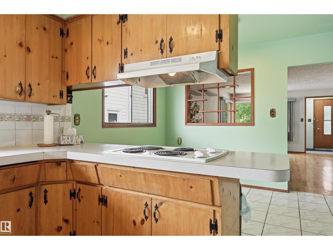
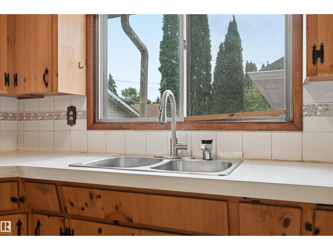
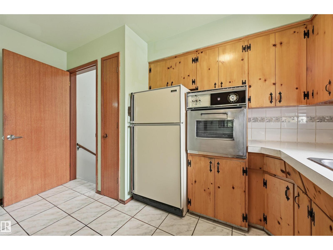
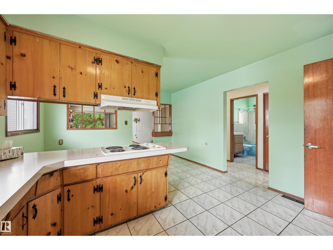
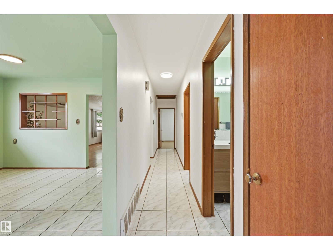
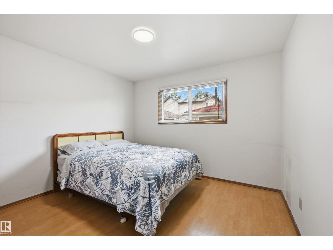
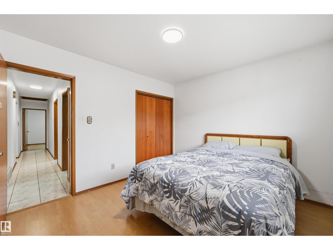
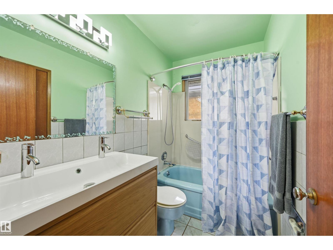
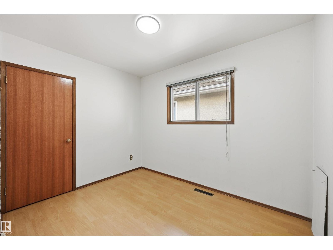
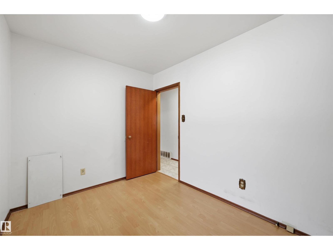
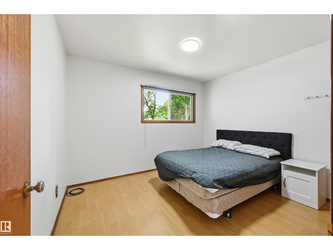
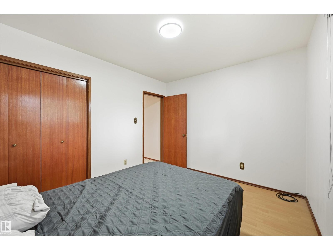
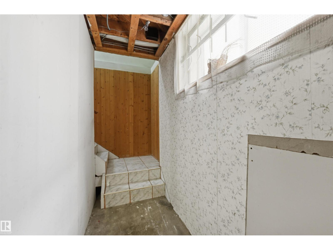
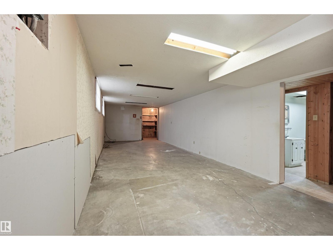
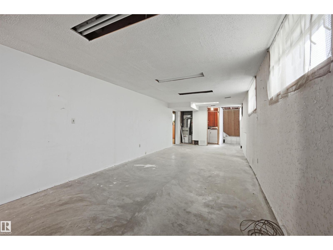
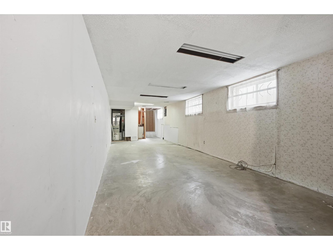
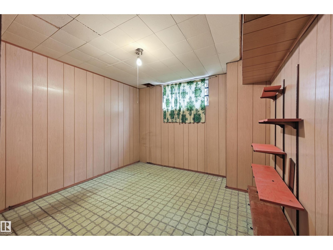
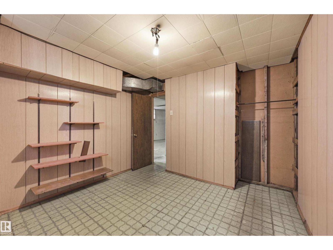
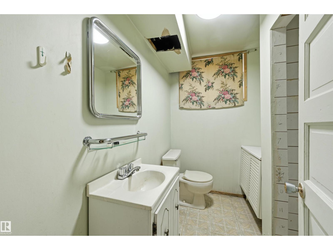
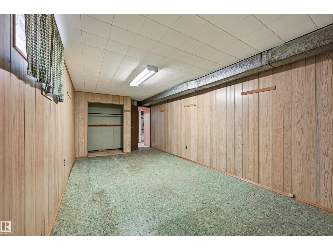
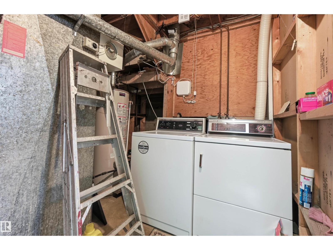
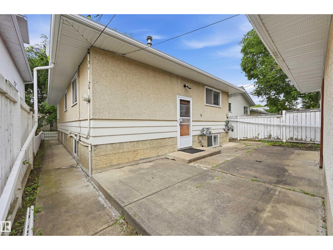
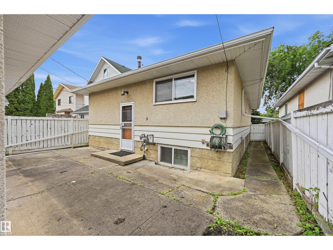
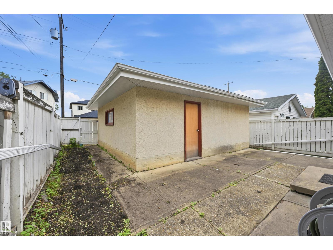
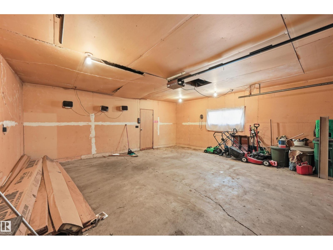
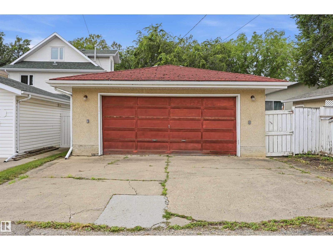
Wonderful home with potential, ideally located close to all amenities & downtown. Just blocks to Bonnie Doon Park, River Valley and shopping. A great opportunity to renovate with sweat equity and make your dream home in one of Edmonton’s most sought-after neighborhoods. The bright main floor offers a living room with hardwood flooring, and spacious kitchen with nook providing a perfect place to entertain friends and family. 3 bedrooms and a 4 piece bathroom. Basement has endless potential to renovate for additional living space including 2 bedrooms, 3 piece bath and a family room. A fantastic opportunity for first time buyers, or anyone looking for a house to make a home or infill potential! Complete with a large double detached garage and fully fenced back yard. (id:63125)
Property Details
|
MLS® Number
|
E4503851 |
|
Property Type
|
Single Family |
|
Neigbourhood
|
Bonnie Doon |
|
Amenities Near By
|
Public Transit, Schools, Shopping |
Building
|
Bathroom Total
|
2 |
|
Bedrooms Total
|
5 |
|
Appliances
|
Dryer, Garage Door Opener Remote(s), Garage Door Opener, Oven - Built-in, Refrigerator, Stove, Washer |
|
Architectural Style
|
Bungalow |
|
Basement Development
|
Partially Finished |
|
Basement Type
|
Full (partially Finished) |
|
Constructed Date
|
1963 |
|
Construction Style Attachment
|
Detached |
|
Fire Protection
|
Smoke Detectors |
|
Heating Type
|
Forced Air |
|
Stories Total
|
1 |
|
Size Interior
|
1,091 Ft2 |
|
Type
|
House |
Parking
Land
|
Acreage
|
No |
|
Fence Type
|
Fence |
|
Land Amenities
|
Public Transit, Schools, Shopping |
|
Size Irregular
|
373.14 |
|
Size Total
|
373.14 M2 |
|
Size Total Text
|
373.14 M2 |
Rooms
| Level |
Type |
Length |
Width |
Dimensions |
|
Basement |
Family Room |
9.05 m |
3.54 m |
9.05 m x 3.54 m |
|
Basement |
Bedroom 4 |
6.04 m |
3.2 m |
6.04 m x 3.2 m |
|
Basement |
Bedroom 5 |
3.2 m |
3.11 m |
3.2 m x 3.11 m |
|
Main Level |
Living Room |
5.85 m |
3.78 m |
5.85 m x 3.78 m |
|
Main Level |
Dining Room |
3.78 m |
2.19 m |
3.78 m x 2.19 m |
|
Main Level |
Kitchen |
3.17 m |
2.26 m |
3.17 m x 2.26 m |
|
Main Level |
Primary Bedroom |
3.44 m |
2.93 m |
3.44 m x 2.93 m |
|
Main Level |
Bedroom 2 |
3.17 m |
2.41 m |
3.17 m x 2.41 m |
|
Main Level |
Bedroom 3 |
3.44 m |
3.11 m |
3.44 m x 3.11 m |