5 Bedroom
5 Bathroom
3,322 ft2
Central Air Conditioning
Hot Water Radiator Heat, In Floor Heating
$1,129,998
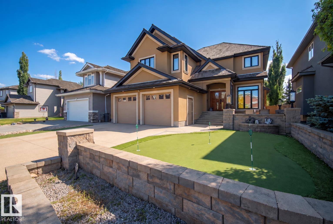
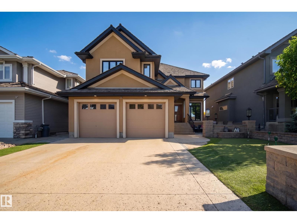
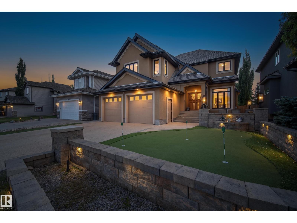
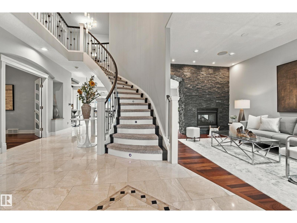
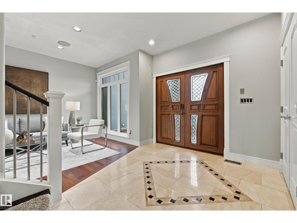
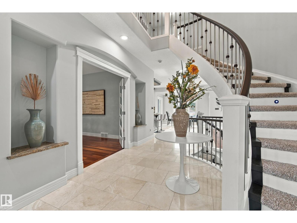
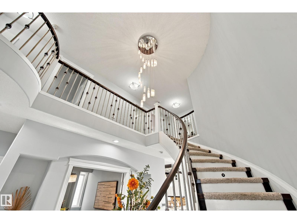
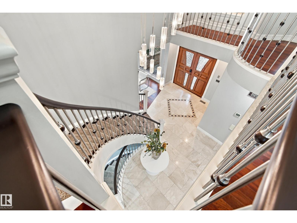
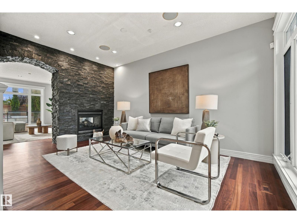
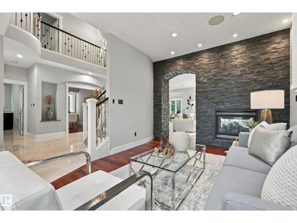
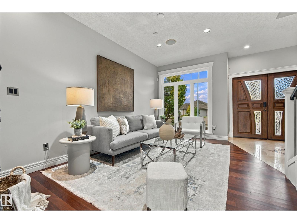
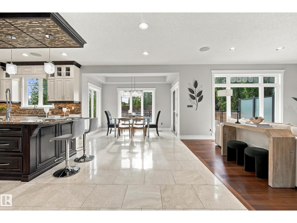
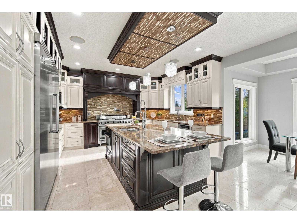
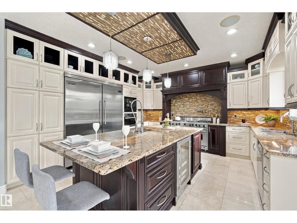
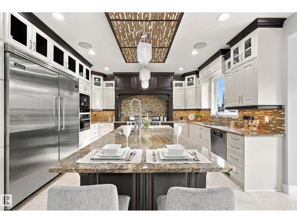
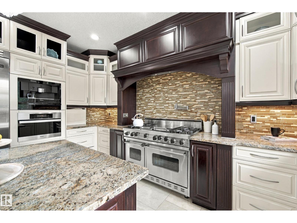
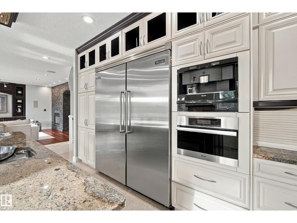
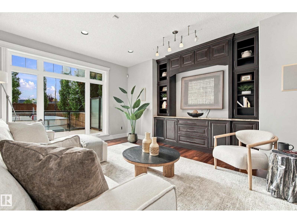
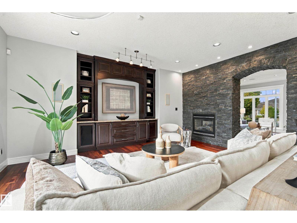
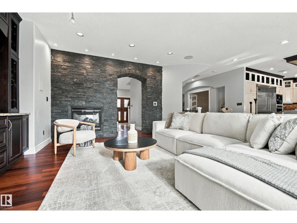
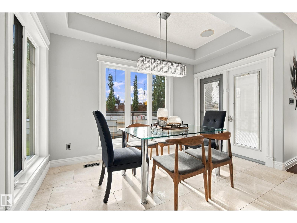
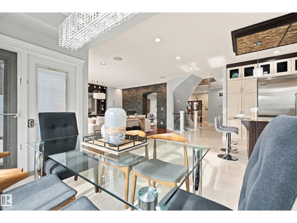
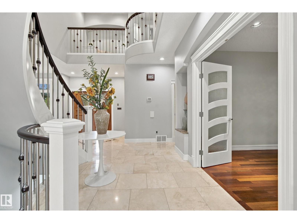
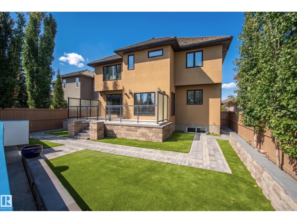
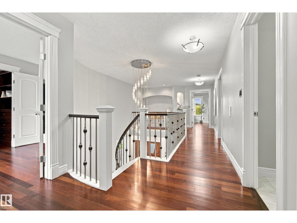
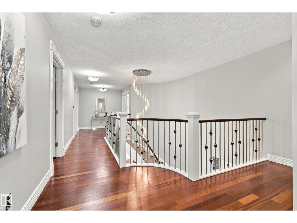
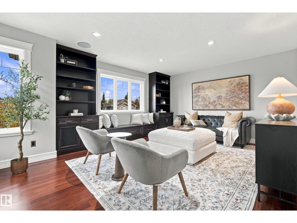
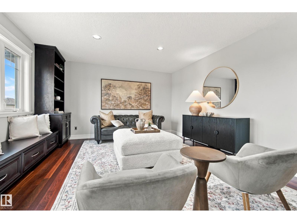
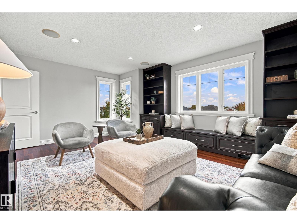
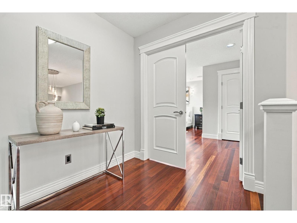
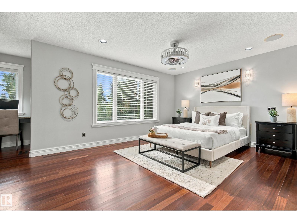
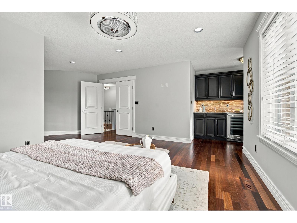
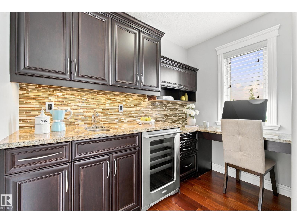
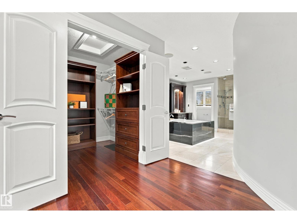
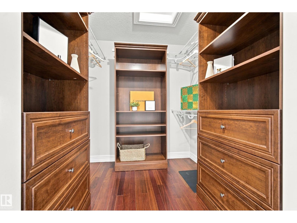
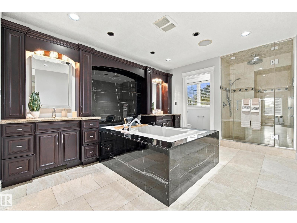
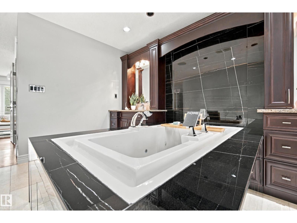
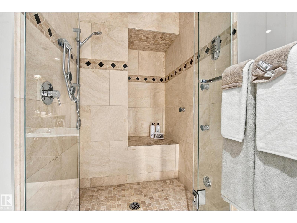
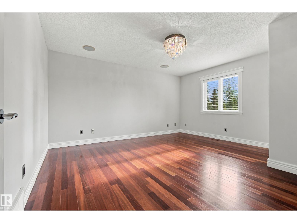
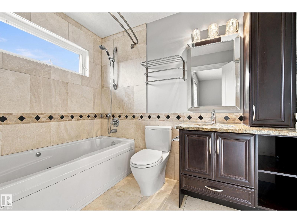
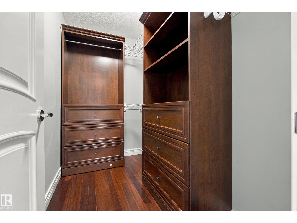
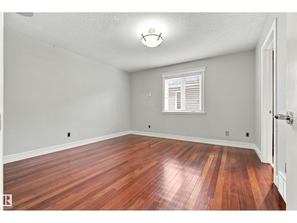
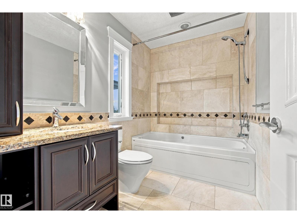
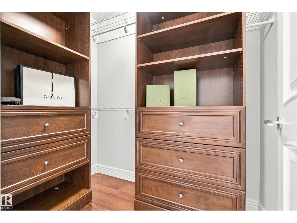
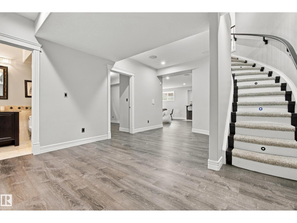
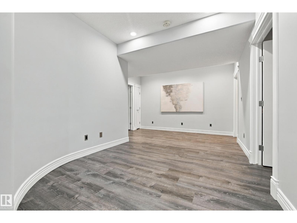
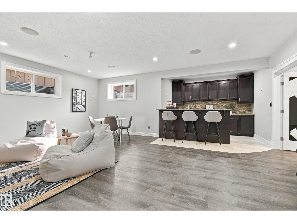
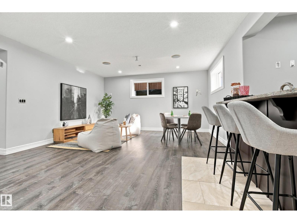
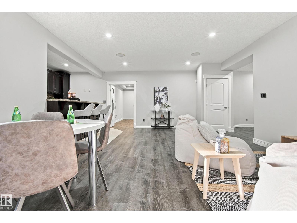
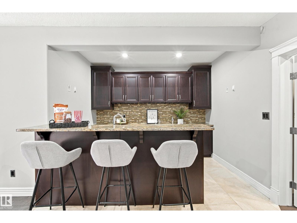
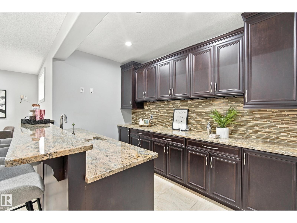
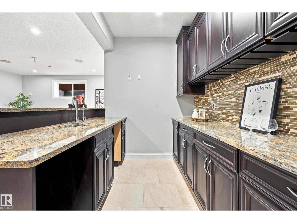
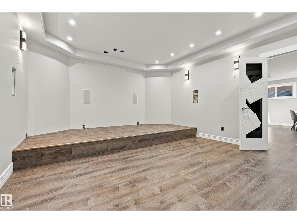
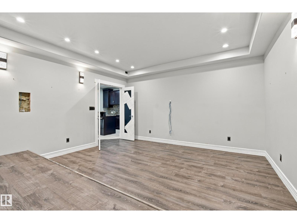
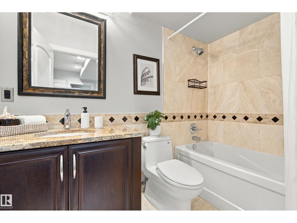
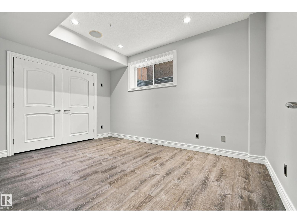
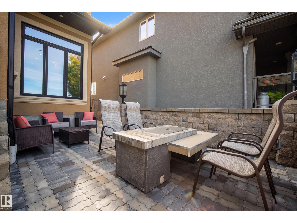
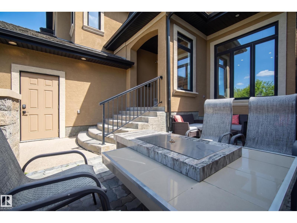
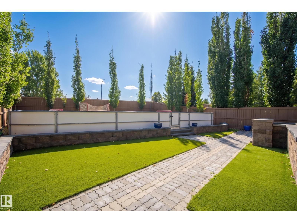
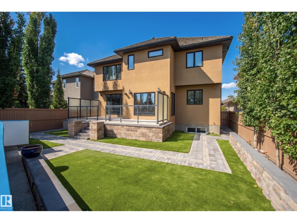
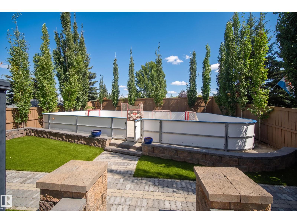
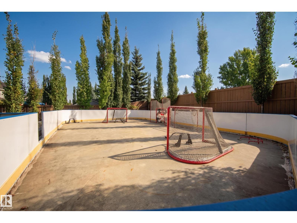
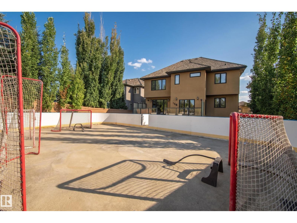
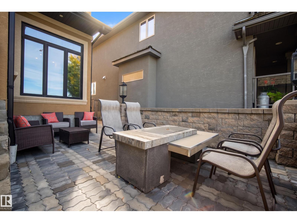
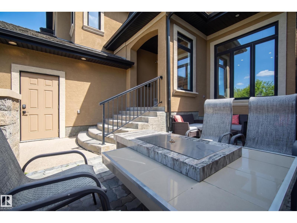
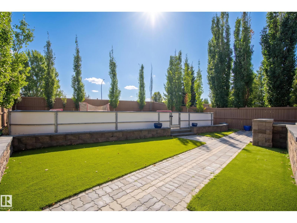
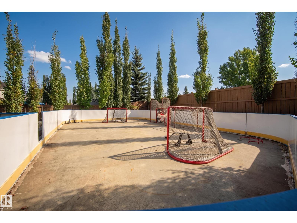
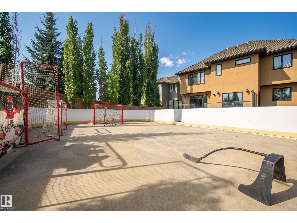
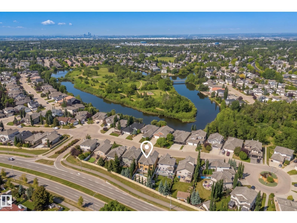
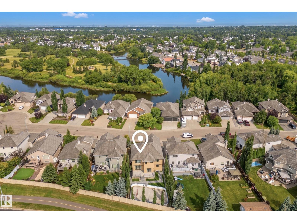
Nottingham beauty. Set on an oversized, tree-lined lot in one of Sherwood Park’s most desirable neighbourhoods, this custom executive home is just steps from Ball Lake. Inside, a grand entry w/ a curved staircase leads to a living area featuring a double-sided gas FP set into a striking granite & onyx feature wall. The kitchen offers custom cabinetry, granite counters & luxury Viking & Miele appliances, including a gas range, built-in ovens & an integrated coffee system. Upstairs, each of the three bedrooms has a private ensuite. The primary suite also features a wet bar & beverage area, a WI closet w/ built-in organizers, & an ensuite w/ a 6' waterfall tub & separate steam shower. A bonus room completes the upper level. The fully finished basement includes a dedicated theatre room, games area, custom granite wet bar & 2 additional bedrms. Outside, a front courtyard & 4-hole putting green are matched by a maintenance-free deck & private backyard hockey rink. Packed w/ endless premium features & upgrades. (id:63125)
Property Details
|
MLS® Number
|
E4510288 |
|
Property Type
|
Single Family |
|
Neigbourhood
|
Nottingham |
|
Amenities Near By
|
Golf Course, Playground, Schools, Shopping |
|
Features
|
Treed, See Remarks, Wet Bar, Closet Organizers, Built-in Wall Unit |
|
Structure
|
Deck, Fire Pit |
Building
|
Bathroom Total
|
5 |
|
Bedrooms Total
|
5 |
|
Appliances
|
Dishwasher, Dryer, Garage Door Opener, Hood Fan, Oven - Built-in, Microwave, Refrigerator, Stove, Washer, Wine Fridge |
|
Basement Development
|
Finished |
|
Basement Type
|
Full (finished) |
|
Constructed Date
|
2010 |
|
Construction Style Attachment
|
Detached |
|
Cooling Type
|
Central Air Conditioning |
|
Half Bath Total
|
1 |
|
Heating Type
|
Hot Water Radiator Heat, In Floor Heating |
|
Stories Total
|
2 |
|
Size Interior
|
3,322 Ft2 |
|
Type
|
House |
Parking
Land
|
Acreage
|
No |
|
Land Amenities
|
Golf Course, Playground, Schools, Shopping |
Rooms
| Level |
Type |
Length |
Width |
Dimensions |
|
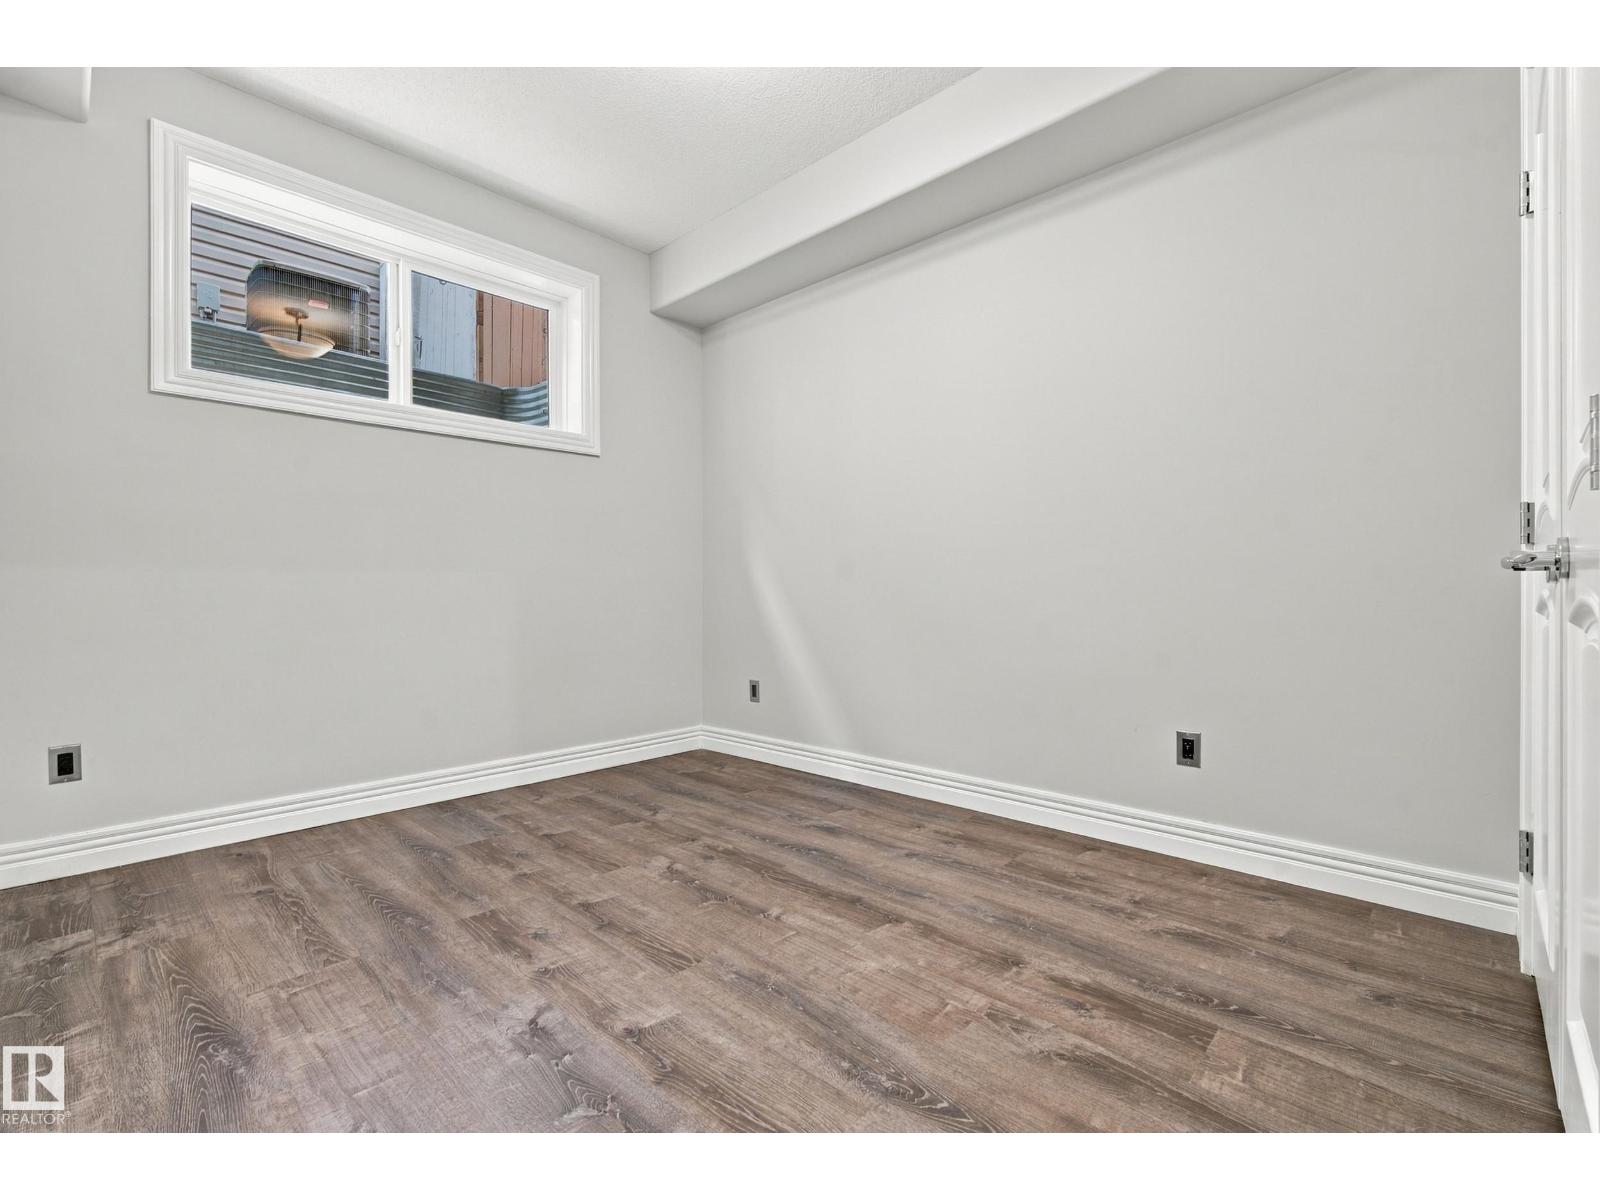
Basement |
Bedroom 4 |
2.97 m |
3.96 m |
2.97 m x 3.96 m |
|
Basement |
Bedroom 5 |
4.21 m |
3.09 m |
4.21 m x 3.09 m |
|
Basement |
Recreation Room |
4.97 m |
6.71 m |
4.97 m x 6.71 m |
|
Basement |
Media |
5.16 m |
4.4 m |
5.16 m x 4.4 m |
|
Main Level |
Living Room |
5.29 m |
5.15 m |
5.29 m x 5.15 m |
|
Main Level |
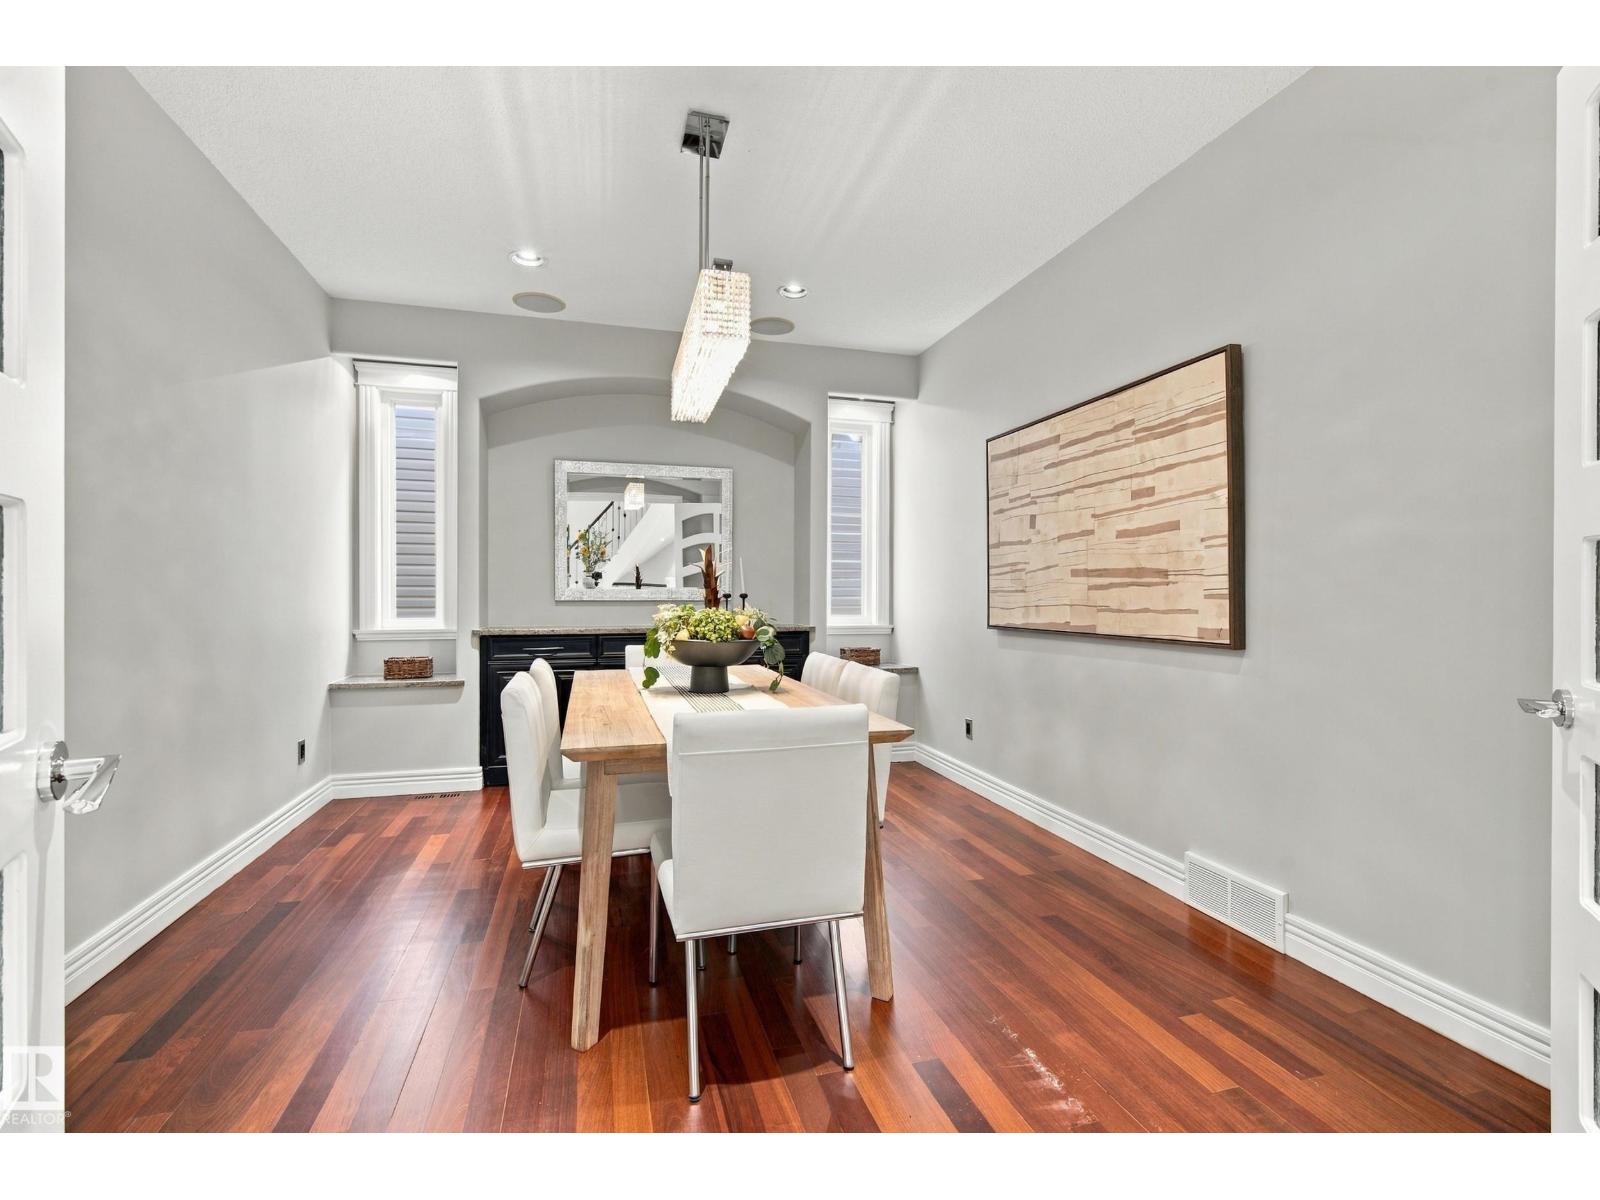
Dining Room |
4.53 m |
2.27 m |
4.53 m x 2.27 m |
|
Main Level |
Kitchen |
4.53 m |
4.71 m |
4.53 m x 4.71 m |
|
Main Level |
Breakfast |
1.99 m |
3.61 m |
1.99 m x 3.61 m |
|
Main Level |
Laundry Room |
2.74 m |
3.49 m |
2.74 m x 3.49 m |
|
Upper Level |
Primary Bedroom |
6.03 m |
4.87 m |
6.03 m x 4.87 m |
|
Upper Level |
Bedroom 2 |
4.65 m |
4.01 m |
4.65 m x 4.01 m |
|
Upper Level |
Bedroom 3 |
3.94 m |
4.01 m |
3.94 m x 4.01 m |