3 Bedroom
2 Bathroom
956 ft2
Bungalow
Fireplace
Forced Air
$579,900
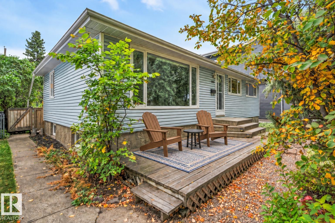
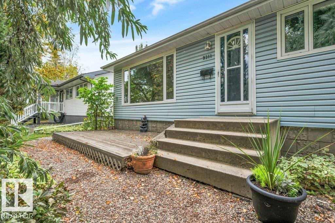
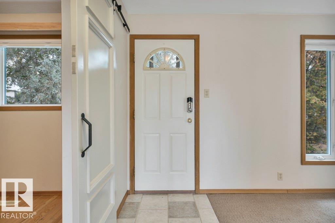
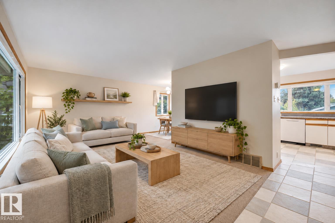
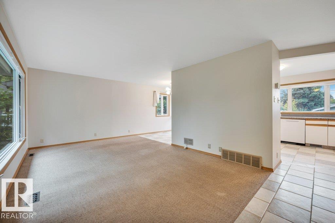
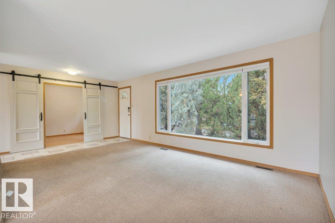
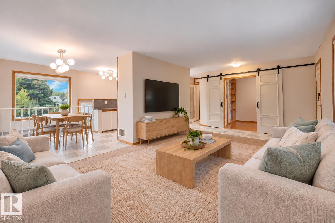
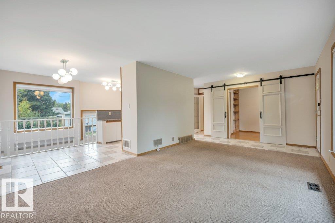
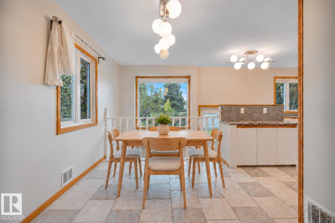
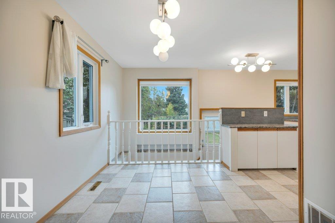
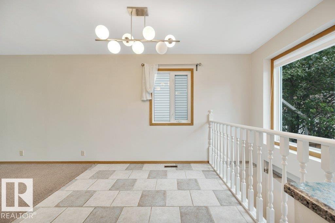
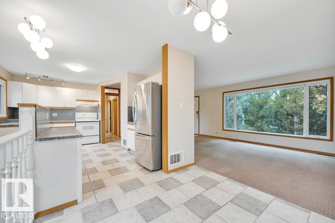
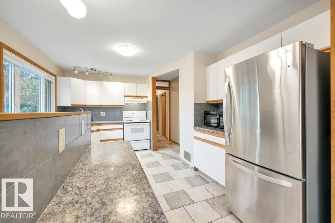
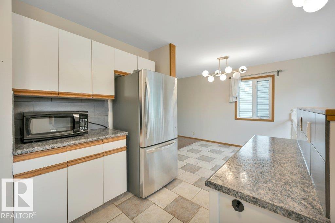
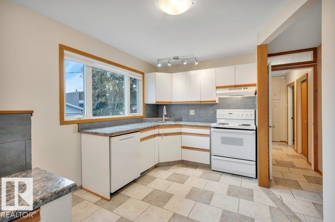
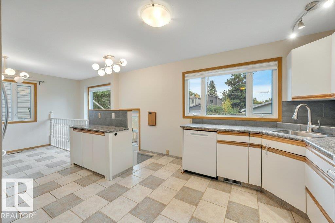
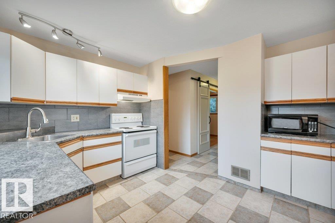
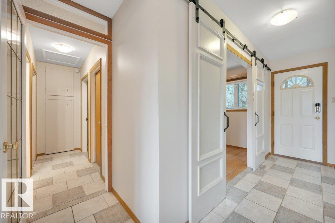
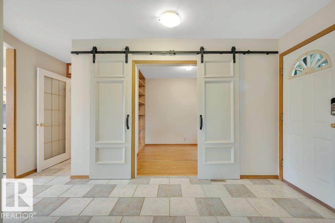
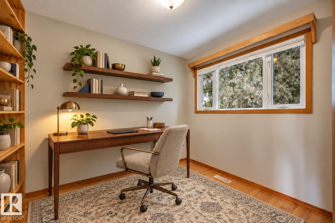
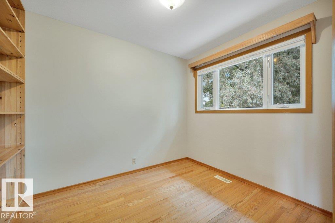
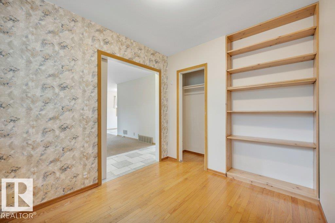
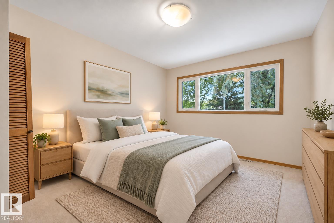
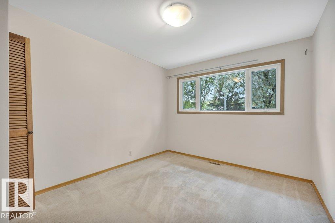
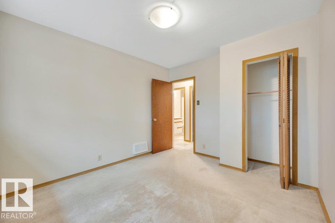
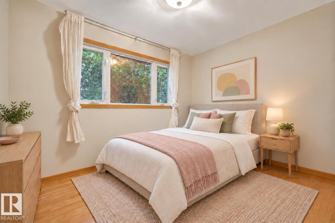
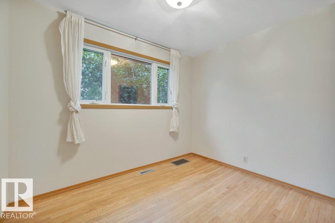
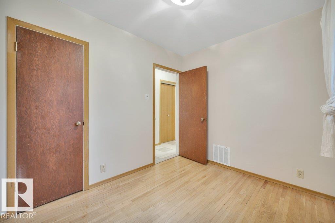
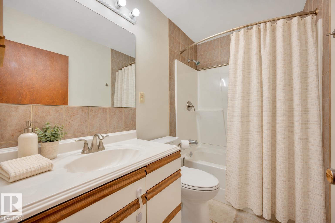
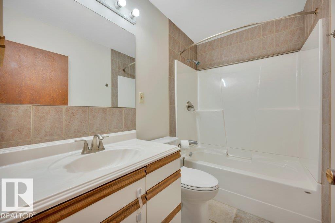
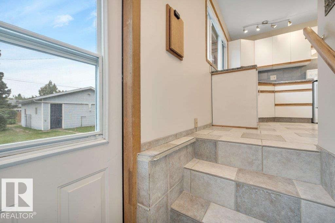
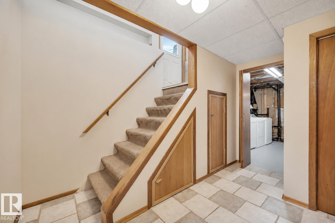
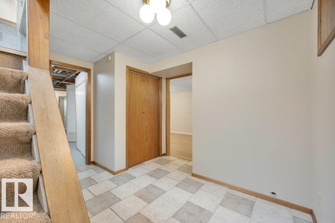
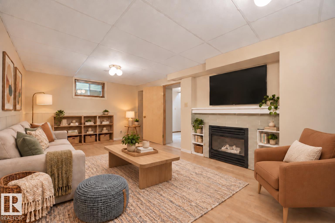
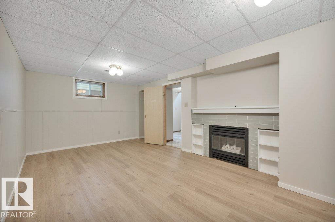
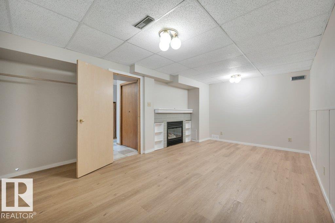
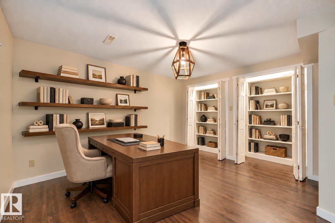
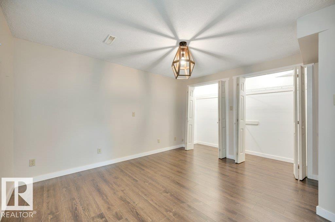
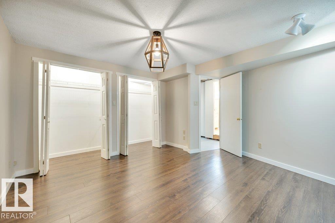
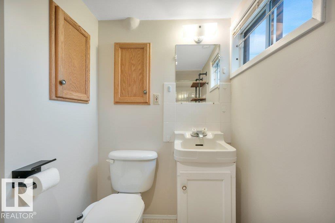
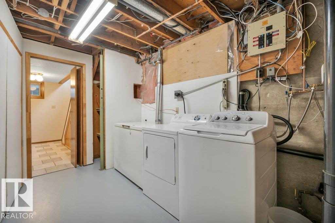
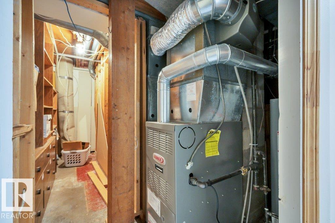
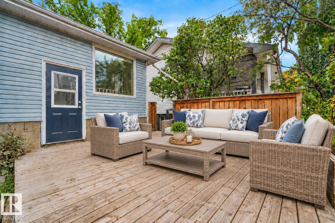
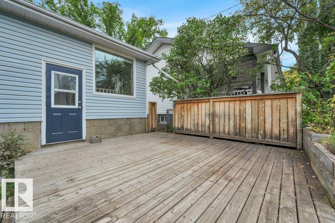
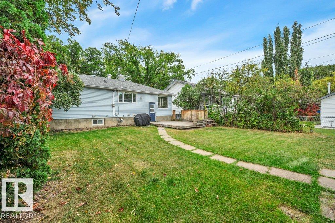
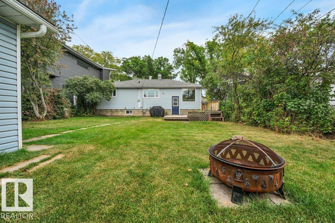
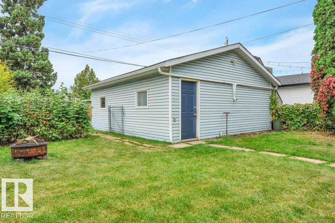
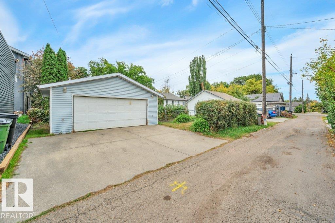
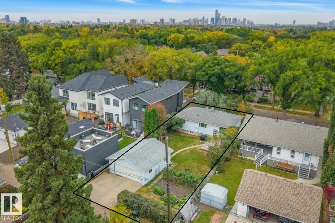
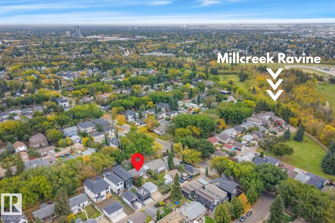
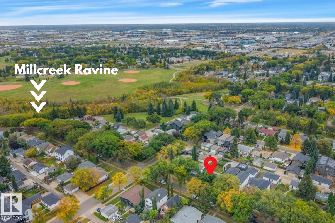
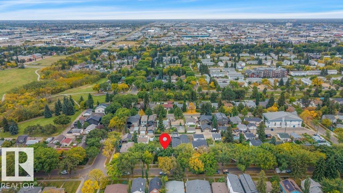
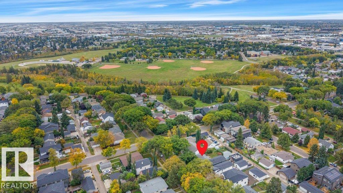
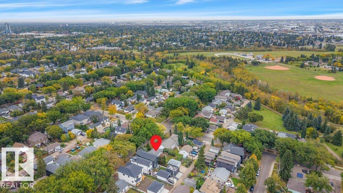
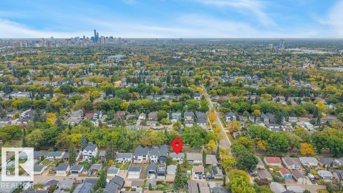
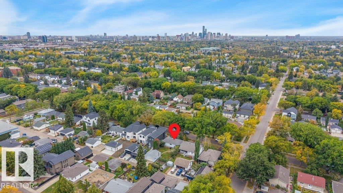
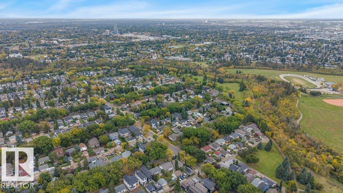
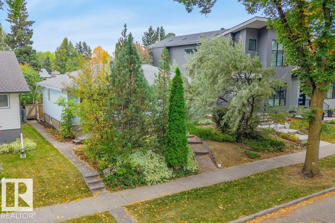
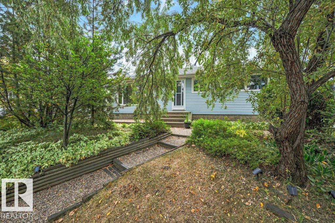
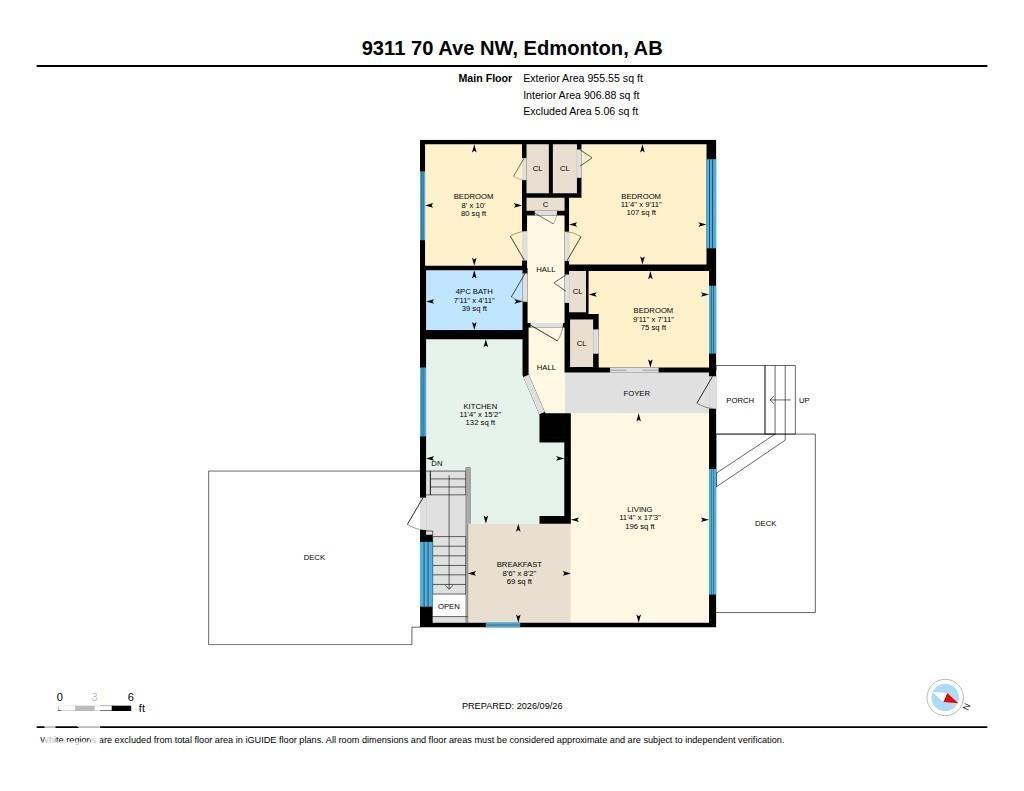
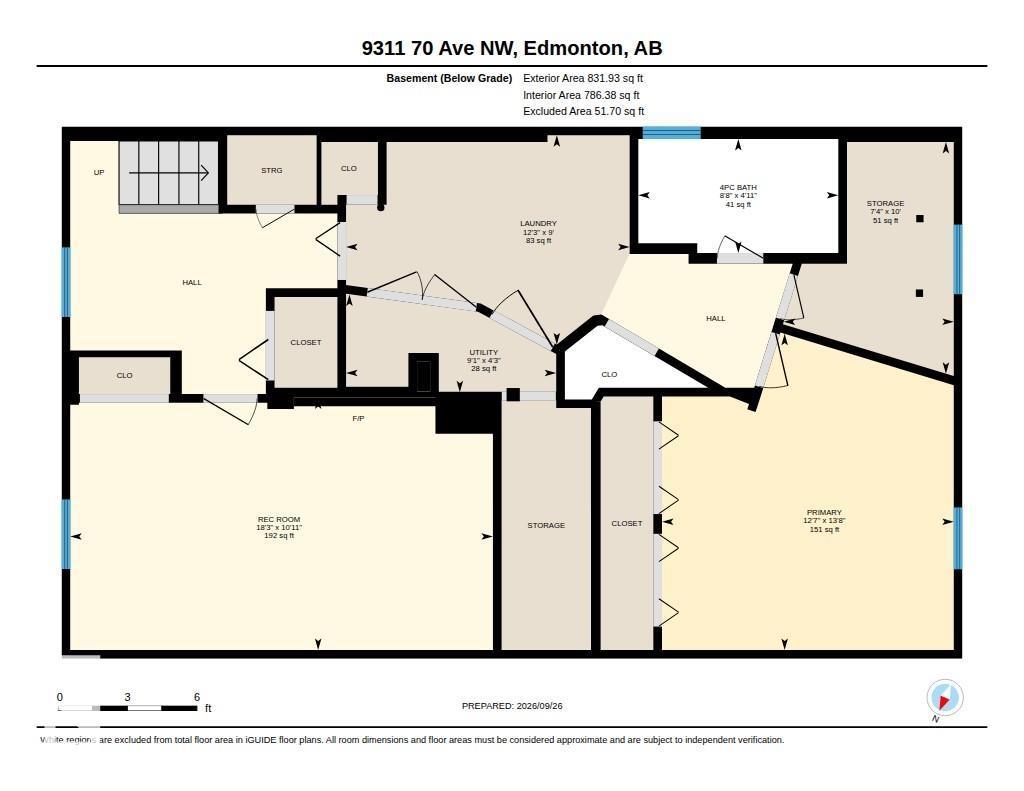
CHARMING BUNGALOW just steps from MILL CREEK RAVINE! Situated on a approx. 6,520 SF (50’ x 130’) lot, this inviting 956 SF home offers so much potential! The FRONT VERANDA entrance leads into the massive GREAT ROOM or enter the 1st bedroom with BUILT-IN SHELVING and SLIDING BARN DOORS. Two more bedrooms and 4-pc bath on the main floor along with a SPACIOUS KITCHEN w/ COFFEE BAR and DINING NOOK that’s filled with NATURAL LIGHT. The DEVELOPED BASEMENT boasts 2nd LIVING ROOM with GAS FIREPLACE, and a LARGE DEN/OFFICE with double closets. An additional 4-pc bath, laundry, and loads of additional storage complete the space. The FENCED YARD provides plenty of room for family time and pets. LARGE DECK, ready-to-enjoy-landscaping, and a GAS BBQ included! DOUBLE DETACHED GARAGE w/workbench, too. Built in 1952 and lovingly maintained. Tucked away in the highly-sought after Hazeldean neighbourhood – just steps away from the ravine’s trails and natural beauty! She’s a rare gem! *Some photos virtually staged* (id:63125)
Property Details
|
MLS® Number
|
E4510602 |
|
Property Type
|
Single Family |
|
Neigbourhood
|
Hazeldean |
|
Amenities Near By
|
Public Transit, Schools, Shopping |
|
Features
|
See Remarks, Ravine, Flat Site, Subdividable Lot, Lane |
|
Structure
|
Deck |
|
View Type
|
Ravine View |
Building
|
Bathroom Total
|
2 |
|
Bedrooms Total
|
3 |
|
Appliances
|
Dishwasher, Dryer, Freezer, Garage Door Opener Remote(s), Garage Door Opener, Hood Fan, Refrigerator, Stove, Washer, Window Coverings, See Remarks |
|
Architectural Style
|
Bungalow |
|
Basement Development
|
Finished |
|
Basement Type
|
Full (finished) |
|
Constructed Date
|
1952 |
|
Construction Style Attachment
|
Detached |
|
Fireplace Fuel
|
Gas |
|
Fireplace Present
|
Yes |
|
Fireplace Type
|
Unknown |
|
Heating Type
|
Forced Air |
|
Stories Total
|
1 |
|
Size Interior
|
956 Ft2 |
|
Type
|
House |
Parking
Land
|
Acreage
|
No |
|
Fence Type
|
Fence |
|
Land Amenities
|
Public Transit, Schools, Shopping |
|
Size Irregular
|
604.26 |
|
Size Total
|
604.26 M2 |
|
Size Total Text
|
604.26 M2 |
Rooms
| Level |
Type |
Length |
Width |
Dimensions |
|
Lower Level |
Family Room |
5.56 m |
3.32 m |
5.56 m x 3.32 m |
|
Lower Level |
Den |
3.84 m |
4.16 m |
3.84 m x 4.16 m |
|
Lower Level |
Laundry Room |
2.75 m |
3.73 m |
2.75 m x 3.73 m |
|
Lower Level |
Storage |
3.05 m |
2.24 m |
3.05 m x 2.24 m |
|
Lower Level |
Utility Room |
1.29 m |
2.76 m |
1.29 m x 2.76 m |
|
Main Level |
Living Room |
3.47 m |
5.25 m |
3.47 m x 5.25 m |
|
Main Level |
Dining Room |
2.58 m |
2.48 m |
2.58 m x 2.48 m |
|
Main Level |
Kitchen |
3.47 m |
4.63 m |
3.47 m x 4.63 m |
|
Main Level |
Primary Bedroom |
3.45 m |
3.02 m |
3.45 m x 3.02 m |
|
Main Level |
Bedroom 2 |
3.05 m |
2.43 m |
3.05 m x 2.43 m |
|
Main Level |
Bedroom 3 |
3.02 m |
2.42 m |
3.02 m x 2.42 m |