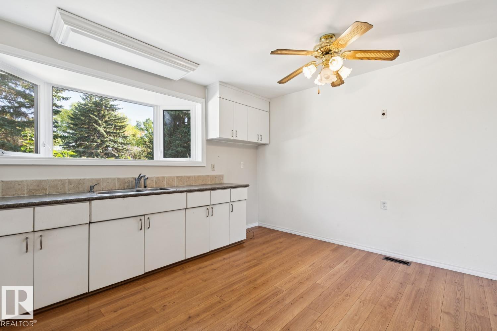
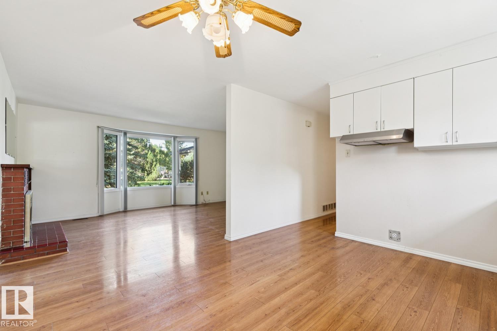
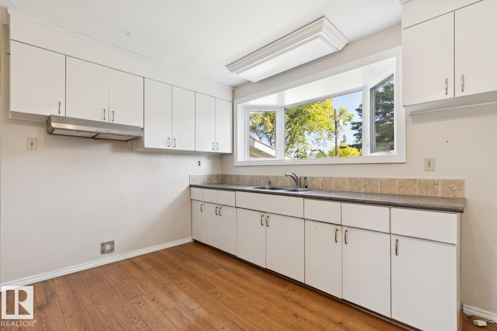
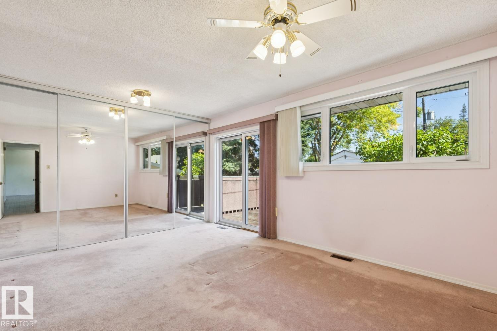
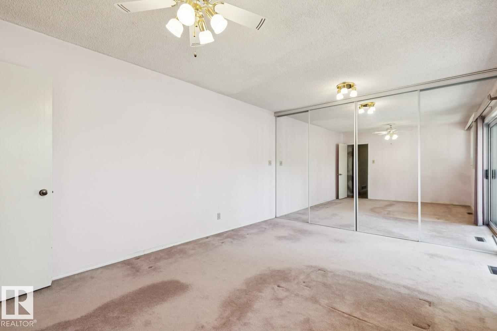
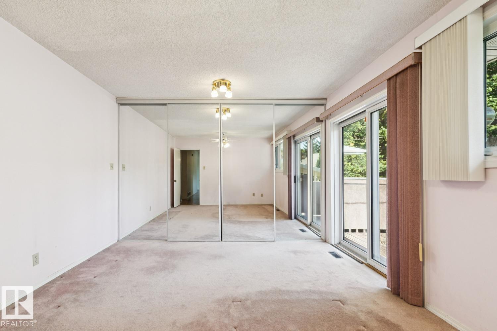
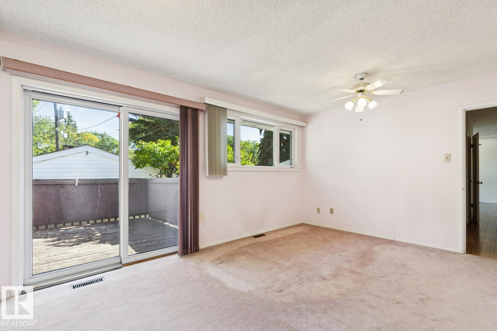
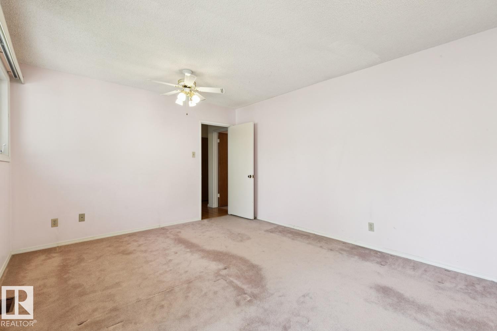
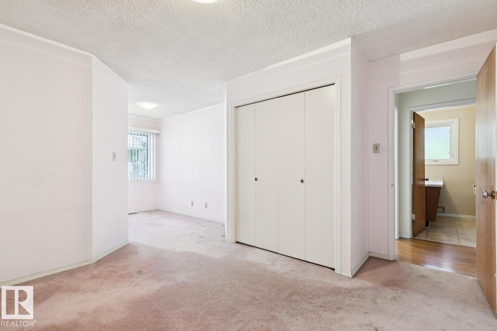
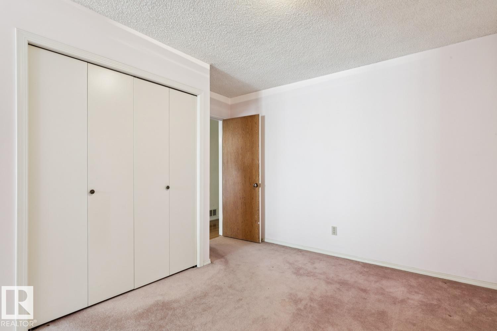
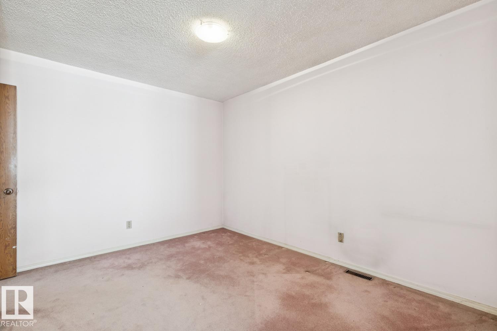
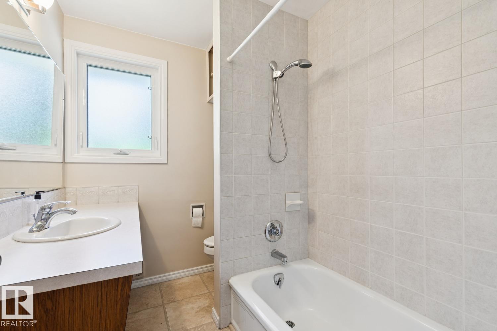
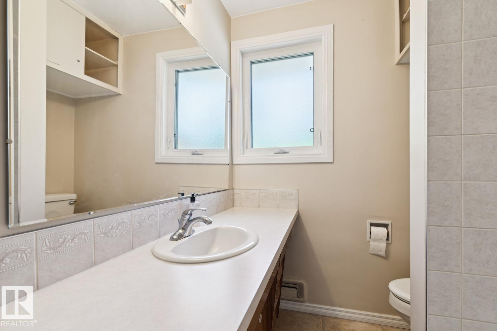
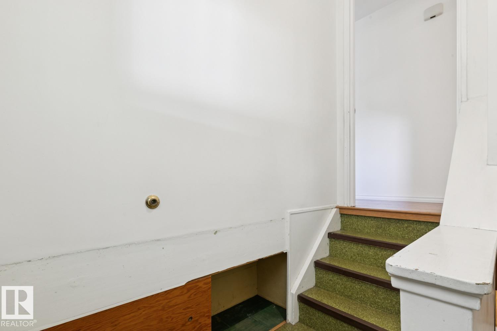
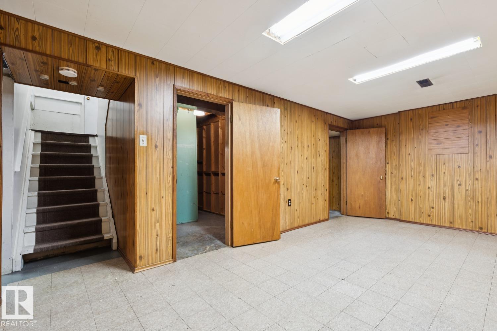
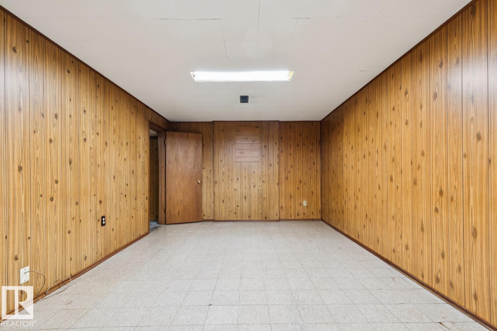
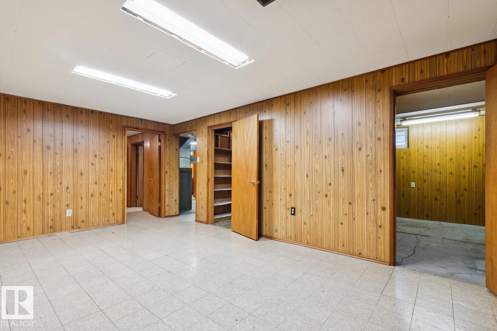
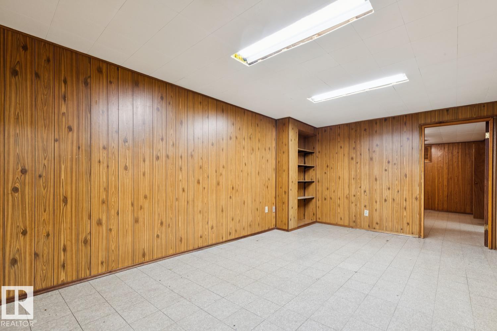
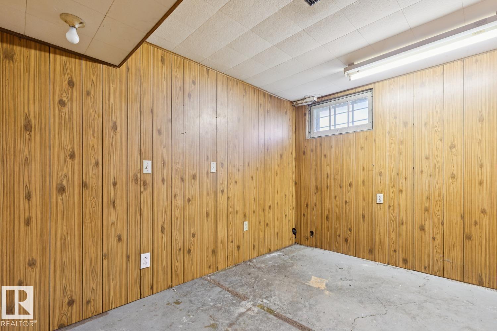
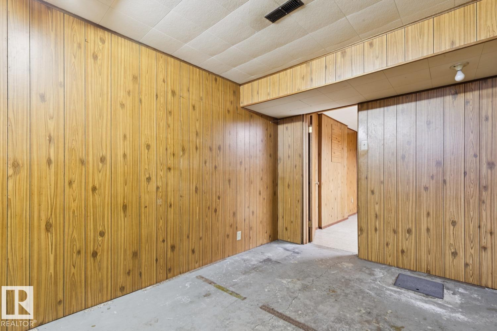
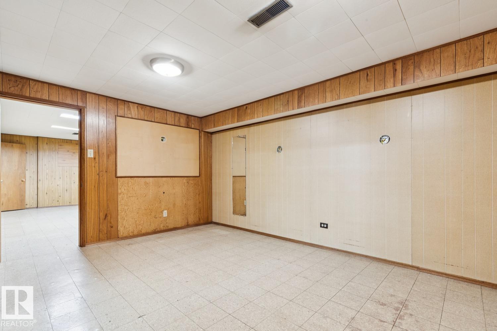
3 Bedroom
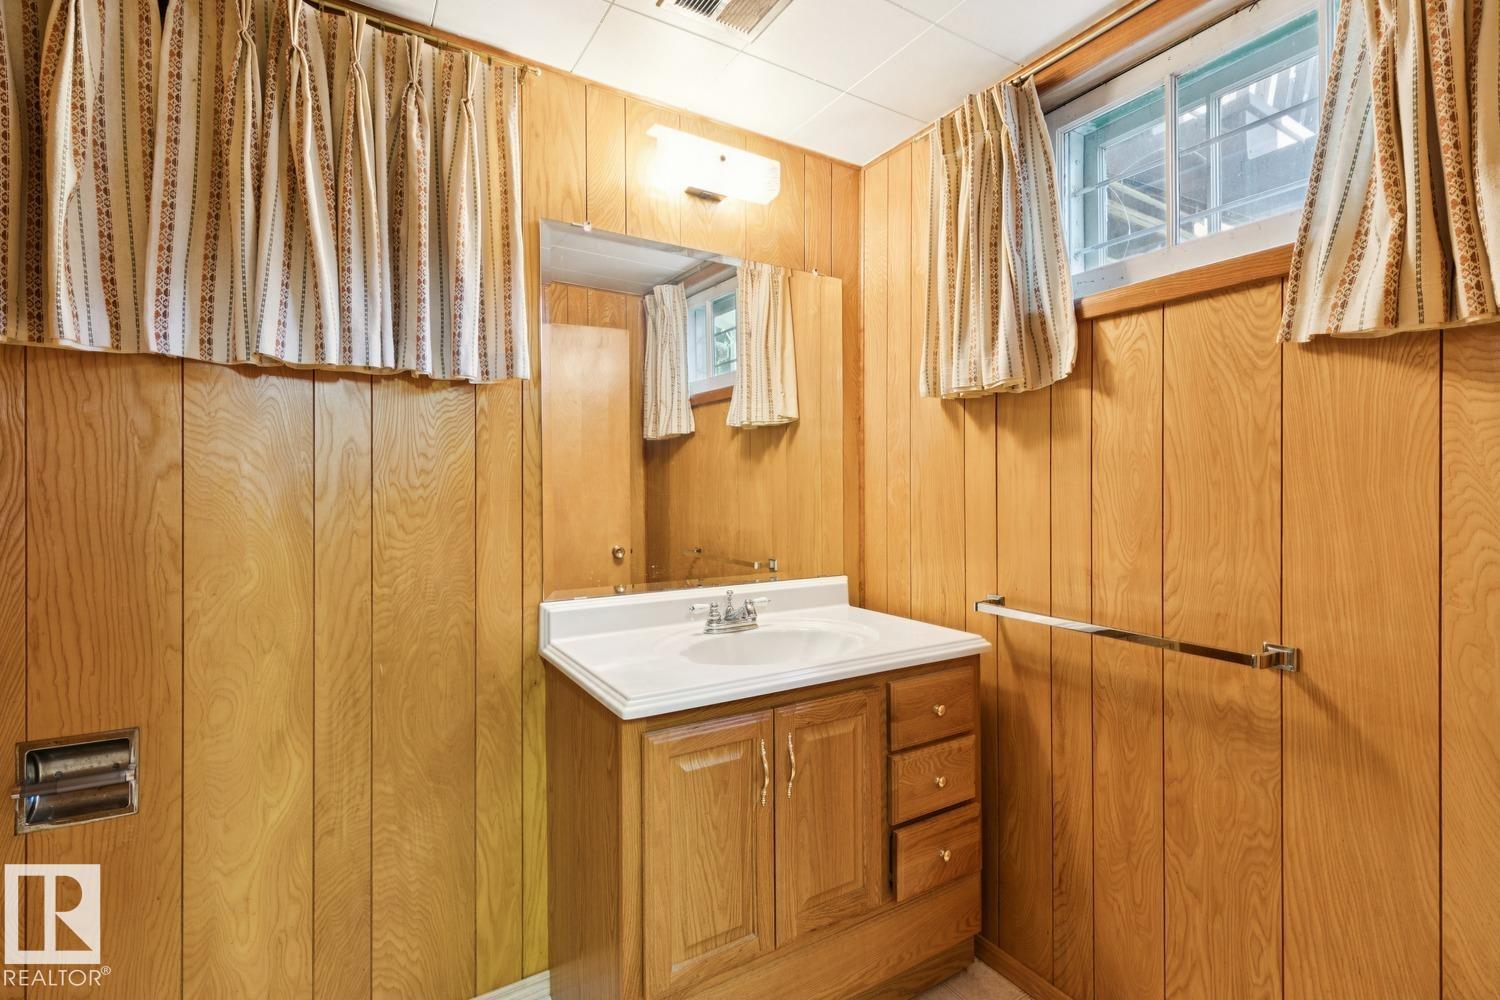
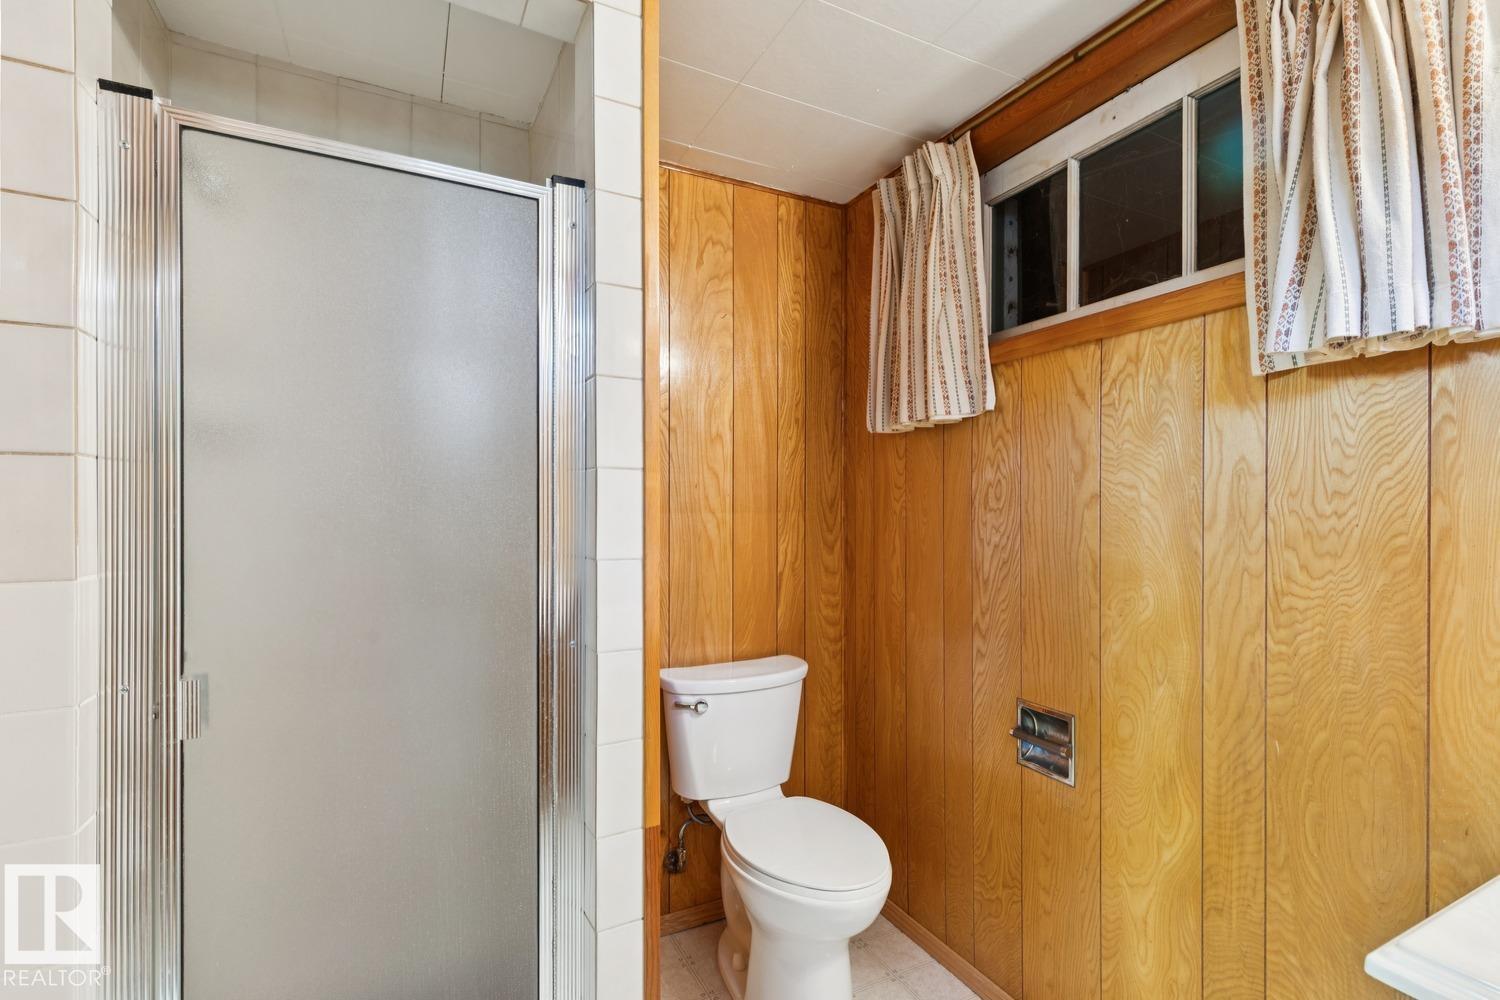
2 Bathroom
1,085 ft2
Bungalow
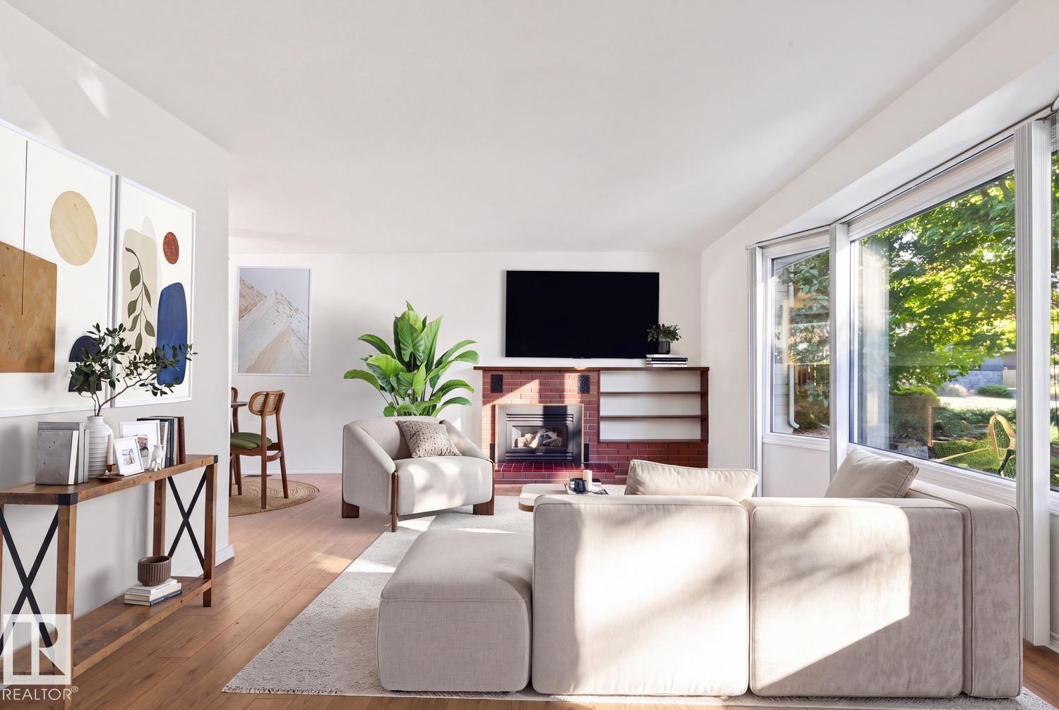
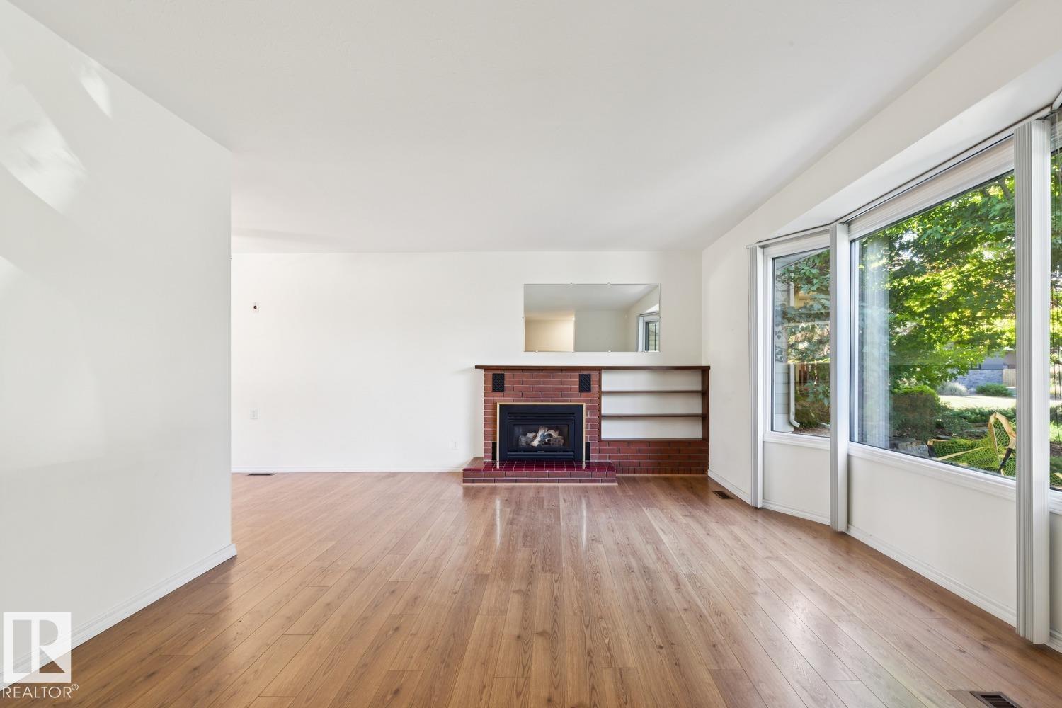
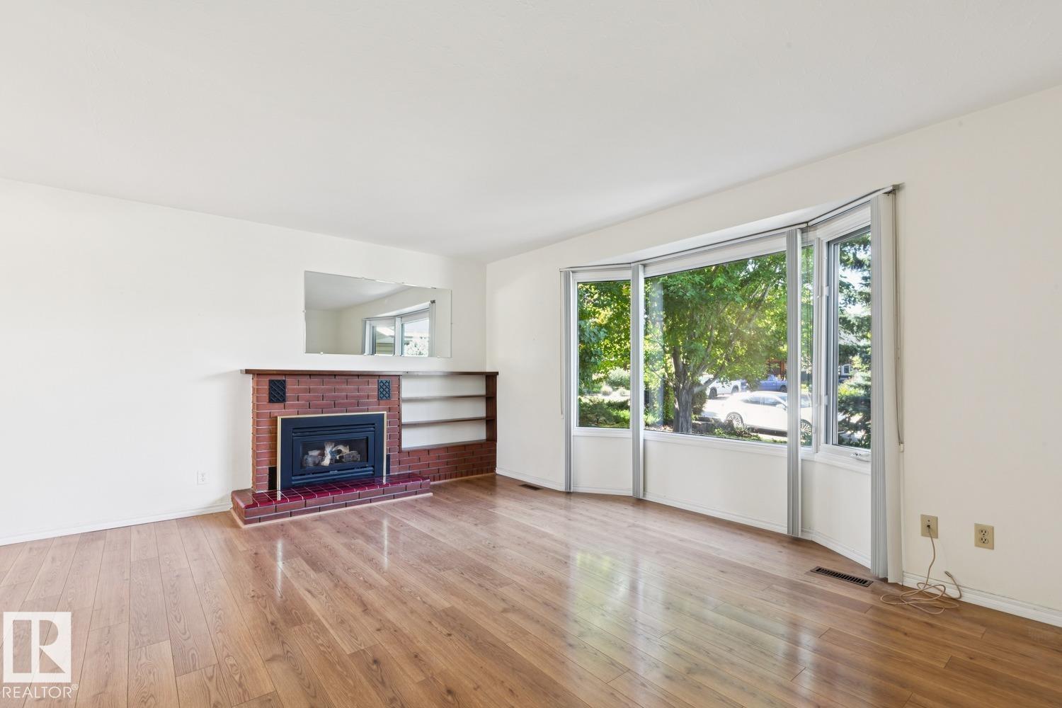
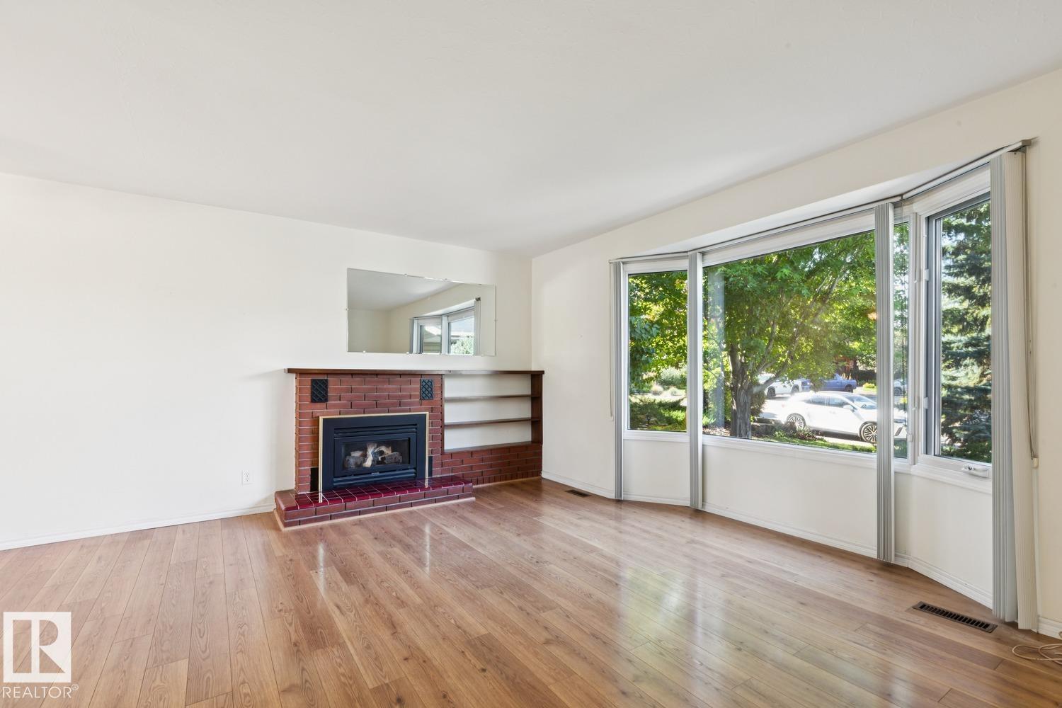
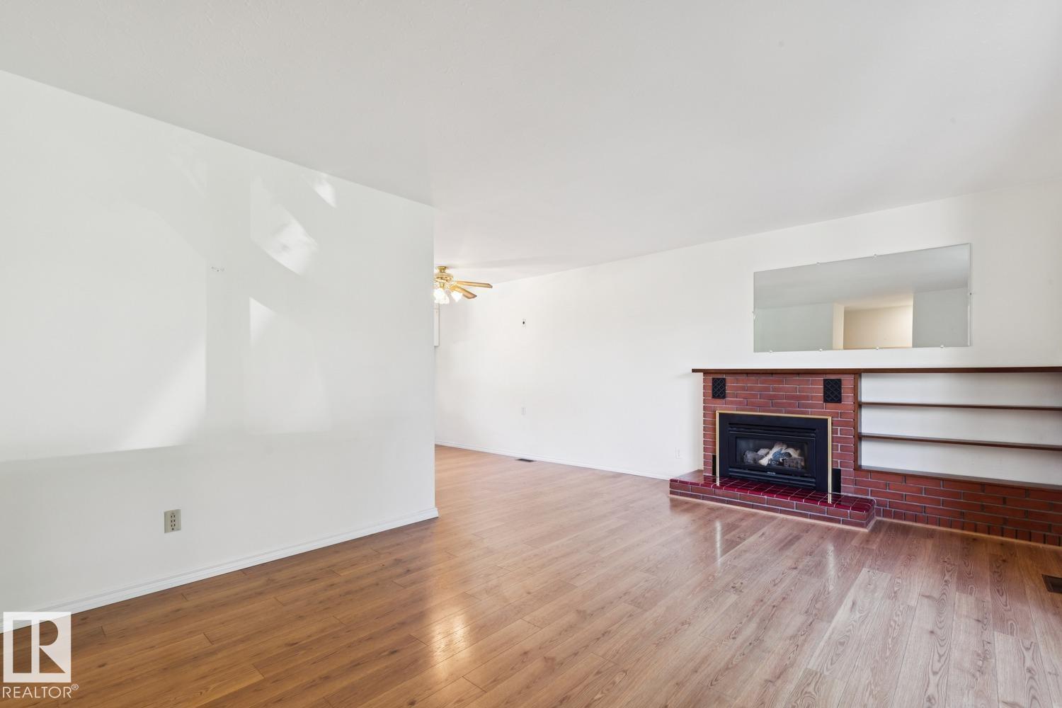
Fireplace
Forced Air
$775,000
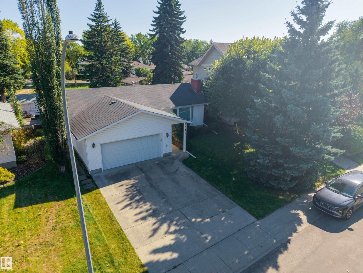
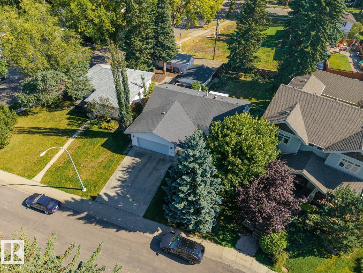
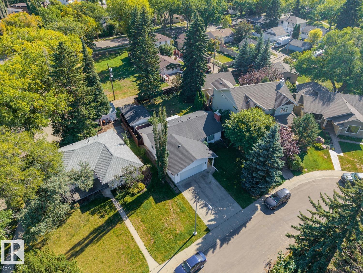
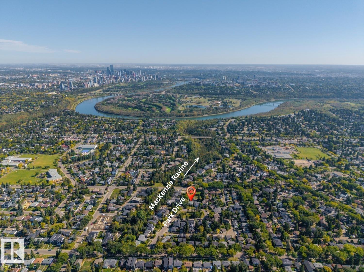
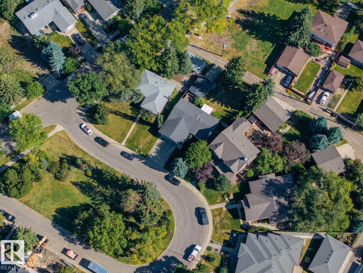
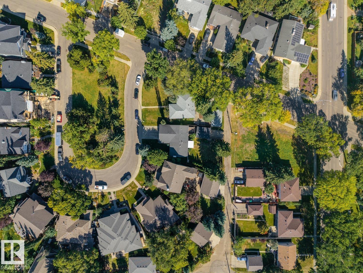
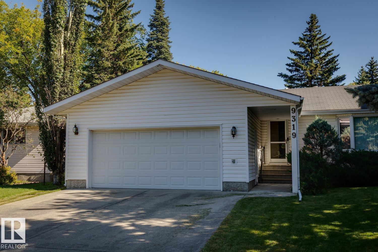
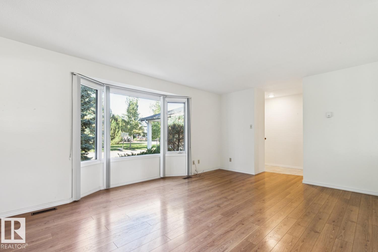
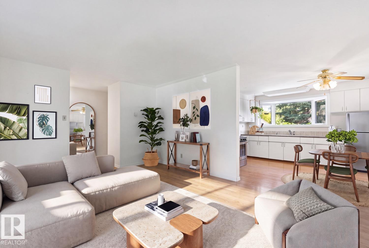
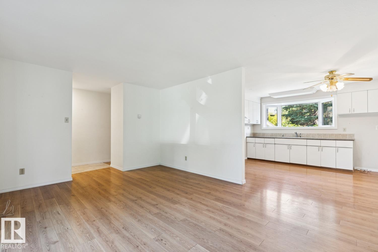
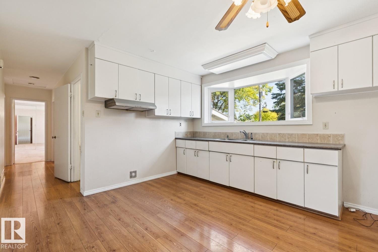
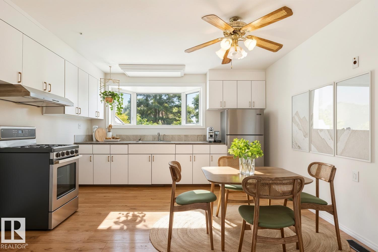
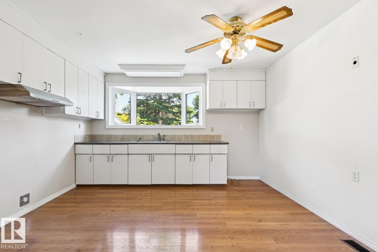
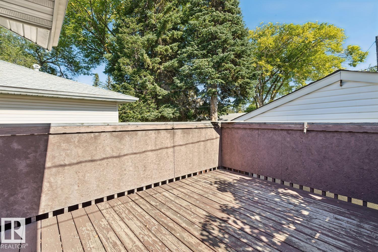
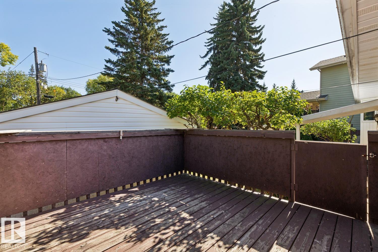
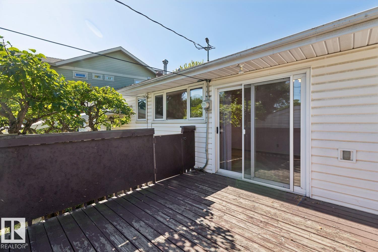
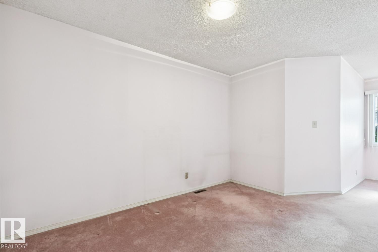
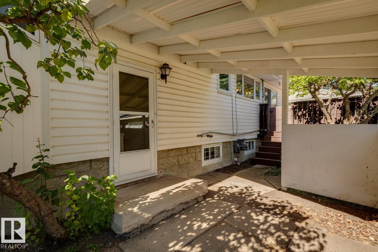
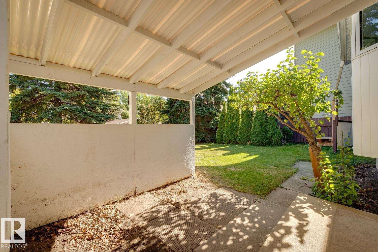
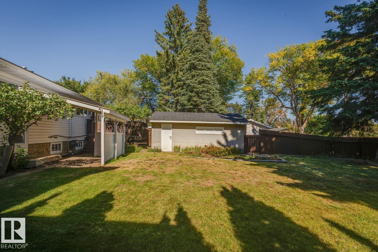
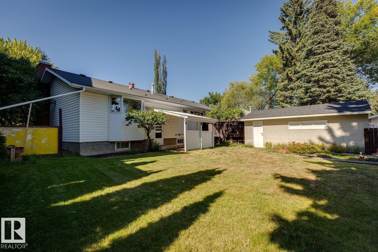
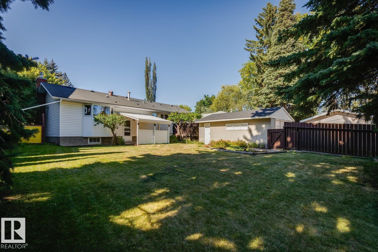
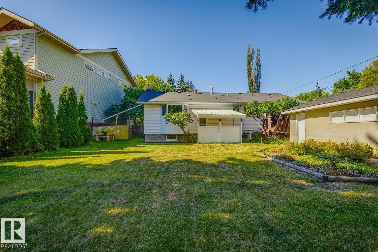
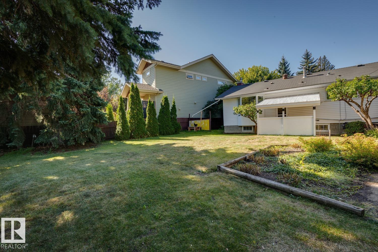
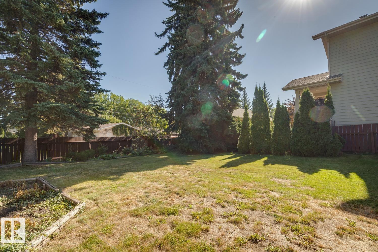
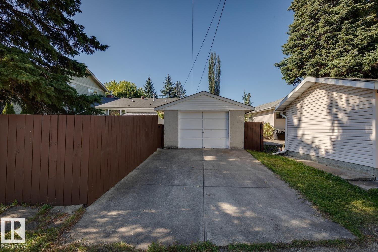
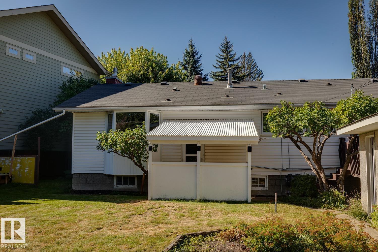
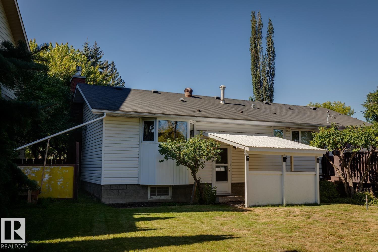
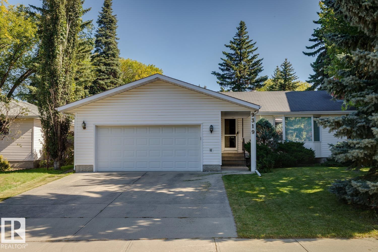
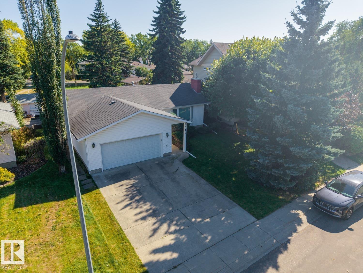
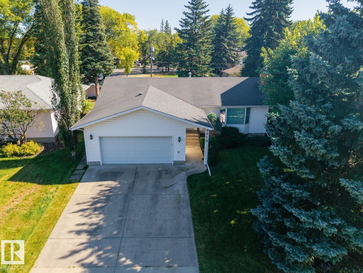
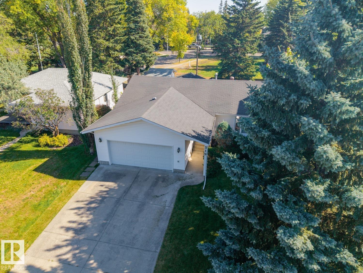
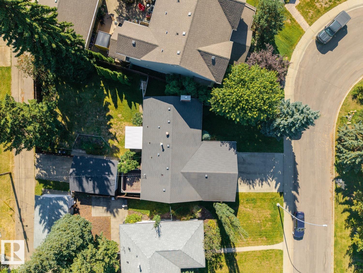
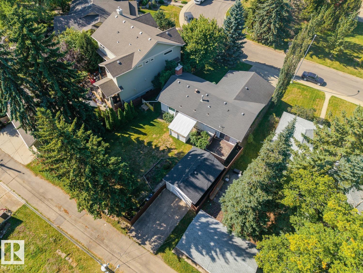
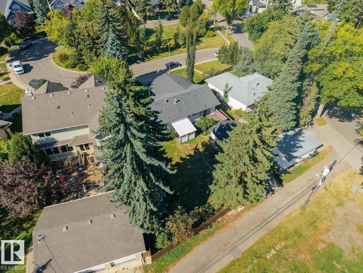
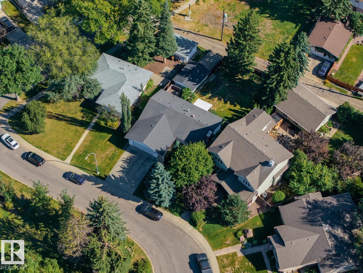
RARE PARKVIEW OPPORTUNITY! Situated on a quiet cul-de-sac with a beautiful pocket park, just off Park Drive and steps from the MacKenzie ravine. Rectangle Lot is 712.78m2 (7,671 sqft). This well-maintained existing home provides an opportunity to make it your own, while the exceptional lot itself offers the possibility of creating a spectacular custom home. Properties in one of Edmonton's most desirable communities offering this combination of lot size, setting and location are rarely available. (Some pictures are AI staged) (id:63125)
Property Details
|
MLS® Number
|
E4509707 |
|
Property Type
|
Single Family |
|
Neigbourhood
|
Parkview |
|
Features
|
Cul-de-sac, Treed, See Remarks, Flat Site, Paved Lane, Lane, No Animal Home, No Smoking Home |
Building
|
Bathroom Total
|
2 |
|
Bedrooms Total
|
3 |
|
Appliances
|
Freezer, Garage Door Opener Remote(s), Garage Door Opener, Storage Shed, Window Coverings |
|
Architectural Style
|
Bungalow |
|
Basement Development
|
Finished |
|
Basement Type
|
Full (finished) |
|
Constructed Date
|
1954 |
|
Construction Style Attachment
|
Detached |
|
Fireplace Fuel
|
Gas |
|
Fireplace Present
|
Yes |
|
Fireplace Type
|
Insert |
|
Heating Type
|
Forced Air |
|
Stories Total
|
1 |
|
Size Interior
|
1,085 Ft2 |
|
Type
|
House |
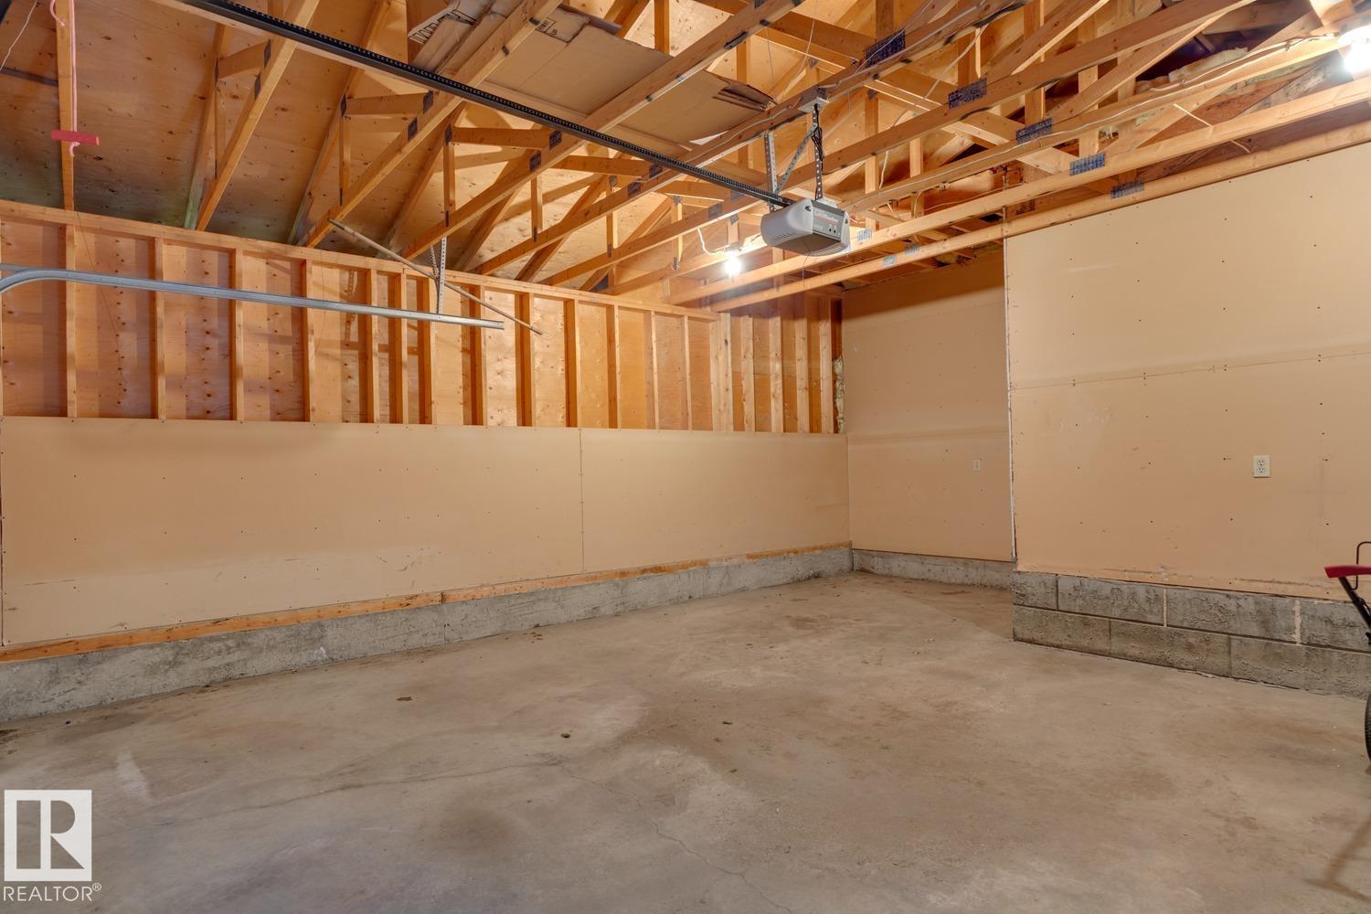
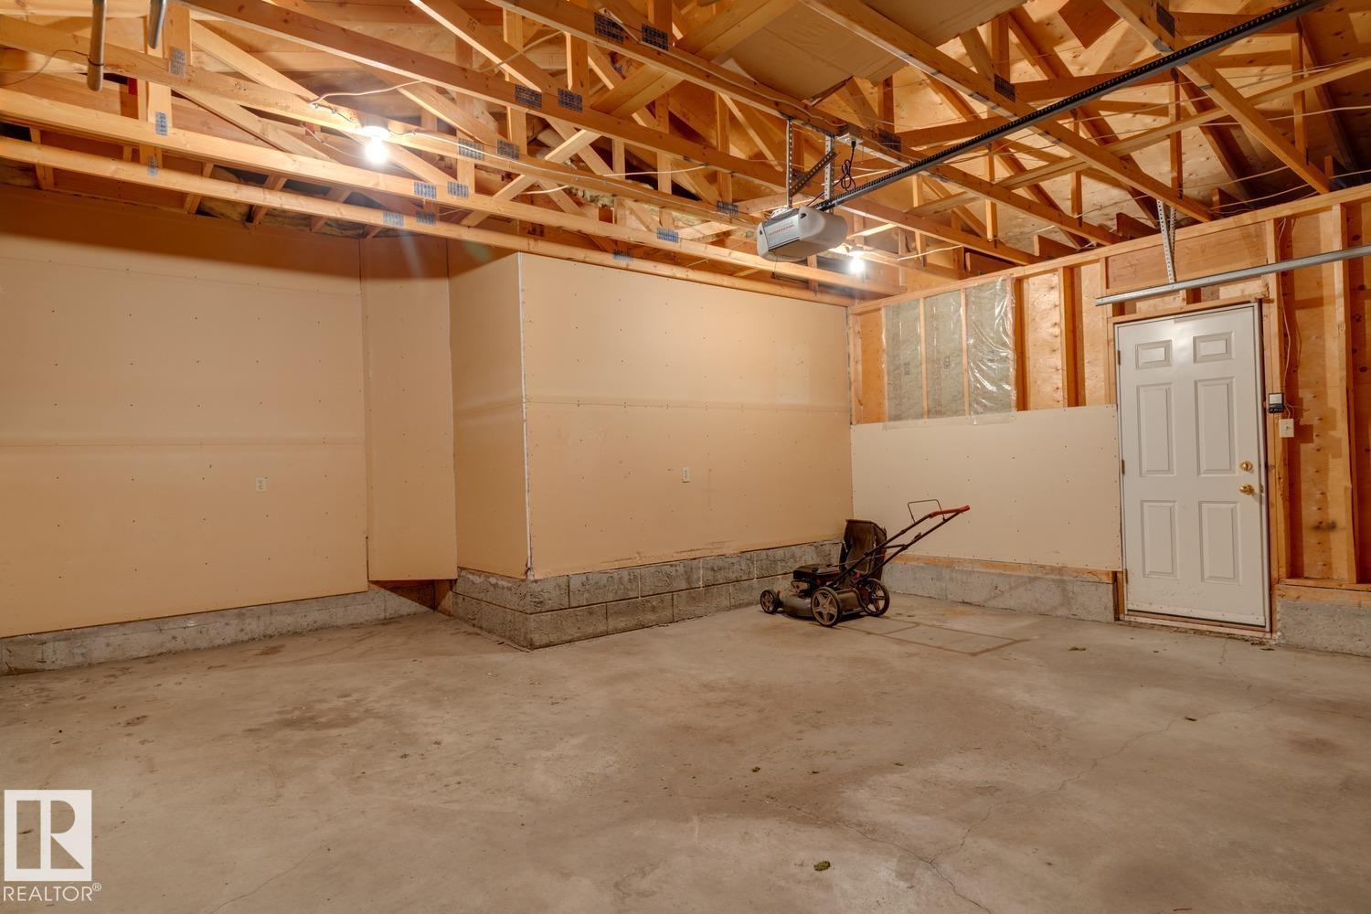
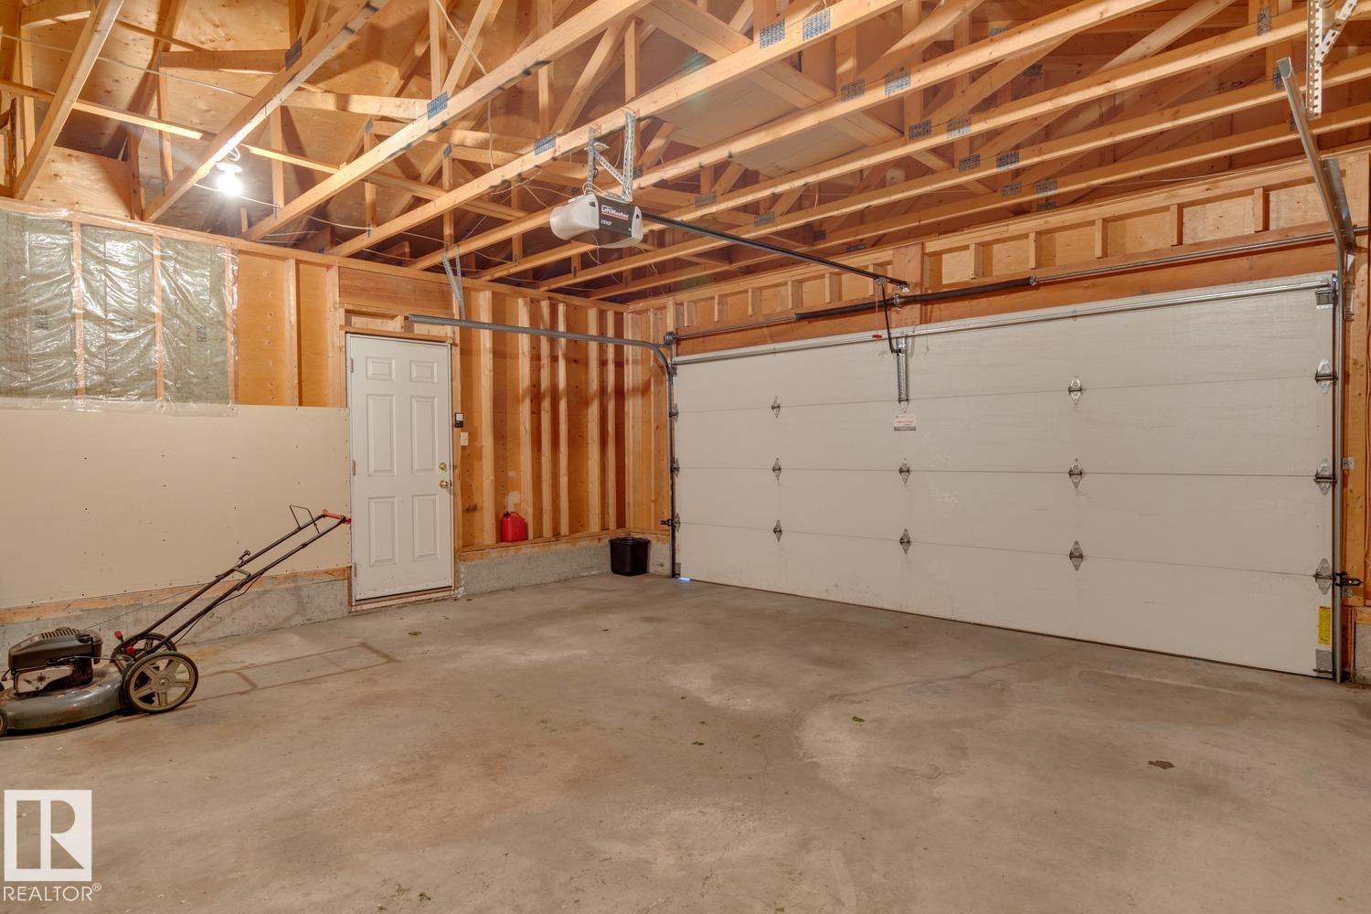
Parking
|
Attached Garage
|
|
|
Oversize
|
|
|
Parking Pad
|
|
|
Rear
|
|
Land
|
Acreage
|
No |
|
Fence Type
|
Fence |
|
Size Irregular
|
712.78 |
|
Size Total
|
712.78 M2 |
|
Size Total Text
|
712.78 M2 |
Rooms
| Level |
Type |
Length |
Width |
Dimensions |
|
Basement |
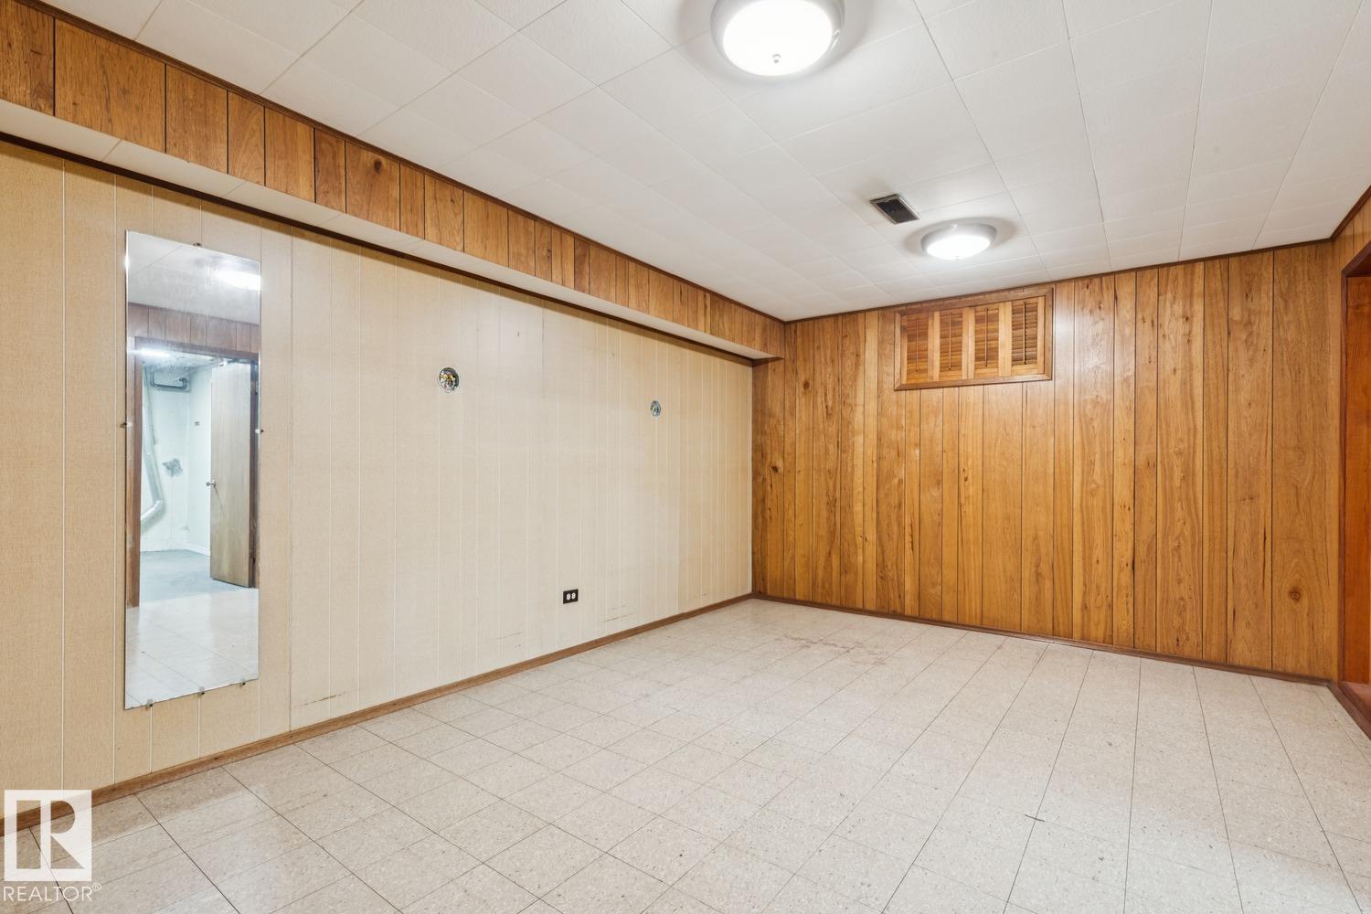
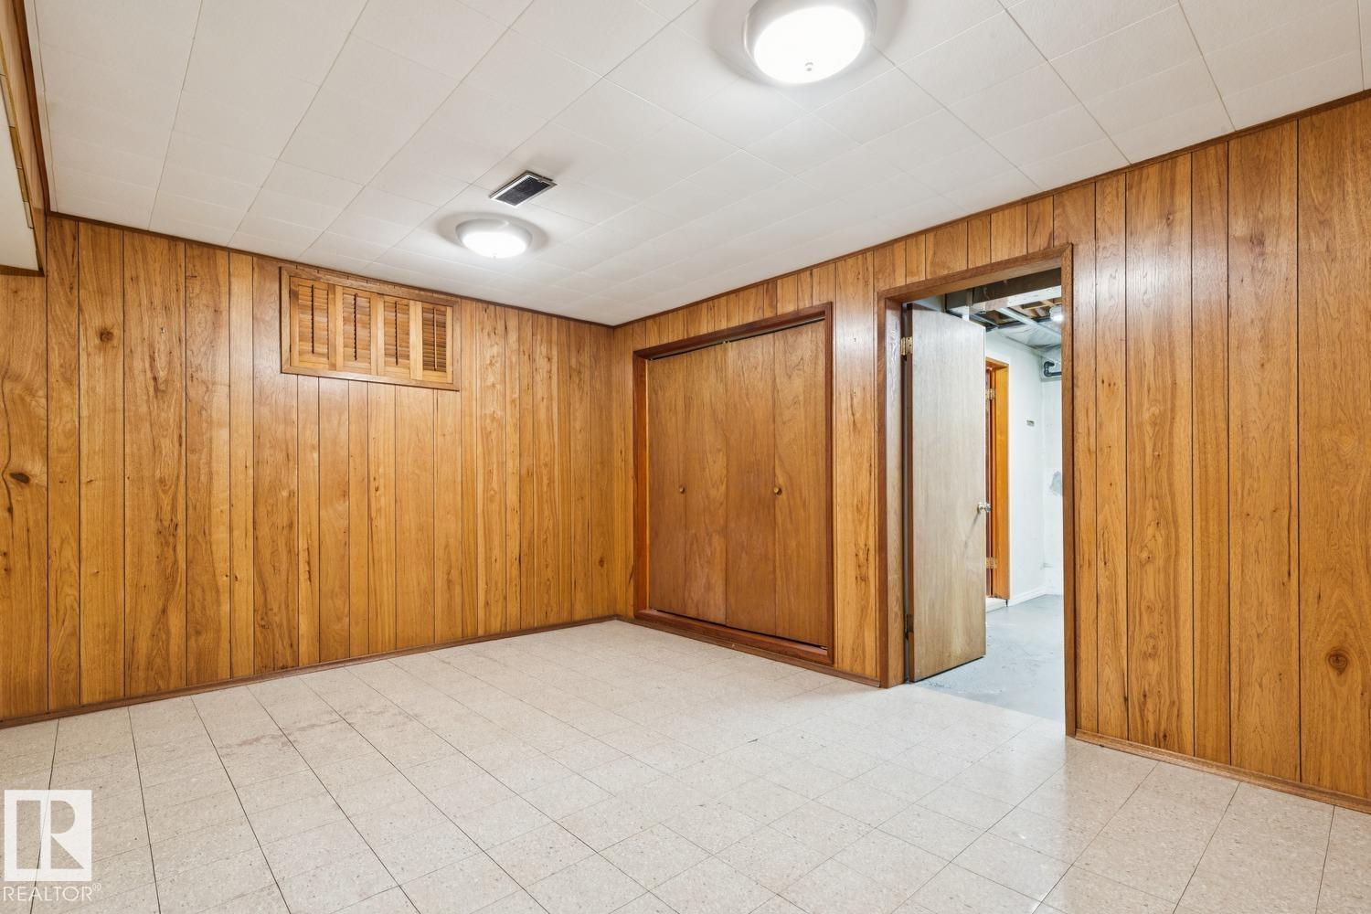
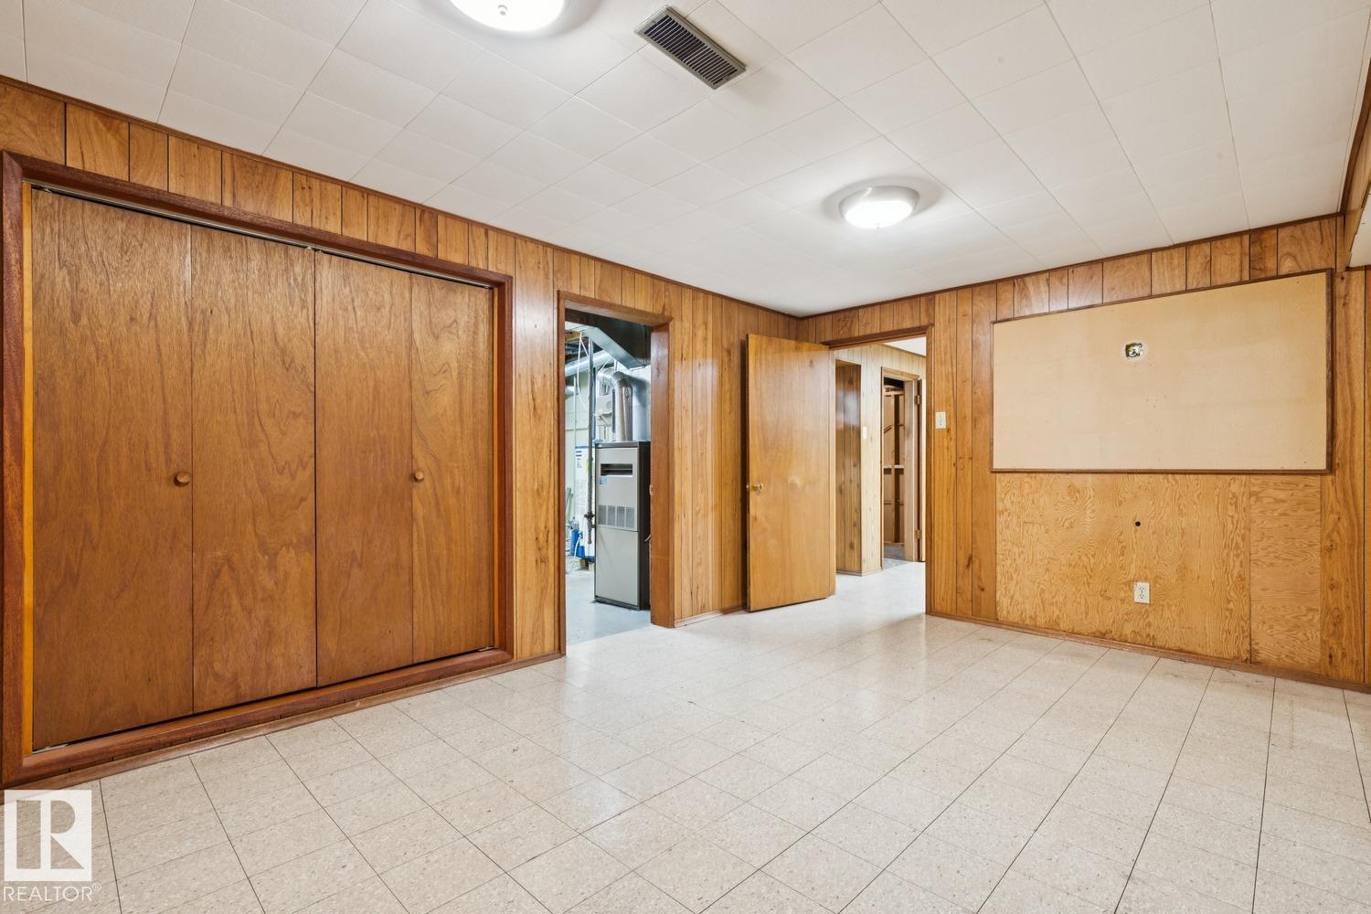
Bedroom 3 |
4.59 m |
3.37 m |
4.59 m x 3.37 m |
|
Basement |
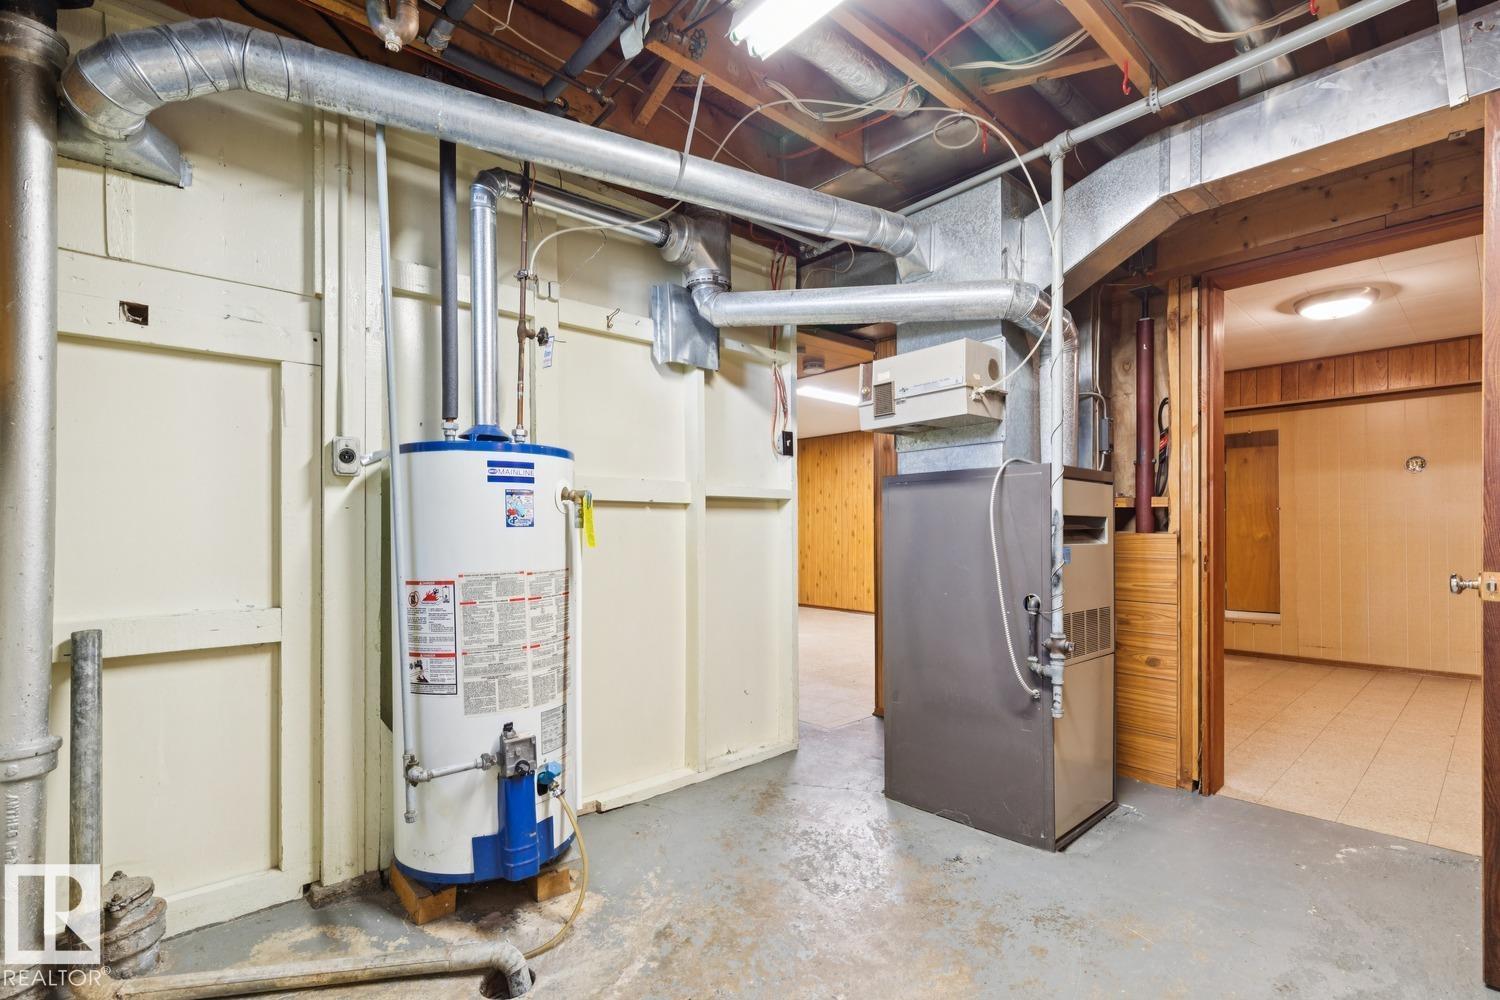
Utility Room |
2.88 m |
3.47 m |
2.88 m x 3.47 m |
|
Basement |
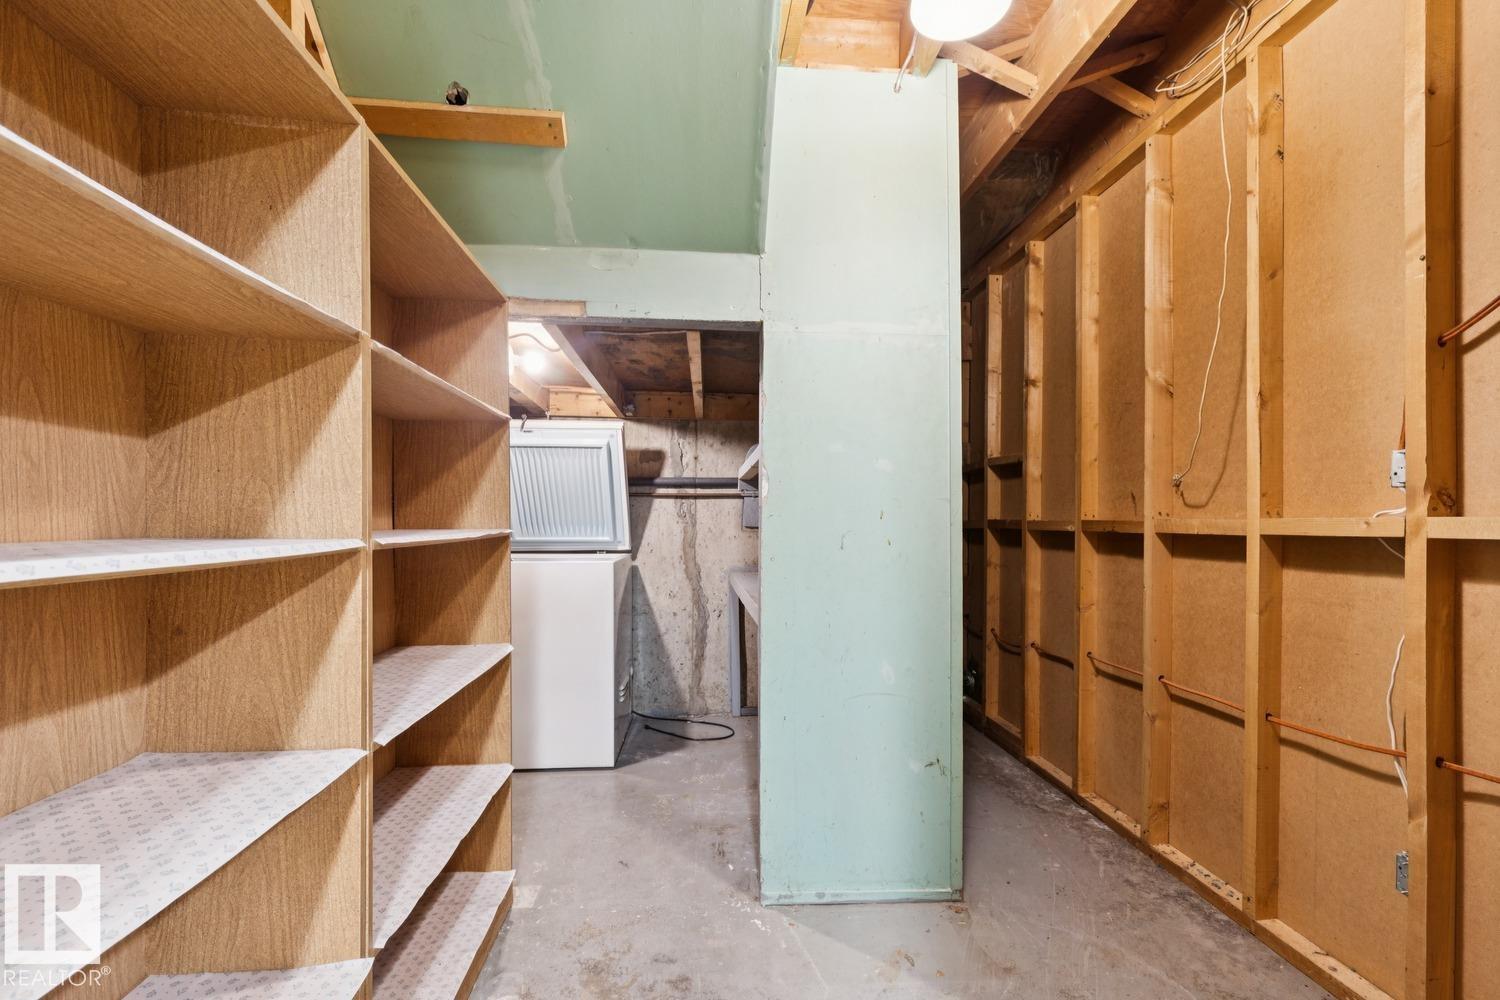
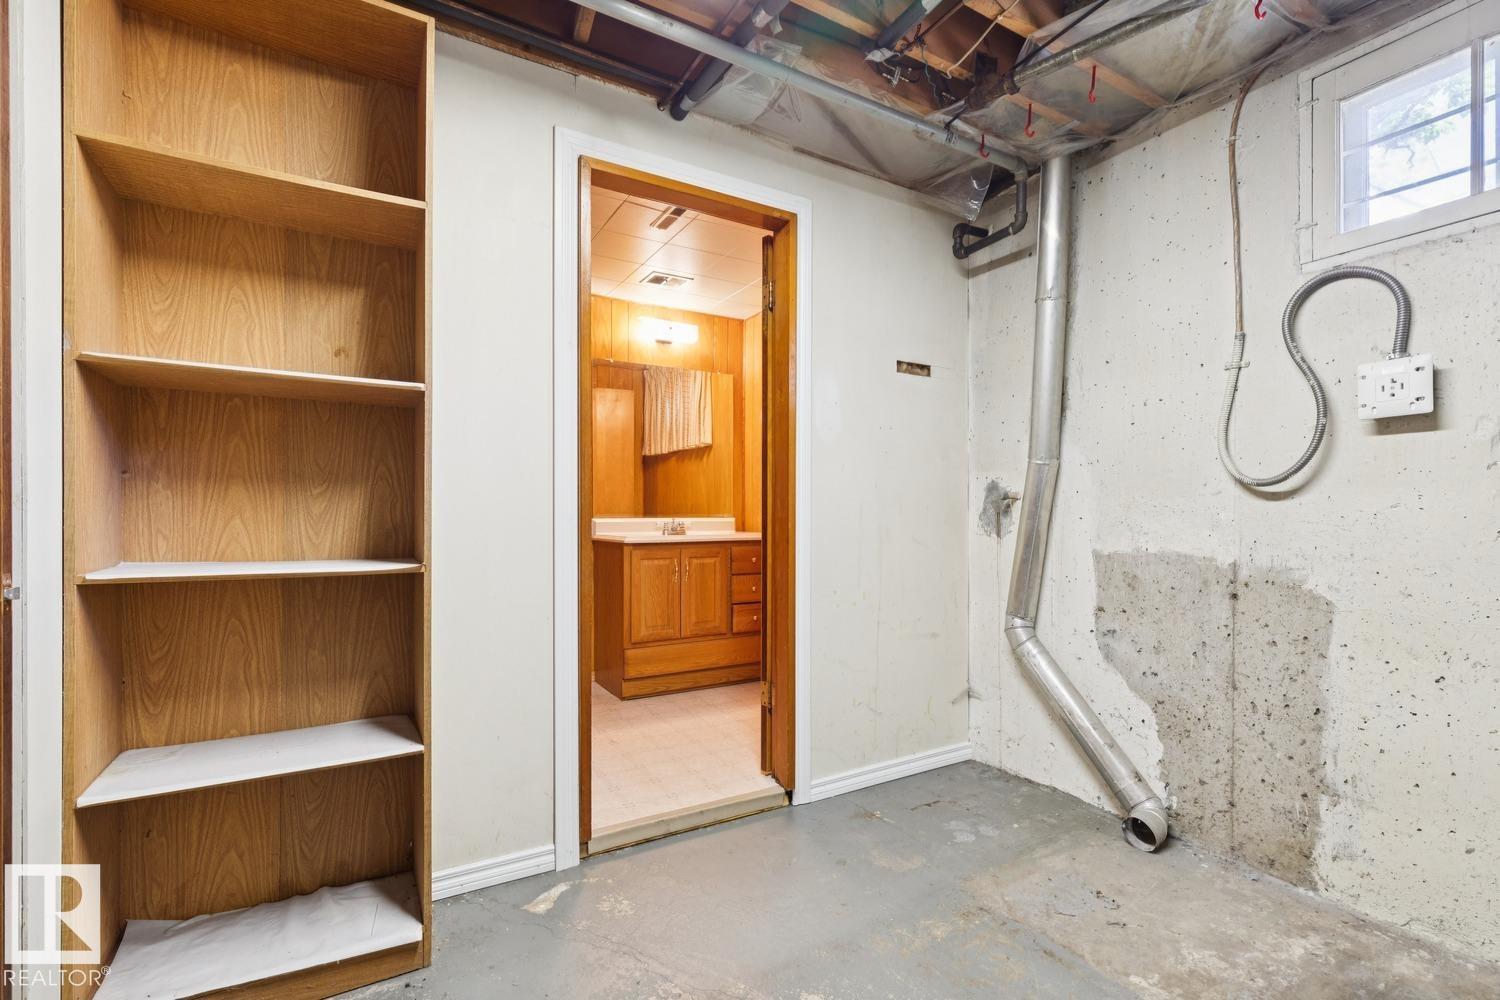
Storage |
2.18 m |
3.45 m |
2.18 m x 3.45 m |
|
Main Level |
Living Room |
6.07 m |
4.02 m |
6.07 m x 4.02 m |
|
Main Level |
Kitchen |
3.93 m |
3.61 m |
3.93 m x 3.61 m |
|
Main Level |
Primary Bedroom |
4.74 m |
3.58 m |
4.74 m x 3.58 m |
|
Main Level |
Bedroom 2 |
6.51 m |
3.52 m |
6.51 m x 3.52 m |