4 Bedroom
4 Bathroom
1,768 ft2
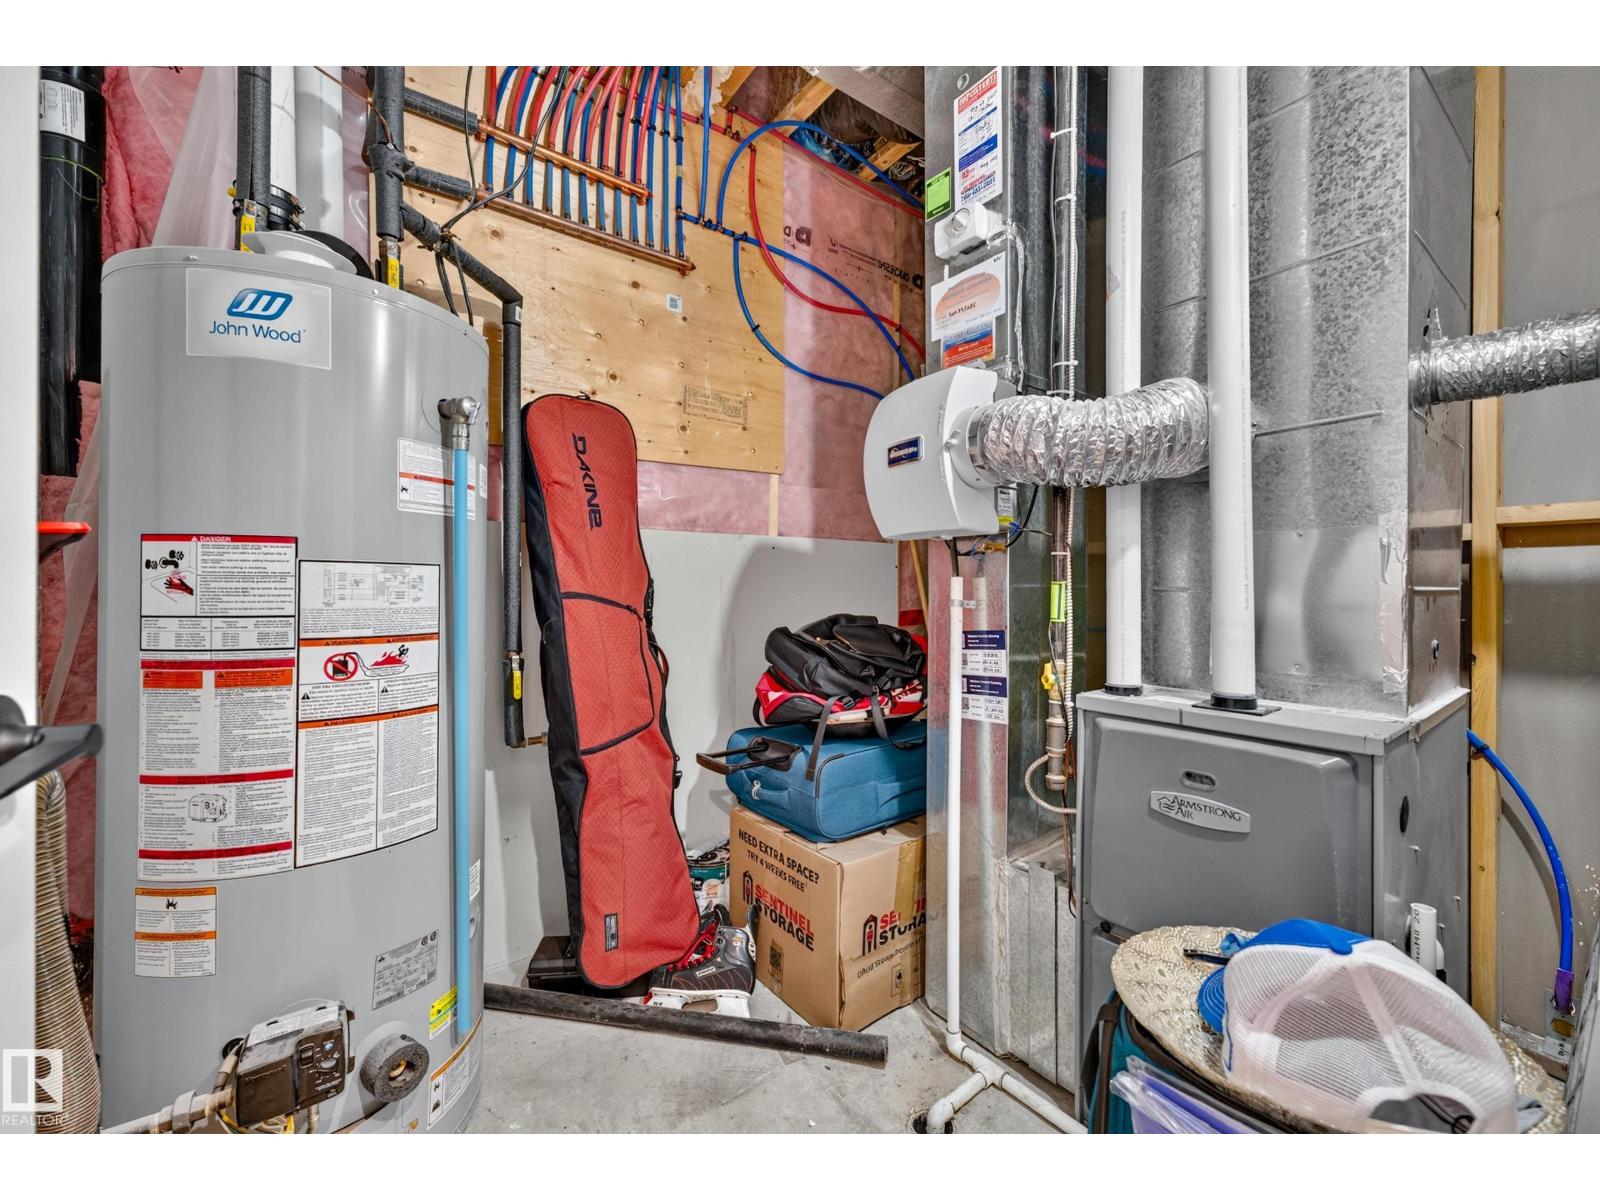
Forced Air
$749,900
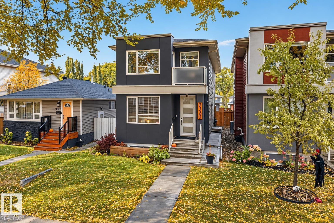
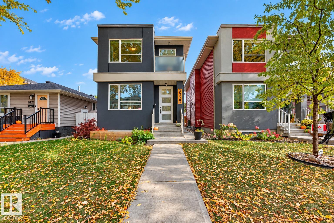
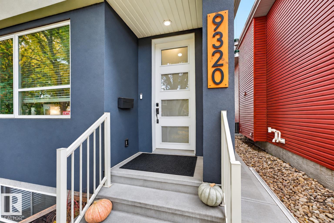
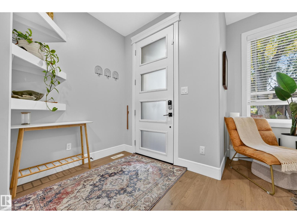
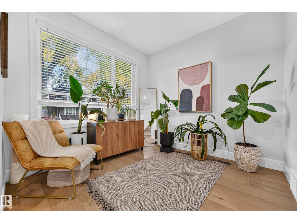
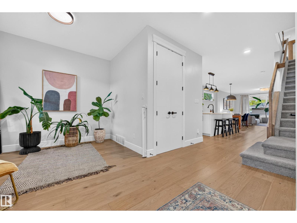
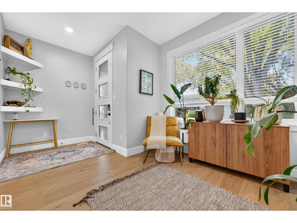
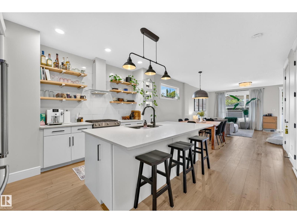
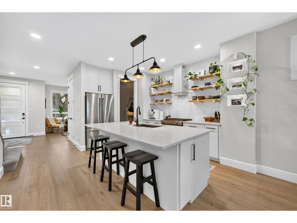
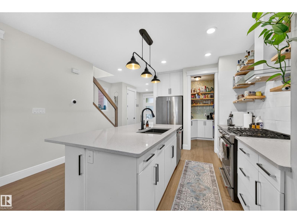
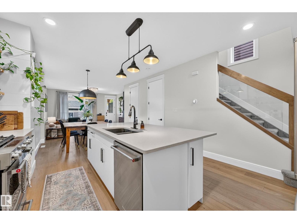
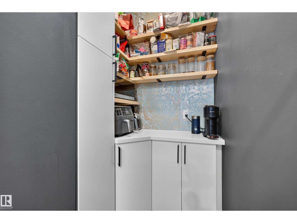
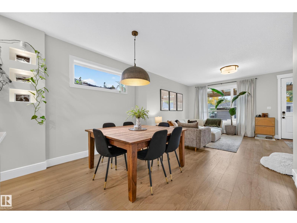
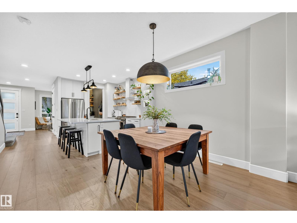
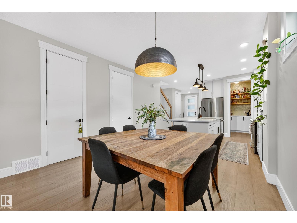
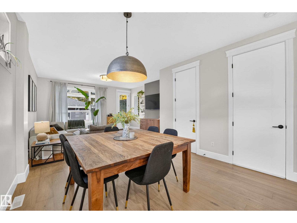
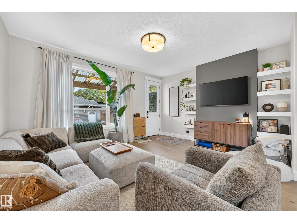
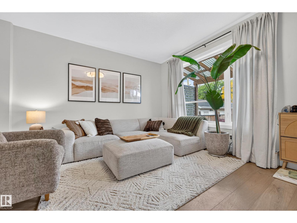
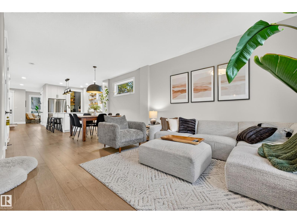
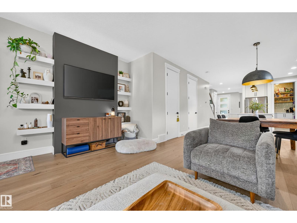
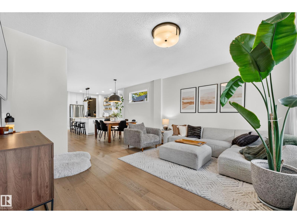
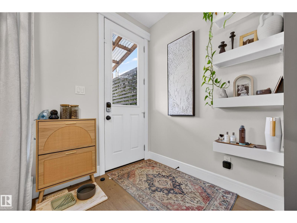
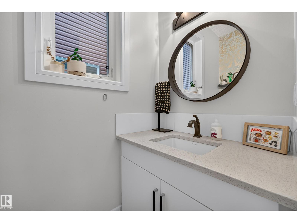
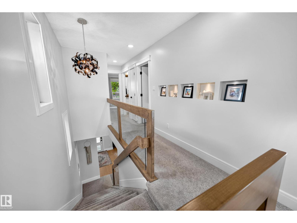
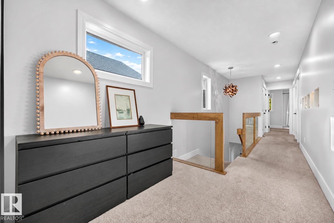
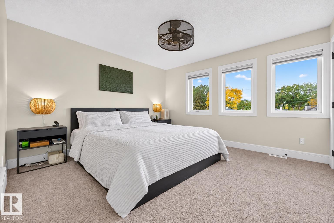
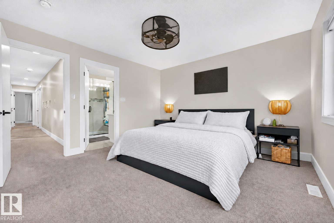
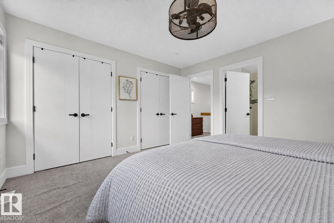
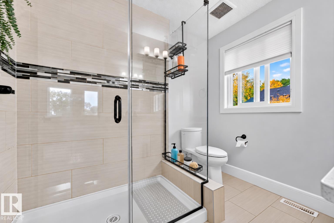
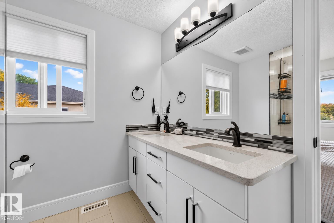
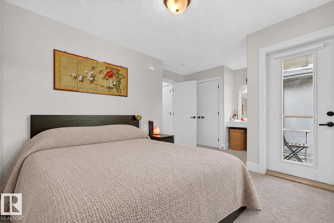
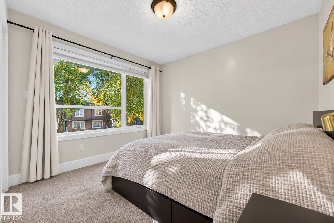
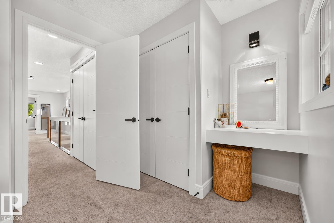
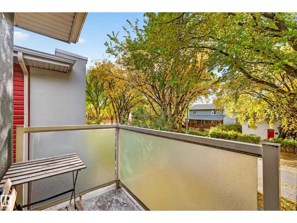
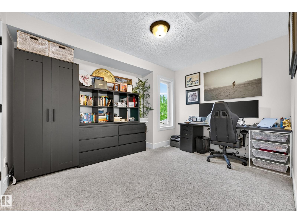
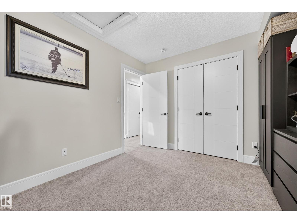
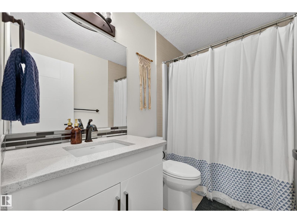
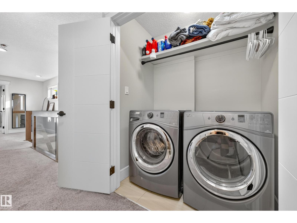
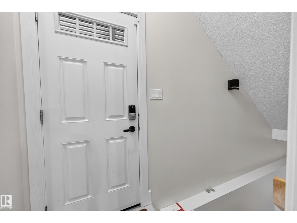
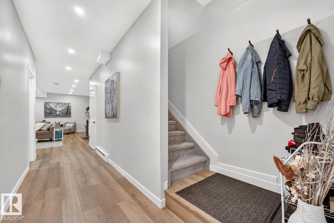
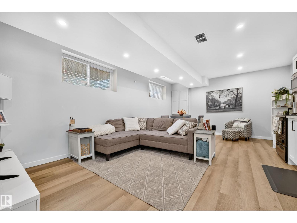
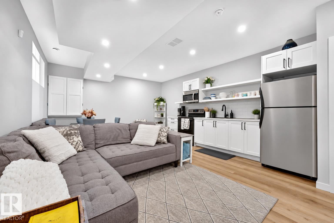
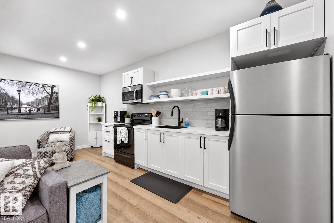
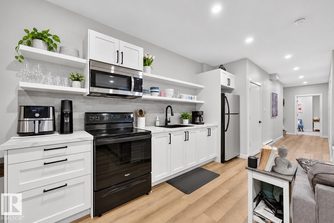
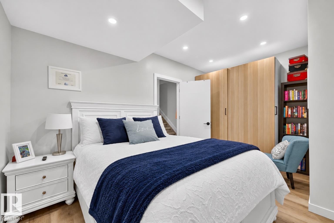
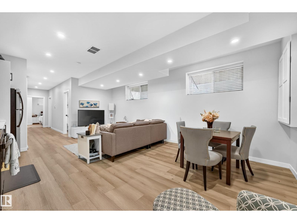
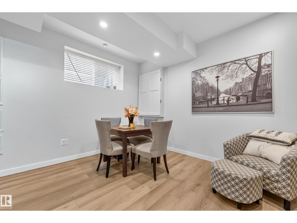
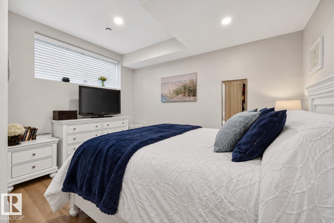
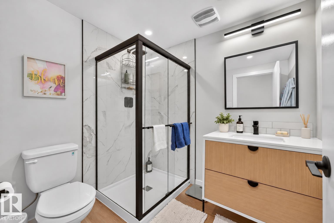
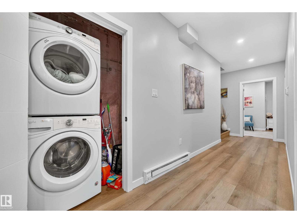
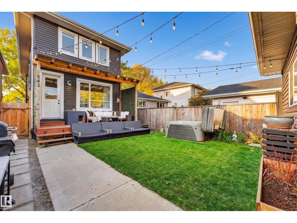
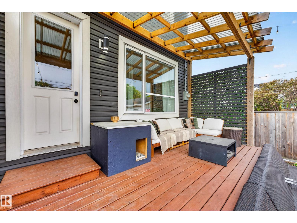
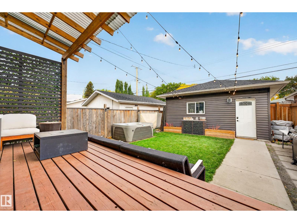
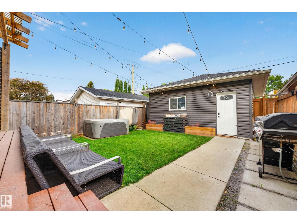
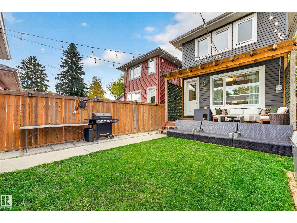
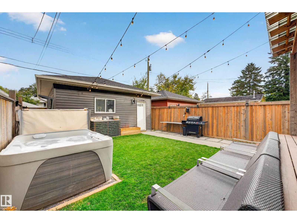
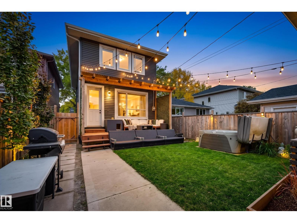
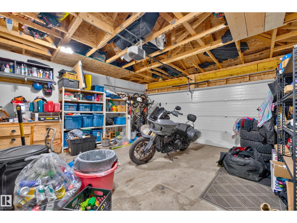
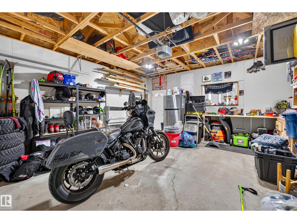
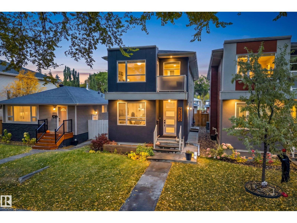
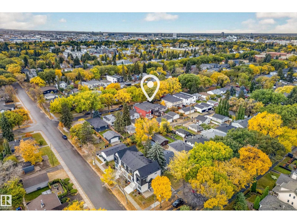
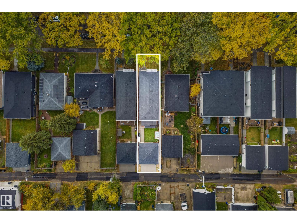
Nestled along the tree-lined streets of Hazeldean, just steps from Mill Creek Ravine, this stunning 2016 infill offers a in-law basement suite and an unbeatable location! The bright, open-concept main floor features a versatile flex space, 2-piece bath, spacious living and dining areas, and a beautiful kitchen with gas stove, open shelving, and a large pantry with built-in storage. Upstairs offers 3 generous bedrooms, including a lovely primary retreat with a beautiful ensuite, a full main bath, convenient upstairs laundry, and a charming private balcony off one of the secondary bedrooms. The fully finished basement features a 1-bedroom in-law suite with a separate entrance, kitchen, full bathroom, and its own laundry, perfect for additional rental income or extended family. Step outside to your own private backyard oasis, complete with a lovely covered deck, spacious yard, and double detached garage. Enjoy scenic walking paths, nearby parks, and the vibrant Ritchie Market just minutes from your doorstep! (id:63125)
Property Details
|
MLS® Number
|
E4512507 |
|
Property Type
|
Single Family |
|
Neigbourhood
|
Hazeldean |
|
Amenities Near By
|
Public Transit, Schools |
|
Features
|
See Remarks, Paved Lane, Lane |
Building
|
Bathroom Total
|
4 |
|
Bedrooms Total
|
4 |
|
Appliances
|
Garage Door Opener Remote(s), Garage Door Opener, Hood Fan, Microwave Range Hood Combo, Stove, Gas Stove(s), Window Coverings, Dryer, Two Refrigerators, Two Washers, Dishwasher |
|
Basement Development
|
Finished |
|
Basement Type
|
Full (finished) |
|
Constructed Date
|
2016 |
|
Construction Style Attachment
|
Detached |
|
Half Bath Total
|
1 |
|
Heating Type
|
Forced Air |
|
Stories Total
|
2 |
|
Size Interior
|
1,768 Ft2 |
|
Type
|
House |
Parking
Land
|
Acreage
|
No |
|
Fence Type
|
Fence |
|
Land Amenities
|
Public Transit, Schools |
Rooms
| Level |
Type |
Length |
Width |
Dimensions |
|
Basement |
Bedroom 5 |
4.49 m |
3.56 m |
4.49 m x 3.56 m |
|
Basement |
Second Kitchen |
1.04 m |
5.53 m |
1.04 m x 5.53 m |
|
Basement |
Storage |
92 m |
2.54 m |
92 m x 2.54 m |
|
Basement |
Utility Room |
1.92 m |
2.64 m |
1.92 m x 2.64 m |
|
Main Level |
Living Room |
4.81 m |
4.03 m |
4.81 m x 4.03 m |
|
Main Level |
Dining Room |
3.63 m |
3.39 m |
3.63 m x 3.39 m |
|
Main Level |
Kitchen |
4.12 m |
3.96 m |
4.12 m x 3.96 m |
|
Main Level |
Den |
2.87 m |
2.87 m |
2.87 m x 2.87 m |
|
Upper Level |
Primary Bedroom |
3.95 m |
3.8 m |
3.95 m x 3.8 m |
|
Upper Level |
Bedroom 2 |
3.08 m |
3.77 m |
3.08 m x 3.77 m |
|
Upper Level |
Bedroom 3 |
4.85 m |
3.47 m |
4.85 m x 3.47 m |
|
Upper Level |
Loft |
2.18 m |
2.26 m |
2.18 m x 2.26 m |