4 Bedroom
5 Bathroom
2,088 ft2
Forced Air
$689,900
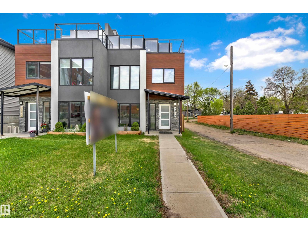
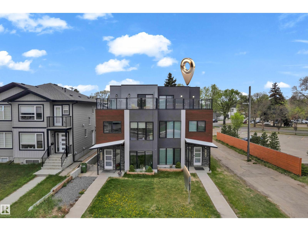
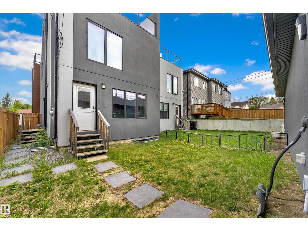
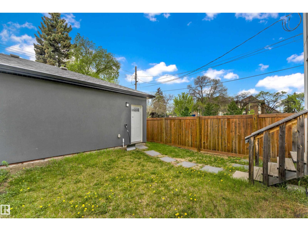
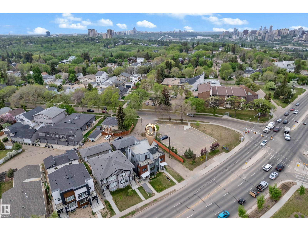
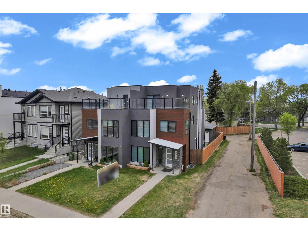
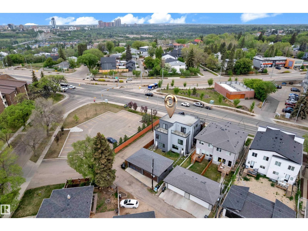
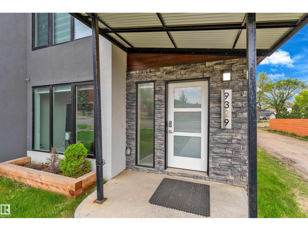
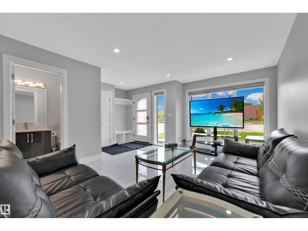
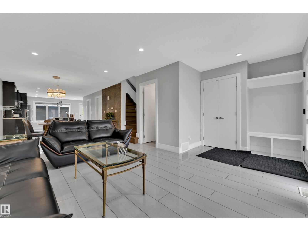
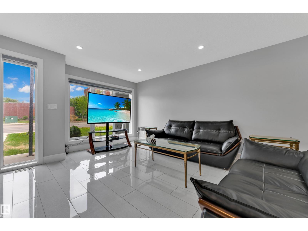
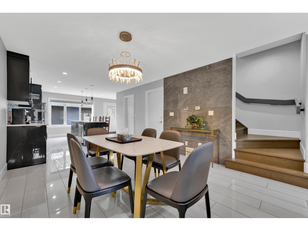
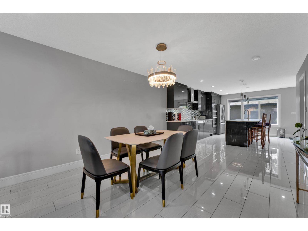
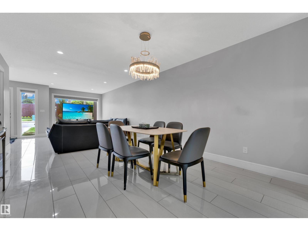
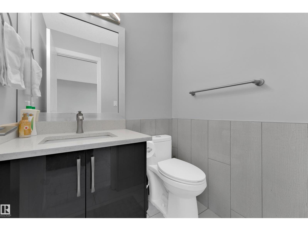
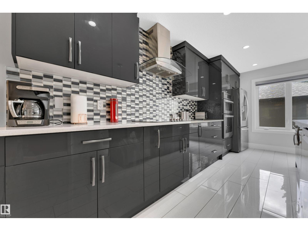
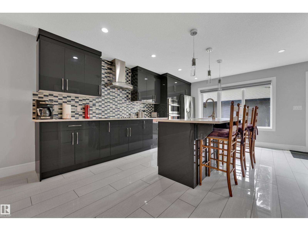
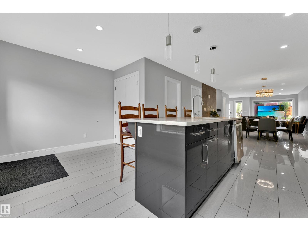
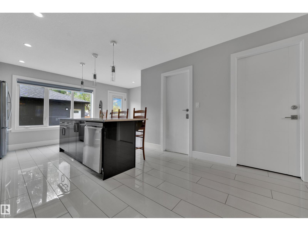
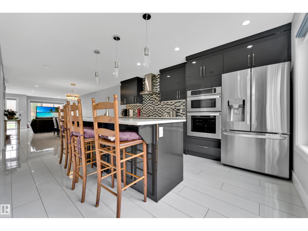
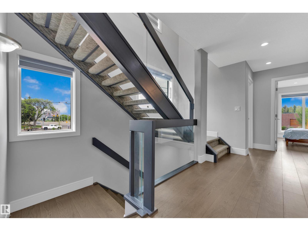
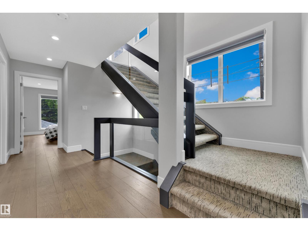
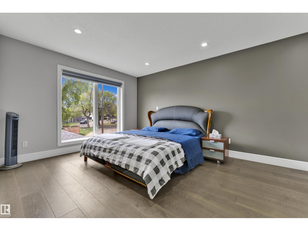
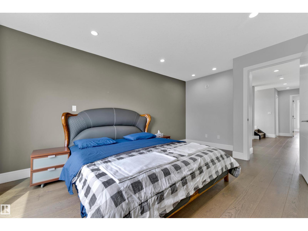
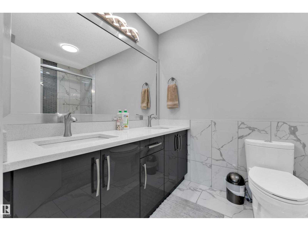
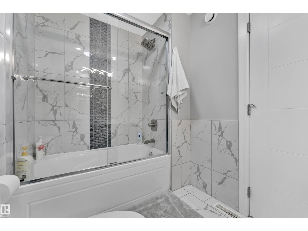
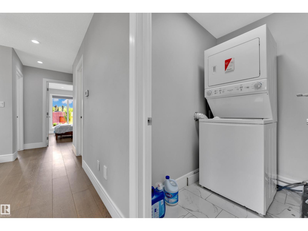
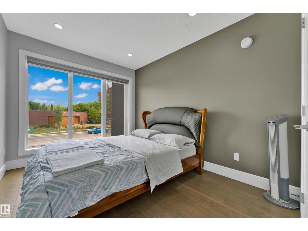
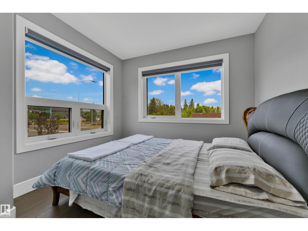
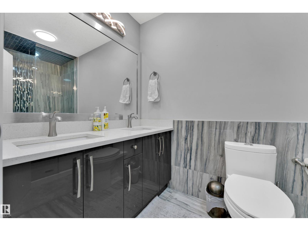
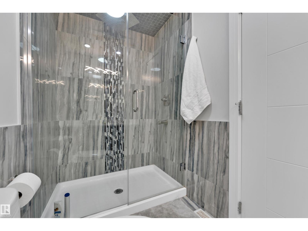
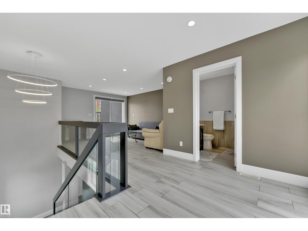
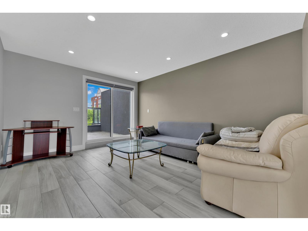
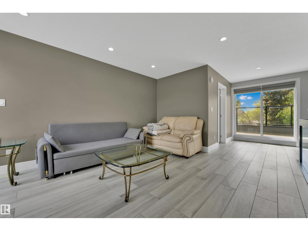
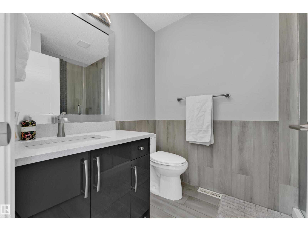
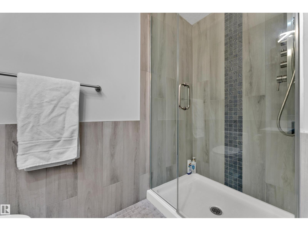
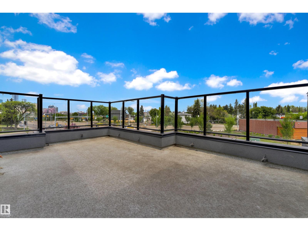
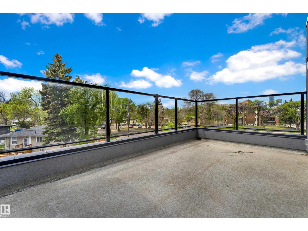
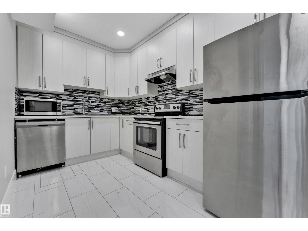
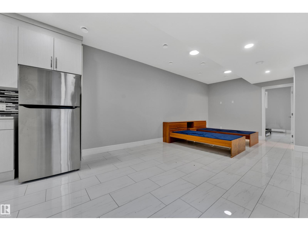
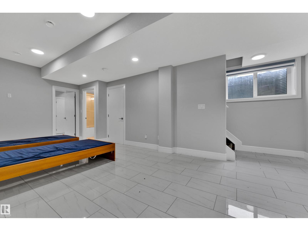
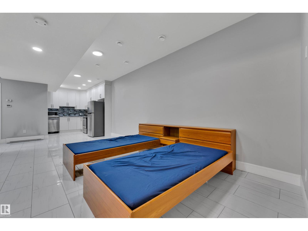
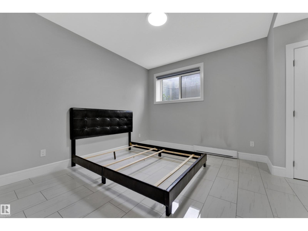
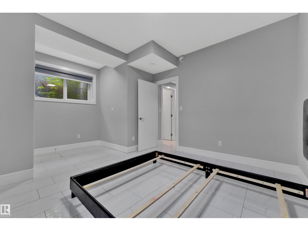
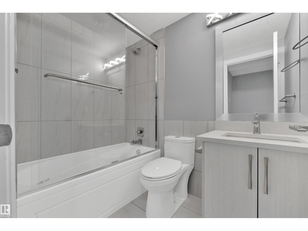
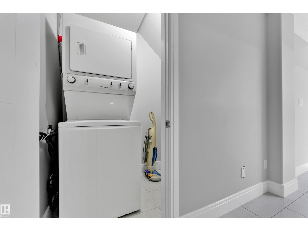
$0 CONDO FEES | LEGAL BASEMENT SUITE | ROOFTOP TERRACES | BEAUTIFUL DOWNTOWN VIEWS | HIGH-END FINISHES | One-of-a-kind, fully finished three-storey duplex in the highly desirable community of Bonnie Doon, just minutes from Downtown Edmonton. This beautifully upgraded home features hardwood flooring, triple-pane windows, and high-end finishes throughout. The main floor offers a modern kitchen with quartz countertops and high-end appliances, a convenient half bath, and double patio doors leading to the backyard and double detached garage. The second floor features a spacious primary bedroom with a double-sink ensuite, two additional bedrooms, and a full common bathroom. The third floor is a rare highlight, featuring a large bonus room and two rooftop terraces at the front and rear, offering stunning Downtown views. The fully finished basement includes a legal one-bedroom suite with a full bathroom and its own kitchen appliances, providing excellent flexibility for rental income or extended family. (id:63125)
Property Details
|
MLS® Number
|
E4512721 |
|
Property Type
|
Single Family |
|
Neigbourhood
|
Bonnie Doon |
|
Amenities Near By
|
Playground, Public Transit, Schools, Shopping |
|
Features
|
Ravine, Park/reserve |
|
Structure
|
Patio(s) |
|
View Type
|
Ravine View |
Building
|
Bathroom Total
|
5 |
|
Bedrooms Total
|
4 |
|
Appliances
|
Dishwasher, Hood Fan, Dryer, Two Refrigerators, Two Stoves, Two Washers |
|
Basement Development
|
Finished |
|
Basement Features
|
Suite |
|
Basement Type
|
Full (finished) |
|
Constructed Date
|
2018 |
|
Construction Style Attachment
|
Semi-detached |
|
Half Bath Total
|
1 |
|
Heating Type
|
Forced Air |
|
Stories Total
|
3 |
|
Size Interior
|
2,088 Ft2 |
|
Type
|
Duplex |
Parking
Land
|
Acreage
|
No |
|
Fence Type
|
Fence |
|
Land Amenities
|
Playground, Public Transit, Schools, Shopping |
Rooms
| Level |
Type |
Length |
Width |
Dimensions |
|
Basement |
Bedroom 4 |
|
|
Measurements not available |
|
Basement |
Second Kitchen |
|
|
Measurements not available |
|
Main Level |
Living Room |
|
|
Measurements not available |
|
Main Level |
Dining Room |
|
|
Measurements not available |
|
Main Level |
Kitchen |
|
|
Measurements not available |
|
Main Level |
Mud Room |
|
|
Measurements not available |
|
Upper Level |
Primary Bedroom |
|
|
Measurements not available |
|
Upper Level |
Bedroom 2 |
|
|
Measurements not available |
|
Upper Level |
Bedroom 3 |
|
|
Measurements not available |
|
Upper Level |
Bonus Room |
|
|
Measurements not available |
|
Upper Level |
Laundry Room |
|
|
Measurements not available |