3 Bedroom
3 Bathroom
1,517 ft2
Forced Air
$454,900
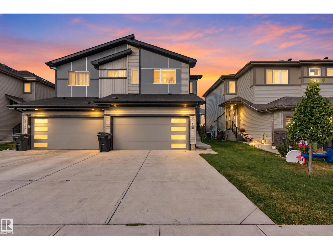
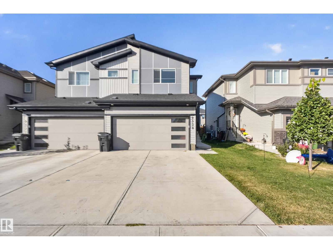
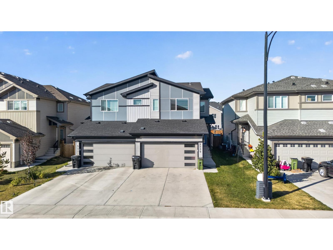
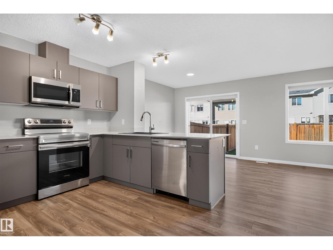
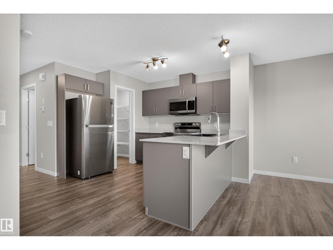
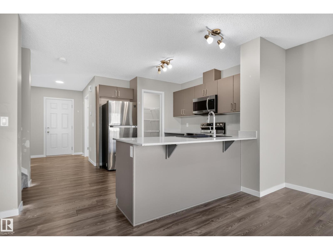
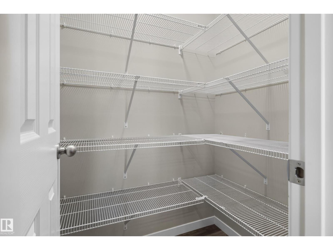
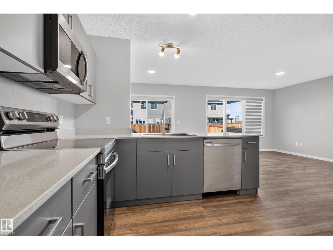
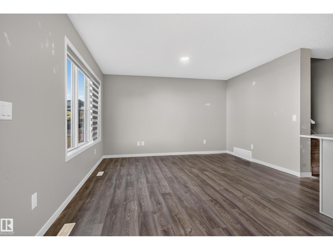
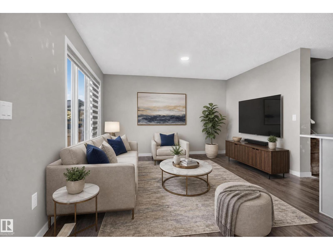
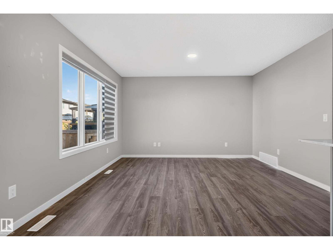
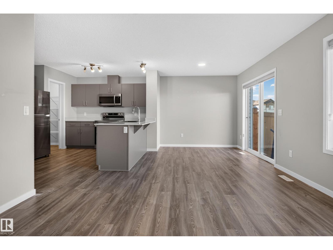
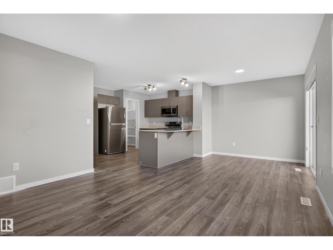
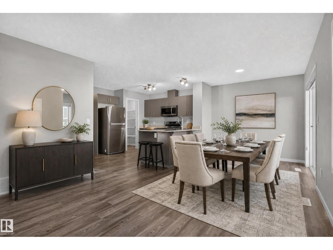
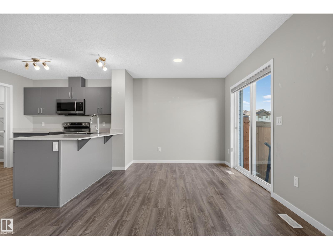
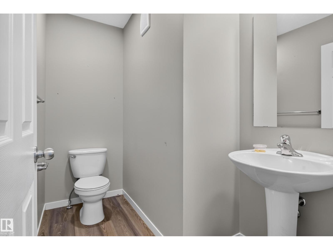
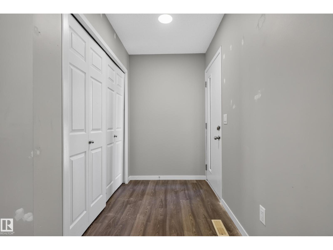
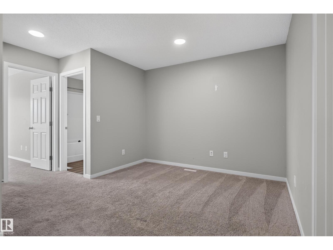
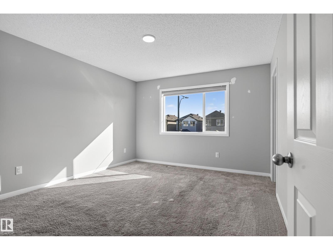
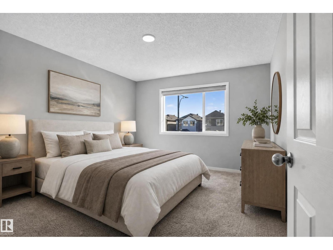
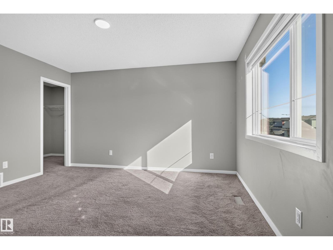
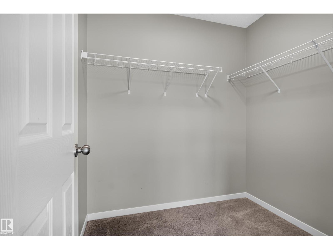
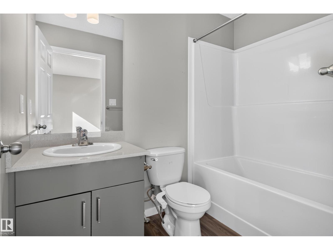
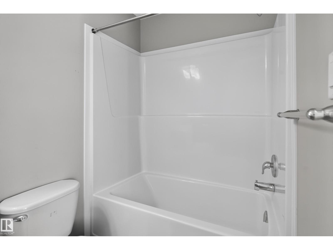
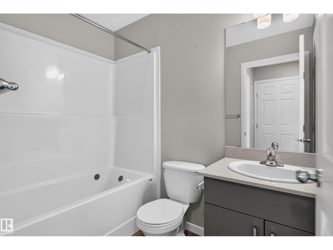
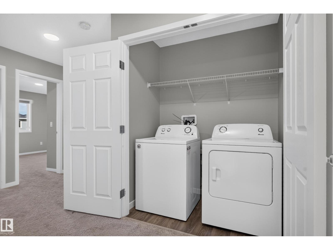
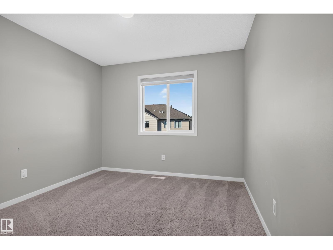
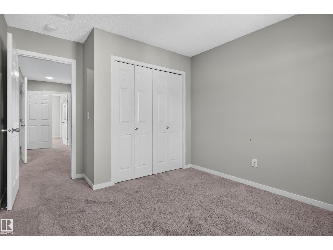
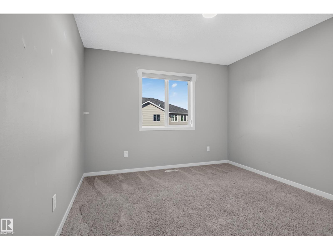
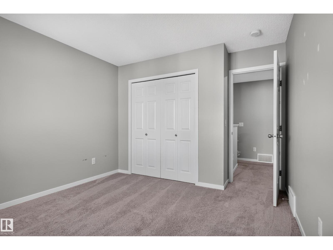
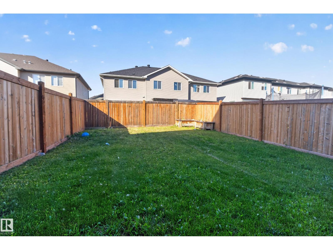
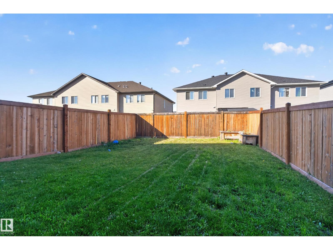
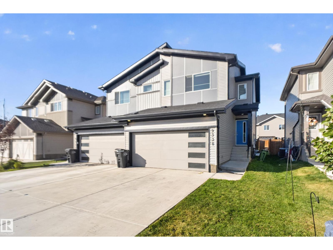
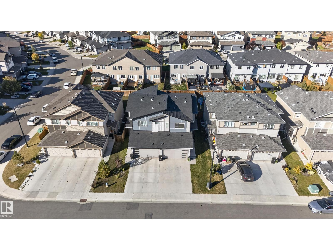
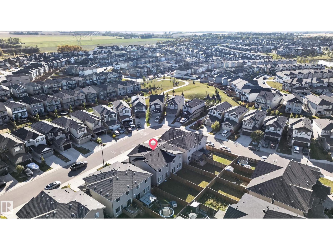
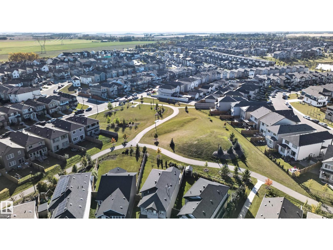
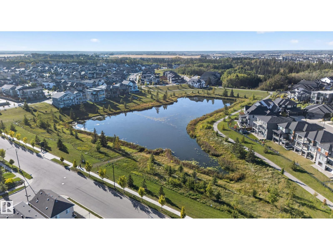
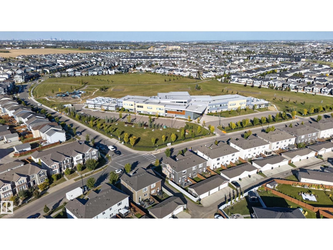
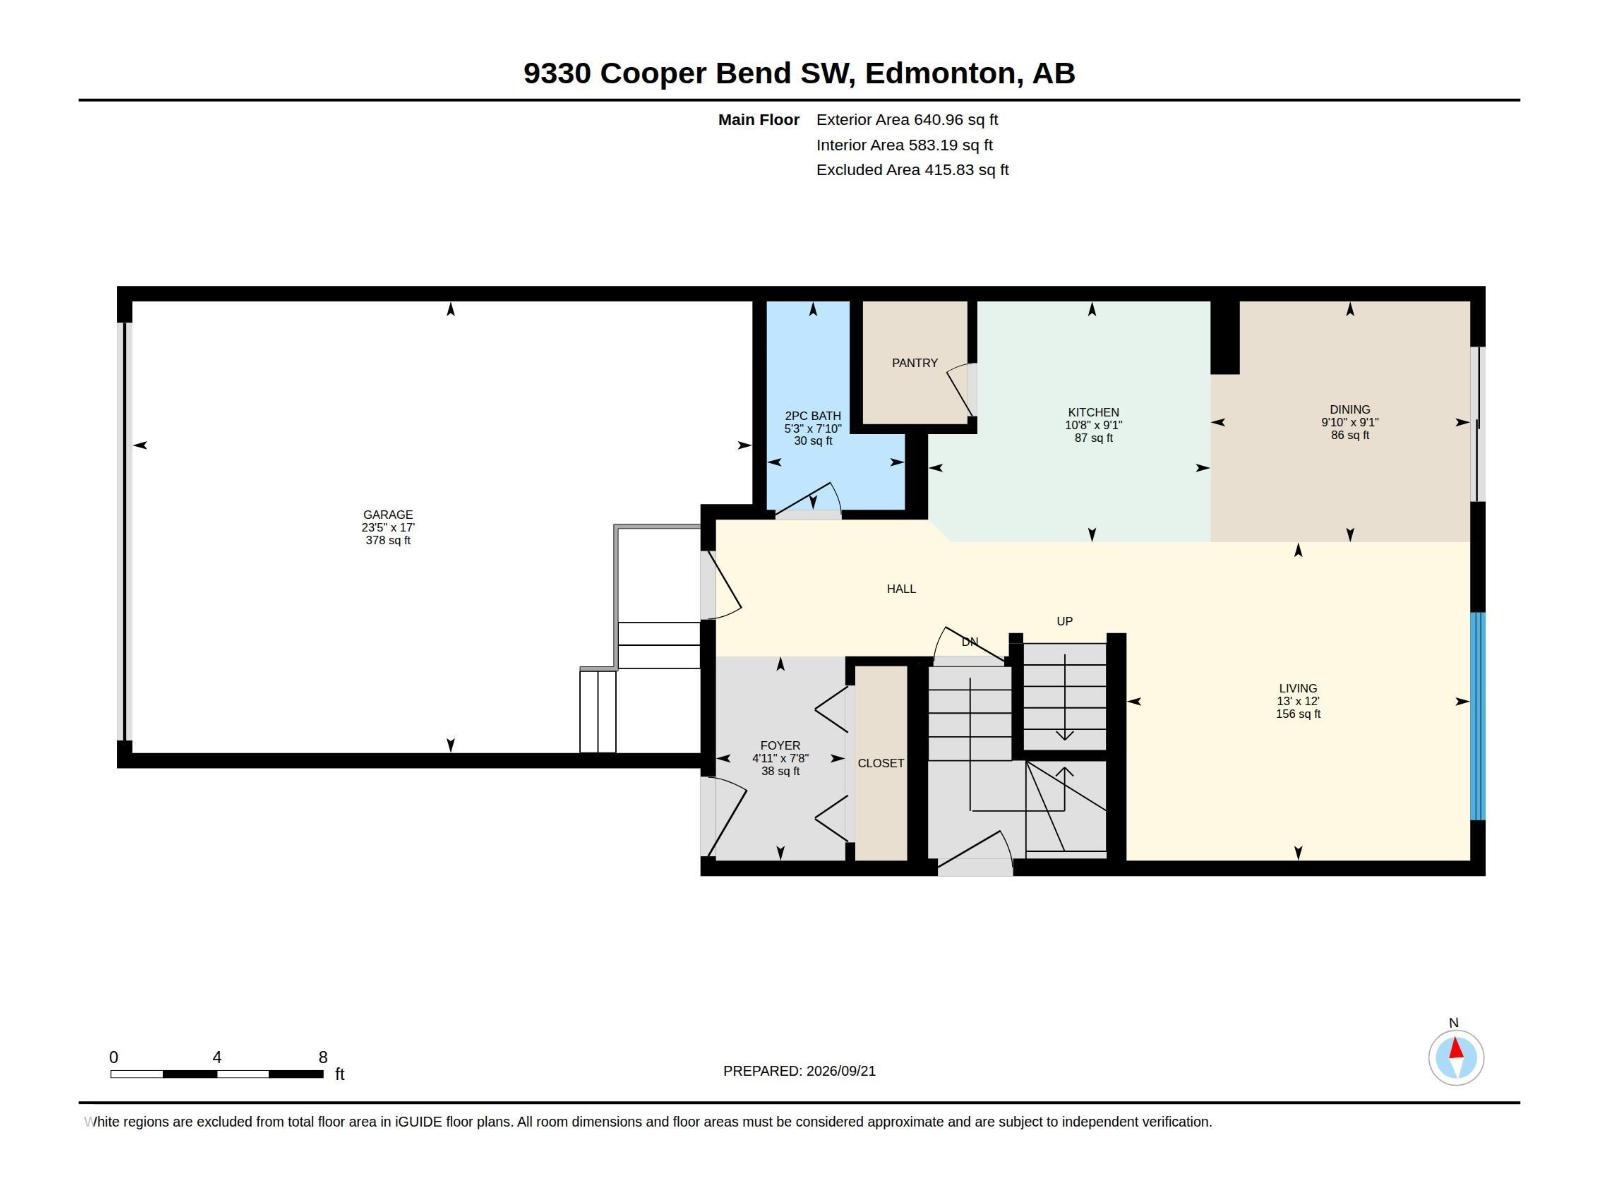
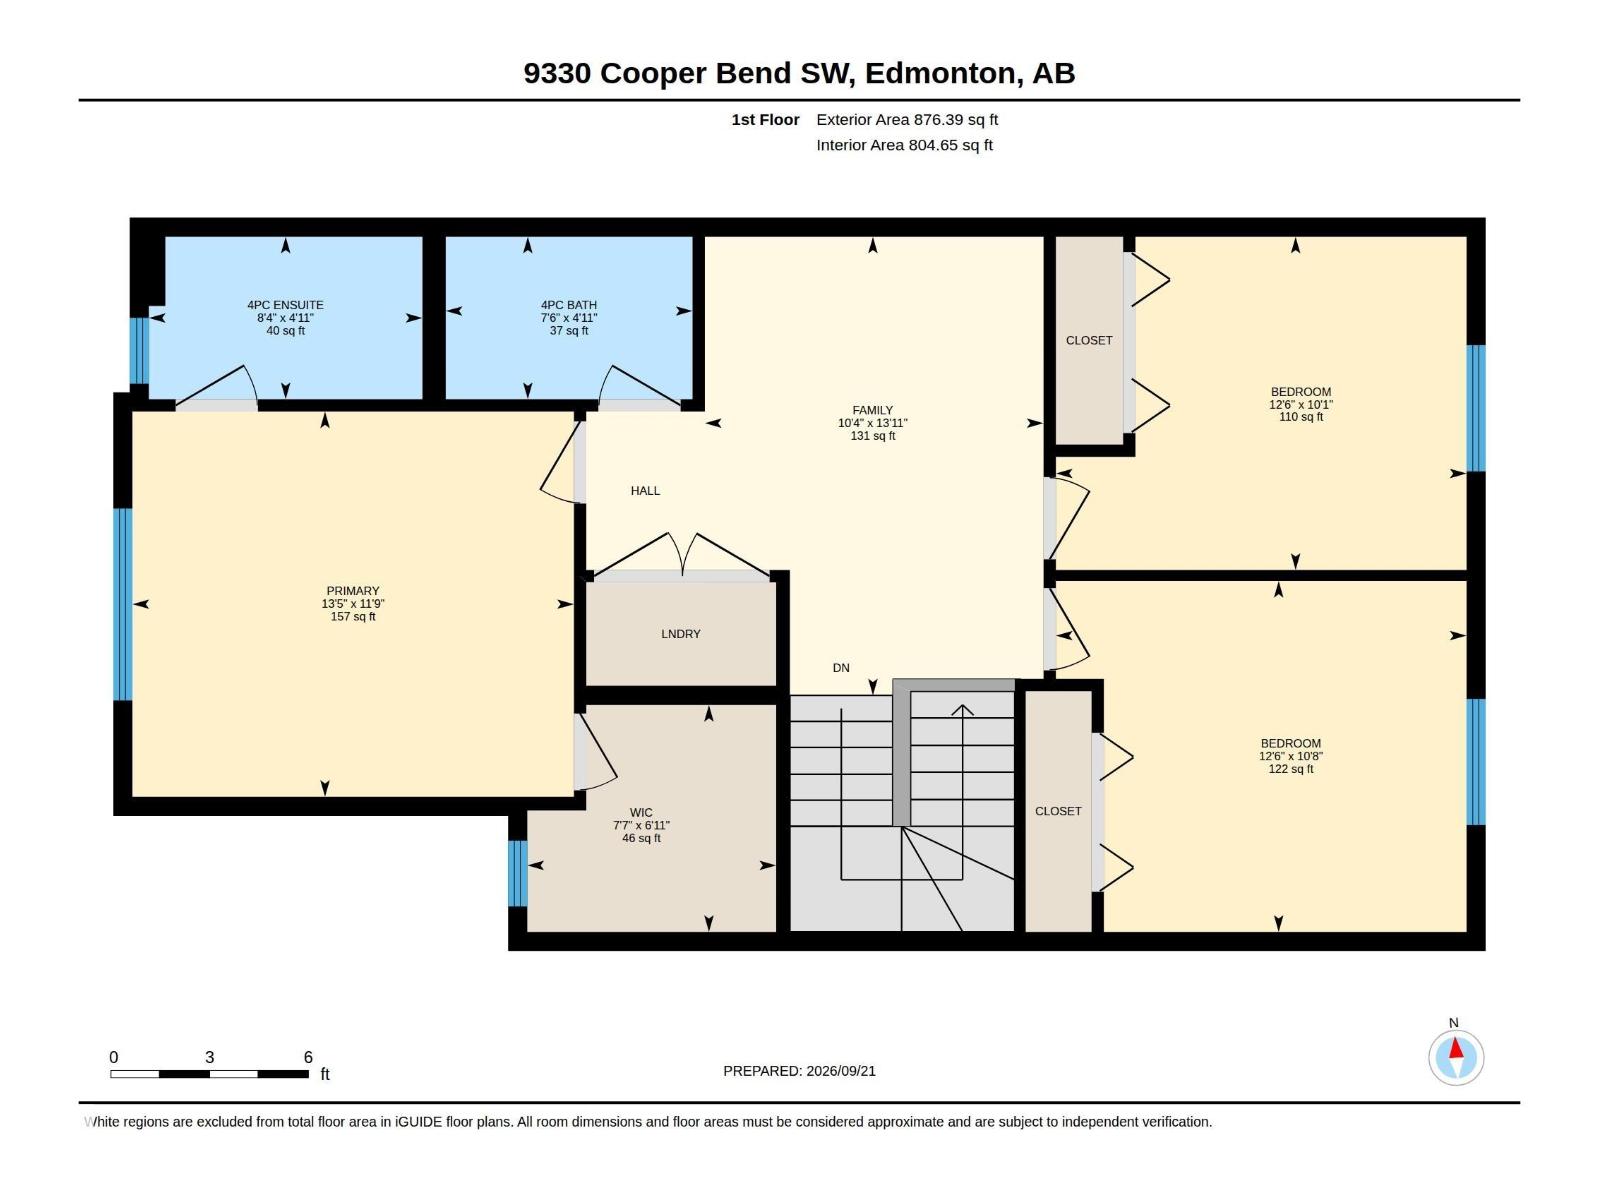
Welcome to this 1,517 sq. ft. half duplex in Chappelle! The open concept main floor features a spacious living room, an L-shaped kitchen with stainless steel appliances and a corner pantry, and a dining nook overlooking the fully landscaped backyard. Upstairs, the primary bedroom offers a walk-in closet and ensuite. Two additional bedrooms share a 3-piece bathroom, with a bonus room and laundry completing the upper level. Seperate side entrance to the basement and double attached garage. Walking distance to school, located near parks, trails, ponds and amenities. Quick access to Anthony Henday and close to the Airport. Some photos have been virtually staged. (id:63125)
Property Details
|
MLS® Number
|
E4510258 |
|
Property Type
|
Single Family |
|
Neigbourhood
|
Chappelle Area |
|
Amenities Near By
|
Airport, Golf Course, Playground, Public Transit, Schools, Shopping |
|
Features
|
See Remarks |
Building
|
Bathroom Total
|
3 |
|
Bedrooms Total
|
3 |
|
Appliances
|
Dishwasher, Dryer, Garage Door Opener Remote(s), Garage Door Opener, Microwave Range Hood Combo, Refrigerator, Stove, Washer, Window Coverings |
|
Basement Development
|
Unfinished |
|
Basement Type
|
Full (unfinished) |
|
Constructed Date
|
2021 |
|
Construction Style Attachment
|
Semi-detached |
|
Half Bath Total
|
1 |
|
Heating Type
|
Forced Air |
|
Stories Total
|
2 |
|
Size Interior
|
1,517 Ft2 |
|
Type
|
Duplex |
Parking
Land
|
Acreage
|
No |
|
Land Amenities
|
Airport, Golf Course, Playground, Public Transit, Schools, Shopping |
|
Size Irregular
|
281.71 |
|
Size Total
|
281.71 M2 |
|
Size Total Text
|
281.71 M2 |
Rooms
| Level |
Type |
Length |
Width |
Dimensions |
|
Main Level |
Living Room |
3.66 m |
3.95 m |
3.66 m x 3.95 m |
|
Main Level |
Dining Room |
2.77 m |
2.99 m |
2.77 m x 2.99 m |
|
Main Level |
Kitchen |
2.77 m |
3.25 m |
2.77 m x 3.25 m |
|
Upper Level |
Family Room |
4.25 m |
3.14 m |
4.25 m x 3.14 m |
|
Upper Level |
Primary Bedroom |
3.57 m |
4.09 m |
3.57 m x 4.09 m |
|
Upper Level |
Bedroom 2 |
3.09 m |
3.8 m |
3.09 m x 3.8 m |
|
Upper Level |
Bedroom 3 |
3.25 m |
3.8 m |
3.25 m x 3.8 m |