3 Bedroom
2 Bathroom
1,002 ft2
Bungalow
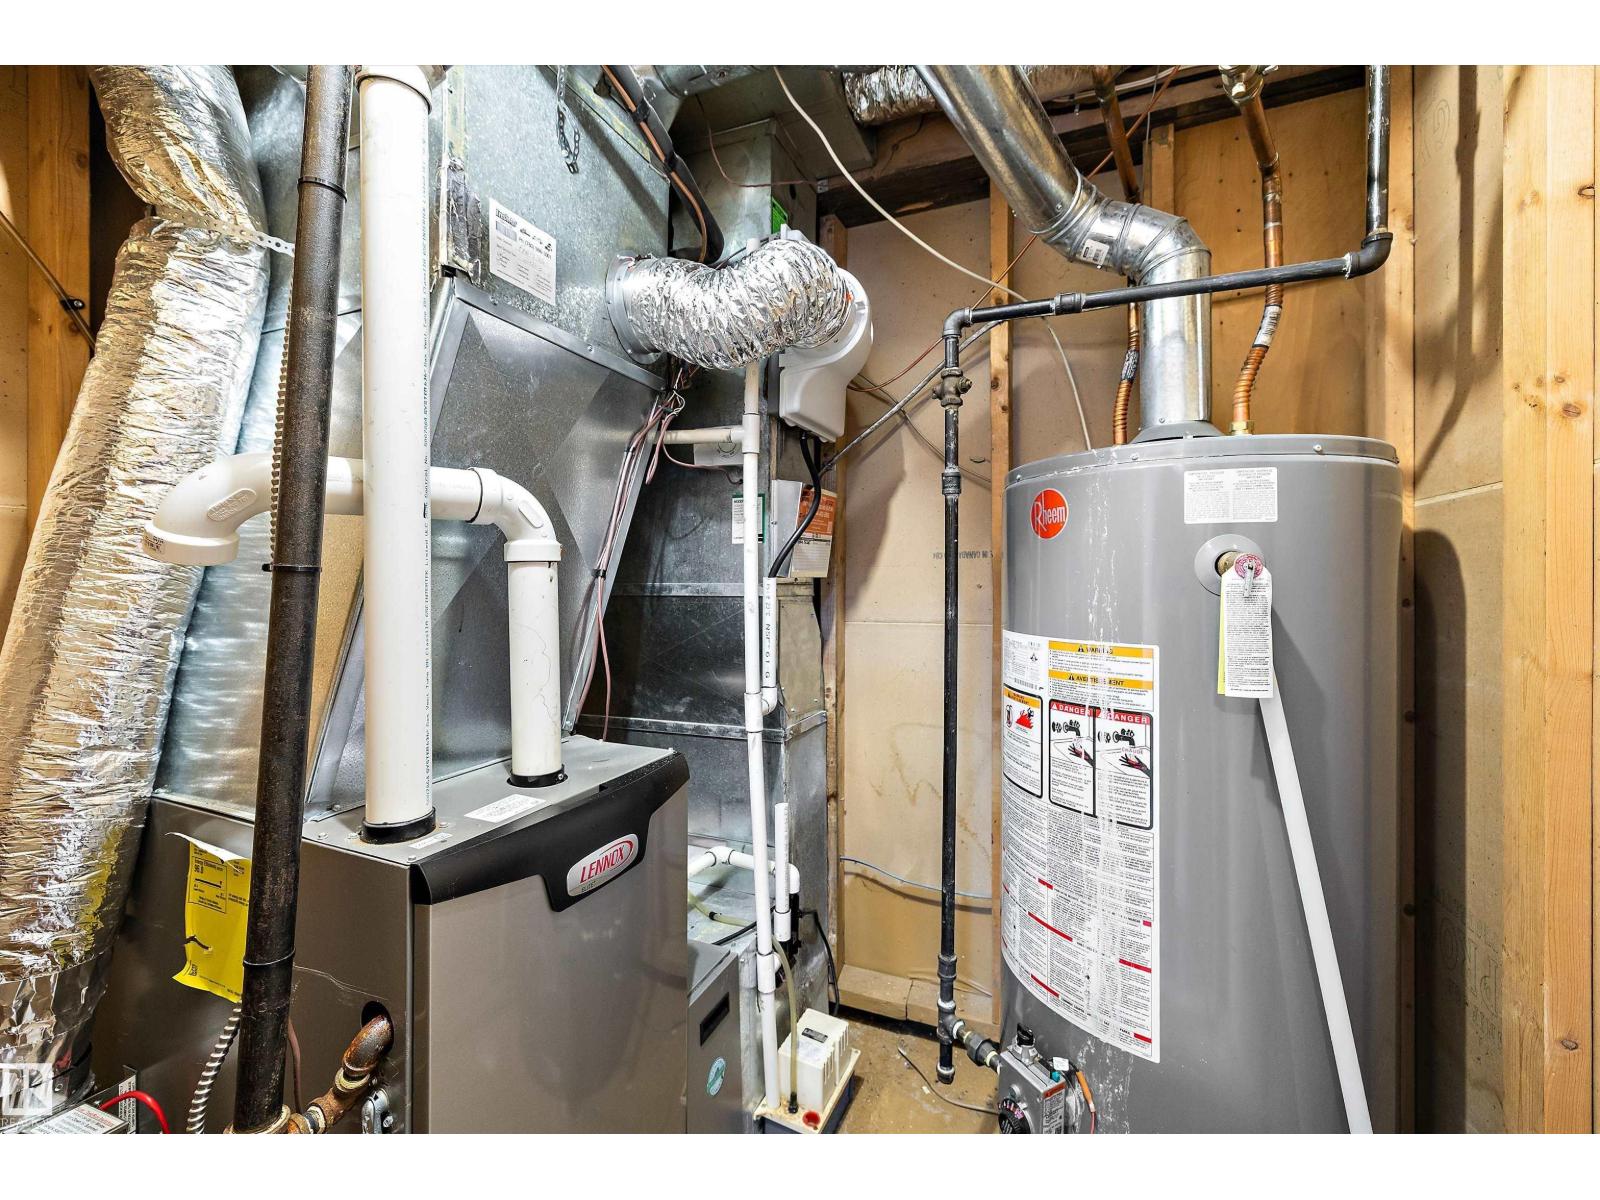
Forced Air
$369,888
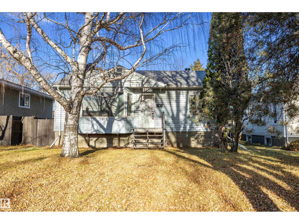
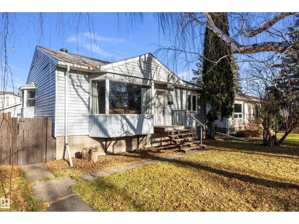
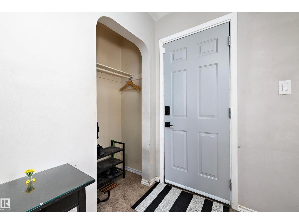
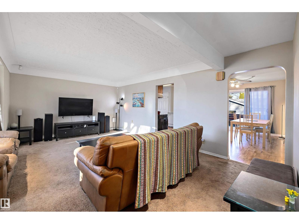
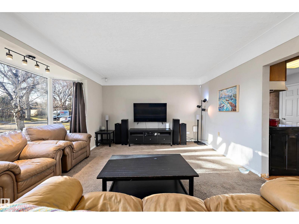
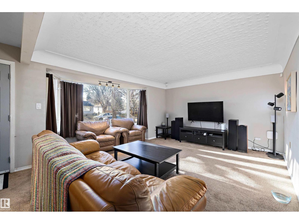
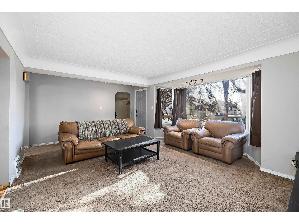
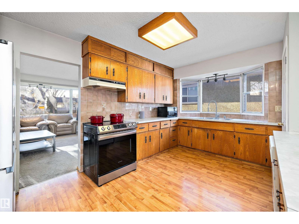
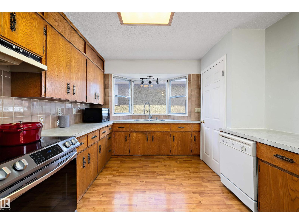
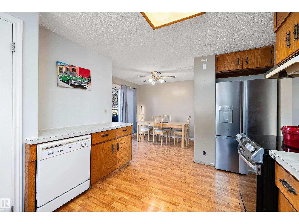
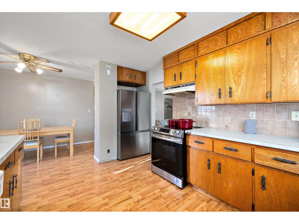
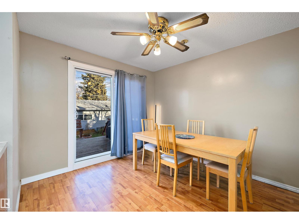
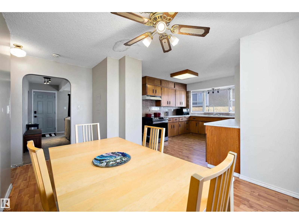
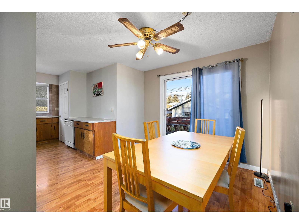
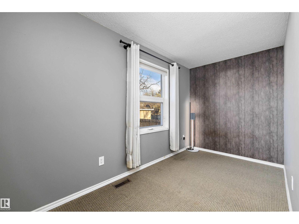
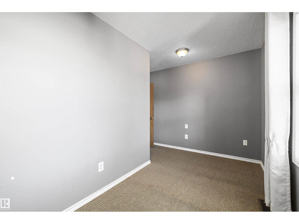
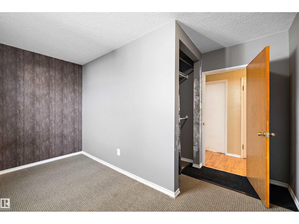
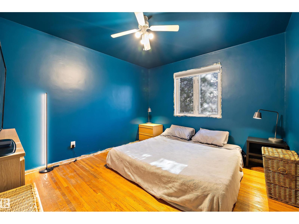
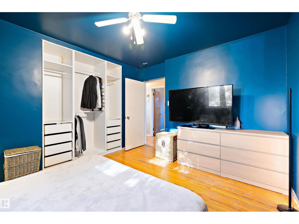
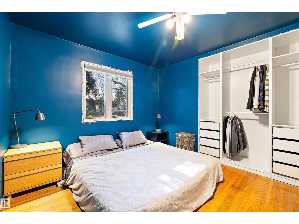
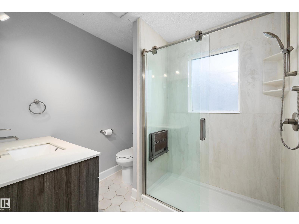
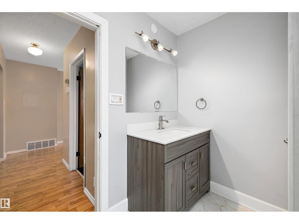
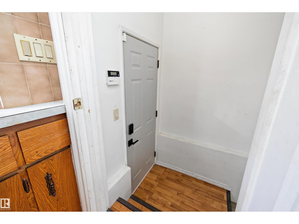
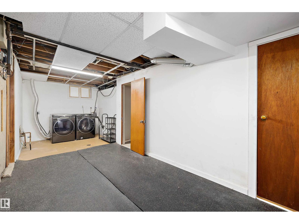
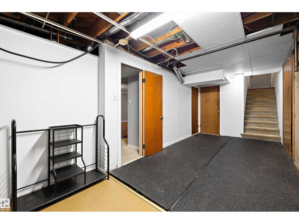
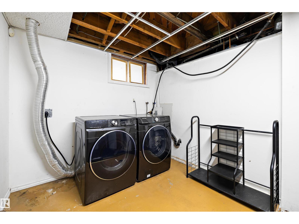
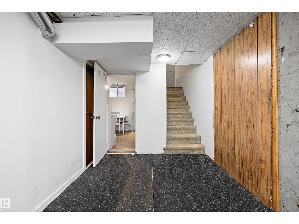
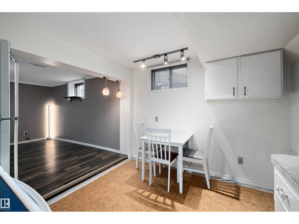
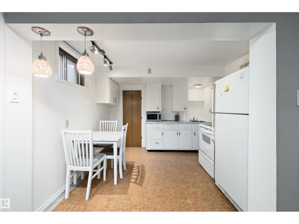
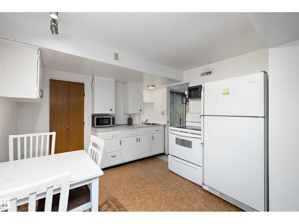
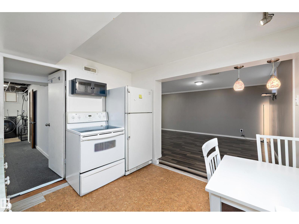
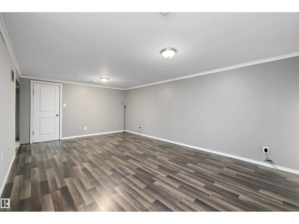
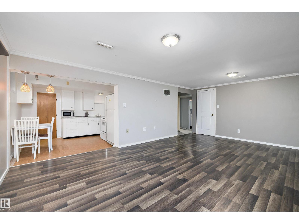
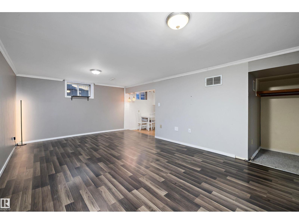
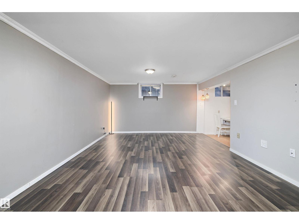
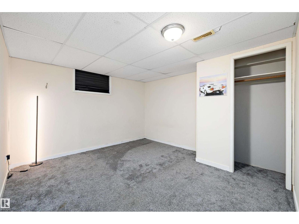
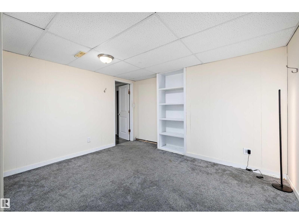
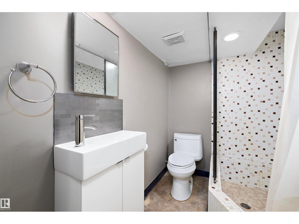
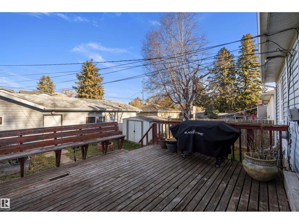
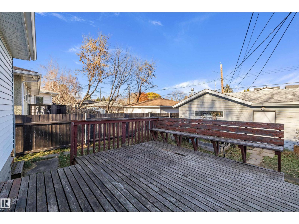
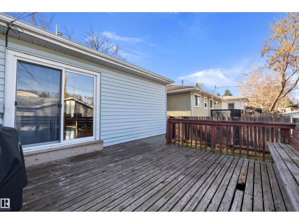
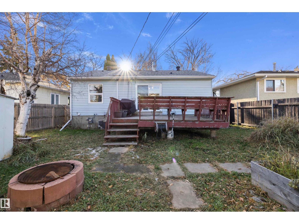
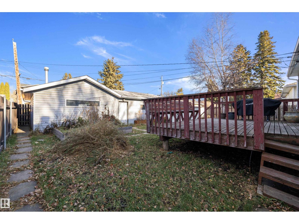
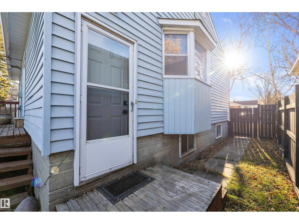
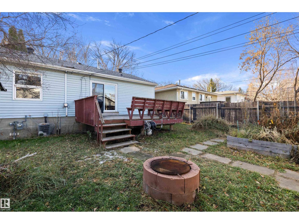
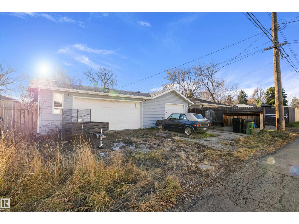
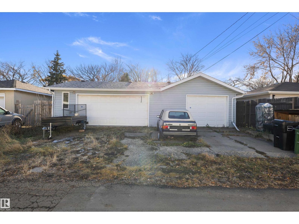
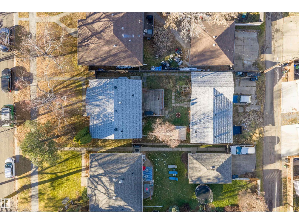
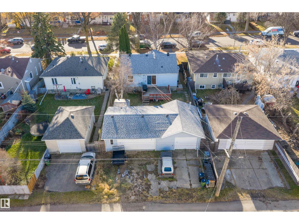
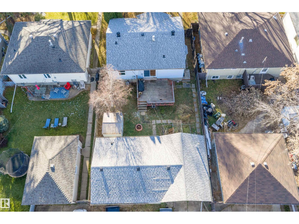
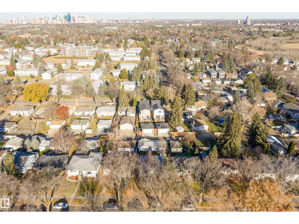
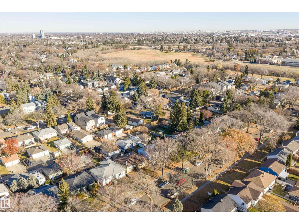
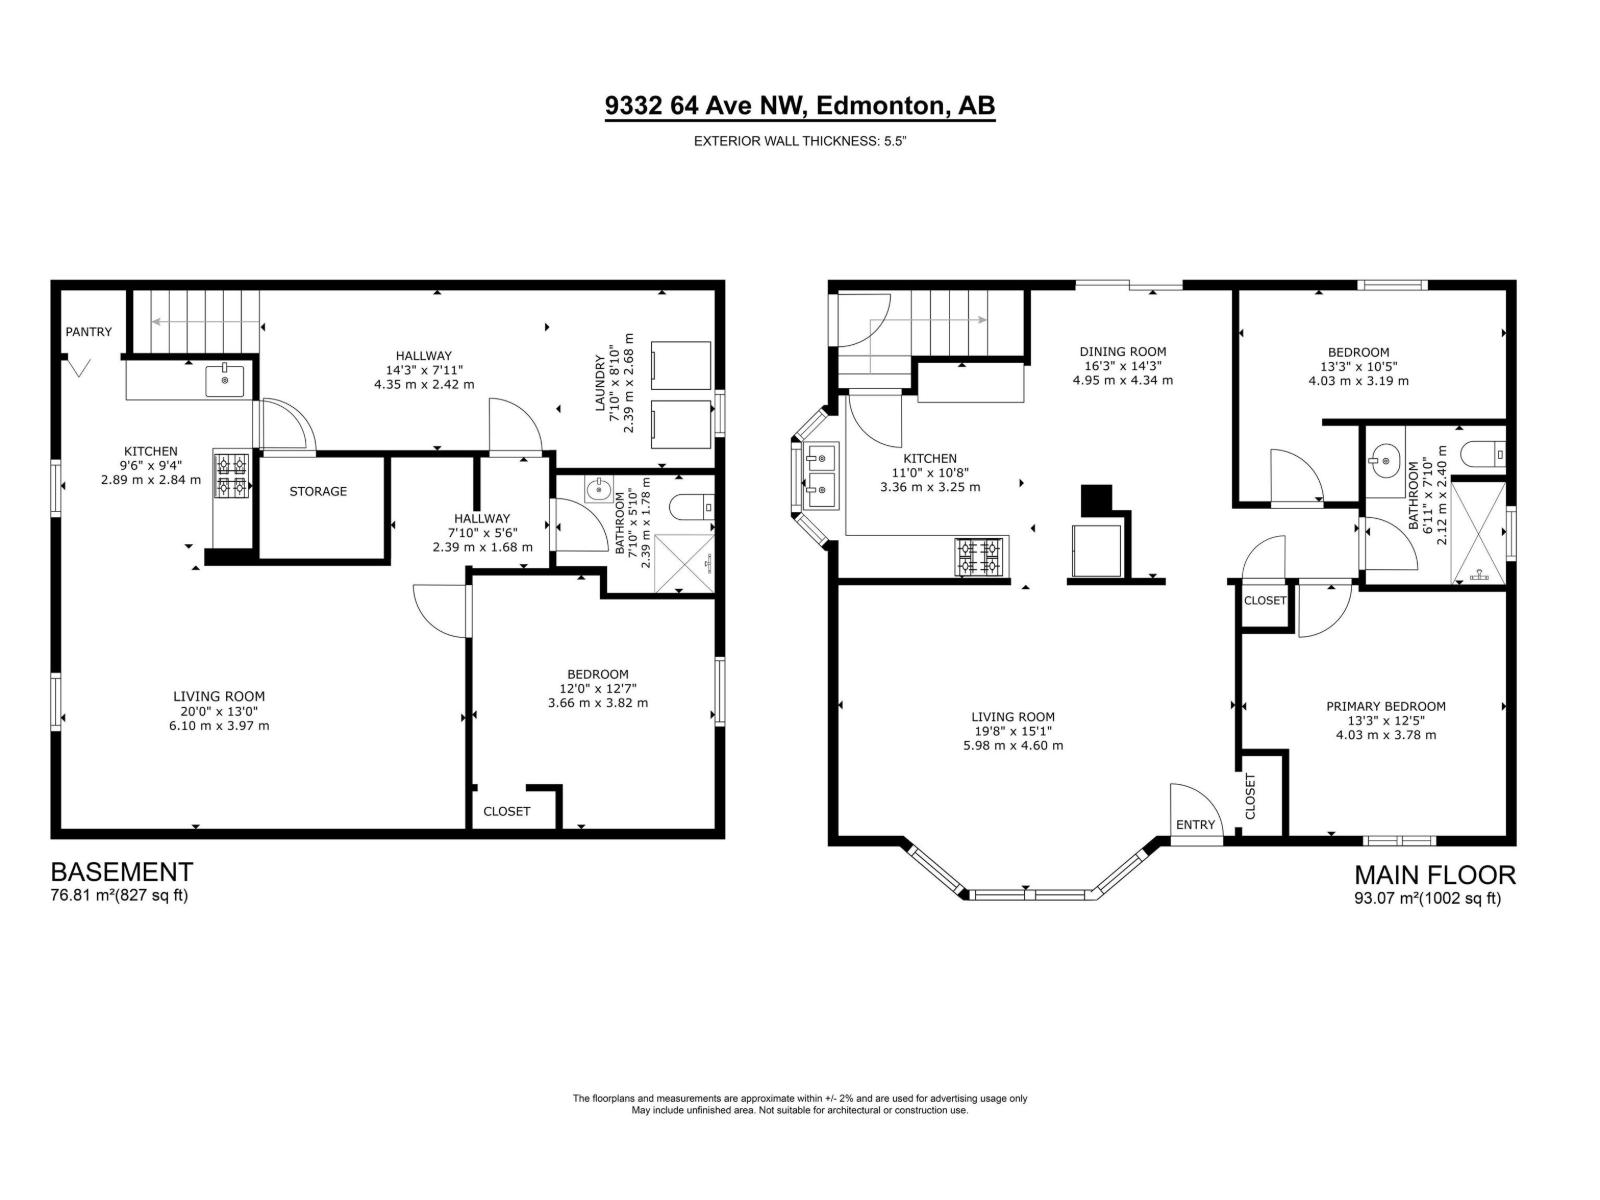
BIG VALUE ON A LARGE HAZELDEAN LOT FOR FIRST-TIME BUYERS, INVESTORS AND BUILDERS! Set on a 594 sq m lot on a tree-lined street, this 1,002 sq ft bungalow offers flexibility and room to add your own touches. Sunshine fills the living room through a bay window, while coved ceilings and arched openings add character. The kitchen offers wood cabinetry and a bay window over the sink, opening to a spacious dining area with sliding doors to the rear deck. Two main-floor bedrooms and an updated bathroom with a glass-enclosed shower complete the level. Downstairs has a living area, second kitchen, third bedroom, bathroom, laundry and storage. A separate side entrance adds convenience. Enjoy a fenced yard with garden beds, a shed and deck. The oversized heated triple detached garage has plumbing for a sink & toilet and a separate 100 amp electrical panel. Close to schools, amenities, public transit and Mill Creek Ravine. An outstanding opportunity in a popular community centrally located to wherever you need to go! (id:63125)
Property Details
|
MLS® Number
|
E4517107 |
|
Property Type
|
Single Family |
|
Neigbourhood
|
Hazeldean |
|
Amenities Near By
|
Playground, Public Transit, Schools, Shopping |
|
Features
|
See Remarks, Flat Site, Lane |
|
Structure
|
Fire Pit |
Building
|
Bathroom Total
|
2 |
|
Bedrooms Total
|
3 |
|
Appliances
|
Dishwasher, Dryer, Hood Fan, Refrigerator, Stove, Washer |
|
Architectural Style
|
Bungalow |
|
Basement Development
|
Finished |
|
Basement Type
|
Full (finished) |
|
Constructed Date
|
1954 |
|
Construction Style Attachment
|
Detached |
|
Heating Type
|
Forced Air |
|
Stories Total
|
1 |
|
Size Interior
|
1,002 Ft2 |
|
Type
|
House |
Parking
Land
|
Acreage
|
No |
|
Fence Type
|
Fence |
|
Land Amenities
|
Playground, Public Transit, Schools, Shopping |
Rooms
| Level |
Type |
Length |
Width |
Dimensions |
|
Basement |
Bedroom 3 |
3.76 m |
3.61 m |
3.76 m x 3.61 m |
|
Basement |
Second Kitchen |
2.96 m |
3.05 m |
2.96 m x 3.05 m |
|
Basement |
Laundry Room |
2.56 m |
2.25 m |
2.56 m x 2.25 m |
|
Main Level |
Living Room |
4.62 m |
5.98 m |
4.62 m x 5.98 m |
|
Main Level |
Dining Room |
4.33 m |
3.02 m |
4.33 m x 3.02 m |
|
Main Level |
Kitchen |
3.22 m |
4.21 m |
3.22 m x 4.21 m |
|
Main Level |
Primary Bedroom |
3.83 m |
3.26 m |
3.83 m x 3.26 m |
|
Main Level |
Bedroom 2 |
3.27 m |
4.06 m |
3.27 m x 4.06 m |