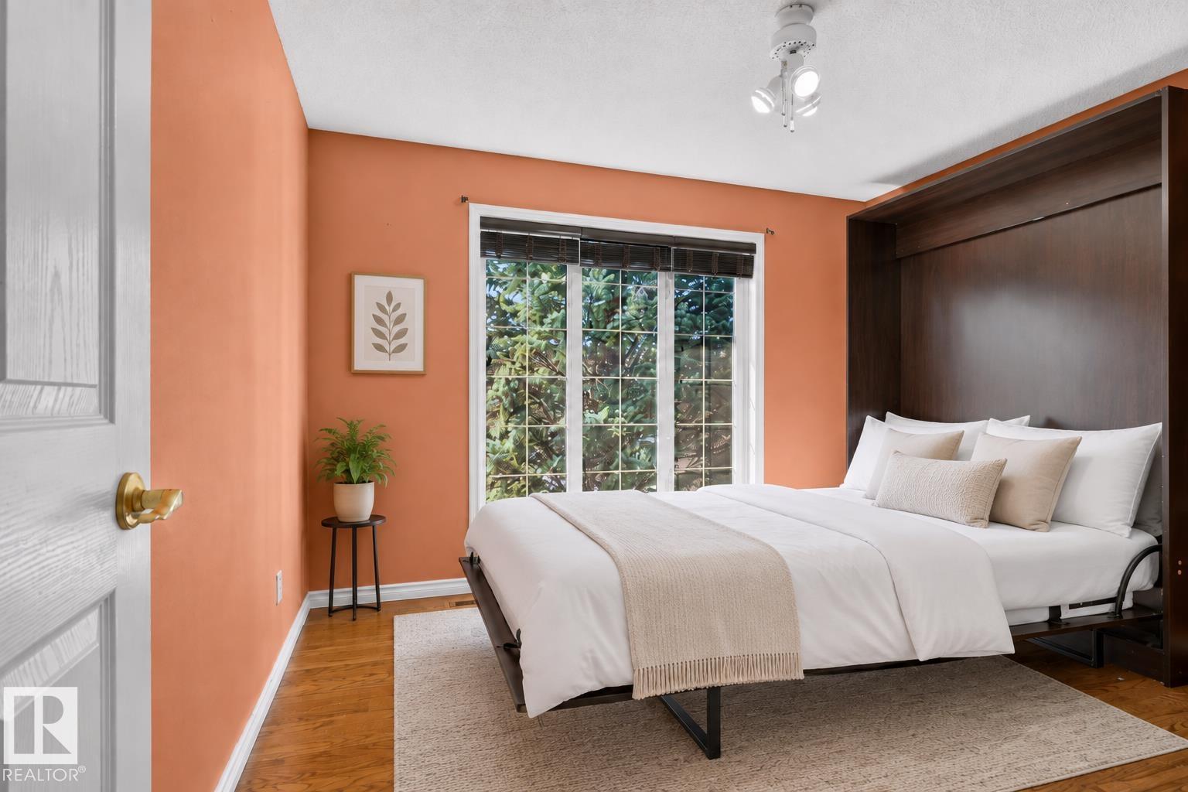
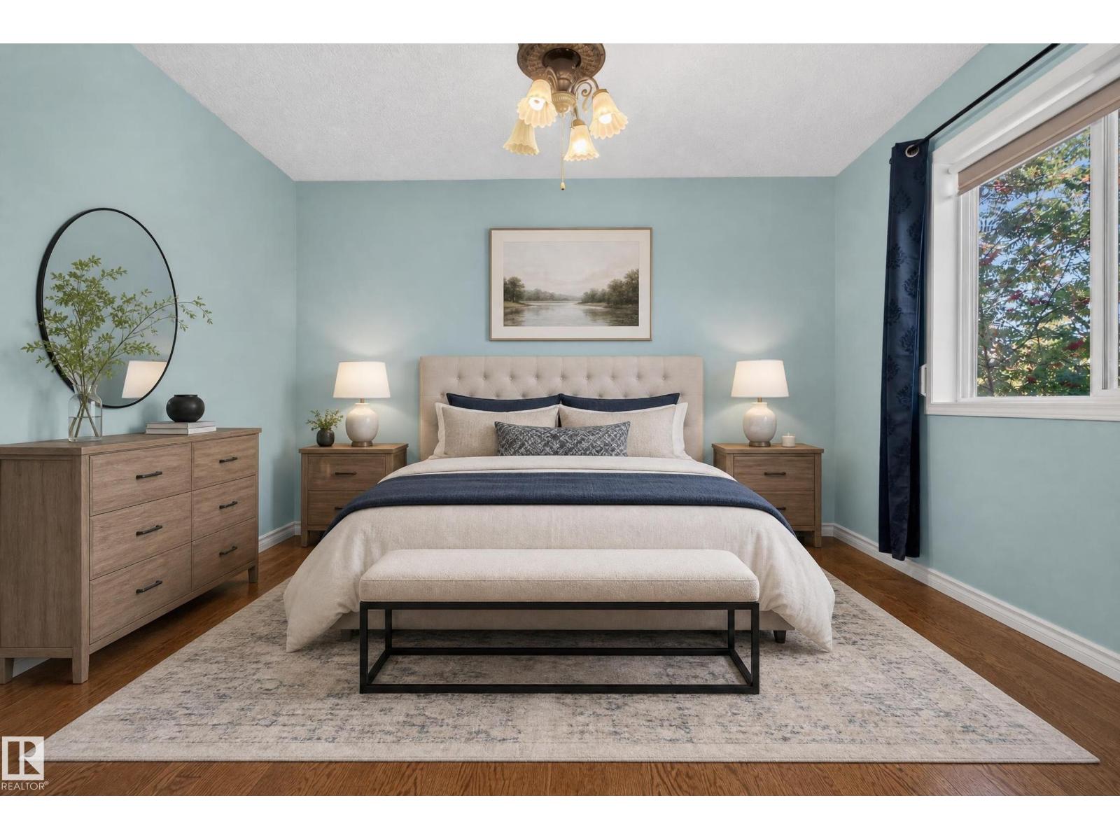
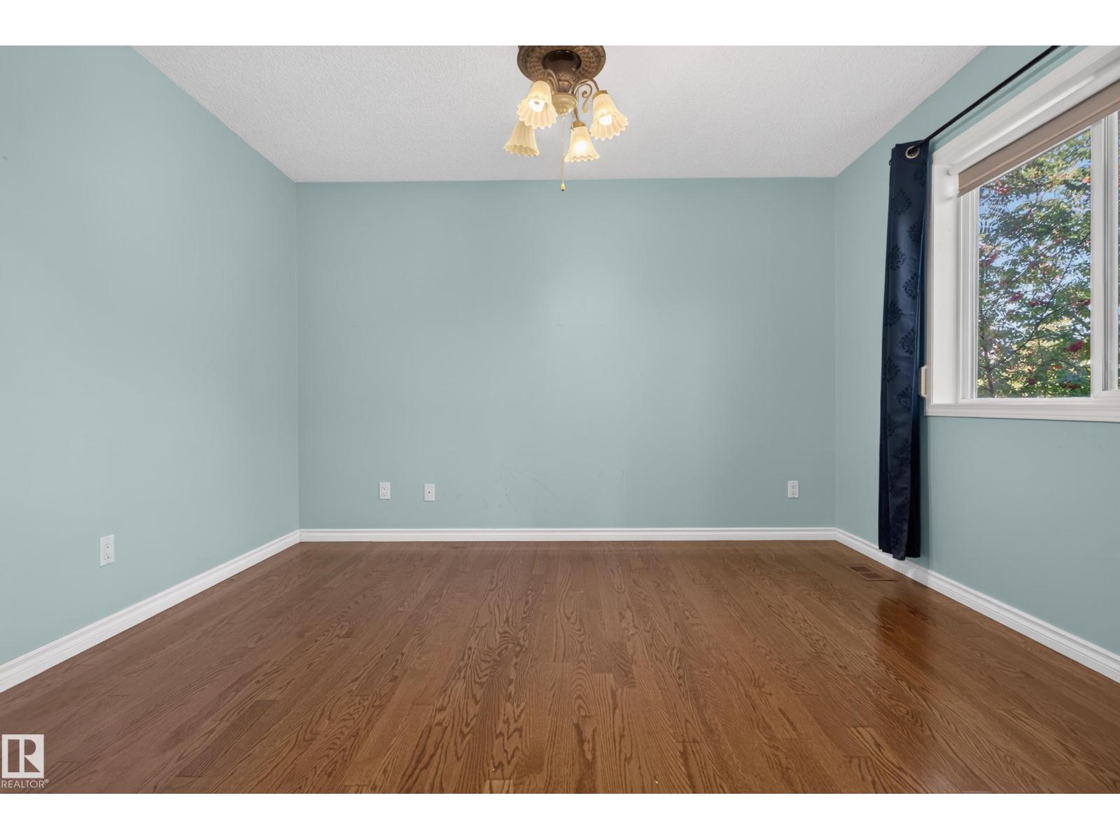
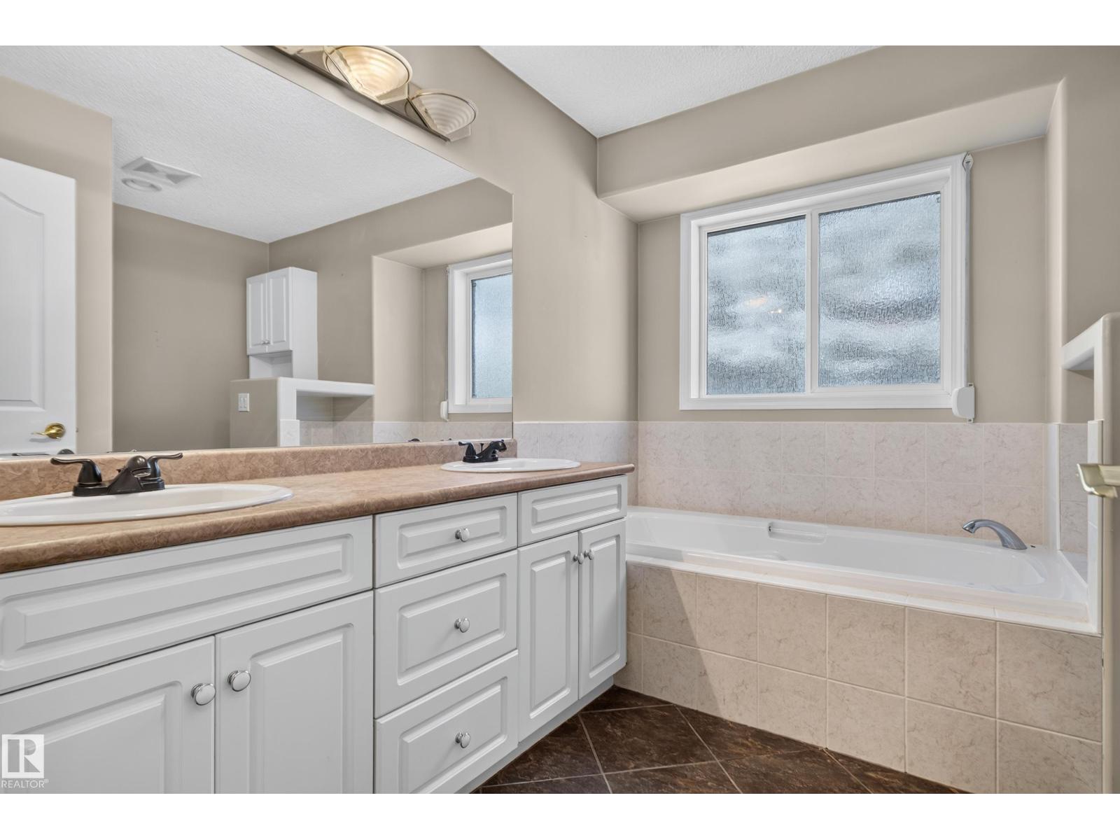
5 Bedroom
4 Bathroom
2,462 ft2
Forced Air
$787,500
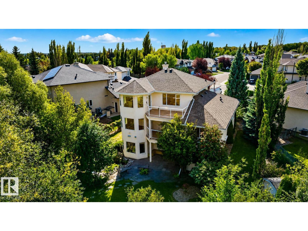
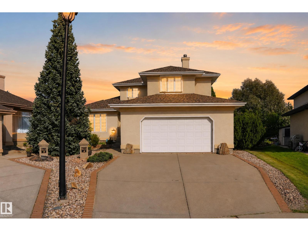
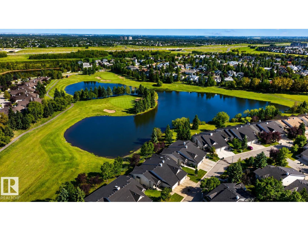
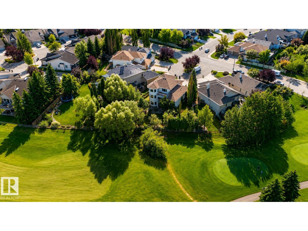
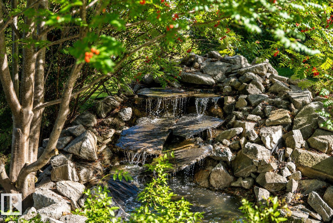
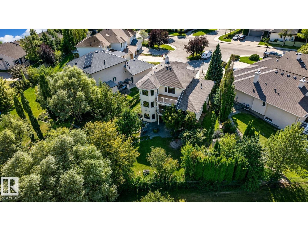
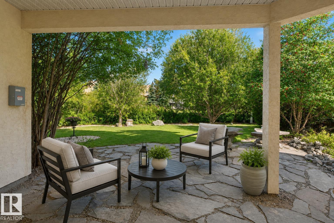
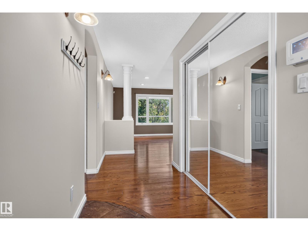
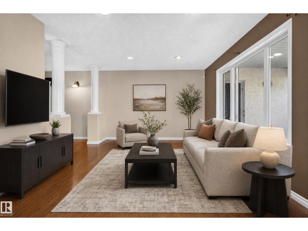
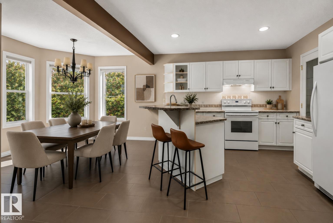
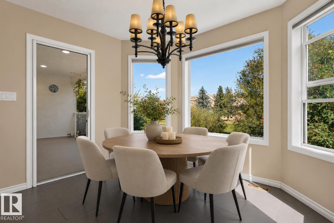
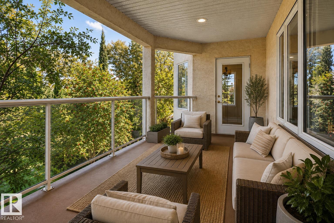
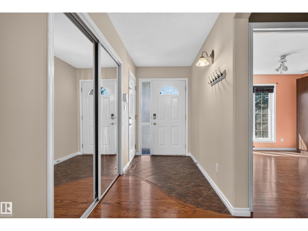
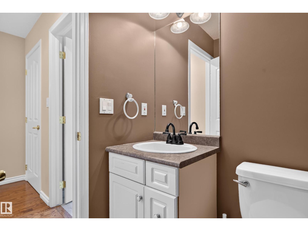
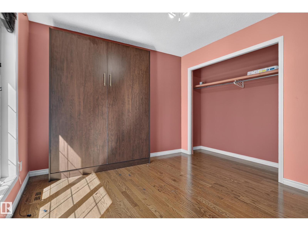
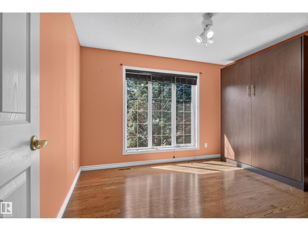
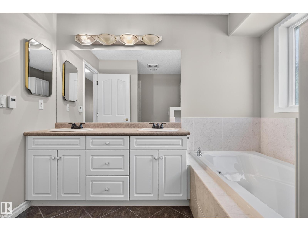
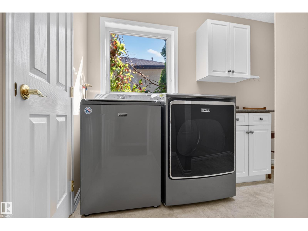
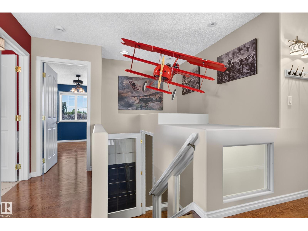
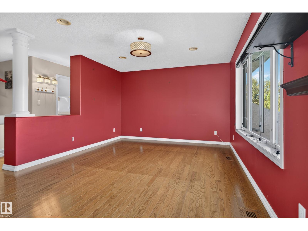
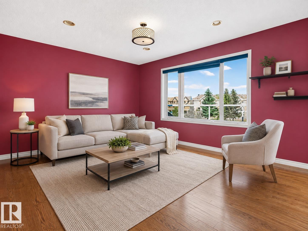
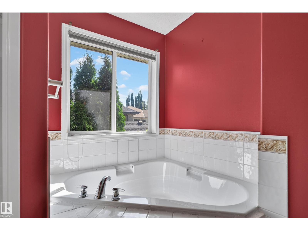
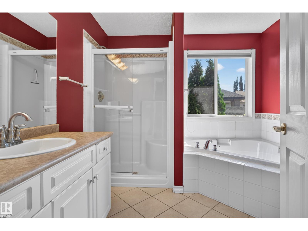
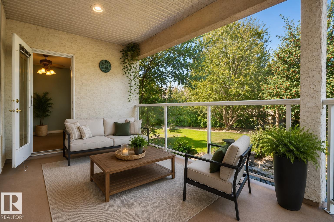
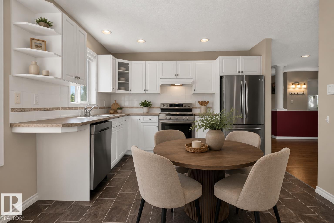
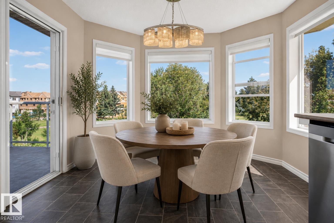
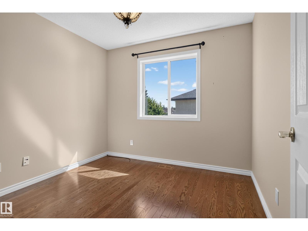
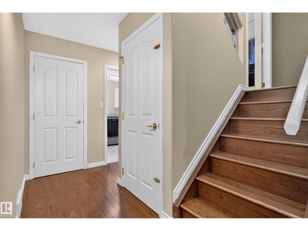
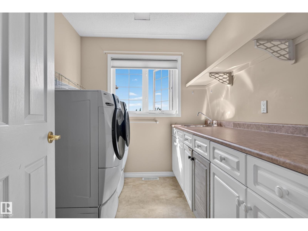
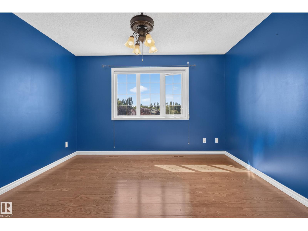
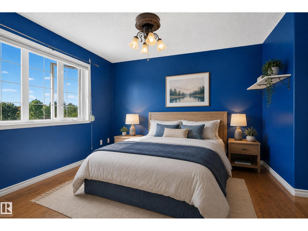
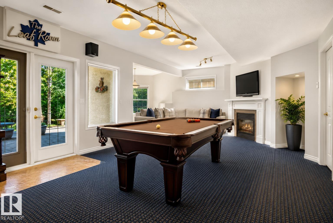
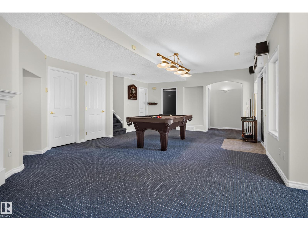
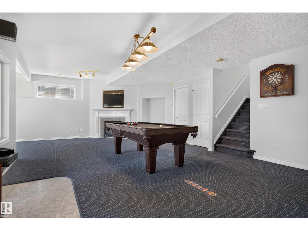
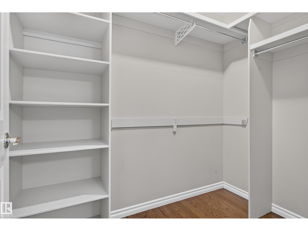
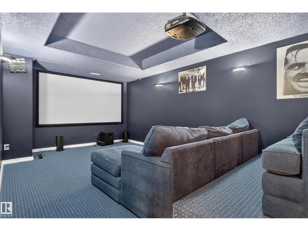
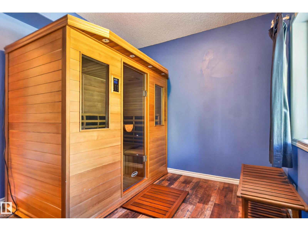
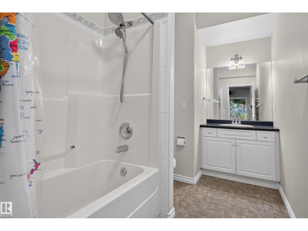
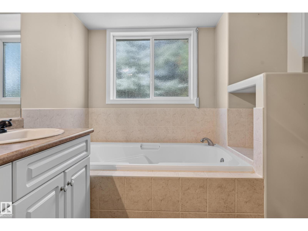
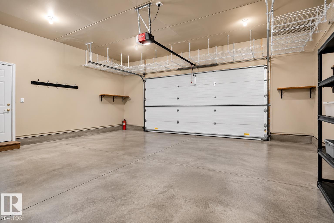
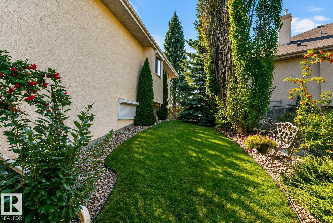
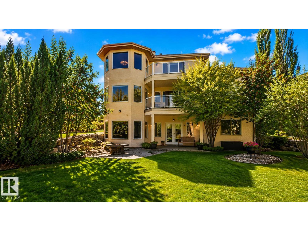
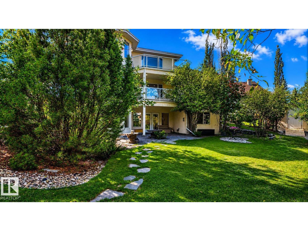
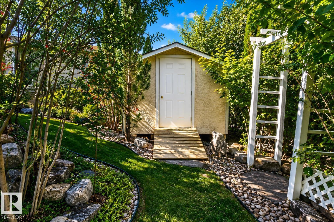
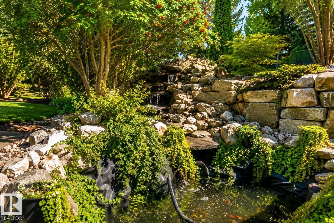
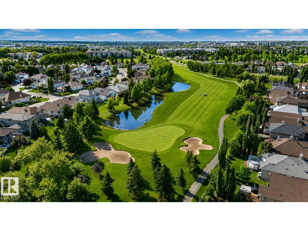
Set on a large pie-shaped lot, this estate offers privacy, generous outdoor space and views of the Lewis Estates Golf Course. Enjoy mornings from your balcony before ending the day surrounded by the quiet of your own garden. The home features separate suites—one on the main floor and one upstairs—with a total of 3791sq feet including 5 beds, 4 baths , 2 kitchens and 2 laundry rooms, offering room for multigenerational living, guests and entertaining. Both above-grade levels open to their own balconies, while the expansive walkout basement feels like a true extension of the home: bright, open and ready for movie nights, celebrations or relaxed weekends with everyone together. Outside, mature greenery frames a tranquil water feature, a secret garden and established cherry and apple trees, creating an oasis that feels removed from the city. With its generous scale, rare floor plan and remarkable potential, this is a home you can personalize while unlocking future value. New roof put in 2025. Virtual staging (id:63125)
Property Details
|
MLS® Number
|
E4507280 |
|
Property Type
|
Single Family |
|
Neigbourhood
|
Potter Greens |
|
Amenities Near By
|
Park, Golf Course, Playground, Schools, Shopping |
|
Features
|
Cul-de-sac, Private Setting, Treed, See Remarks, Park/reserve |
|
Structure
|
Patio(s) |
Building
|
Bathroom Total
|
4 |
|
Bedrooms Total
|
5 |
|
Appliances
|
Dryer, Two Refrigerators, Two Stoves, Two Washers, Dishwasher |
|
Basement Development
|
Finished |
|
Basement Features
|
Walk Out |
|
Basement Type
|
Full (finished) |
|
Constructed Date
|
2001 |
|
Construction Style Attachment
|
Detached |
|
Fire Protection
|
Smoke Detectors |
|
Half Bath Total
|
1 |
|
Heating Type
|
Forced Air |
|
Stories Total
|
2 |
|
Size Interior
|
2,462 Ft2 |
|
Type
|
House |
Parking
Land
|
Acreage
|
No |
|
Fence Type
|
Fence |
|
Land Amenities
|
Park, Golf Course, Playground, Schools, Shopping |
|
Size Irregular
|
864.75 |
|
Size Total
|
864.75 M2 |
|
Size Total Text
|
864.75 M2 |
Rooms
| Level |
Type |
Length |
Width |
Dimensions |
|
Above |
Living Room |
|
|
15'6 x 12'3 |
|
Above |
Dining Room |
|
|
12' x 10'10 |
|
Above |
Kitchen |
|
|
12' x 10' |
|
Above |
Primary Bedroom |
|
|
11'7 x 25'4 |
|
Above |
Bedroom 2 |
|
|
11'7 x 10'11 |
|
Above |
Bedroom 3 |
|
|
9' x 9'6 |
|
Above |
Bedroom 4 |
|
|
11'11 x 13'9 |
|
Above |
Bonus Room |
|
|
15'9 x 13'11 |
|
Above |
Second Kitchen |
|
|
11'6 x 15'11 |
|
Above |
Laundry Room |
|
|
9'1 x 10'10 |
|
Above |
Laundry Room |
|
|
7'3 x 8'5 |
|
Basement |
Recreation Room |
|
|
26'5 x 25'8 |
|
Basement |
Media |
|
|
11'11 x 20'5 |
|
Basement |
Bedroom 5 |
|
|
10'11 x 10'1 |