4 Bedroom
4 Bathroom
1,605 ft2
Forced Air
$539,900
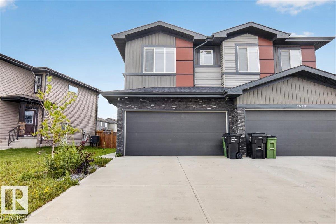
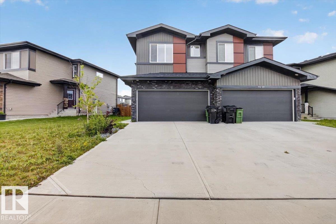
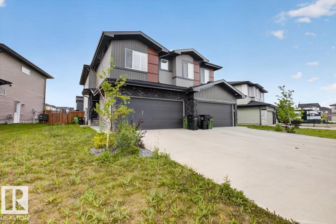
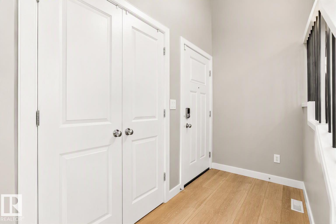
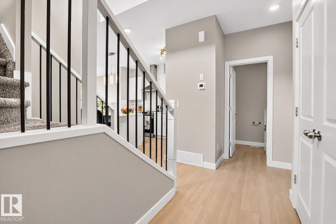
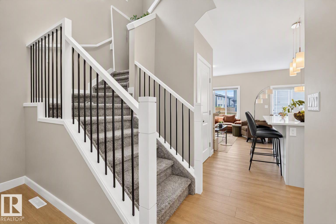
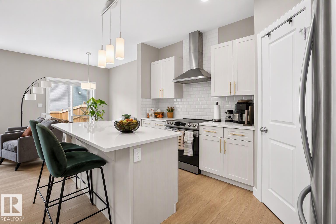
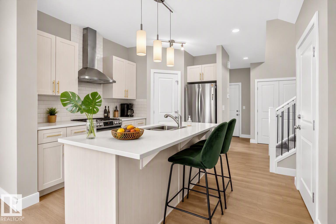
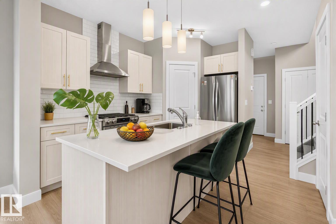
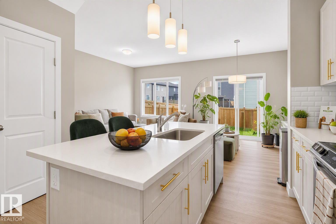
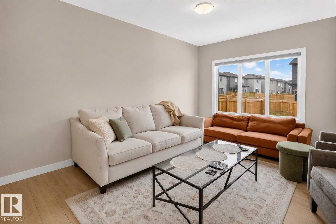
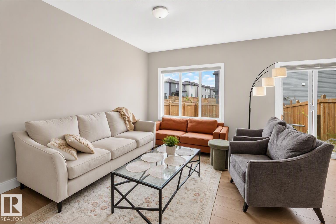
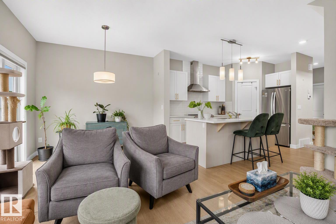
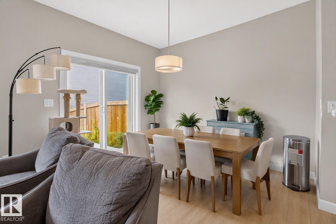
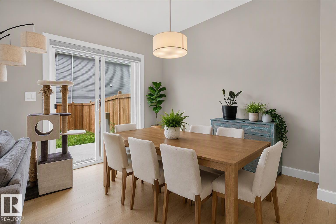
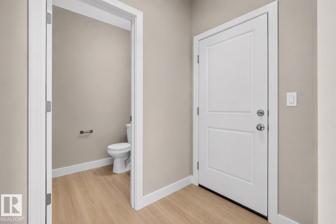
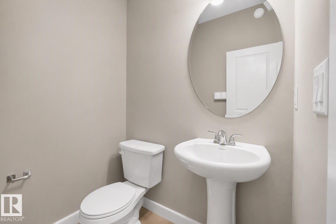
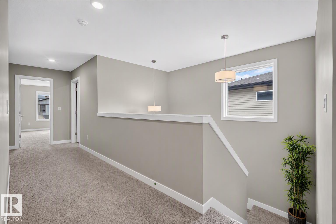
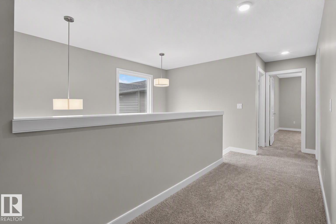
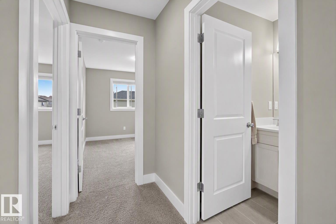
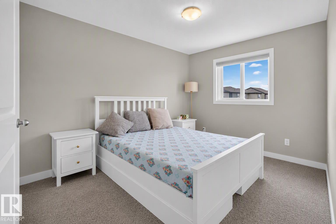
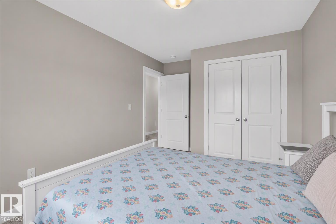
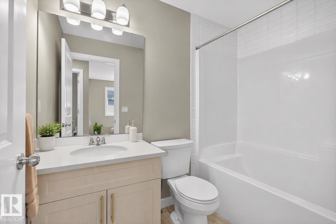
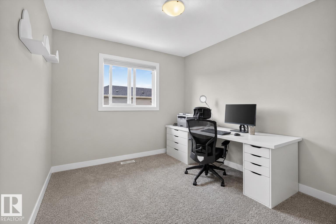
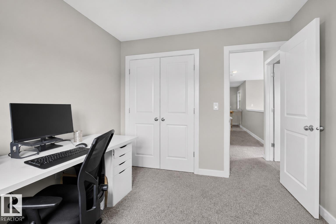
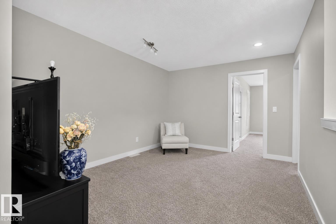
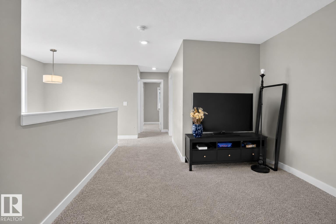
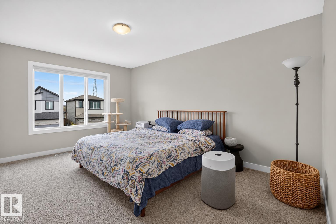
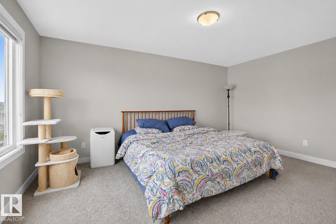
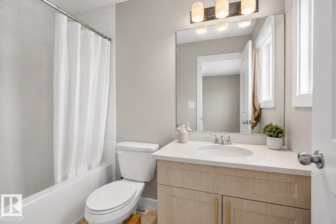
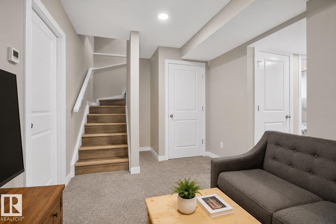
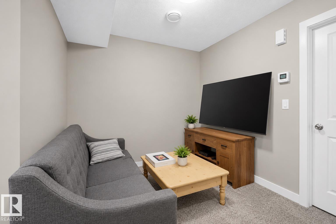
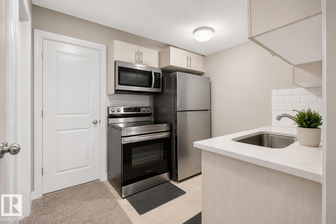
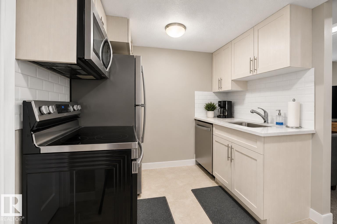
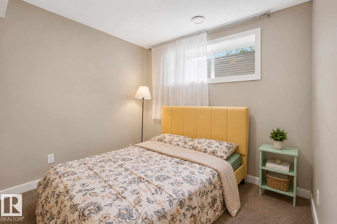
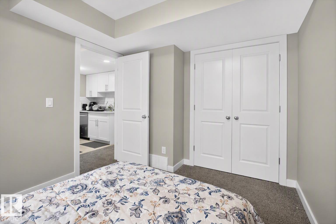
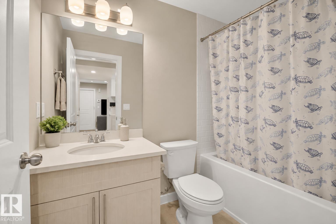
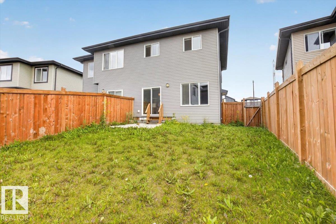
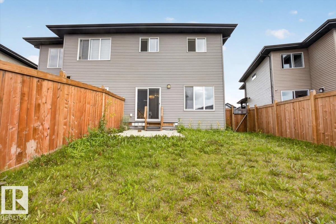
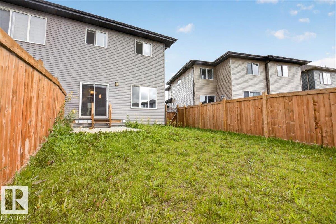
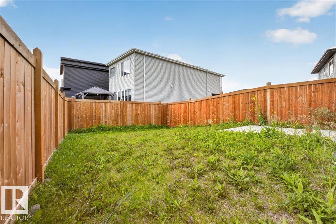
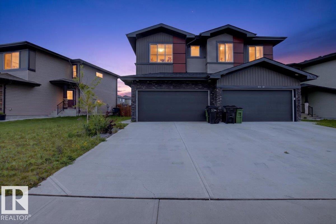
Welcome home! Offering just over 1600 sqft in the highly sought-after community of The Orchards, this modern open-concept duplex welcomes you with bright, seamless flow through the living, dining, and kitchen areas, perfect for hosting and everyday comfort. The main floor is completed with a convenient half bath. Upstairs, enjoy a spacious bonus room, three generously sized bedrooms, and two full bathrooms, including a warm and inviting primary suite with its own walk-in closet and private ensuite. The fully legal basement suite adds exceptional versatility, featuring 1 bedroom, 1 bathroom, a full kitchen, and a cozy living room — ideal for extended family, guests, or rental income. Don’t miss this incredible opportunity to own a beautiful home in one of Edmonton’s most desirable communities. (id:63125)
Property Details
|
MLS® Number
|
E4504430 |
|
Property Type
|
Single Family |
|
Neigbourhood
|
The Orchards At Ellerslie |
|
Amenities Near By
|
Schools, Shopping |
|
Features
|
See Remarks |
Building
|
Bathroom Total
|
4 |
|
Bedrooms Total
|
4 |
|
Appliances
|
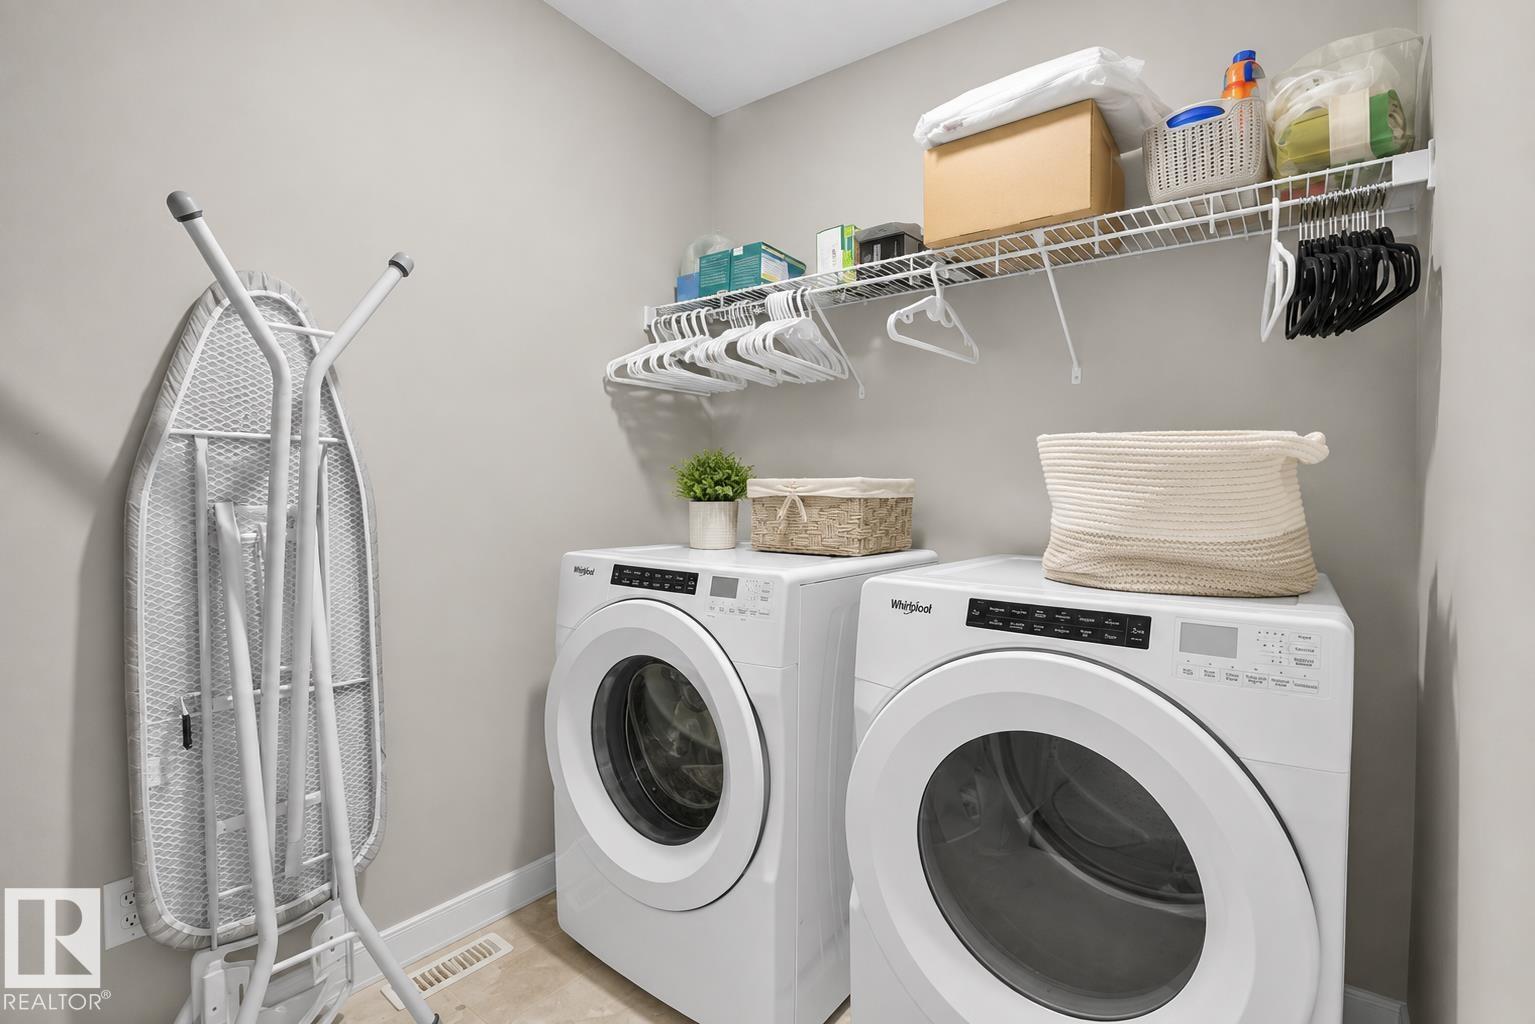
Hood Fan, Microwave Range Hood Combo, Dryer, Two Refrigerators, Two Stoves, Two Washers, Dishwasher |
|
Basement Development
|
Finished |
|
Basement Features
|
Suite |
|
Basement Type
|
Full (finished) |
|
Constructed Date
|
2022 |
|
Construction Style Attachment
|
Semi-detached |
|
Half Bath Total
|
1 |
|
Heating Type
|
Forced Air |
|
Stories Total
|
2 |
|
Size Interior
|
1,605 Ft2 |
|
Type
|
Duplex |
Parking
Land
|
Acreage
|
No |
|
Land Amenities
|
Schools, Shopping |
|
Size Irregular
|
336.79 |
|
Size Total
|
336.79 M2 |
|
Size Total Text
|
336.79 M2 |
Rooms
| Level |
Type |
Length |
Width |
Dimensions |
|
Basement |
Bedroom 4 |
|
|
Measurements not available |
|
Basement |
Second Kitchen |
|
|
Measurements not available |
|
Main Level |
Living Room |
|
|
13'10" x 10'8 |
|
Main Level |
Dining Room |
|
|
10'4" x 8'6" |
|
Main Level |
Kitchen |
|
|
13'6" x 14'9" |
|
Upper Level |
Family Room |
|
|
10'9" x 14'5" |
|
Upper Level |
Primary Bedroom |
|
|
11'6" x 15'10 |
|
Upper Level |
Bedroom 2 |
|
|
9'6" x 14'1" |
|
Upper Level |
Bedroom 3 |
|
|
9'4" x 10'6" |