4 Bedroom
2 Bathroom
1,123 ft2
Bungalow
Central Air Conditioning
Forced Air
$492,500
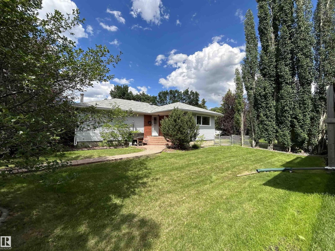
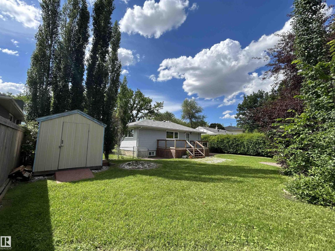
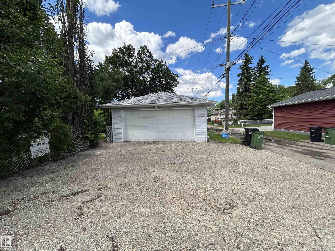
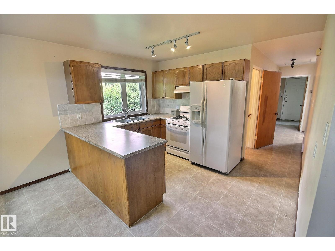
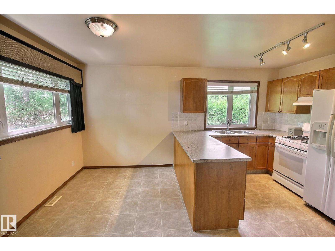
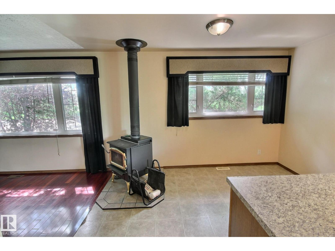
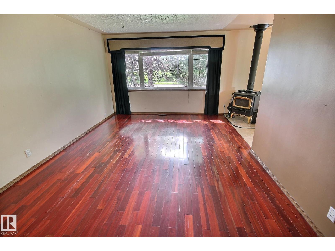
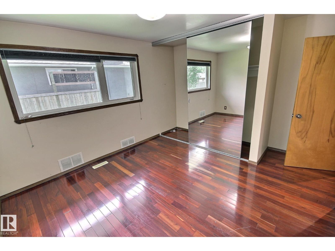
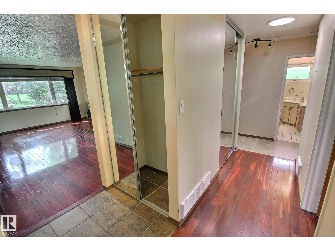
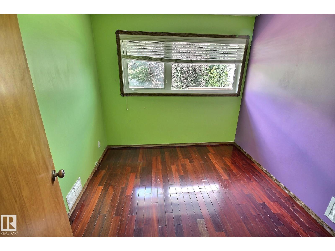
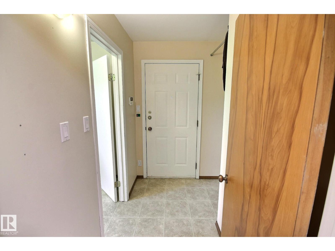
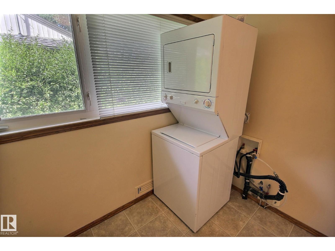
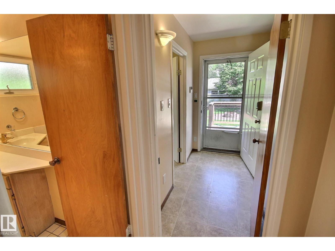
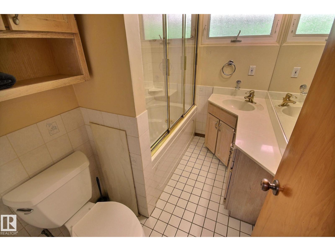
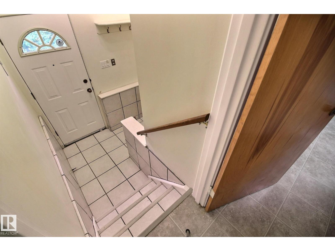
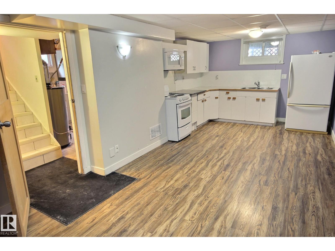
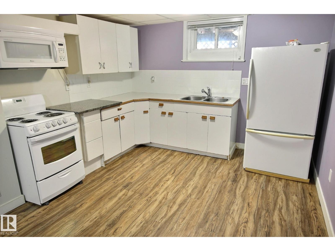
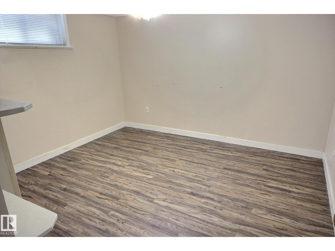
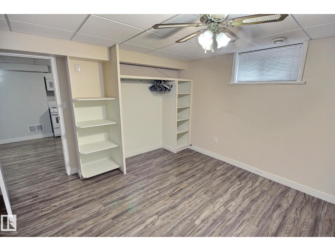
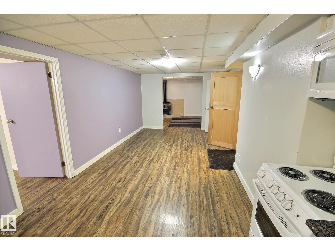
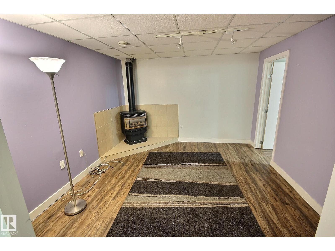
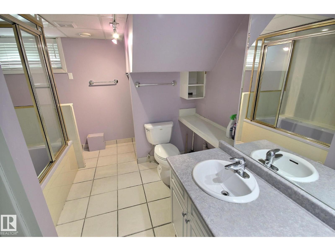
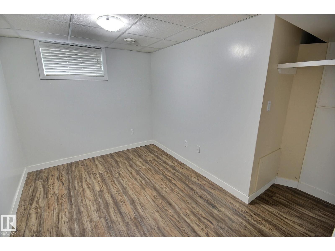
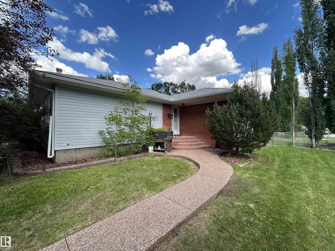
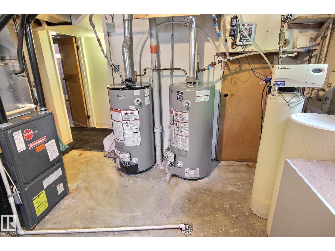
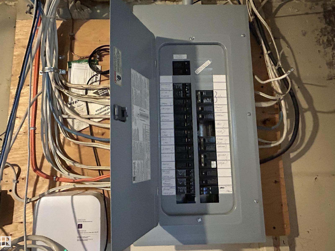
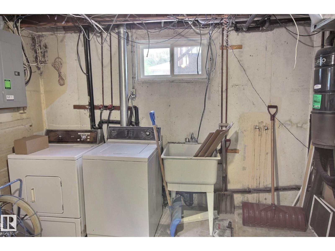
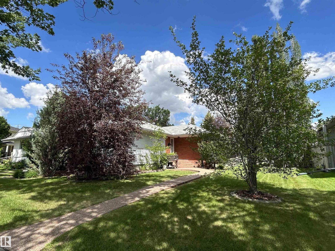
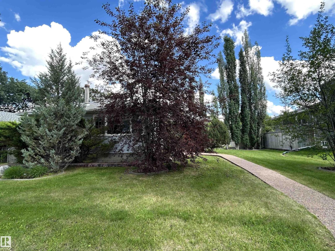
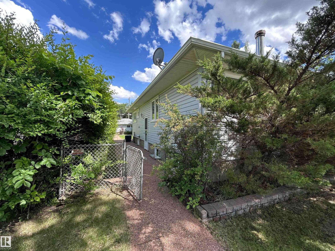
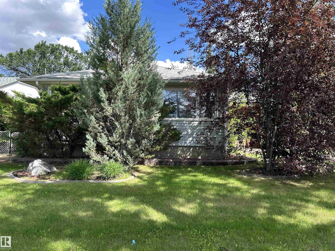
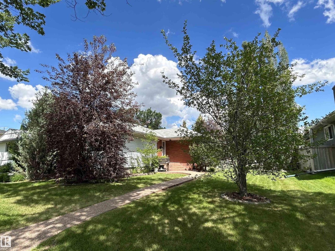
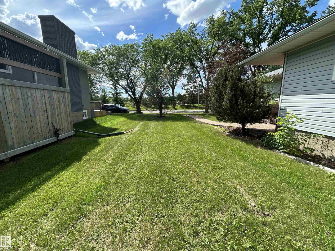
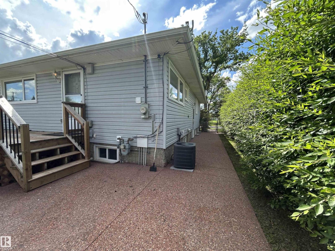

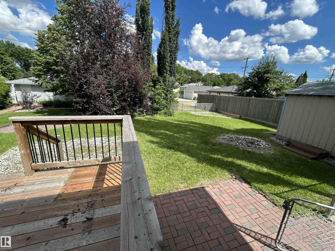
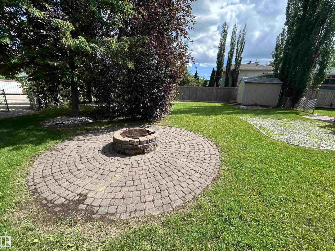
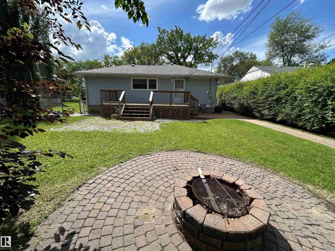
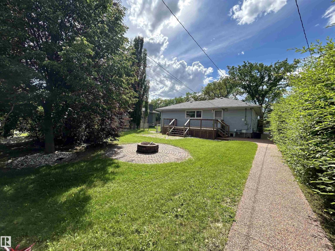
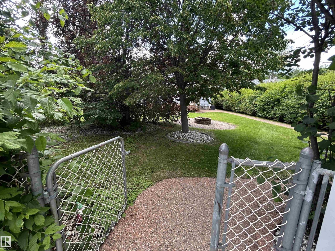
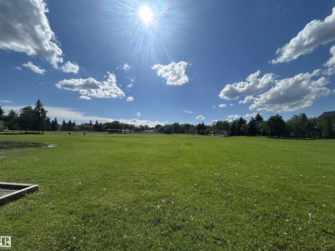
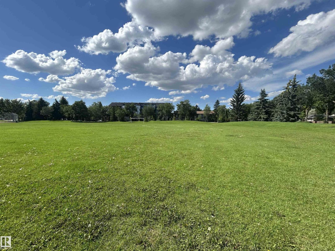
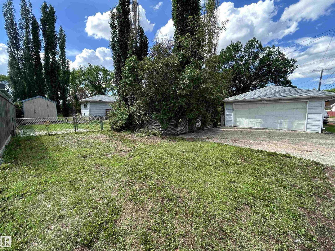
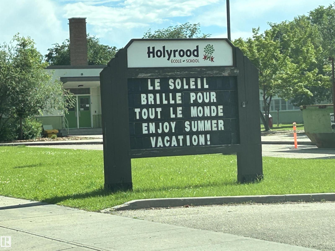
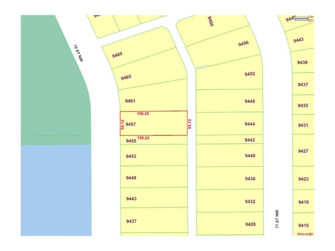
Great Opportunity! Holyrood Bungalow perched on a 54'x150' lot! Offering a very spacious layout with 2+2 bedrooms, 2 full bathrooms, upper level with big living room & dining nook separated with fireplace, U shaped kitchen with gas stove, 3rd upper level bedroom was previously converted to large laundry room, lower level with separate entrance, 2ND kitchen, spacious living room with fireplace, 2 bedrooms & full bathroom. Many updates over recent years including central A/C, shingles, furnace and vinyl windows, 2 hot water tanks for plenty of hot water, upgraded plumbing, electrical & sewer line 15 years ago. Big double detached garage, loads of parking RV parking, completes the package. Across street from Holyrood French immersion school, easy access to downtown Edmonton, University of Alberta and major connecting routes. (id:63125)
Property Details
|
MLS® Number
|
E4497162 |
|
Property Type
|
Single Family |
|
Neigbourhood
|
Holyrood |
|
Amenities Near By
|
Playground, Public Transit, Schools, Shopping |
|
Structure
|
Deck |
Building
|
Bathroom Total
|
2 |
|
Bedrooms Total
|
4 |
|
Amenities
|
Vinyl Windows |
|
Appliances
|
Dishwasher, Window Coverings, Dryer, Two Refrigerators, Two Stoves, Two Washers |
|
Architectural Style
|
Bungalow |
|
Basement Development
|
Finished |
|
Basement Type
|
Full (finished) |
|
Constructed Date
|
1955 |
|
Construction Style Attachment
|
Detached |
|
Cooling Type
|
Central Air Conditioning |
|
Heating Type
|
Forced Air |
|
Stories Total
|
1 |
|
Size Interior
|
1,123 Ft2 |
|
Type
|
House |
Parking
Land
|
Acreage
|
No |
|
Fence Type
|
Fence |
|
Land Amenities
|
Playground, Public Transit, Schools, Shopping |
|
Size Irregular
|
753.54 |
|
Size Total
|
753.54 M2 |
|
Size Total Text
|
753.54 M2 |
Rooms
| Level |
Type |
Length |
Width |
Dimensions |
|
Lower Level |
Family Room |
|
|
Measurements not available |
|
Lower Level |
Bedroom 3 |
|
|
Measurements not available |
|
Lower Level |
Bedroom 4 |
|
|
Measurements not available |
|
Lower Level |
Second Kitchen |
|
|
Measurements not available |
|
Main Level |
Living Room |
|
|
Measurements not available |
|
Main Level |
Dining Room |
|
|
Measurements not available |
|
Main Level |
Kitchen |
|
|
Measurements not available |
|
Main Level |
Primary Bedroom |
|
|
Measurements not available |
|
Main Level |
Bedroom 2 |
|
|
Measurements not available |