3 Bedroom
3 Bathroom
2,390 ft2
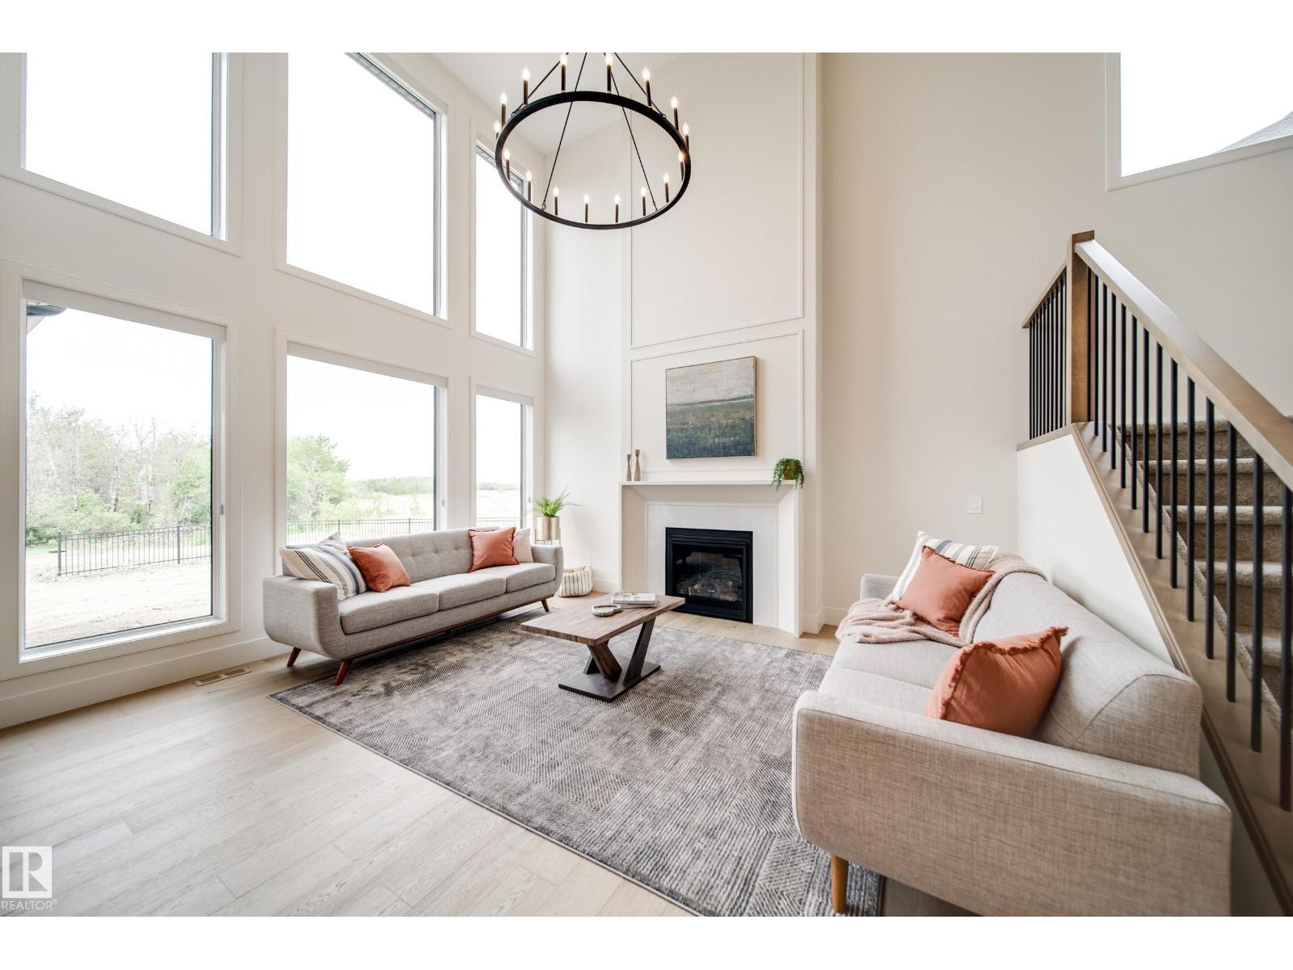
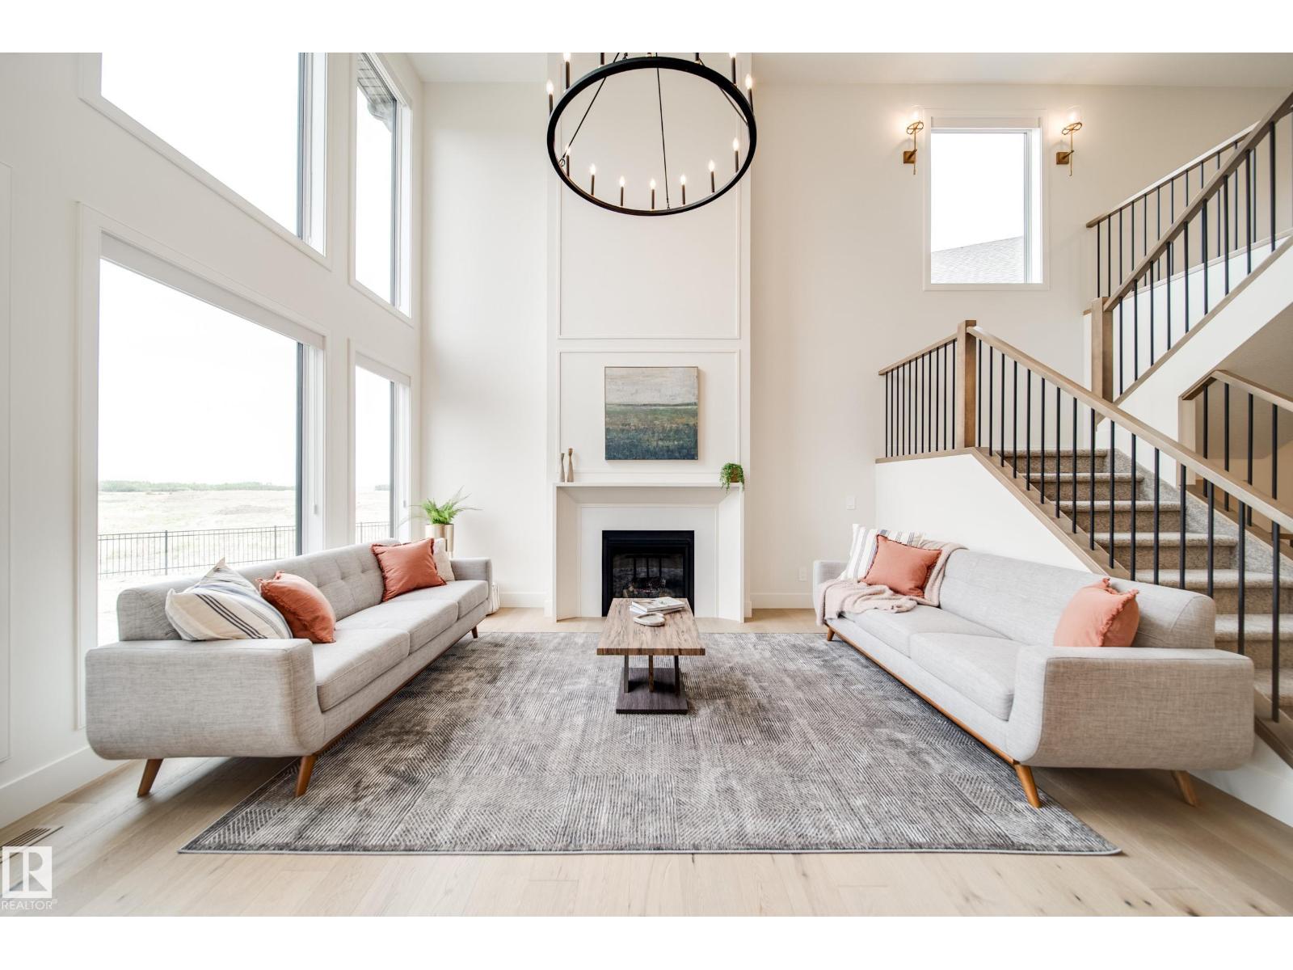
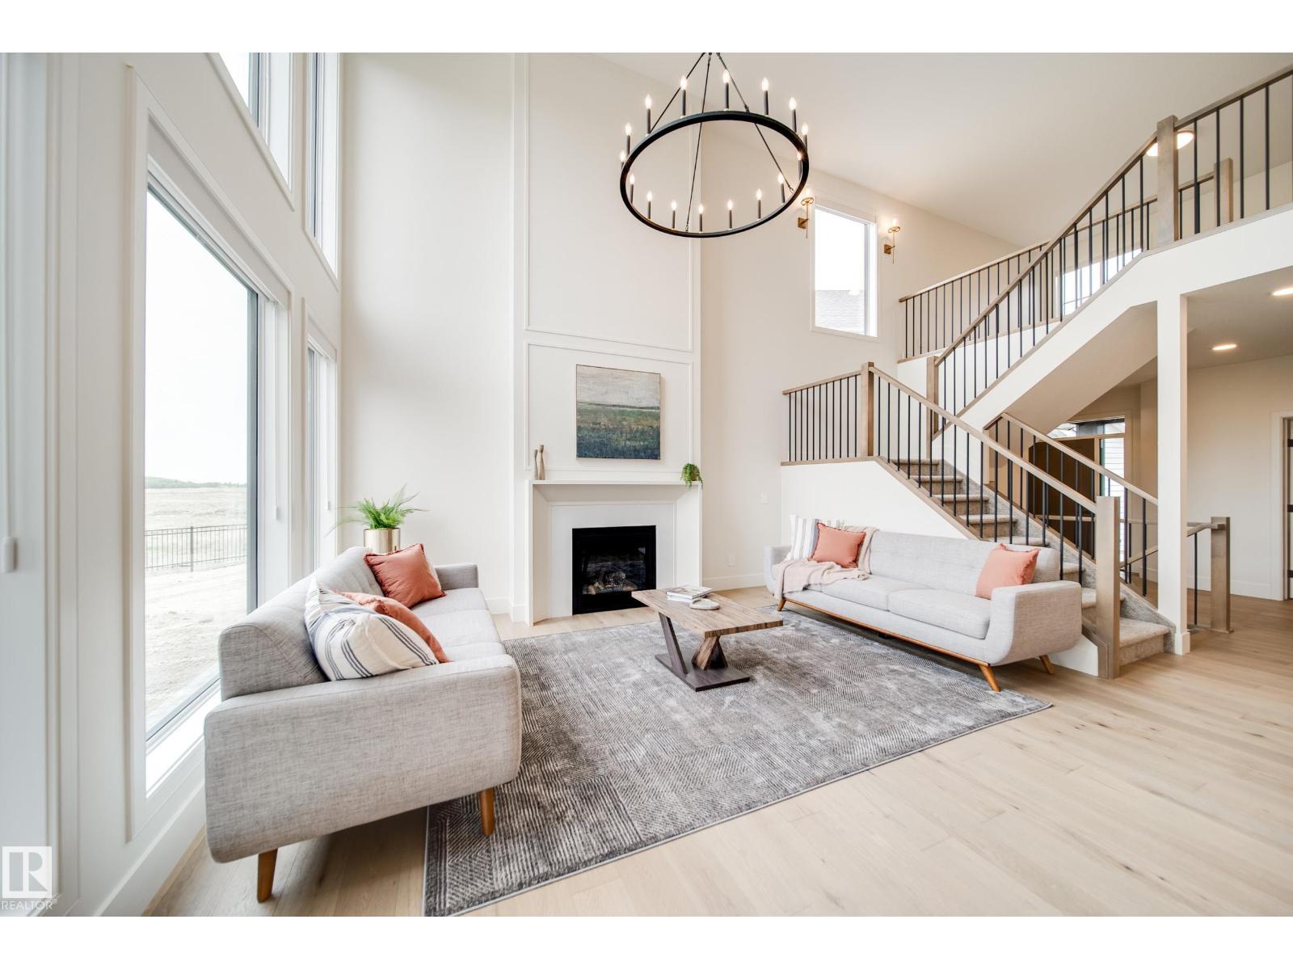
Fireplace
Forced Air
$1,200,000
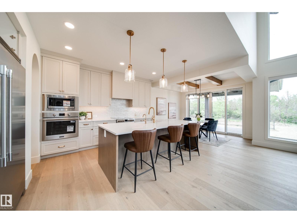
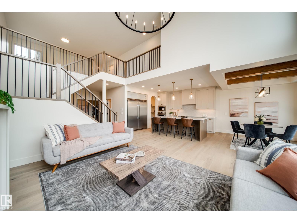
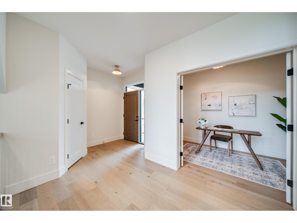
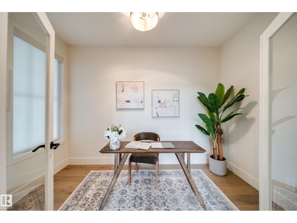
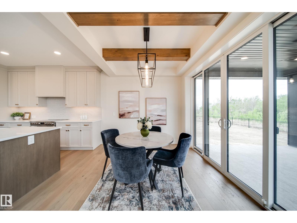
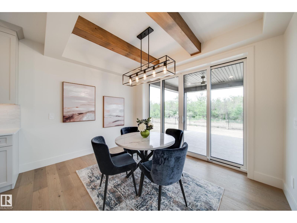
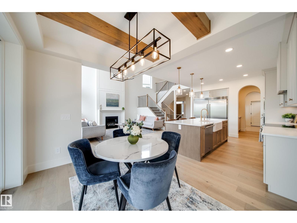
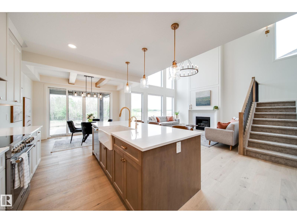
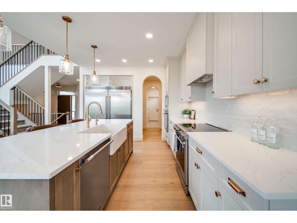
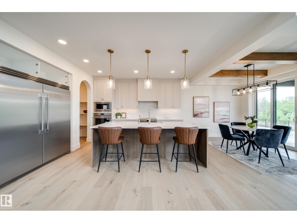
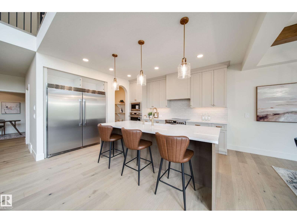
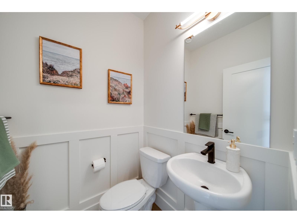
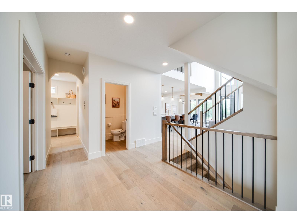
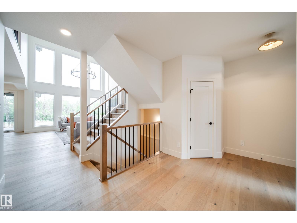
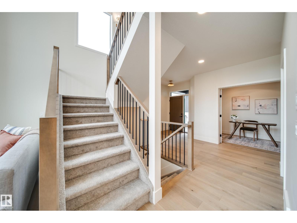
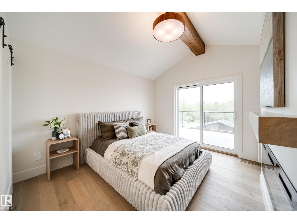
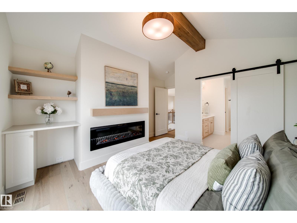
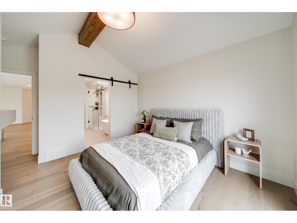
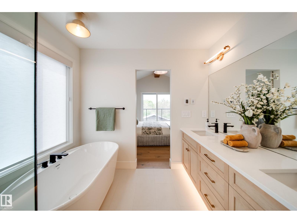
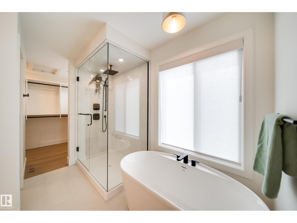
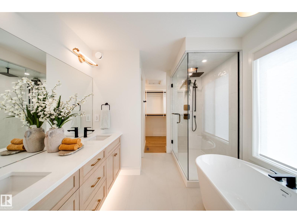
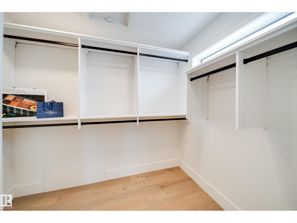
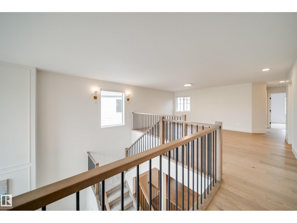
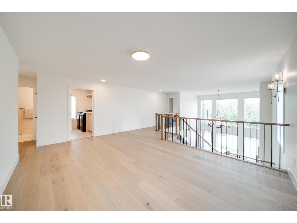
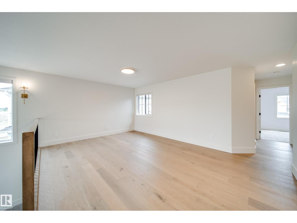
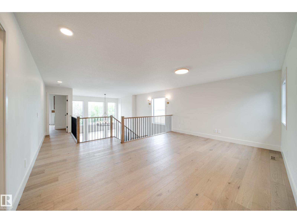
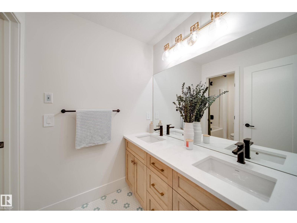
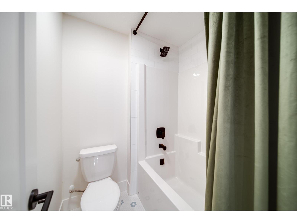
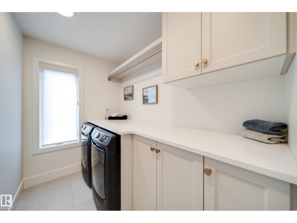
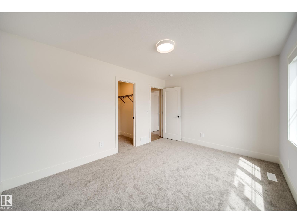
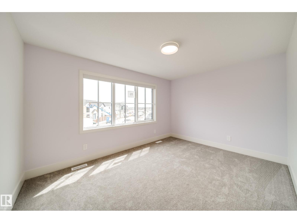
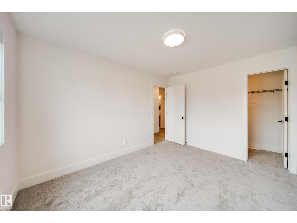
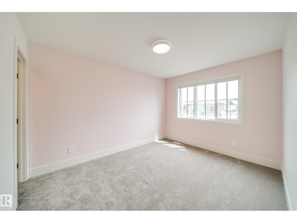
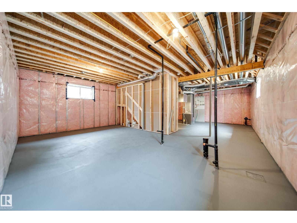
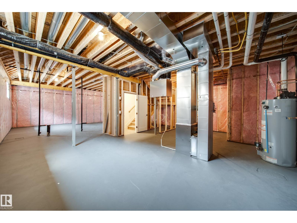
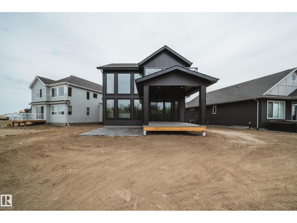
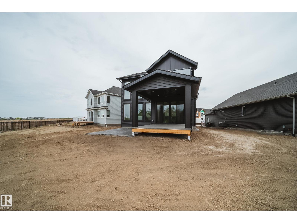
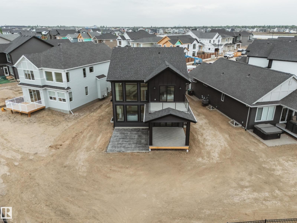
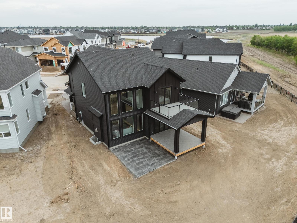
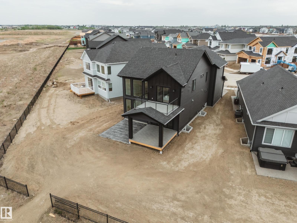
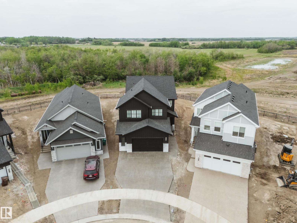
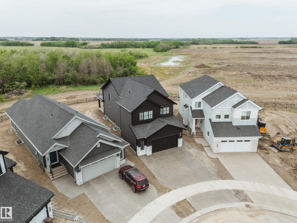
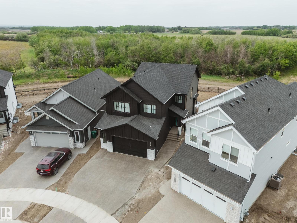
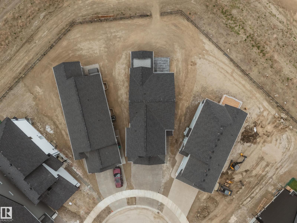
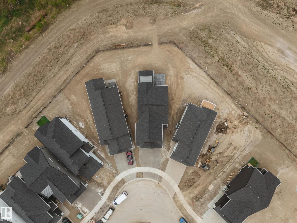
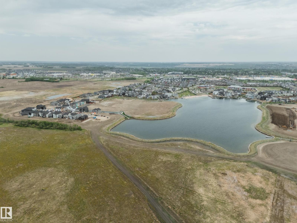
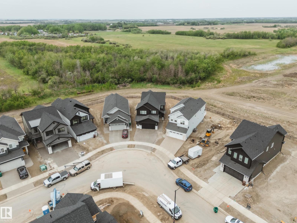
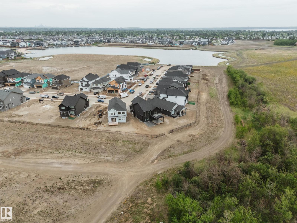
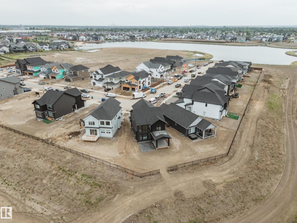
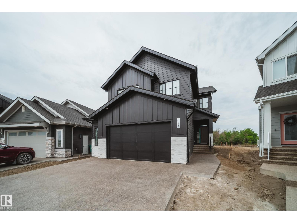
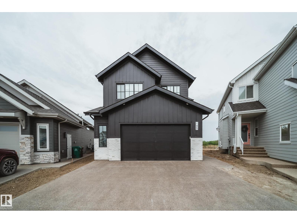
Dont let the sales history fool you—over $120k in premium upgrades were added since the previous purchase, transforming this already stunning SARASOTA home into something truly exceptional. Striking Hardie board, brick exterior & exposed aggregate driveway. Inside, you'll find a spacious foyer, private office, soaring ceilings, & a beautiful GAS fireplace. Chef’s kitchen boasts FRIGIDAIRE PROFESSIONAL appliances, including a wall oven & stove, dovetail wood drawers, farmhouse sink & hot water on demand. The dining area showcases coffered ceiling, wood beams & impressive floor-to-ceiling patio doors. Upstairs, a bright bonus room & a luxurious primary retreat w/ VAULTED ceilings, fireplace, coffee bar, BALCONY, spa-inspired ensuite & walk-in closet. 2 addtl bedrooms, full bath and laundry complete the level. The basement with 10' ceilings awaits your vision perhaps a golf sim? Enjoy the pie shaped yard, covered deck, stamped patio & private treed backdrop. Exclusive Jensen Lakes beach access included! (id:63125)
Property Details
|
MLS® Number
|
E4491219 |
|
Property Type
|
Single Family |
|
Neigbourhood
|
Jensen Lakes |
|
Amenities Near By
|
Playground, Schools, Shopping |
|
Community Features
|
Lake Privileges |
|
Features
|
Exterior Walls- 2x6" |
Building
|
Bathroom Total
|
3 |
|
Bedrooms Total
|
3 |
|
Amenities
|
Ceiling - 9ft |
|
Appliances
|
Dishwasher, Dryer, Garage Door Opener, Hood Fan, Refrigerator, Stove, Washer, Window Coverings |
|
Basement Development
|
Unfinished |
|
Basement Type
|
Full (unfinished) |
|
Constructed Date
|
2025 |
|
Construction Style Attachment
|
Detached |
|
Fireplace Fuel
|
Gas |
|
Fireplace Present
|
Yes |
|
Fireplace Type
|
Unknown |
|
Half Bath Total
|
1 |
|
Heating Type
|
Forced Air |
|
Stories Total
|
2 |
|
Size Interior
|
2,390 Ft2 |
|
Type
|
House |
Parking
Land
|
Acreage
|
No |
|
Land Amenities
|
Playground, Schools, Shopping |
|
Surface Water
|
Lake |
Rooms
| Level |
Type |
Length |
Width |
Dimensions |
|
Main Level |
Living Room |
4.45 m |
7.07 m |
4.45 m x 7.07 m |
|
Main Level |
Dining Room |
3.76 m |
3.03 m |
3.76 m x 3.03 m |
|
Main Level |
Kitchen |
3.78 m |
4.55 m |
3.78 m x 4.55 m |
|
Main Level |
Den |
3.54 m |
2.13 m |
3.54 m x 2.13 m |
|
Main Level |
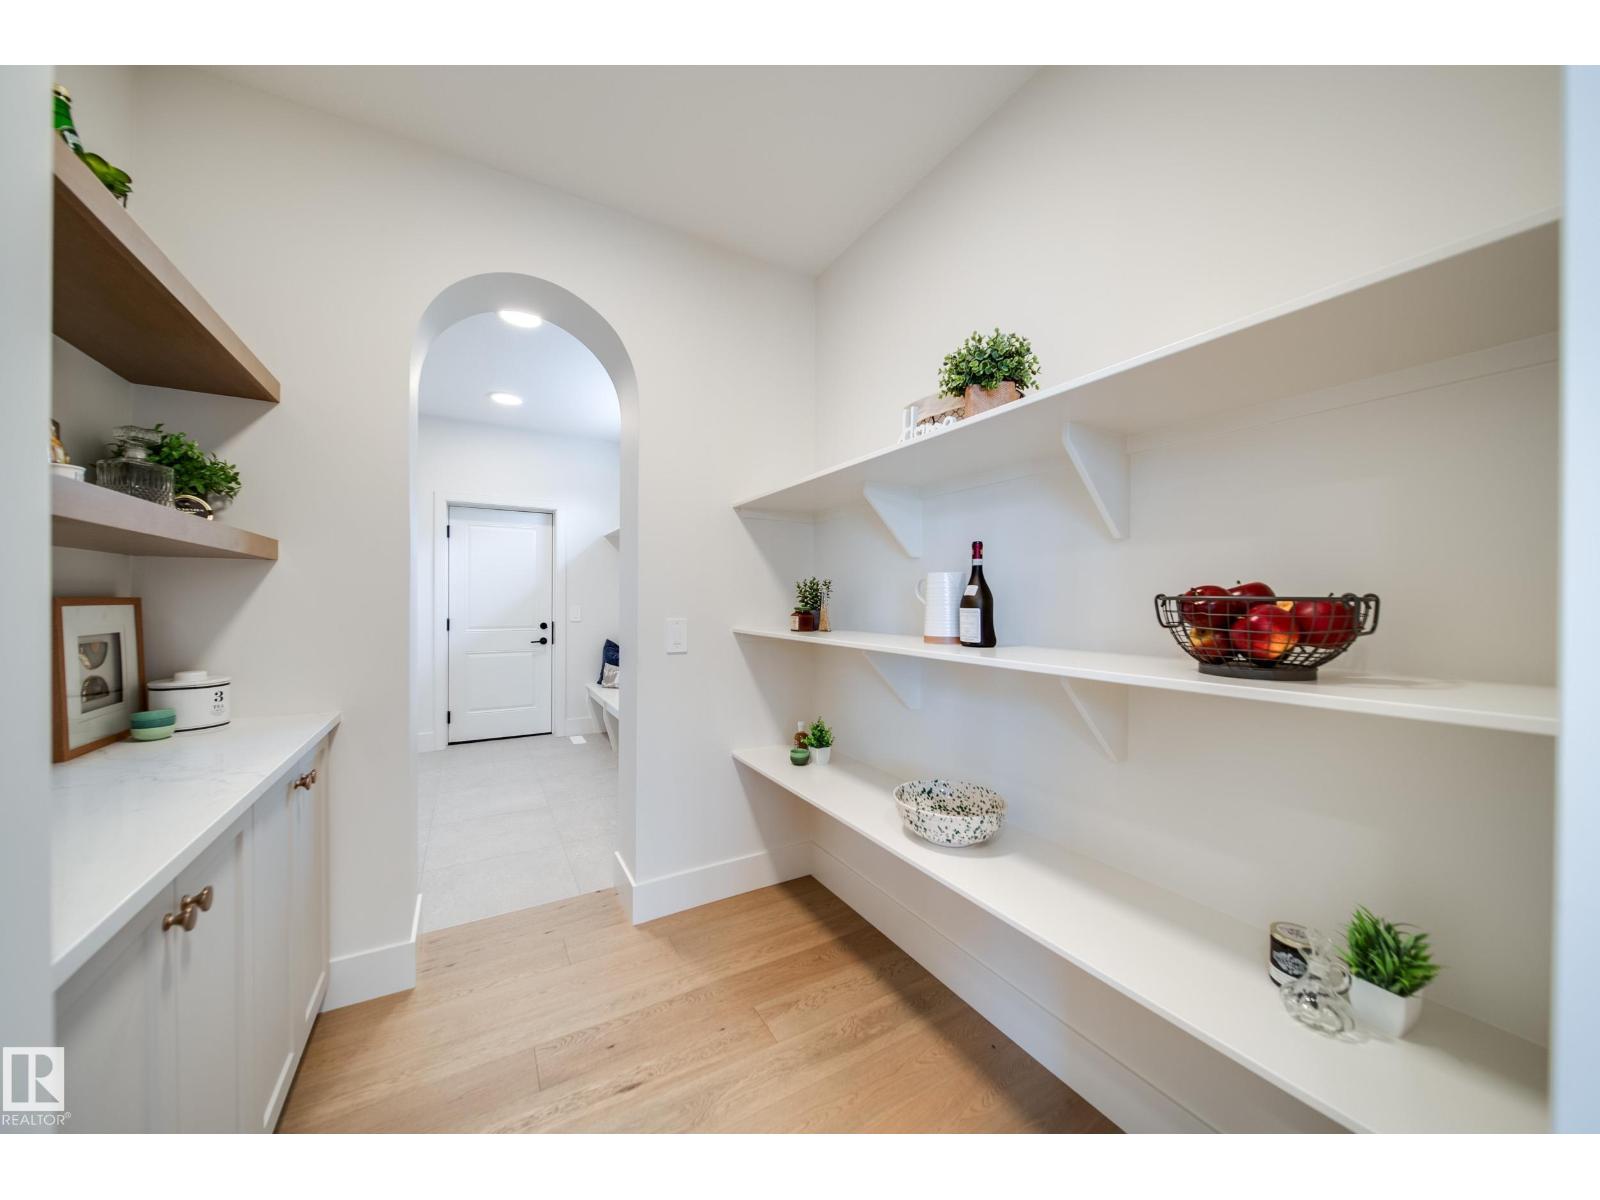
Pantry |
2.24 m |
2.32 m |
2.24 m x 2.32 m |
|
Upper Level |
Primary Bedroom |
3.77 m |
4.35 m |
3.77 m x 4.35 m |
|
Upper Level |
Bedroom 2 |
4.2 m |
3.14 m |
4.2 m x 3.14 m |
|
Upper Level |
Bedroom 3 |
2.98 m |
3.83 m |
2.98 m x 3.83 m |
|
Upper Level |
Bonus Room |
5.46 m |
5.48 m |
5.46 m x 5.48 m |
|
Upper Level |
Laundry Room |
2.68 m |
1.73 m |
2.68 m x 1.73 m |