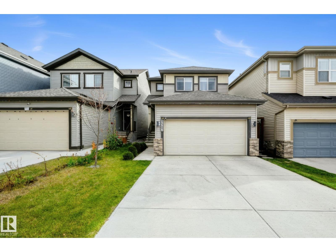
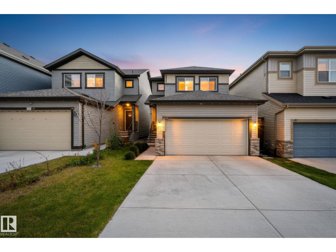
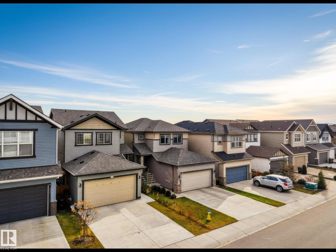
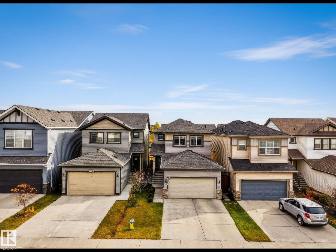
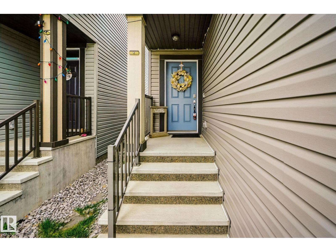
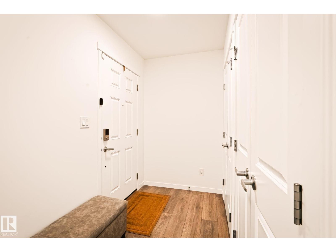
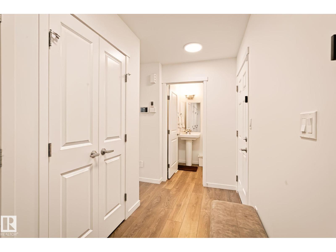
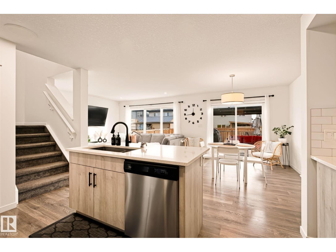
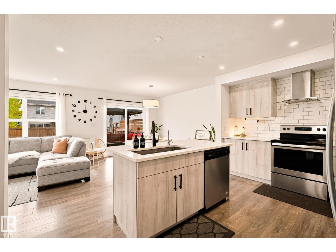
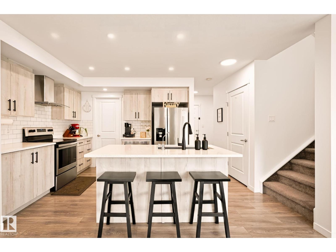
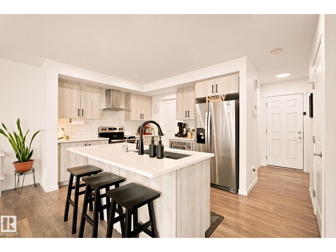
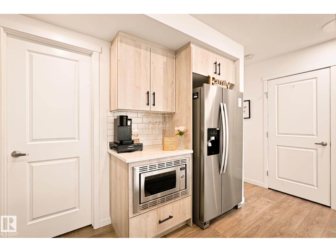
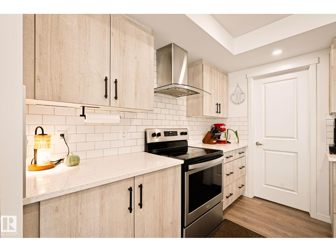
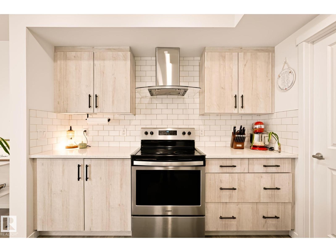
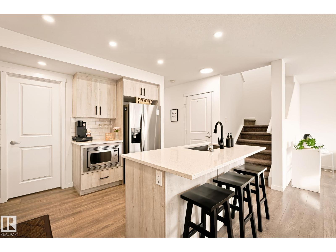
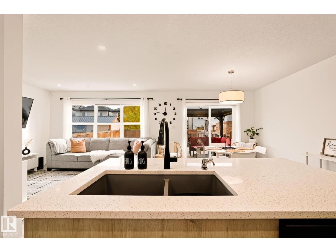
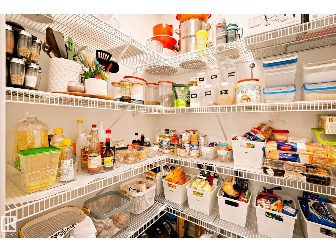
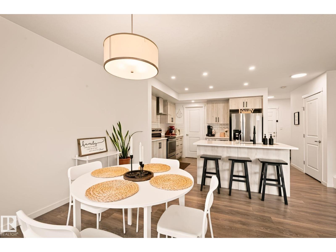
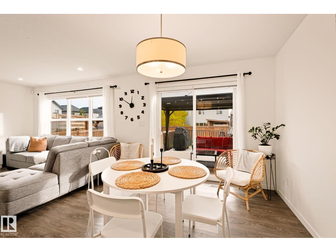
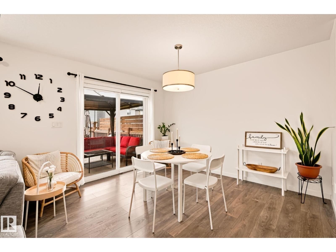
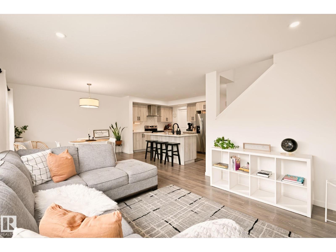
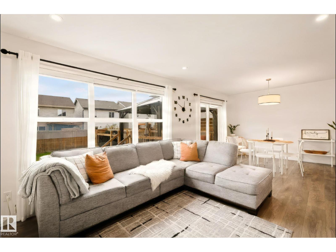
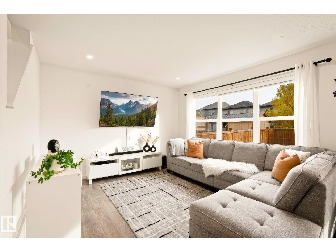
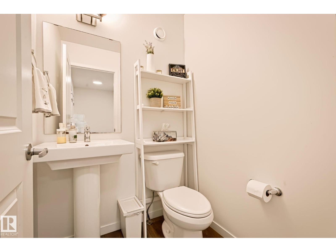
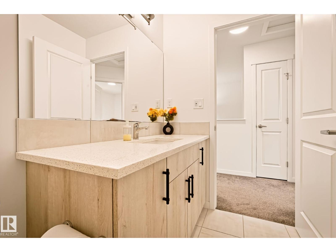
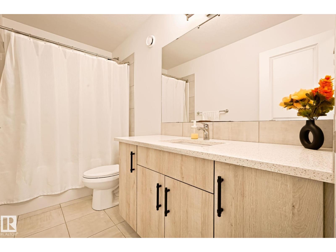
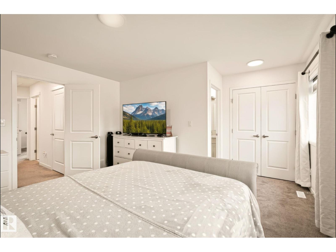
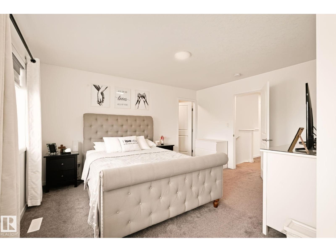
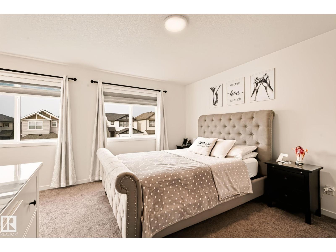
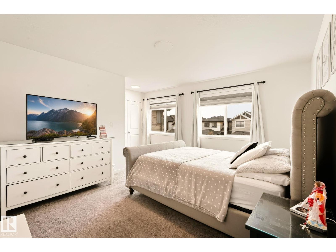
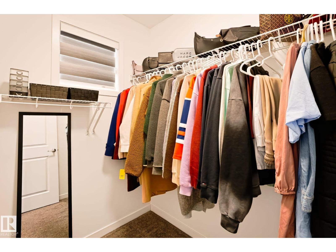
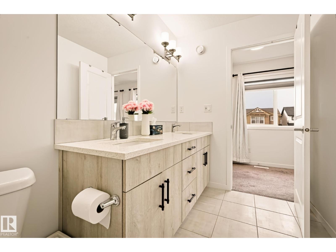
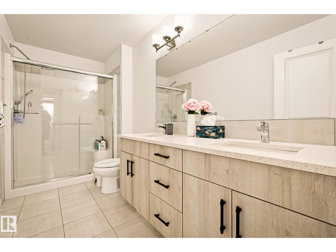
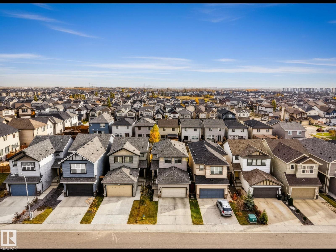
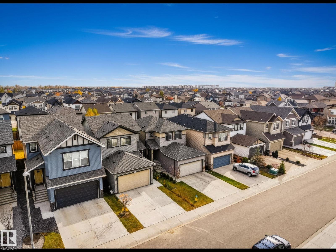
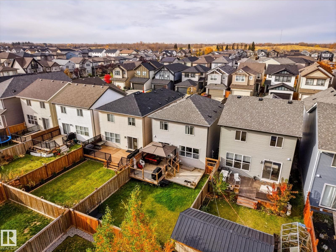
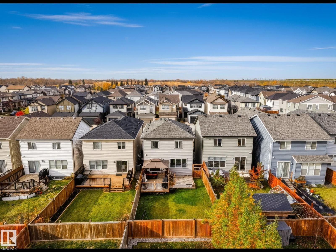
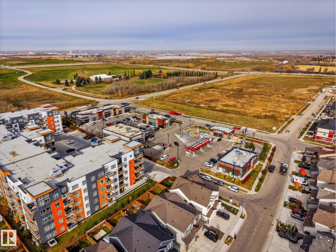
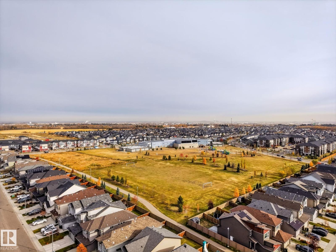
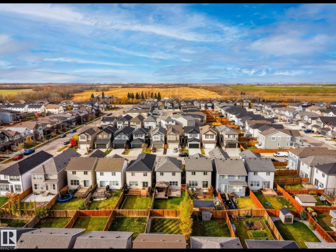
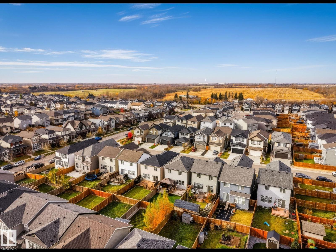
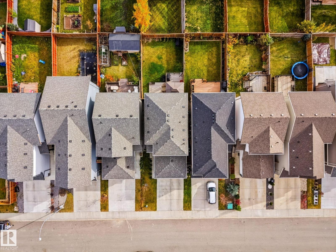
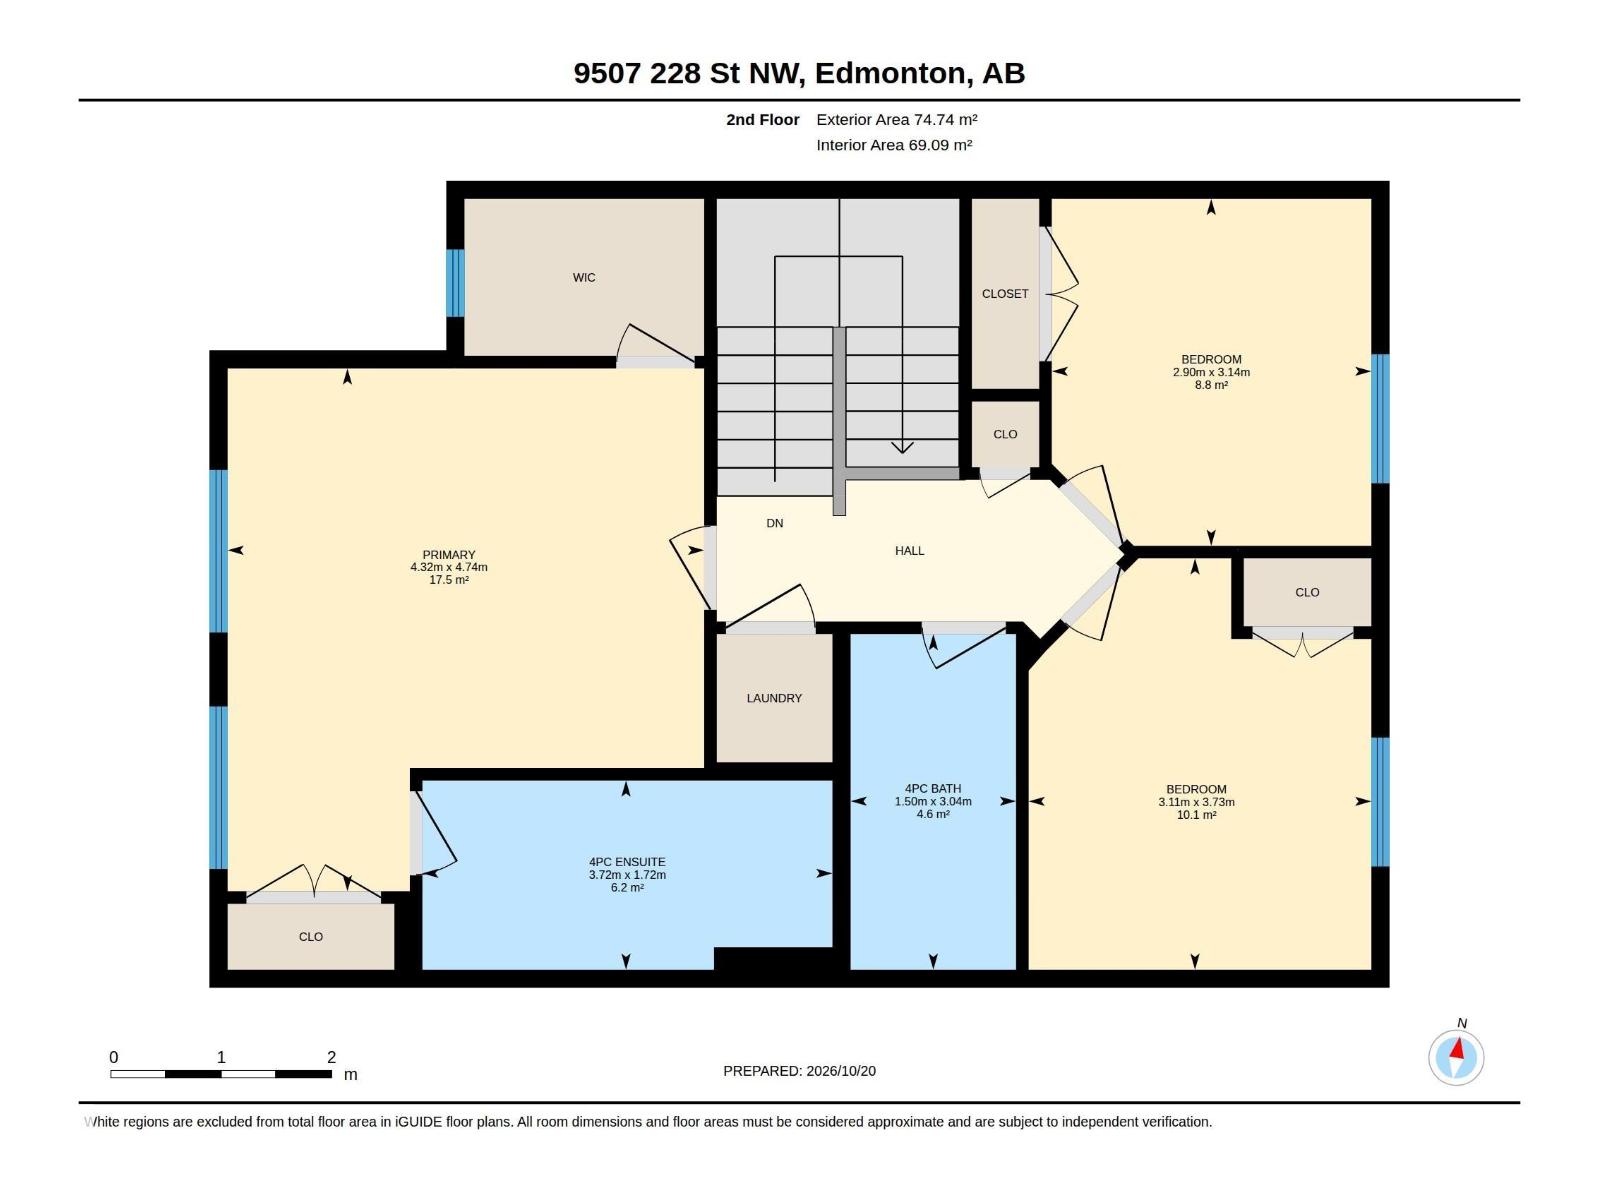
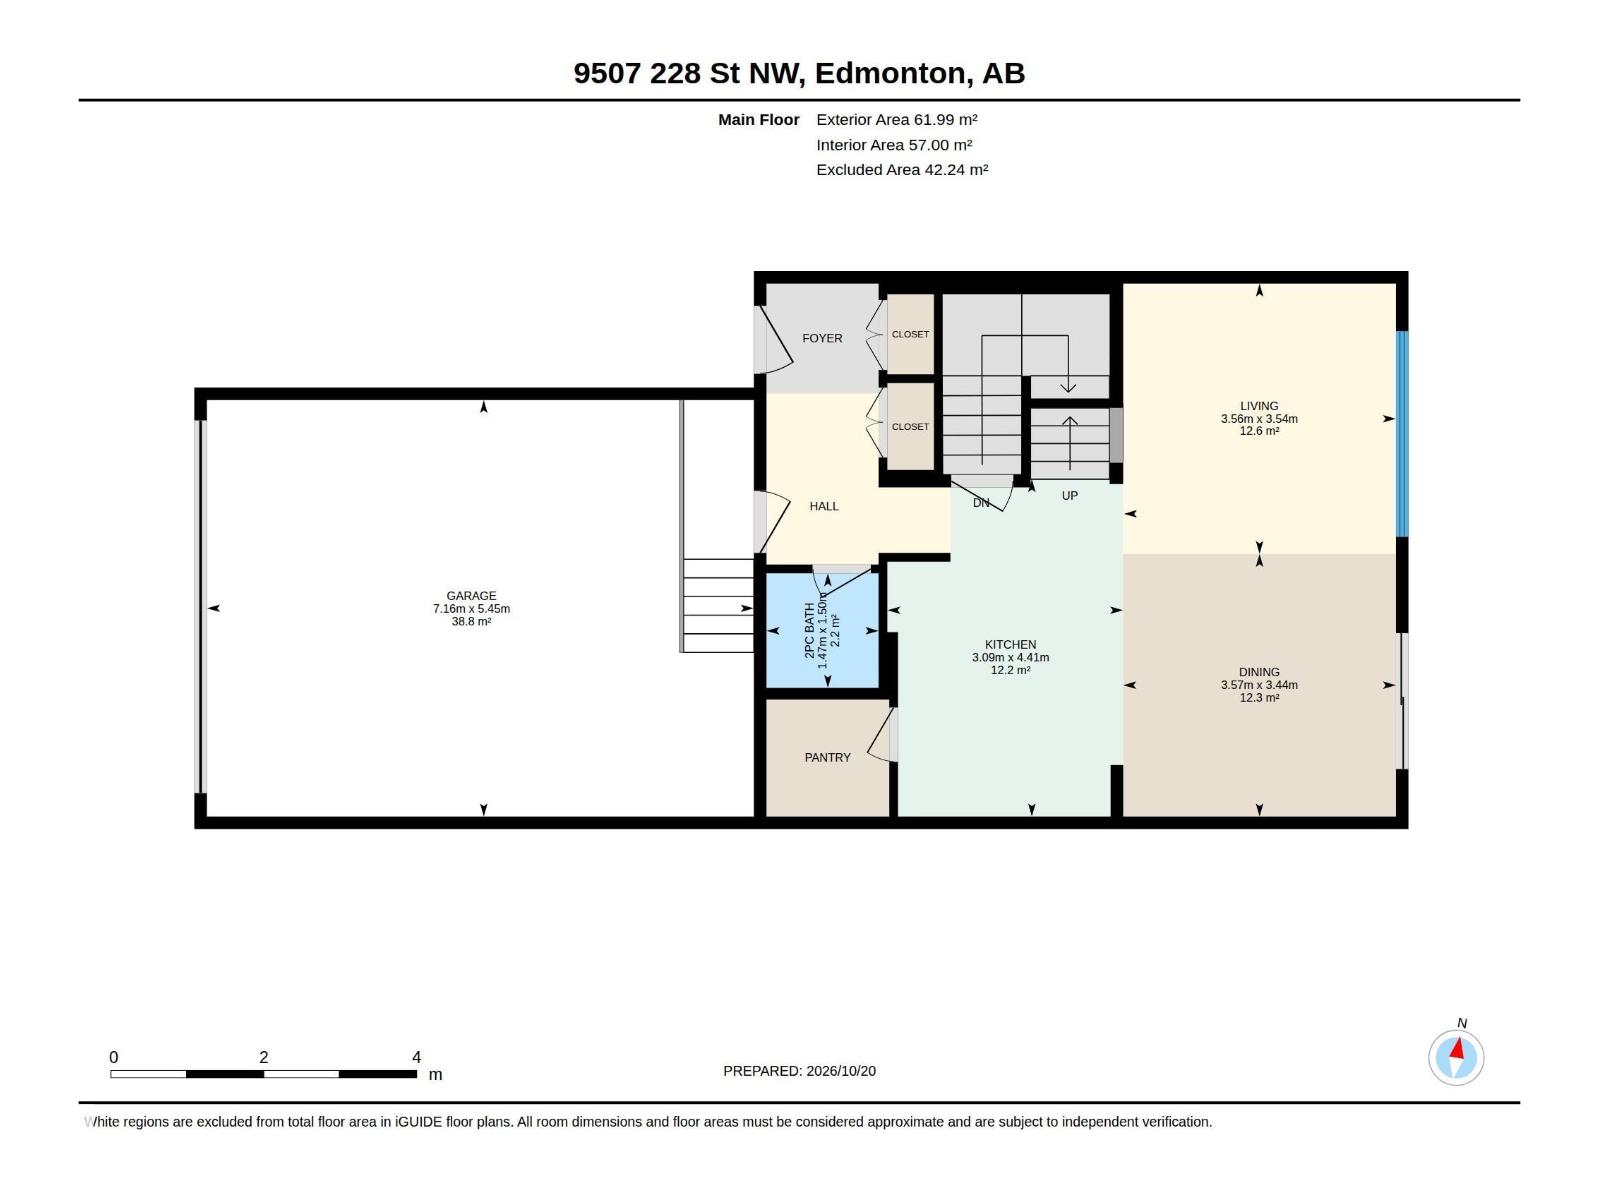
Welcome to this well-appointed home in the sought-after community of Secord! From the moment you walk in, a double closet at the entryway sets the tone for the thoughtful storage throughout. The walk-in pantry keeps the kitchen organized and functional. The primary bedroom is generously sized with two closets and a beautiful 4-piece ensuite featuring his and hers sinks — a true daily luxury. With transit just one block away and quick access to both Anthony Henday Drive and Whitemud Freeway, this location truly works for everyone. Whether you drive, take the bus, or need to be close to shopping, schools, or amenities, Secord delivers on all fronts. (id:63125)
2:00 pm
Ends at:4:00 pm
2:00 pm
Ends at:4:00 pm
| MLS® Number | E4513854 |
| Property Type | Single Family |
| Neigbourhood | Secord |
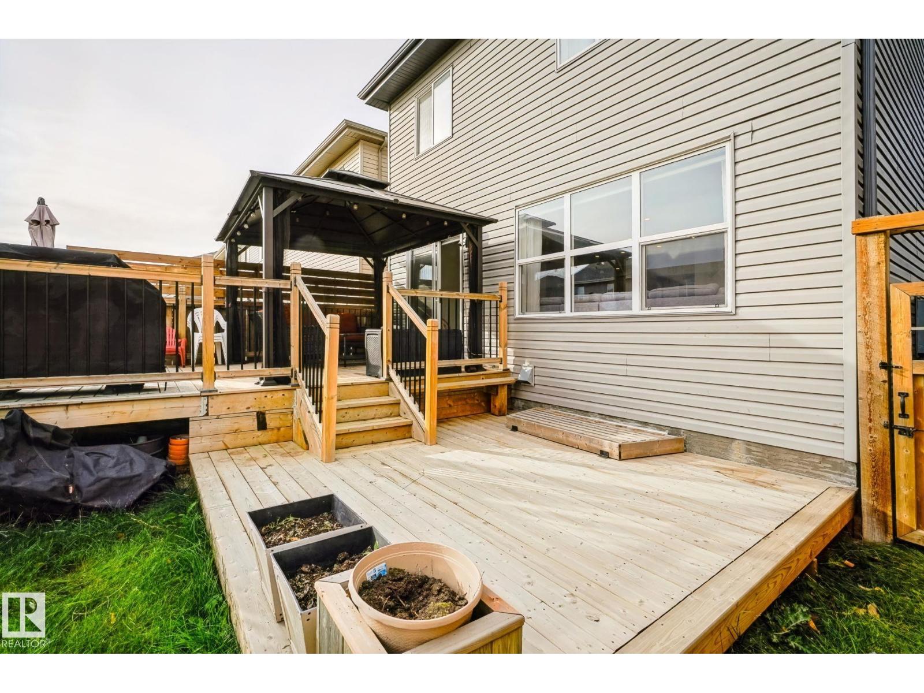
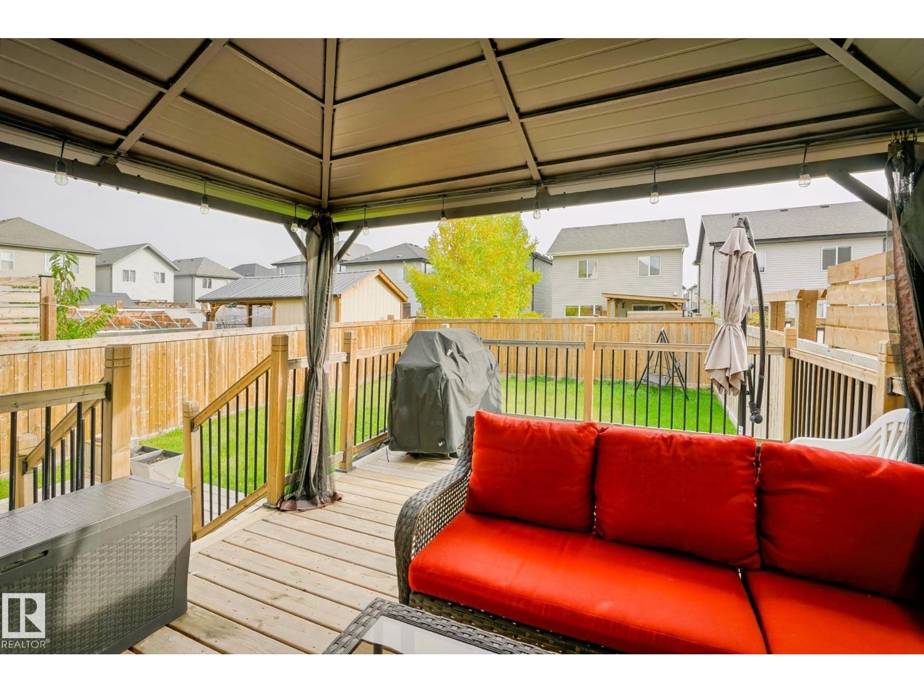
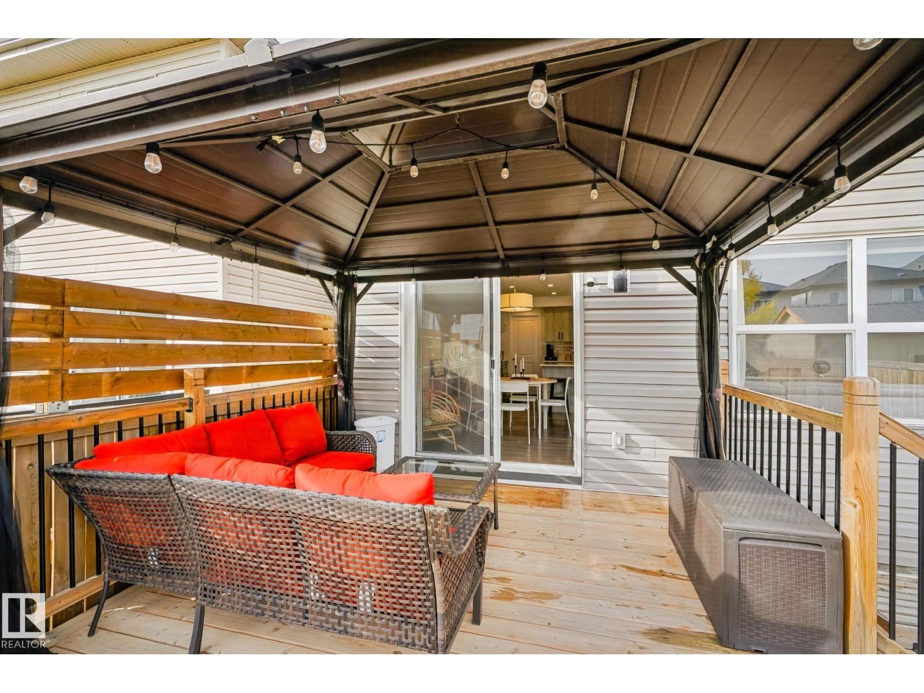
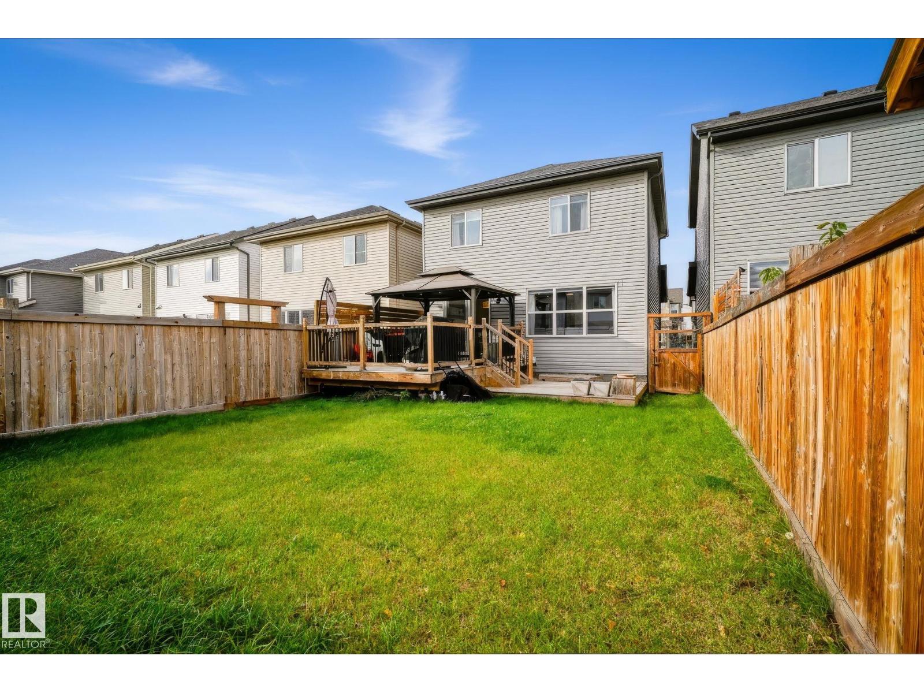
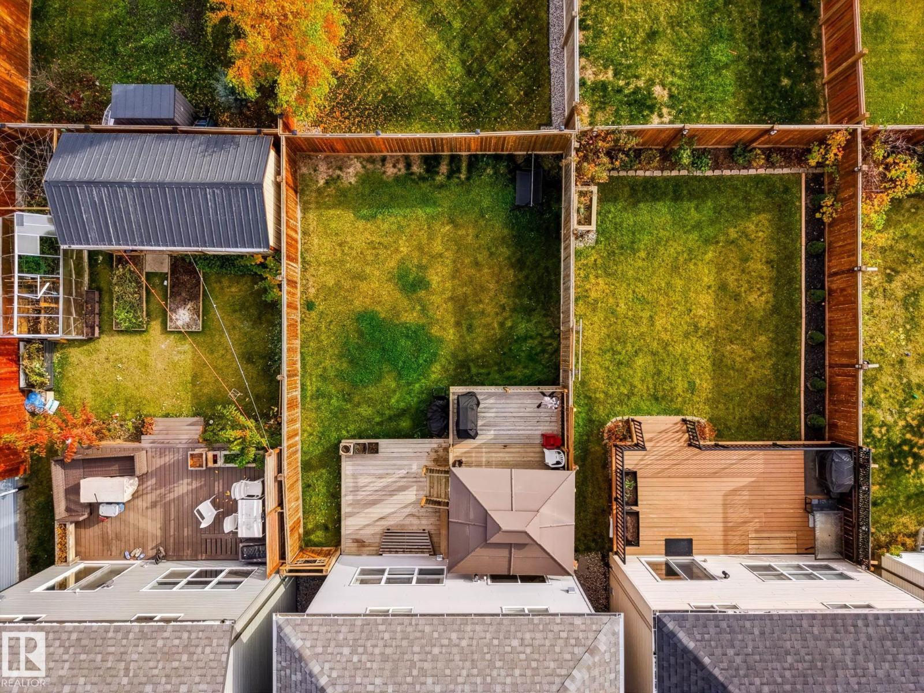
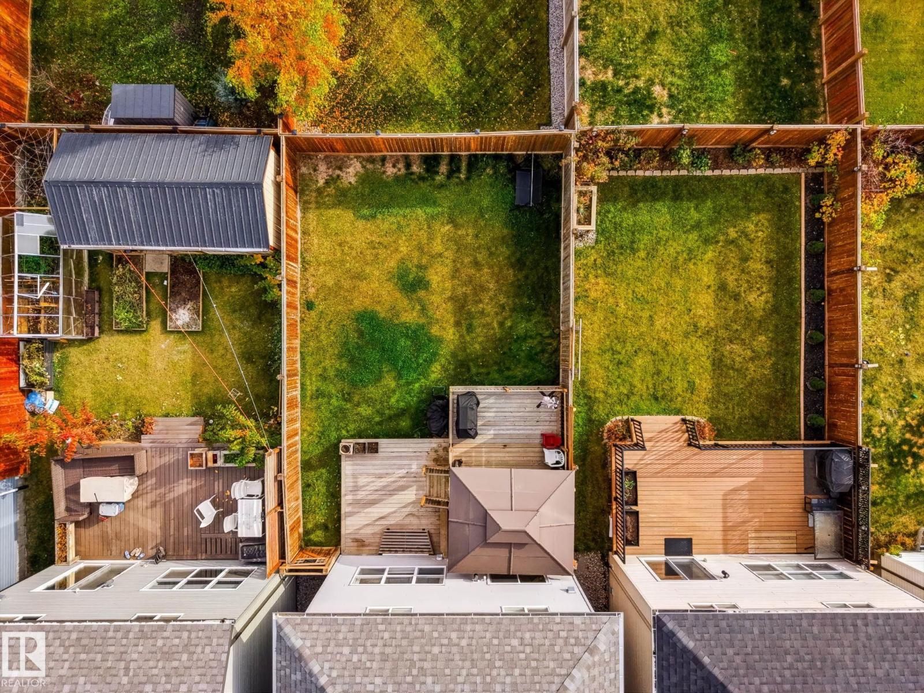
| Structure | Deck |
| Bathroom Total | 3 |
| Bedrooms Total | 3 |
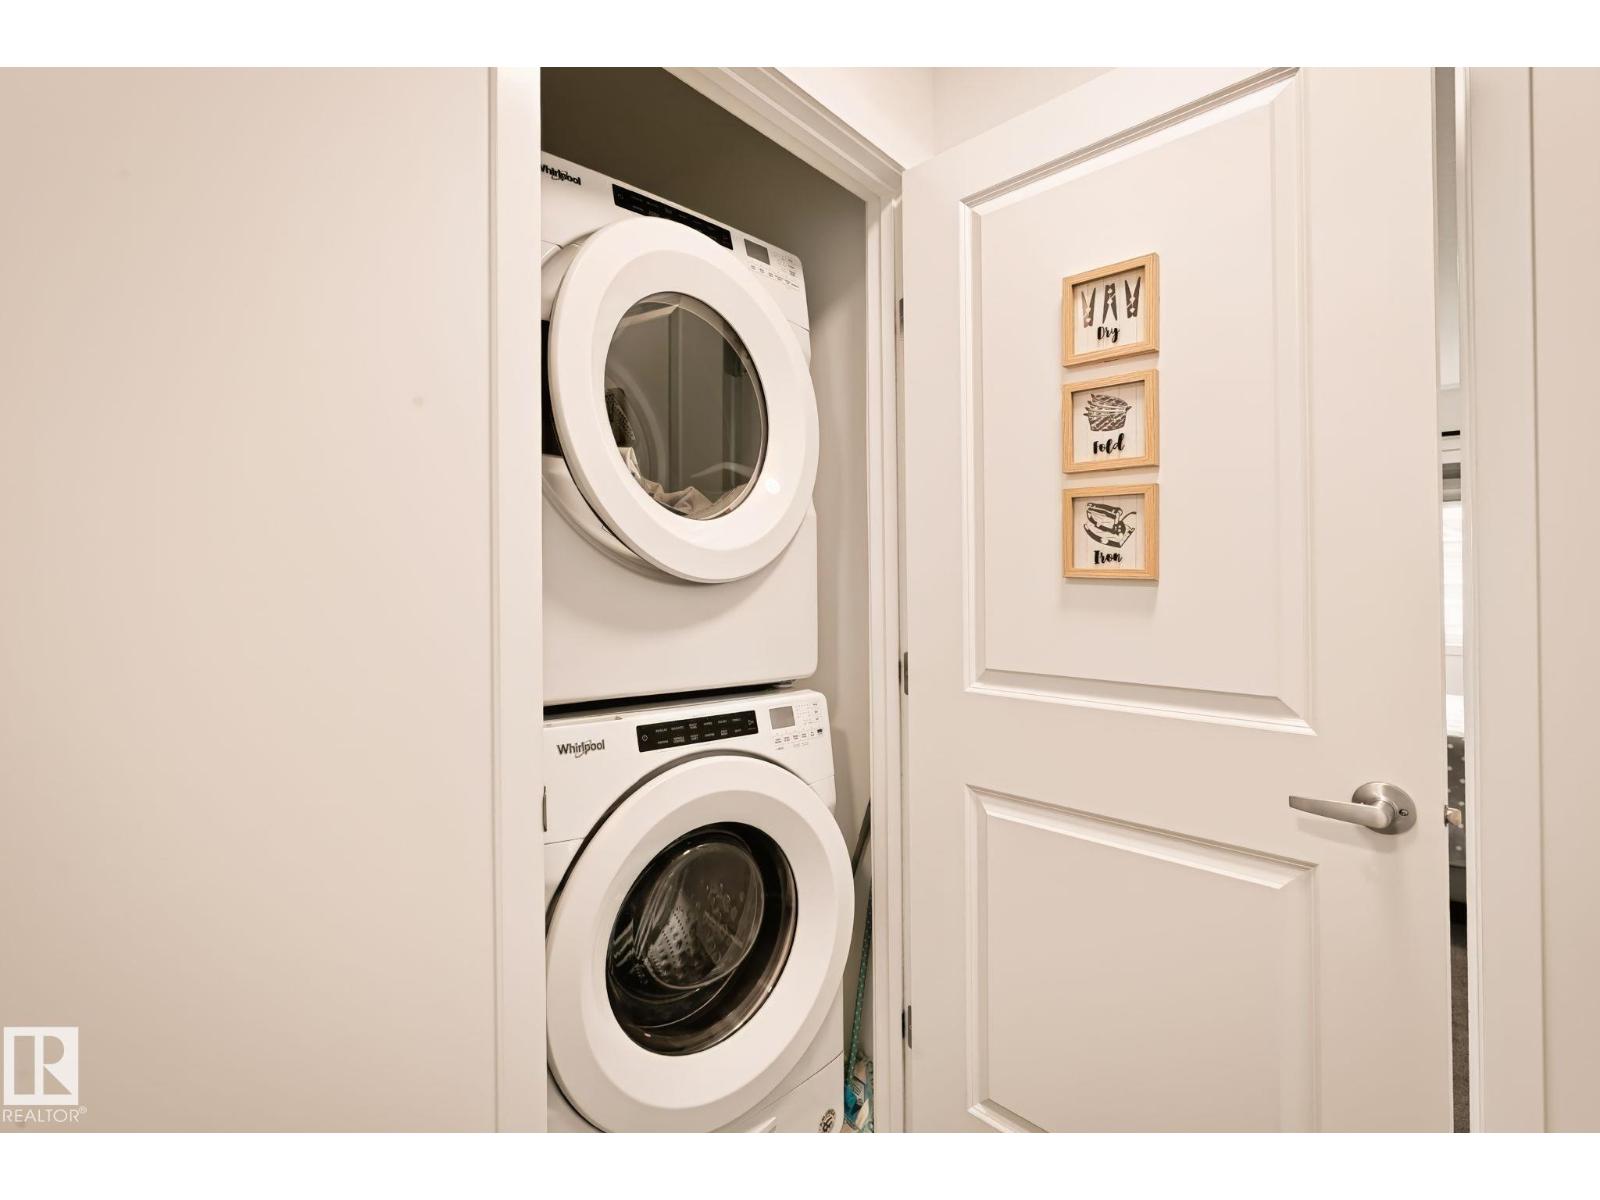
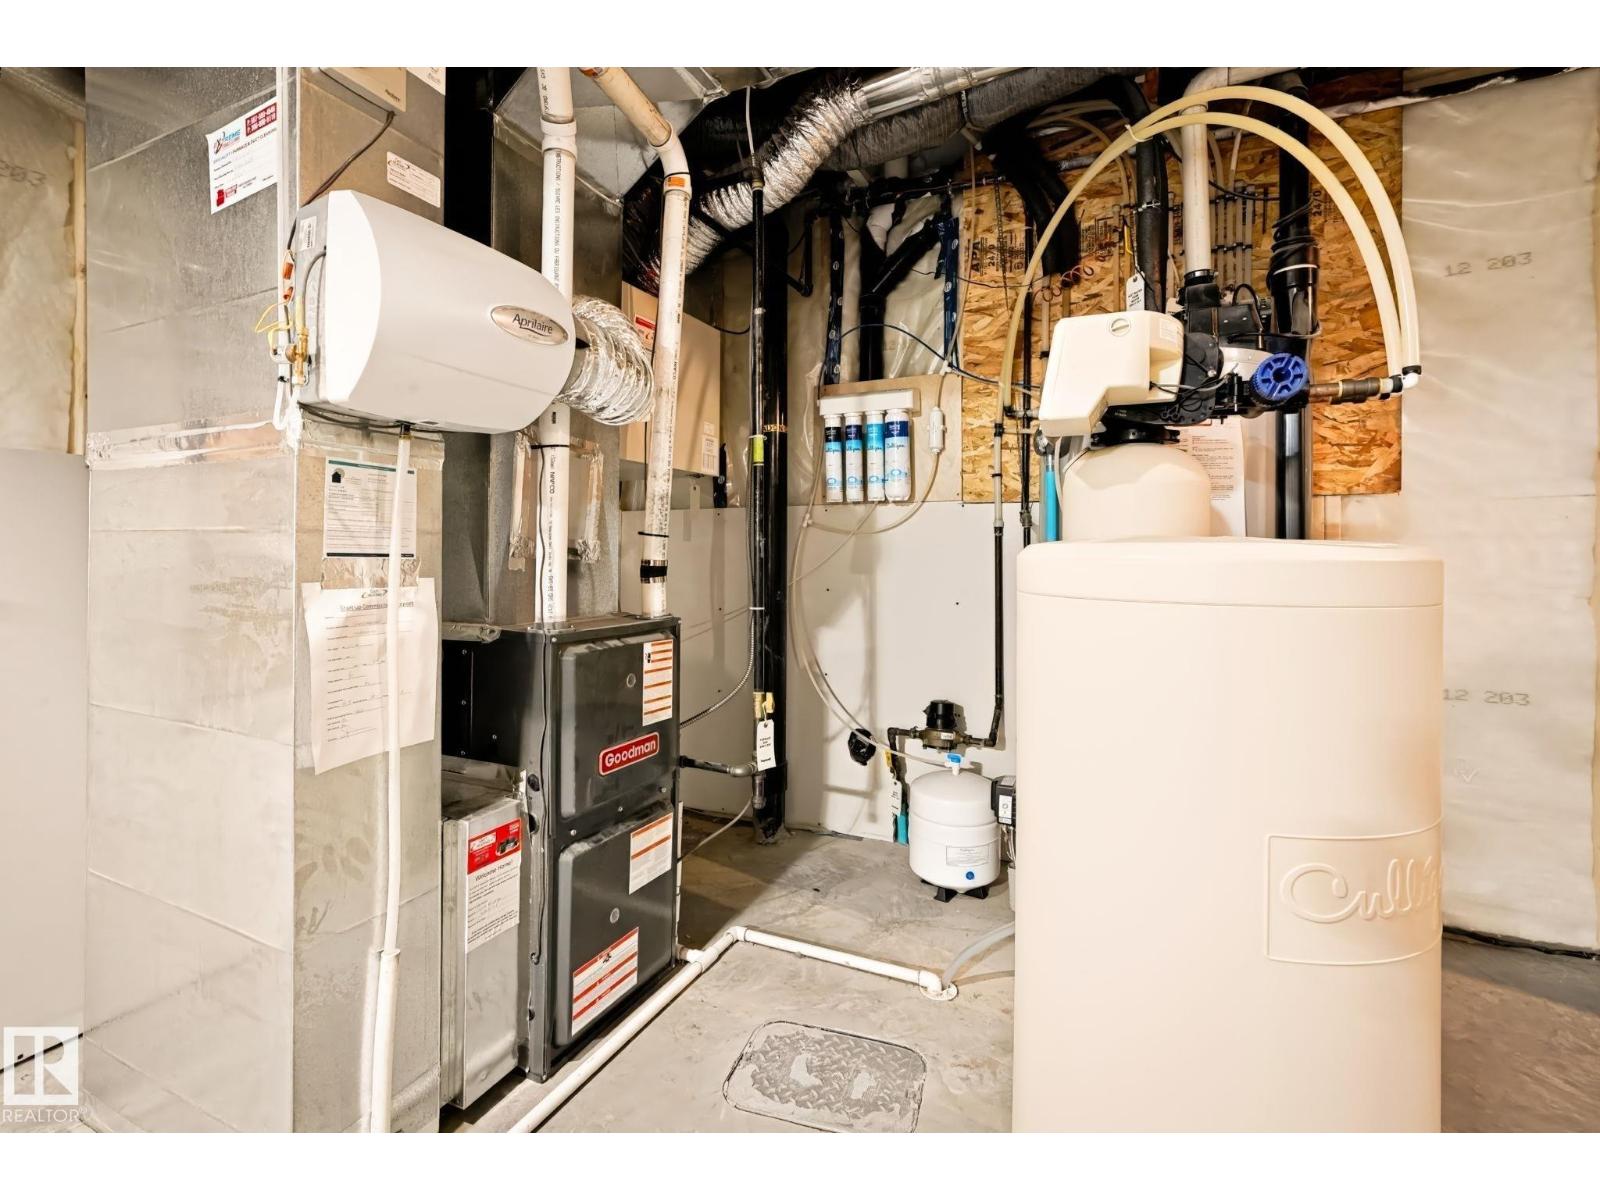
| Appliances | Dishwasher, Hood Fan, Refrigerator, Washer/dryer Stack-up, Stove, Water Softener, Window Coverings |
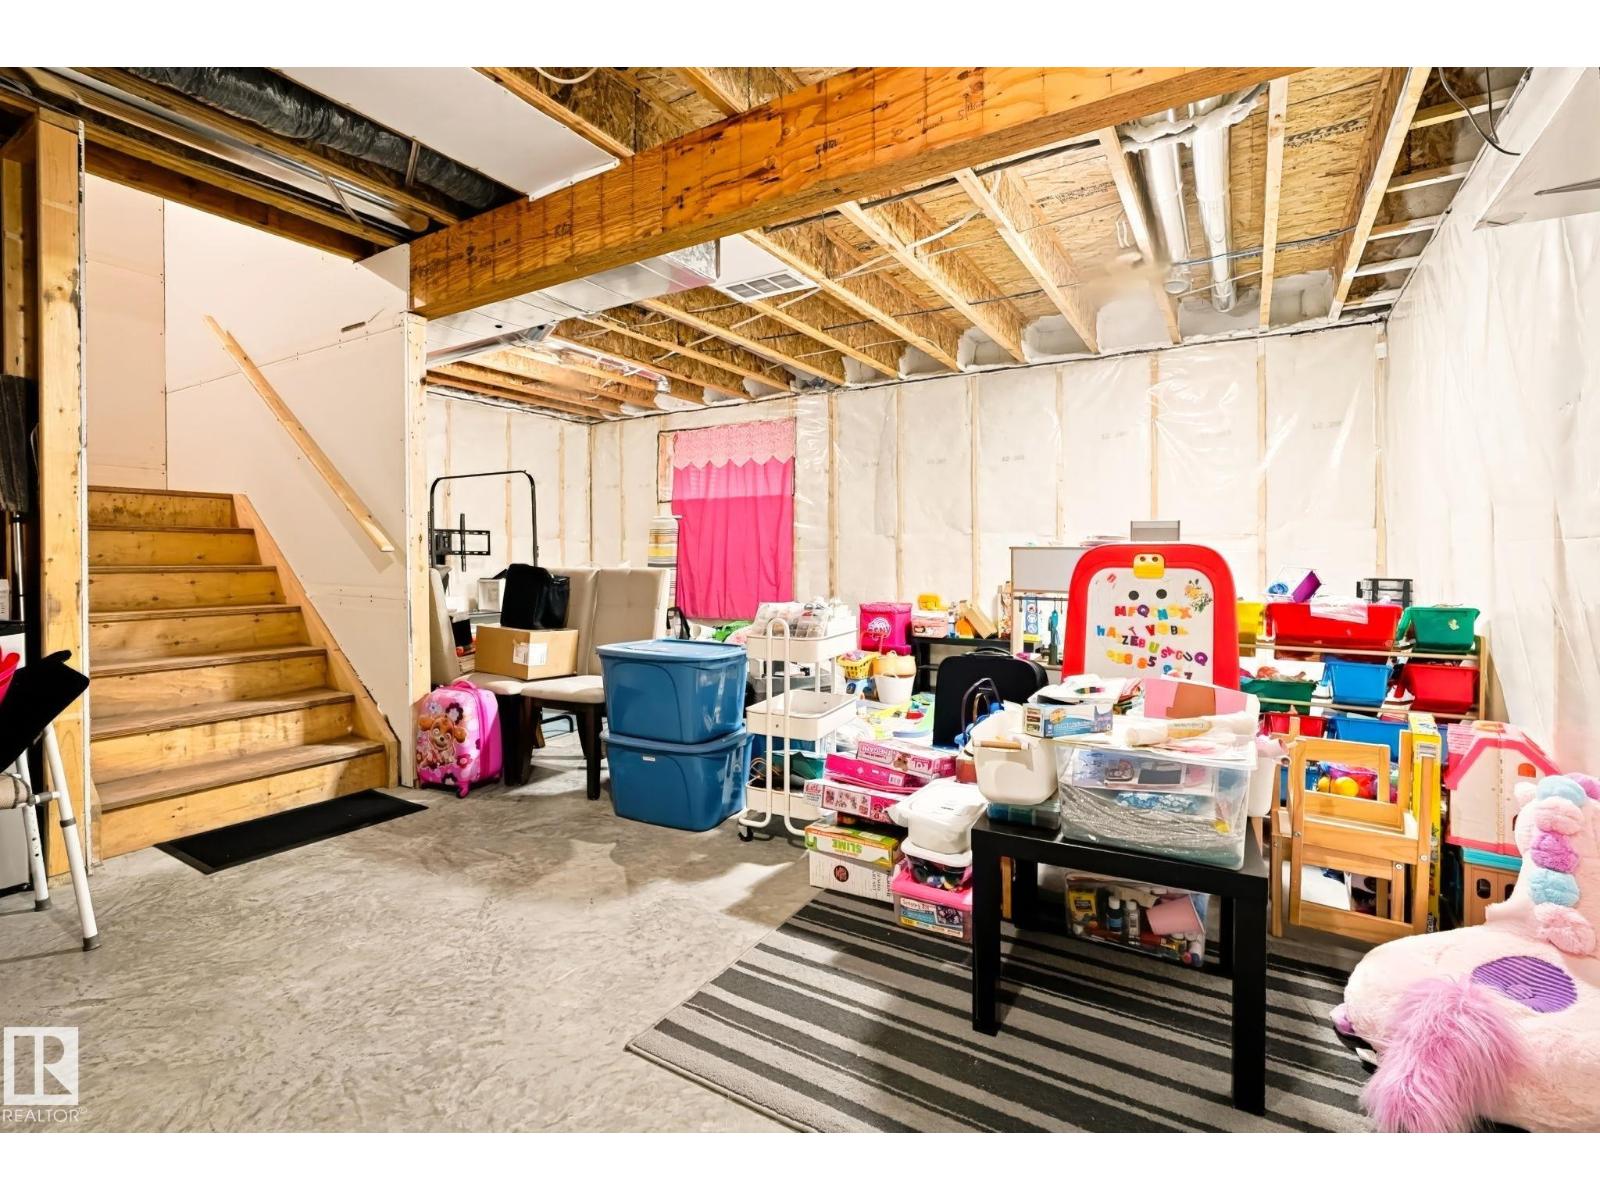
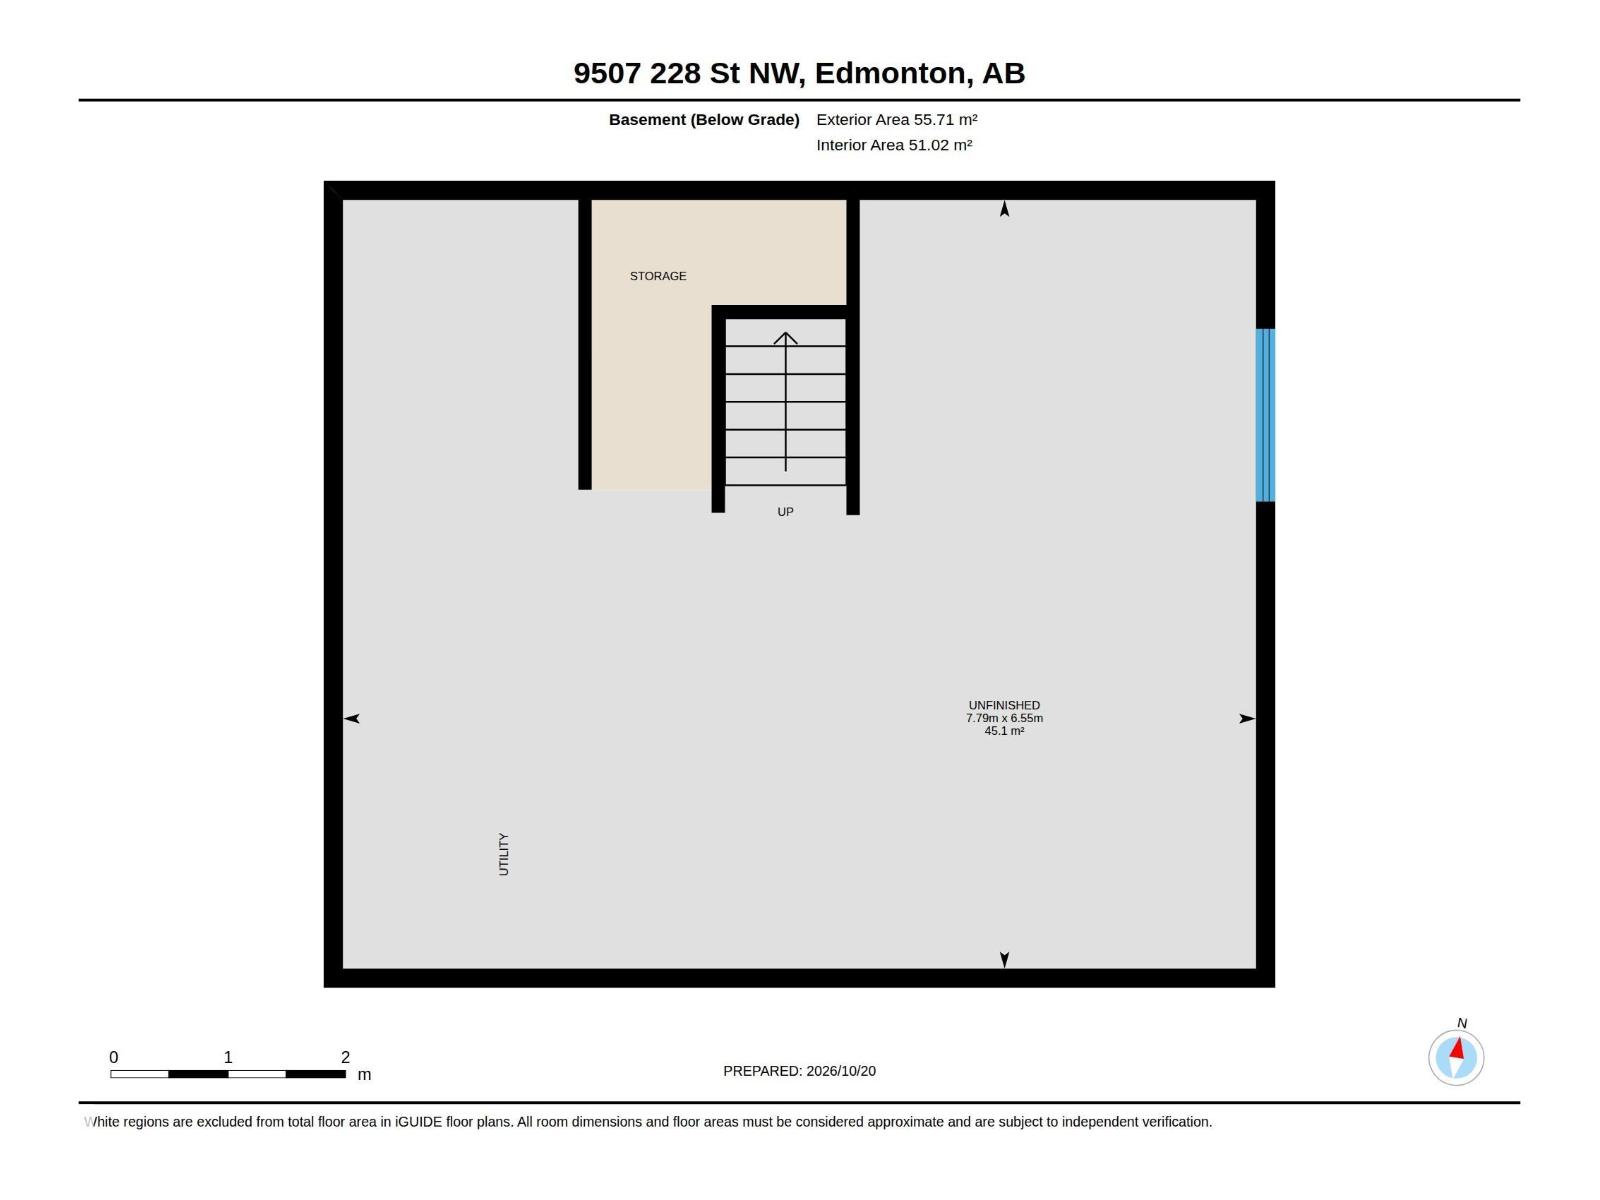
| Basement Development | Unfinished |
| Basement Type | Full (unfinished) |
| Constructed Date | 2019 |
| Construction Style Attachment | Detached |
| Half Bath Total | 1 |
| Heating Type | Forced Air |
| Stories Total | 2 |
| Size Interior | 1,472 Ft2 |
| Type | House |
| Attached Garage |
| Acreage | No |
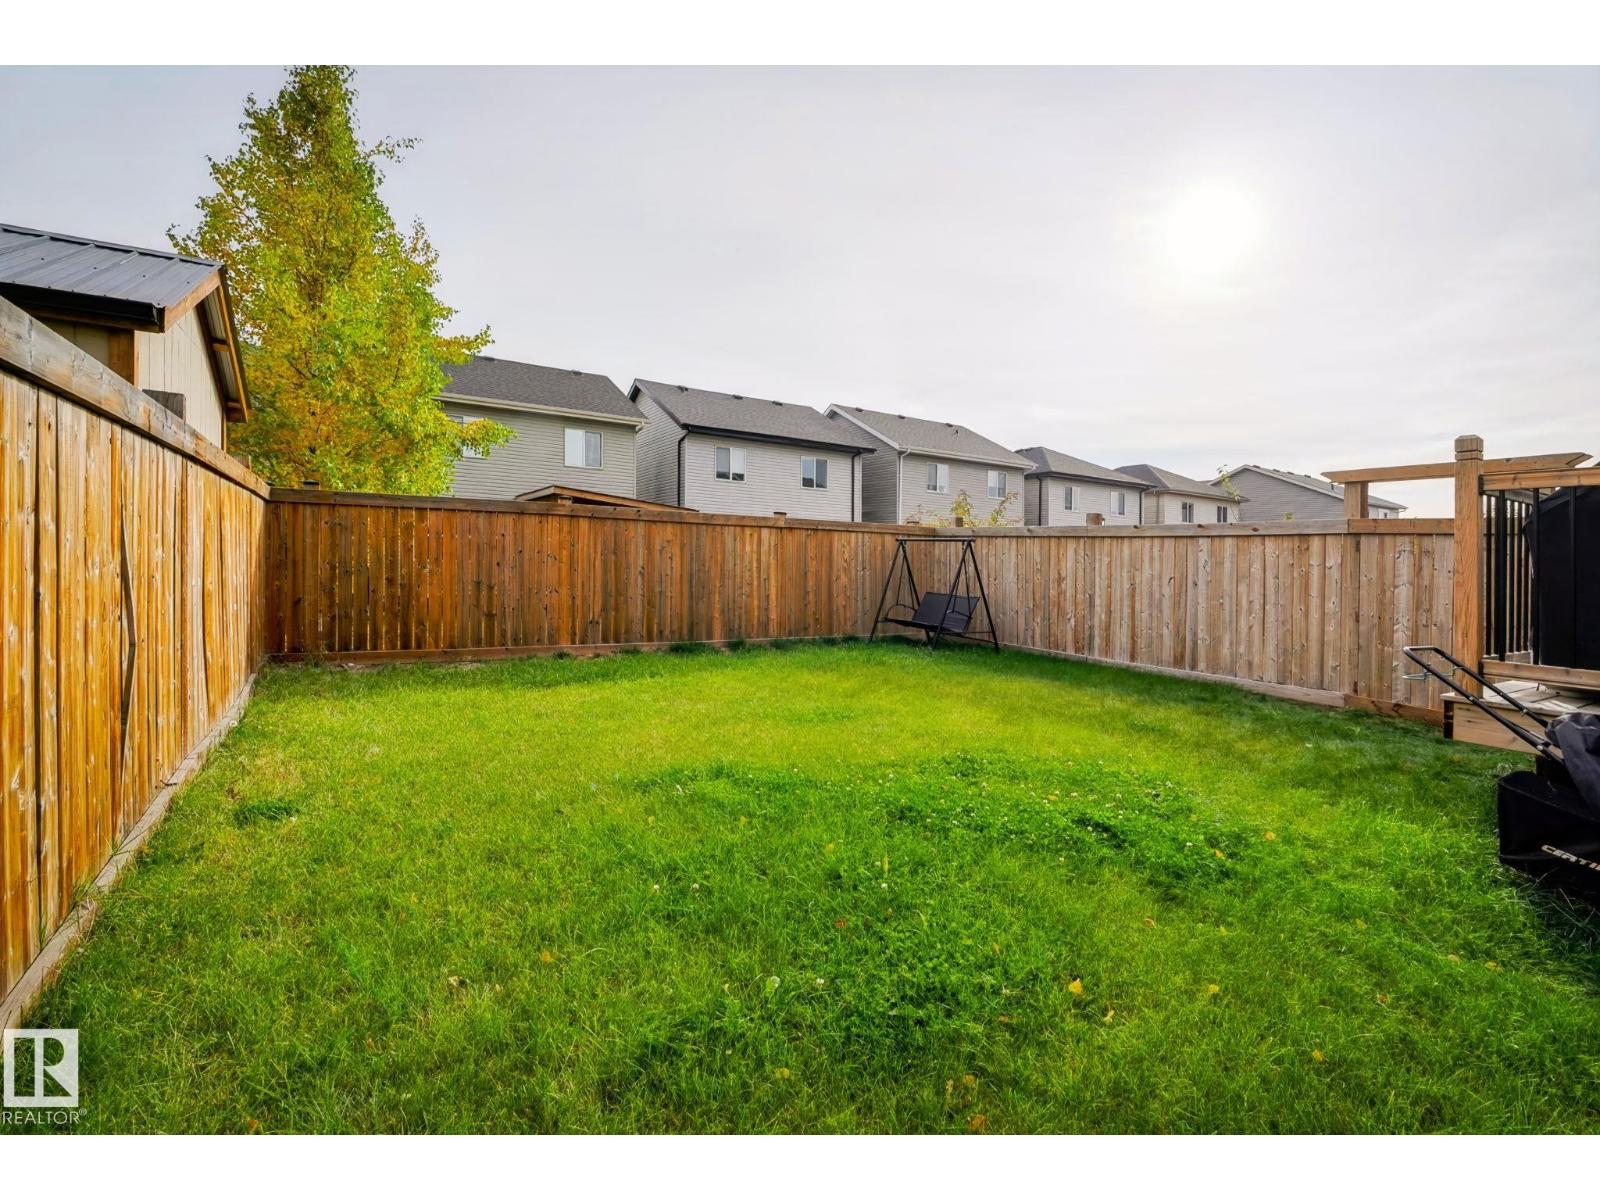
| Fence Type | Fence |
| Size Irregular | 312.07 |
| Size Total | 312.07 M2 |
| Size Total Text | 312.07 M2 |
| Level | Type | Length | Width | Dimensions |
|---|---|---|---|---|
| Main Level | Living Room | 3.54 m | 3.56 m | 3.54 m x 3.56 m |
| Main Level | Dining Room | 3.44 m | 3.57 m | 3.44 m x 3.57 m |
| Main Level | Kitchen | 4.41 m | 3.09 m | 4.41 m x 3.09 m |
| Upper Level | Primary Bedroom | 4.74 m | 4.32 m | 4.74 m x 4.32 m |
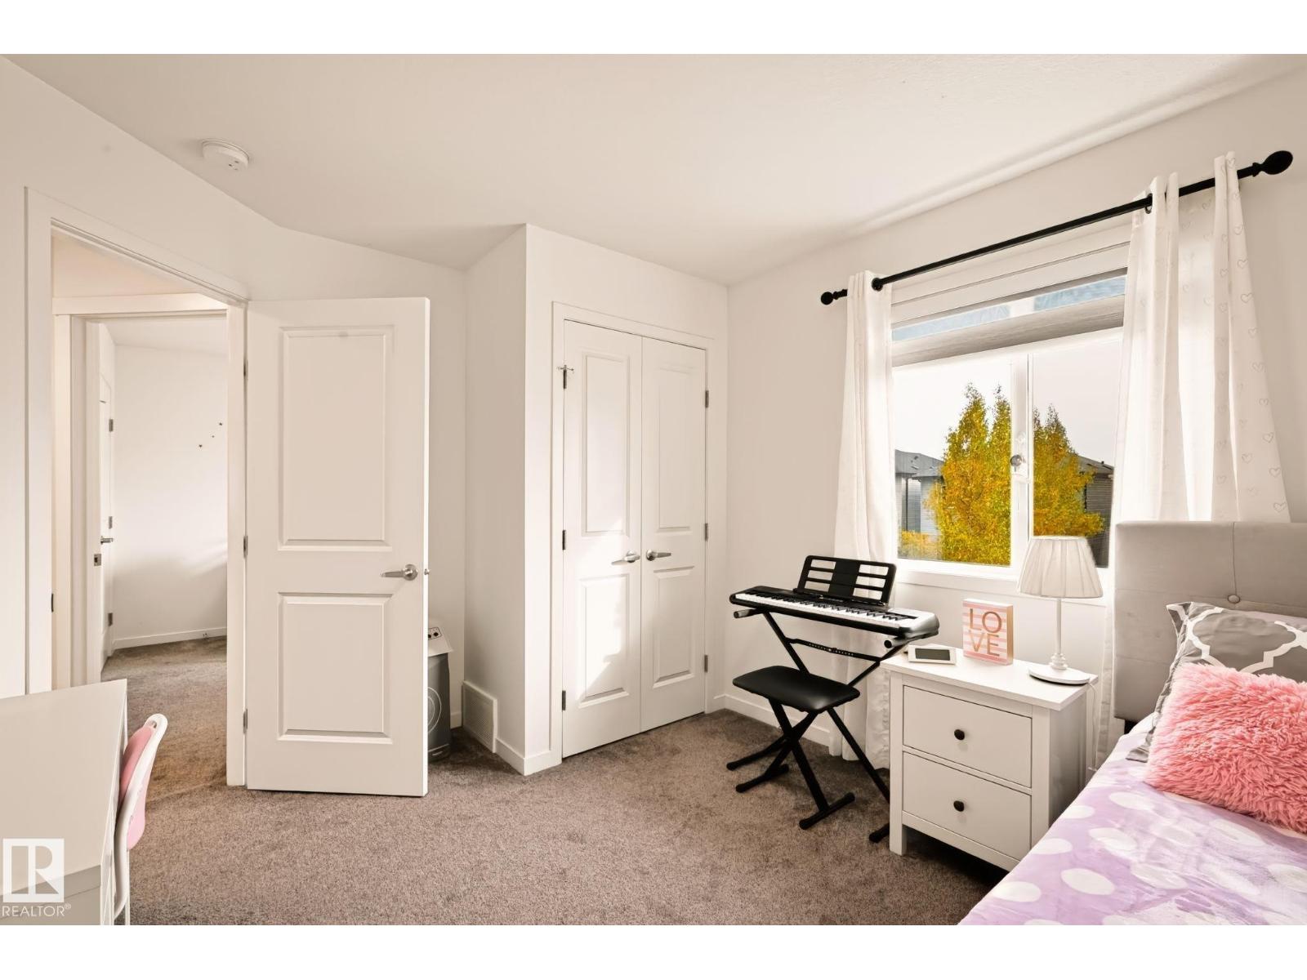
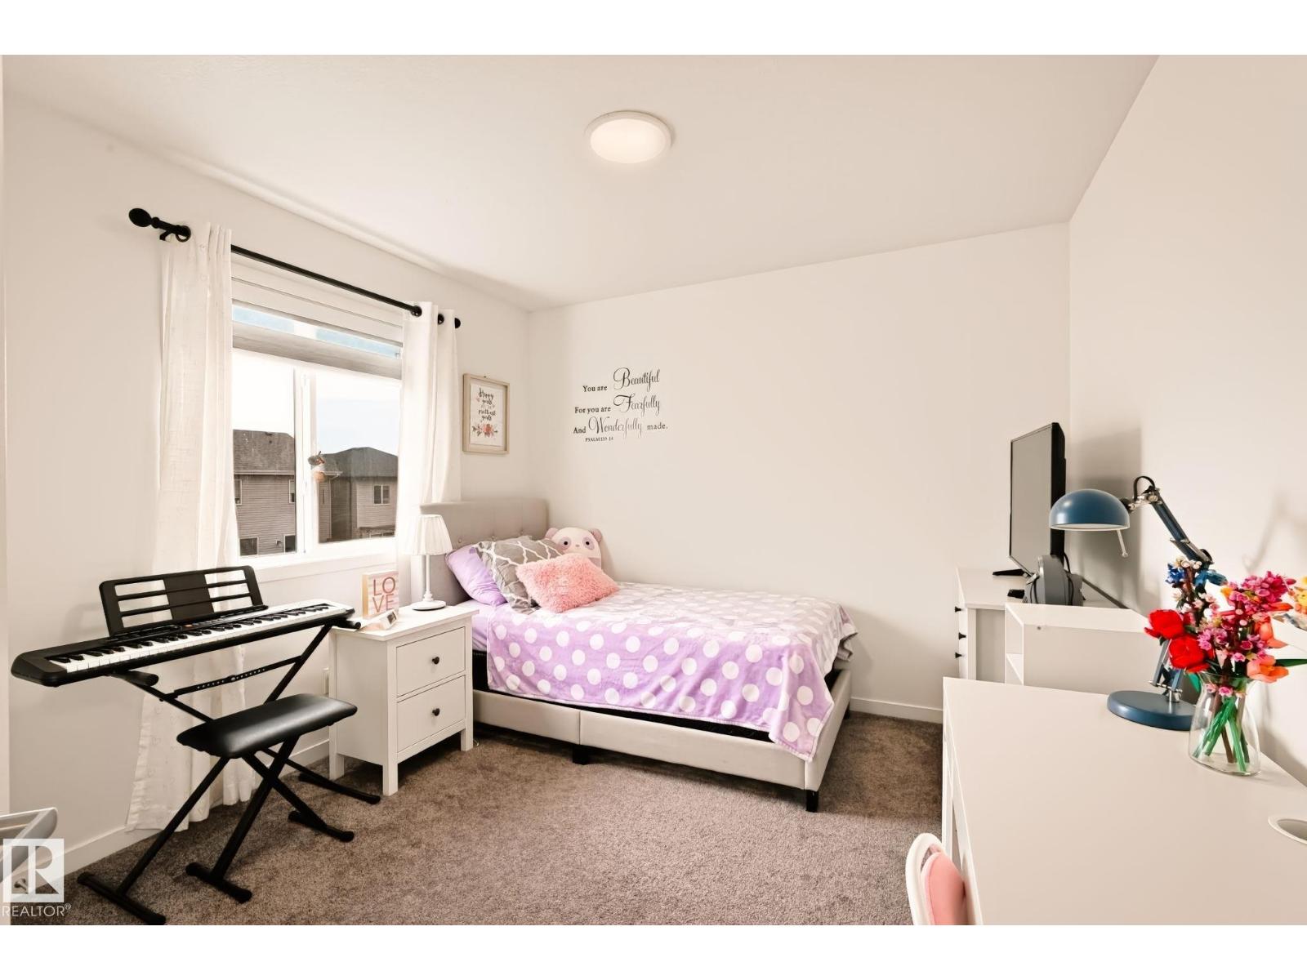
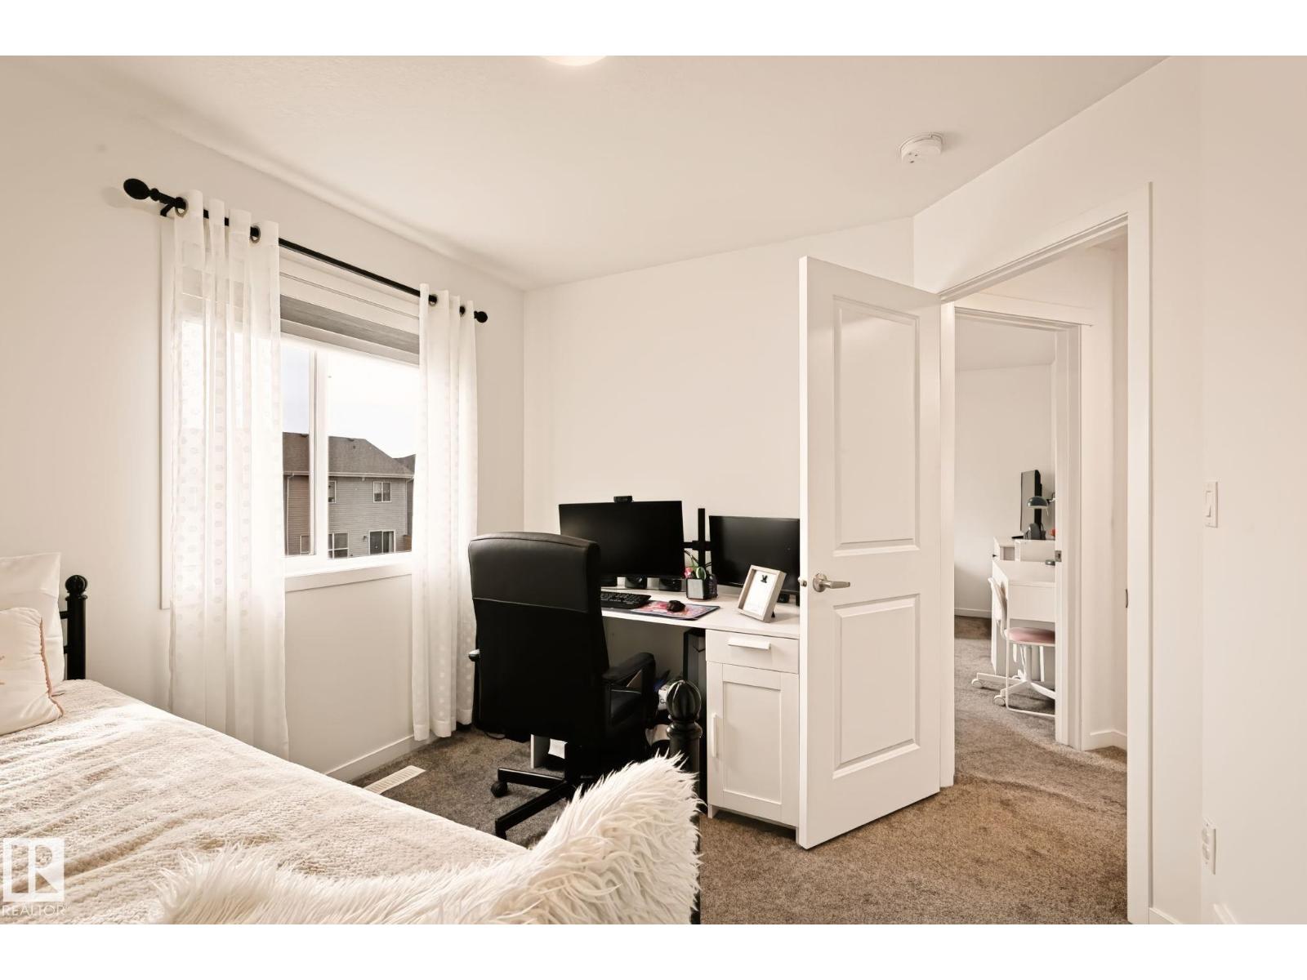
| Upper Level | Bedroom 2 | 3.73 m | 3.11 m | 3.73 m x 3.11 m |
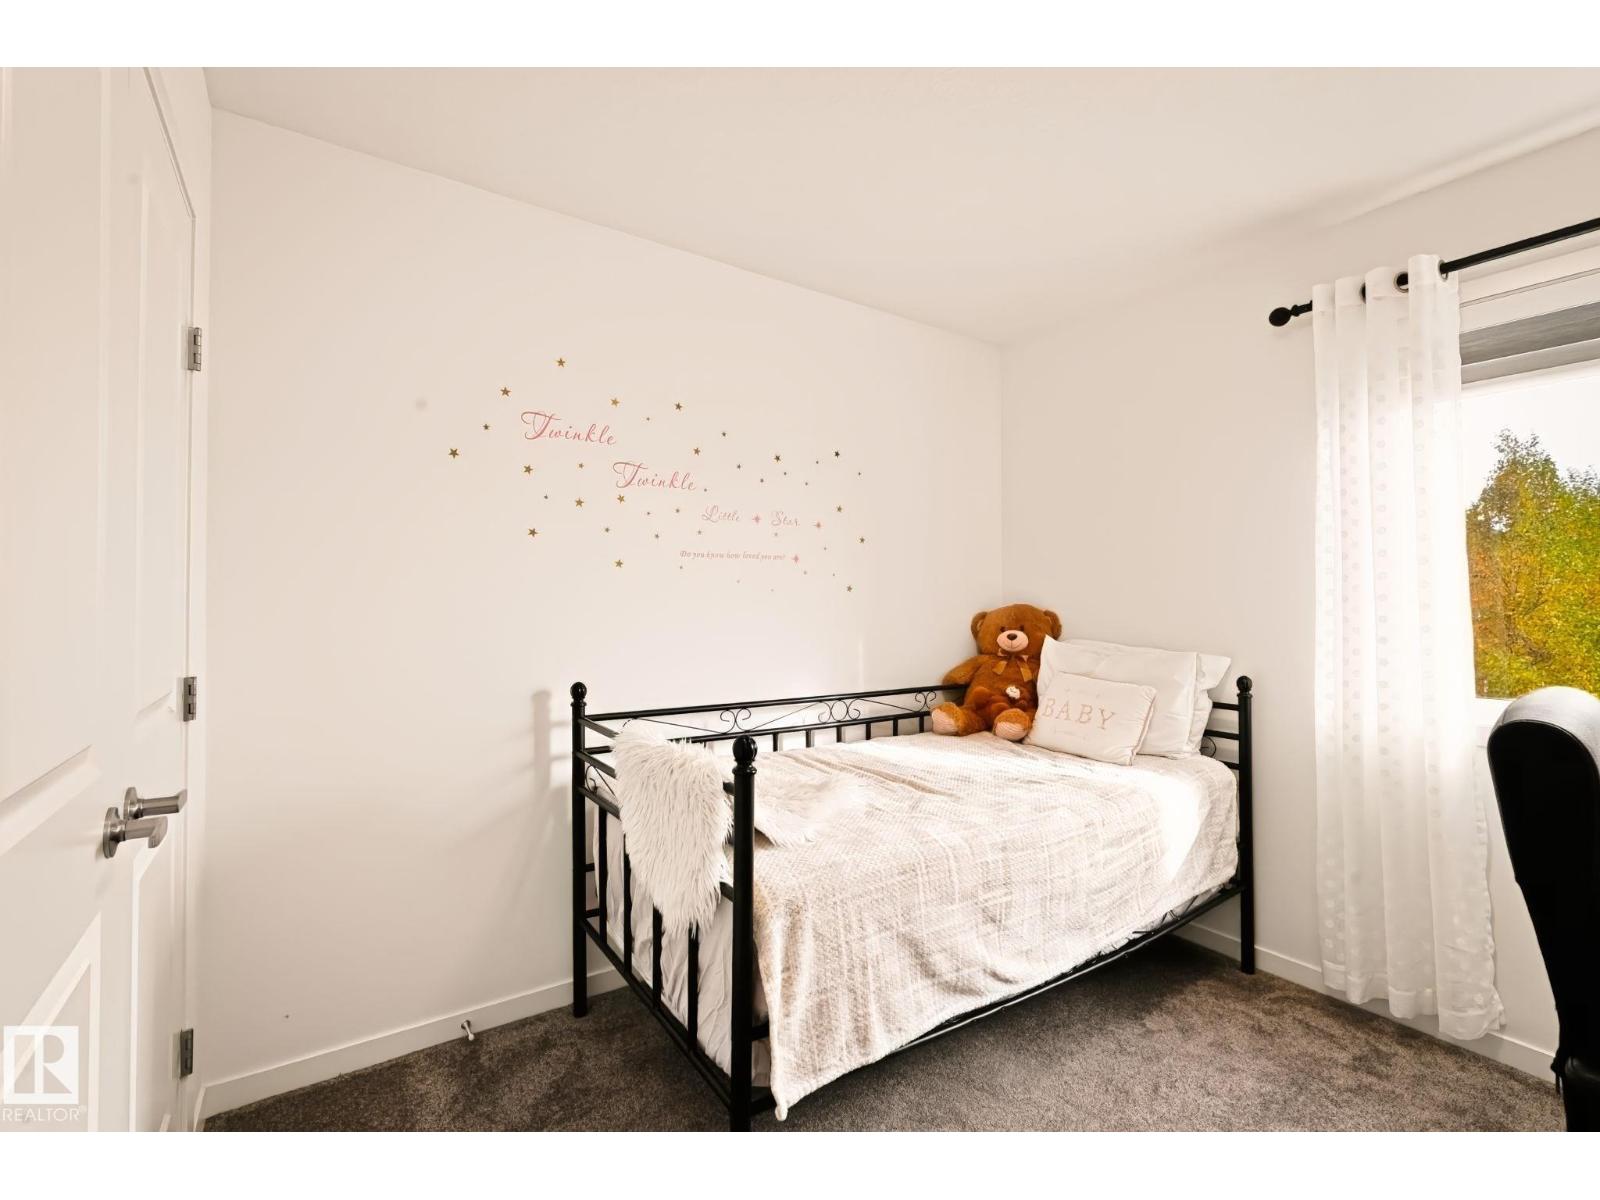
| Upper Level | Bedroom 3 | 3.14 m | 2.9 m | 3.14 m x 2.9 m |
Contact us for more information

The trademarks REALTOR®, REALTORS®, and the REALTOR® logo are controlled by The Canadian Real Estate Association (CREA) and identify real estate professionals who are members of CREA. The trademarks MLS®, Multiple Listing Service® and the associated logos are owned by The Canadian Real Estate Association (CREA) and identify the quality of services provided by real estate professionals who are members of CREA. The trademark DDF® is owned by The Canadian Real Estate Association (CREA) and identifies CREA's Data Distribution Facility (DDF®)