4 Bedroom
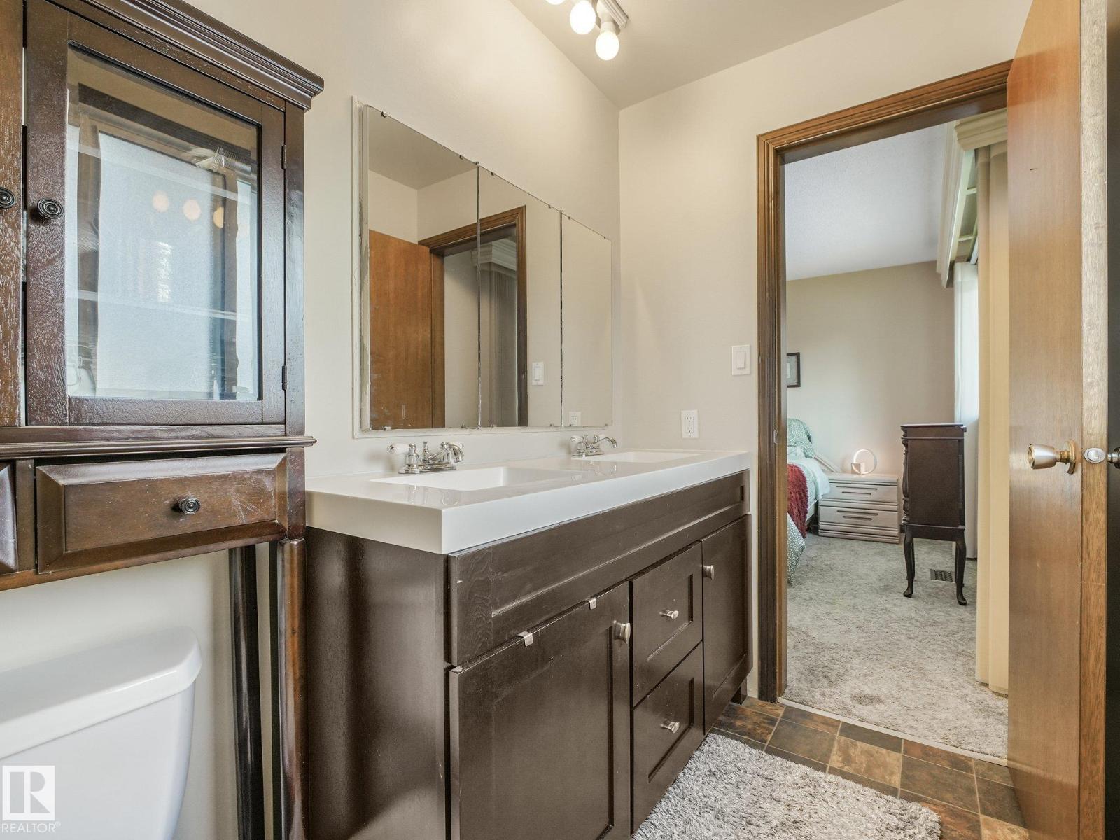
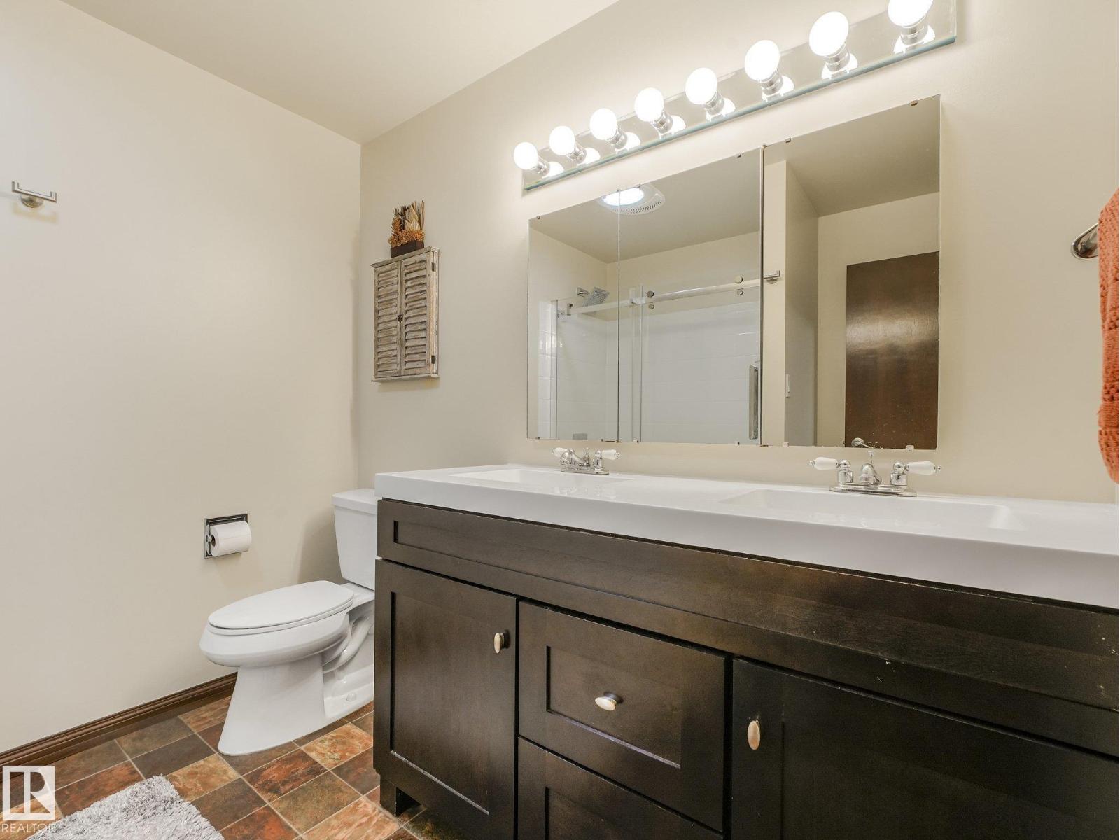
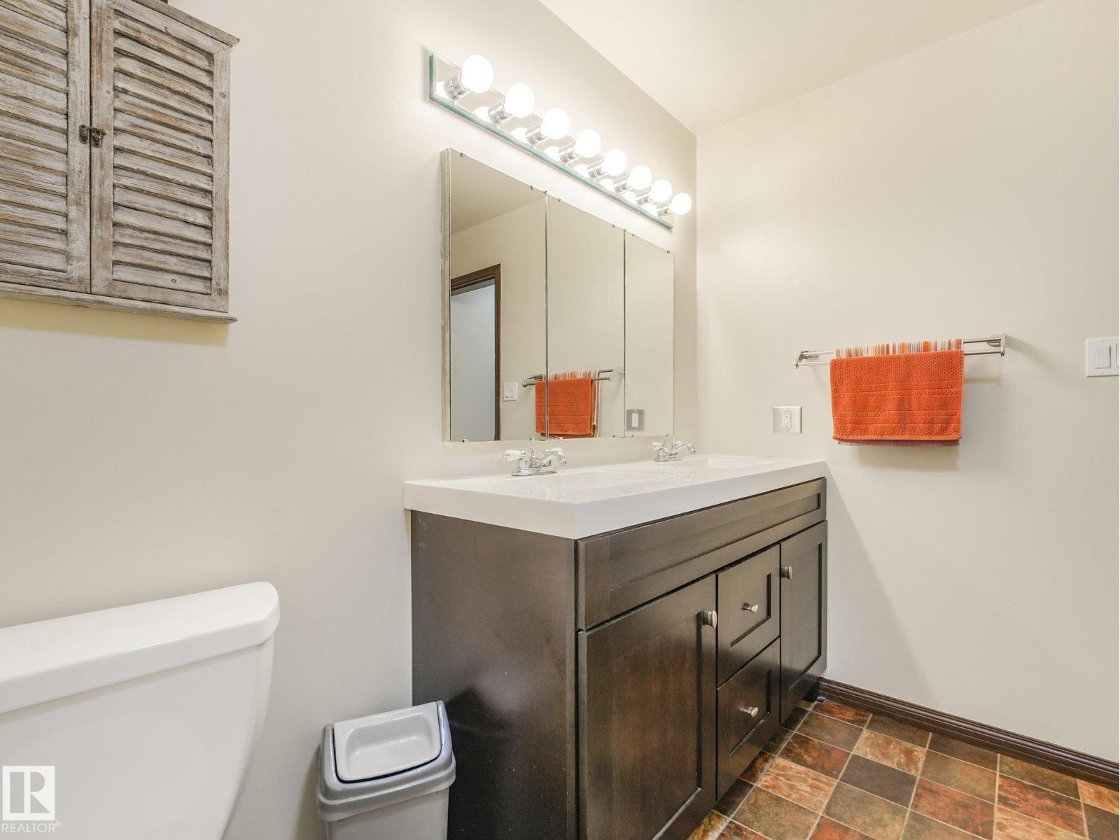
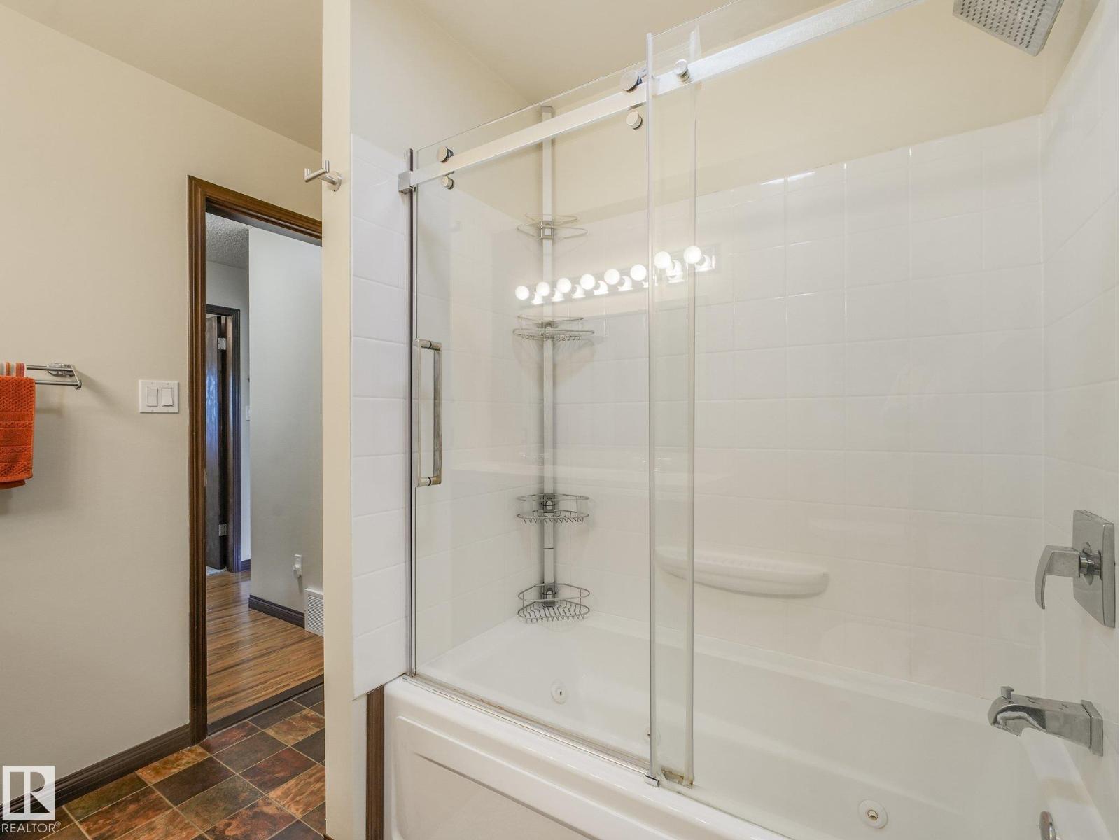
4 Bathroom
1,265 ft2
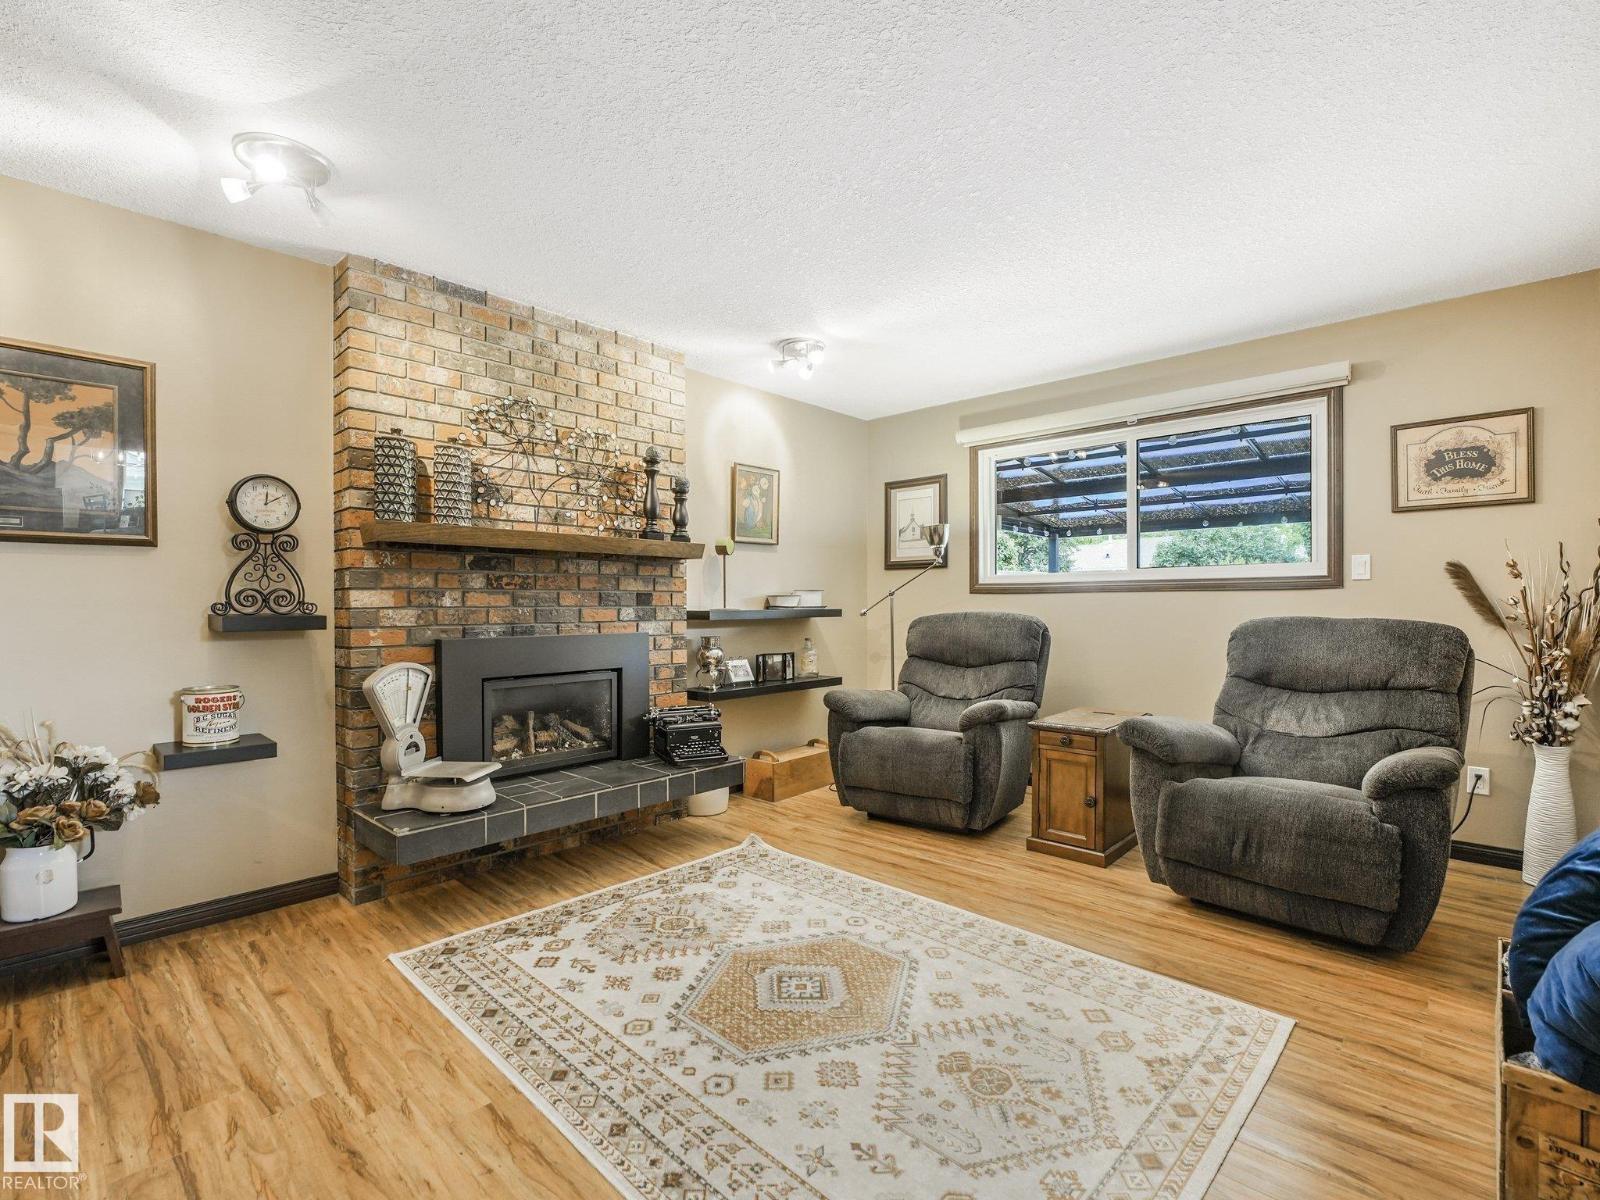
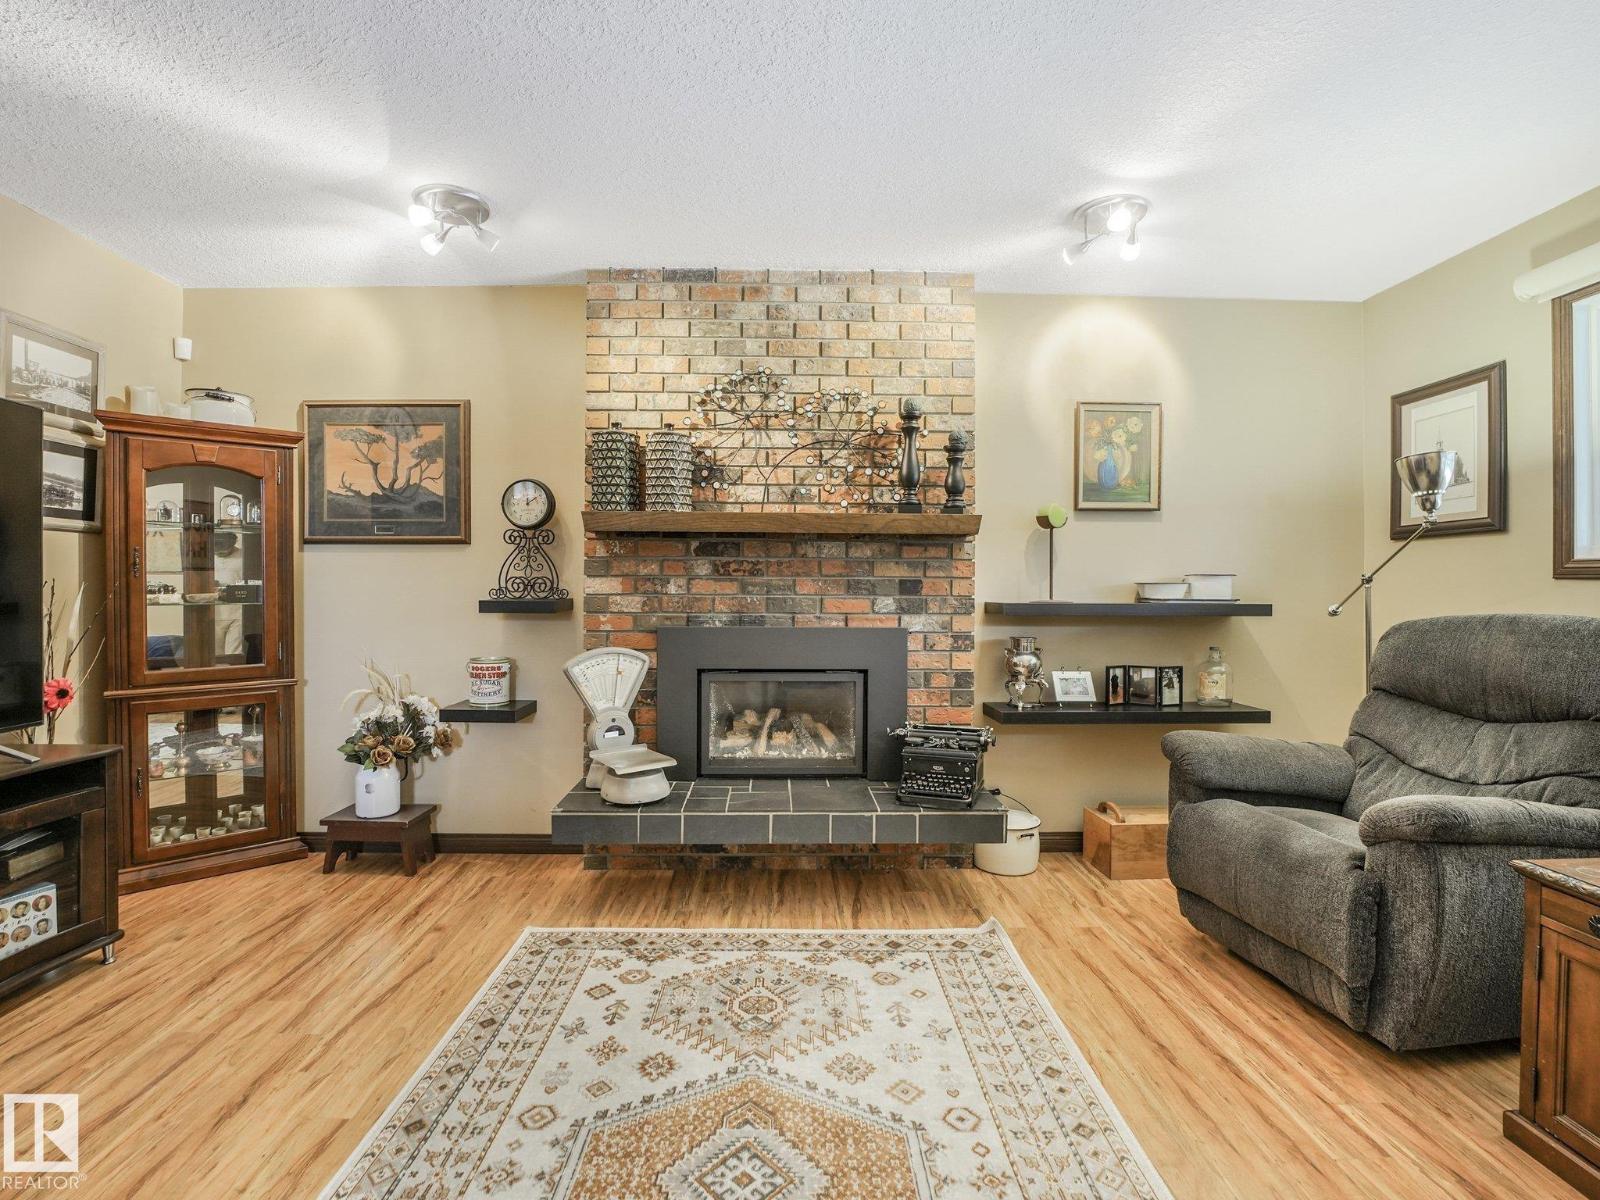
Fireplace
Outdoor Pool
Central Air Conditioning
Forced Air
$599,900
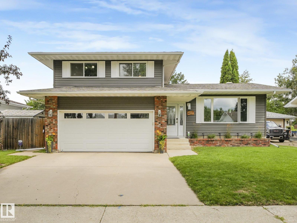
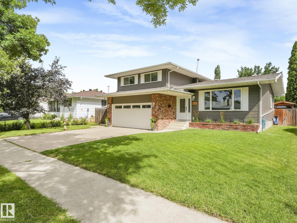
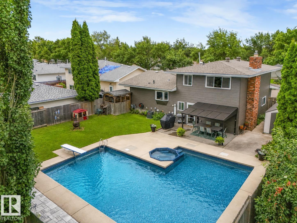
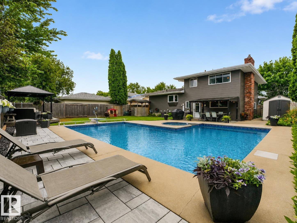
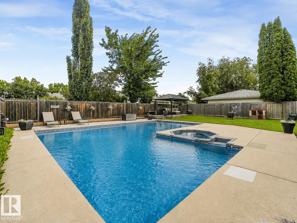
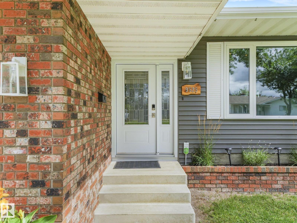
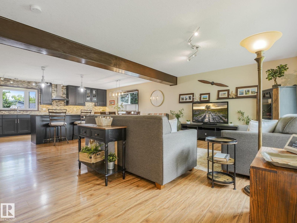
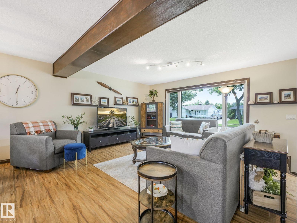
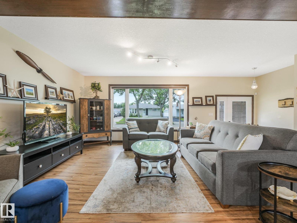
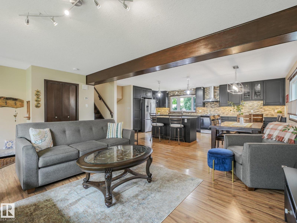
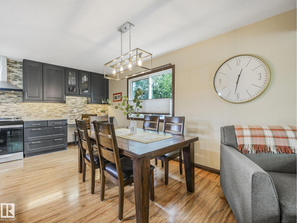
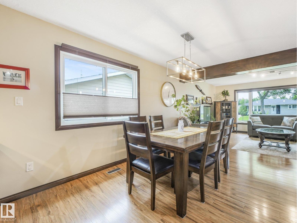
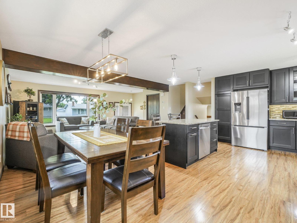
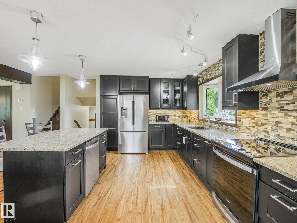
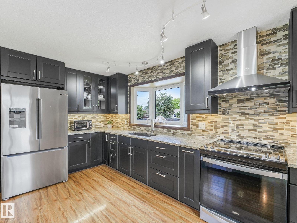
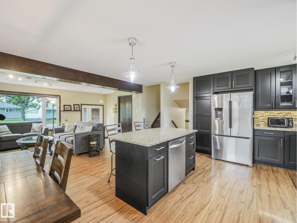
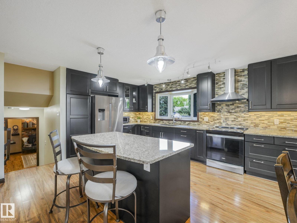
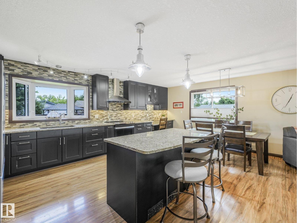
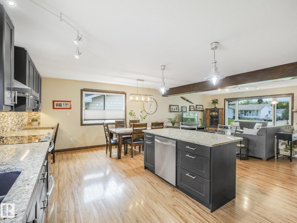
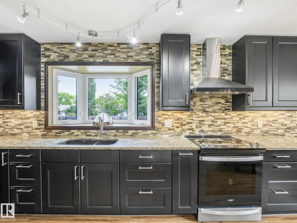
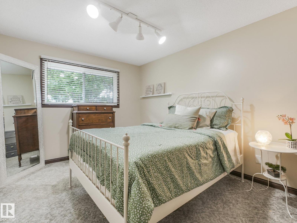
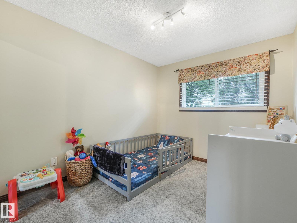
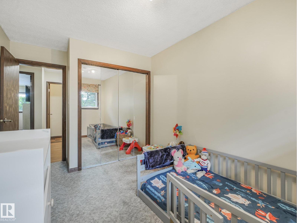
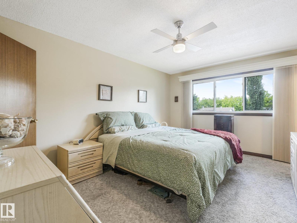
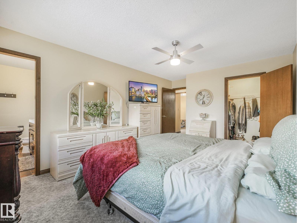
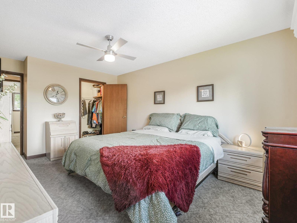
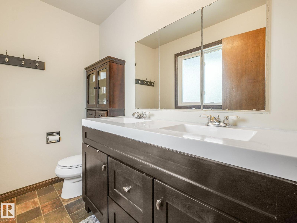
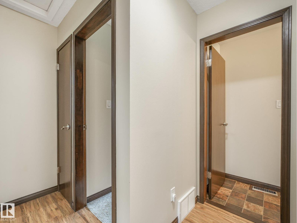
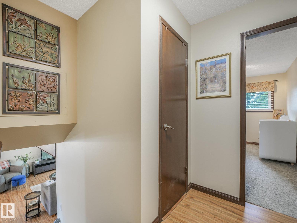
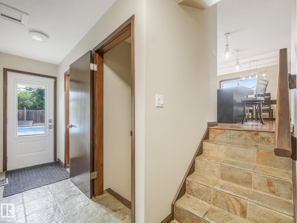
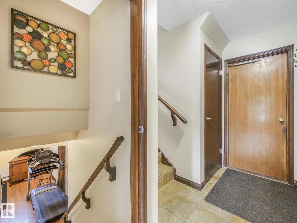
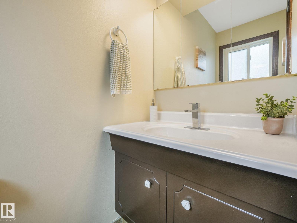
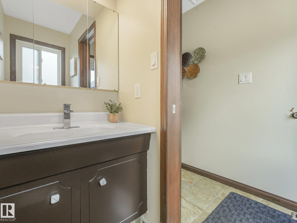
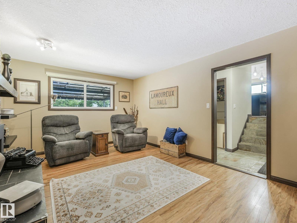
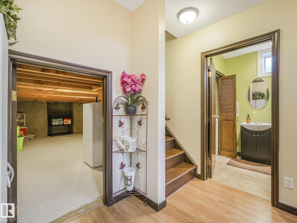
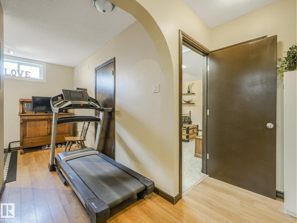
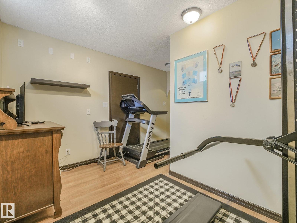
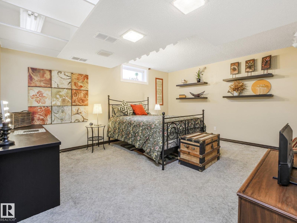
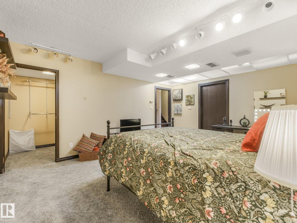
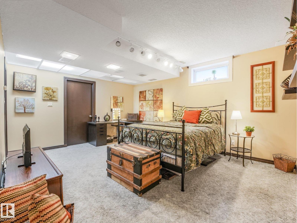
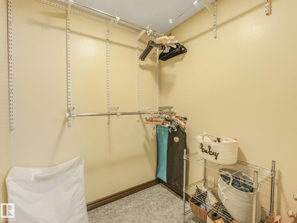
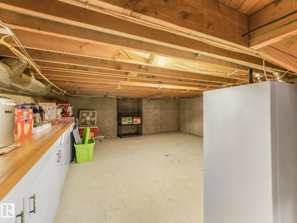
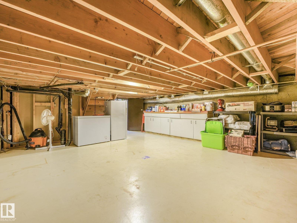
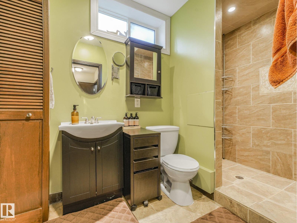
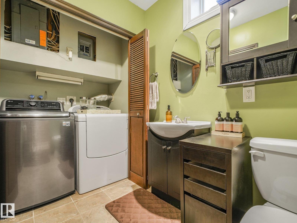
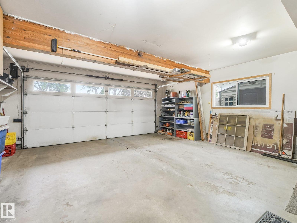
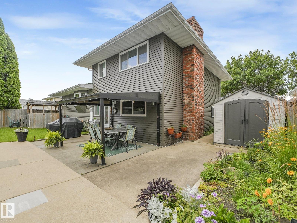
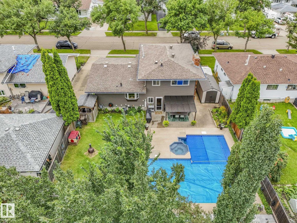
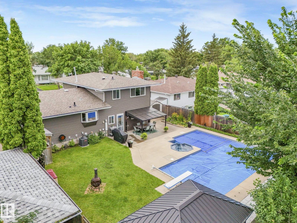
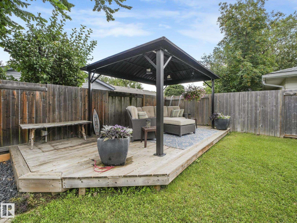
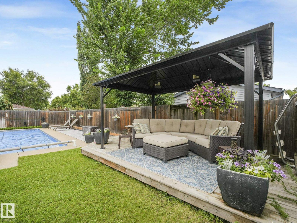
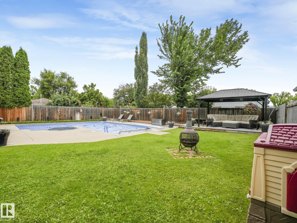
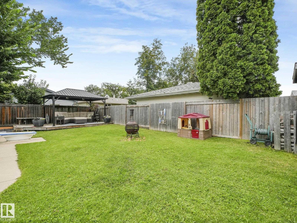
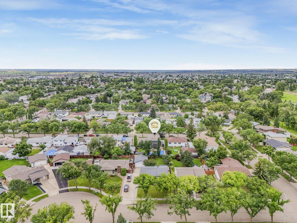
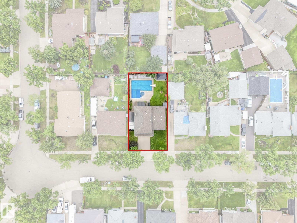
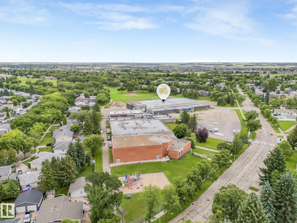
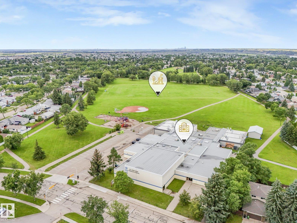
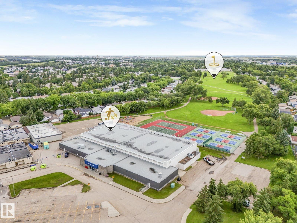
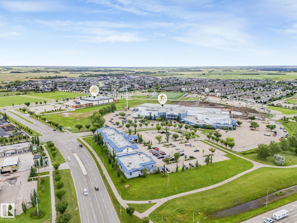
WELCOME HOME! You will not want to miss this opportunity to live in a meticulously maintained home in a quiet neighbourhood with your own IN-GROUND POOL AND JACUZZI! This 4 level split features almost 2500 sqft of living space, 4 bedrooms, 4 bathrooms, double attached garage, AC and open concept living. Heavily upgrade throughout the years! Siding/exterior and paint (2025), triple pane windows(2021), kitchen with stainless steel appliances, granite counter tops and soft close cabinets and drawers, bathrooms (2021). Pool is in excellent working condition and is ready to be enjoyed in your large backyard! Situated within walking distance to schools, recreation centres, parks, and everyday amenities, this home offers the lifestyle families are looking for. This property is a dream!! (id:63125)
Property Details
|
MLS® Number
|
E4502759 |
|
Property Type
|
Single Family |
|
Neigbourhood
|
Pineview Fort Sask. |
|
Amenities Near By
|
Playground, Public Transit, Schools, Shopping |
|
Community Features
|
Public Swimming Pool |
|
Parking Space Total
|
4 |
|
Pool Type
|
Outdoor Pool |
|
Structure
|
Deck, Patio(s) |
Building
|
Bathroom Total
|
4 |
|
Bedrooms Total
|
4 |
|
Appliances
|
Dishwasher, Dryer, Garage Door Opener Remote(s), Garage Door Opener, Microwave Range Hood Combo, Refrigerator, Storage Shed, Stove, Washer, Window Coverings |
|
Basement Development
|
Finished |
|
Basement Type
|
Full (finished) |
|
Constructed Date
|
1975 |
|
Construction Style Attachment
|
Detached |
|
Cooling Type
|
Central Air Conditioning |
|
Fireplace Fuel
|
Gas |
|
Fireplace Present
|
Yes |
|
Fireplace Type
|
Unknown |
|
Half Bath Total
|
1 |
|
Heating Type
|
Forced Air |
|
Size Interior
|
1,265 Ft2 |
|
Type
|
House |
Parking
Land
|
Acreage
|
No |
|
Fence Type
|
Fence |
|
Land Amenities
|
Playground, Public Transit, Schools, Shopping |
|
Size Irregular
|
657.52 |
|
Size Total
|
657.52 M2 |
|
Size Total Text
|
657.52 M2 |
Rooms
| Level |
Type |
Length |
Width |
Dimensions |
|
Lower Level |
Family Room |
|
4.9 m |
Measurements not available x 4.9 m |
|
Lower Level |
Den |
|
|
Measurements not available |
|
Lower Level |
Bedroom 4 |
4.01 m |
4.98 m |
4.01 m x 4.98 m |
|
Lower Level |
Laundry Room |
|
|
Measurements not available |
|
Main Level |
Living Room |
4.61 m |
3.11 m |
4.61 m x 3.11 m |
|
Main Level |
Dining Room |
4.61 m |
2.56 m |
4.61 m x 2.56 m |
|
Main Level |
Kitchen |
|
3.1 m |
Measurements not available x 3.1 m |
|
Upper Level |
Primary Bedroom |
5.16 m |
3.38 m |
5.16 m x 3.38 m |
|
Upper Level |
Bedroom 2 |
3.9 m |
3.12 m |
3.9 m x 3.12 m |
|
Upper Level |
Bedroom 3 |
3.9 m |
2.55 m |
3.9 m x 2.55 m |