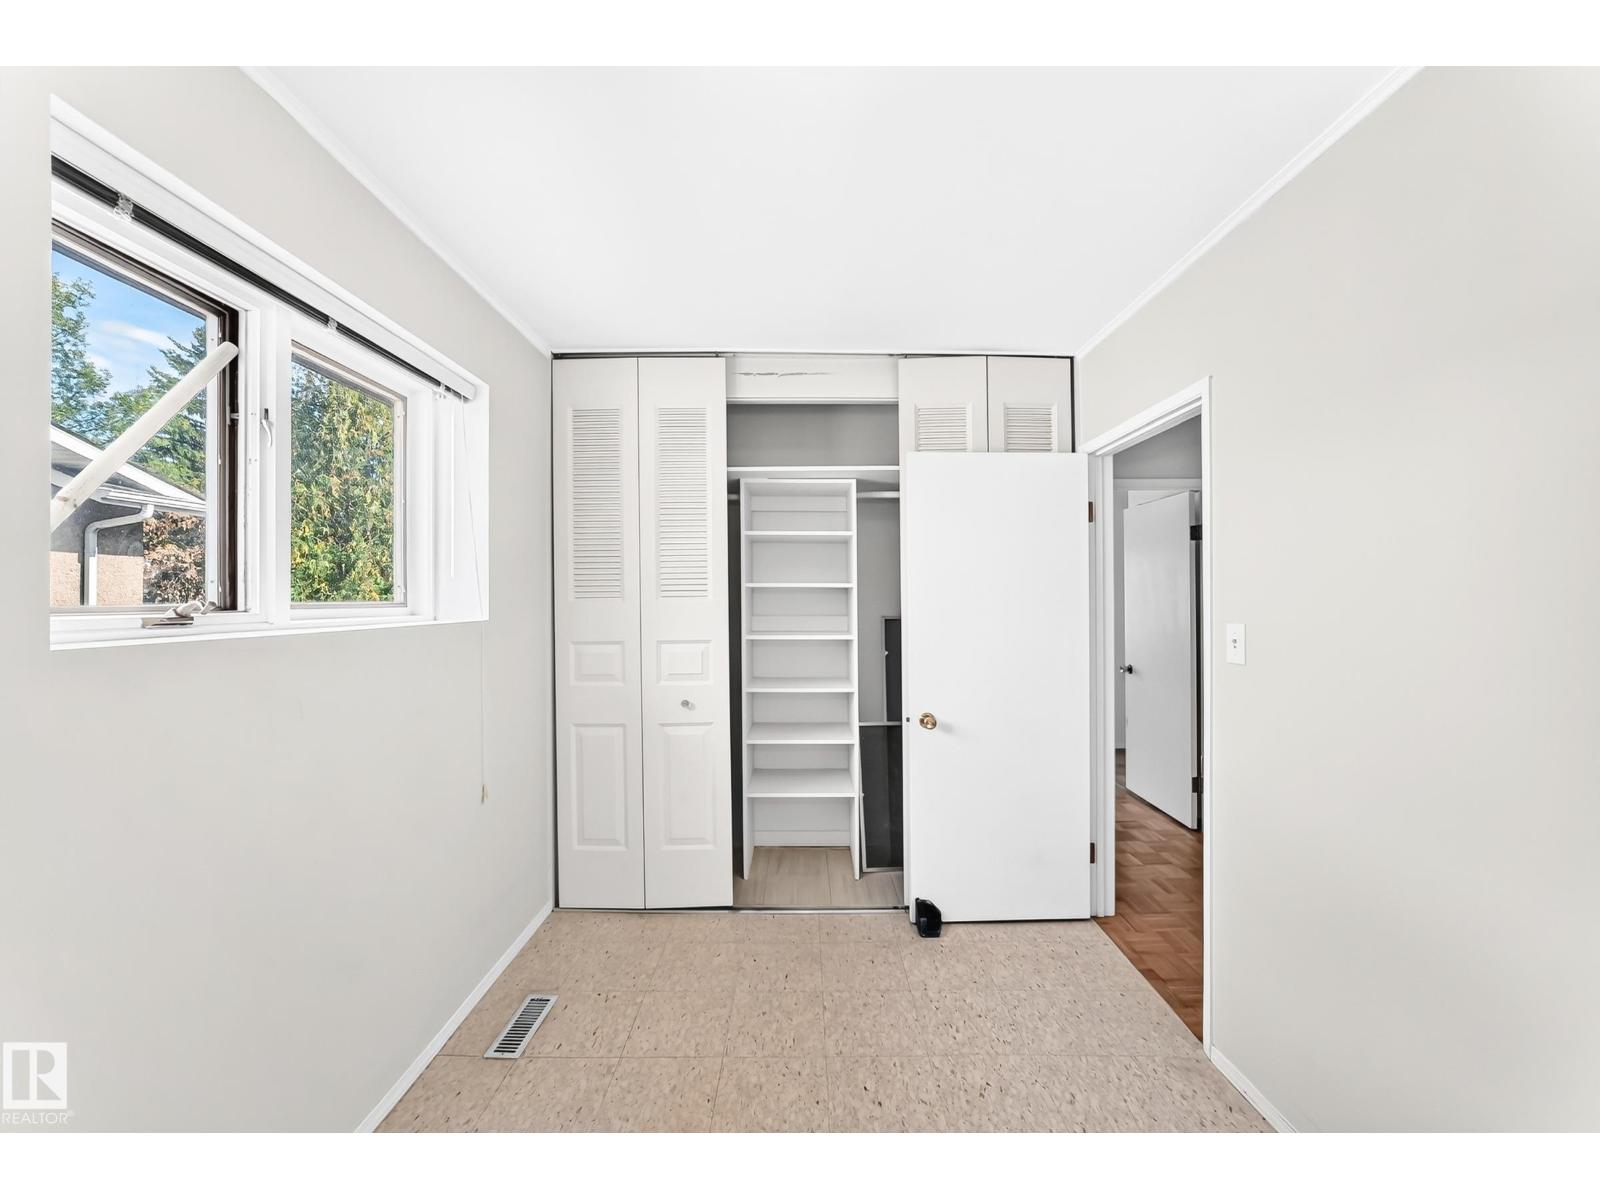
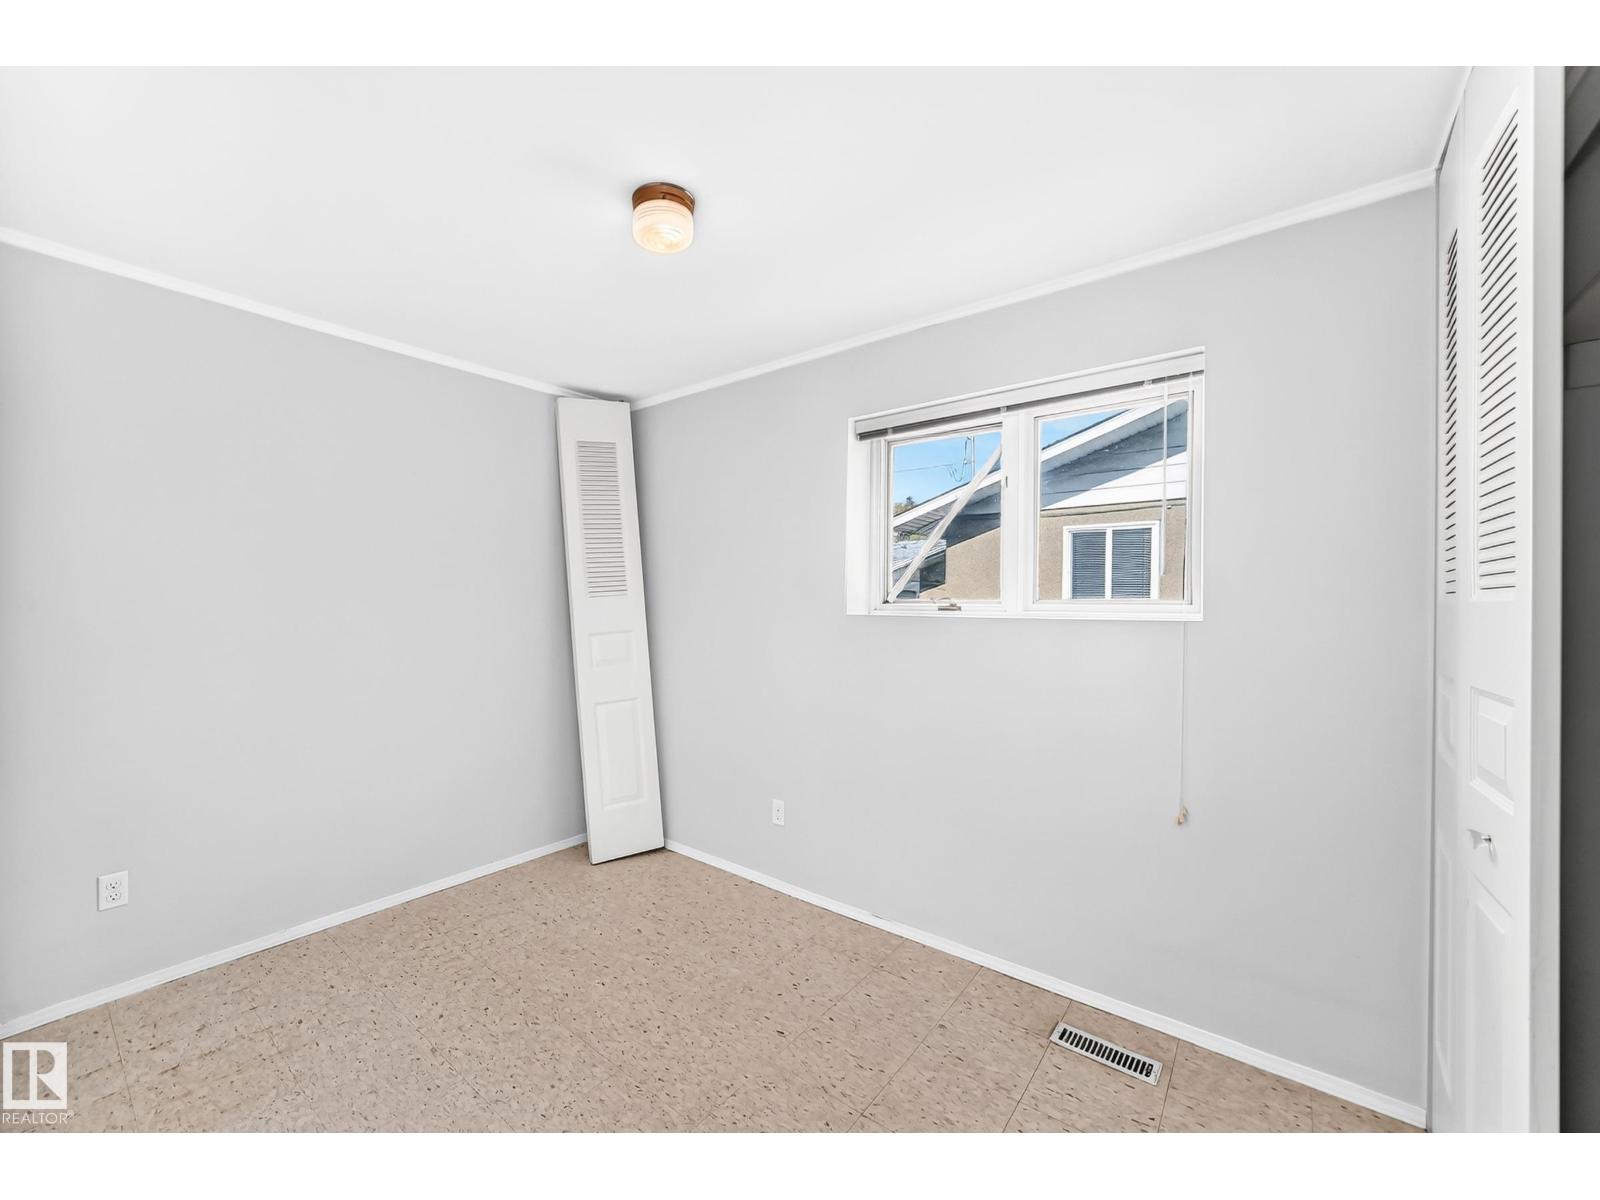
4 Bedroom
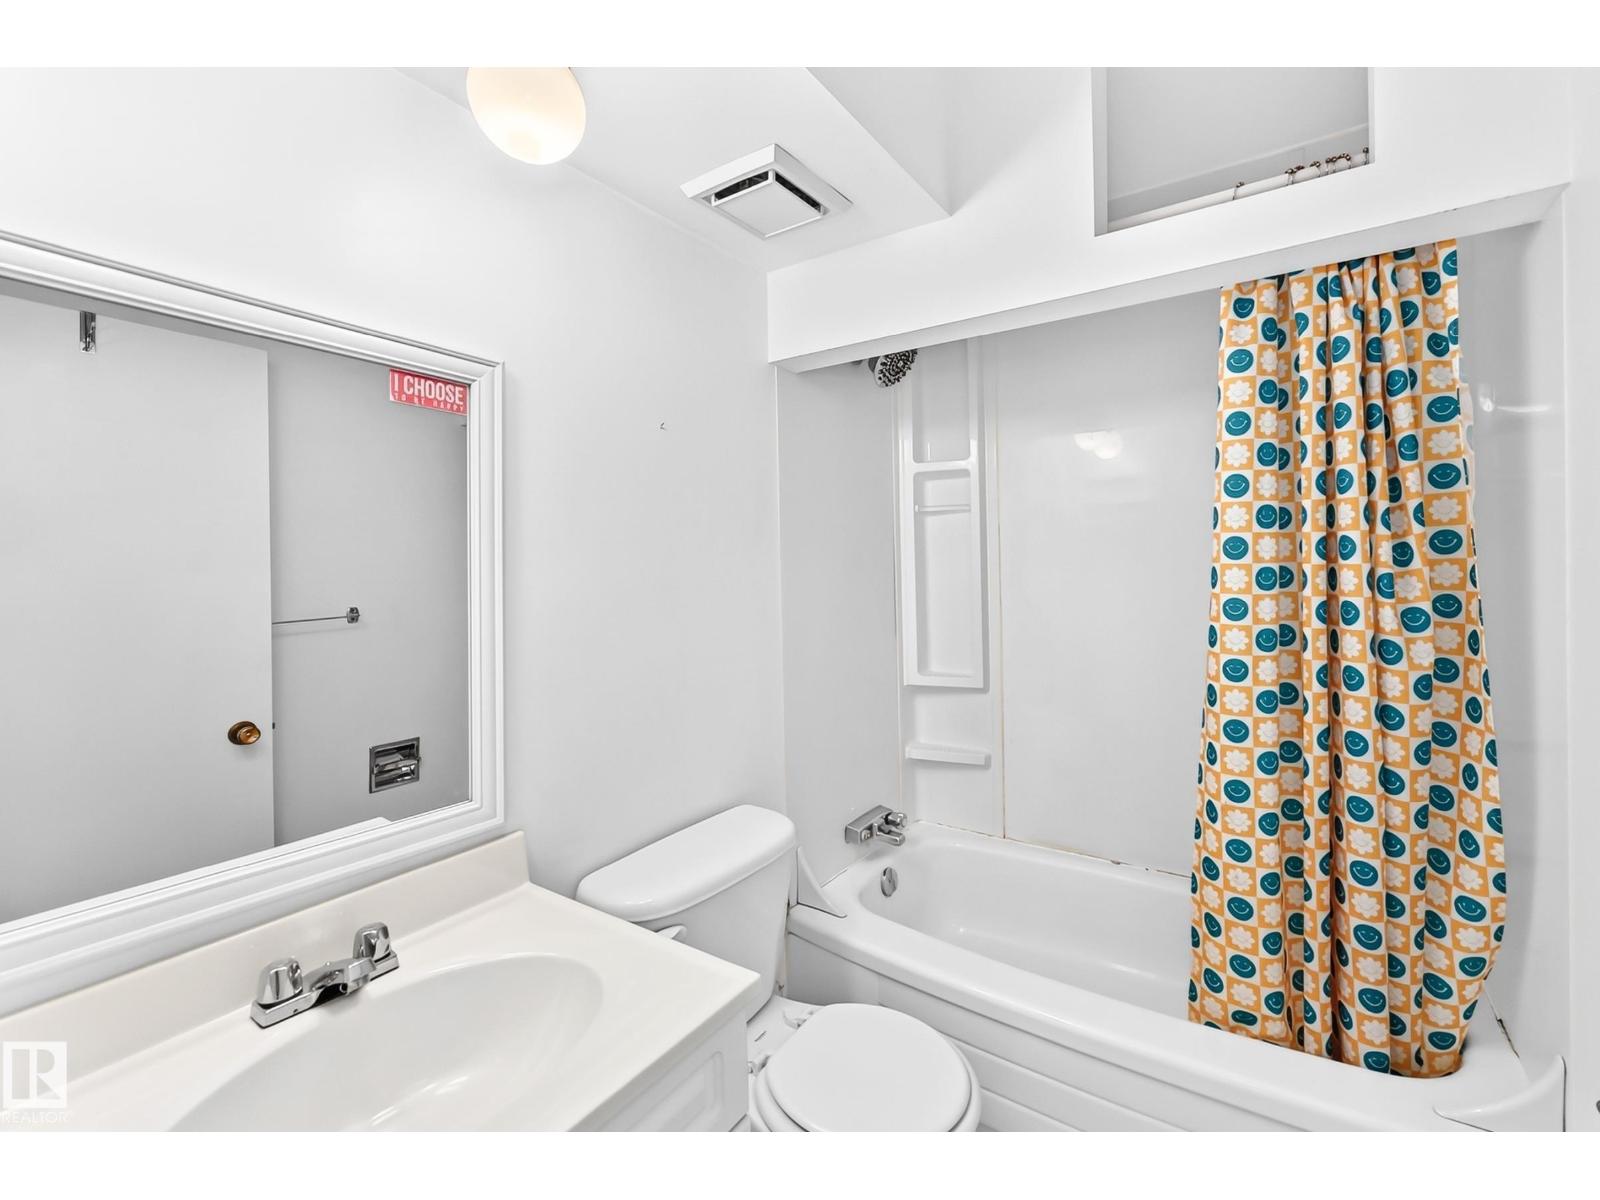
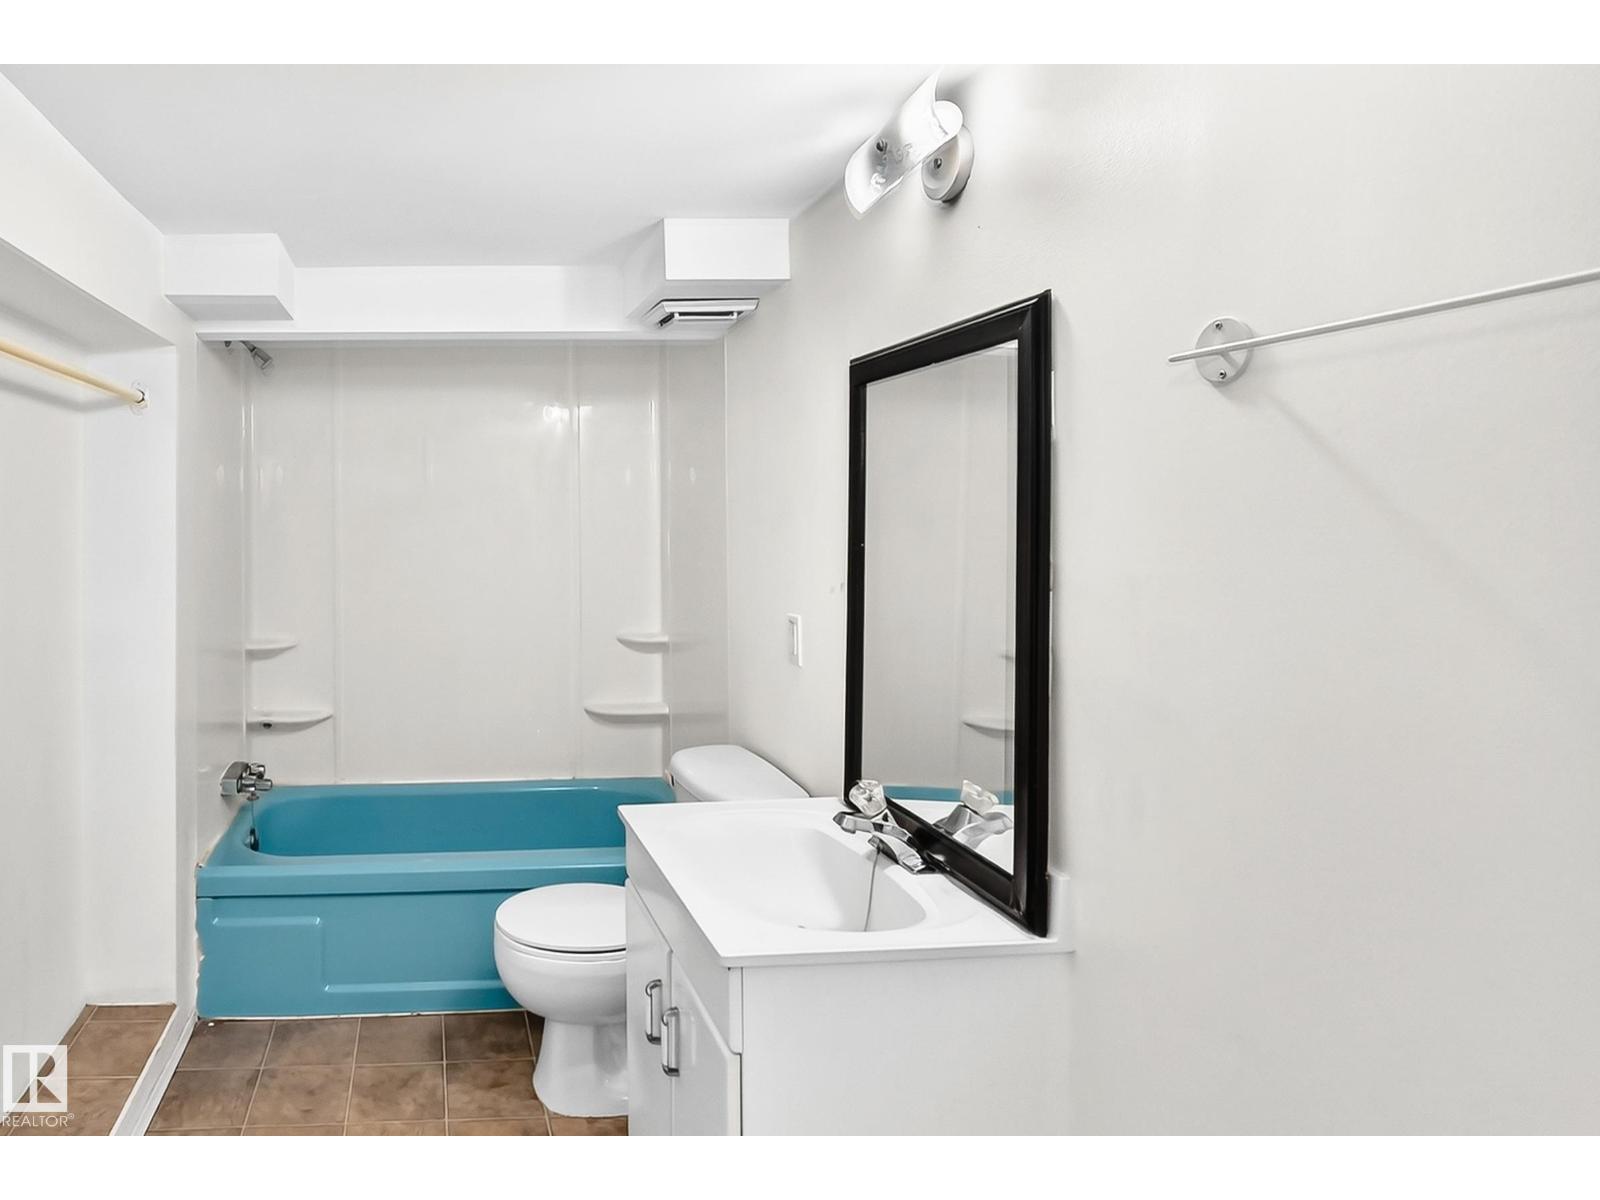
2 Bathroom
1,171 ft2
Raised Bungalow
Forced Air
$395,000
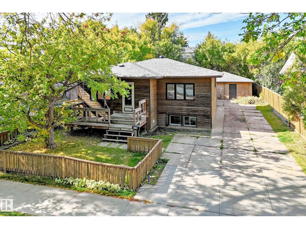
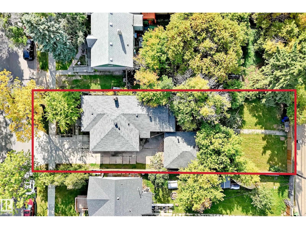
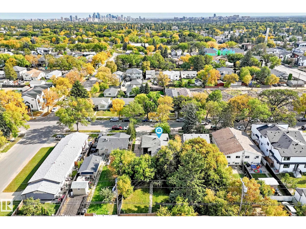
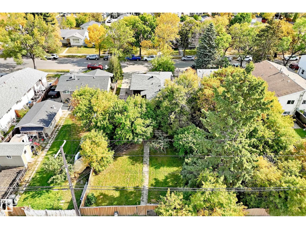
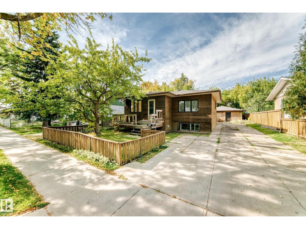
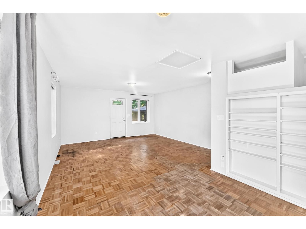
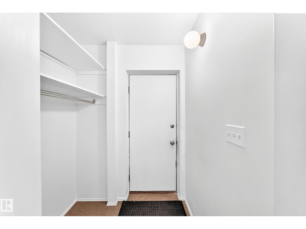
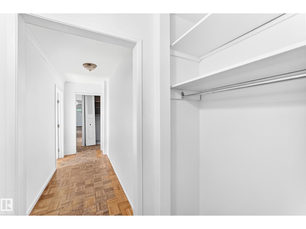
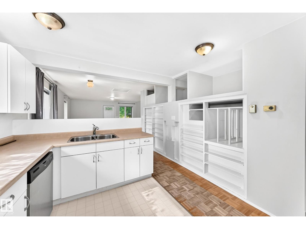
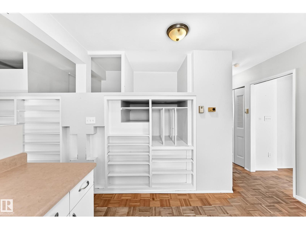
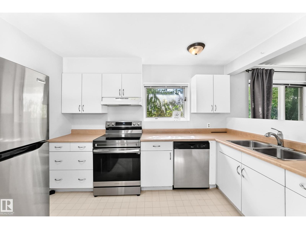
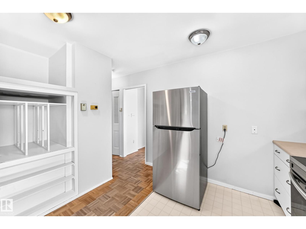
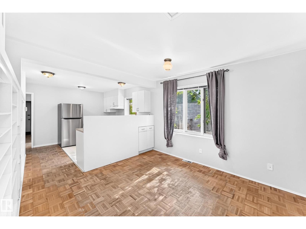
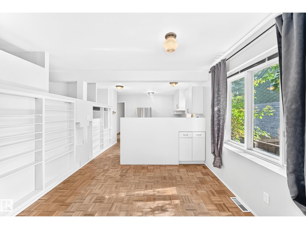
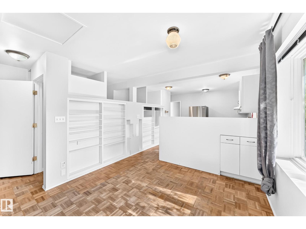
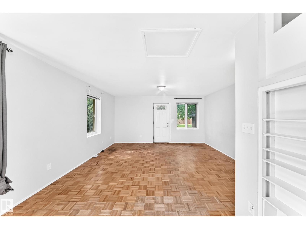
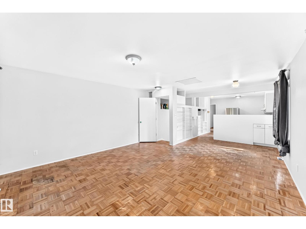
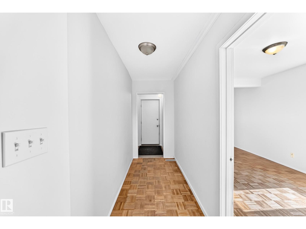
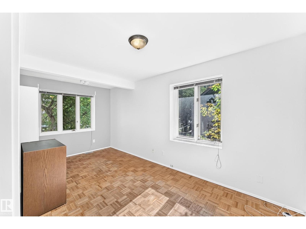
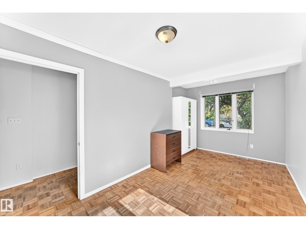
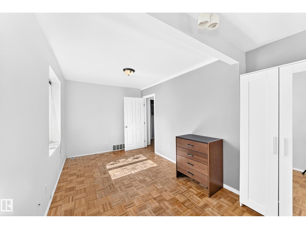
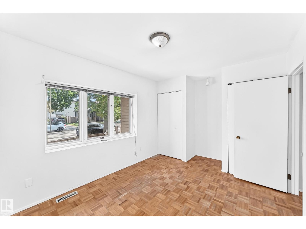
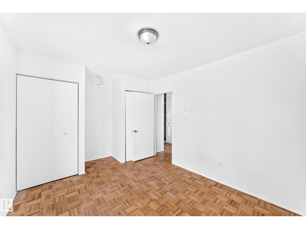
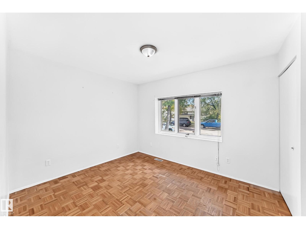
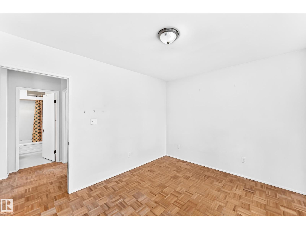
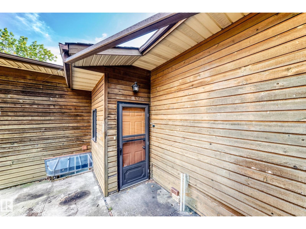
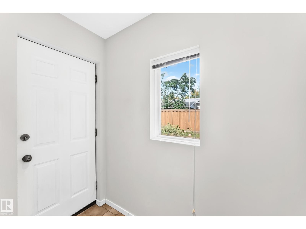
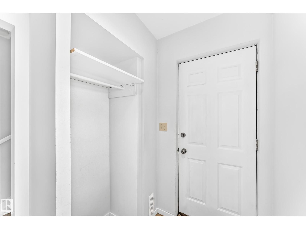
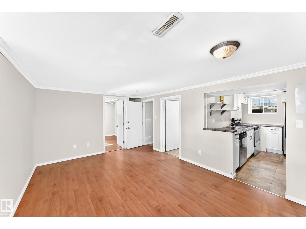
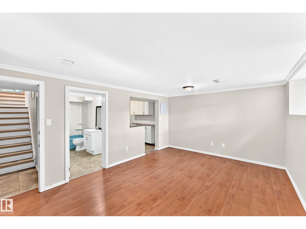
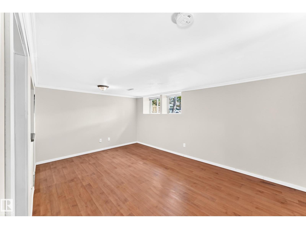
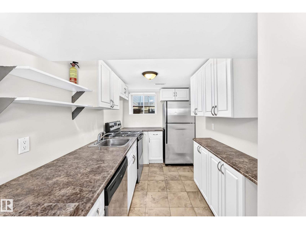
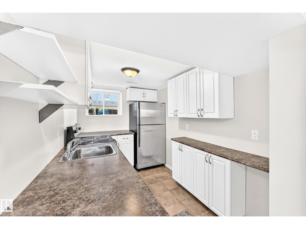
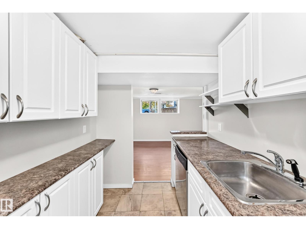
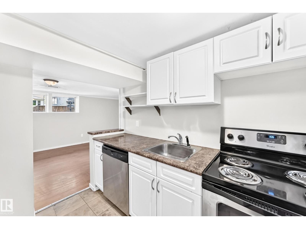
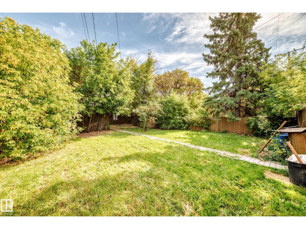
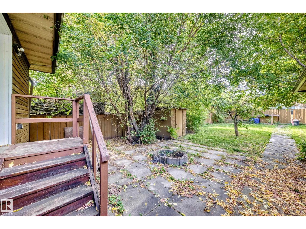
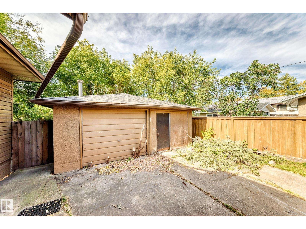
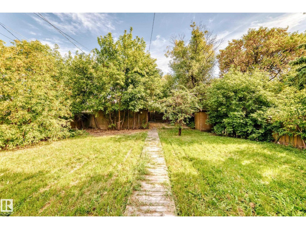
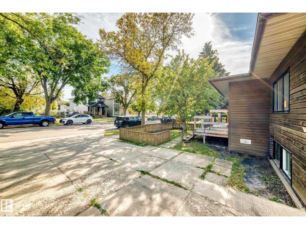
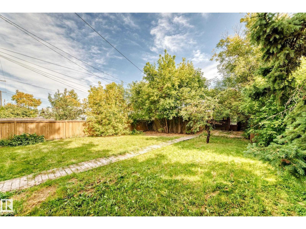
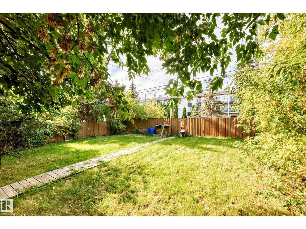
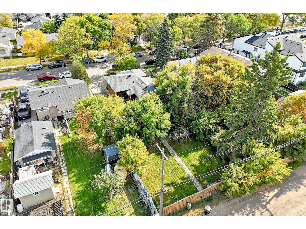
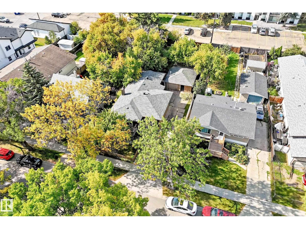
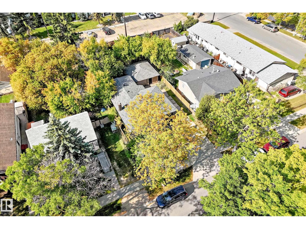
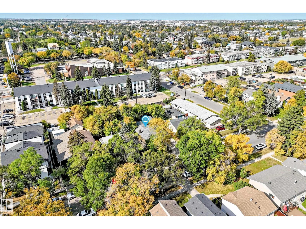
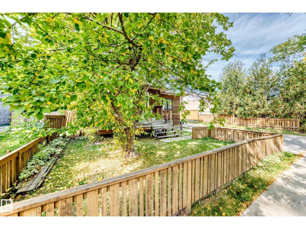
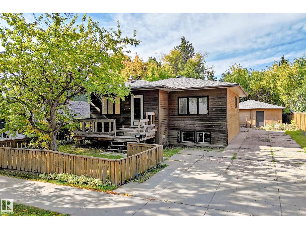
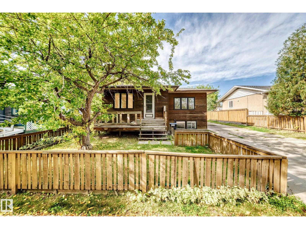
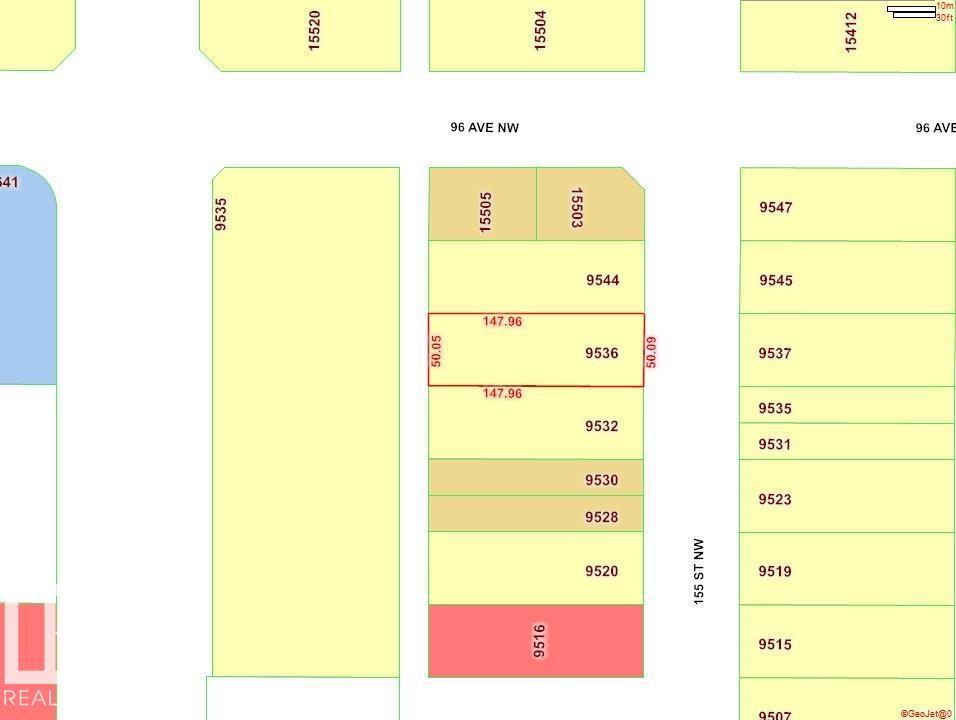
AMAZING VALUE in West Jasper Place! Sitting on a huge 50' x 148' lot with mature trees, fencing, and back-lane access, this property is perfect for investors, or future redevelopment. A fantastic opportunity in a prime location. Great potential as future infill property subject to applicable zoning and municipal approvals. Hold, rent, renovate or explore redevelopment possibilities while owning a substantial piece of land in a central, evolving, mature neighbourhood. This is a SOLID built bungalow with retrofitted outer wall insulation. Featuring a separate contained side entrance and second downstairs kitchen with large windows. Buy the lot, get the house. STEPS from schools, public transit and future LRT. New sewer lines in 2013, HWT 2013, Furnace 2021. Property is sold as is where is. (id:63125)
Property Details
|
MLS® Number
|
E4510023 |
|
Property Type
|
Single Family |
|
Neigbourhood
|
West Jasper Place |
|
Amenities Near By
|
Playground, Schools, Shopping |
|
Features
|
See Remarks |
Building
|
Bathroom Total
|
2 |
|
Bedrooms Total
|
4 |
|
Appliances
|
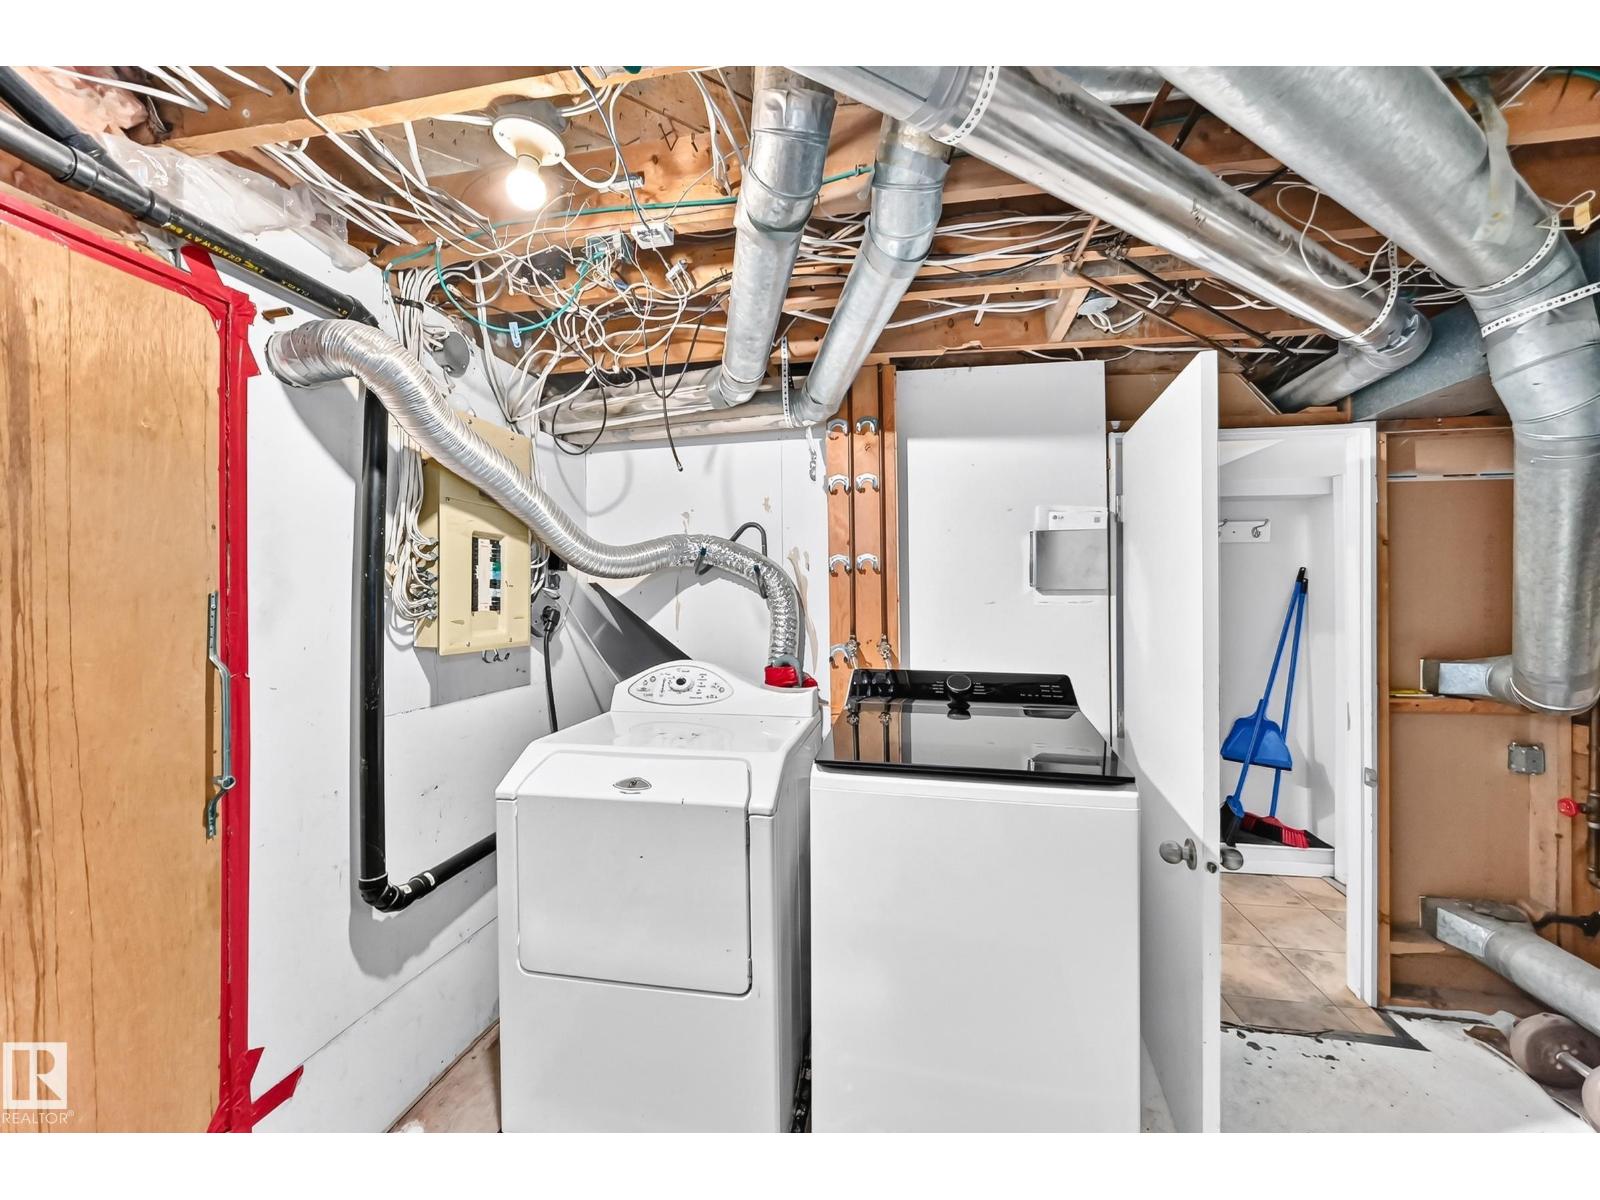
Dryer, Washer, Two Refrigerators, Two Stoves, Dishwasher |
|
Architectural Style
|
Raised Bungalow |
|
Basement Development
|
Finished |
|
Basement Type
|
Full (finished) |
|
Constructed Date
|
1953 |
|
Construction Style Attachment
|
Detached |
|
Heating Type
|
Forced Air |
|
Stories Total
|
1 |
|
Size Interior
|
1,171 Ft2 |
|
Type
|
House |
Parking
Land
|
Acreage
|
No |
|
Land Amenities
|
Playground, Schools, Shopping |
|
Size Irregular
|
687.22 |
|
Size Total
|
687.22 M2 |
|
Size Total Text
|
687.22 M2 |
Rooms
| Level |
Type |
Length |
Width |
Dimensions |
|
Basement |
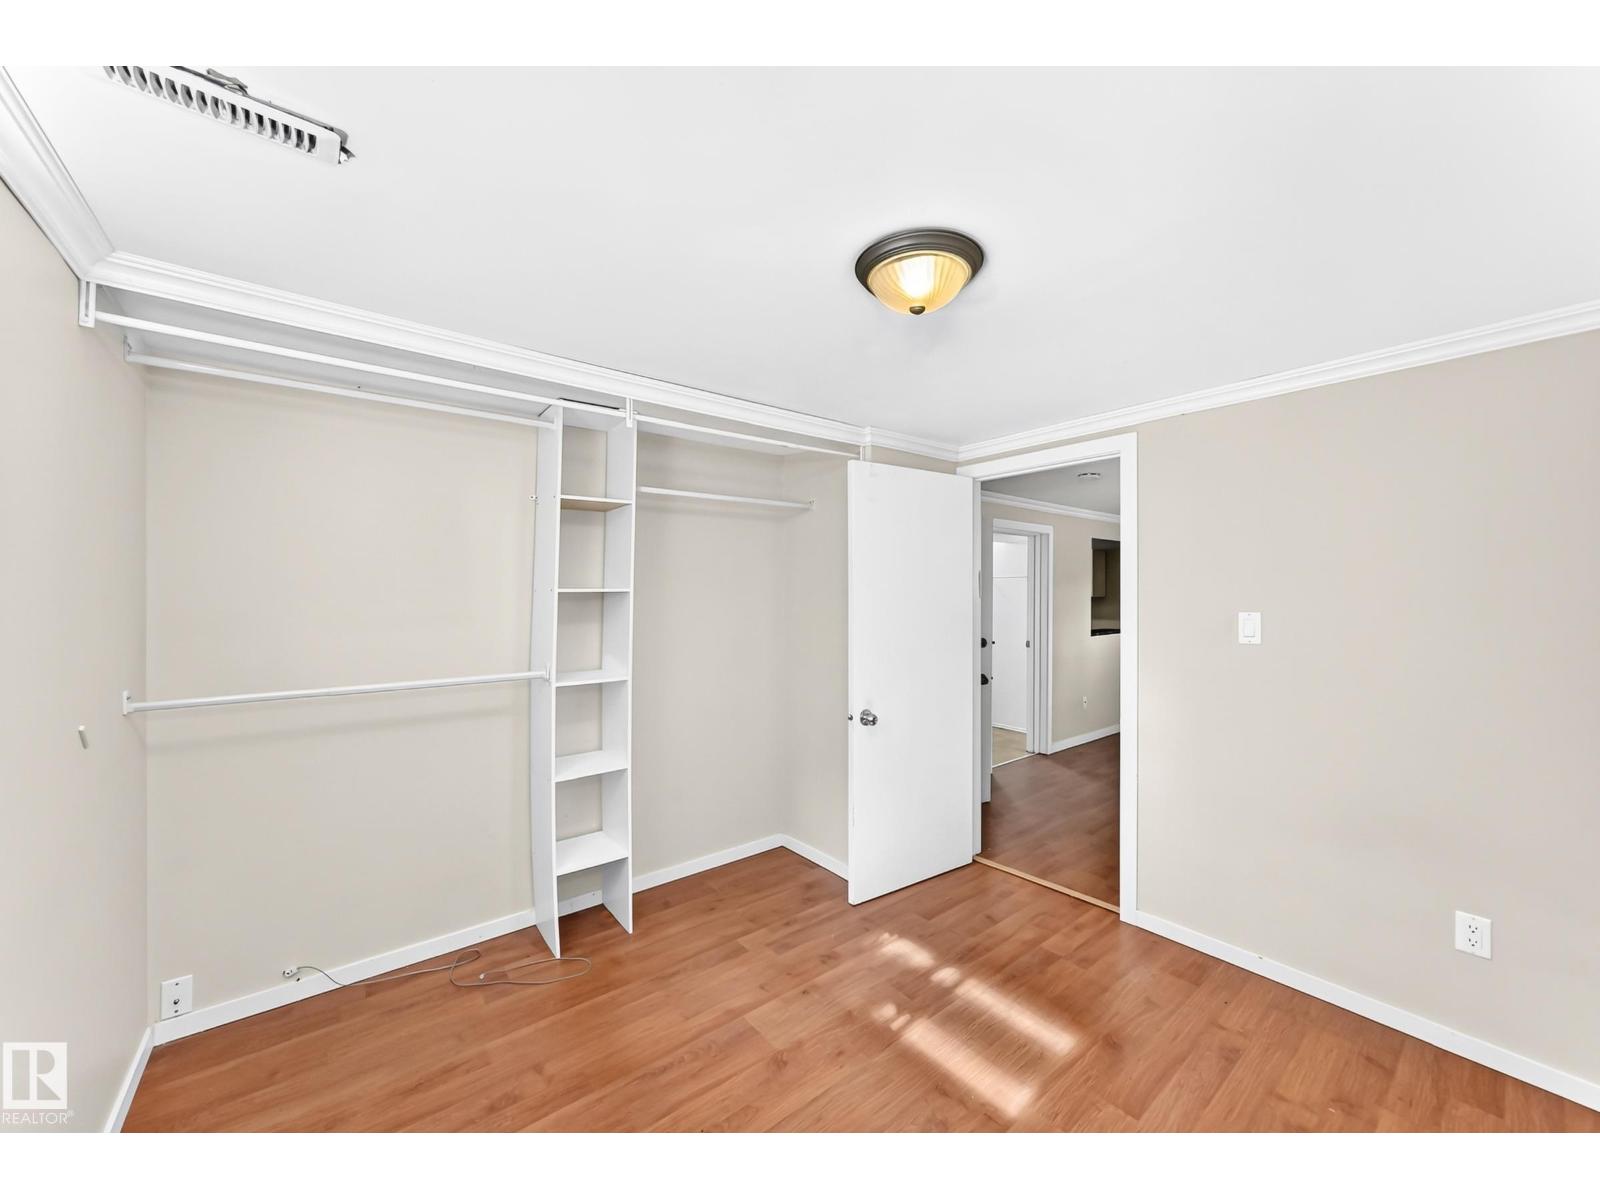
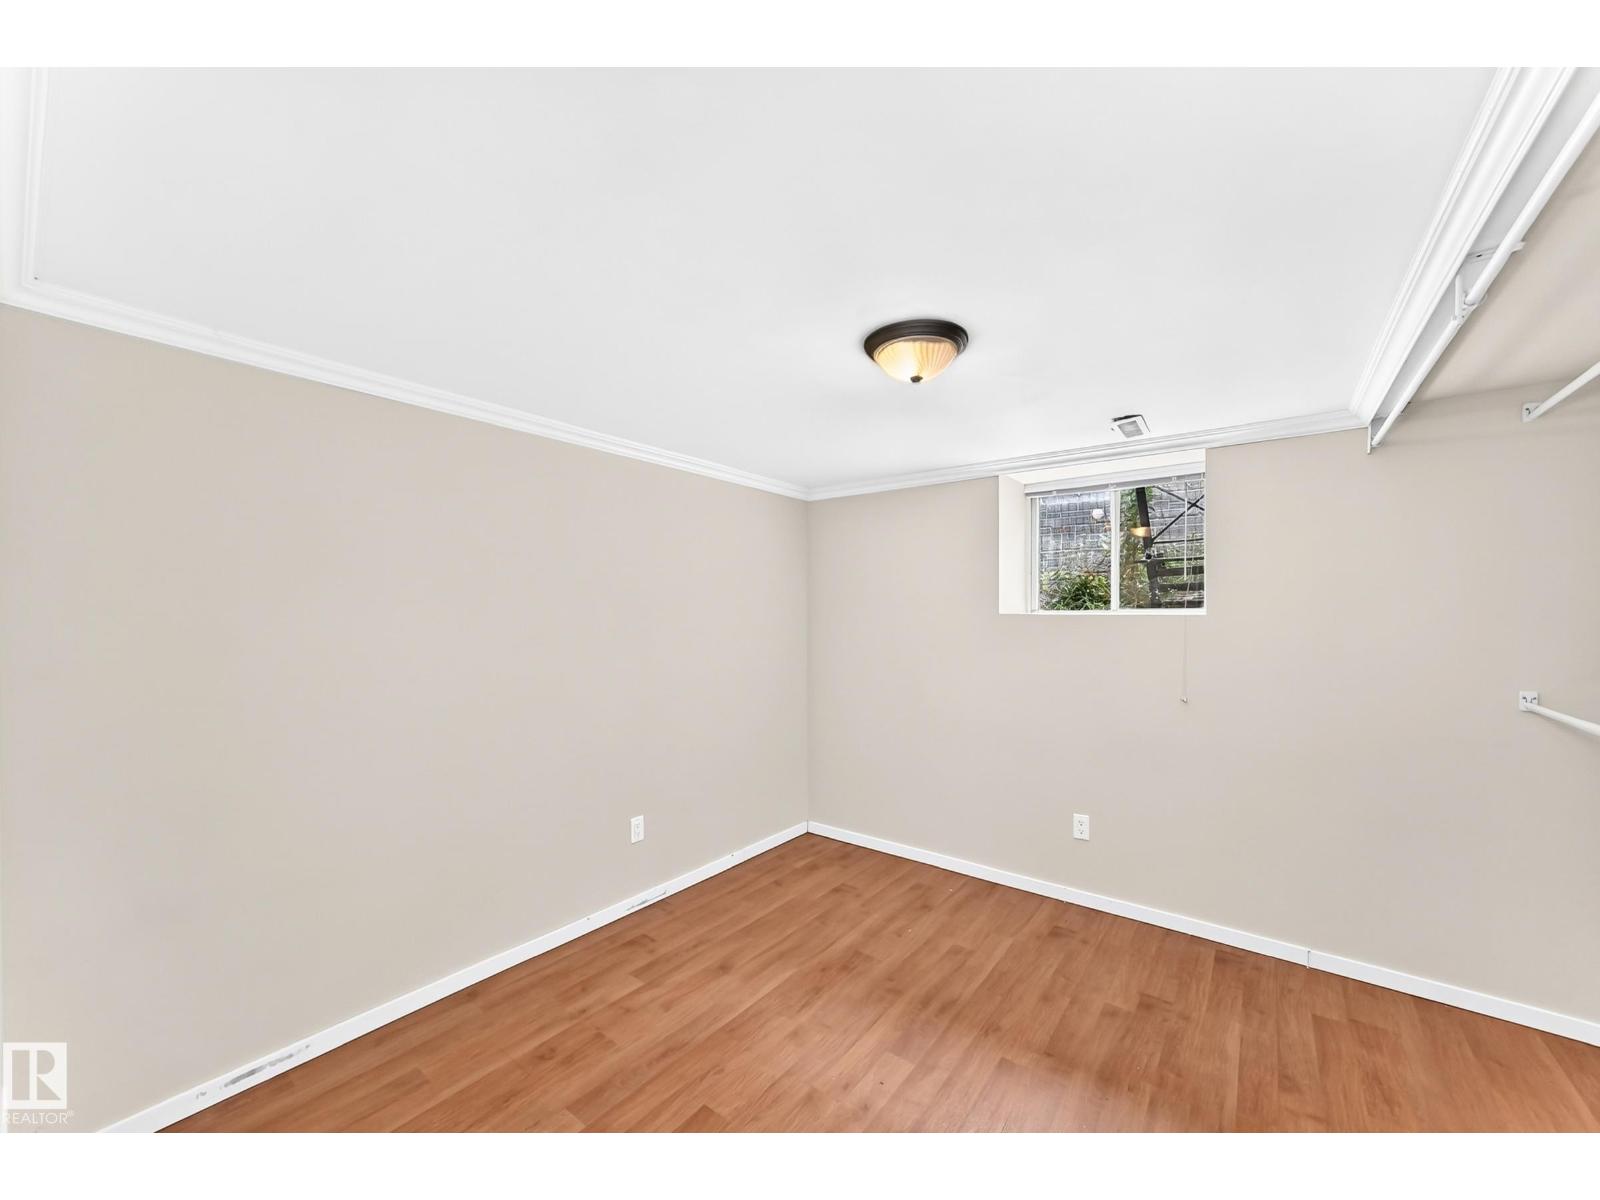
Bedroom 4 |
3.24 m |
3 m |
3.24 m x 3 m |
|
Basement |
Second Kitchen |
3.25 m |
2.03 m |
3.25 m x 2.03 m |
|
Main Level |
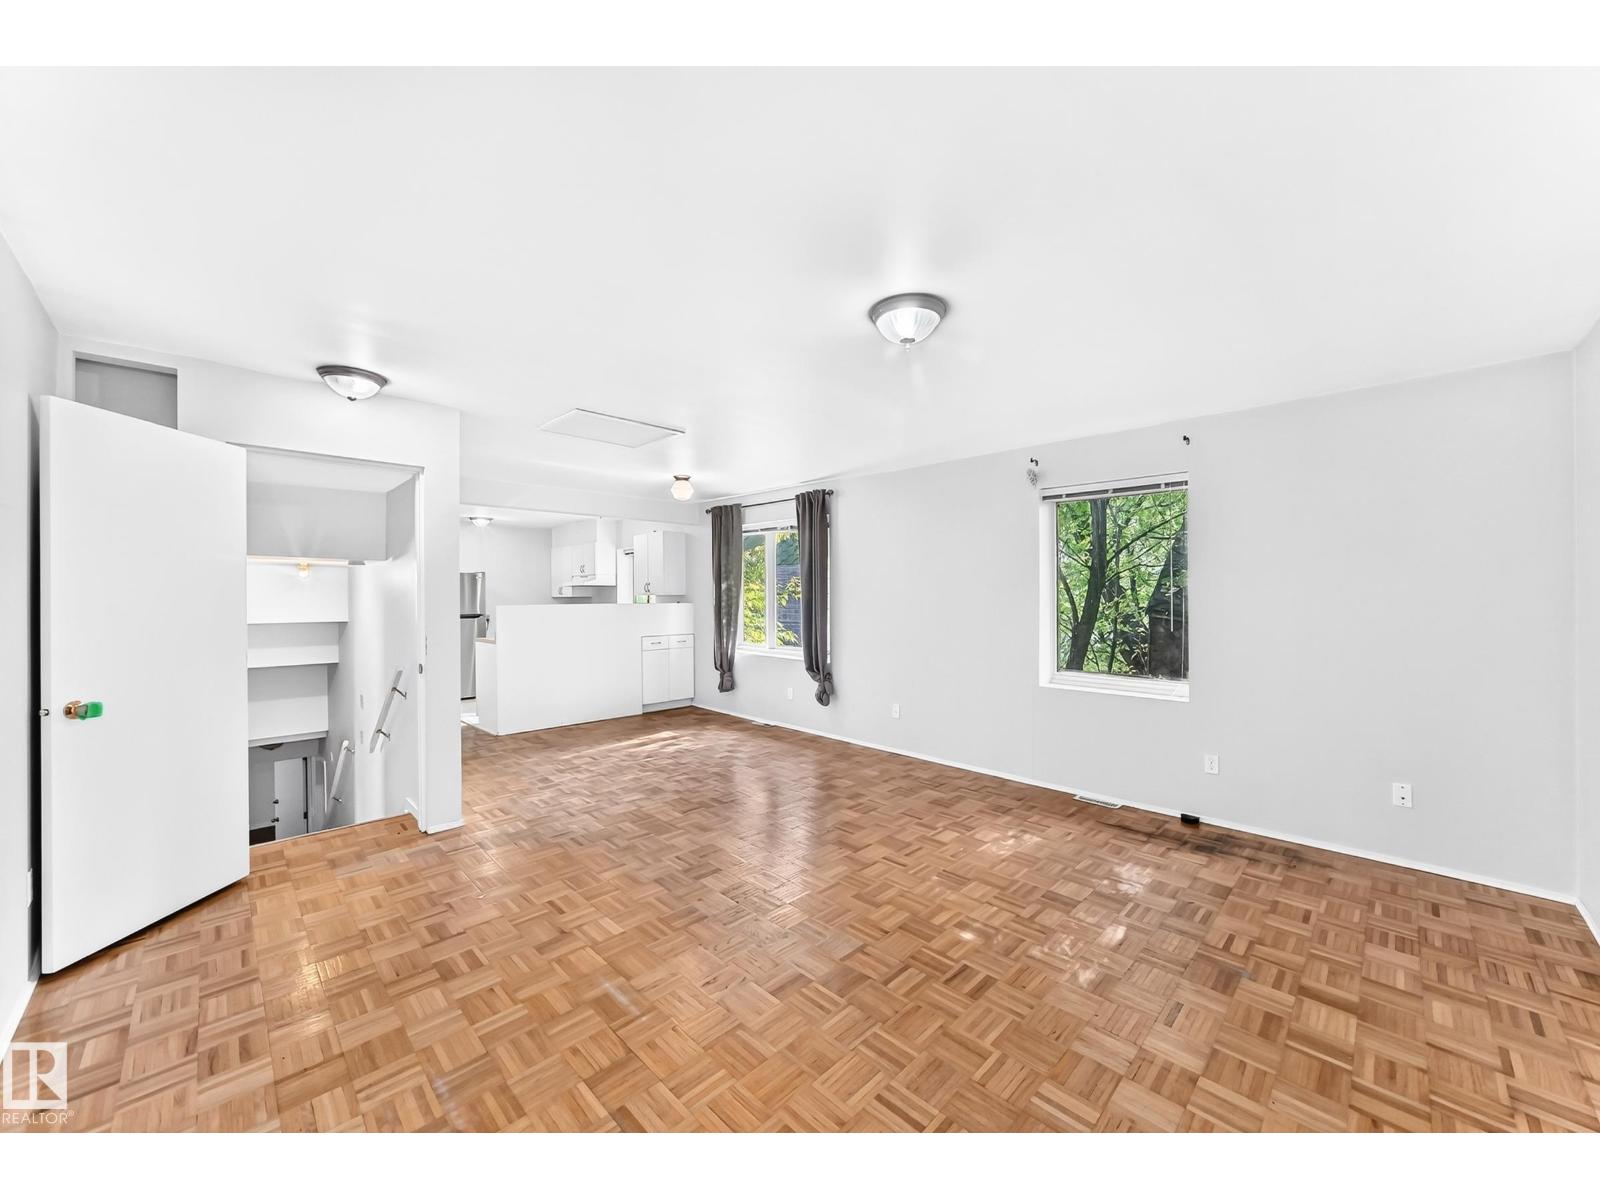
Living Room |
4.49 m |
4.66 m |
4.49 m x 4.66 m |
|
Main Level |
Dining Room |
2.25 m |
3.17 m |
2.25 m x 3.17 m |
|
Main Level |
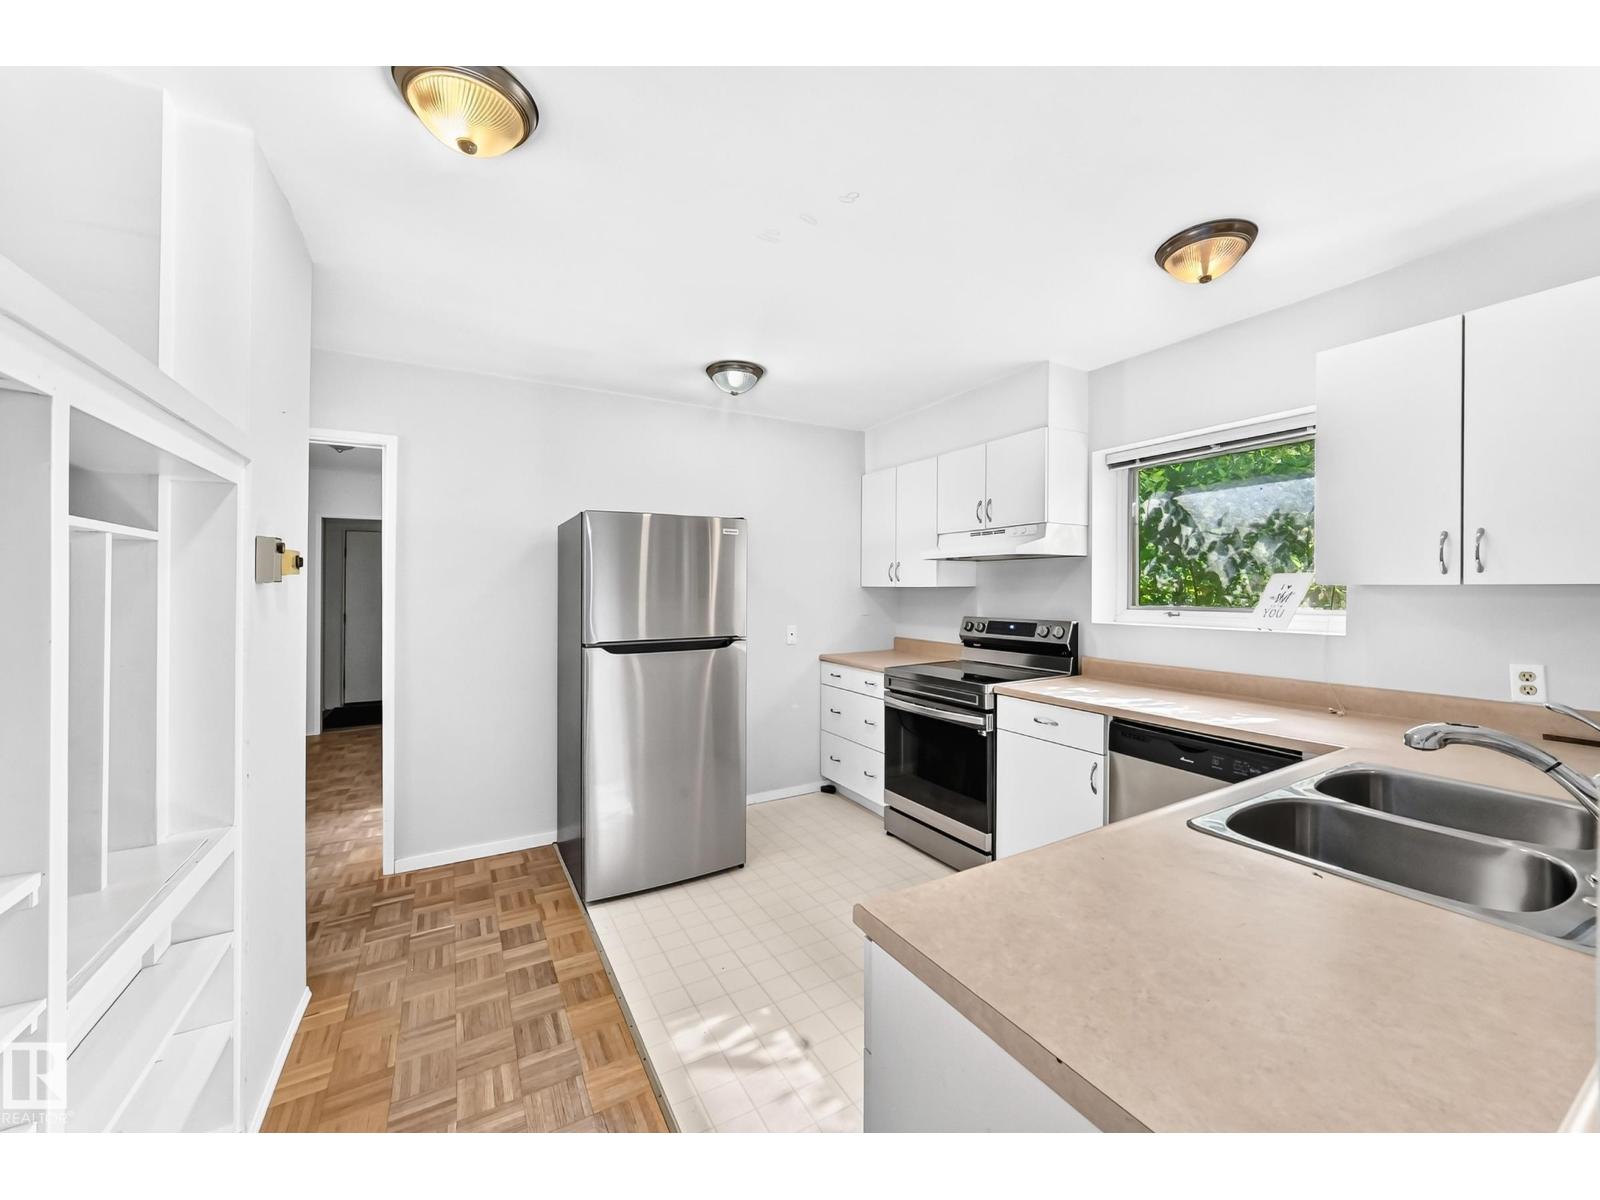
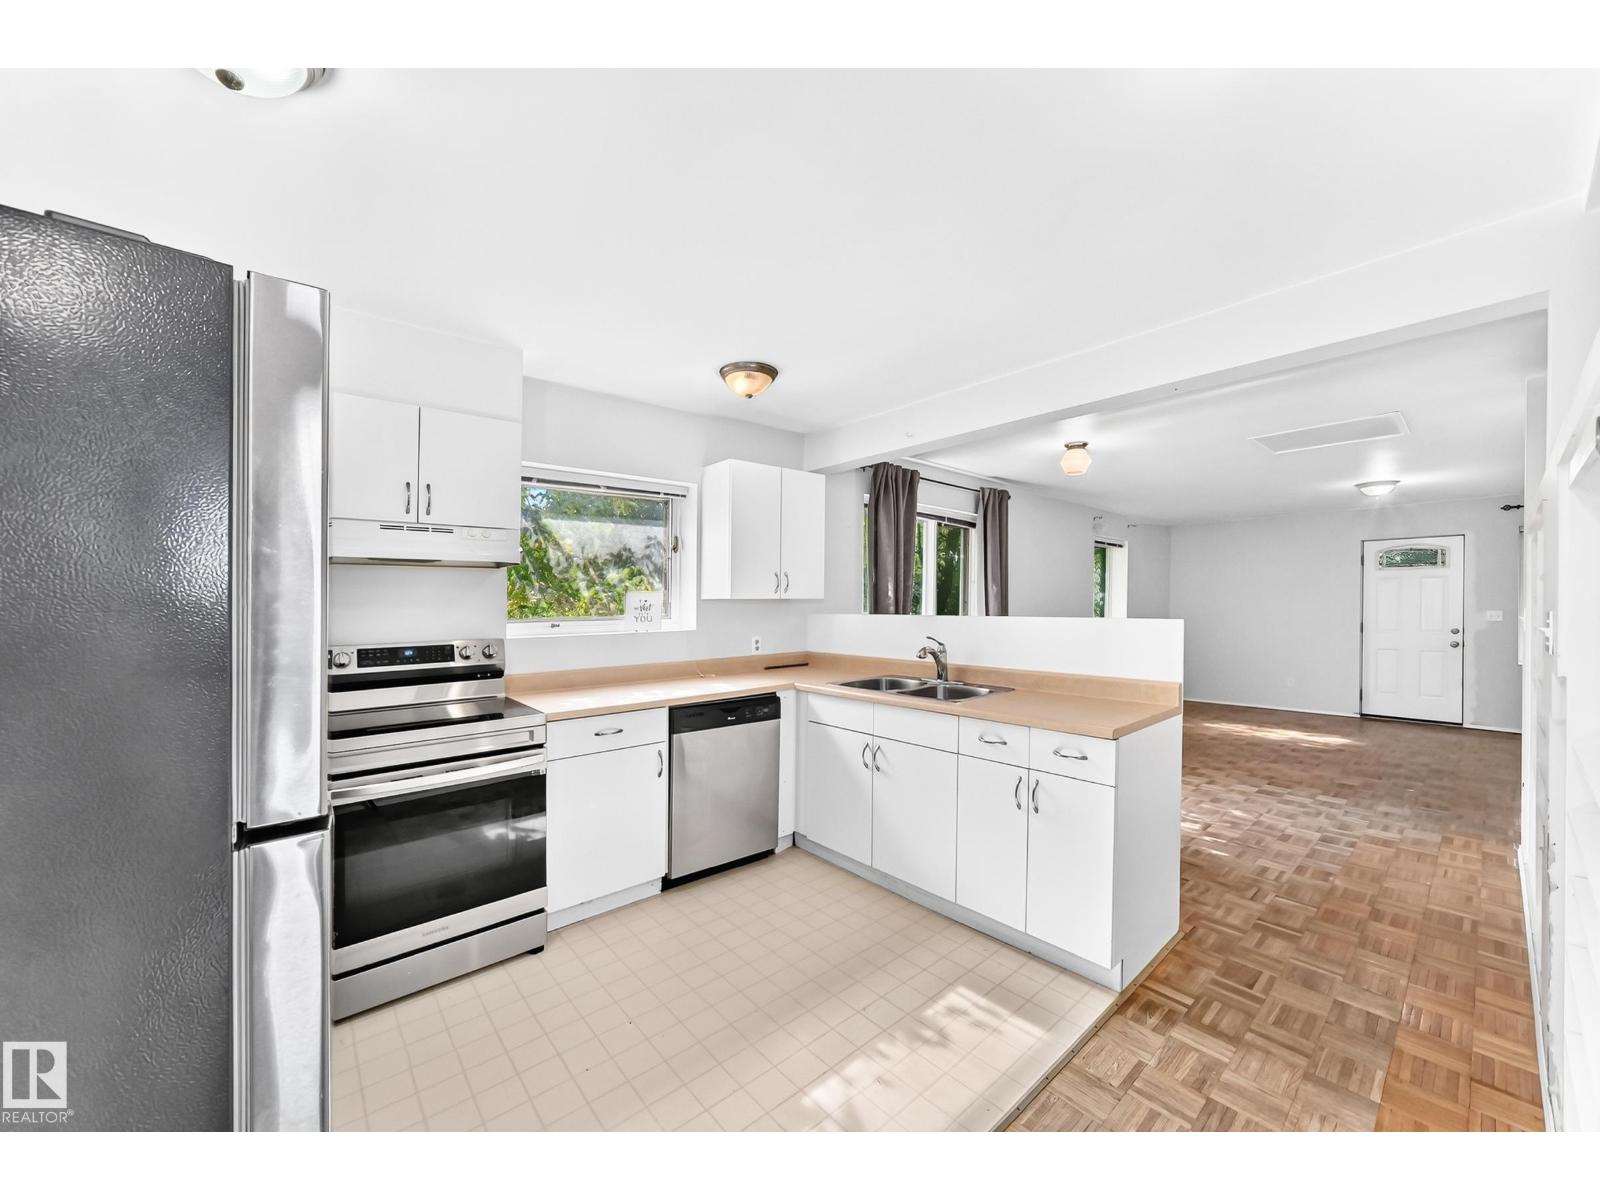
Kitchen |
3.44 m |
3.31 m |
3.44 m x 3.31 m |
|
Main Level |
Primary Bedroom |
2.97 m |
4.24 m |
2.97 m x 4.24 m |
|
Main Level |
Bedroom 2 |
3.28 m |
2.35 m |
3.28 m x 2.35 m |
|
Main Level |
Bedroom 3 |
5.04 m |
2.59 m |
5.04 m x 2.59 m |