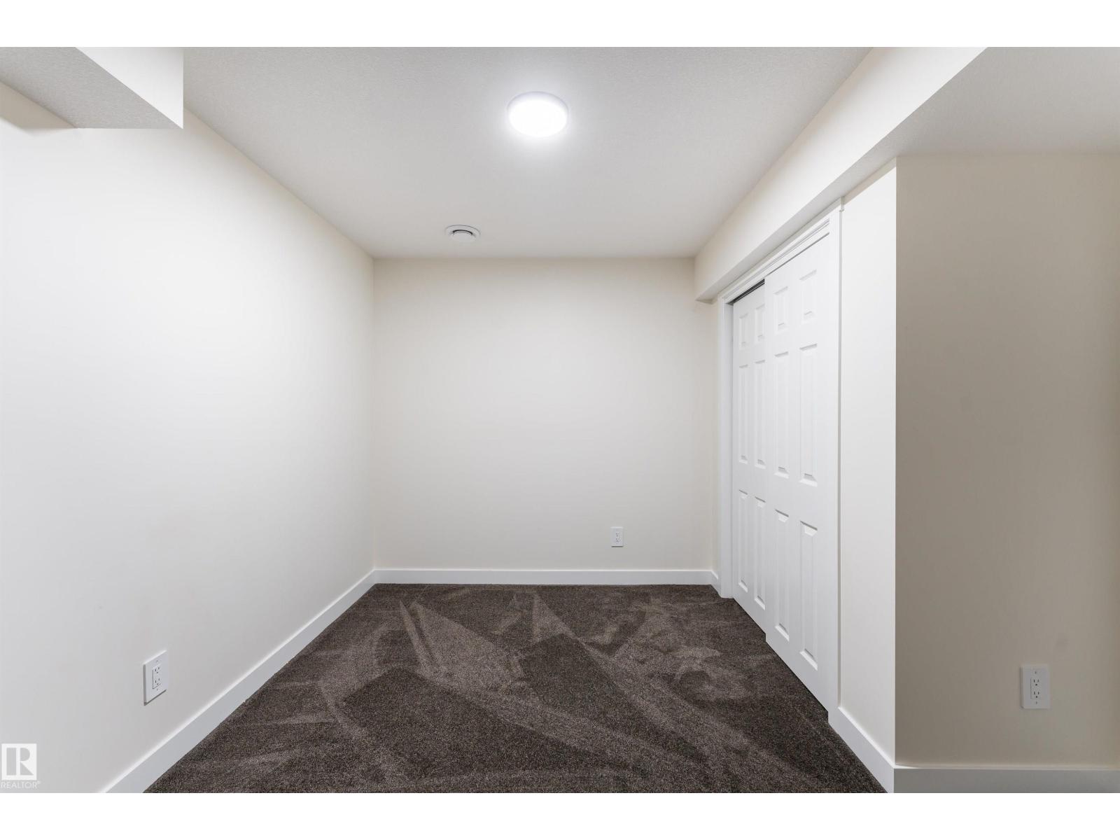
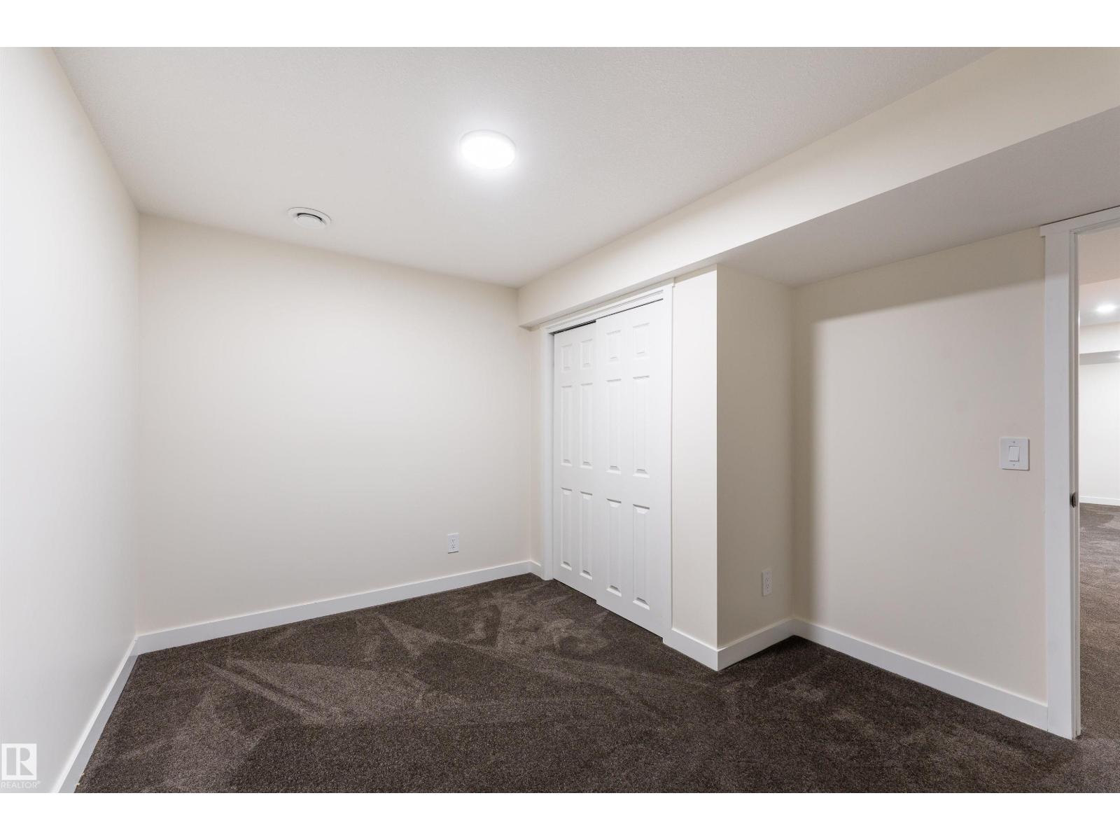
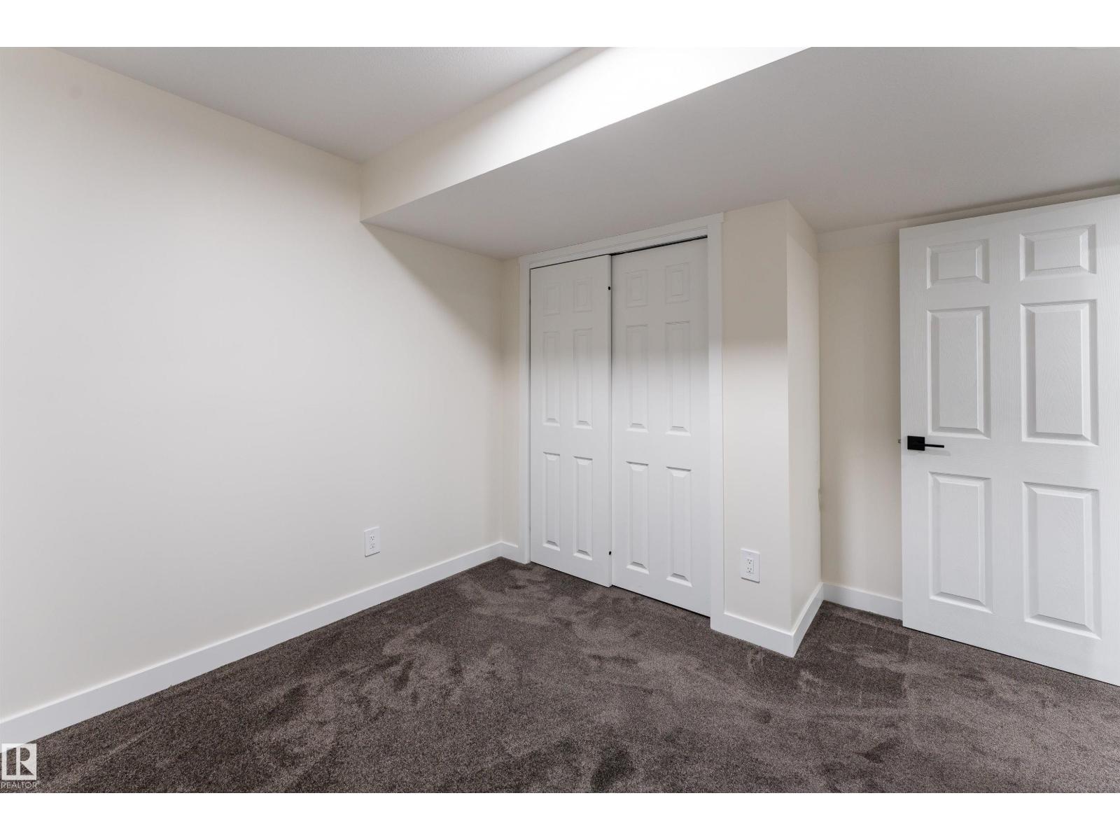
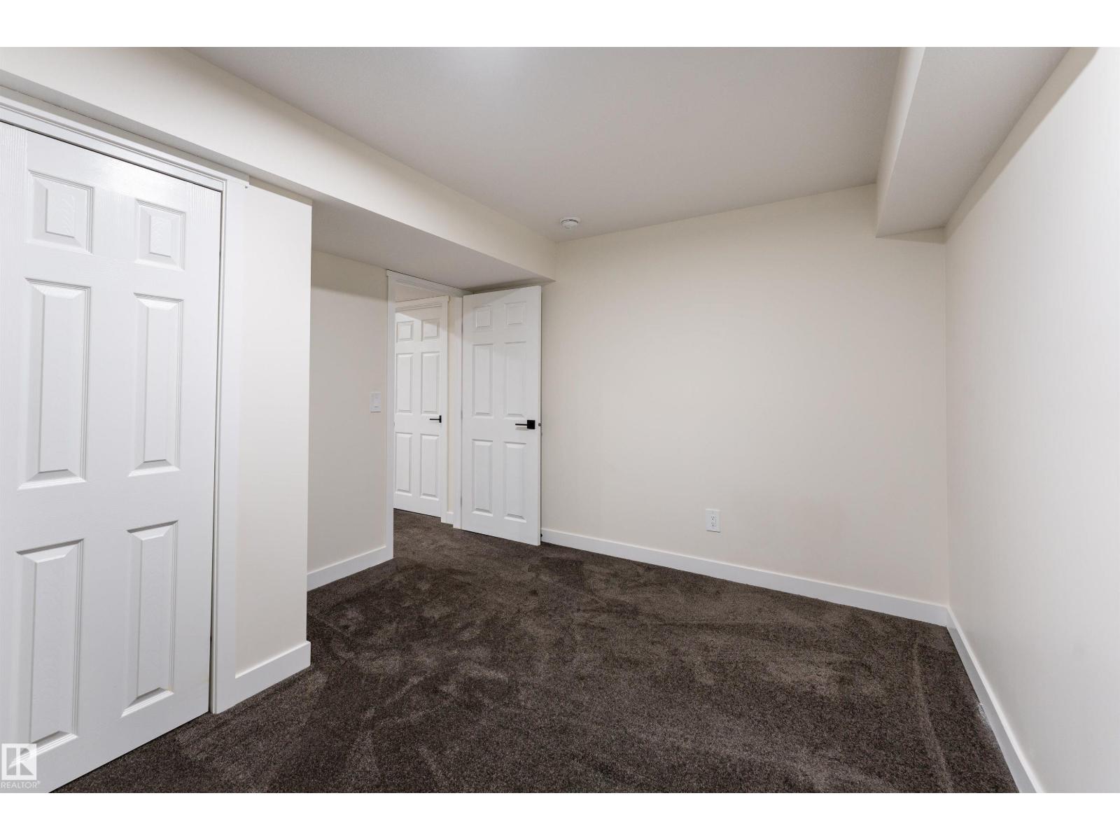
5 Bedroom
4 Bathroom
2,190 ft2
Forced Air, Heat Pump
$630,000
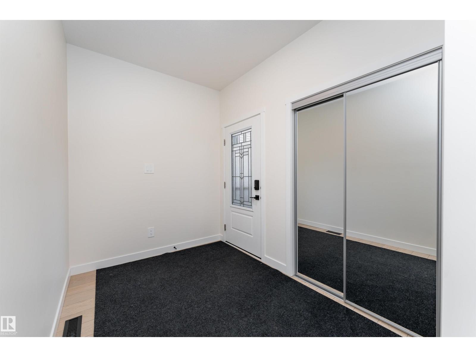
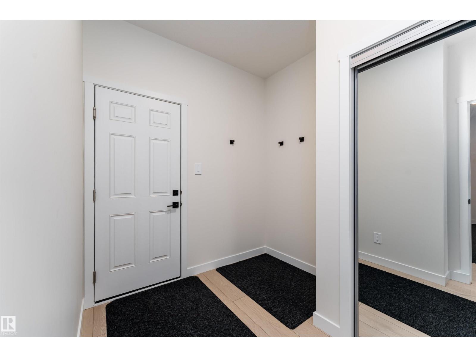
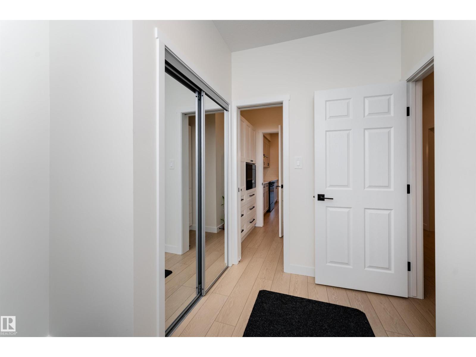
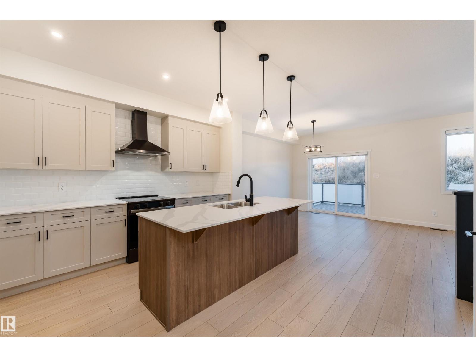
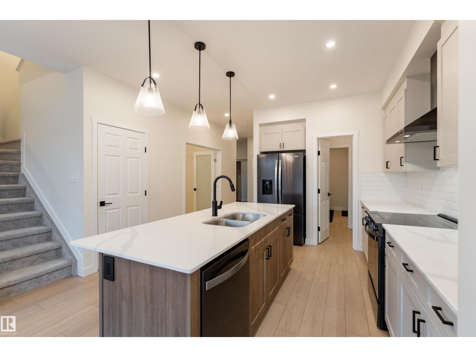
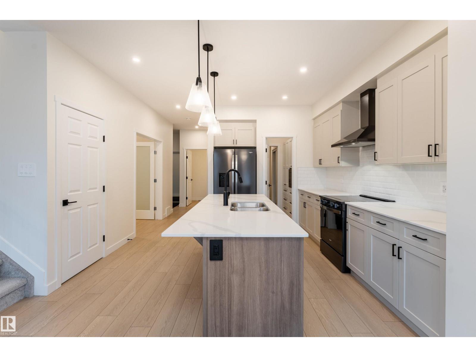
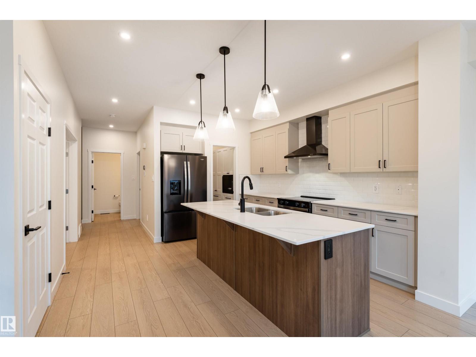
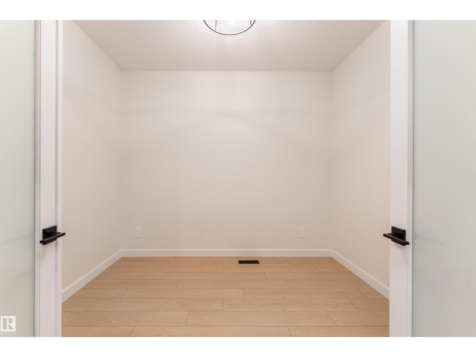
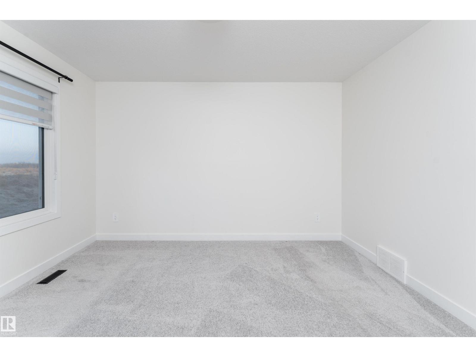
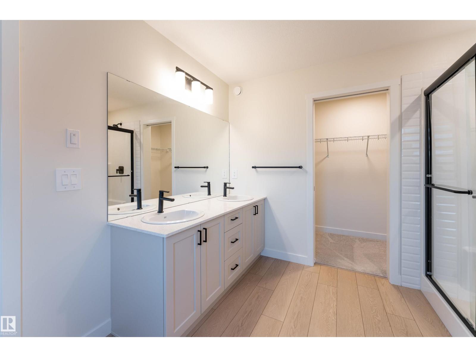
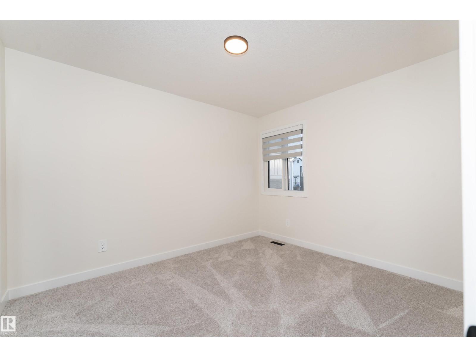
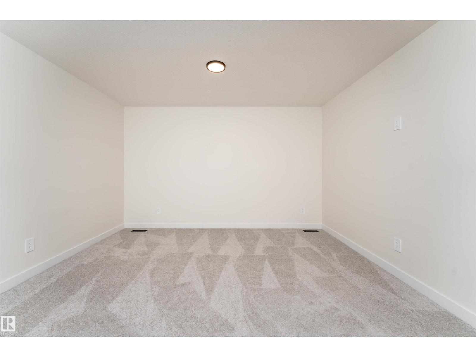
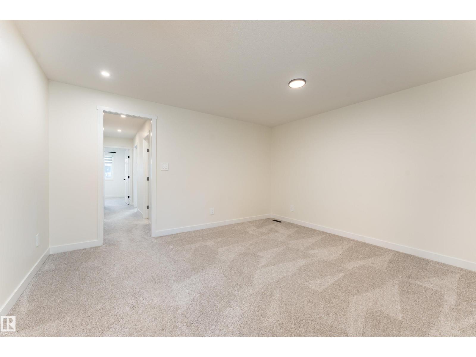
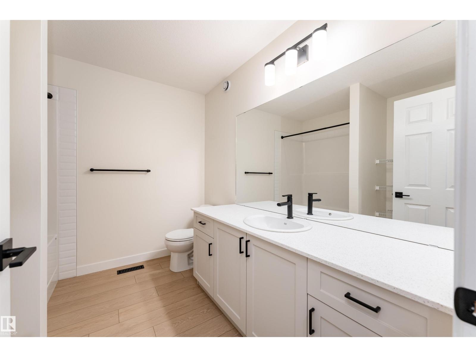
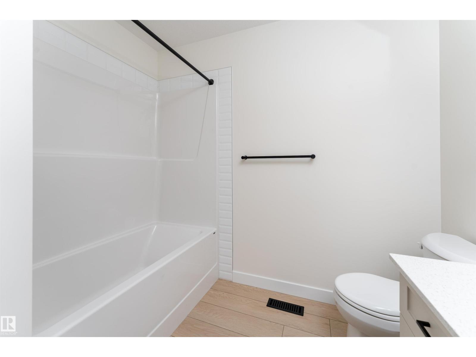
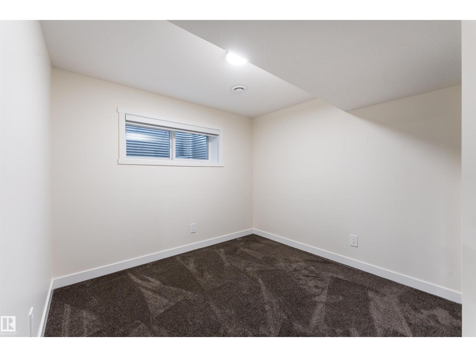
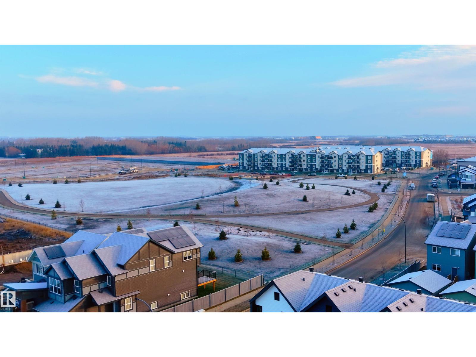
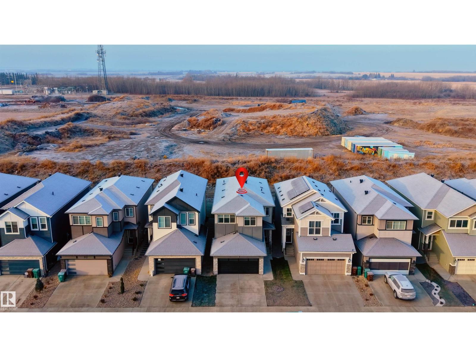
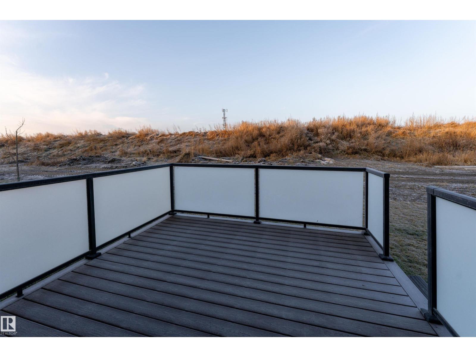
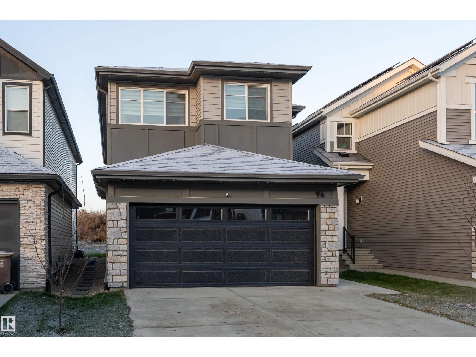
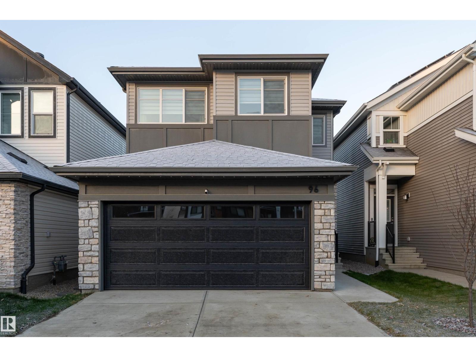
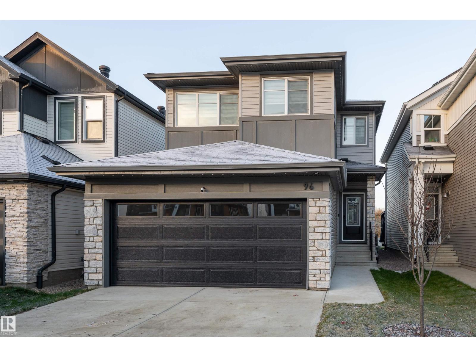
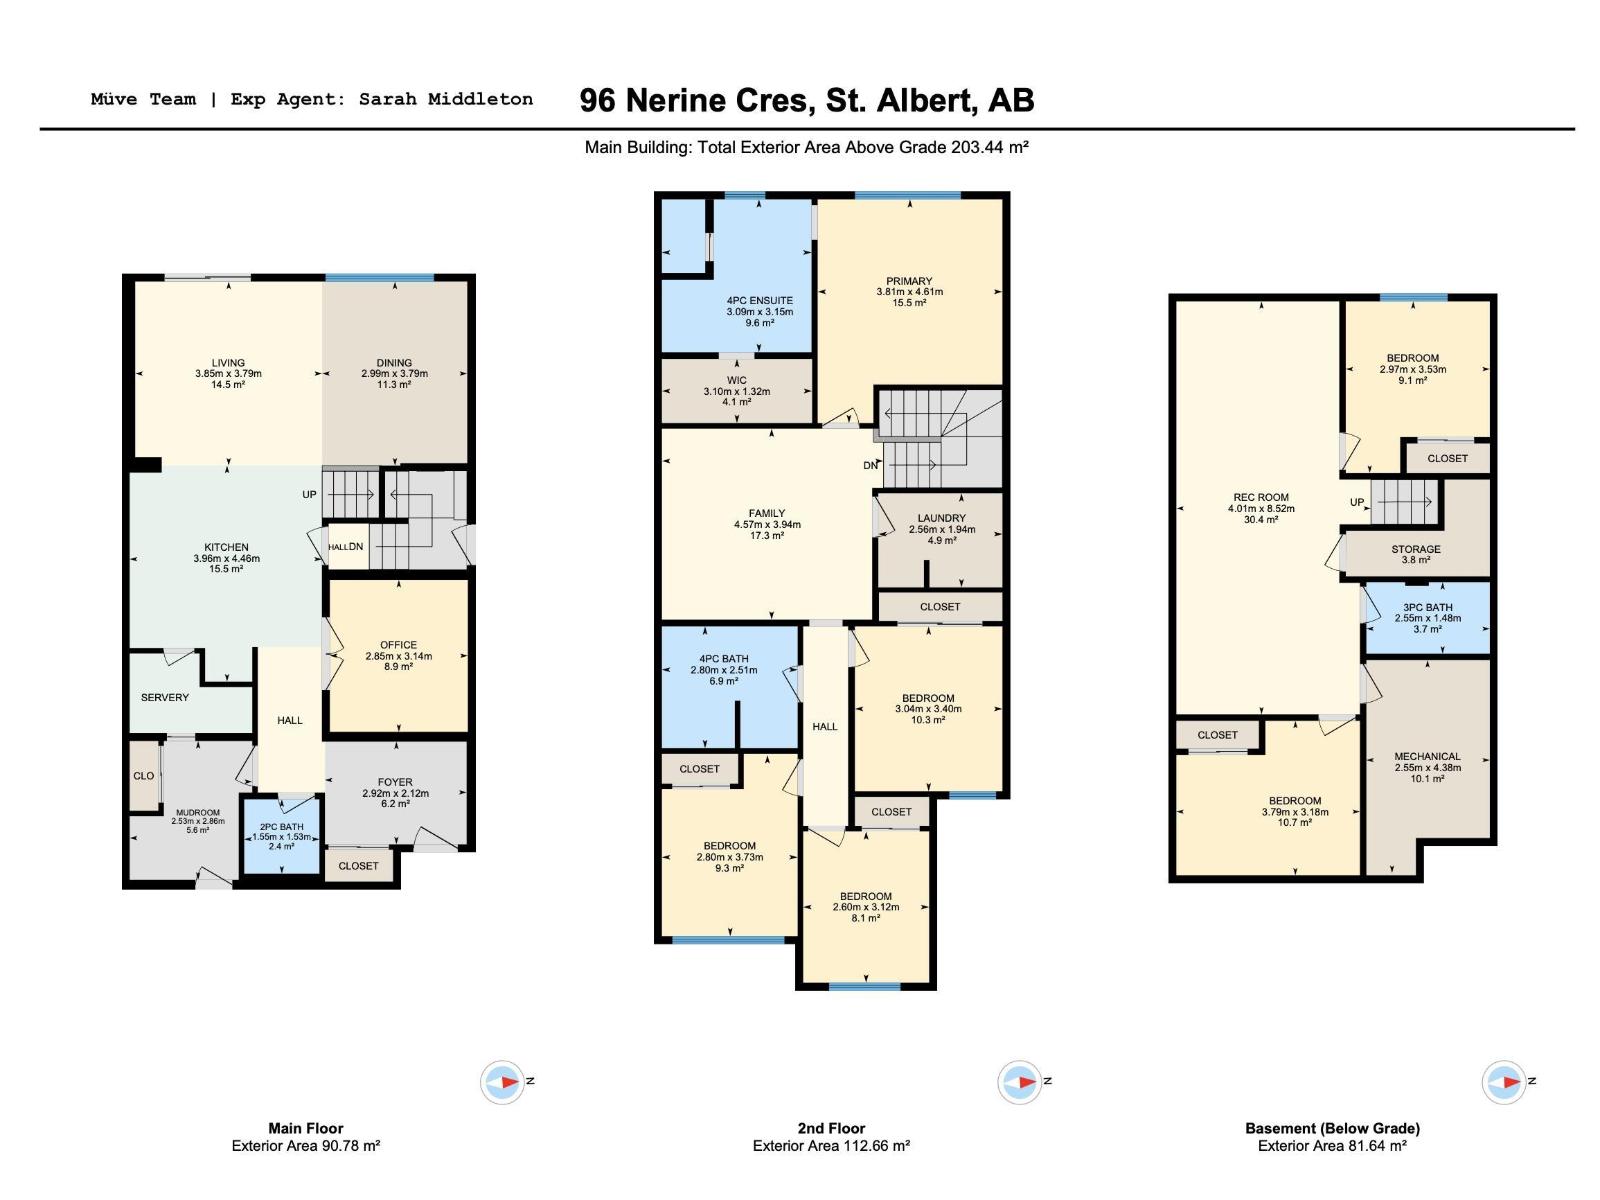
Offering an impressive amount of space in the desirable community of North Ridge, St. Albert, this 2,189 sq. ft. two-storey home features 5 bedrooms and 3.5 bathrooms, making it an excellent option for growing families. The main floor offers a spacious kitchen complete with stainless steel appliances, a large island and walk-in pantry, providing plenty of room for cooking and entertaining. The primary bedroom features a private ensuite and walk-in closet. Enjoy year-round comfort with air conditioning, along with a deck overlooking the trees behind the property. Additional highlights include a double attached garage, permanent Christmas lights, and a location close to parks, playgrounds, schools and shopping. With five bedrooms and plenty of functional living space, this home offers room for everyone! (id:63125)
Property Details
|
MLS® Number
|
E4517175 |
|
Property Type
|
Single Family |
|
Neigbourhood
|
North Ridge |
|
Amenities Near By
|
Park, Playground, Schools, Shopping |
|
Features
|
No Smoking Home |
|
Parking Space Total
|
4 |
|
Structure
|
Deck, Porch |
Building
|
Bathroom Total
|
4 |
|
Bedrooms Total
|
5 |
|
Appliances
|
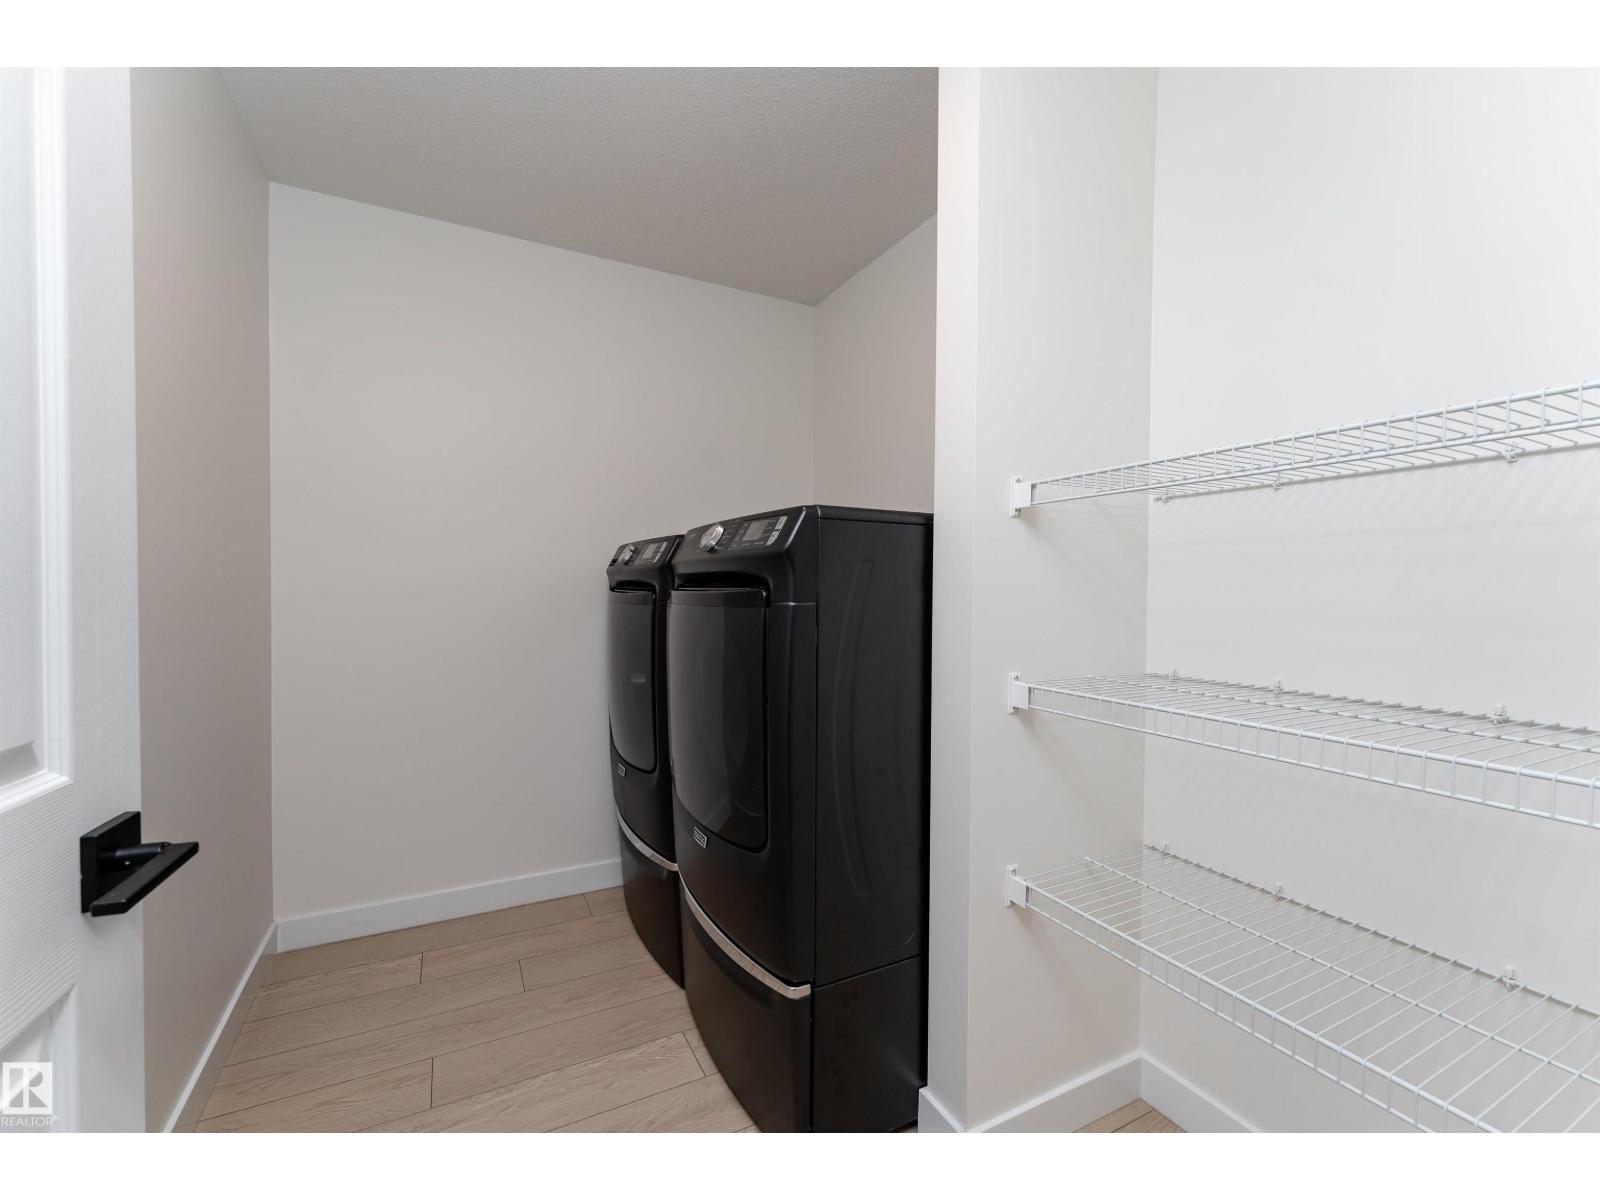
Dishwasher, Dryer, Microwave, Refrigerator, Stove, Washer |
|
Basement Development
|
Finished |
|
Basement Type
|
Full (finished) |
|
Constructed Date
|
2025 |
|
Construction Style Attachment
|
Detached |
|
Half Bath Total
|
1 |
|
Heating Type
|
Forced Air, Heat Pump |
|
Stories Total
|
2 |
|
Size Interior
|
2,190 Ft2 |
|
Type
|
House |
Parking
Land
|
Acreage
|
No |
|
Land Amenities
|
Park, Playground, Schools, Shopping |
Rooms
| Level |
Type |
Length |
Width |
Dimensions |
|
Basement |
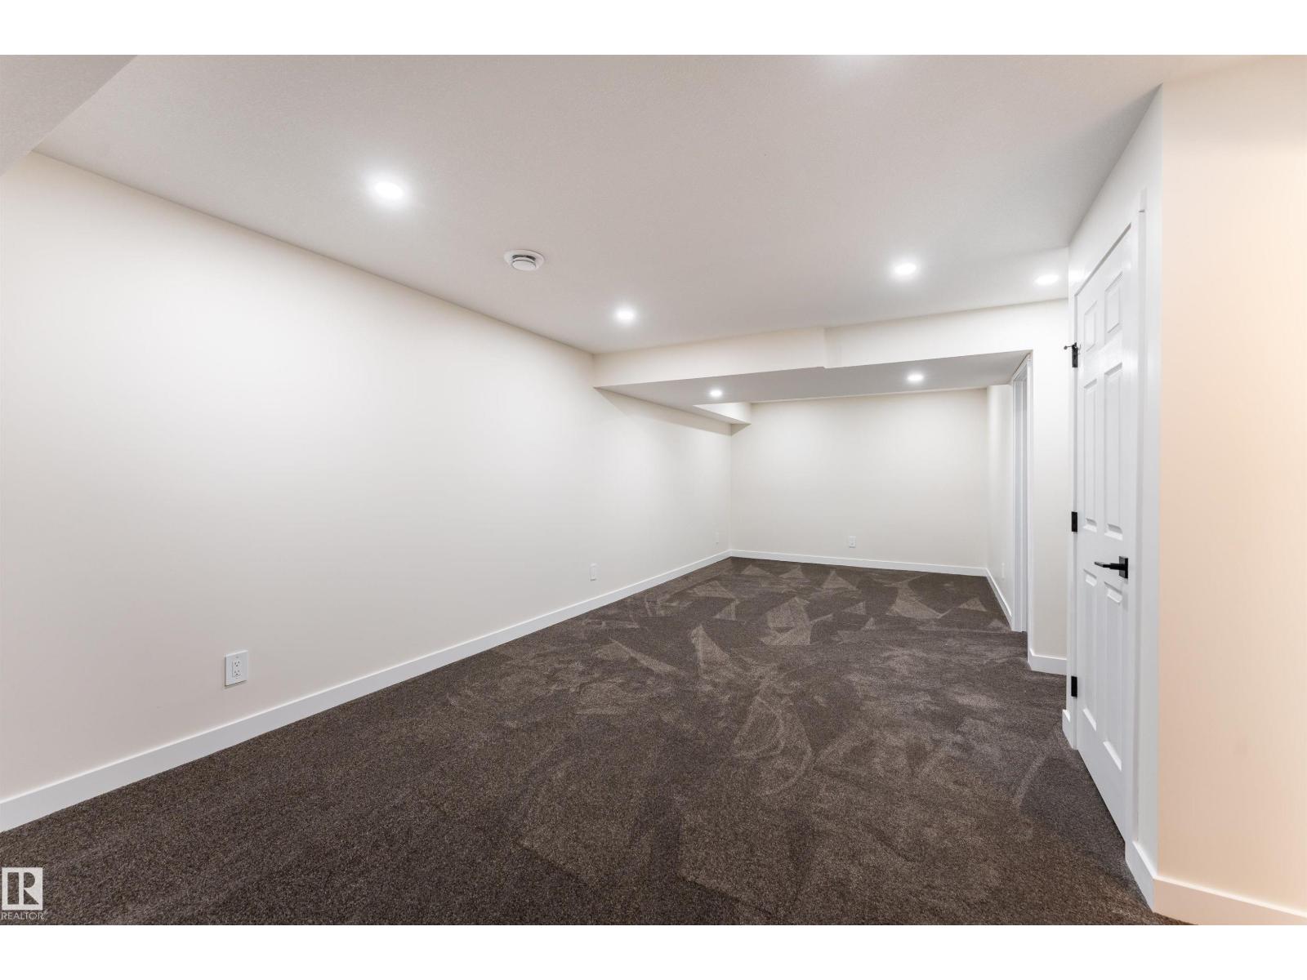
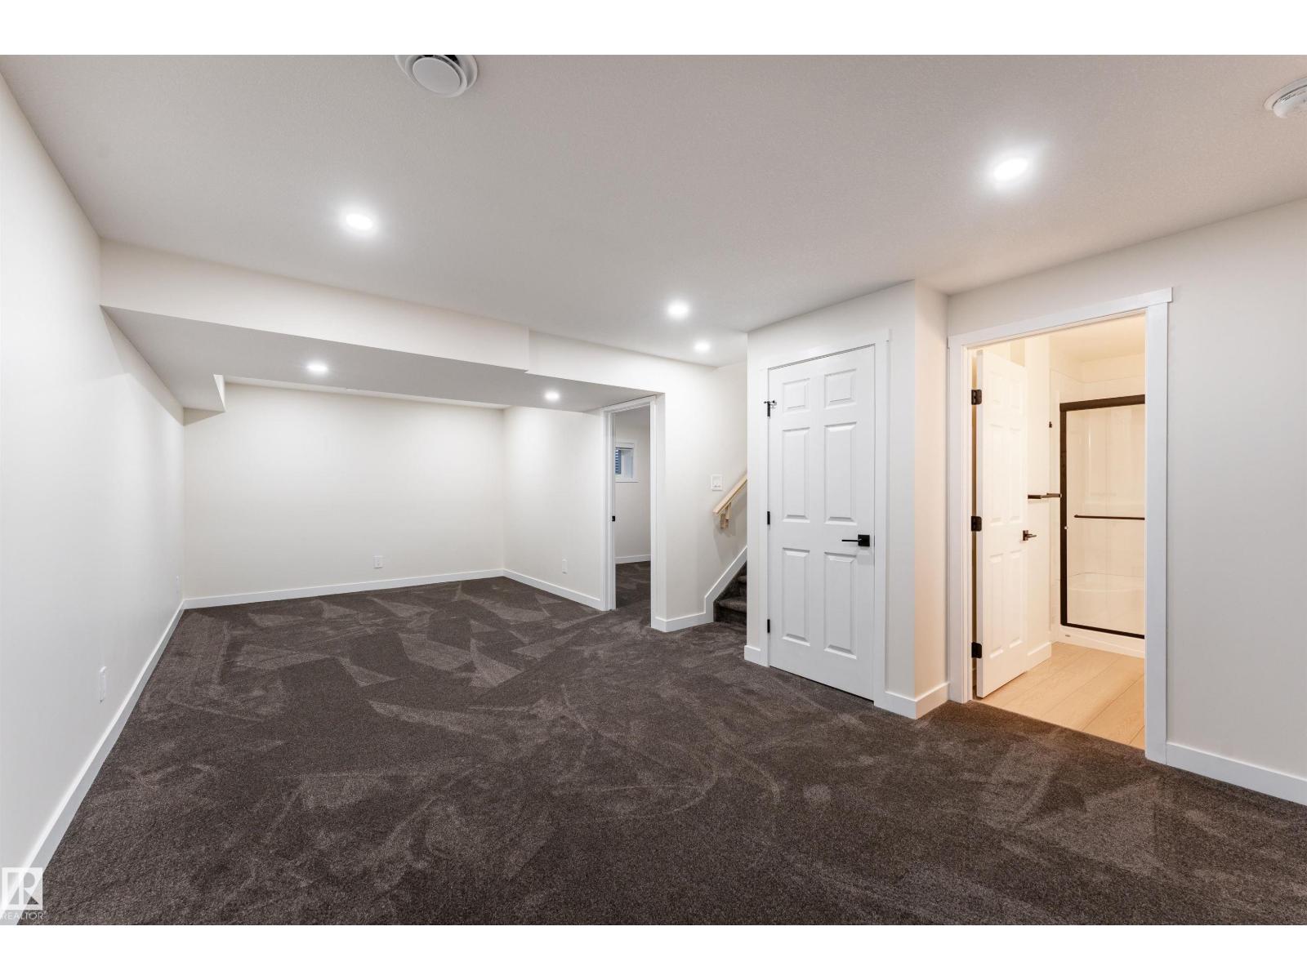
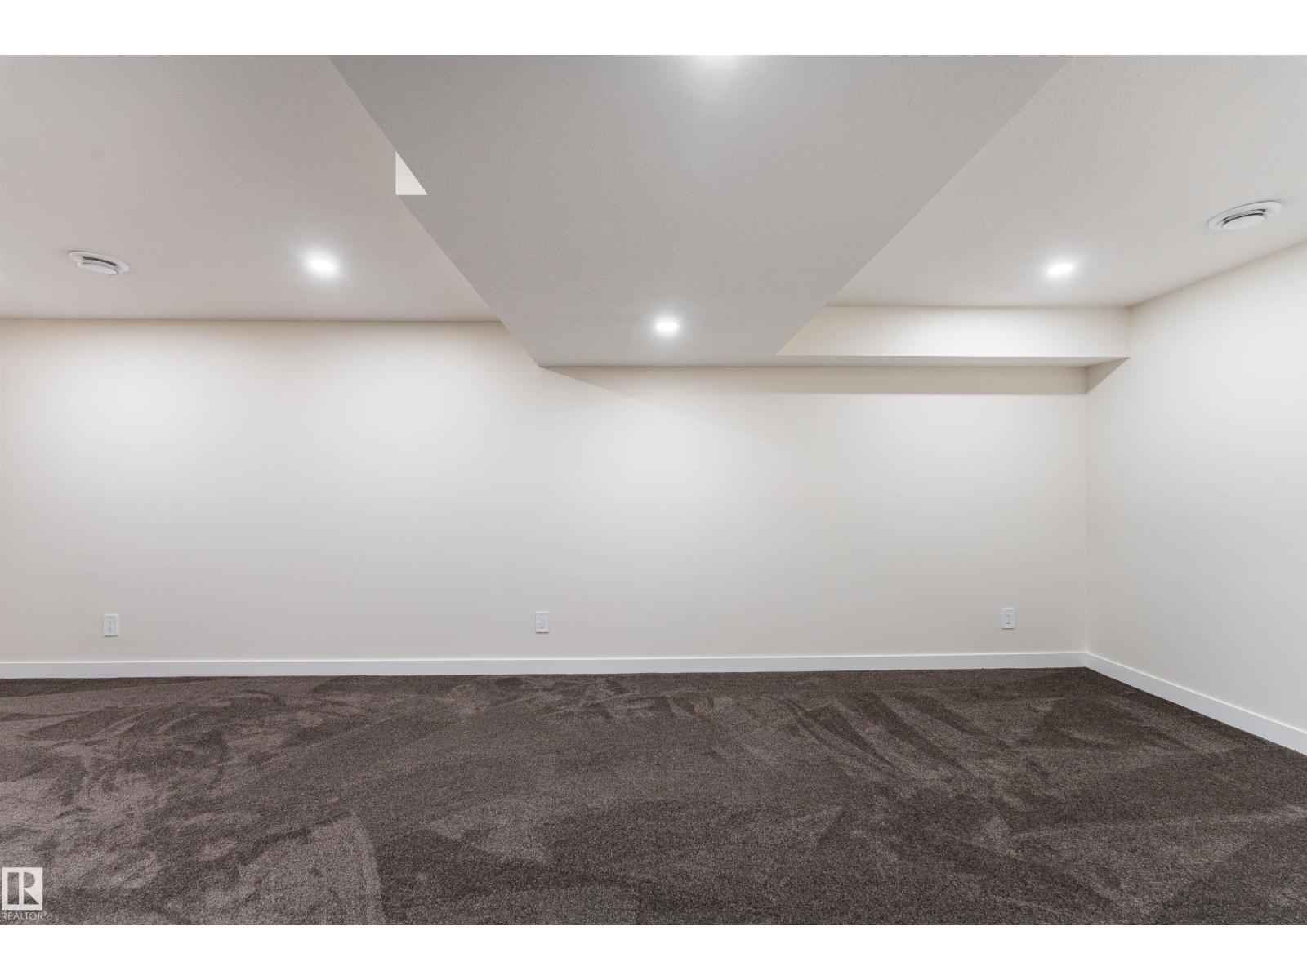
Recreation Room |
4.01 m |
8.52 m |
4.01 m x 8.52 m |
|
Basement |
Utility Room |
2.55 m |
4.38 m |
2.55 m x 4.38 m |
|
Basement |
Bedroom 5 |
3.79 m |
3.18 m |
3.79 m x 3.18 m |
|
Main Level |
Living Room |
3.85 m |
3.79 m |
3.85 m x 3.79 m |
|
Main Level |
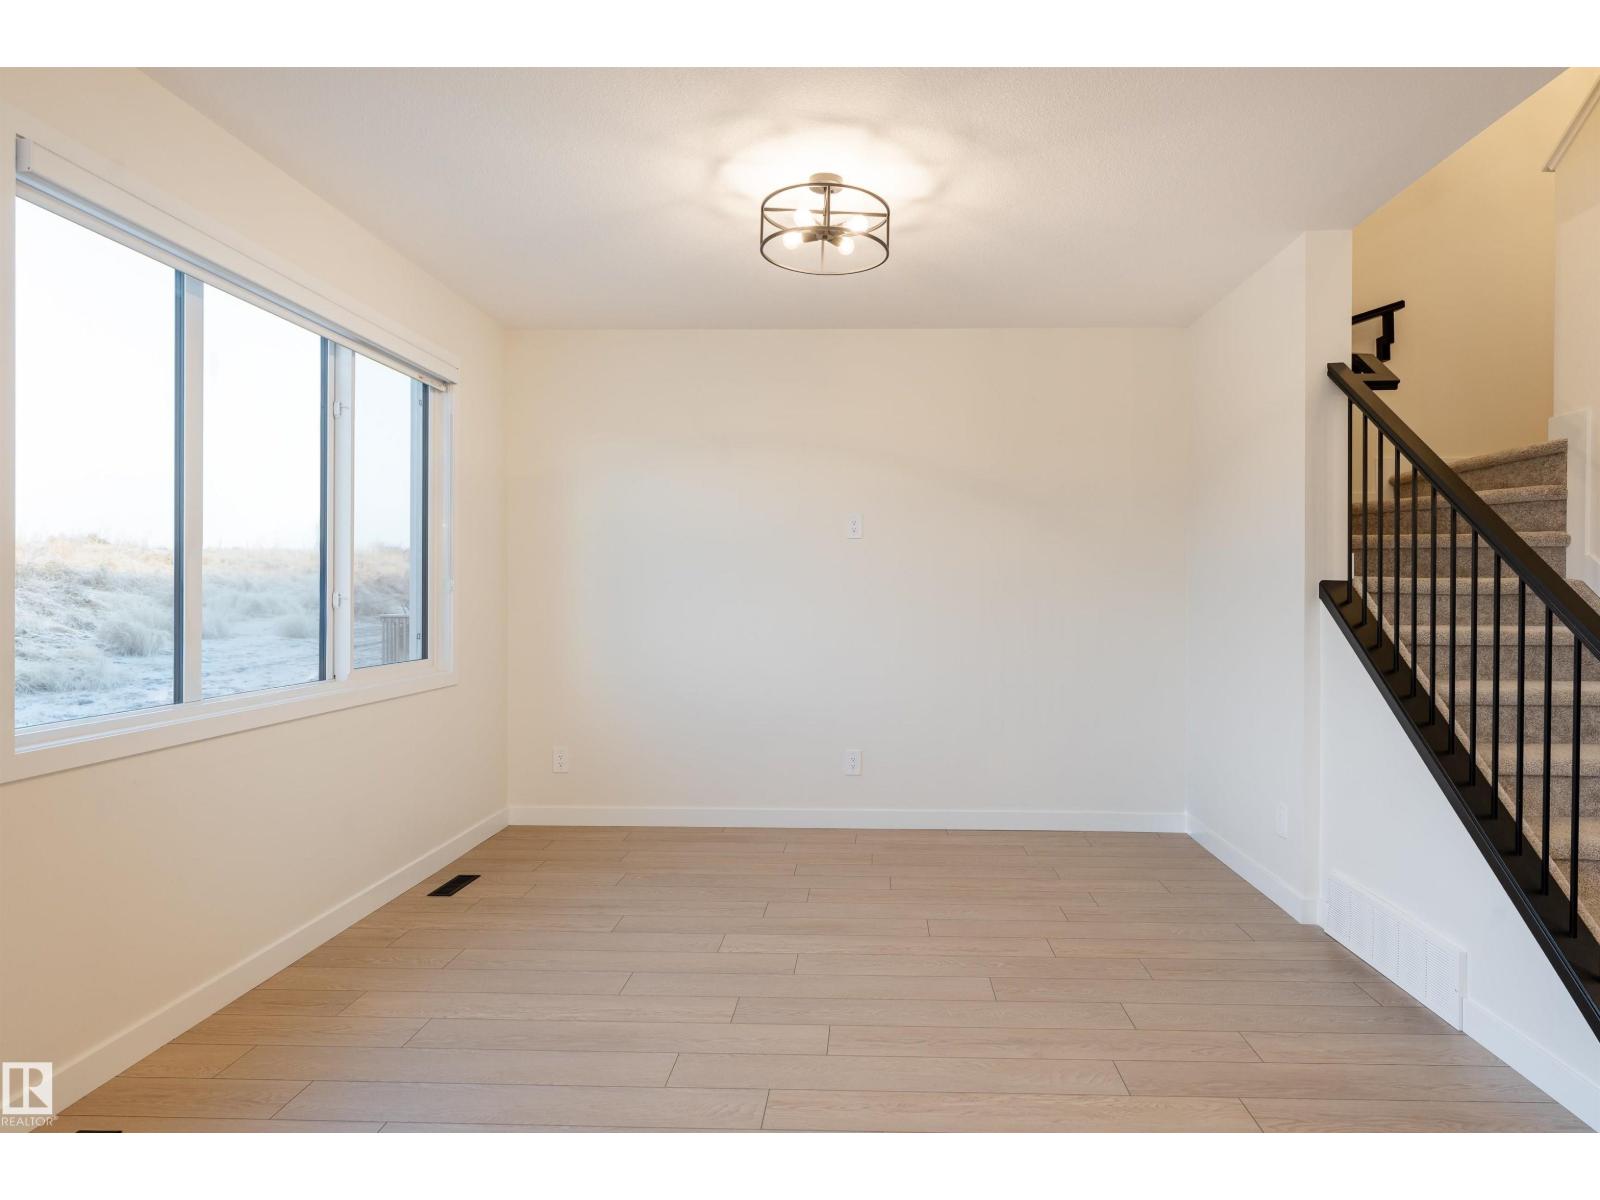
Dining Room |
2.99 m |
3.79 m |
2.99 m x 3.79 m |
|
Main Level |
Kitchen |
3.96 m |
4.46 m |
3.96 m x 4.46 m |
|
Main Level |
Office |
2.85 m |
3.14 m |
2.85 m x 3.14 m |
|
Main Level |
Mud Room |
2.53 m |
2.86 m |
2.53 m x 2.86 m |
|
Upper Level |
Family Room |
4.57 m |
3.94 m |
4.57 m x 3.94 m |
|
Upper Level |
Primary Bedroom |
3.81 m |
4.61 m |
3.81 m x 4.61 m |
|
Upper Level |
Bedroom 2 |
3.04 m |
3.4 m |
3.04 m x 3.4 m |
|
Upper Level |
Bedroom 3 |
2.8 m |
3.73 m |
2.8 m x 3.73 m |
|
Upper Level |
Bedroom 4 |
2.6 m |
3.12 m |
2.6 m x 3.12 m |