3 Bedroom
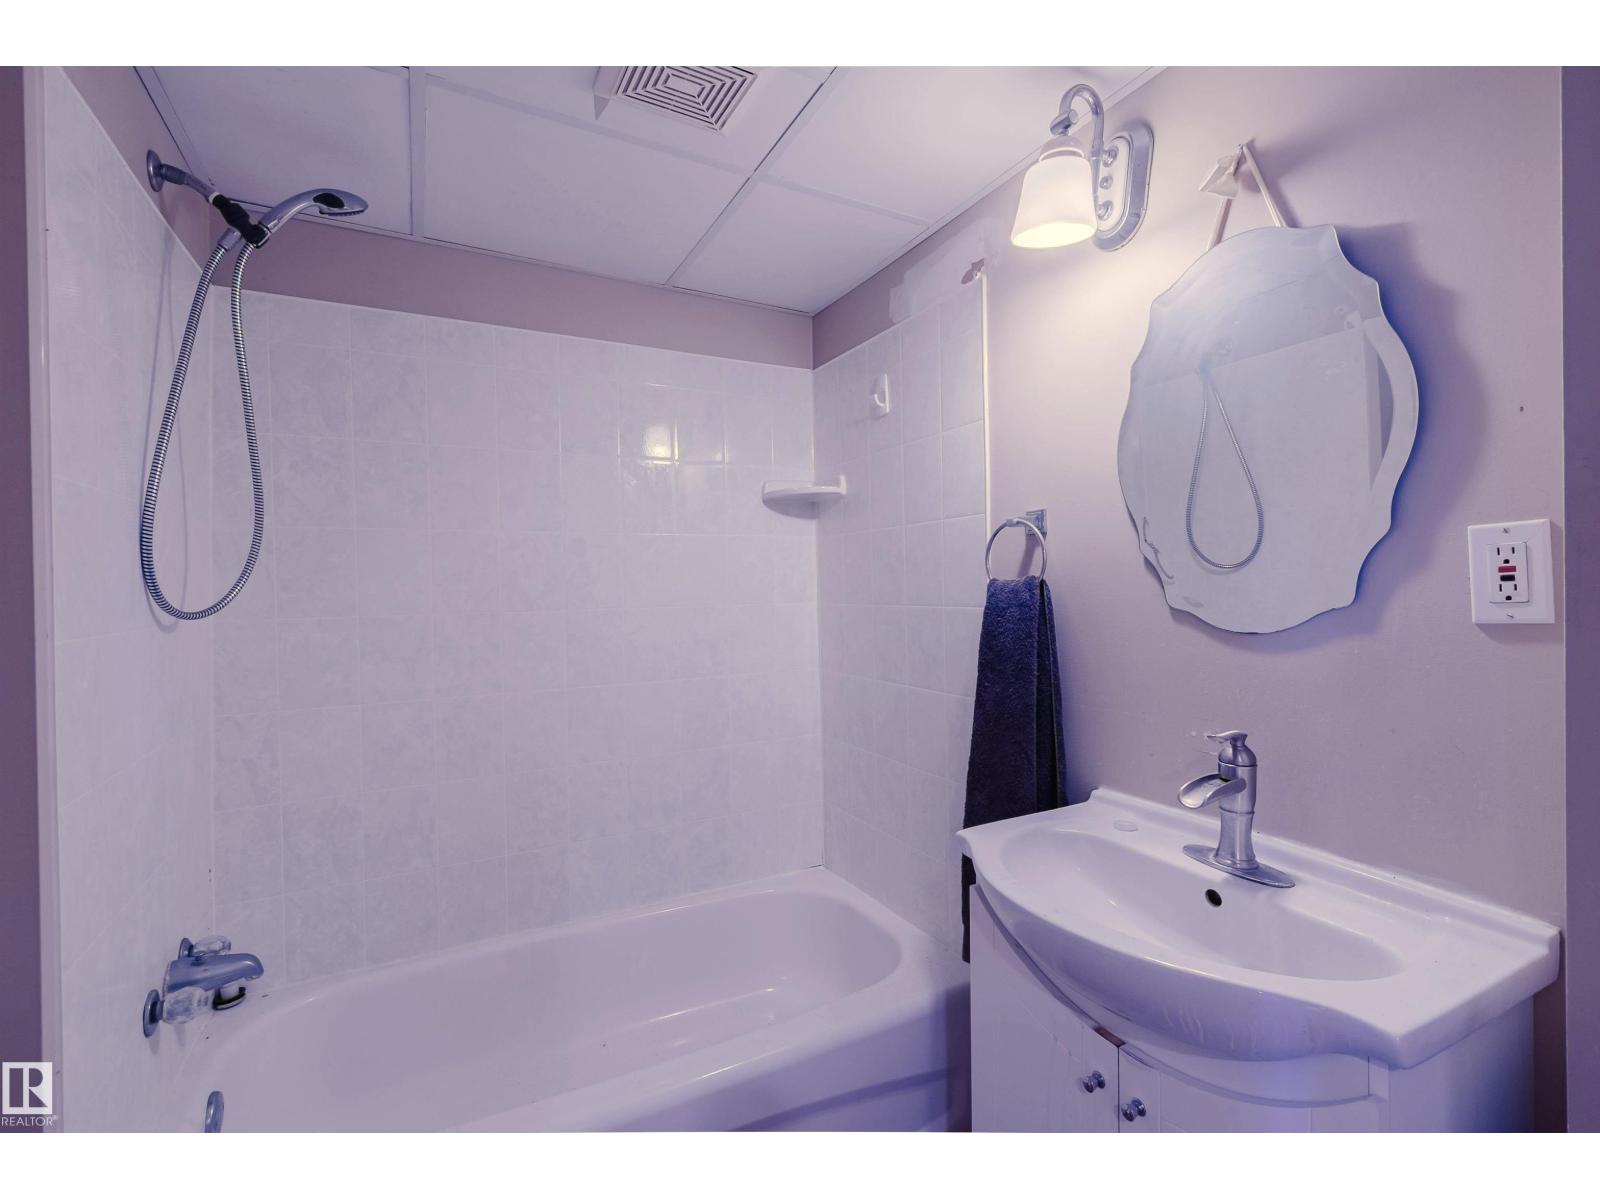
2 Bathroom
904 ft2
Bungalow
Forced Air
$369,000
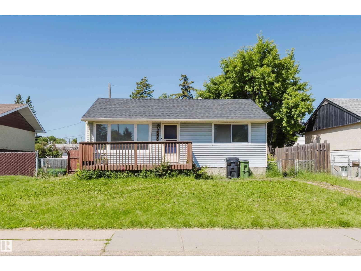
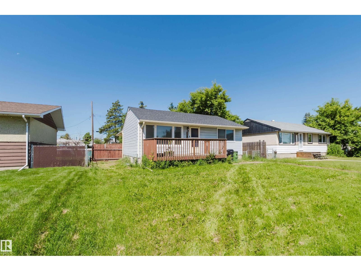
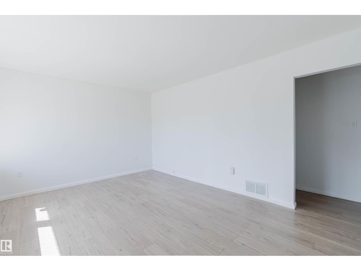
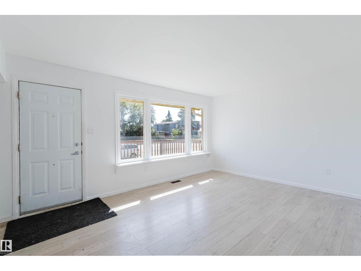
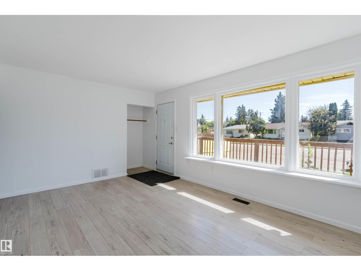
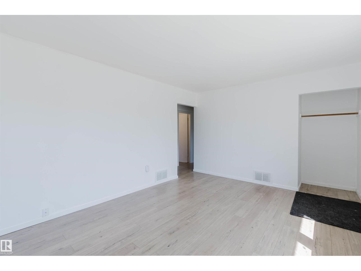
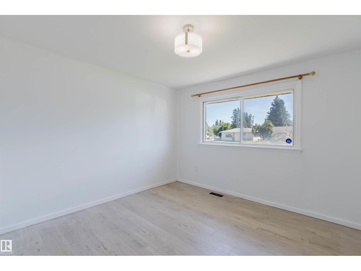
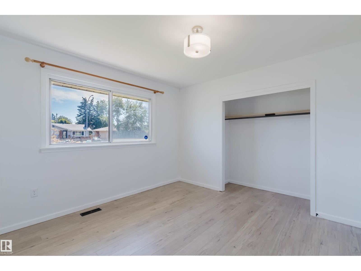
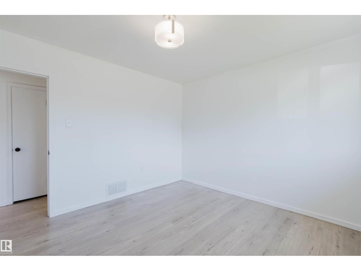
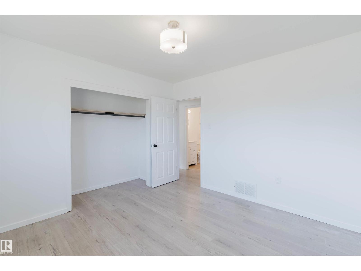
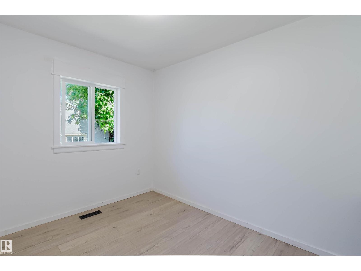
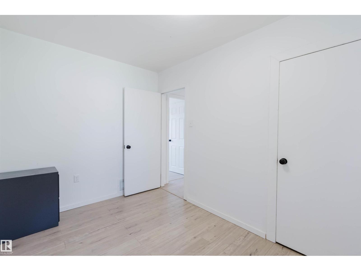
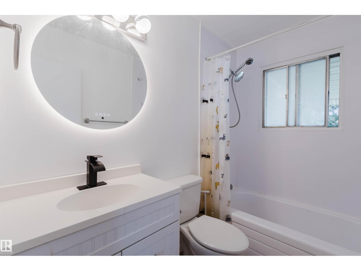
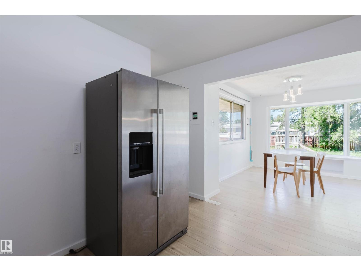
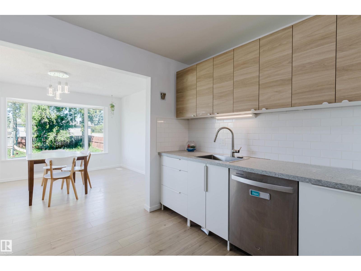
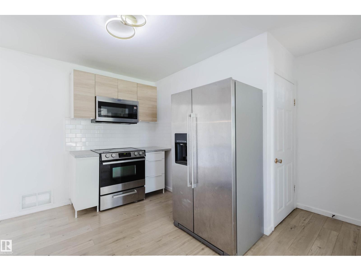
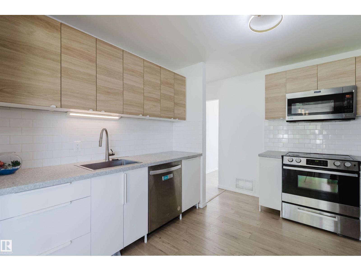
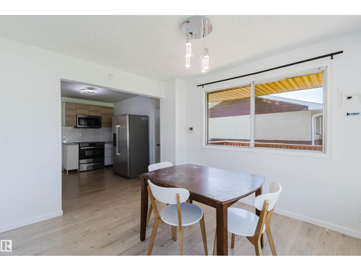
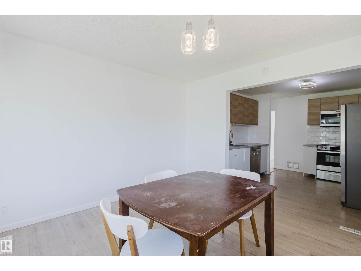
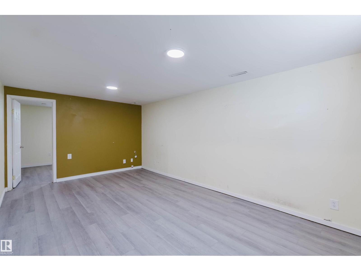
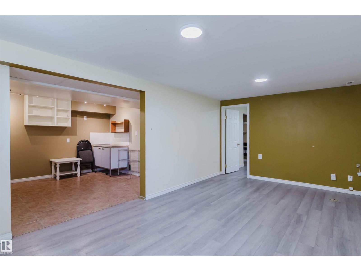
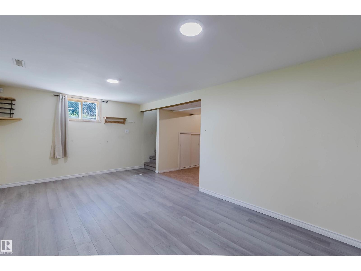
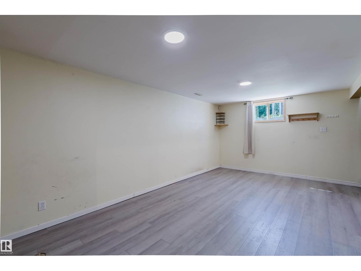
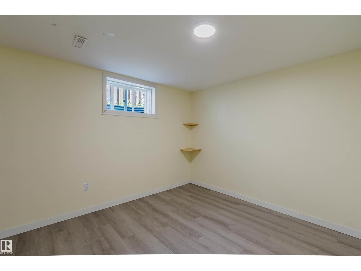
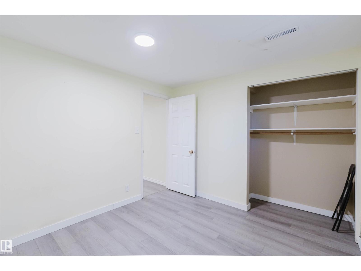
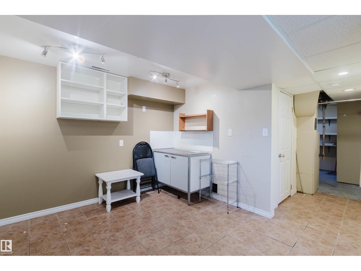
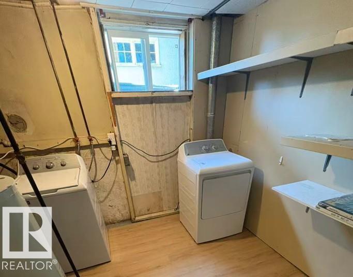
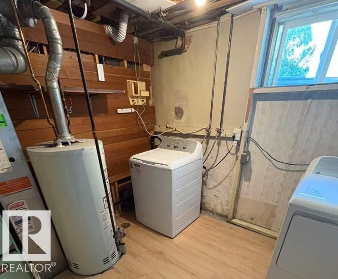
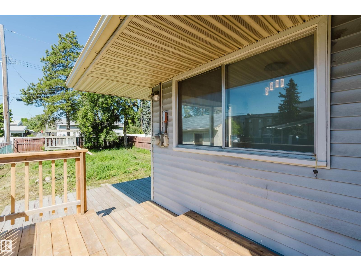
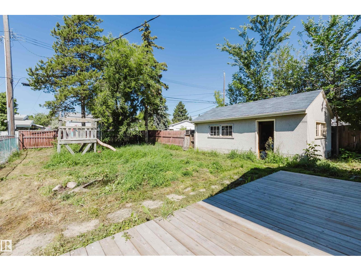
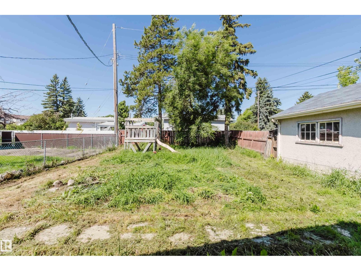
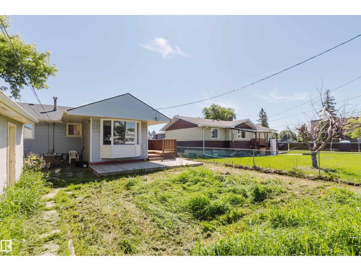
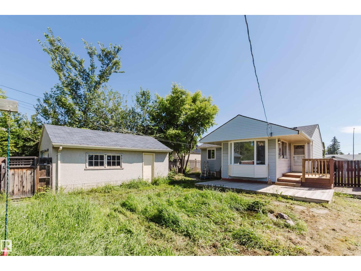
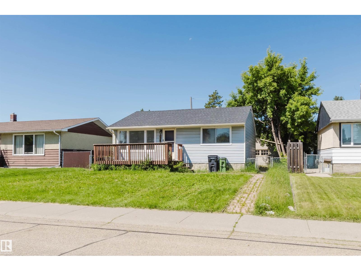
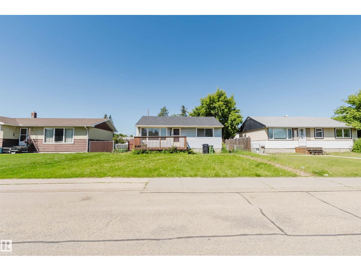
Welcome to this charming, well-maintained bungalow, perfect for first-time home buyers or savvy investors! This home features 2 bedrooms and 1 full bathroom on the main floor, plus a fully finished basement with an additional bedroom, a full bathroom, and a spacious family room, providing excellent flexibility for extended family, guests, or additional living space. Major updates include a new kitchen with appliances (2023), new flooring (2023), new shingles (2023), and new basement windows plus one main-floor bedroom window (2026). Situated on a generous 50-ft pocket lot, the property offers plenty of outdoor space with future redevelopment potential. Conveniently located close to schools, a recreation centre, shopping, parks, WEM, Misericordia Hospital, public transit, and the future LRT line. Move-in ready—don't miss this fantastic opportunity! (id:63125)
Property Details
|
MLS® Number
|
E4498137 |
|
Property Type
|
Single Family |
|
Neigbourhood
|
Glenwood (Edmonton) |
|
Amenities Near By
|
Public Transit, Schools, Shopping |
|
Features
|
See Remarks |
Building
|
Bathroom Total
|
2 |
|
Bedrooms Total
|
3 |
|
Appliances
|
Dishwasher, Dryer, Refrigerator, Stove, Washer |
|
Architectural Style
|
Bungalow |
|
Basement Development
|
Finished |
|
Basement Type
|
Full (finished) |
|
Constructed Date
|
1959 |
|
Construction Style Attachment
|
Detached |
|
Fire Protection
|
Smoke Detectors |
|
Heating Type
|
Forced Air |
|
Stories Total
|
1 |
|
Size Interior
|
904 Ft2 |
|
Type
|
House |
Parking
Land
|
Acreage
|
No |
|
Land Amenities
|
Public Transit, Schools, Shopping |
|
Size Irregular
|
592.3 |
|
Size Total
|
592.3 M2 |
|
Size Total Text
|
592.3 M2 |
Rooms
| Level |
Type |
Length |
Width |
Dimensions |
|
Basement |
Family Room |
3.28 m |
5.73 m |
3.28 m x 5.73 m |
|
Basement |
Den |
3.33 m |
2.97 m |
3.33 m x 2.97 m |
|
Basement |
Bedroom 3 |
3.27 m |
2.91 m |
3.27 m x 2.91 m |
|
Main Level |
Living Room |
4.73 m |
3.49 m |
4.73 m x 3.49 m |
|
Main Level |
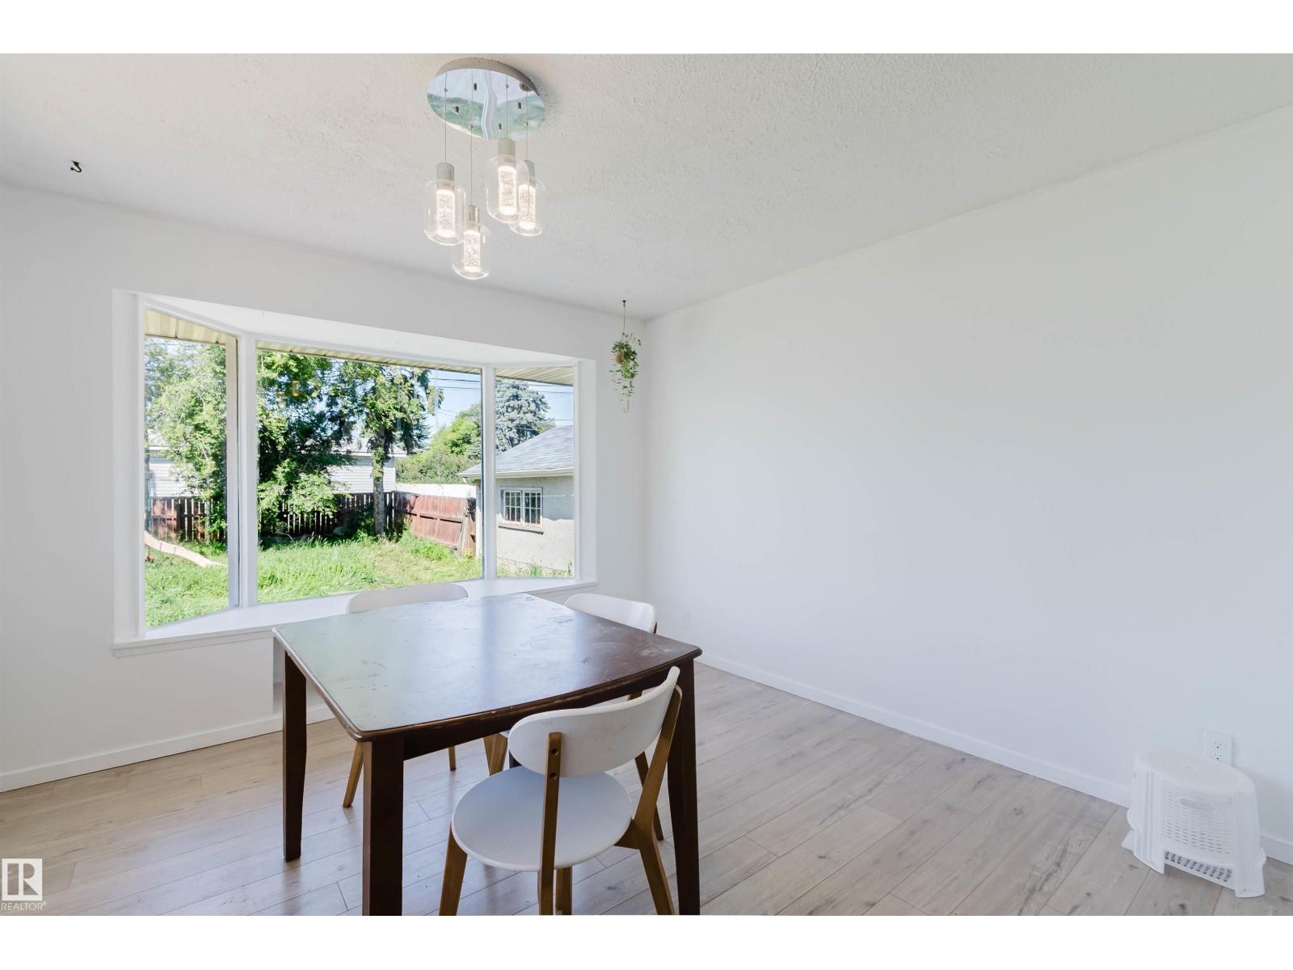
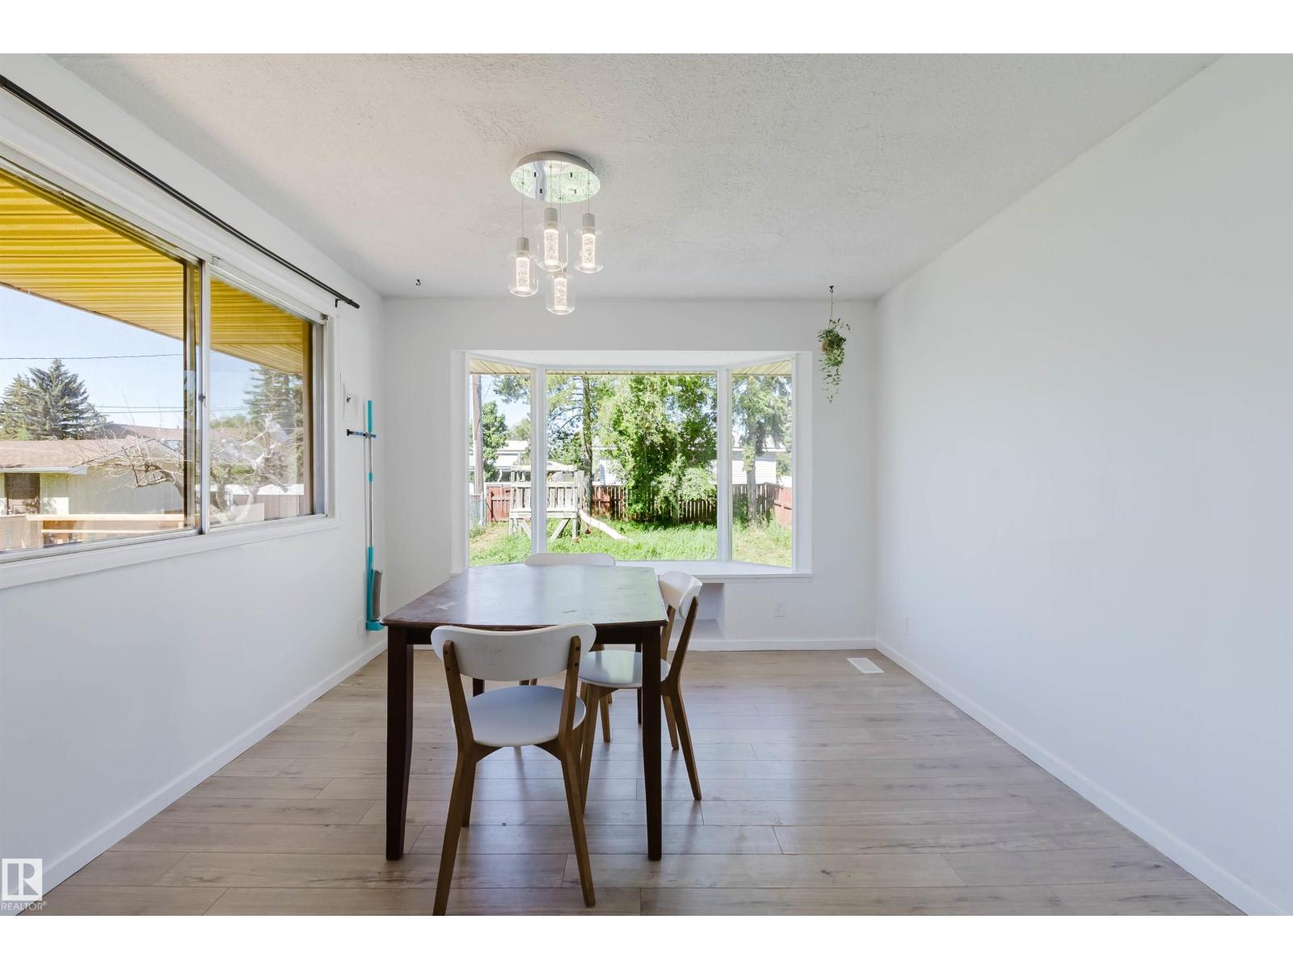
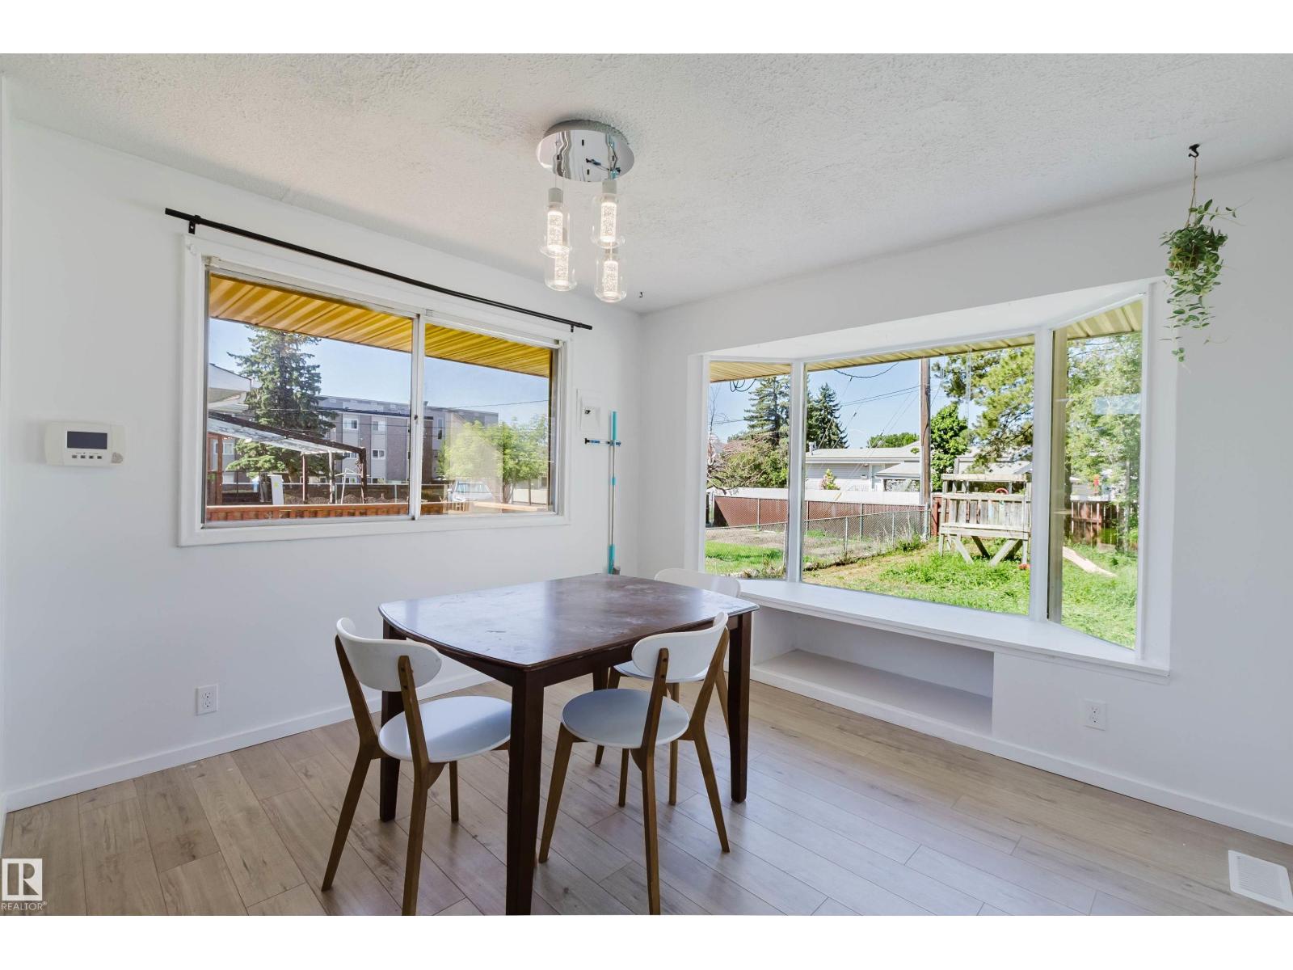
Dining Room |
3.36 m |
3.55 m |
3.36 m x 3.55 m |
|
Main Level |
Kitchen |
2.46 m |
3.11 m |
2.46 m x 3.11 m |
|
Main Level |
Primary Bedroom |
3.52 m |
3.48 m |
3.52 m x 3.48 m |
|
Main Level |
Bedroom 2 |
2.34 m |
3.49 m |
2.34 m x 3.49 m |